Property photo 1
Property photo 2
Property photo 3
Property photo 4
Property photo 5
Listed by Susan Wylie with Lions on Main Realty 802-488-0969
2 Beds
2 Baths
1,375 sqft

$418,900

135 Sunrise Drive Unit: #209, St. Albans Town VT, 05478

Price per sqft$304.65
Built in2024
Property size1,375 sqft
Property typeCondominium

Overview

Active

Listed Sep 23, 2026

Updated 11h ago

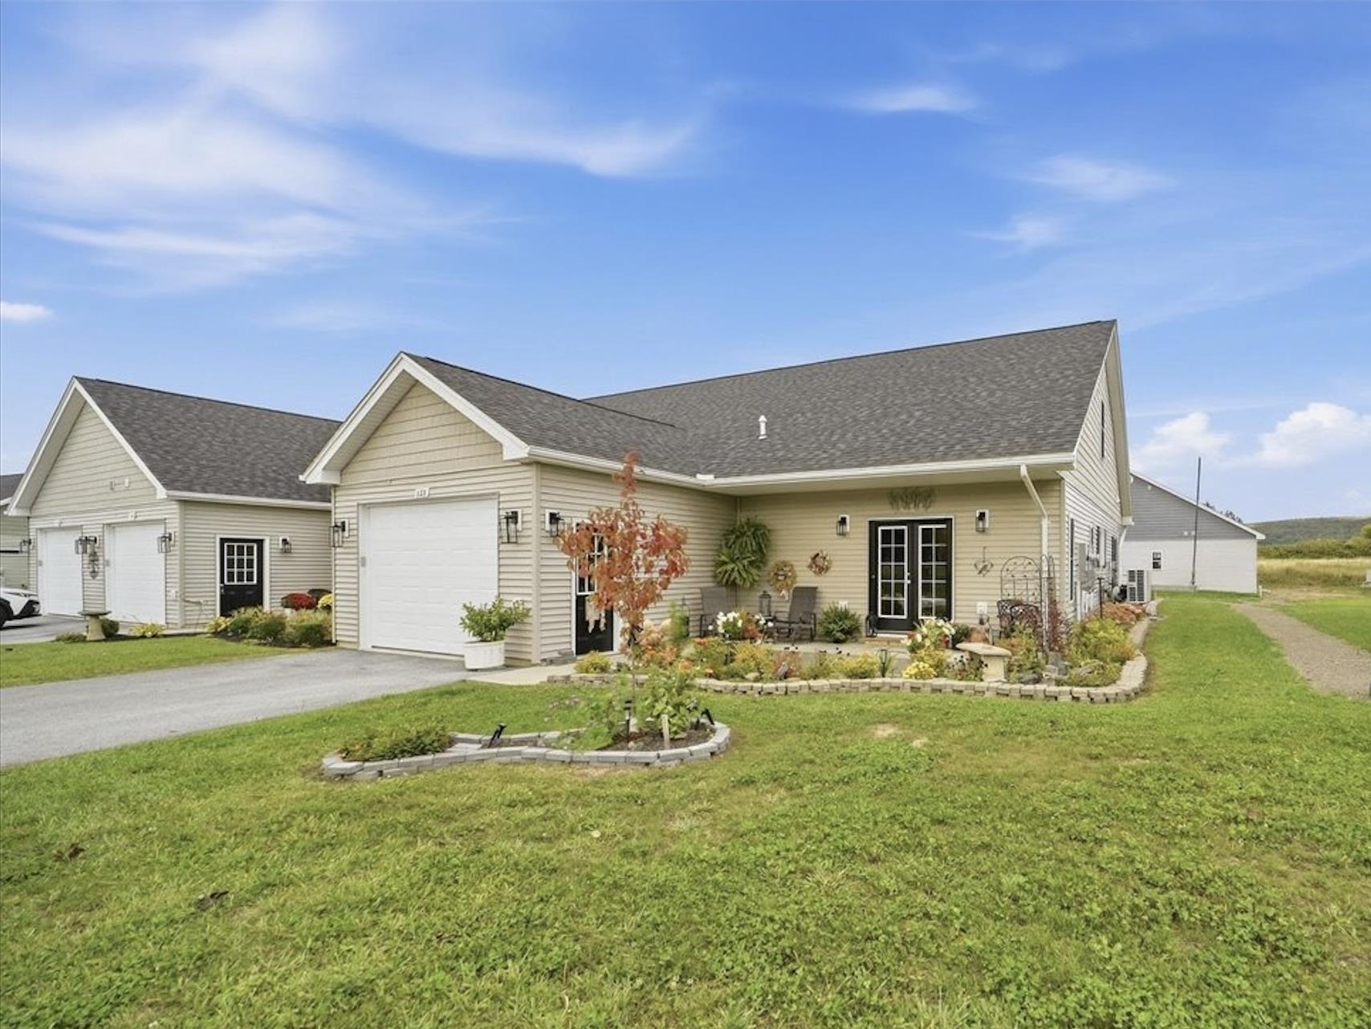
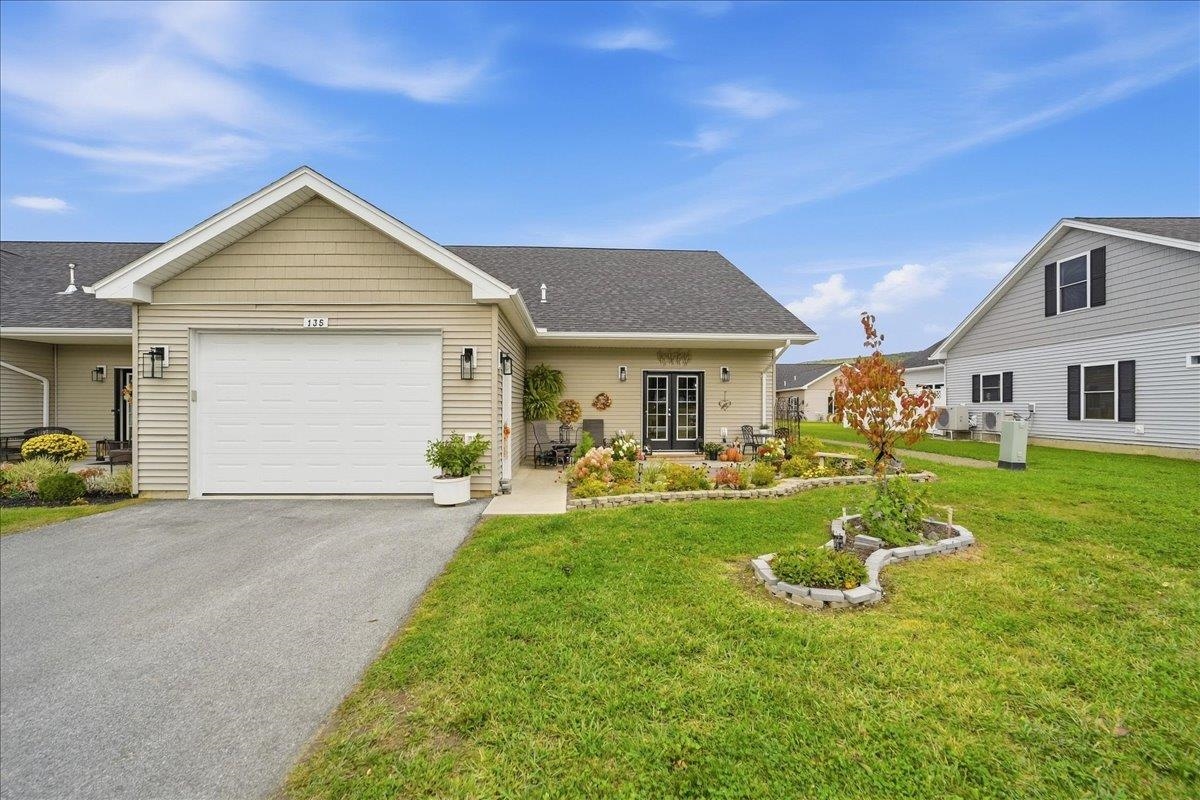
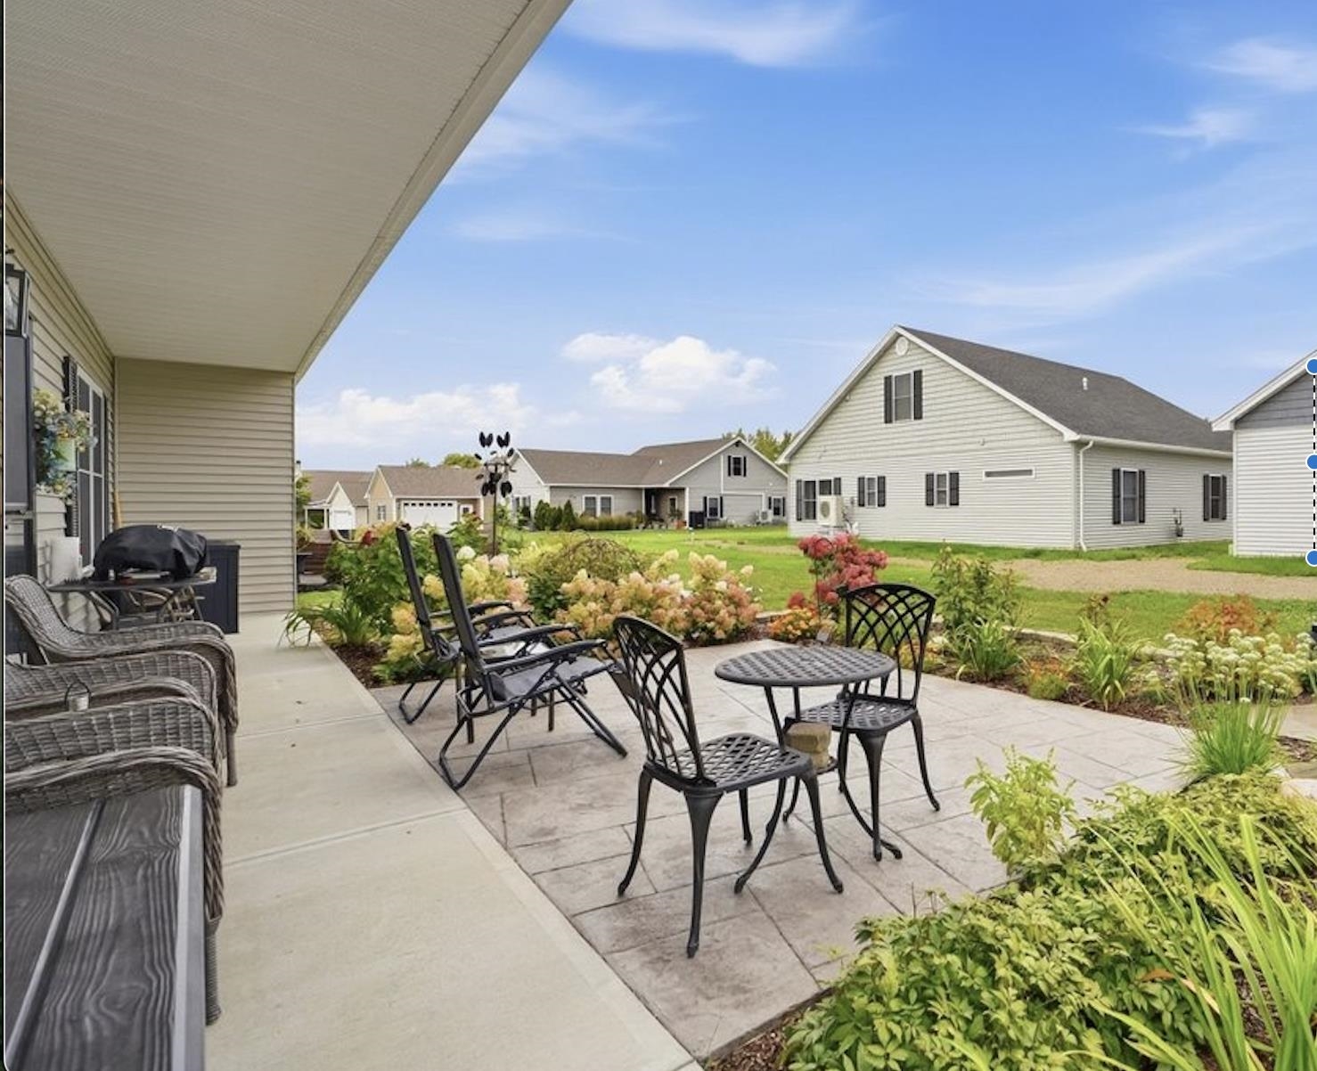
ATTENTION SENIORS! WELCOME to the 55+ VILLAGE of Franklin Park,where you caan RETIRE YOUR LAWN MOWER, and SNOW SHOVEL Stairs too! This light-filled END-unit home offer 2 bedrooms and 2 baths; designed for easy, active living today and for aging in place for years to come. Enjoy true one-level living with no steps from the street to your living room, plus a roomy one-car garage with walk-in, no-step access, so you can carry groceries straight inside without climbing a single stair. Accessibility features abound: wide doorways, a walk in shower, grab-bas already in place, and lever handles throughout. The open floor plan flows beautifully for everyday life and entertaining, and the spacious primary suite is your private retreat. As an end unit, you get extra privacy and extra natural light. and aa lovely patio too! NOW FOR THE SHOW STOPPER!r: Upstairs is an 850 sq ft bonus room already sheet-rocked with electrical in place; just pick your paint color and add your decor. Picture a guest suite, art studio, hobby room, home office, or media lounge, you can finish it exactly the way YOU want it, at a fraction of what it would cost to build from scratch. And for later it could even become a live in help quarters. That is built-in value and instant equity. Location is everything, and this one delivers. Shopping, everyday amenities, and the hospital are all close by, and the Rail Trail for long, flat walks and I-89 for travel beyond town are just as handy. Nearly new and low-maintenance, means less upkeep, more freedom, and more time for the people and passions you love. Value priced below market. Homes like this don't last, and end units rarely come up. Call today for your private showing and make it yours!

$2,787/mo

Est. mortgage payment based on a $418,900 home price.

All estimates are provided by Luxury Presence for informational purposes only. Actual amounts may vary.

Additional information

MLS® ID
5111151

Interior Features

Bedrooms
2
Bathrooms
2
Cooling
Yes
Heating
Yes
Basement
No

Exterior Features

Lot Size
0.07 Acres

Other Property Details

Taxes
$5,884
Tax Frequency
Annually
Association Fee Frequency
Monthly
Garage
Yes
MLS provider logo

Listed by Susan Wylie with Lions on Main Realty 802-488-0969

Copyright © 2026 PrimeMLS. All rights reserved. This information is deemed reliable, but not guaranteed. The data relating to real estate displayed on this Site comes in part from the IDX Program of PrimeMLS. The information being provided is for consumers’ personal, non-commercial use and may not be used for any purpose other than to identify prospective properties consumers may be interested in purchasing. Data is refreshed every 3 hours. Listing last updated 3:09 PM UTC on 10/16/2026. 

©2026 PrimeMLS All rights reserved. 


Powered by Luxury Presence