Leave a Message

Thank you for your message. We will be in touch with you shortly.

Explore Our Properties
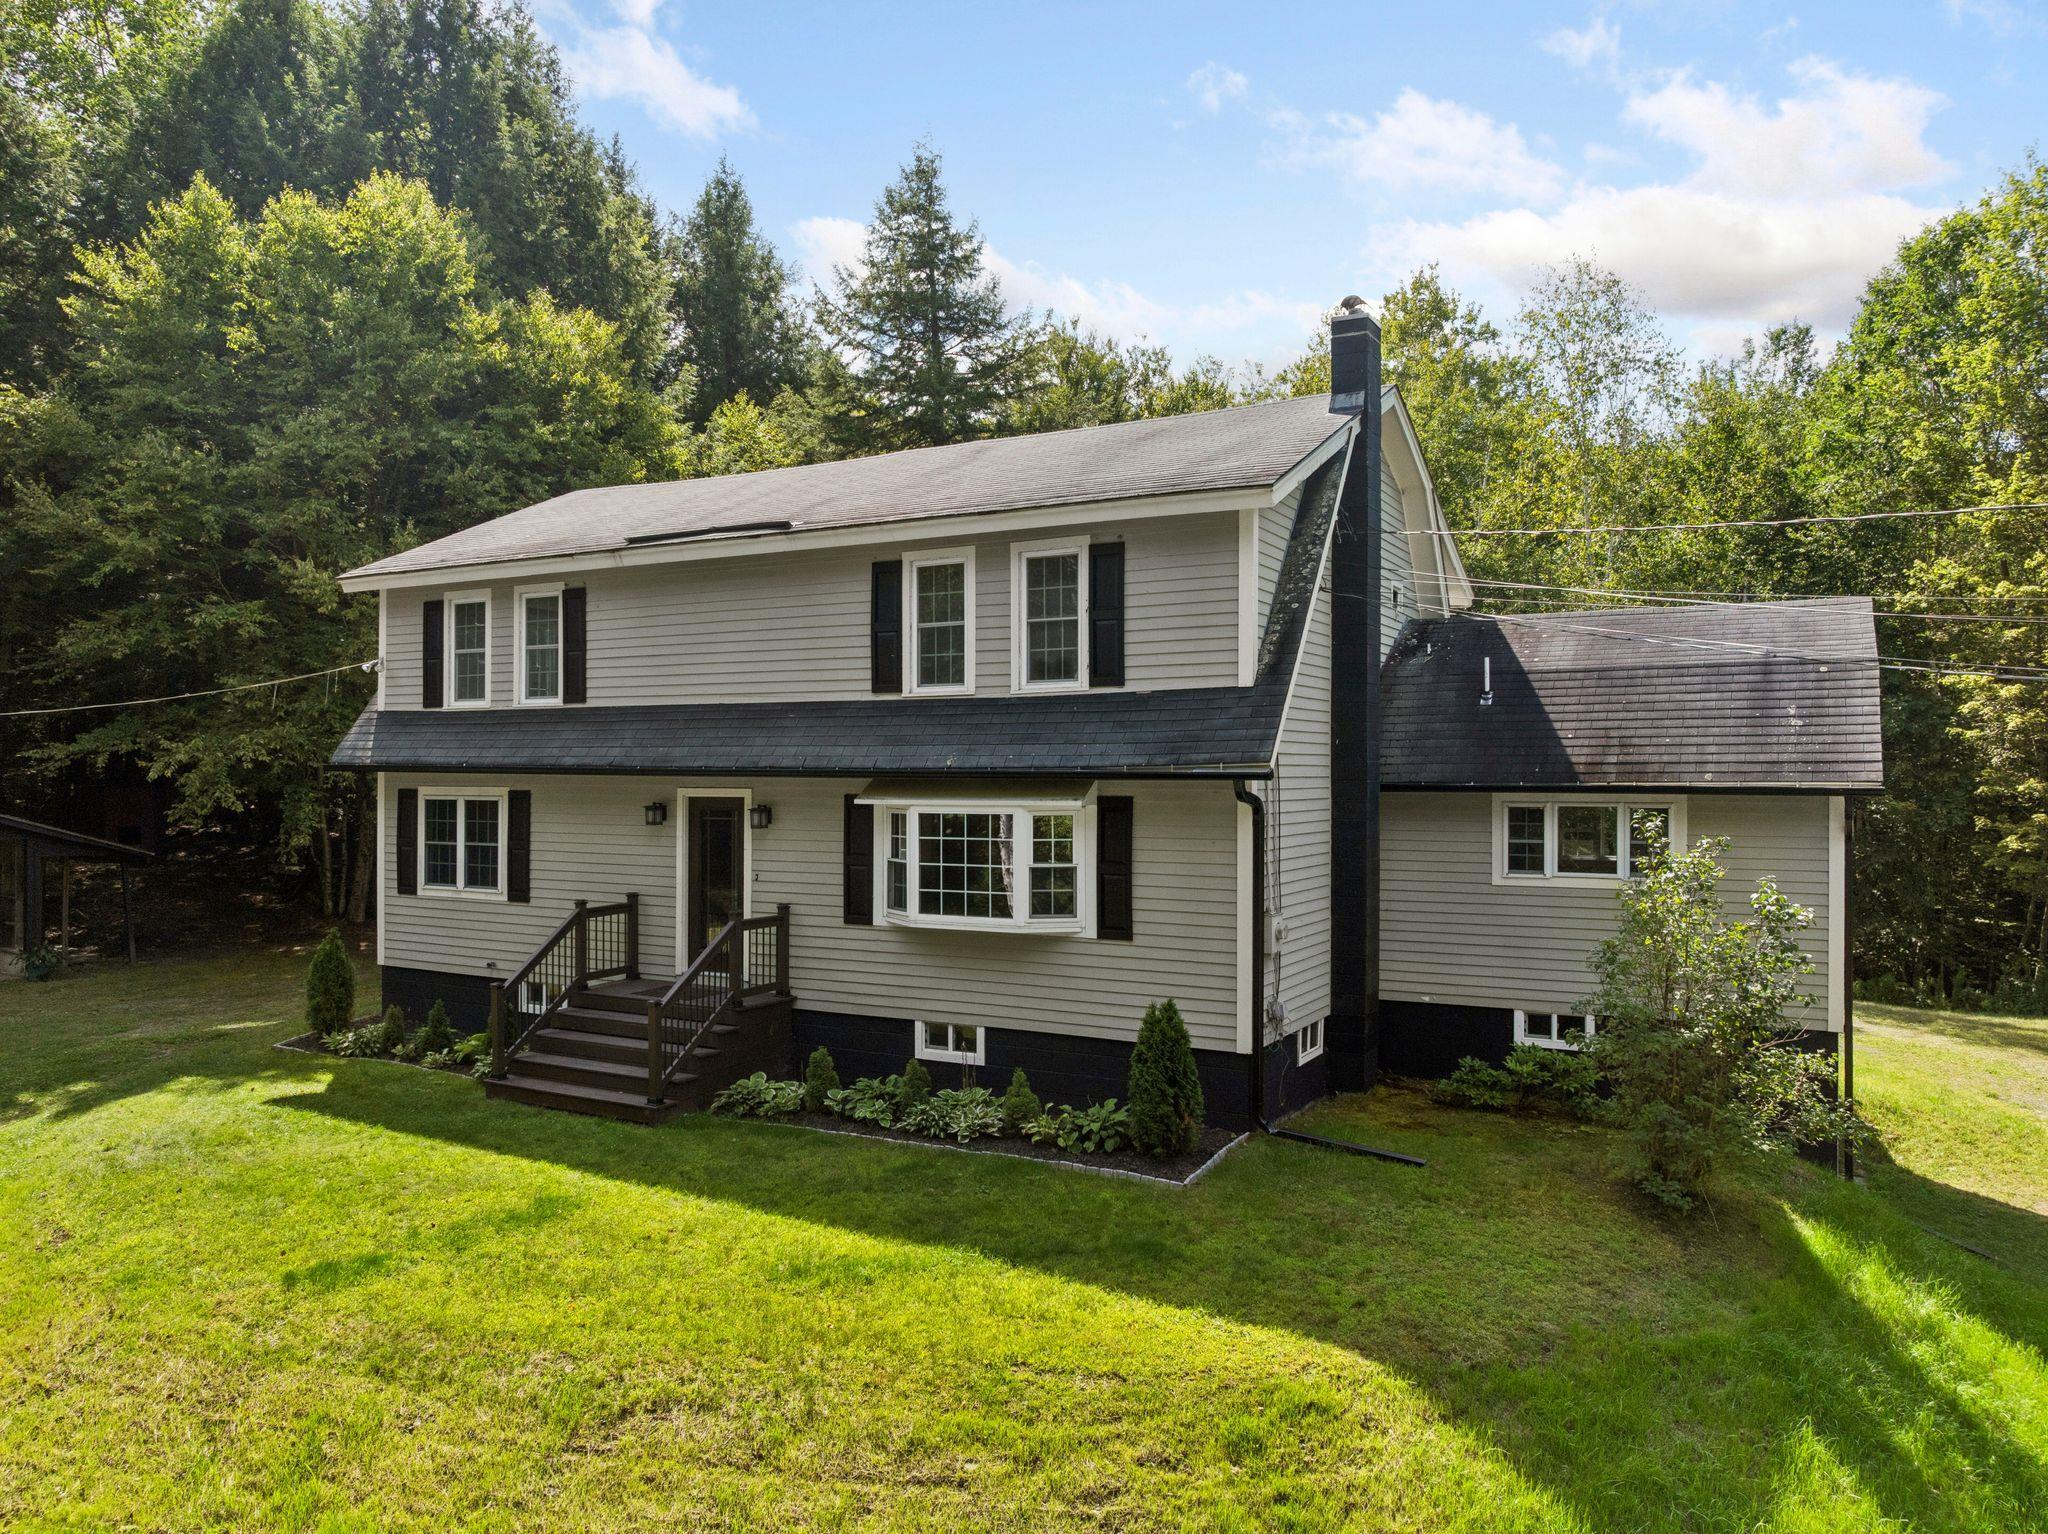
Two-story gray house with black shutters, a dark roof, and wooden front steps, surrounded by trees.
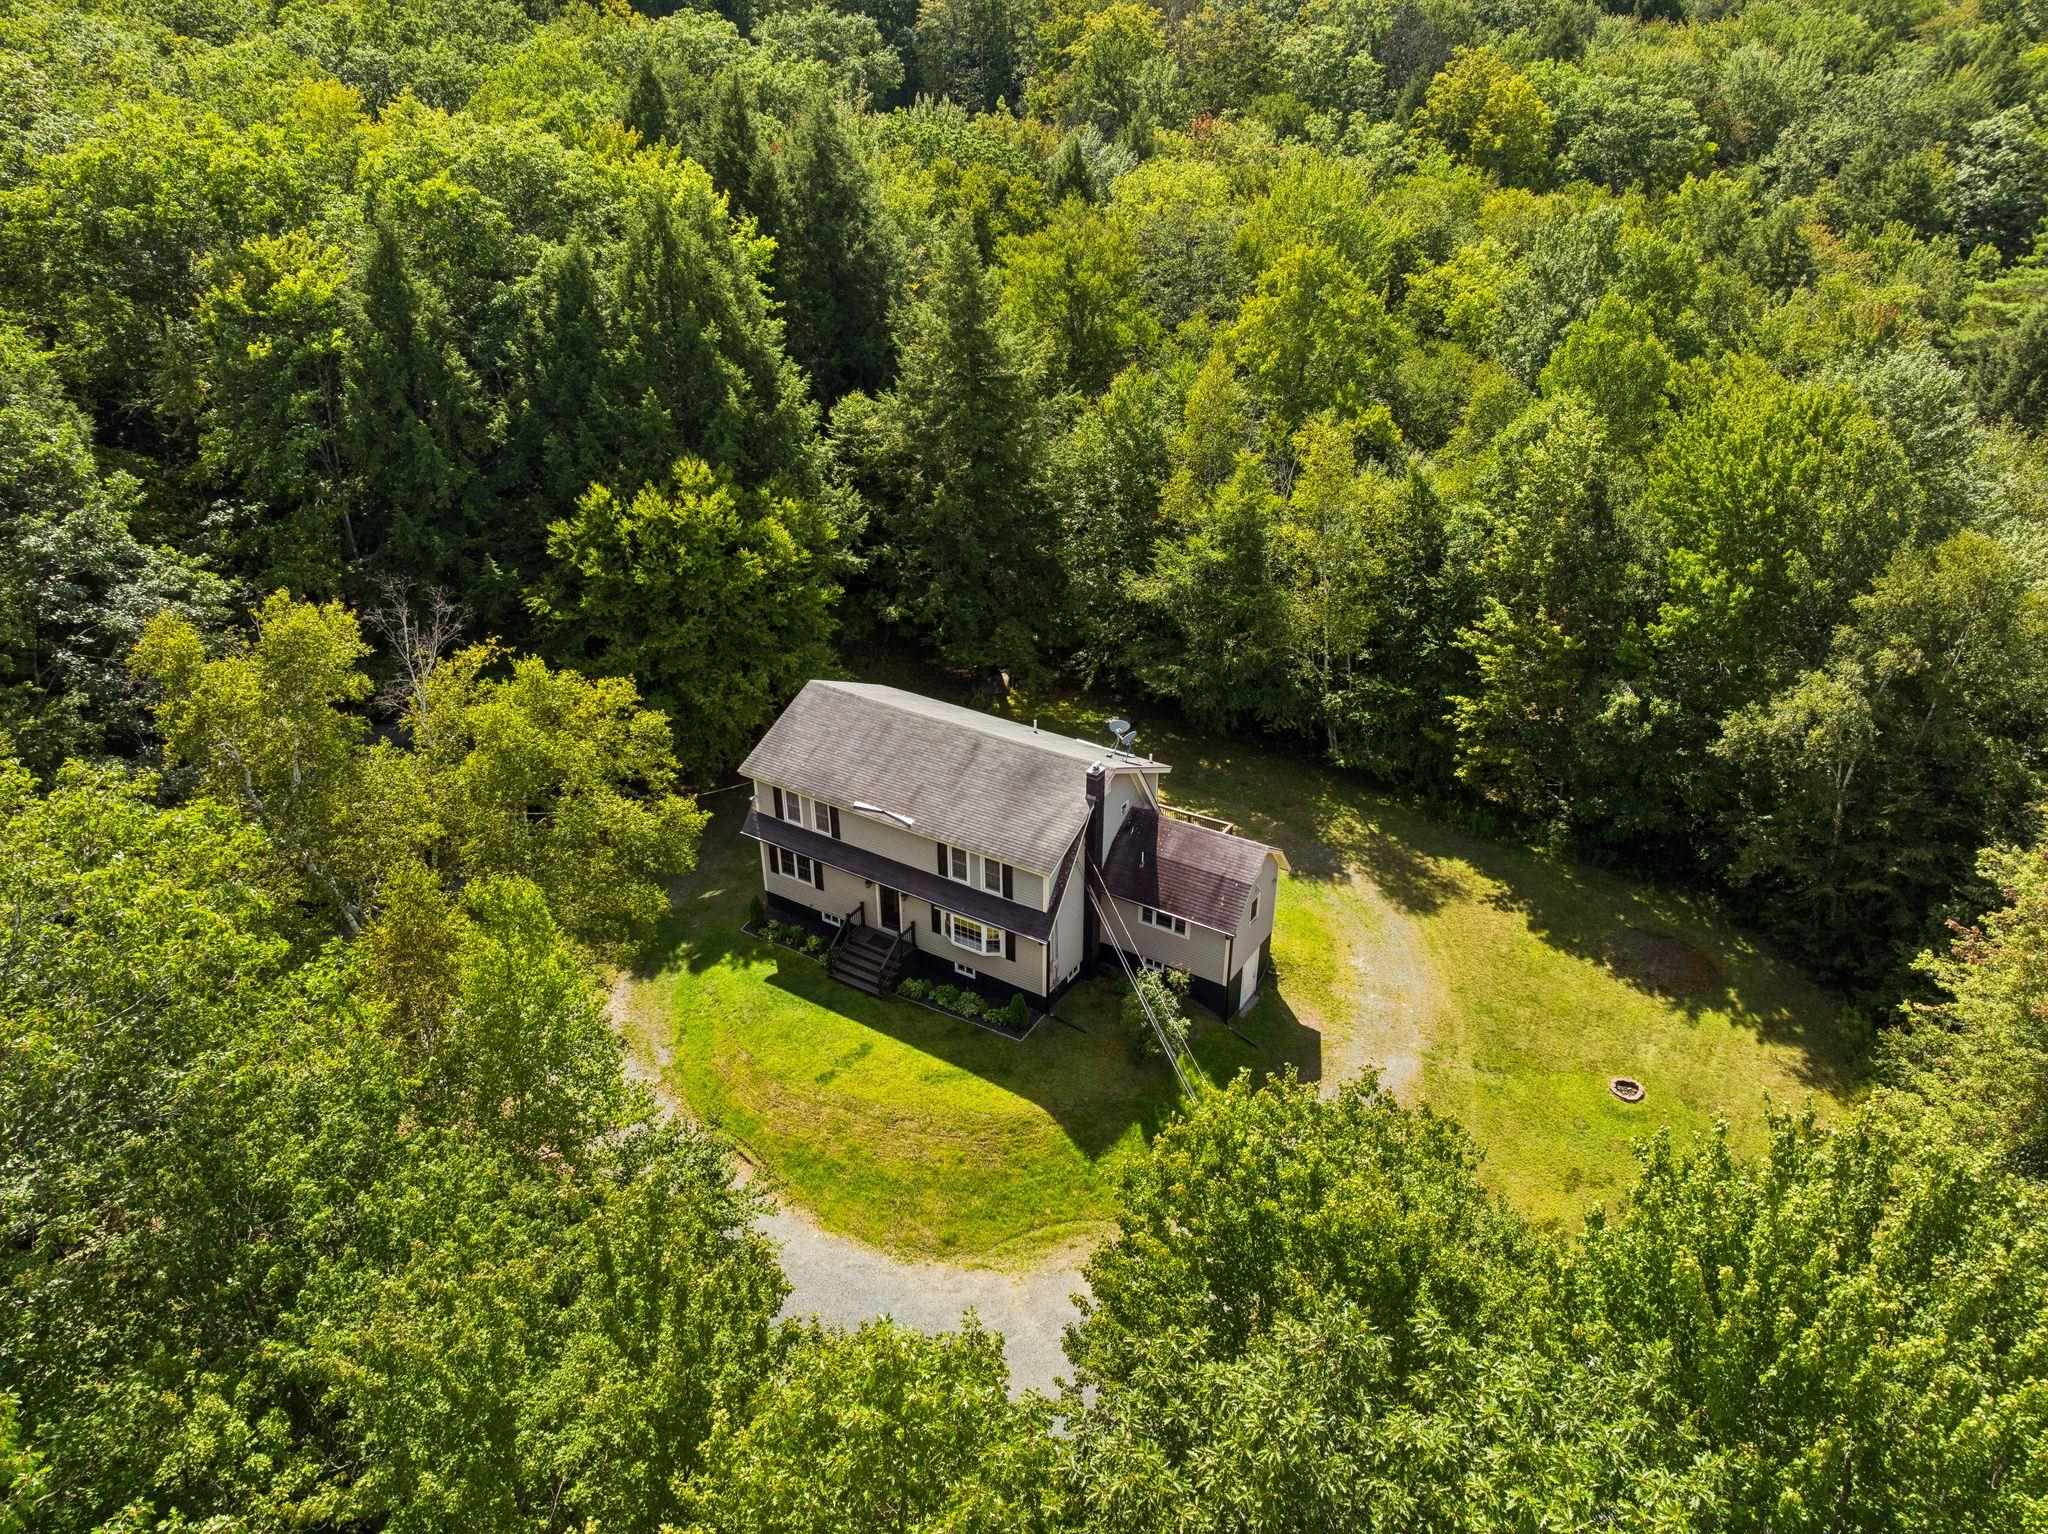
Aerial view of a two-story home in a wooded clearing with a curved gravel driveway.
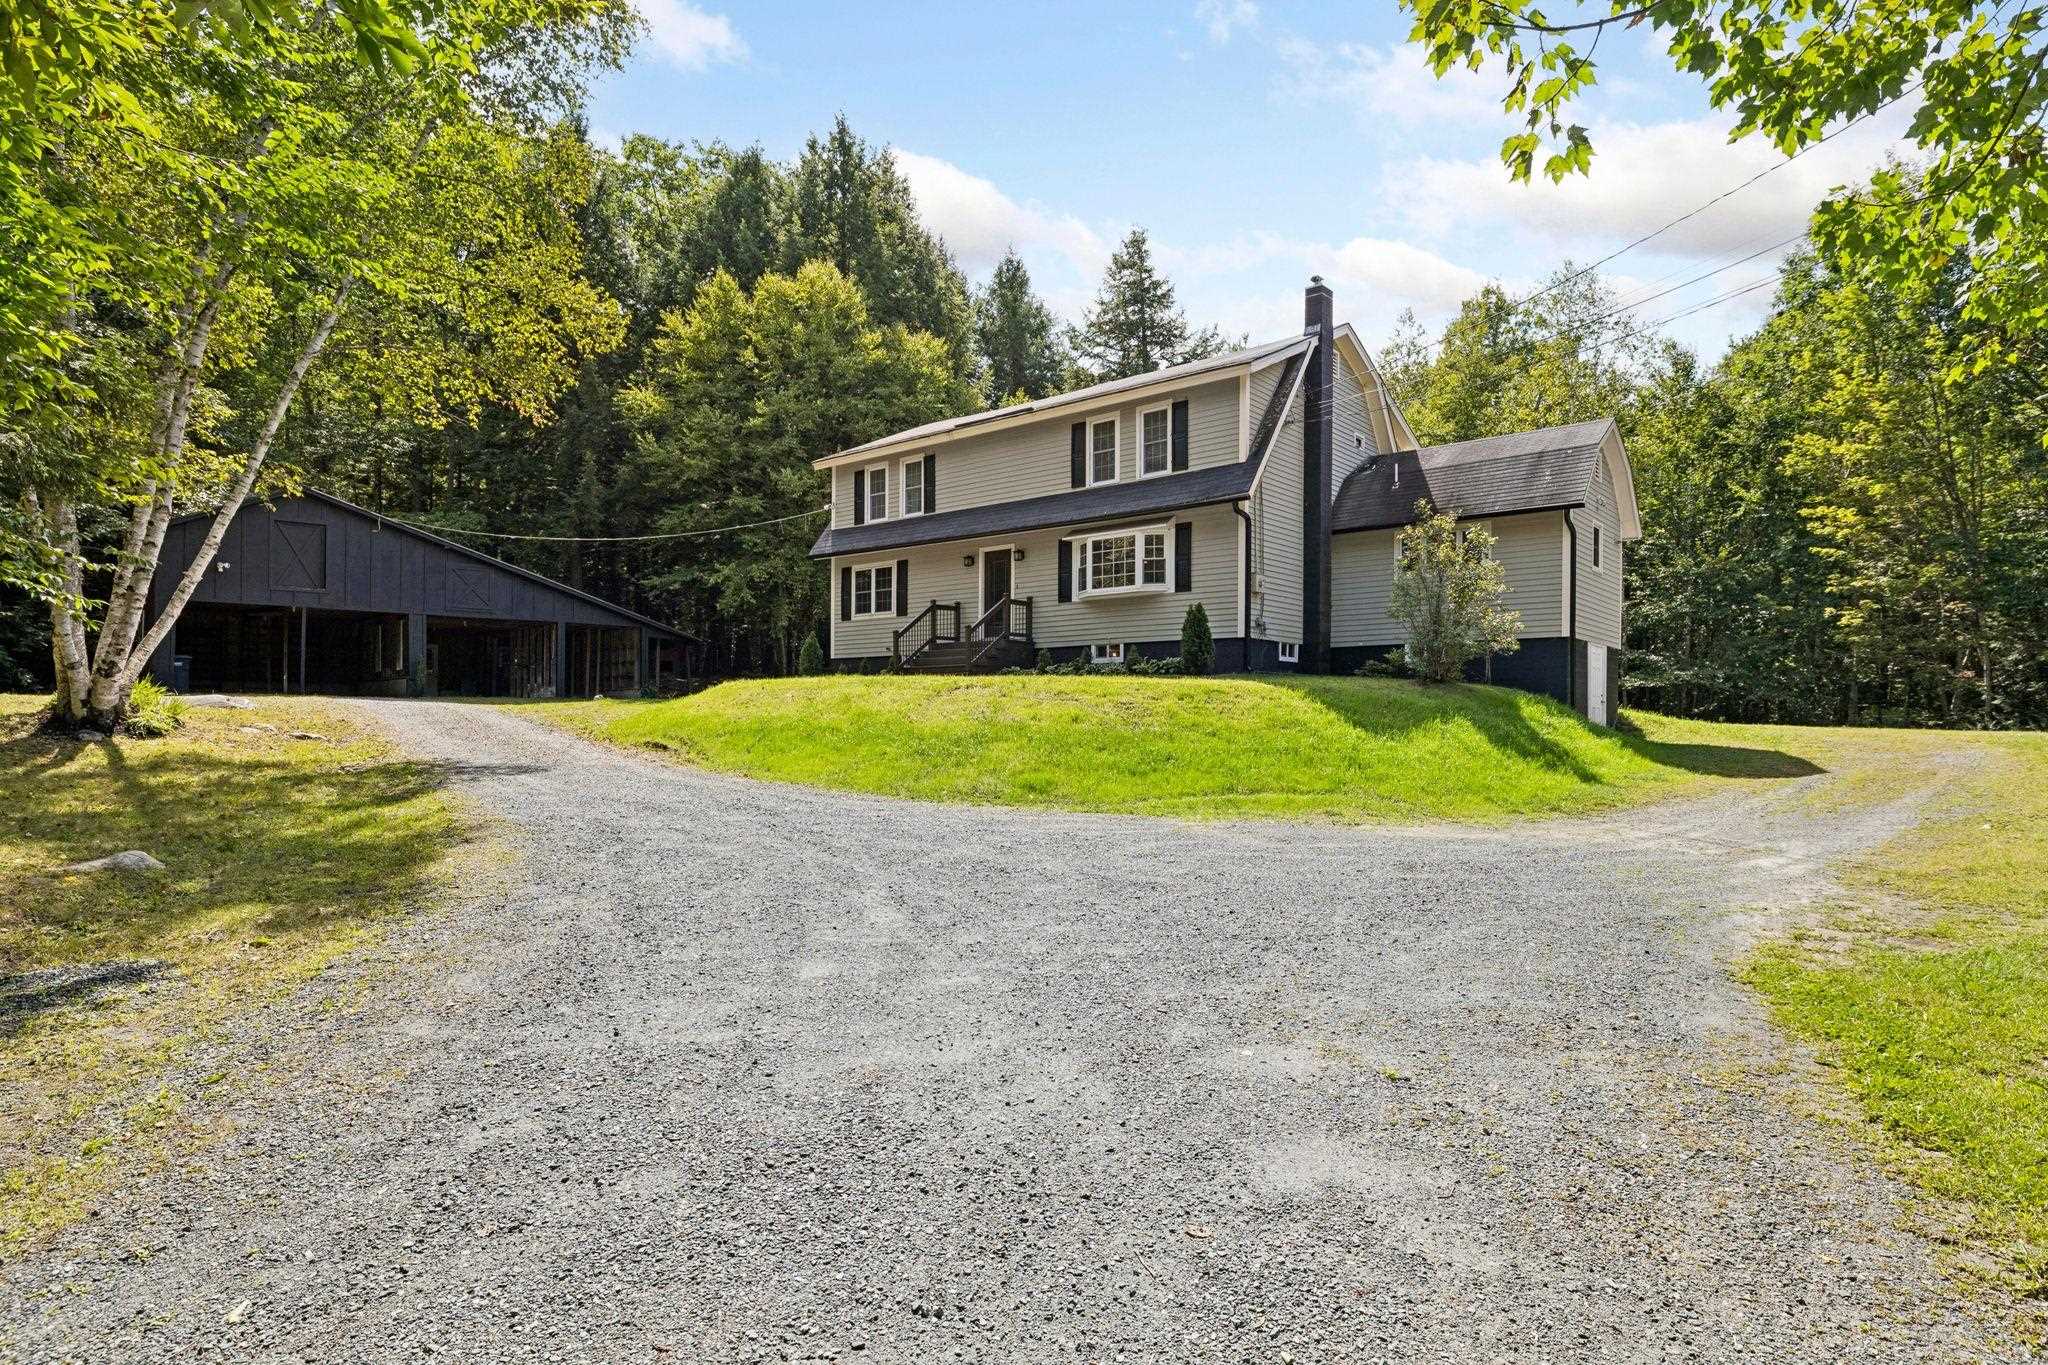
Gray two-story house and covered outbuilding beside a broad gravel driveway in a wooded setting.
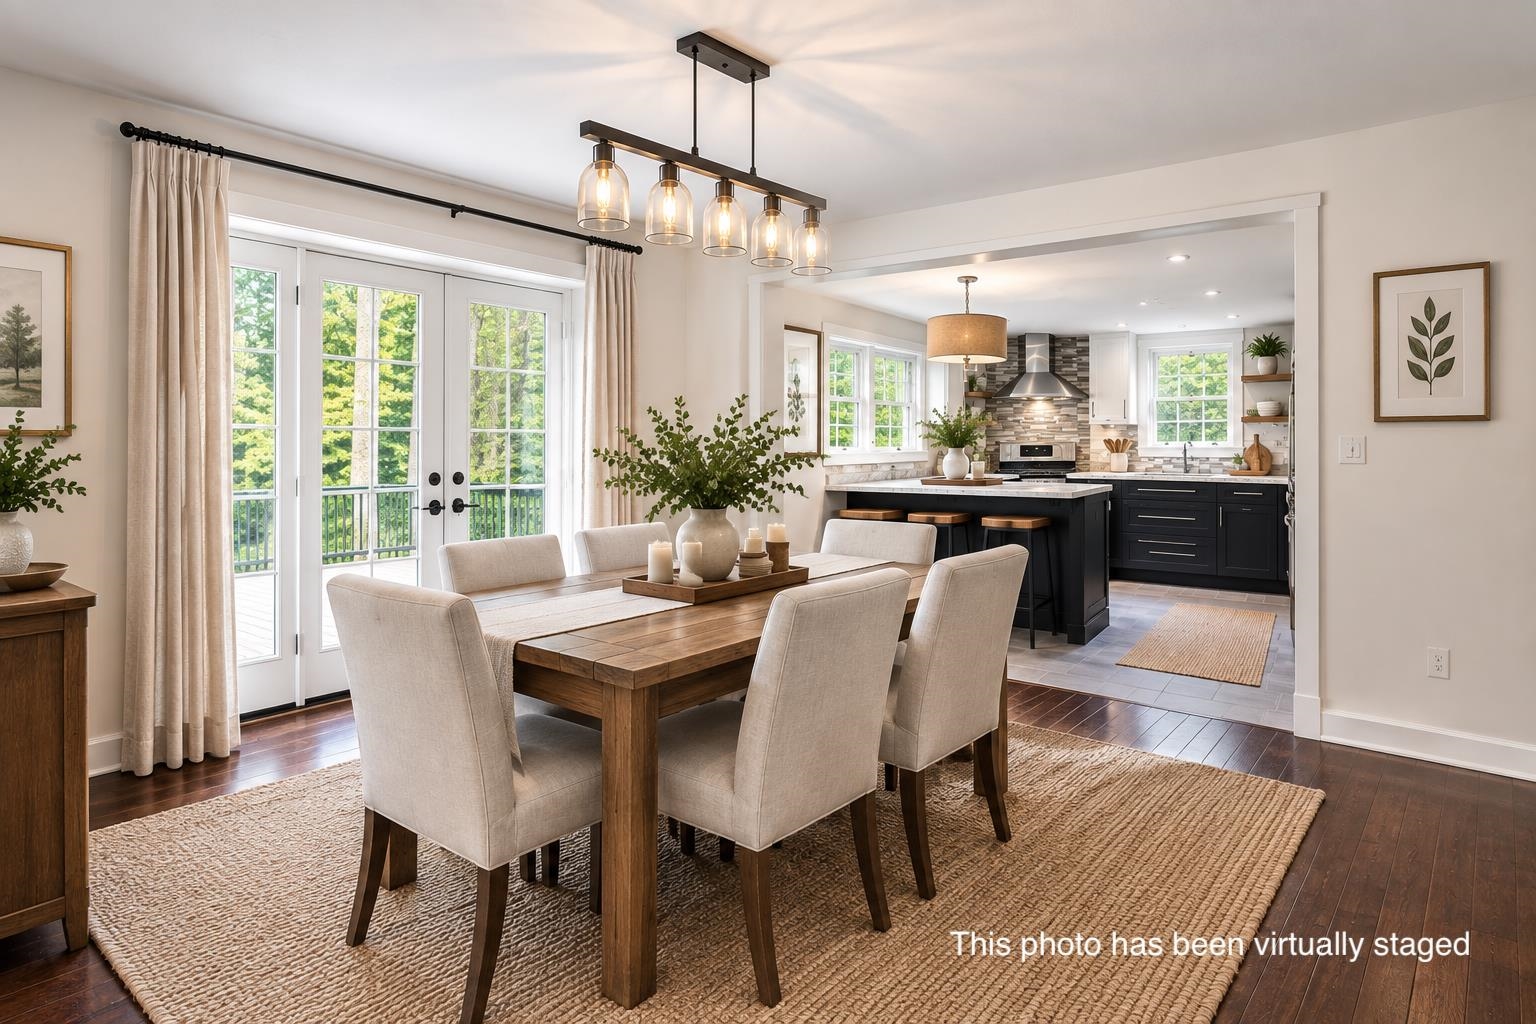
Dining room with a wood table and French doors, opening to a kitchen with dark cabinets and a large island.
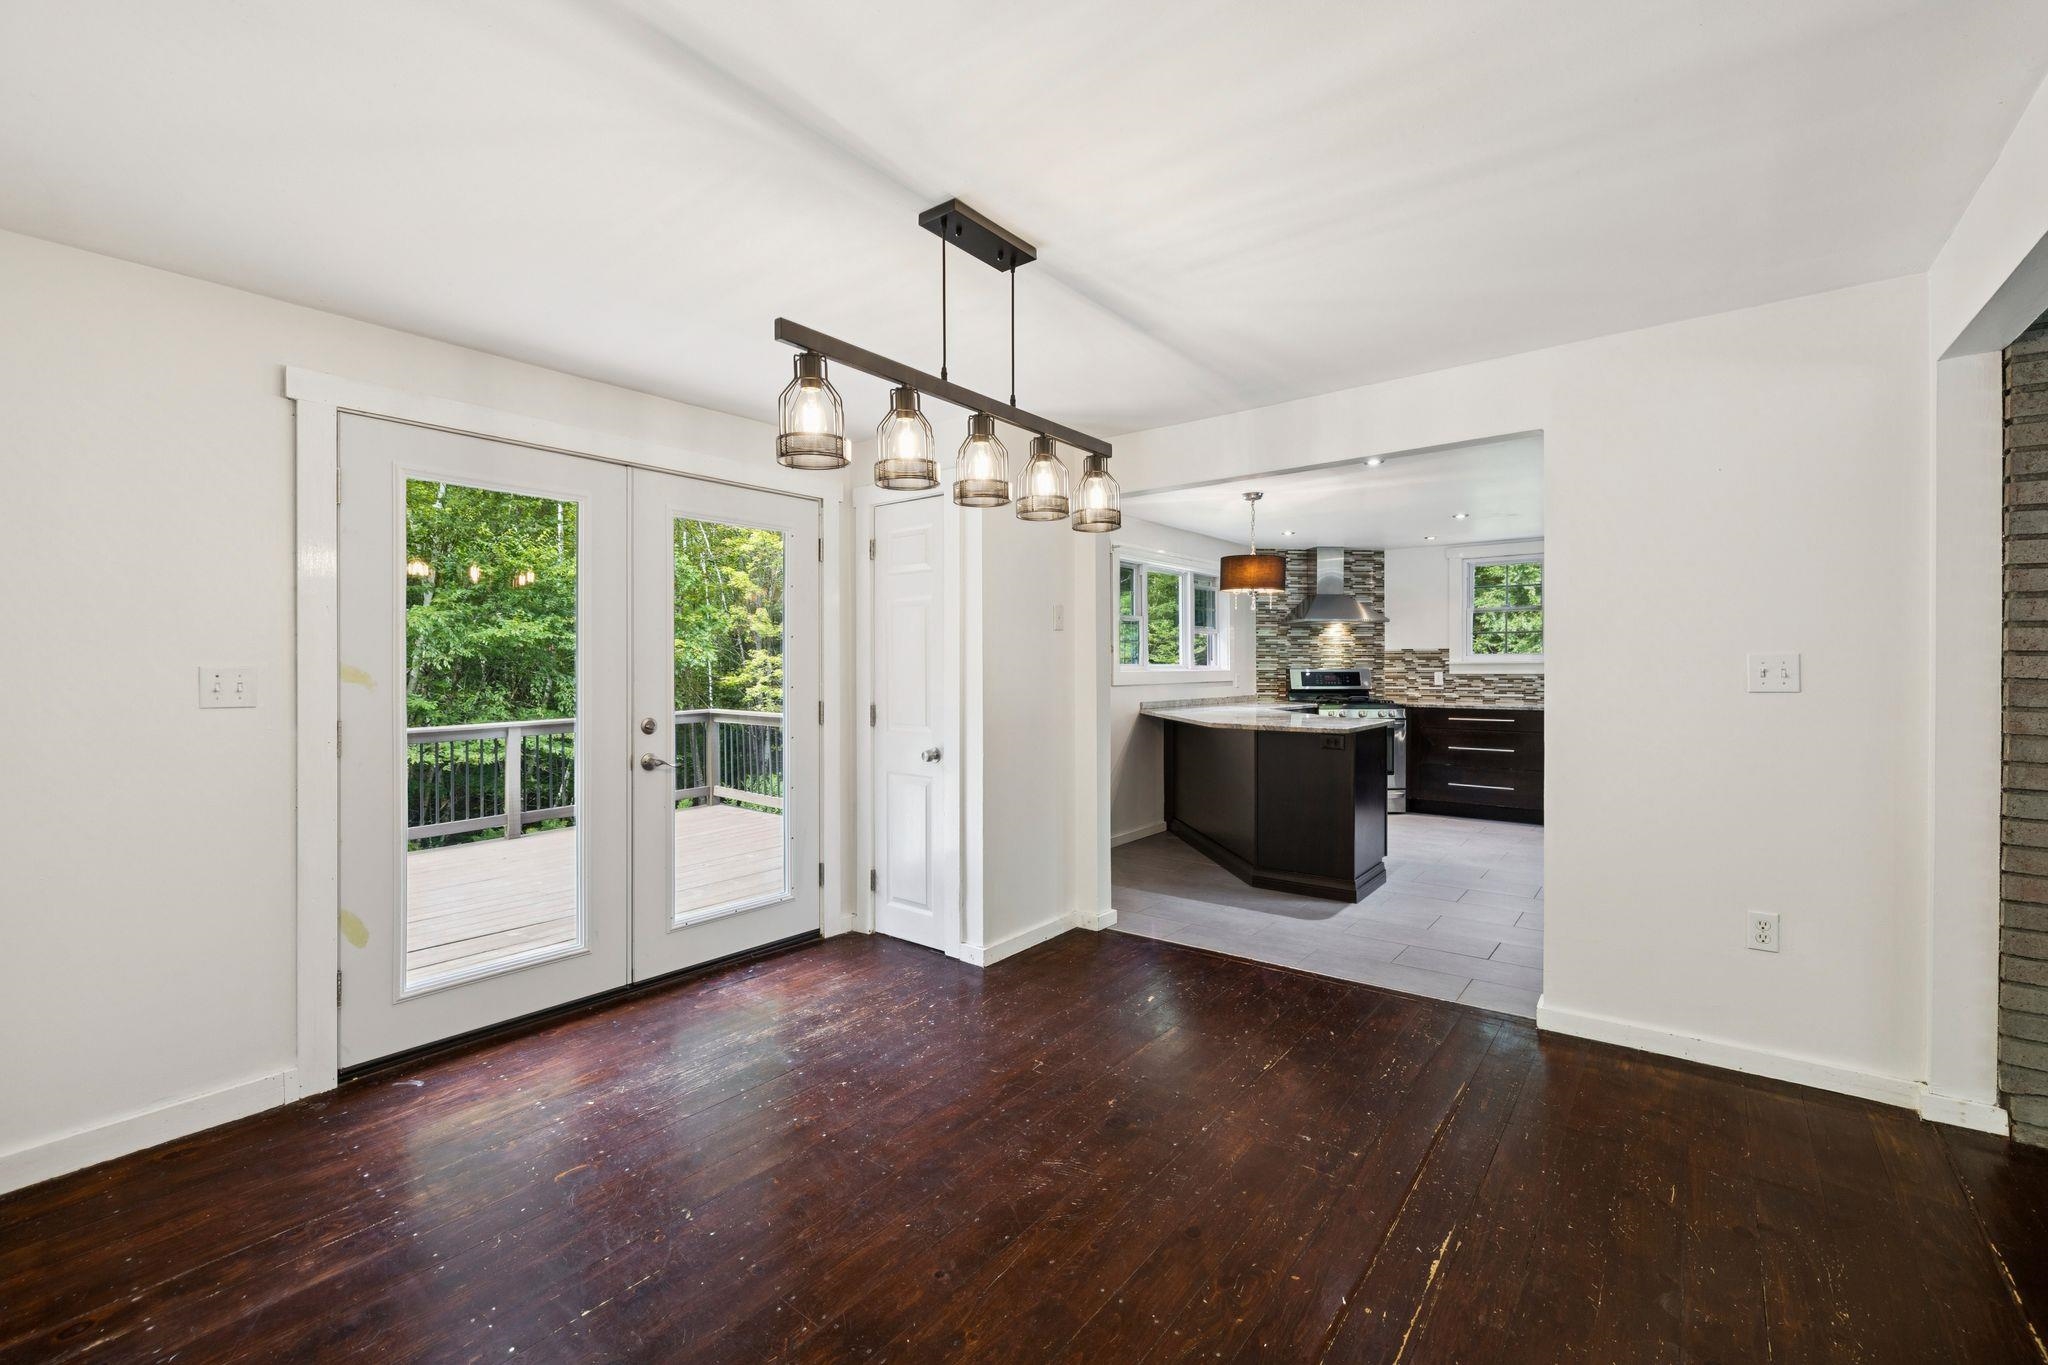
Empty dining area with dark hardwood floors, glass doors to a wooded deck, and an open kitchen.
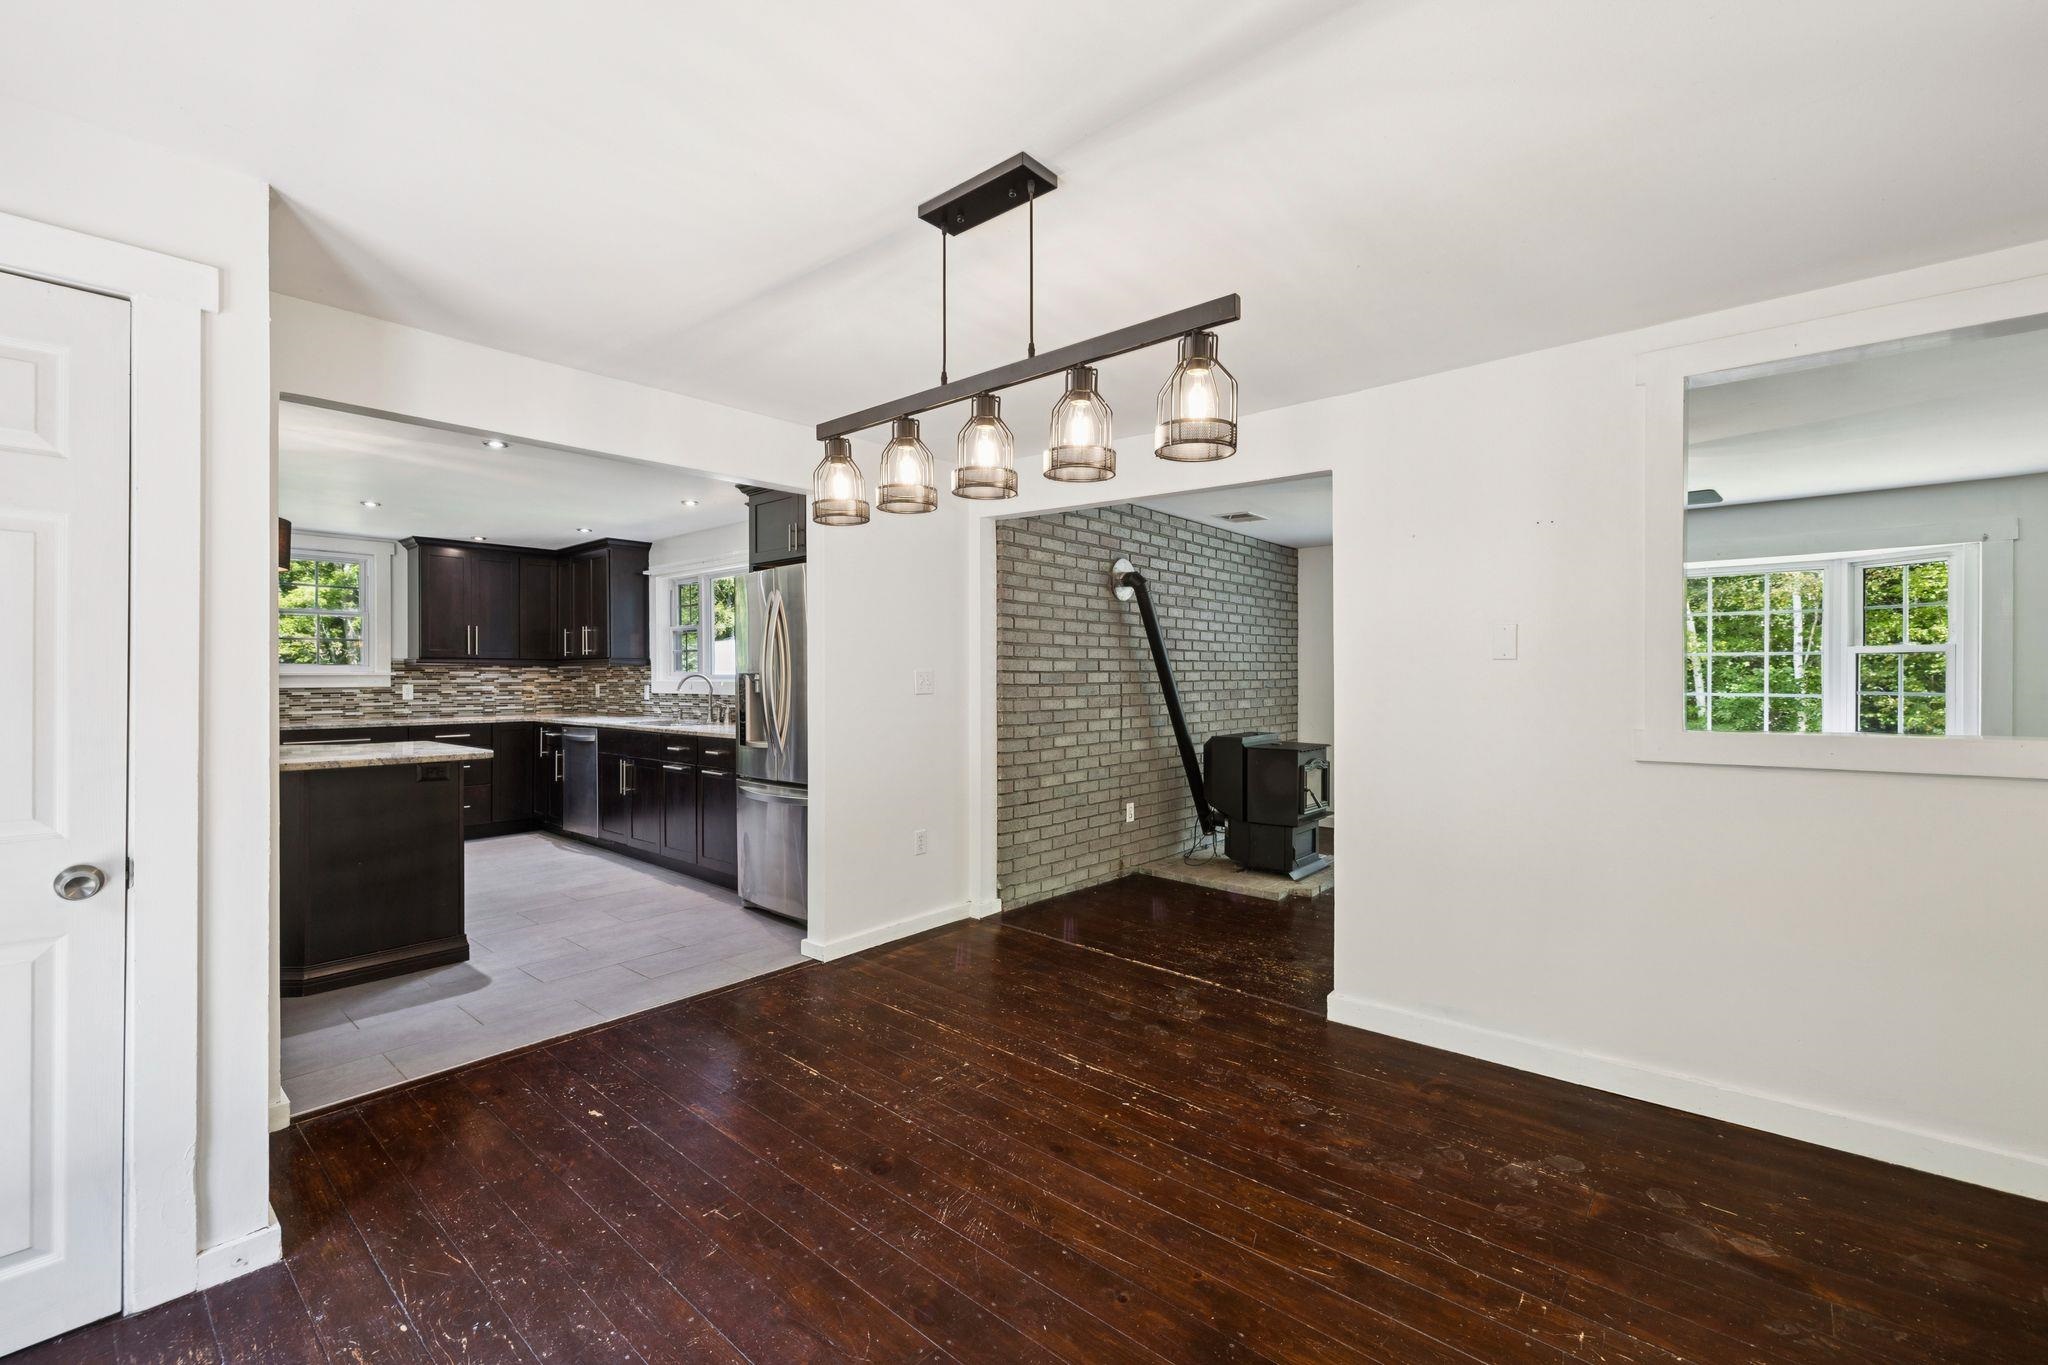
Dining area with dark hardwood floors, pendant lighting, and views into the kitchen and wood-stove alcove.
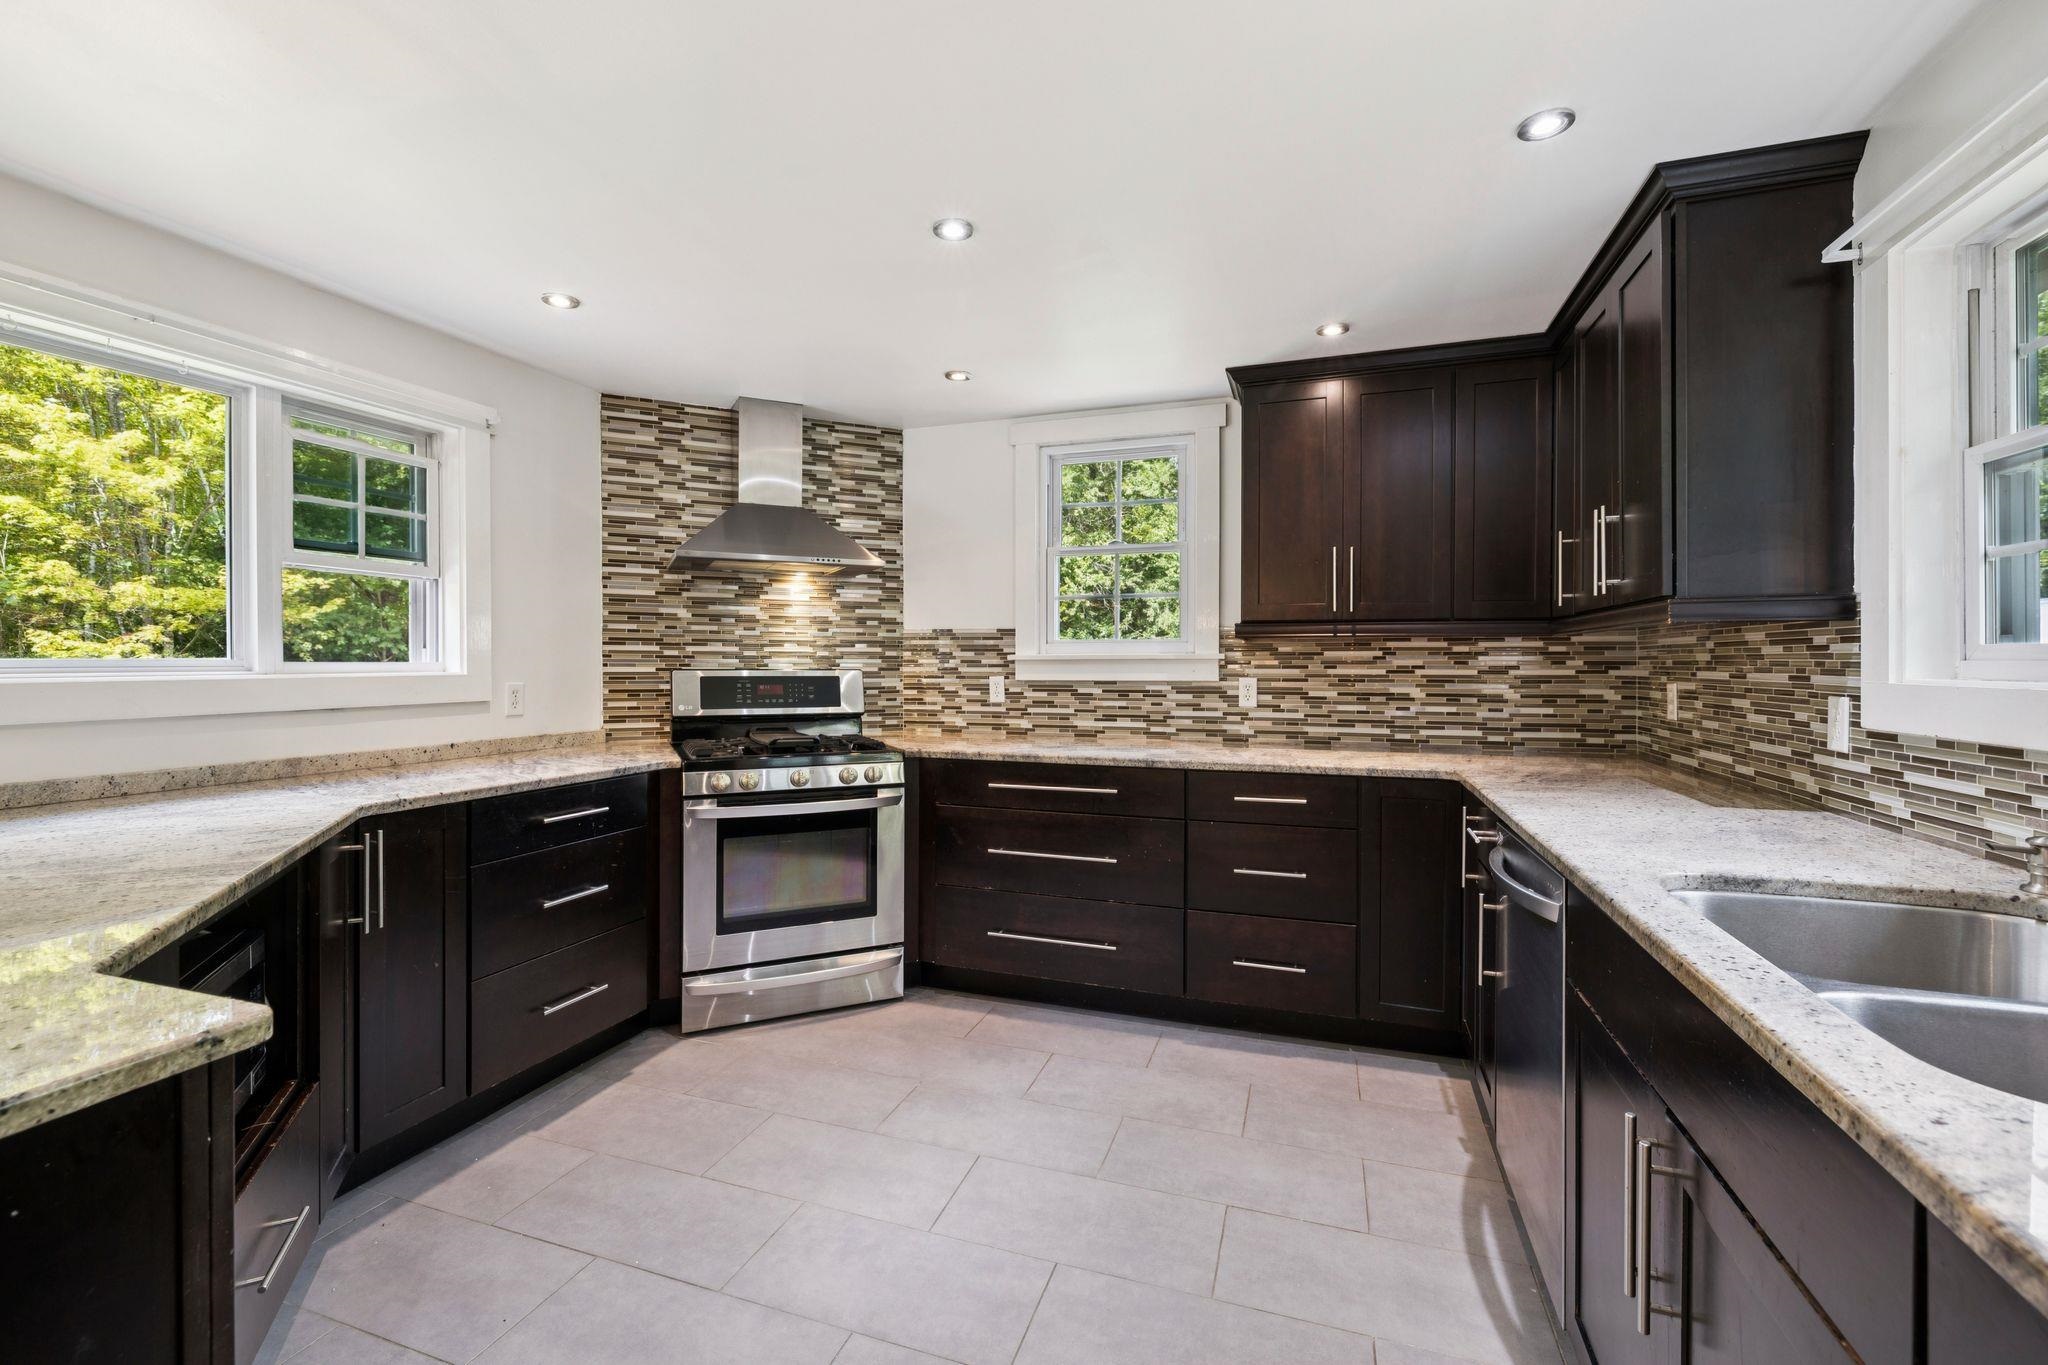
Kitchen with dark cabinets, granite counters, mosaic backsplash, and stainless steel range beneath a hood.
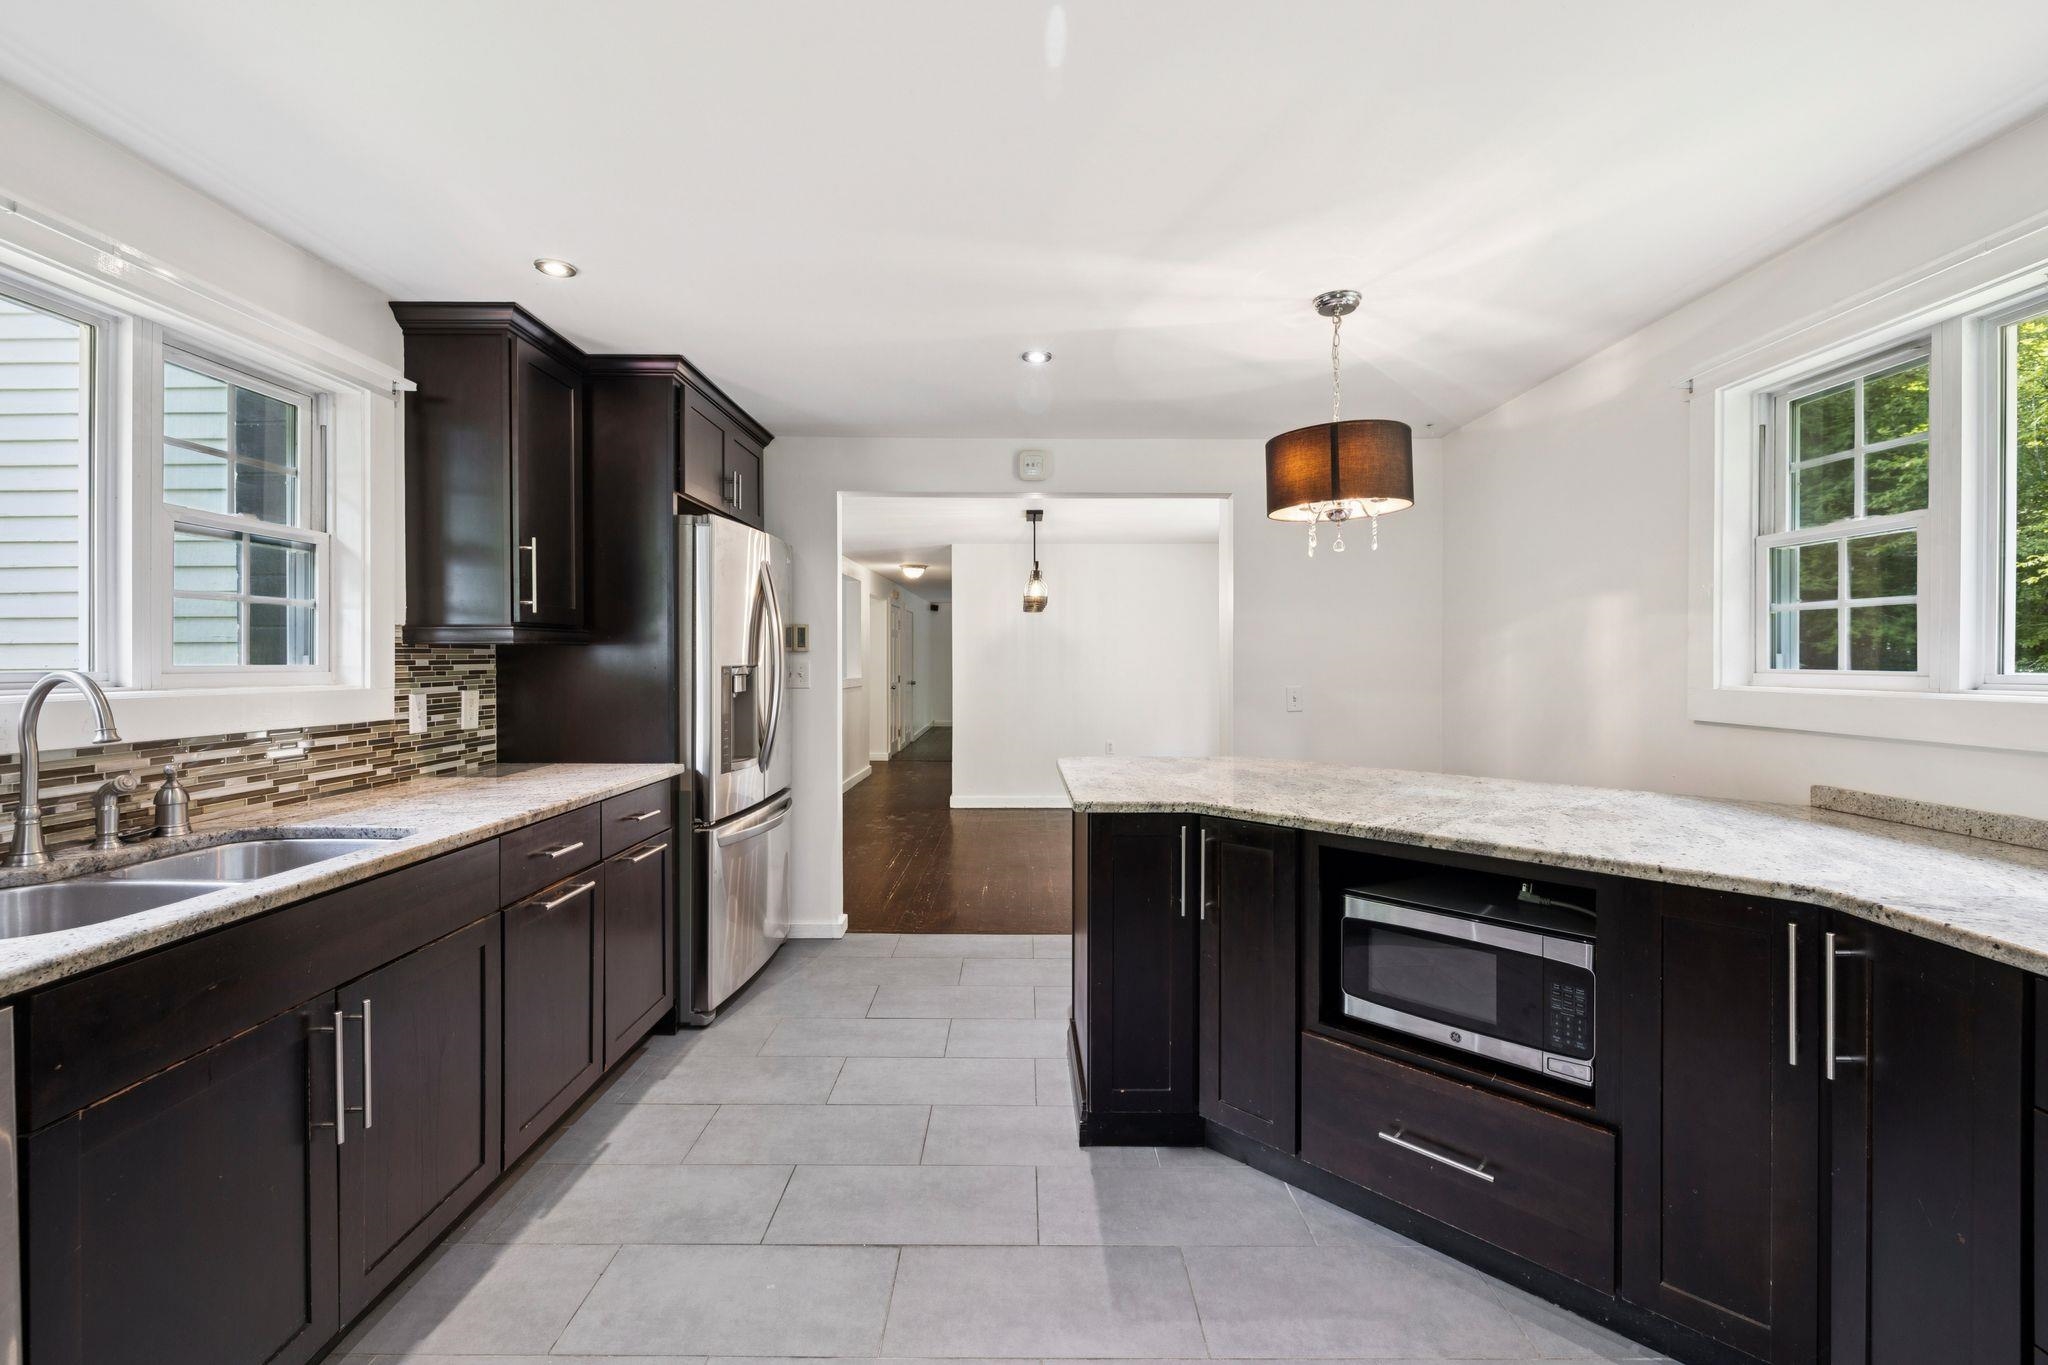
Kitchen with dark cabinets, granite counters, and a large island with a built-in microwave.
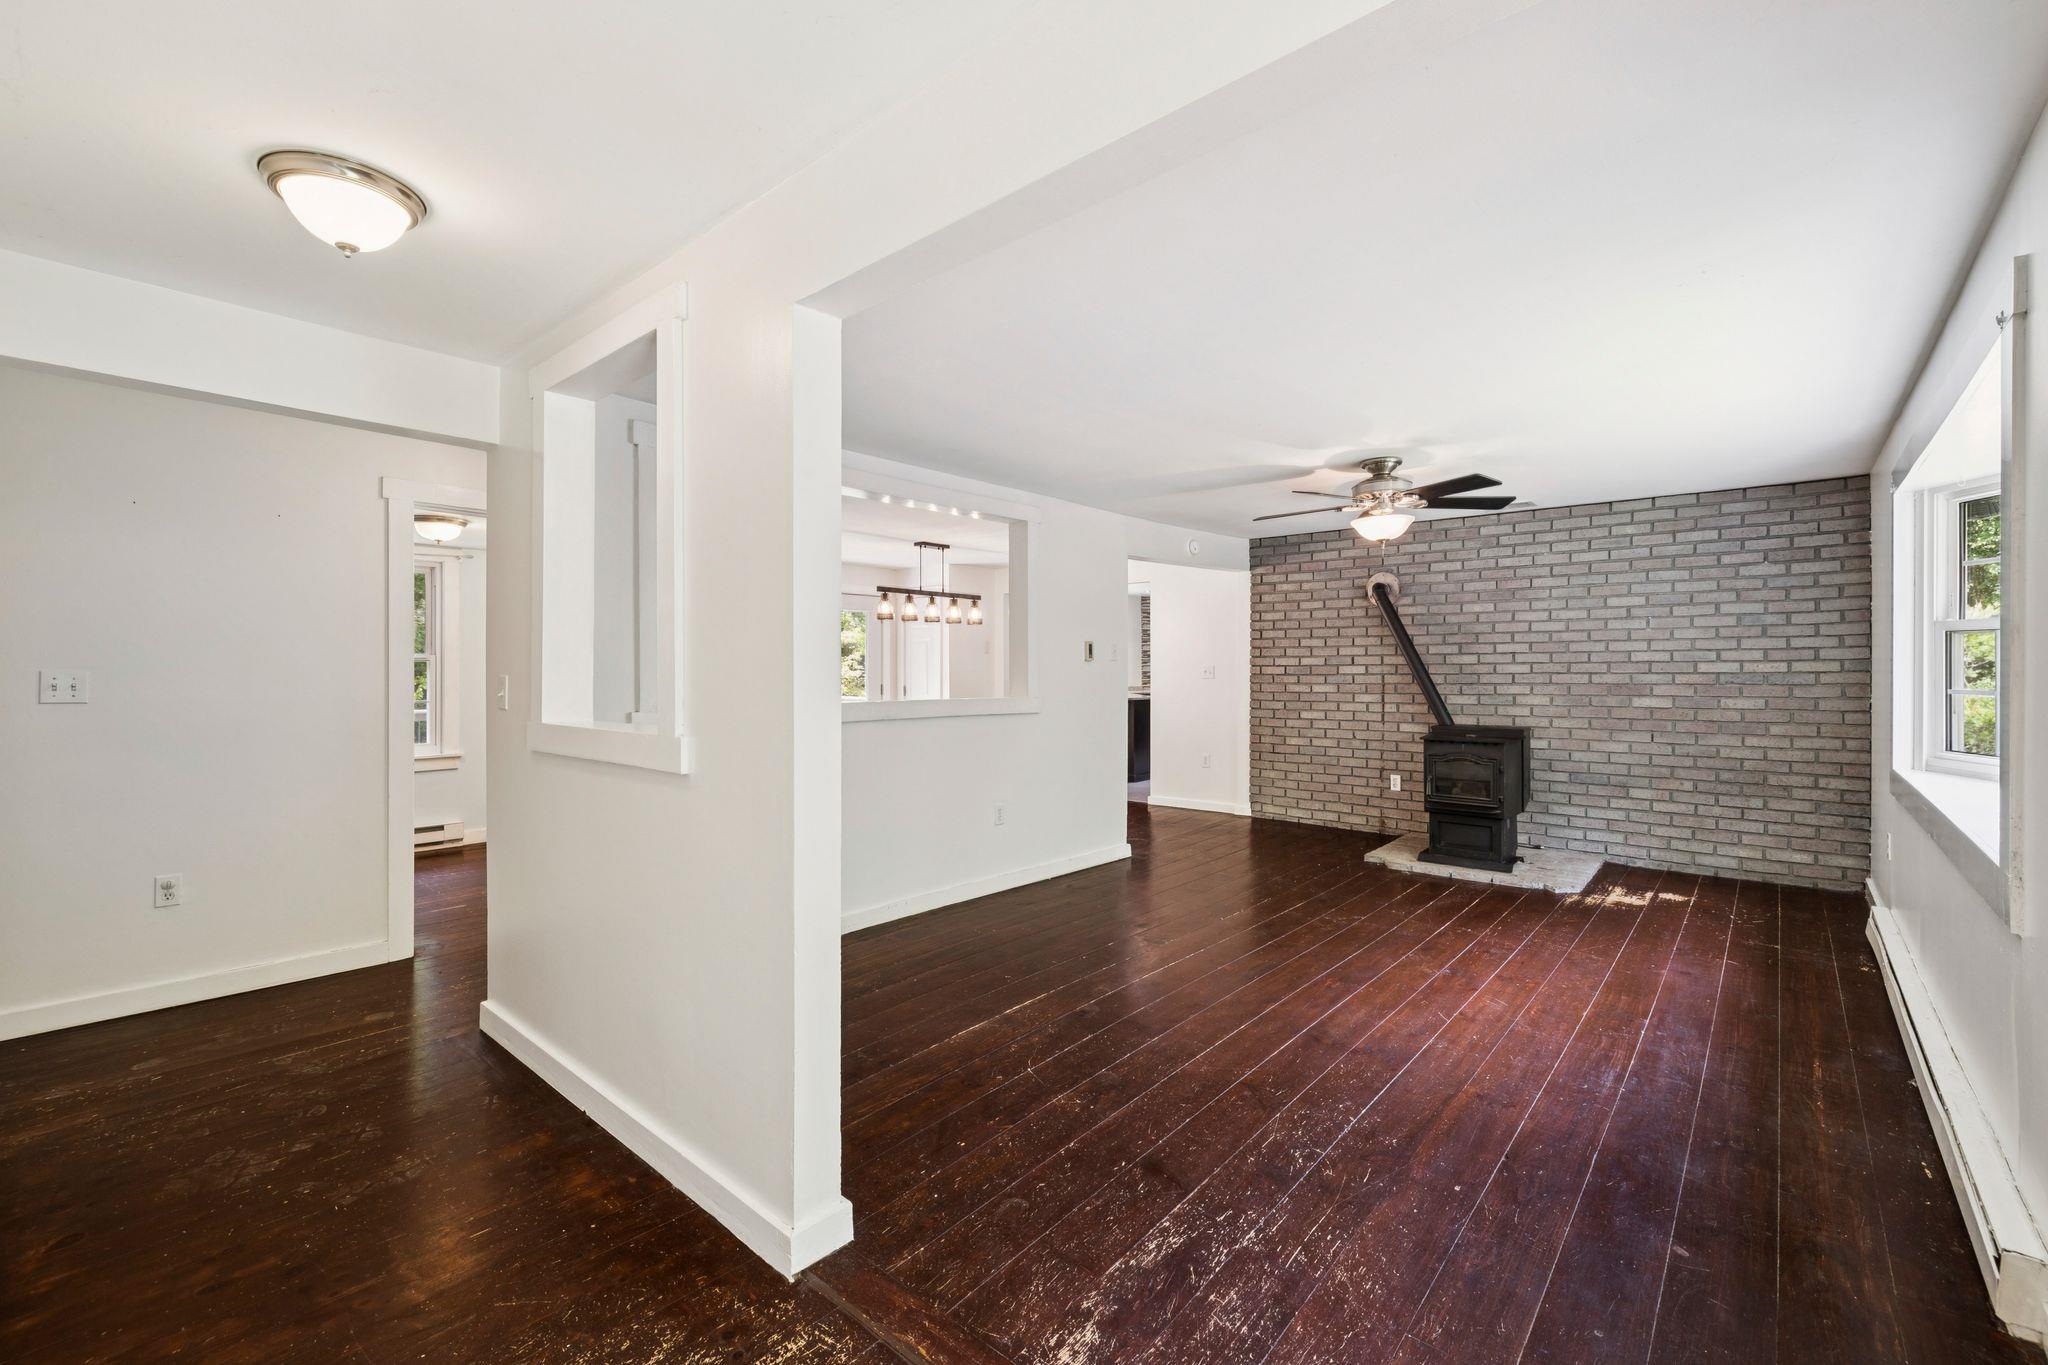
Vacant living room with dark wood floors, a gray brick wall, and a freestanding wood stove.
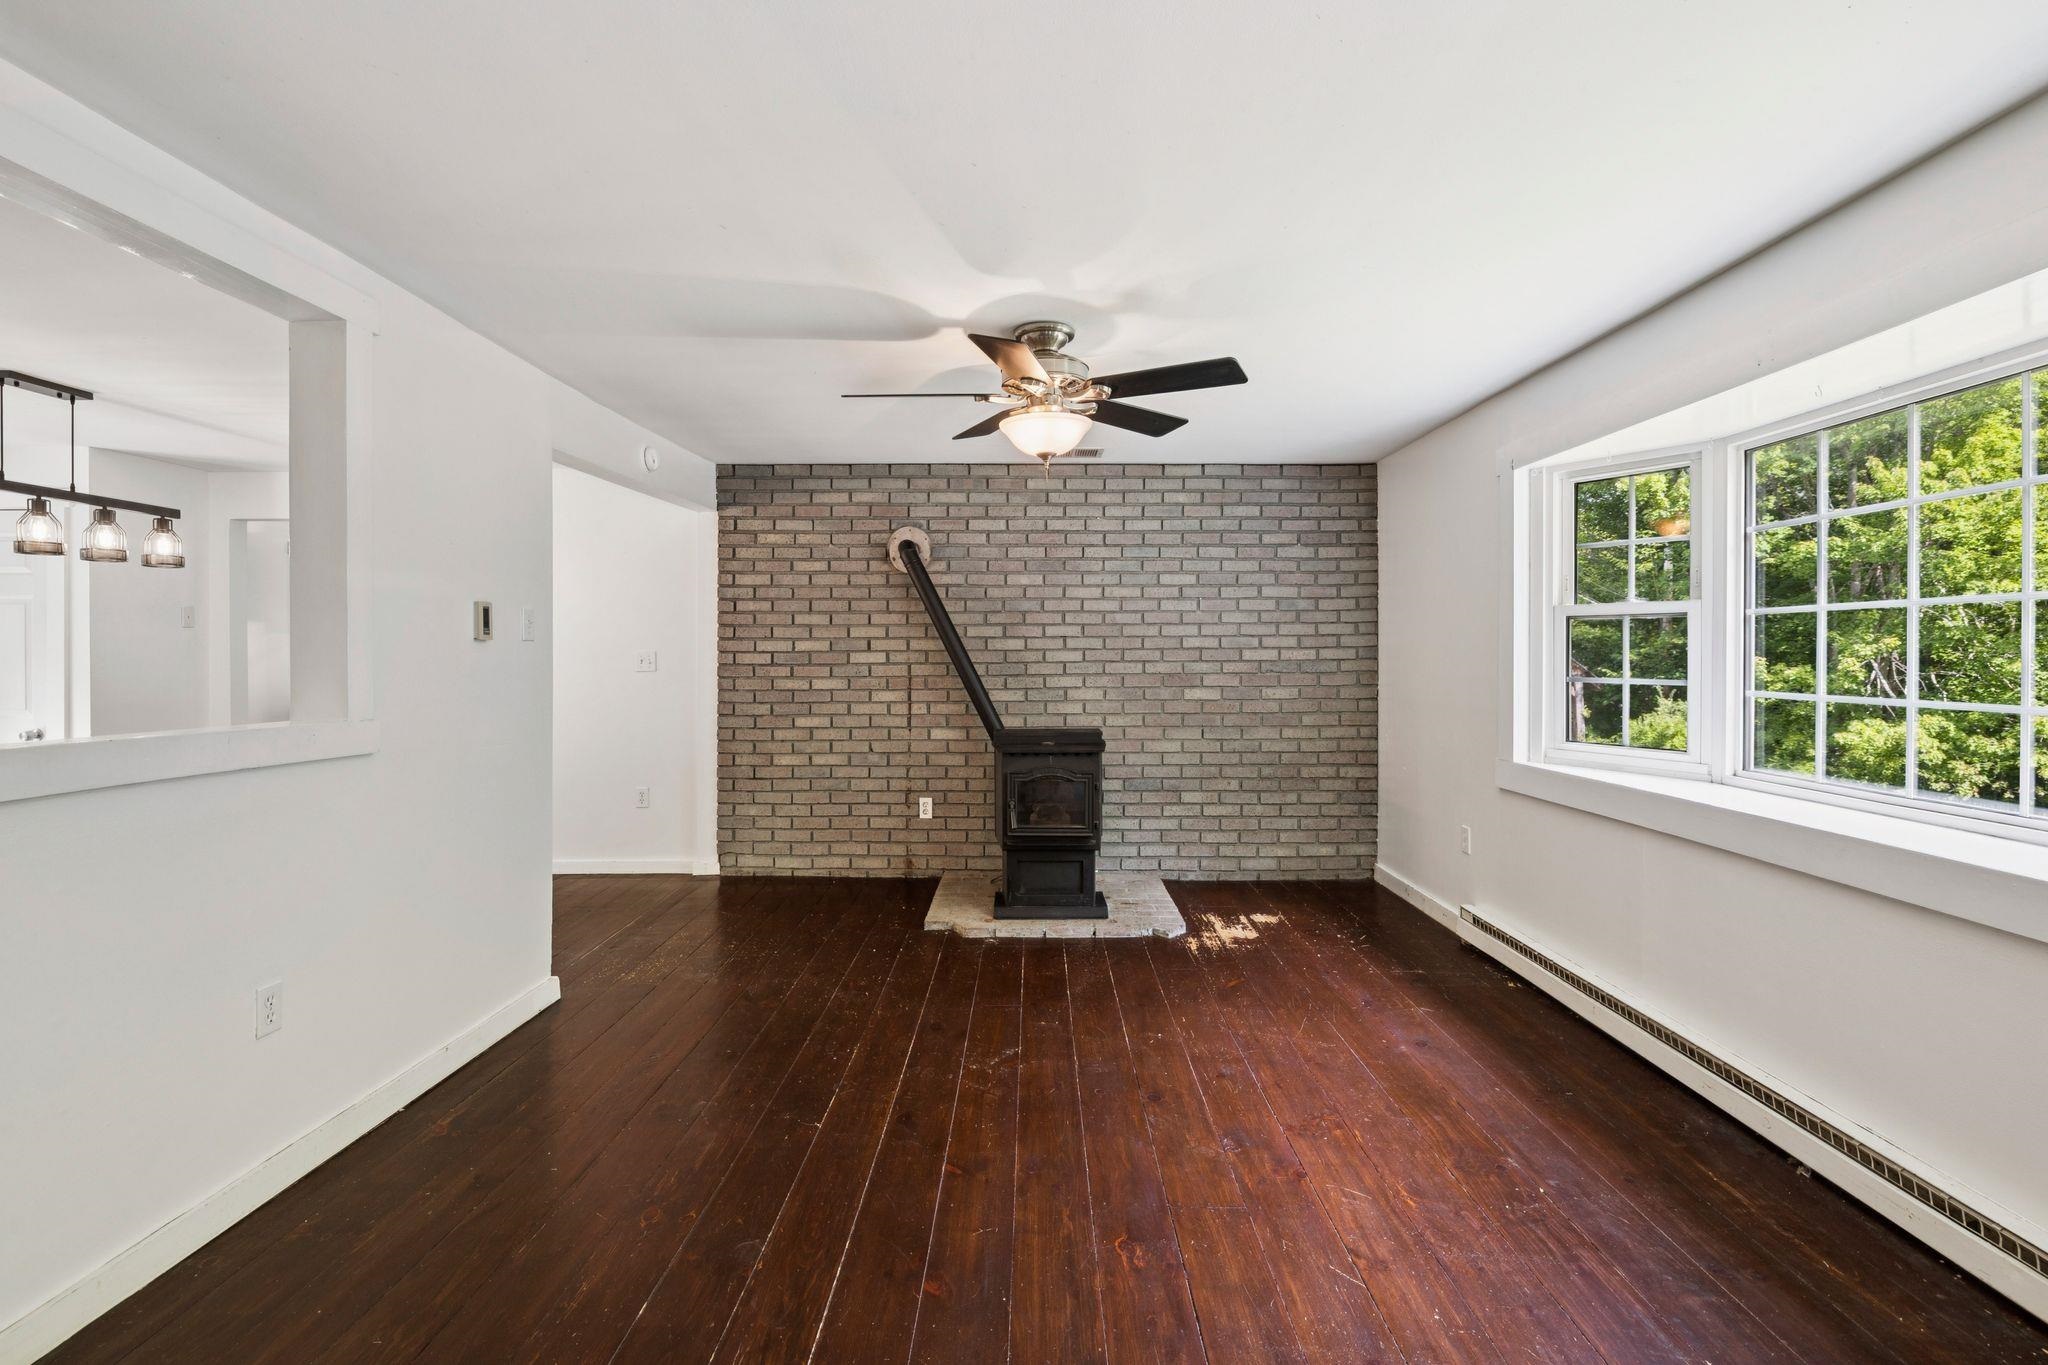
Empty living room with a wood stove against a brick wall and large windows overlooking trees.
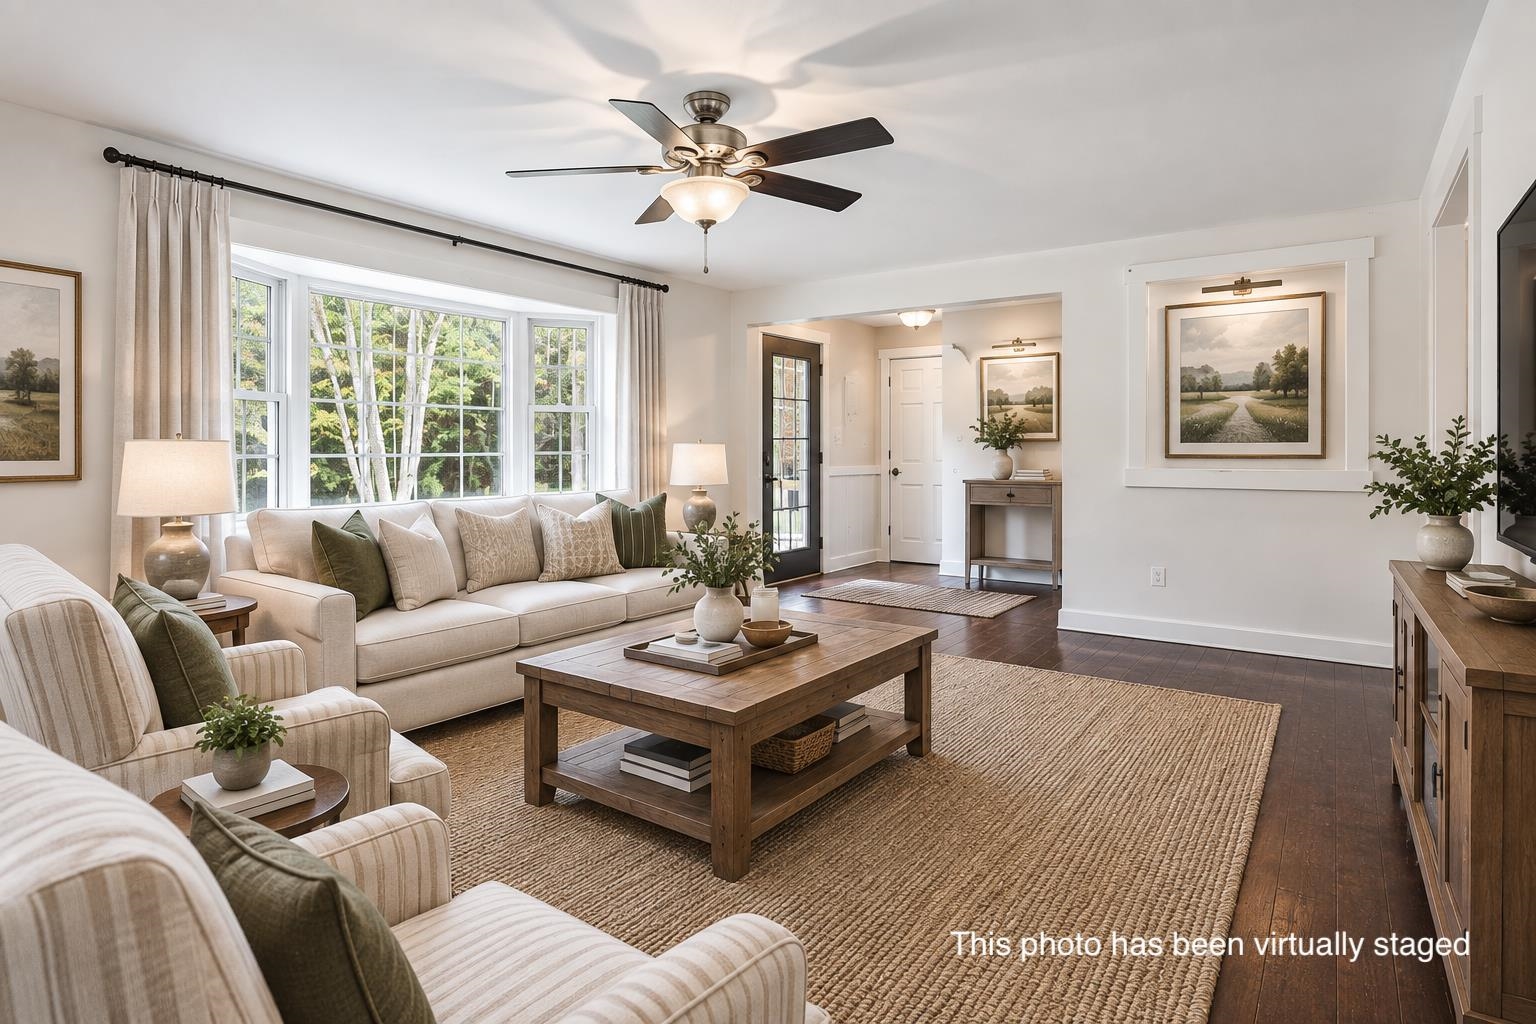
Virtually staged living room with cream seating, a wooden coffee table, and large windows.
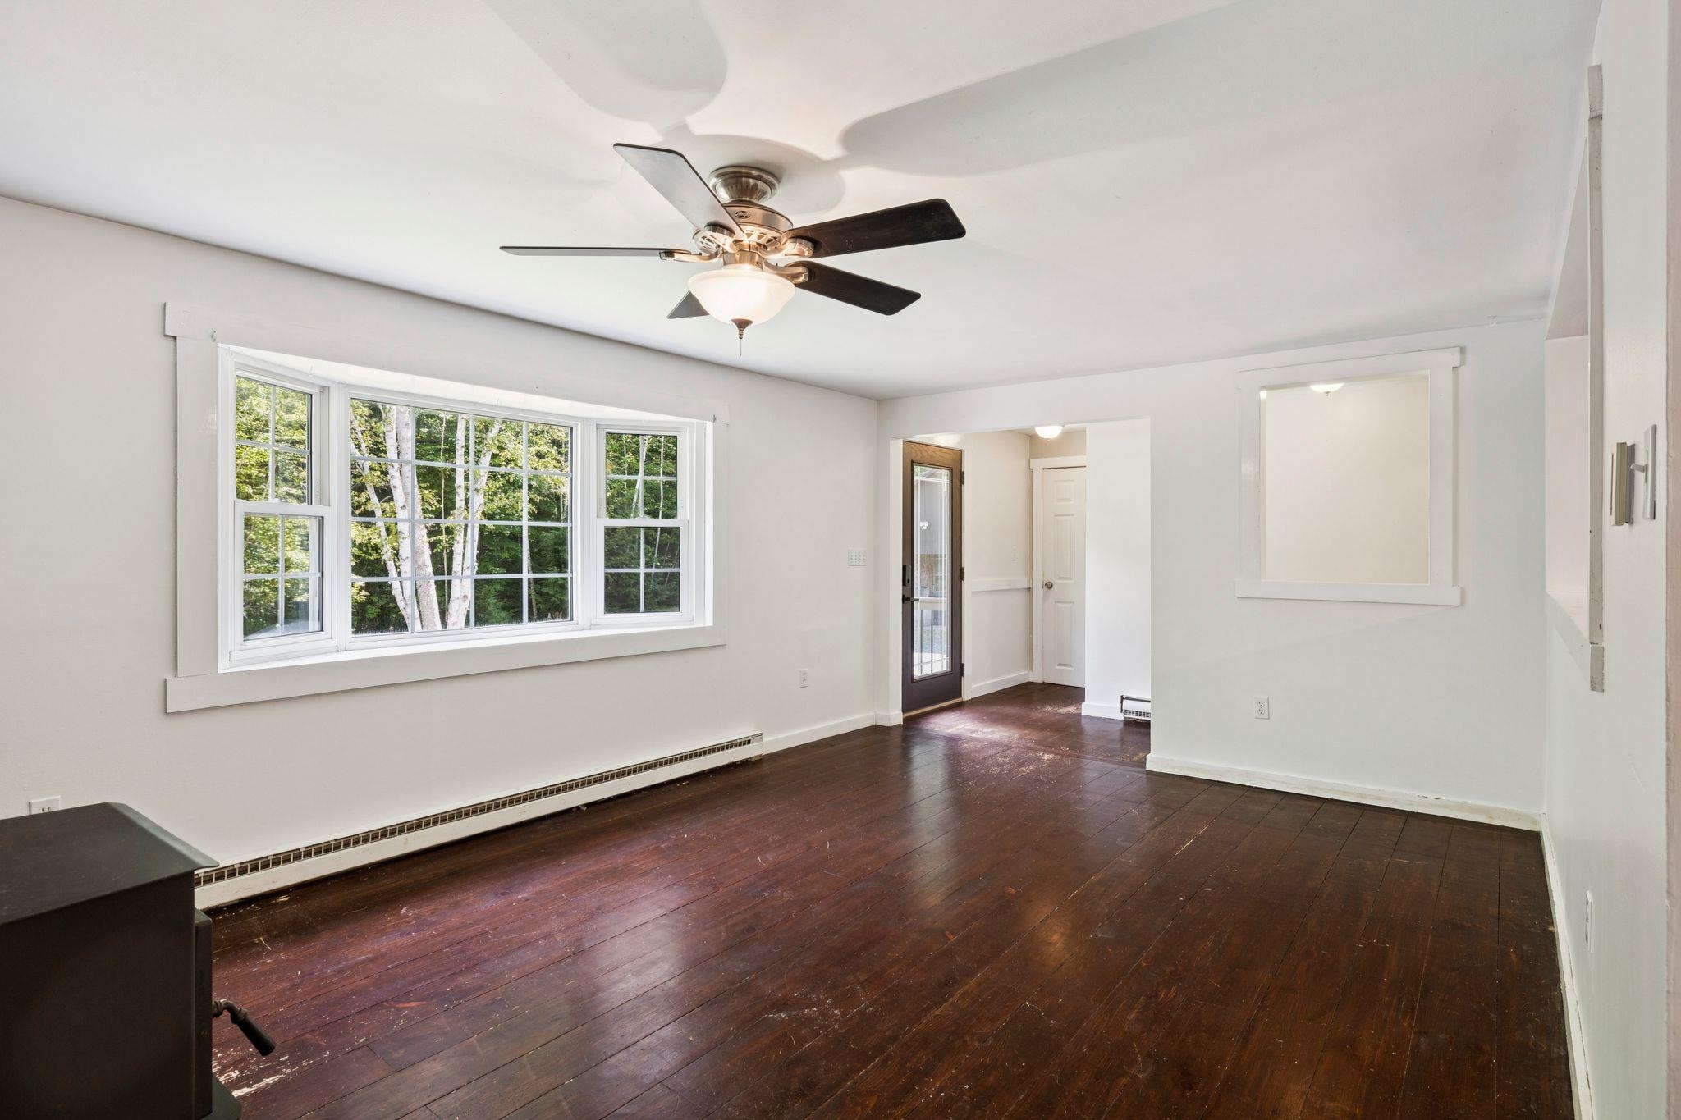
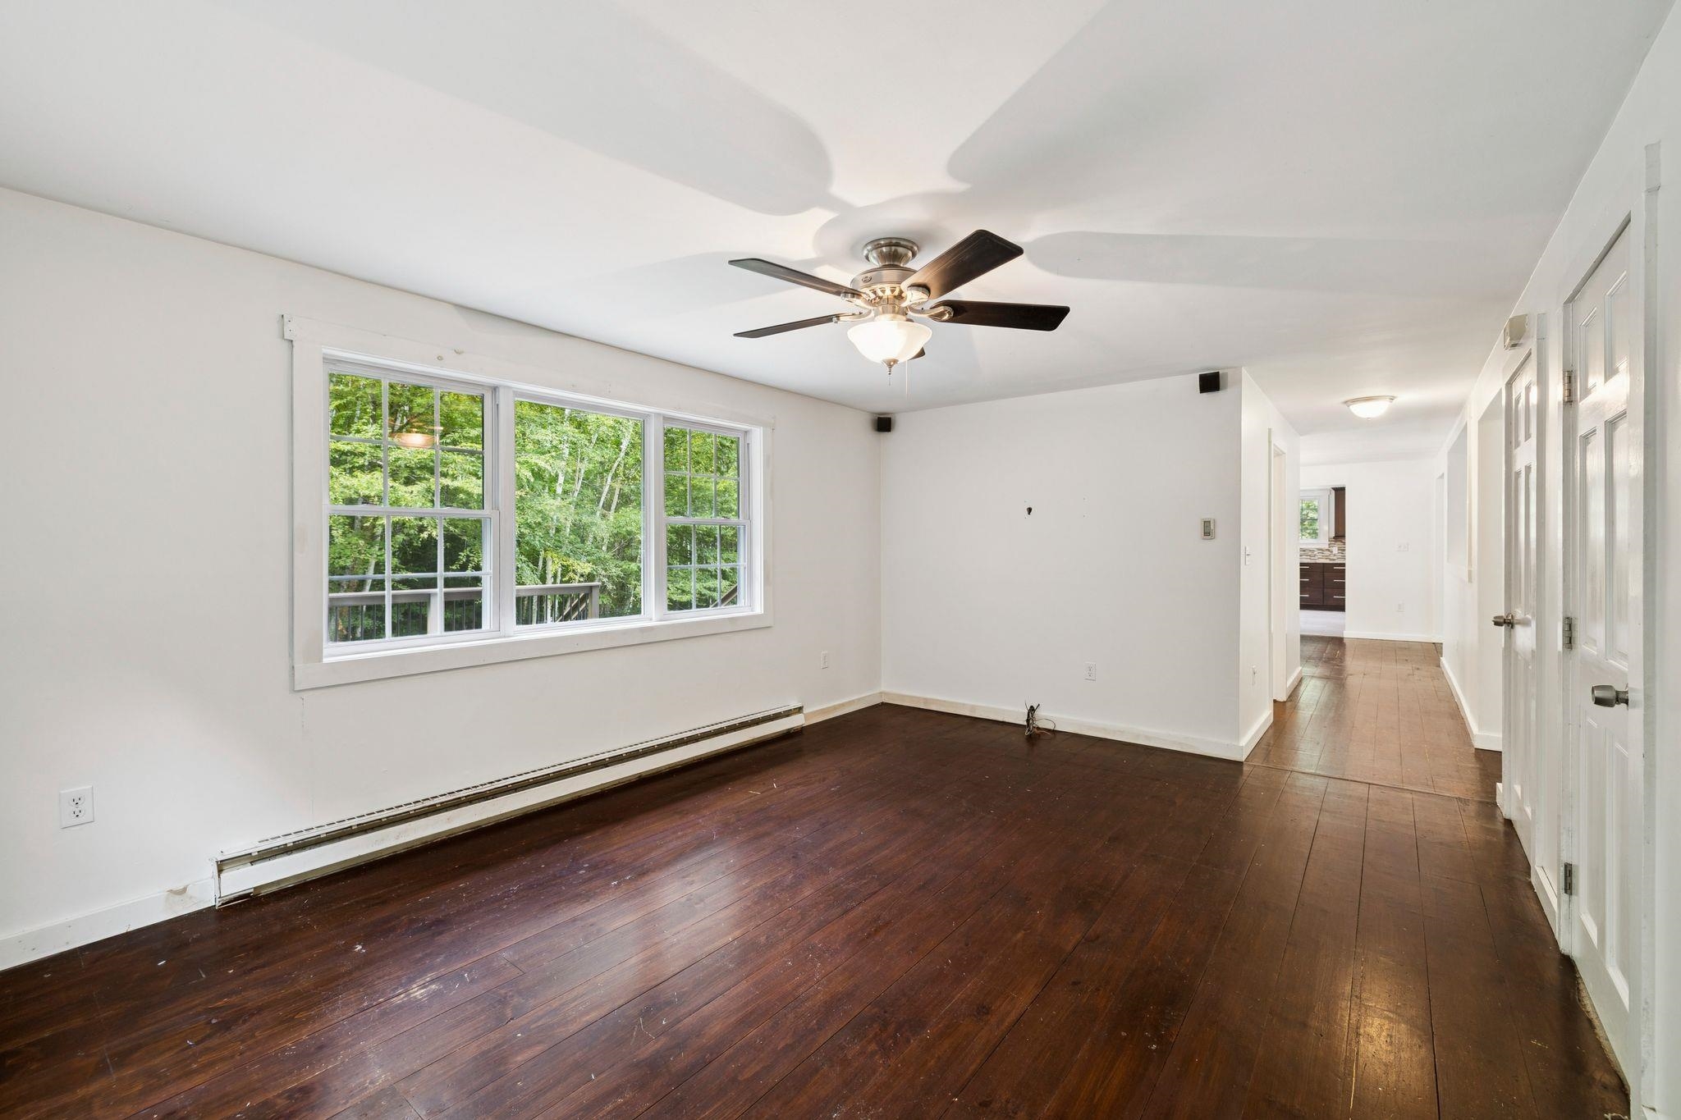
Empty living room with dark hardwood floors, a ceiling fan, and wide windows overlooking trees.
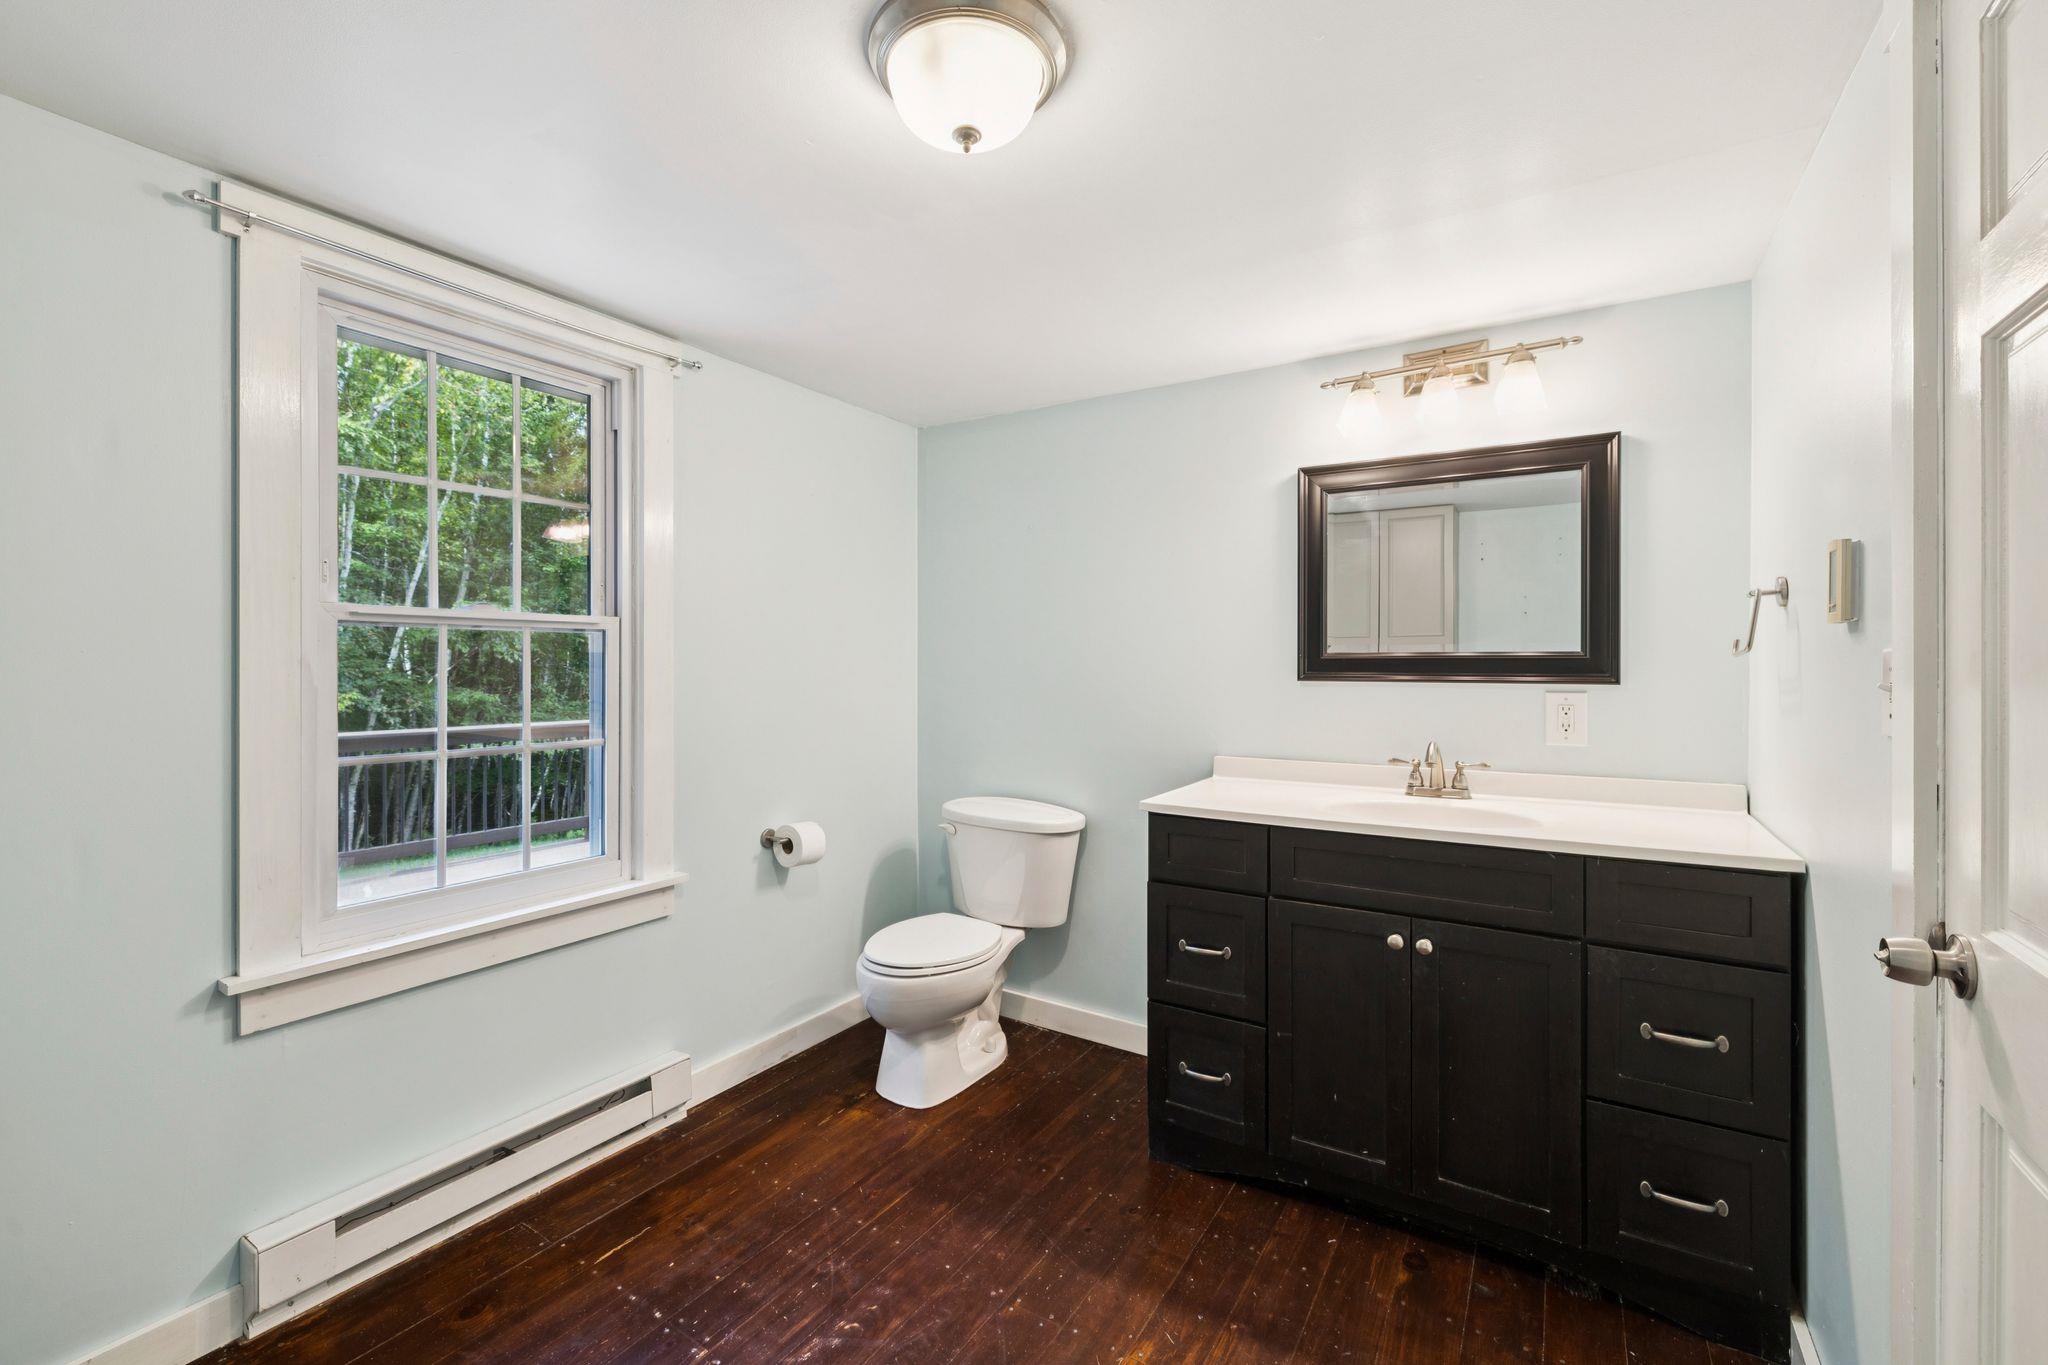
Bathroom with dark wood vanity, white countertop, and window overlooking trees.
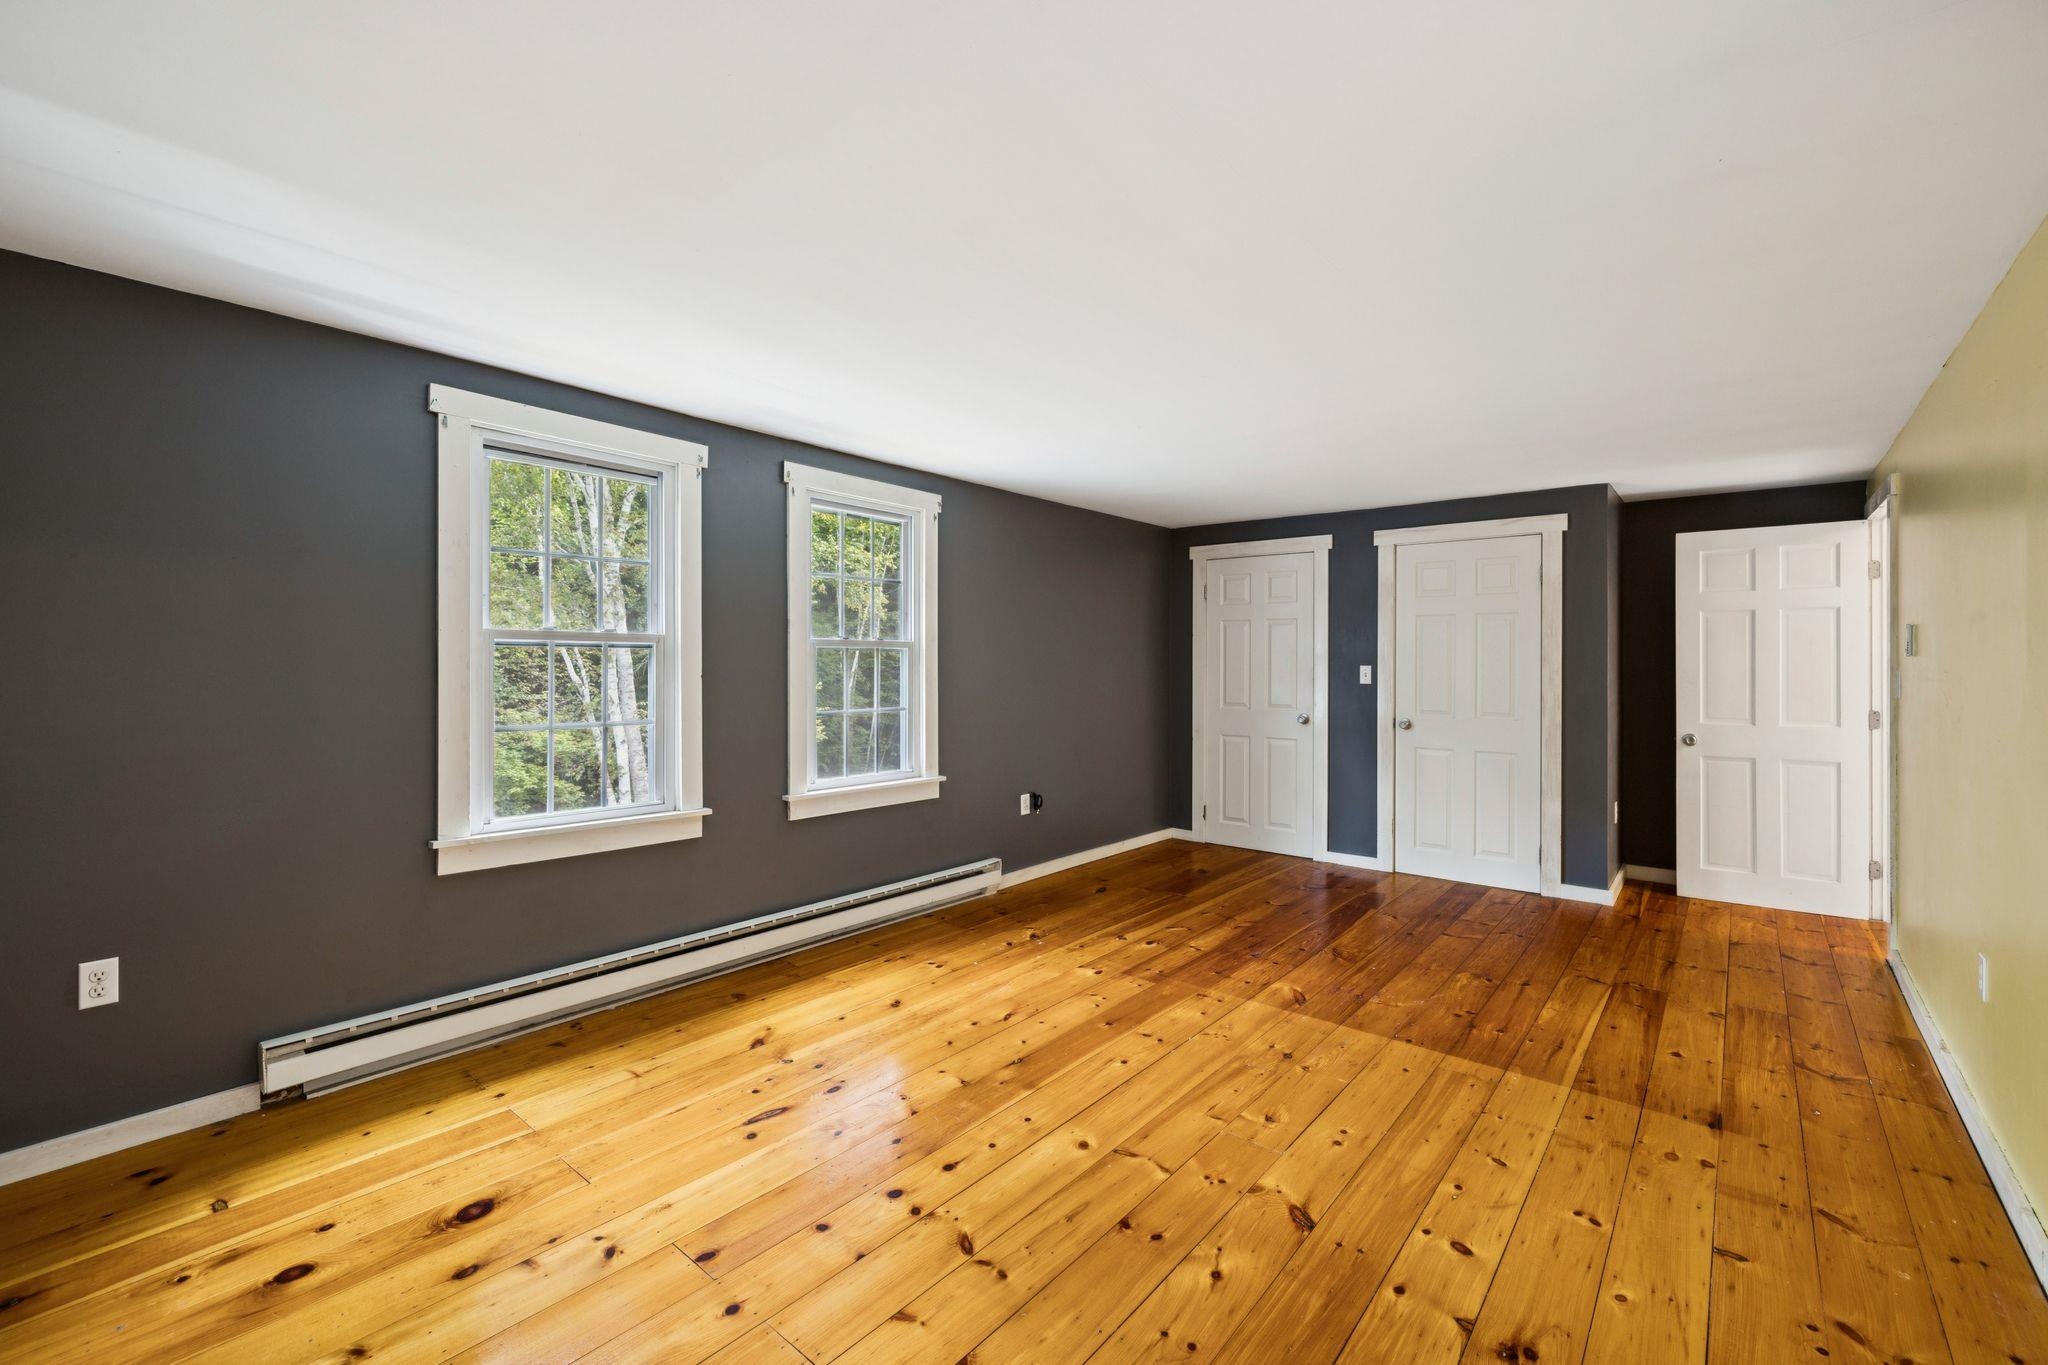
Empty room with wide-plank hardwood floors, dark walls, two windows, and three white doors.
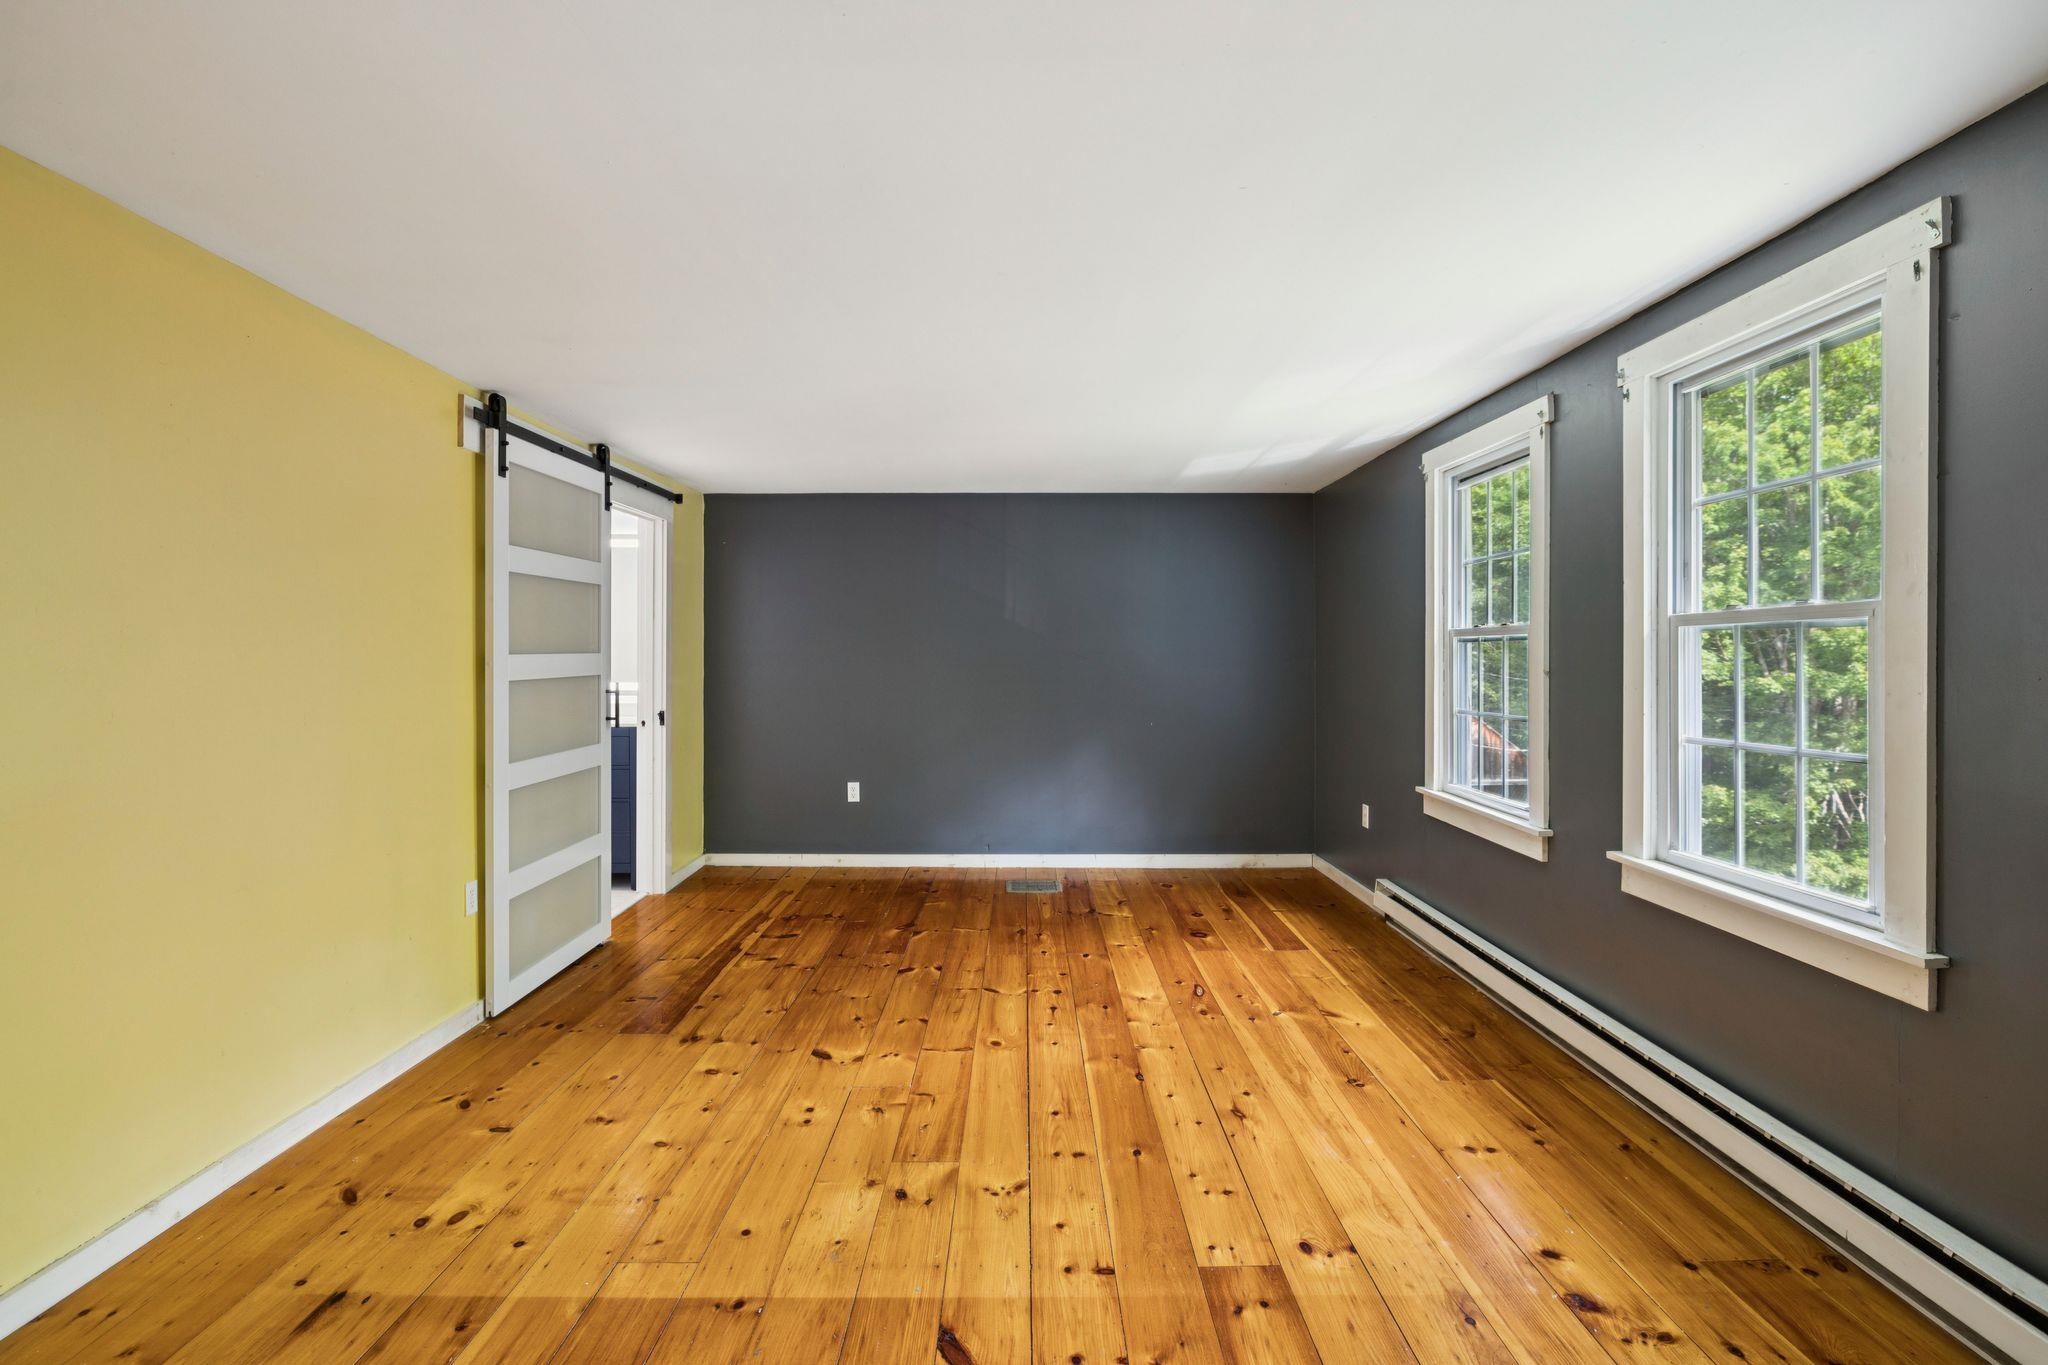
Vacant room with plank hardwood floors, charcoal-gray walls, two windows, and a sliding barn door.
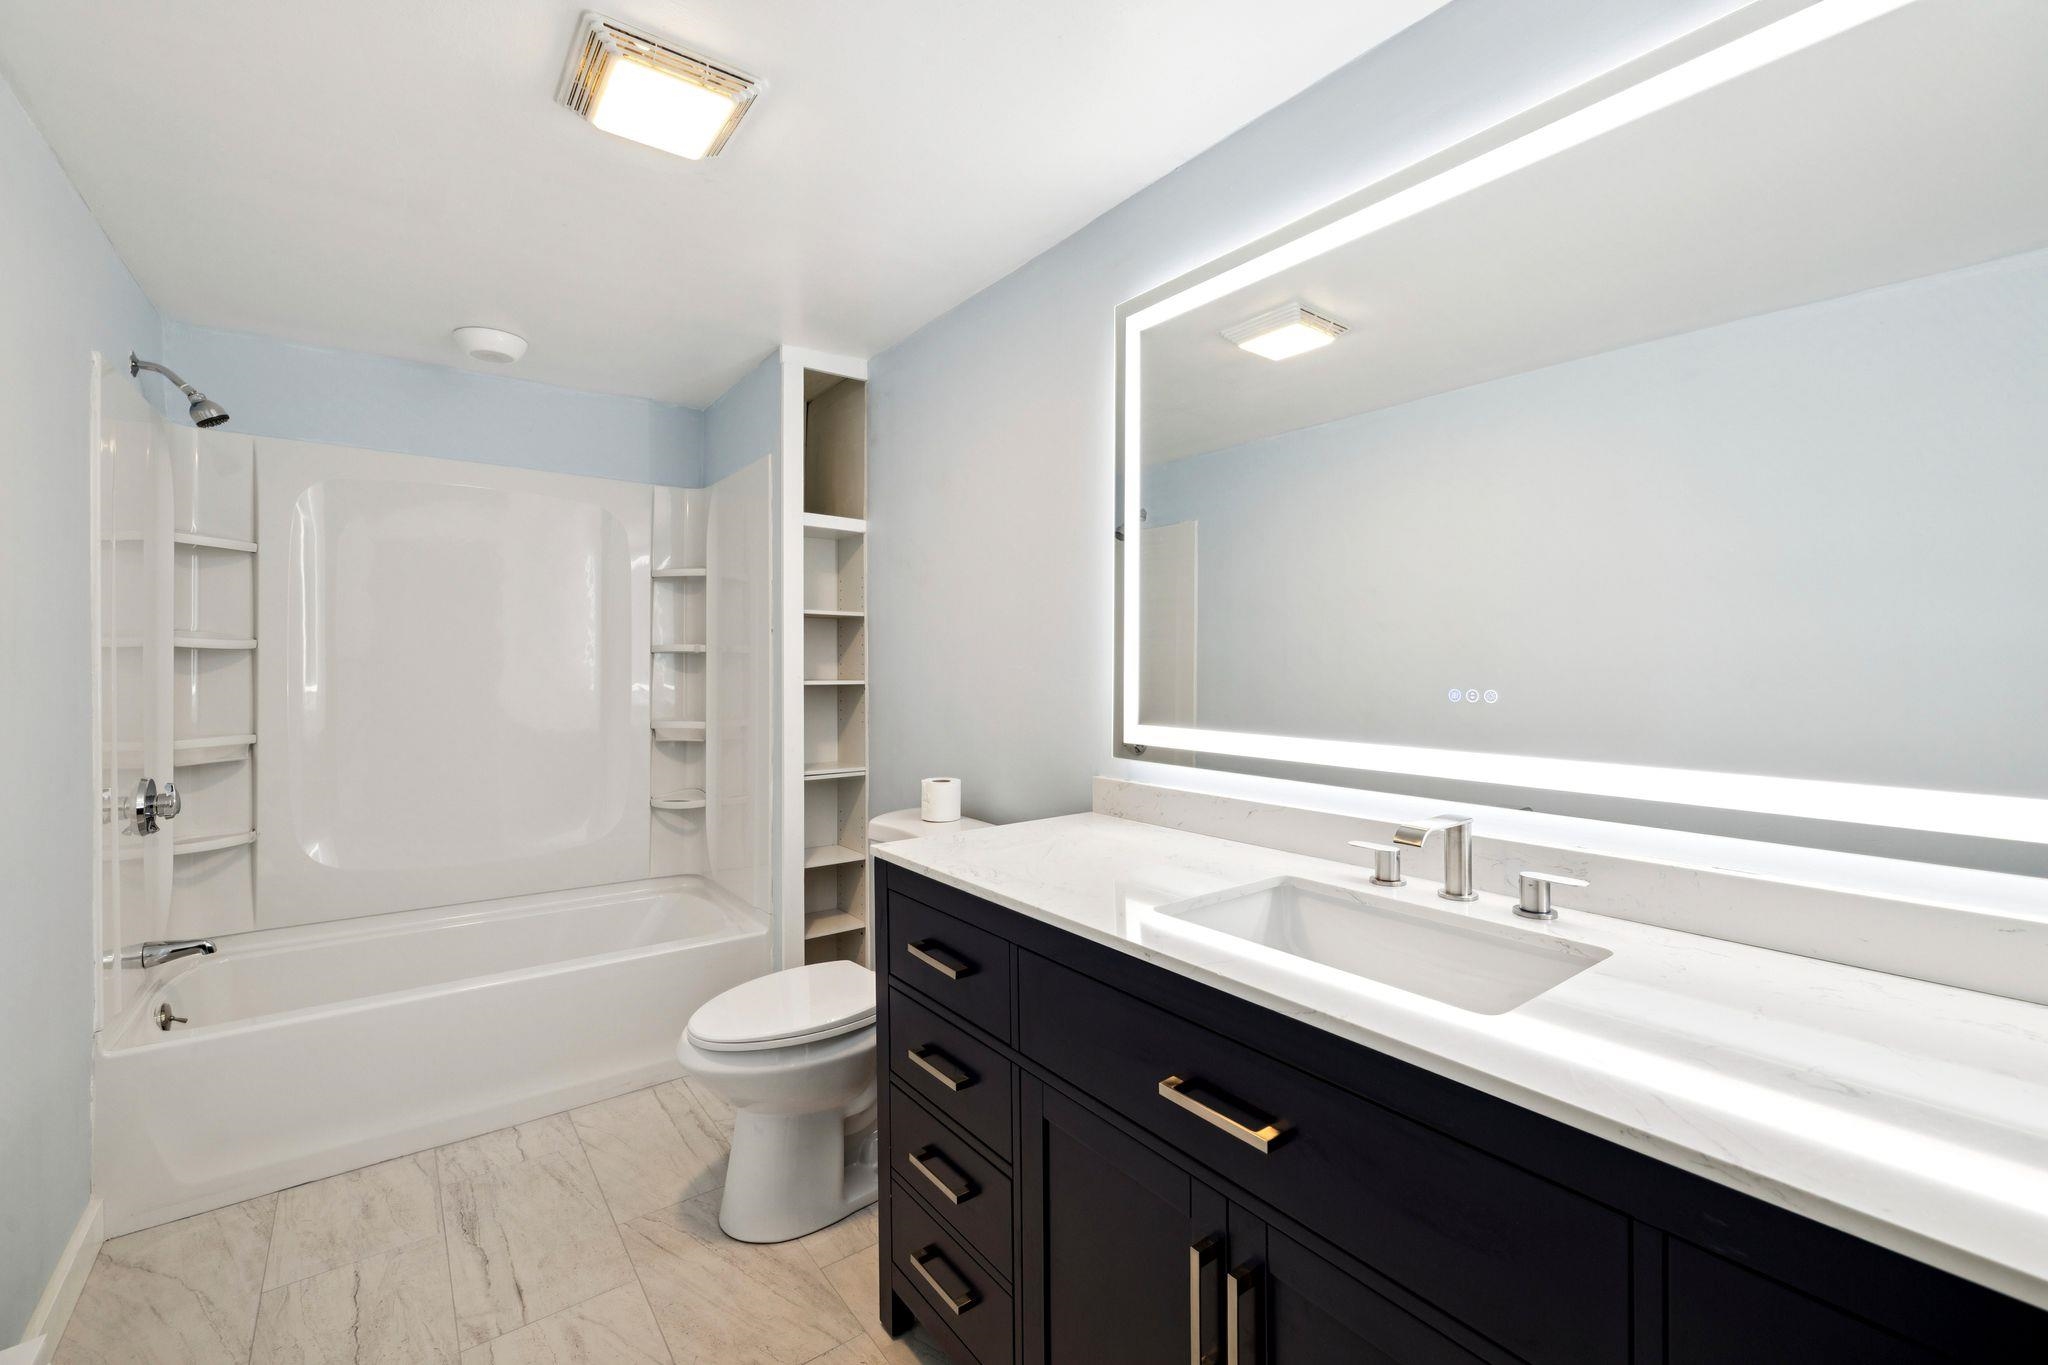
Bathroom with a white tub and shower, dark vanity, and large illuminated mirror.
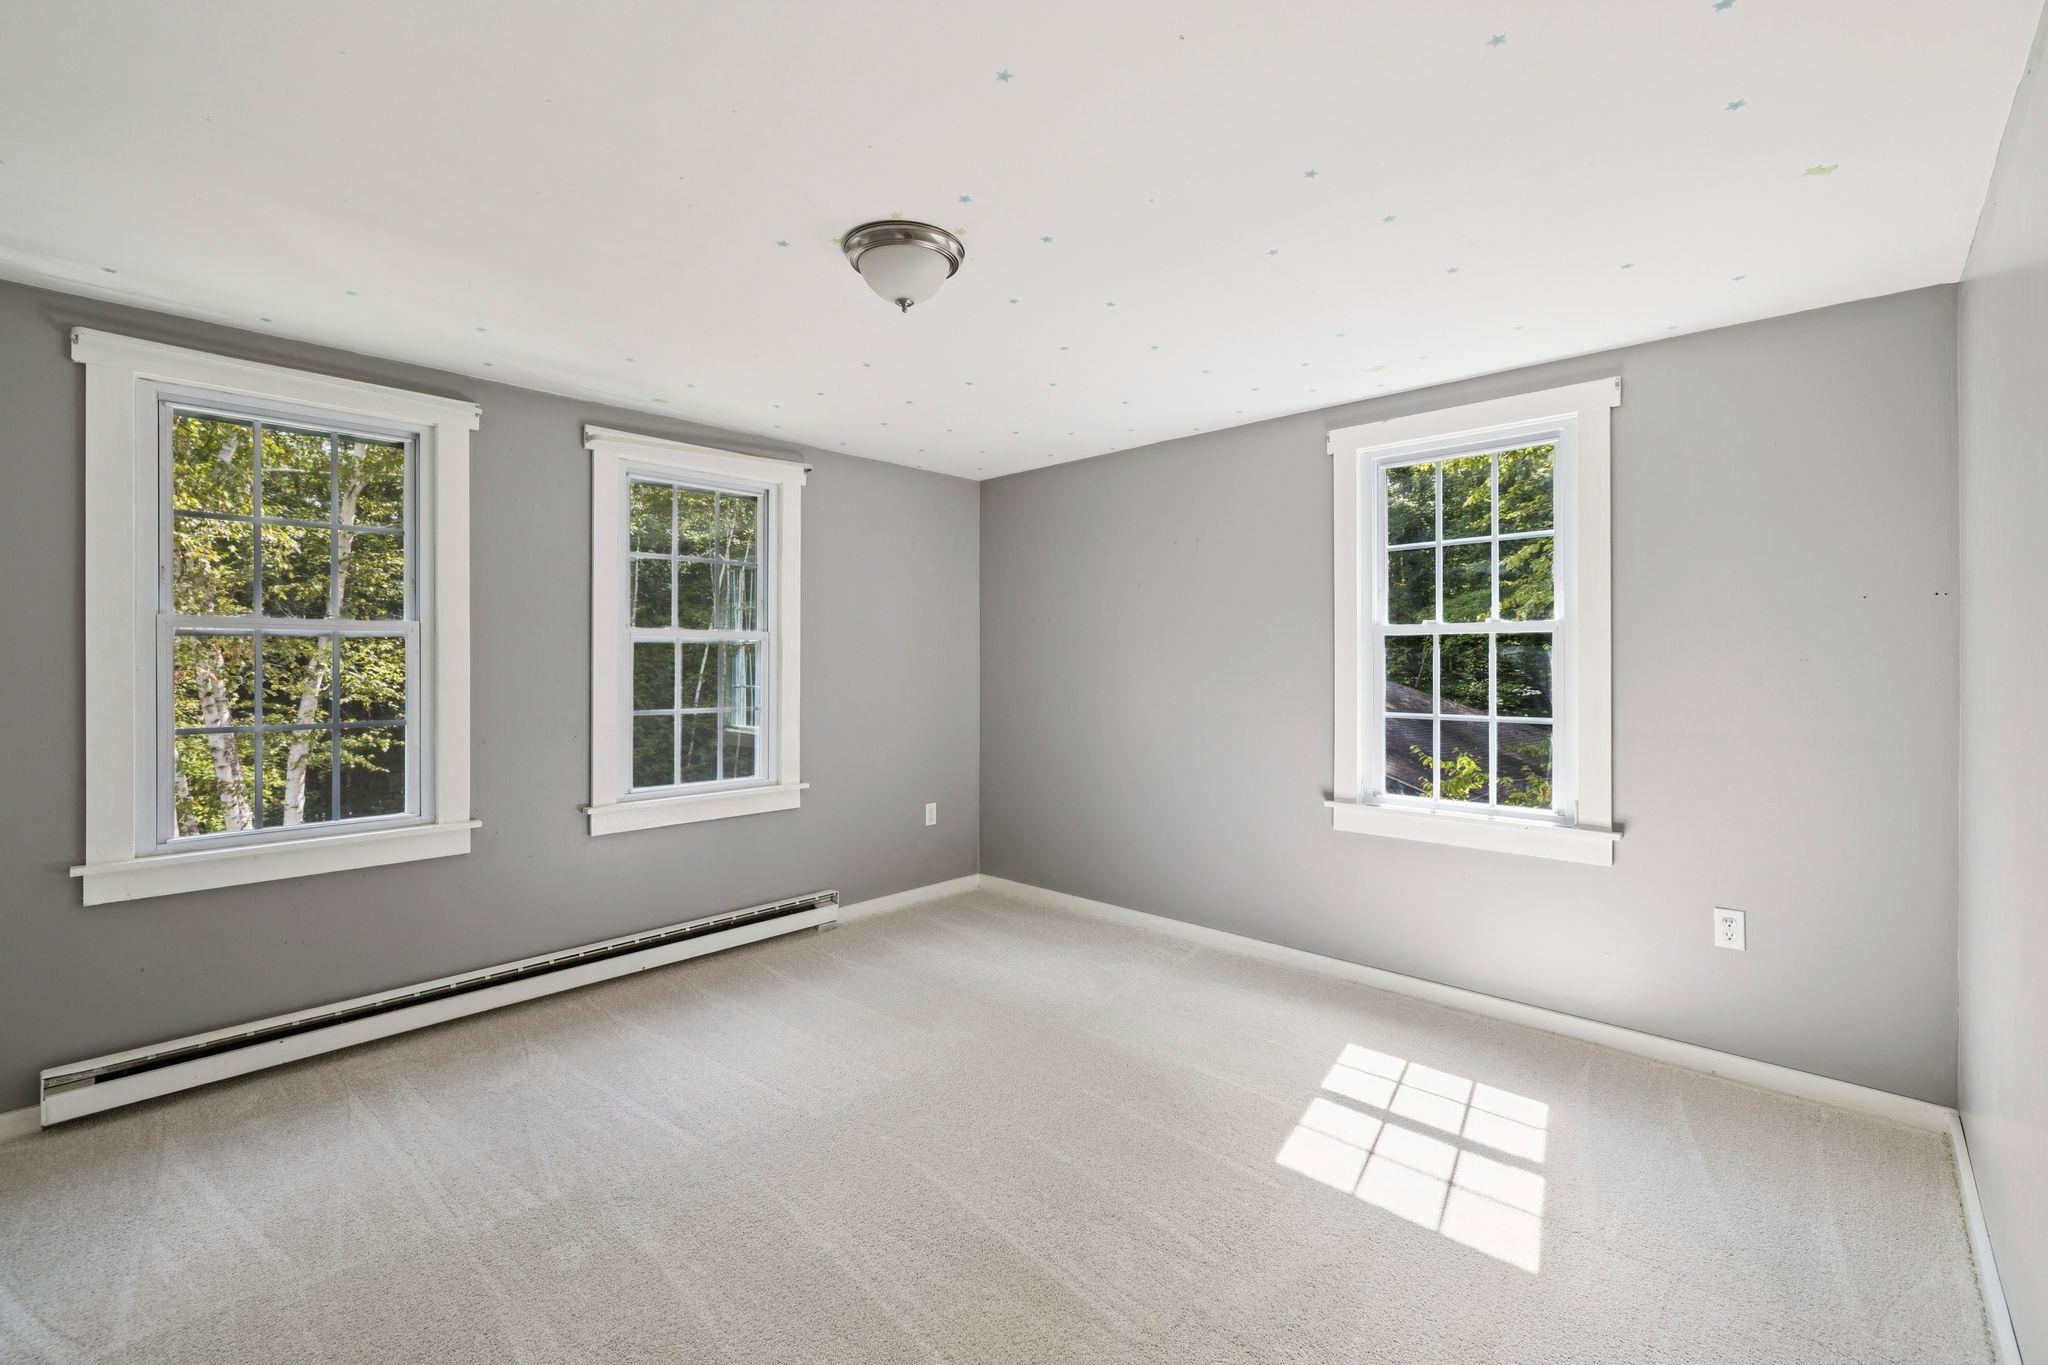
Empty carpeted room with three windows, gray walls, and star decals on the ceiling.
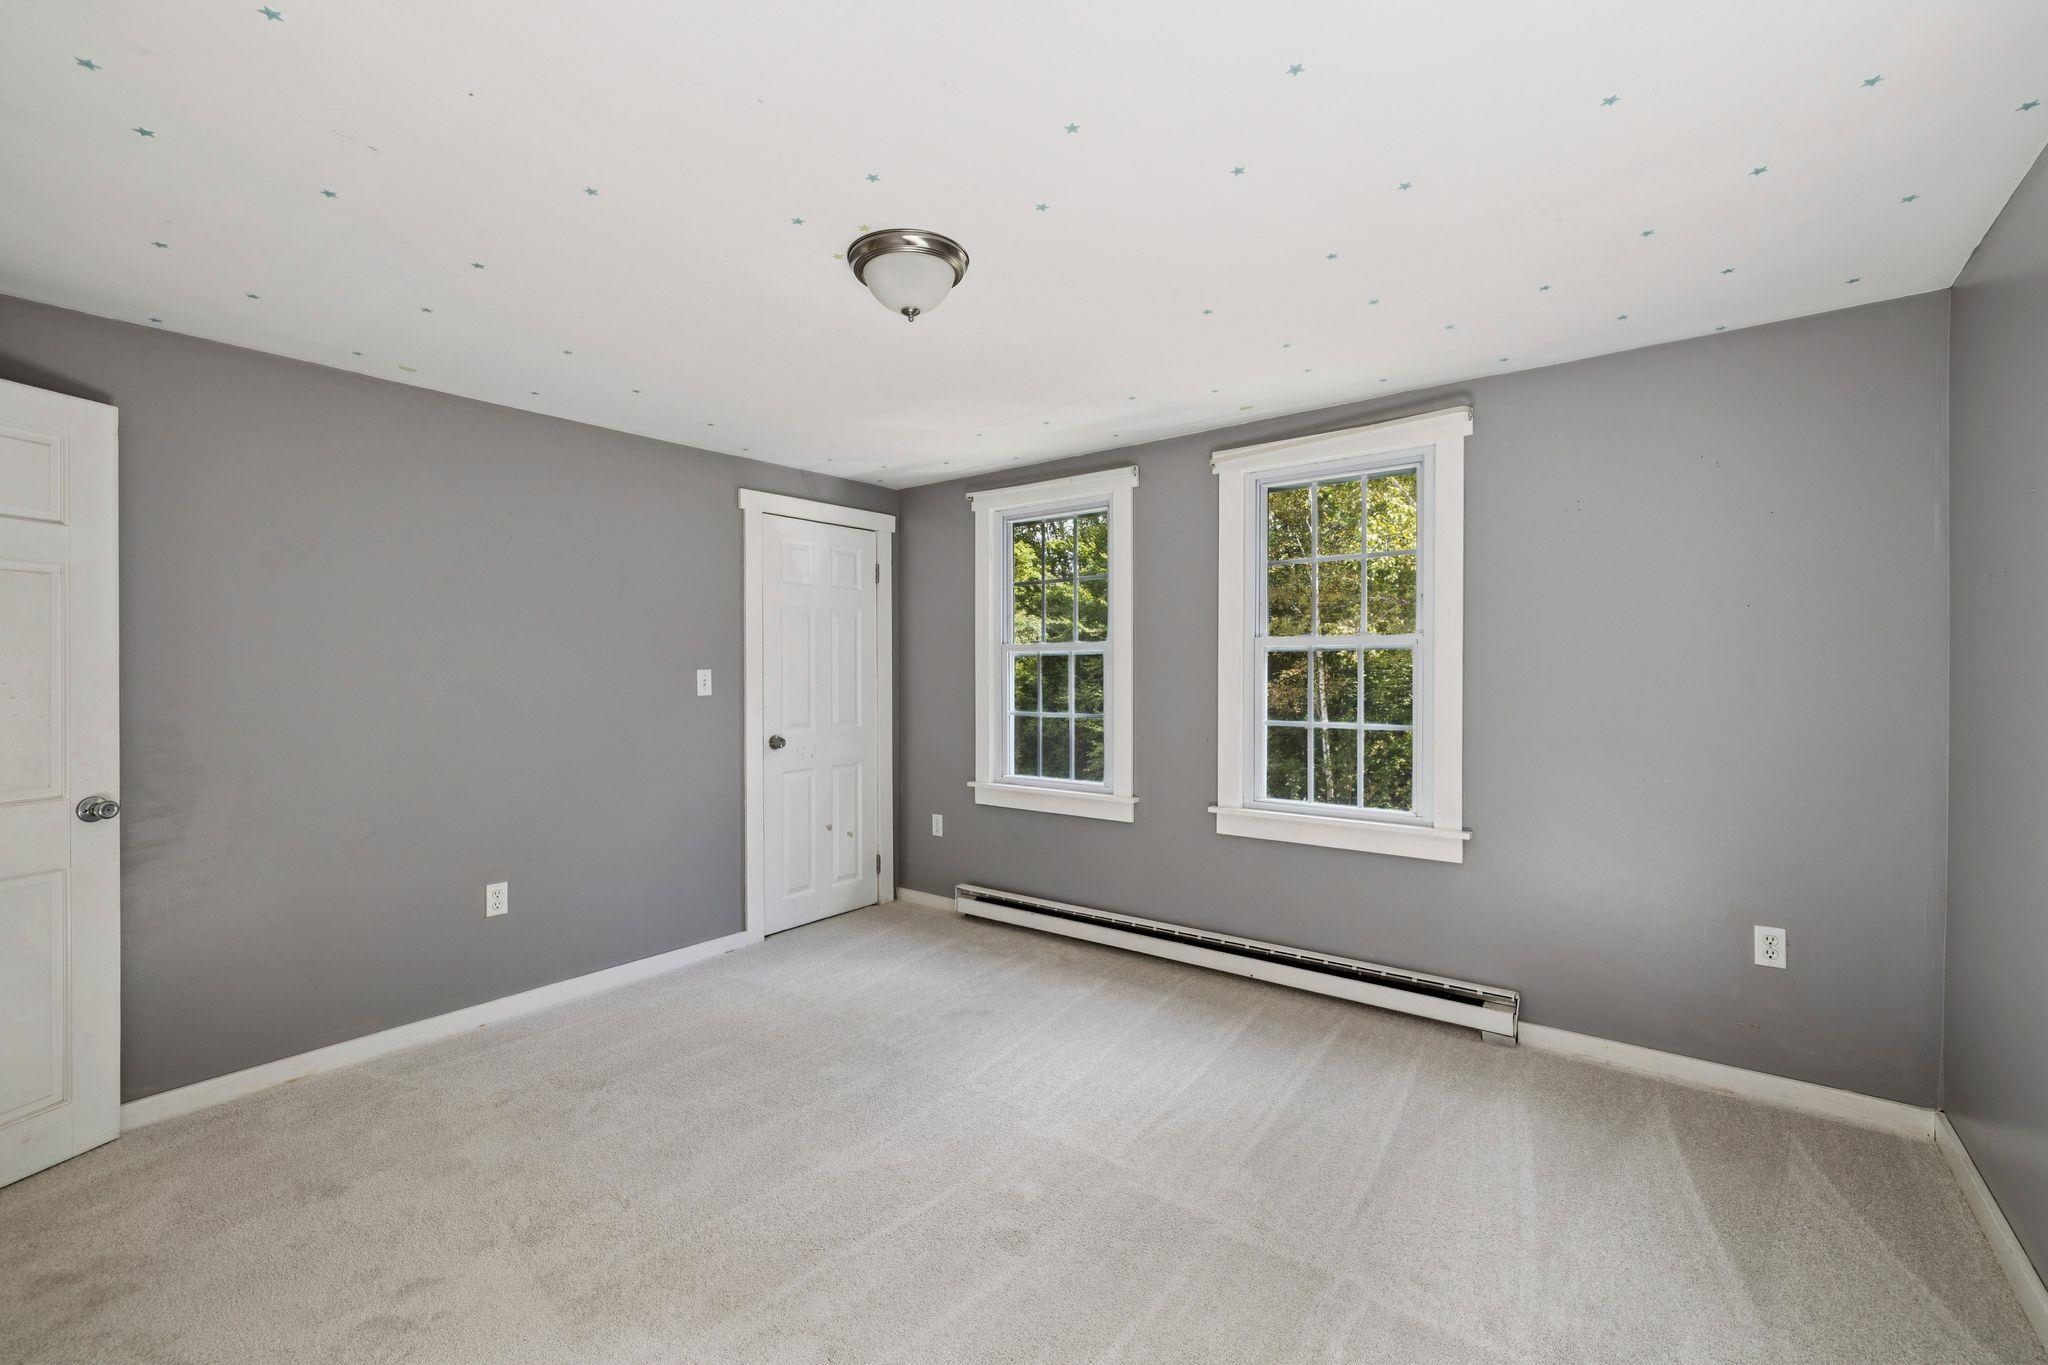
Empty bedroom with gray walls, two windows, light carpet, and star decals on the ceiling.
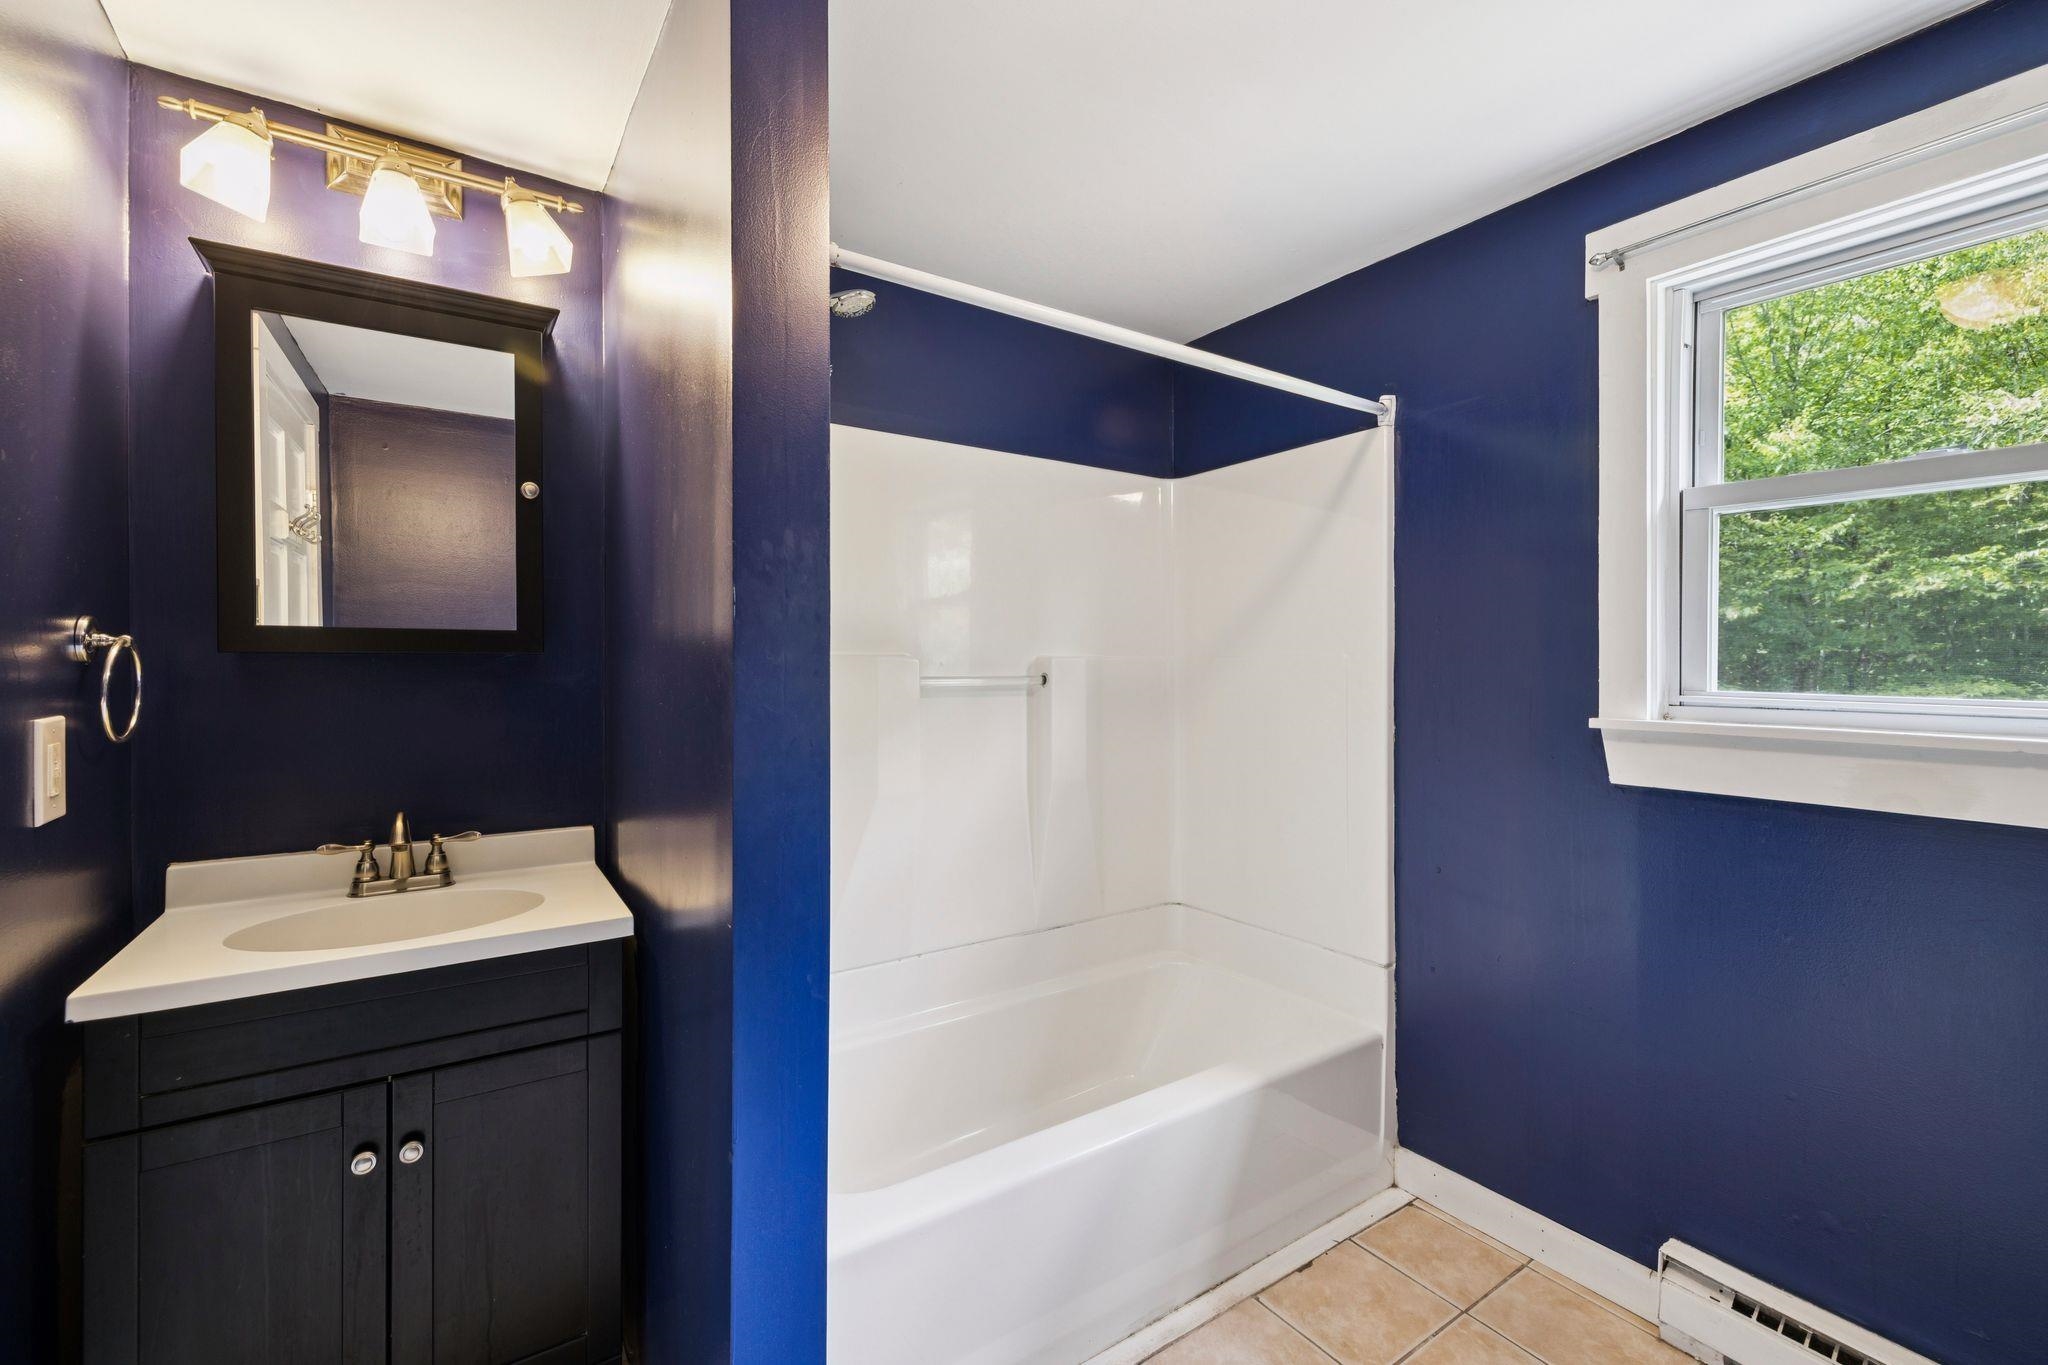
Bathroom with a white tub and shower, dark vanity, navy walls, and a window overlooking greenery.
Empty bedroom with a leafy view through the window and two white paneled doors.
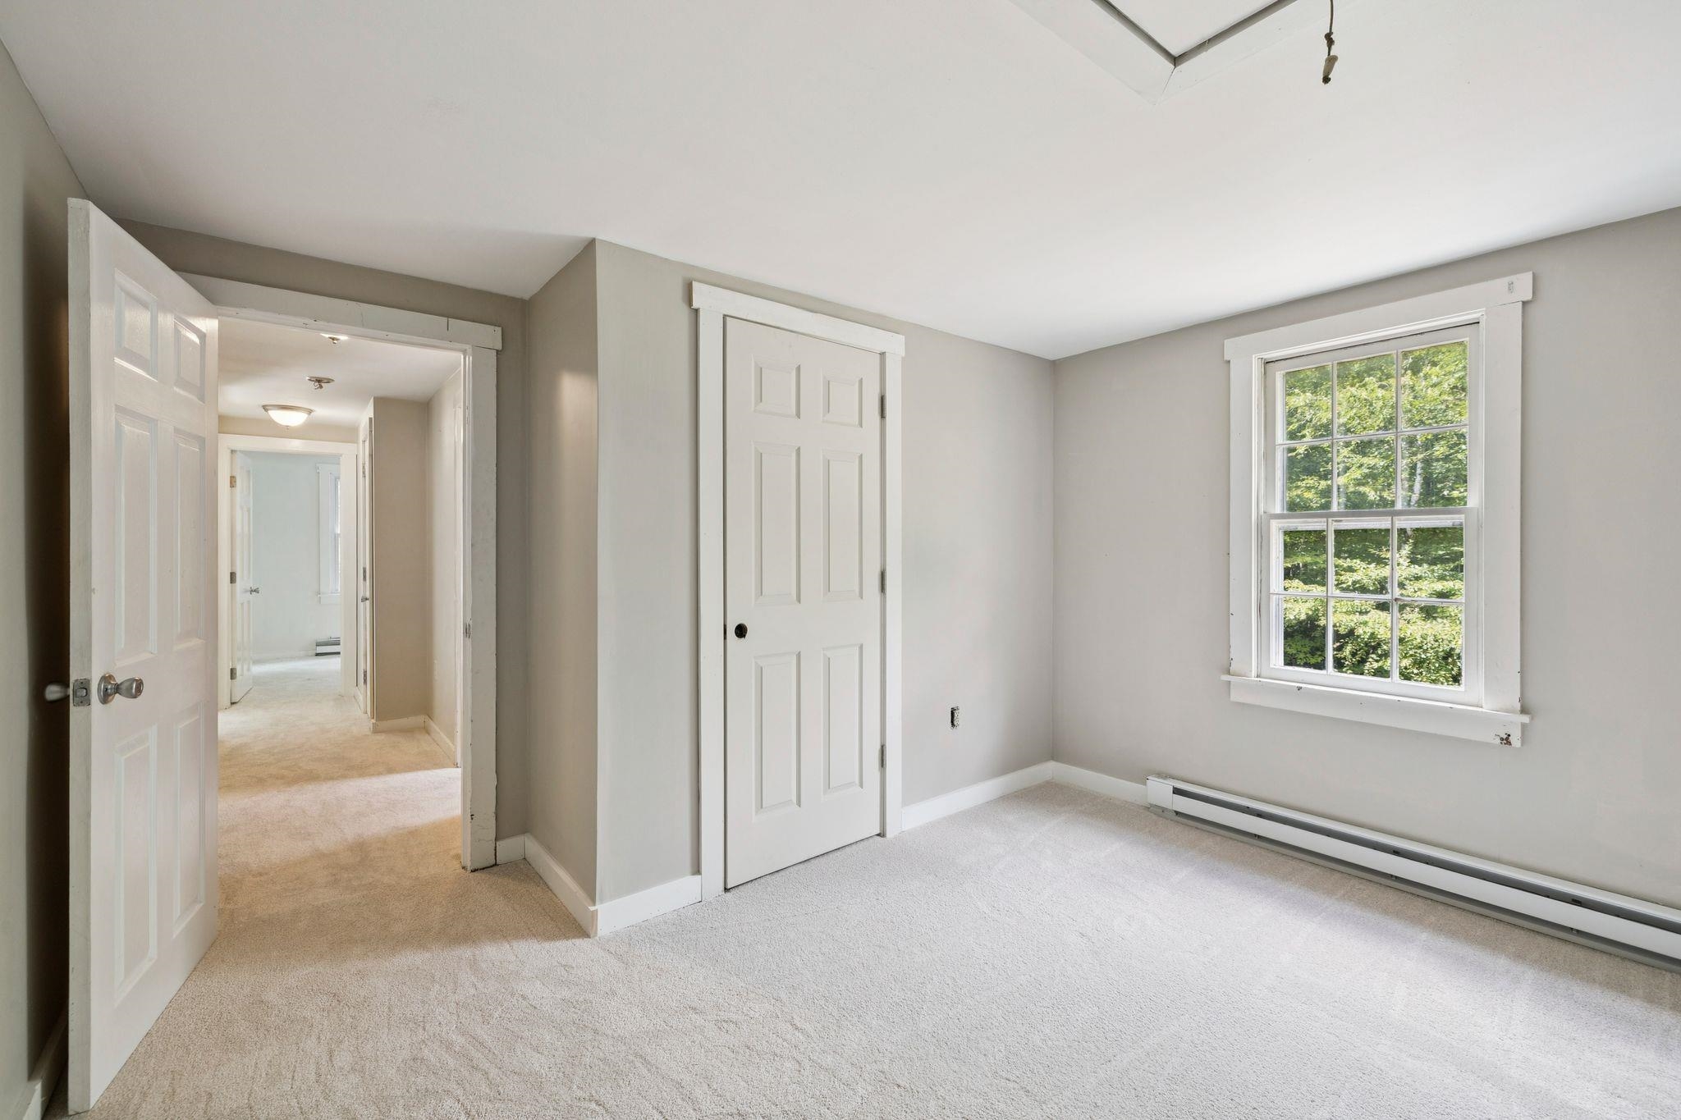
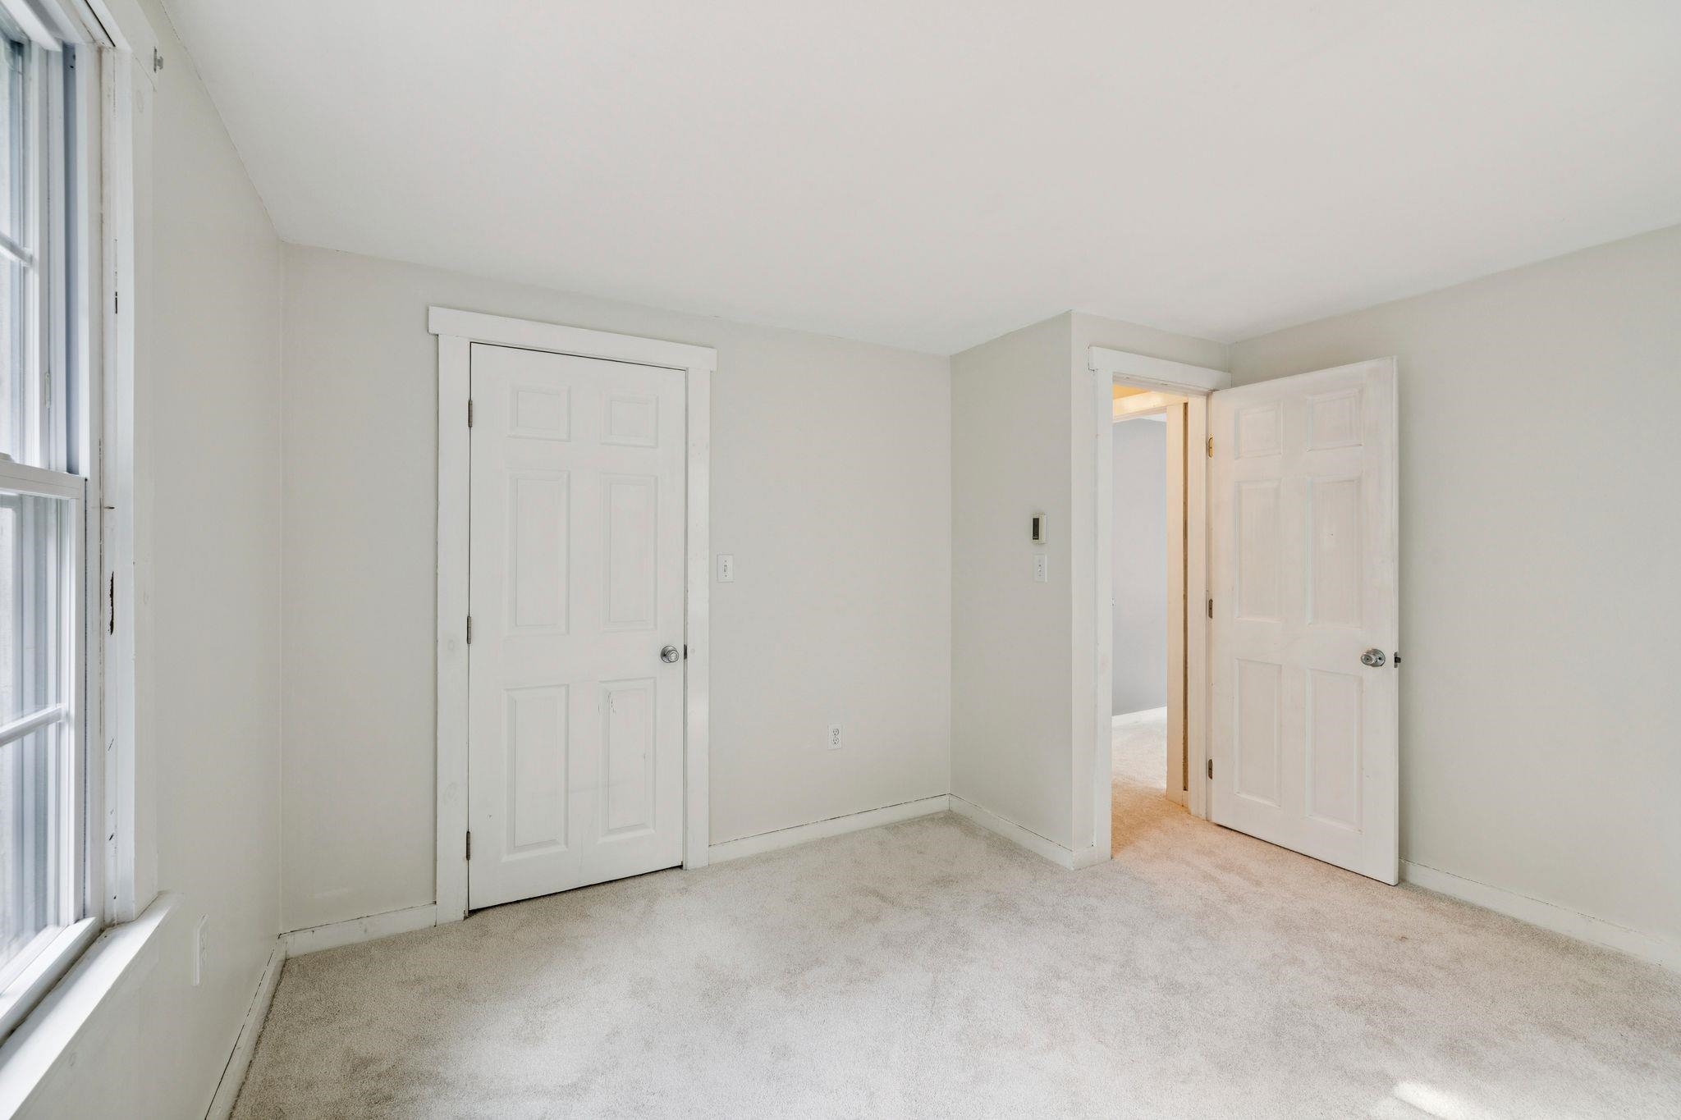
Empty carpeted room with a large window and two white paneled doors.
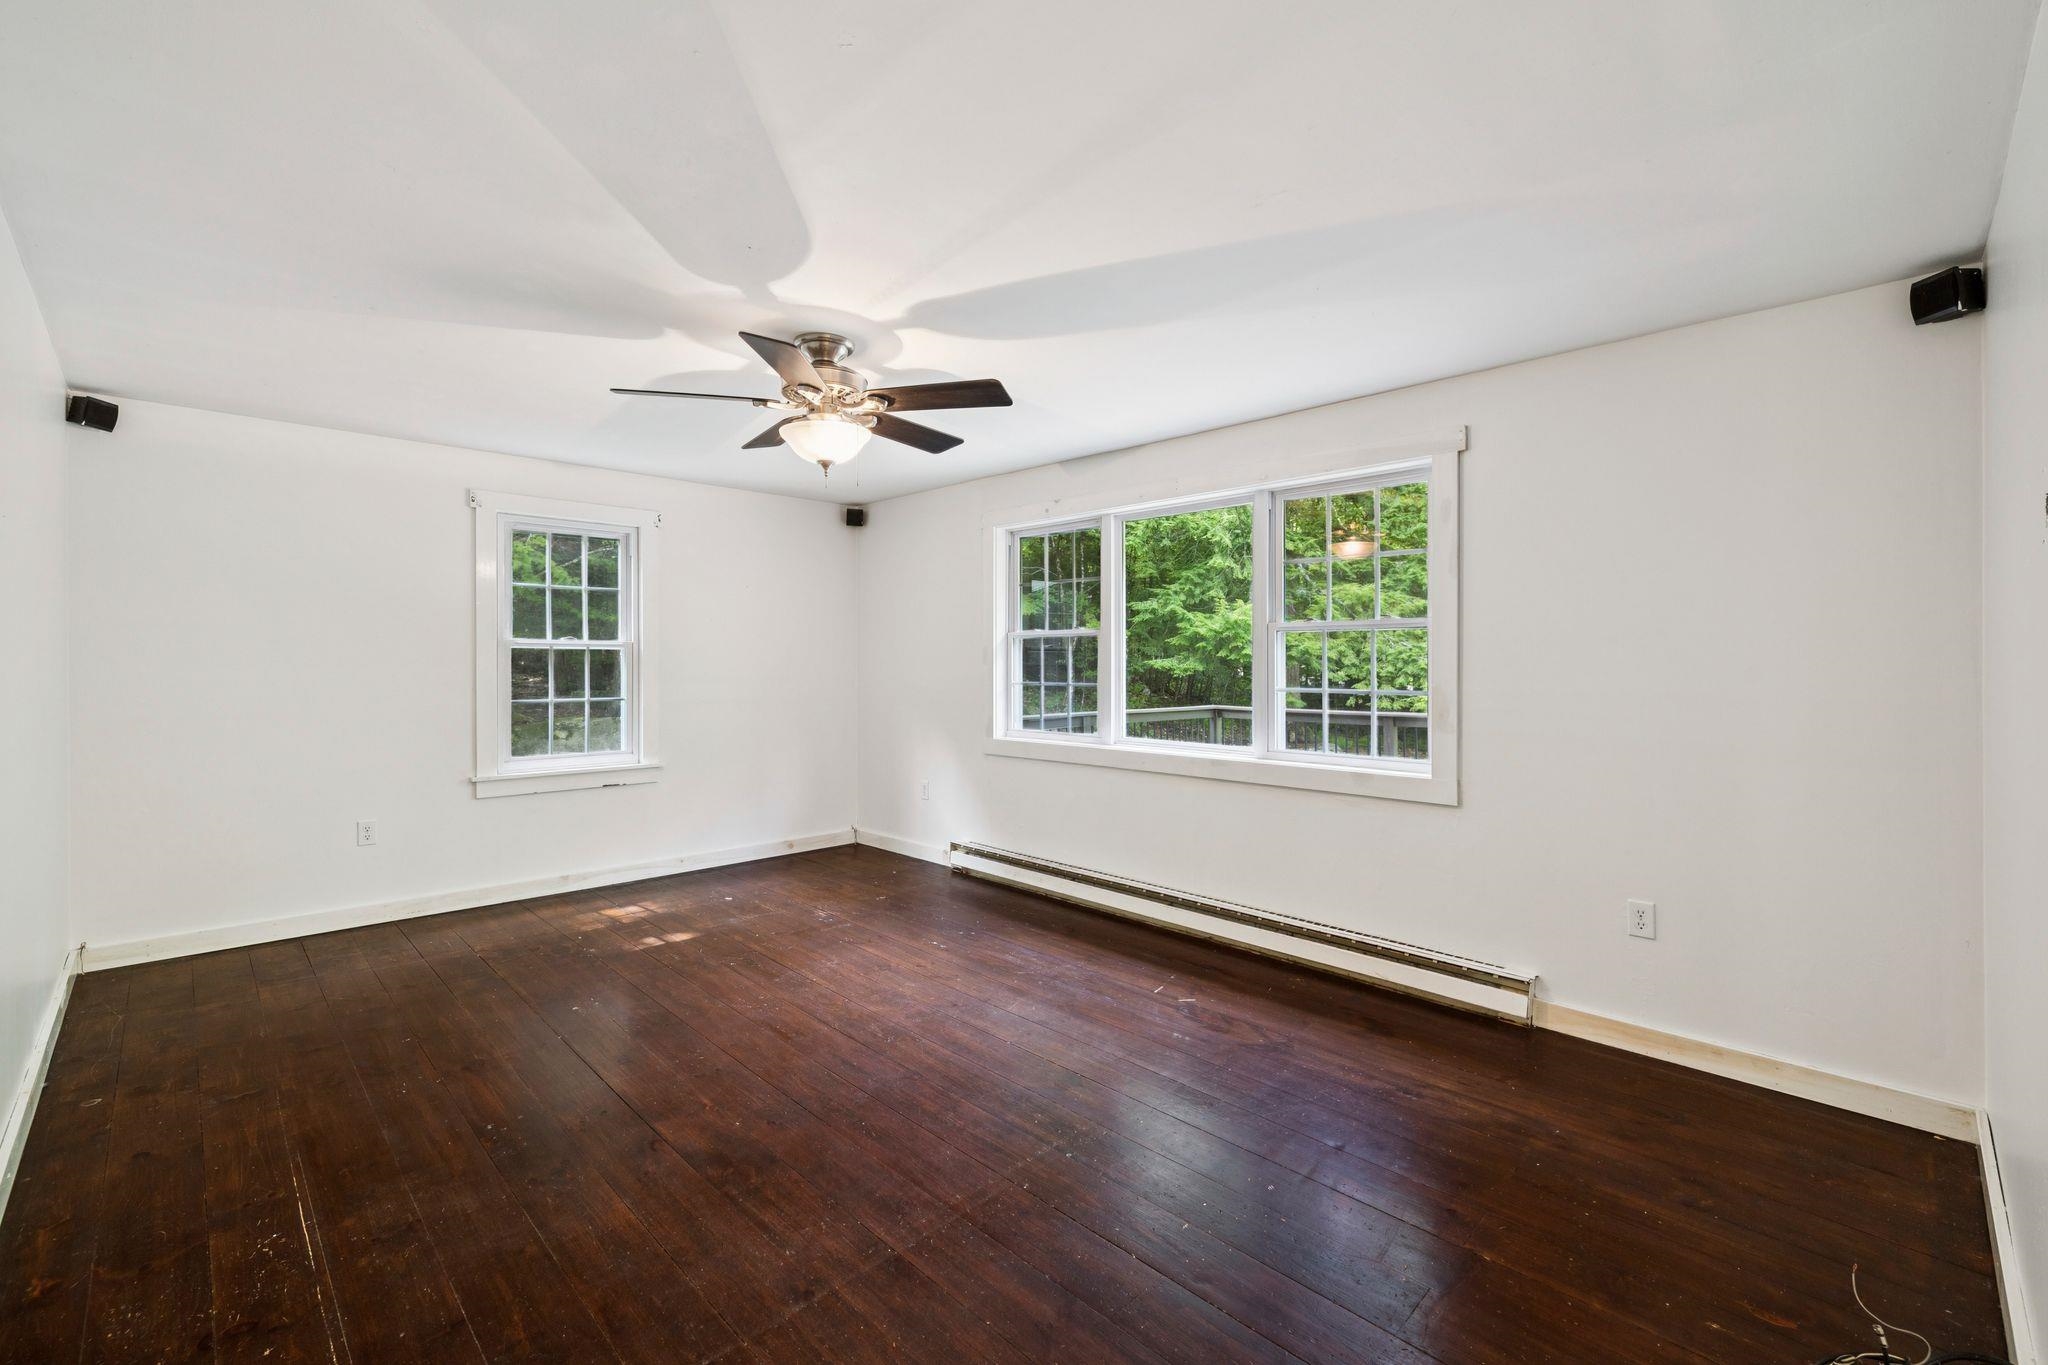
Empty room with dark hardwood floors, a ceiling fan, and large windows overlooking trees.
Empty room with dark wood floors, ceiling fan, and windows overlooking trees.
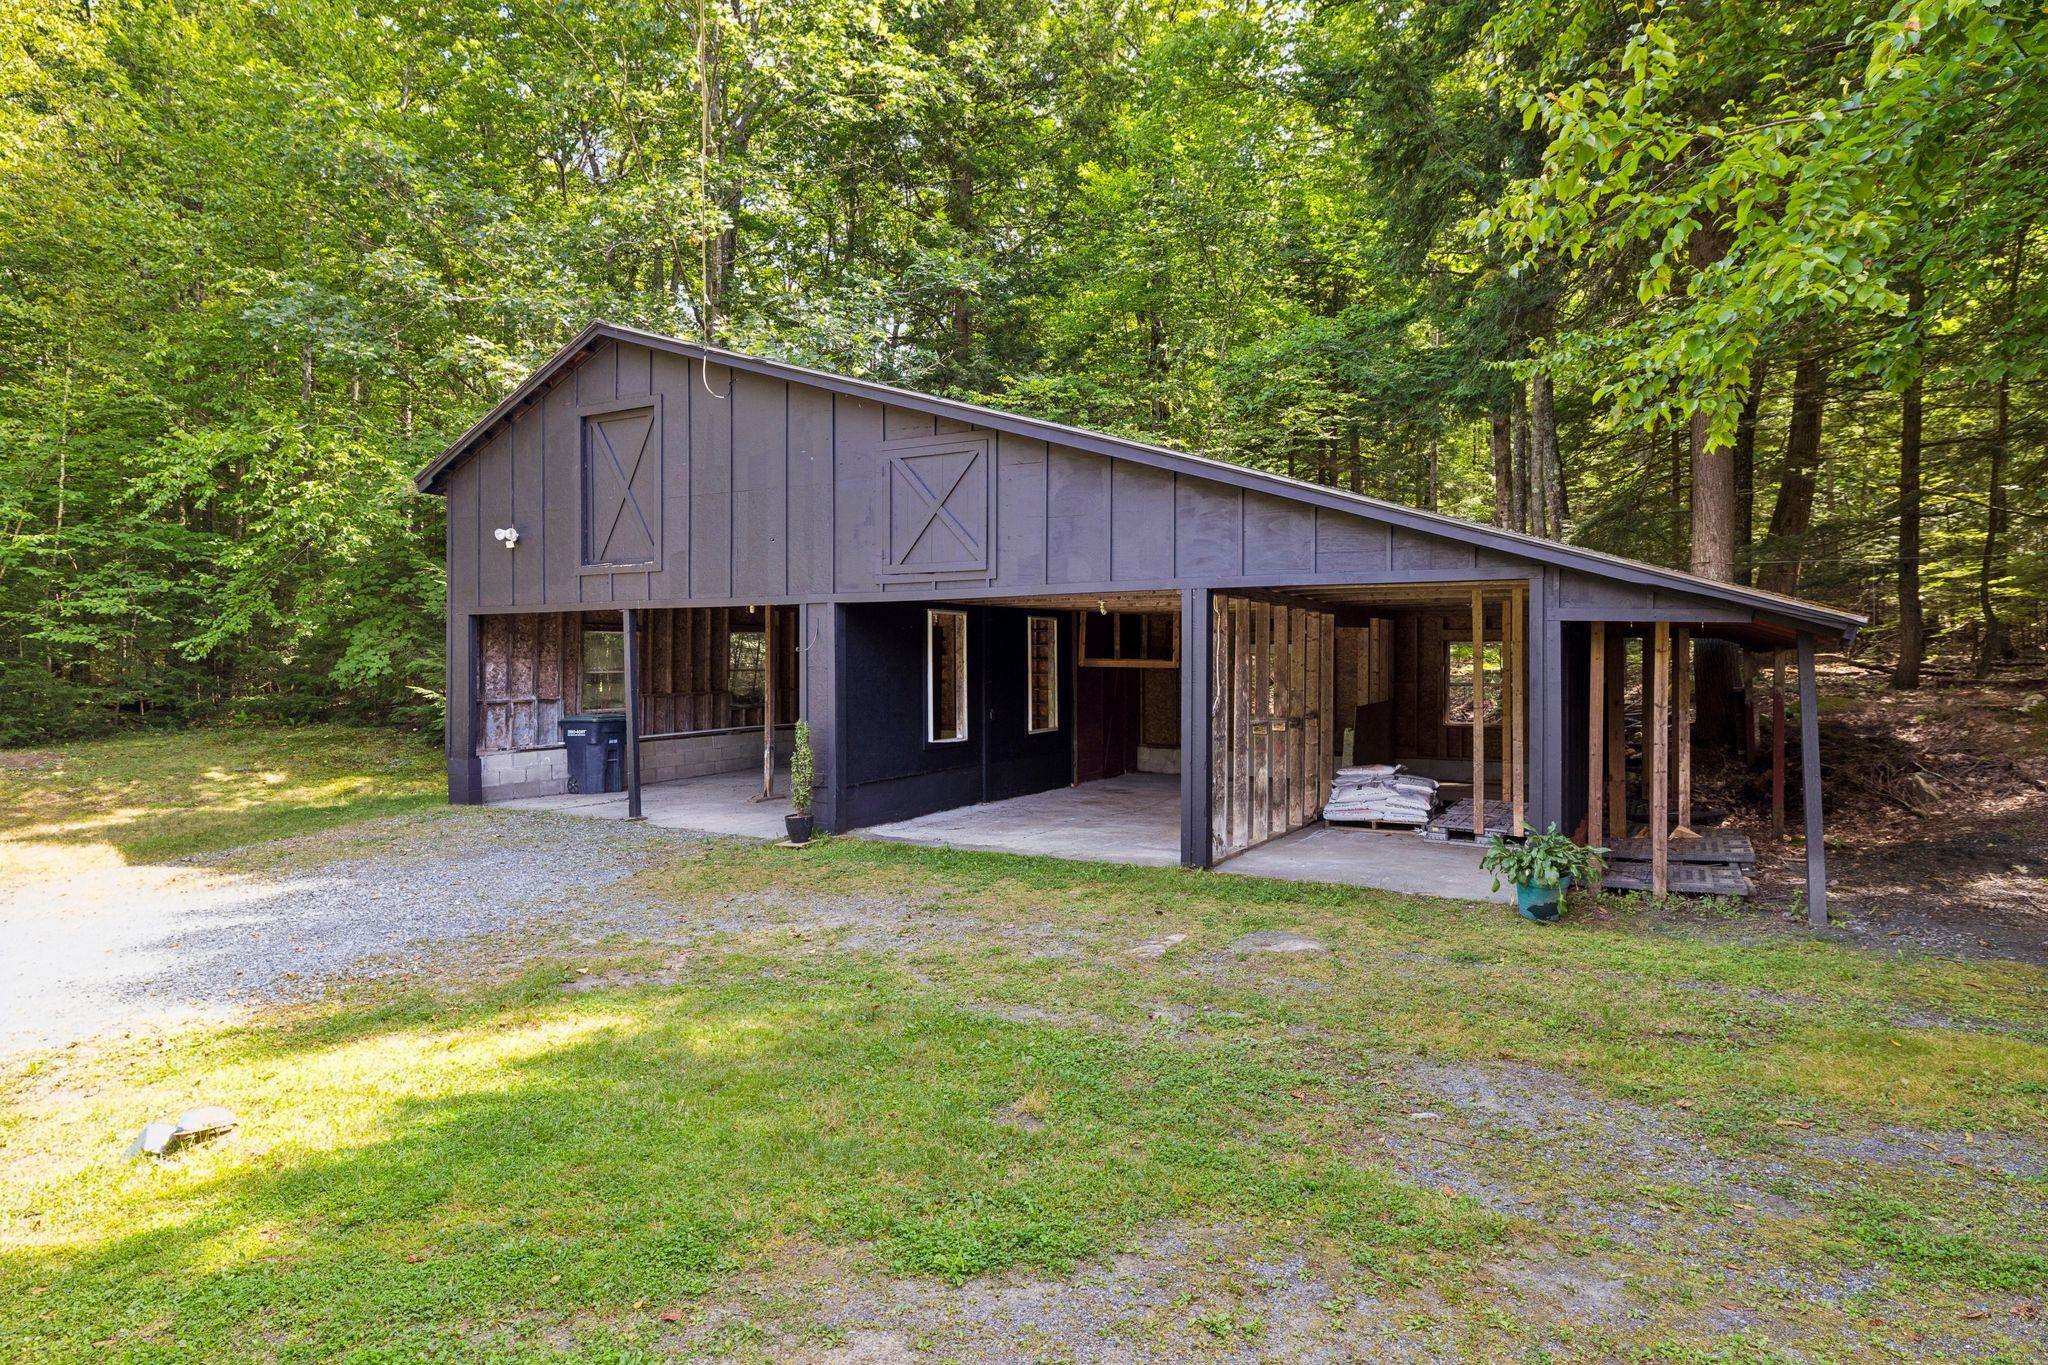
Unfinished dark gray building with a sloping roof in a wooded clearing.
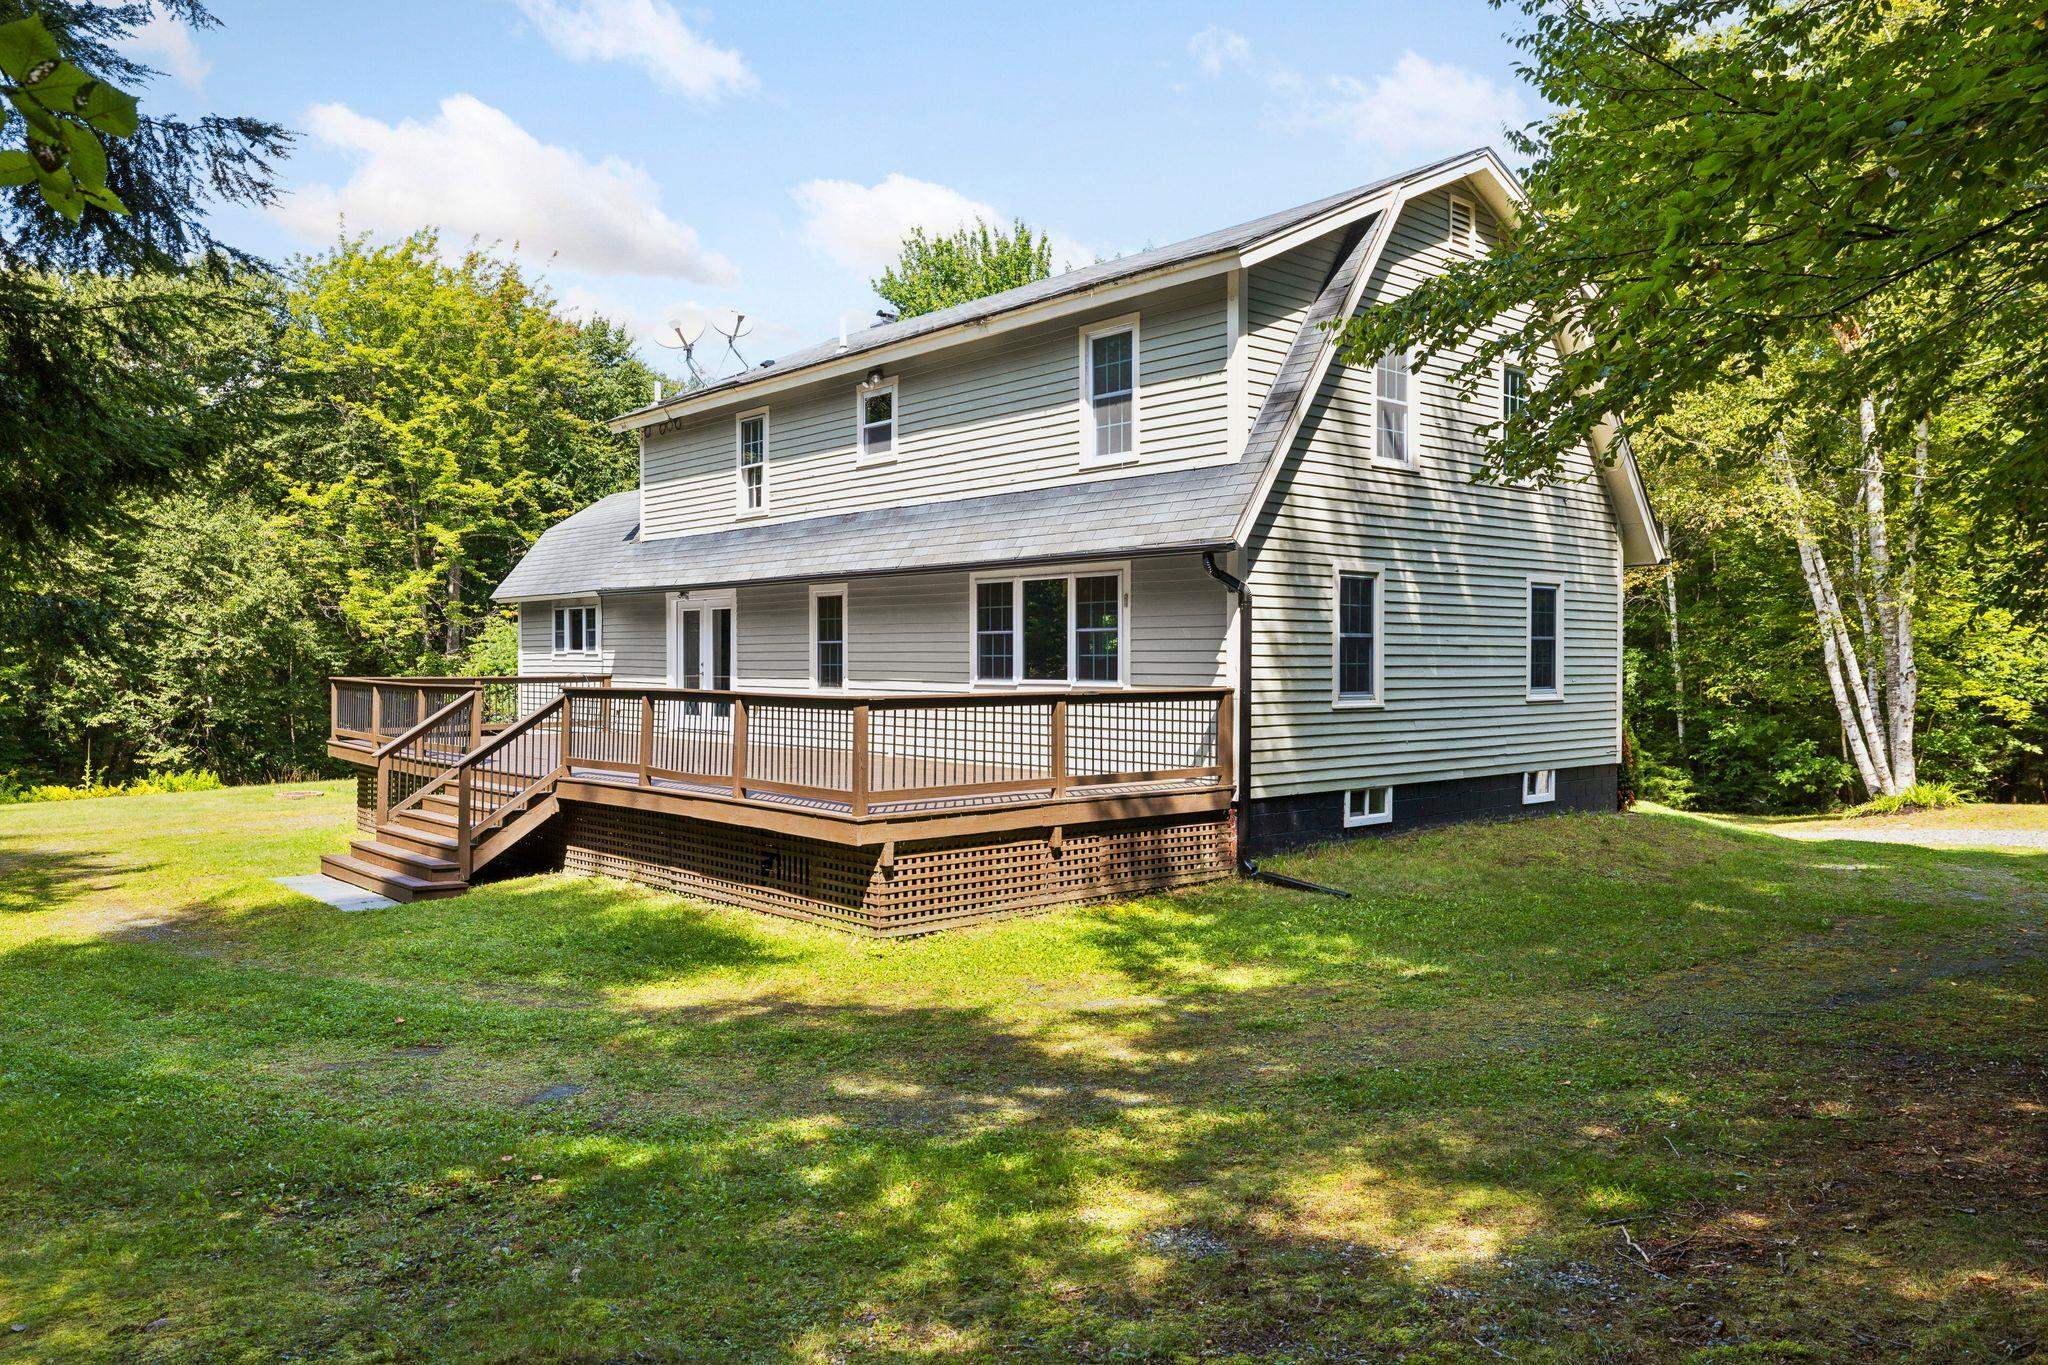
Gray two-story house with a broad wooden deck, surrounded by trees and lawn.
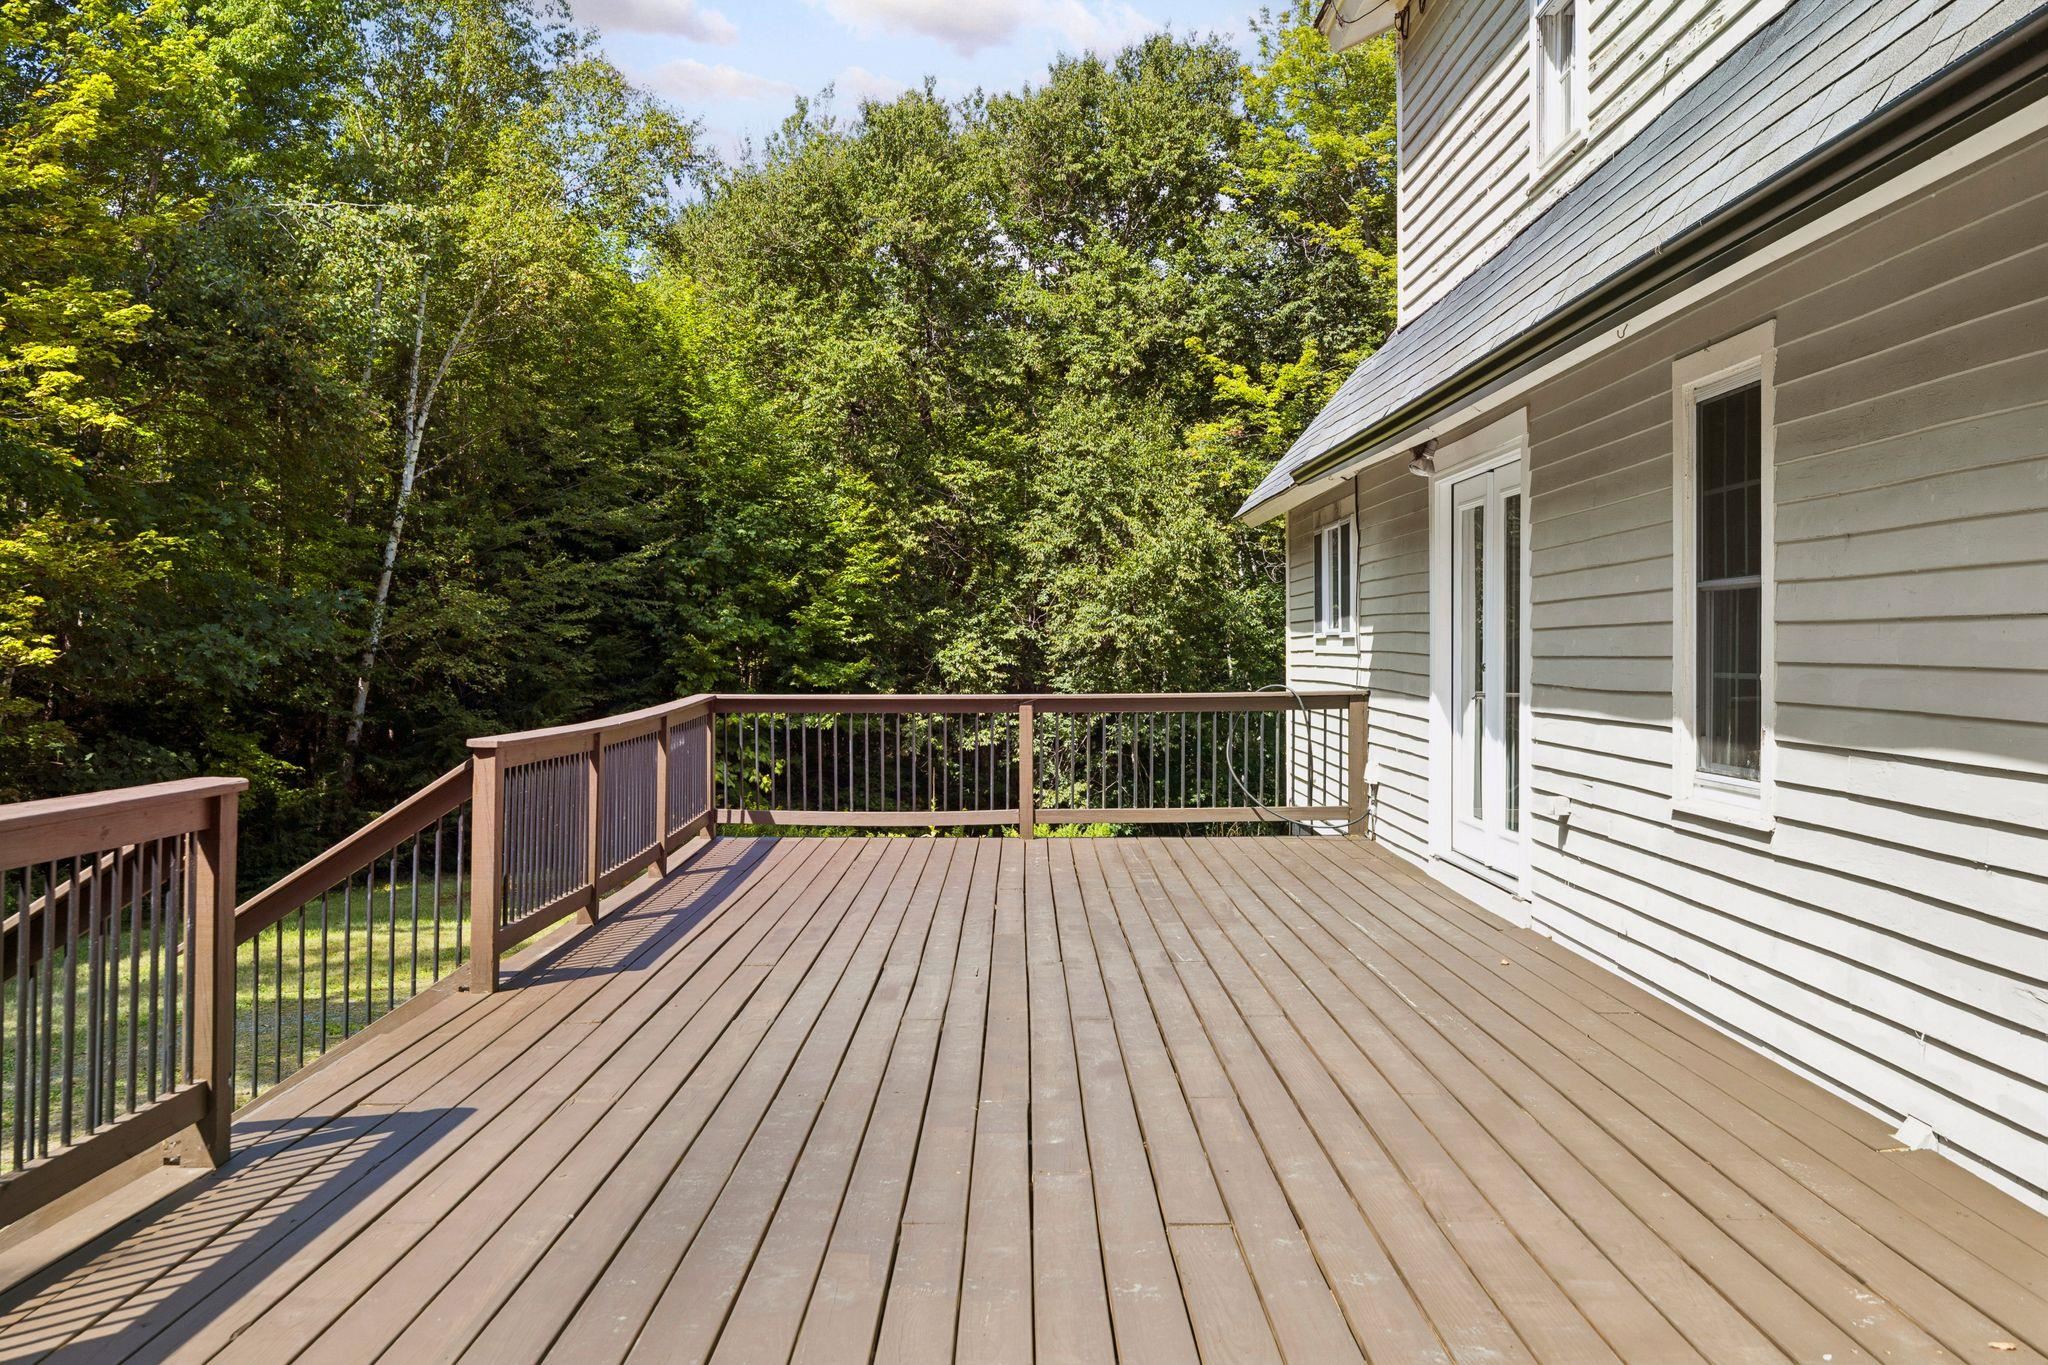
Spacious brown deck beside a light-sided house, with dense trees beyond the railing.
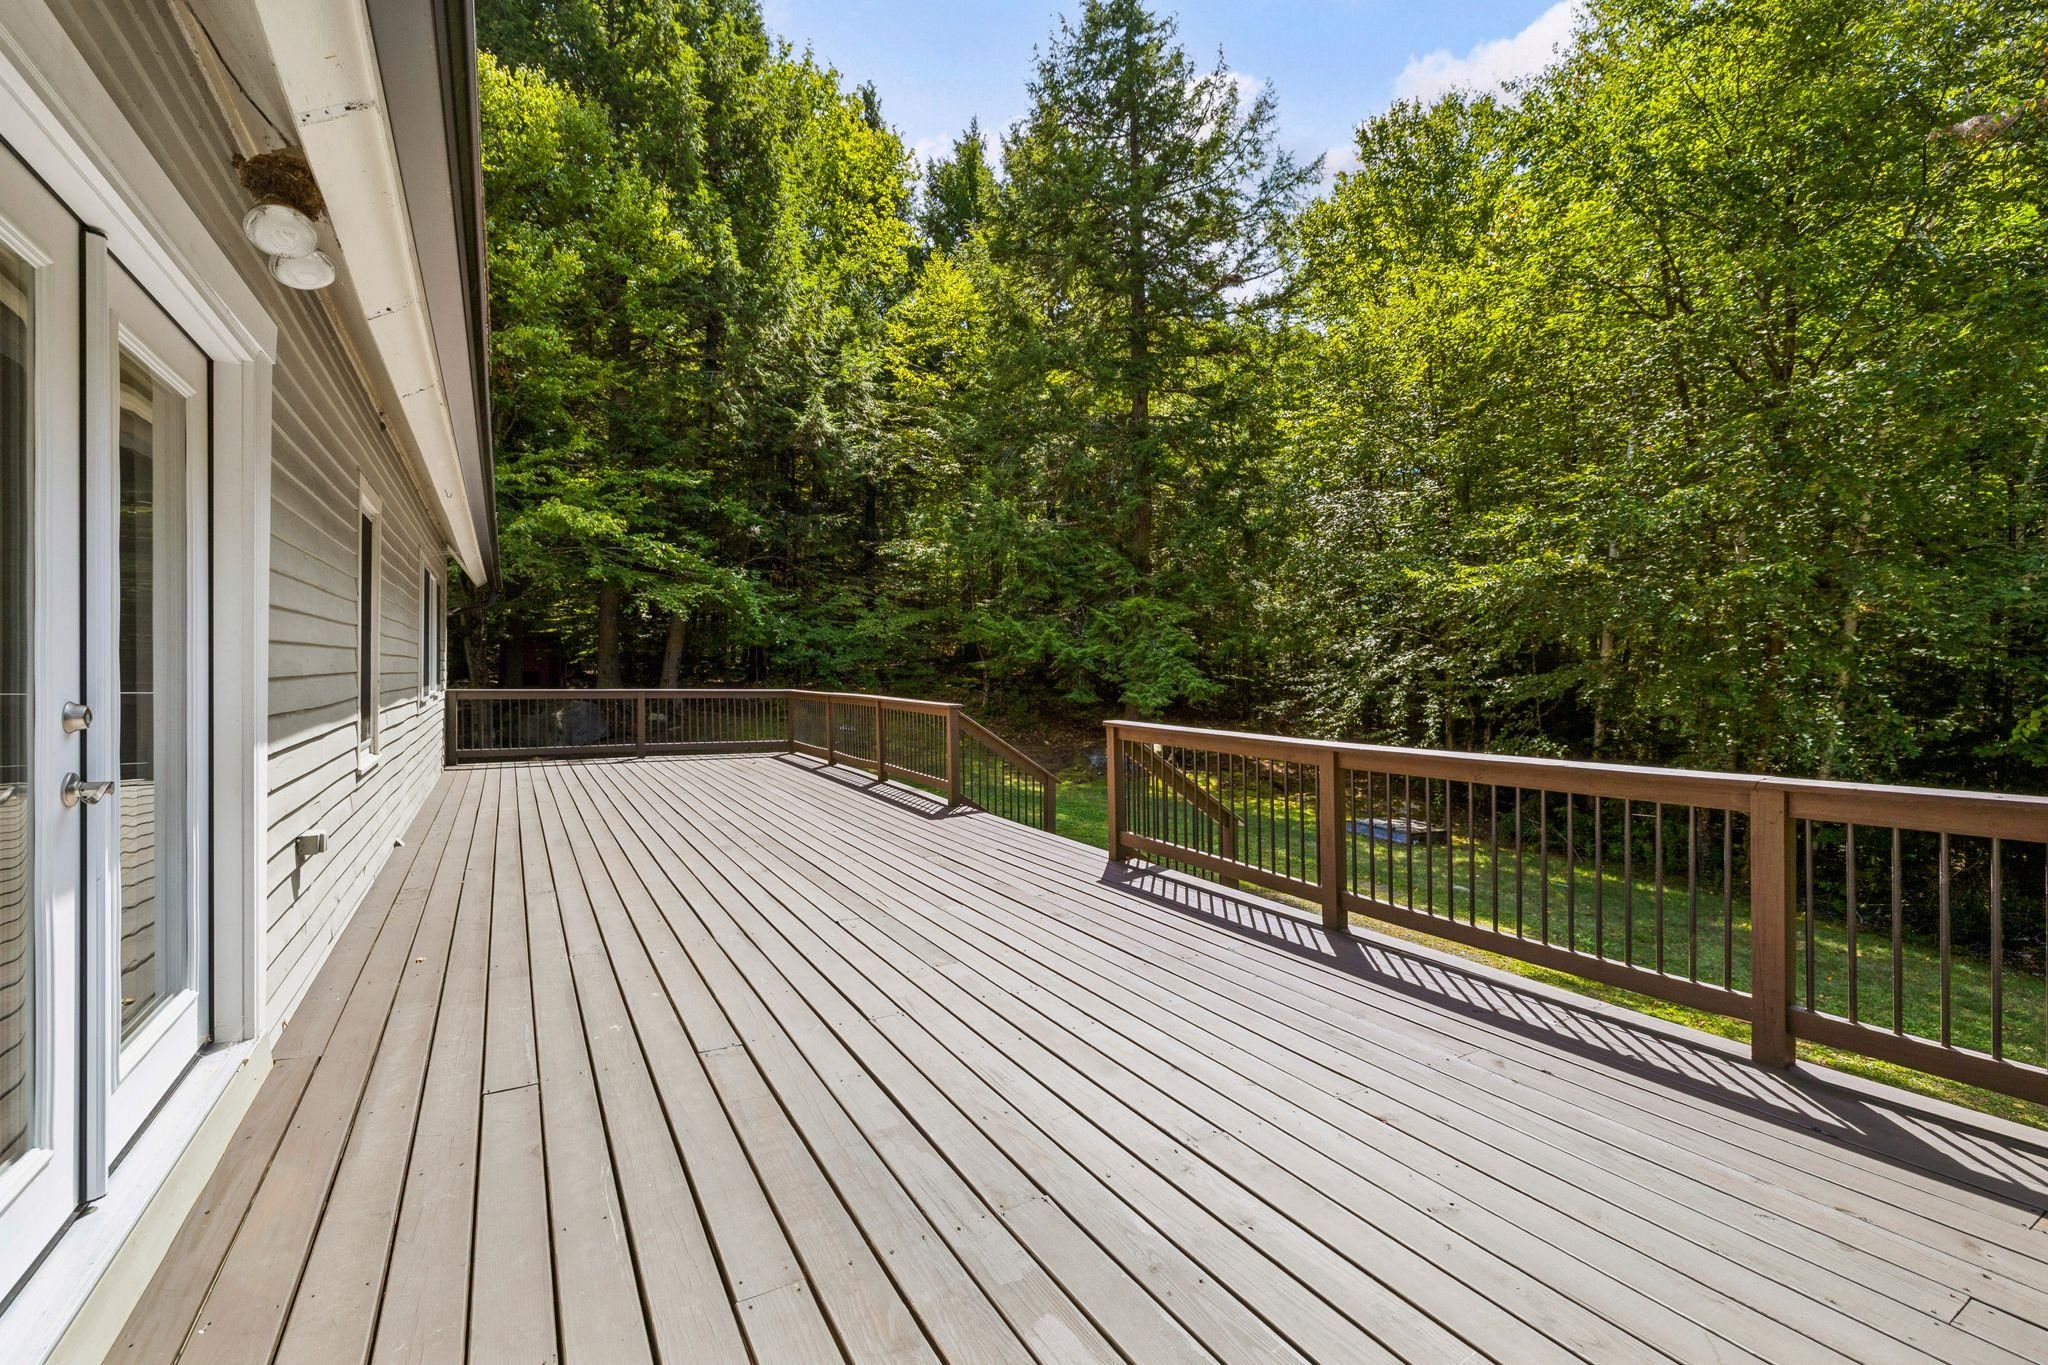
Spacious gray deck with brown railings overlooking a wooded backyard.
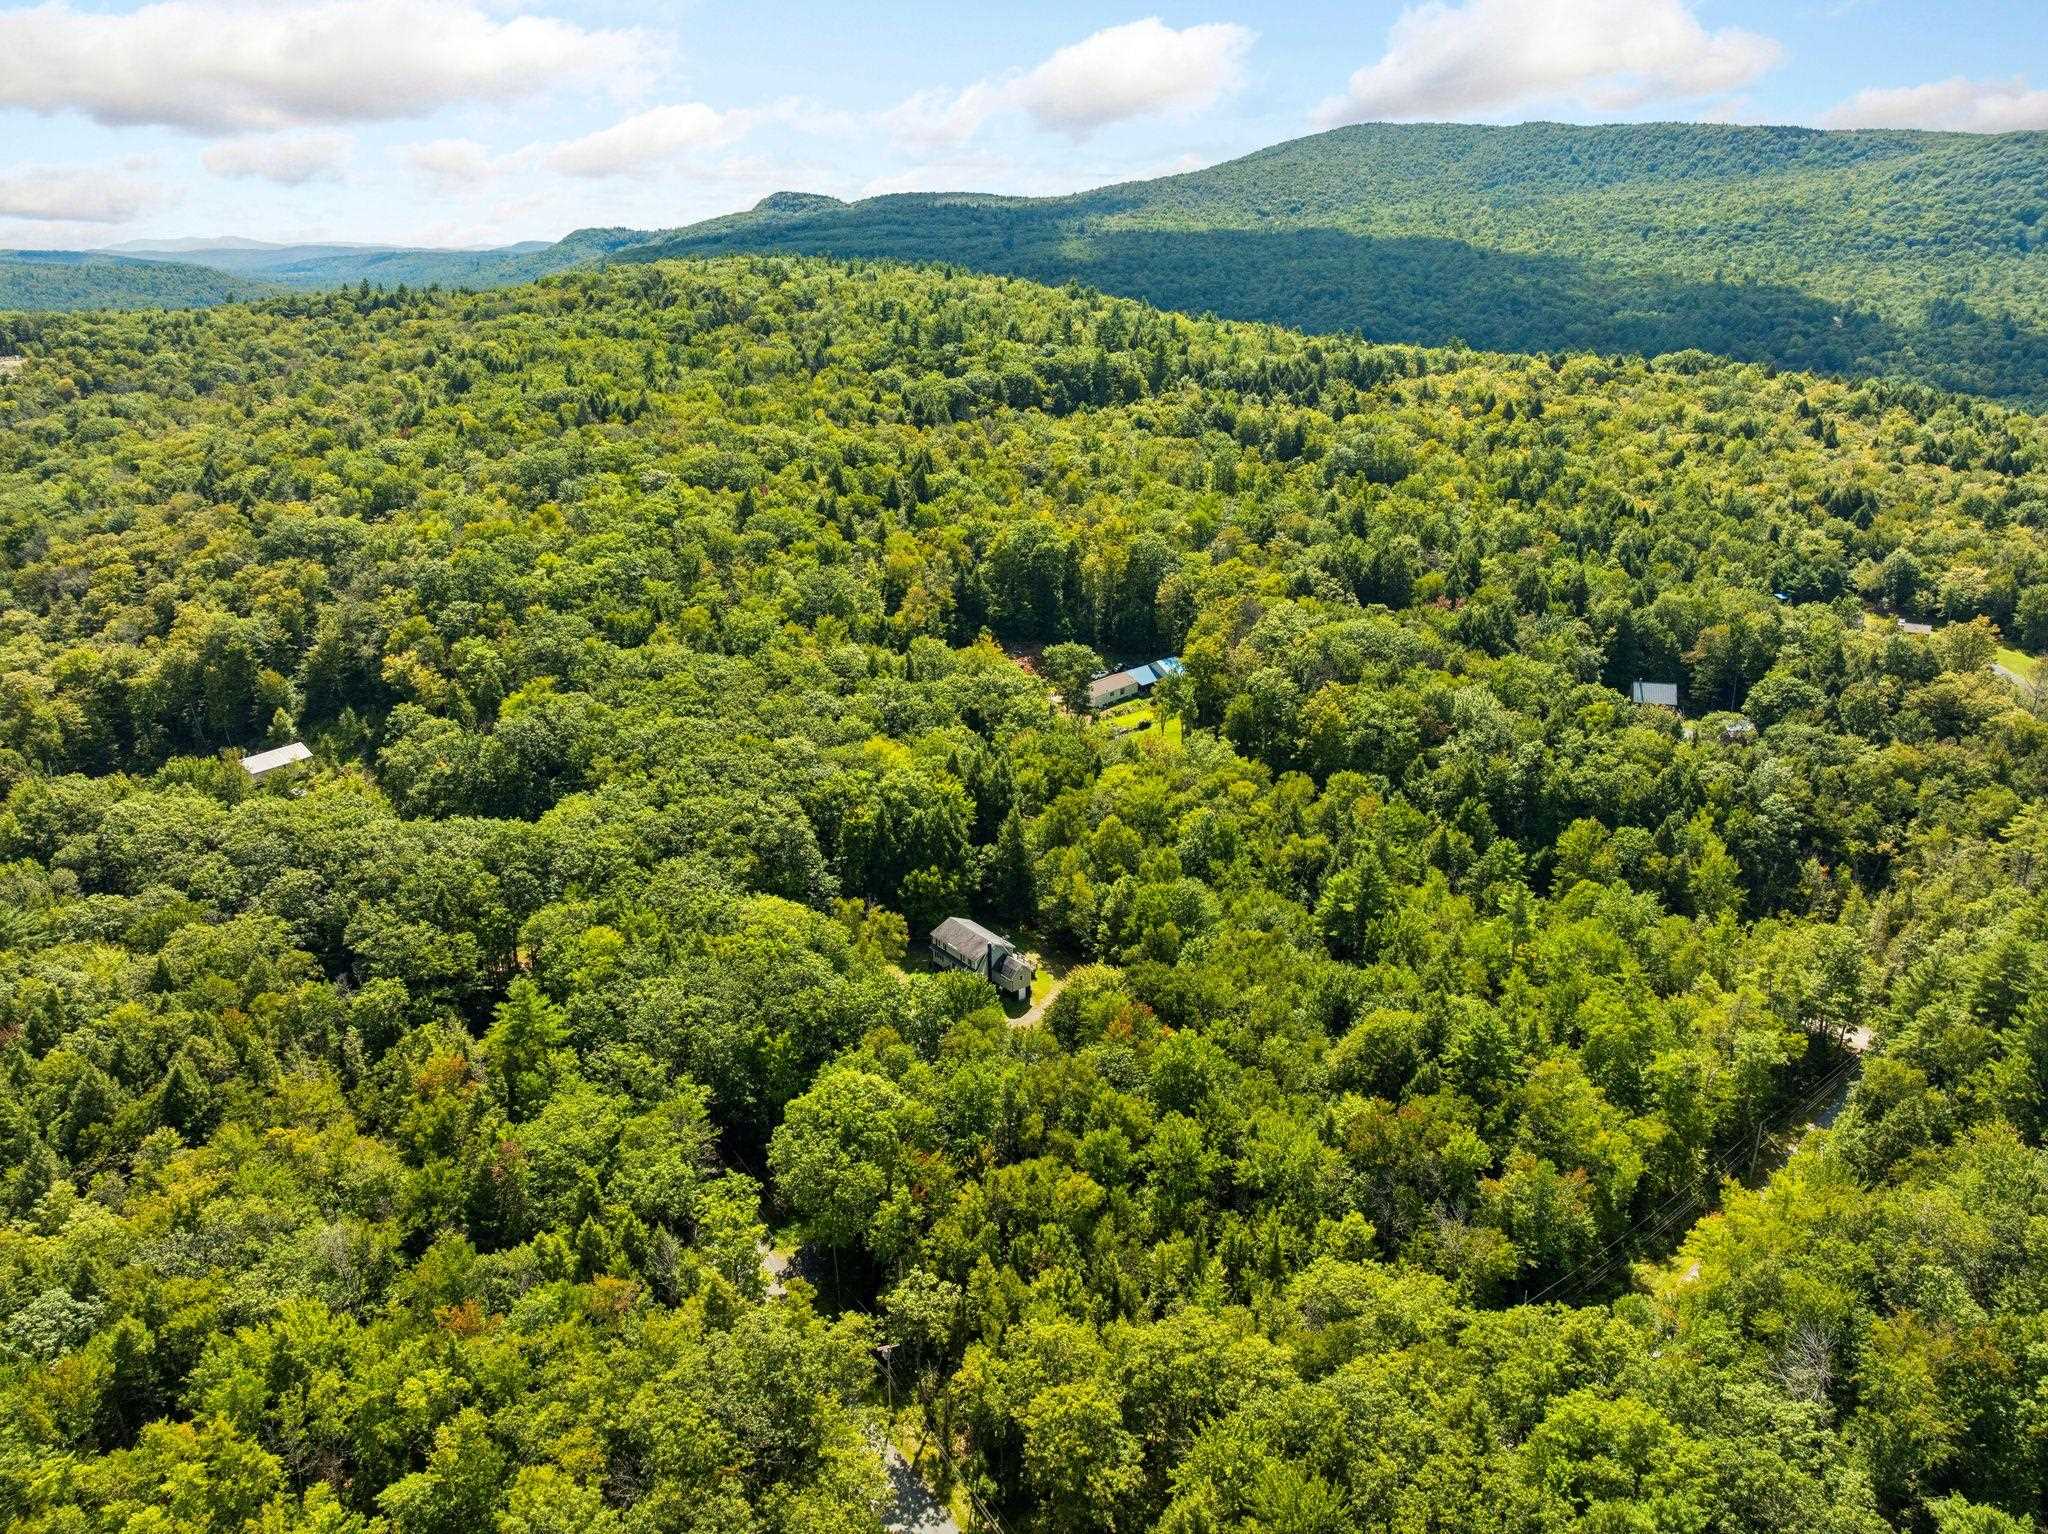
Aerial view of a secluded home amid dense woods, with forested hills in the distance.
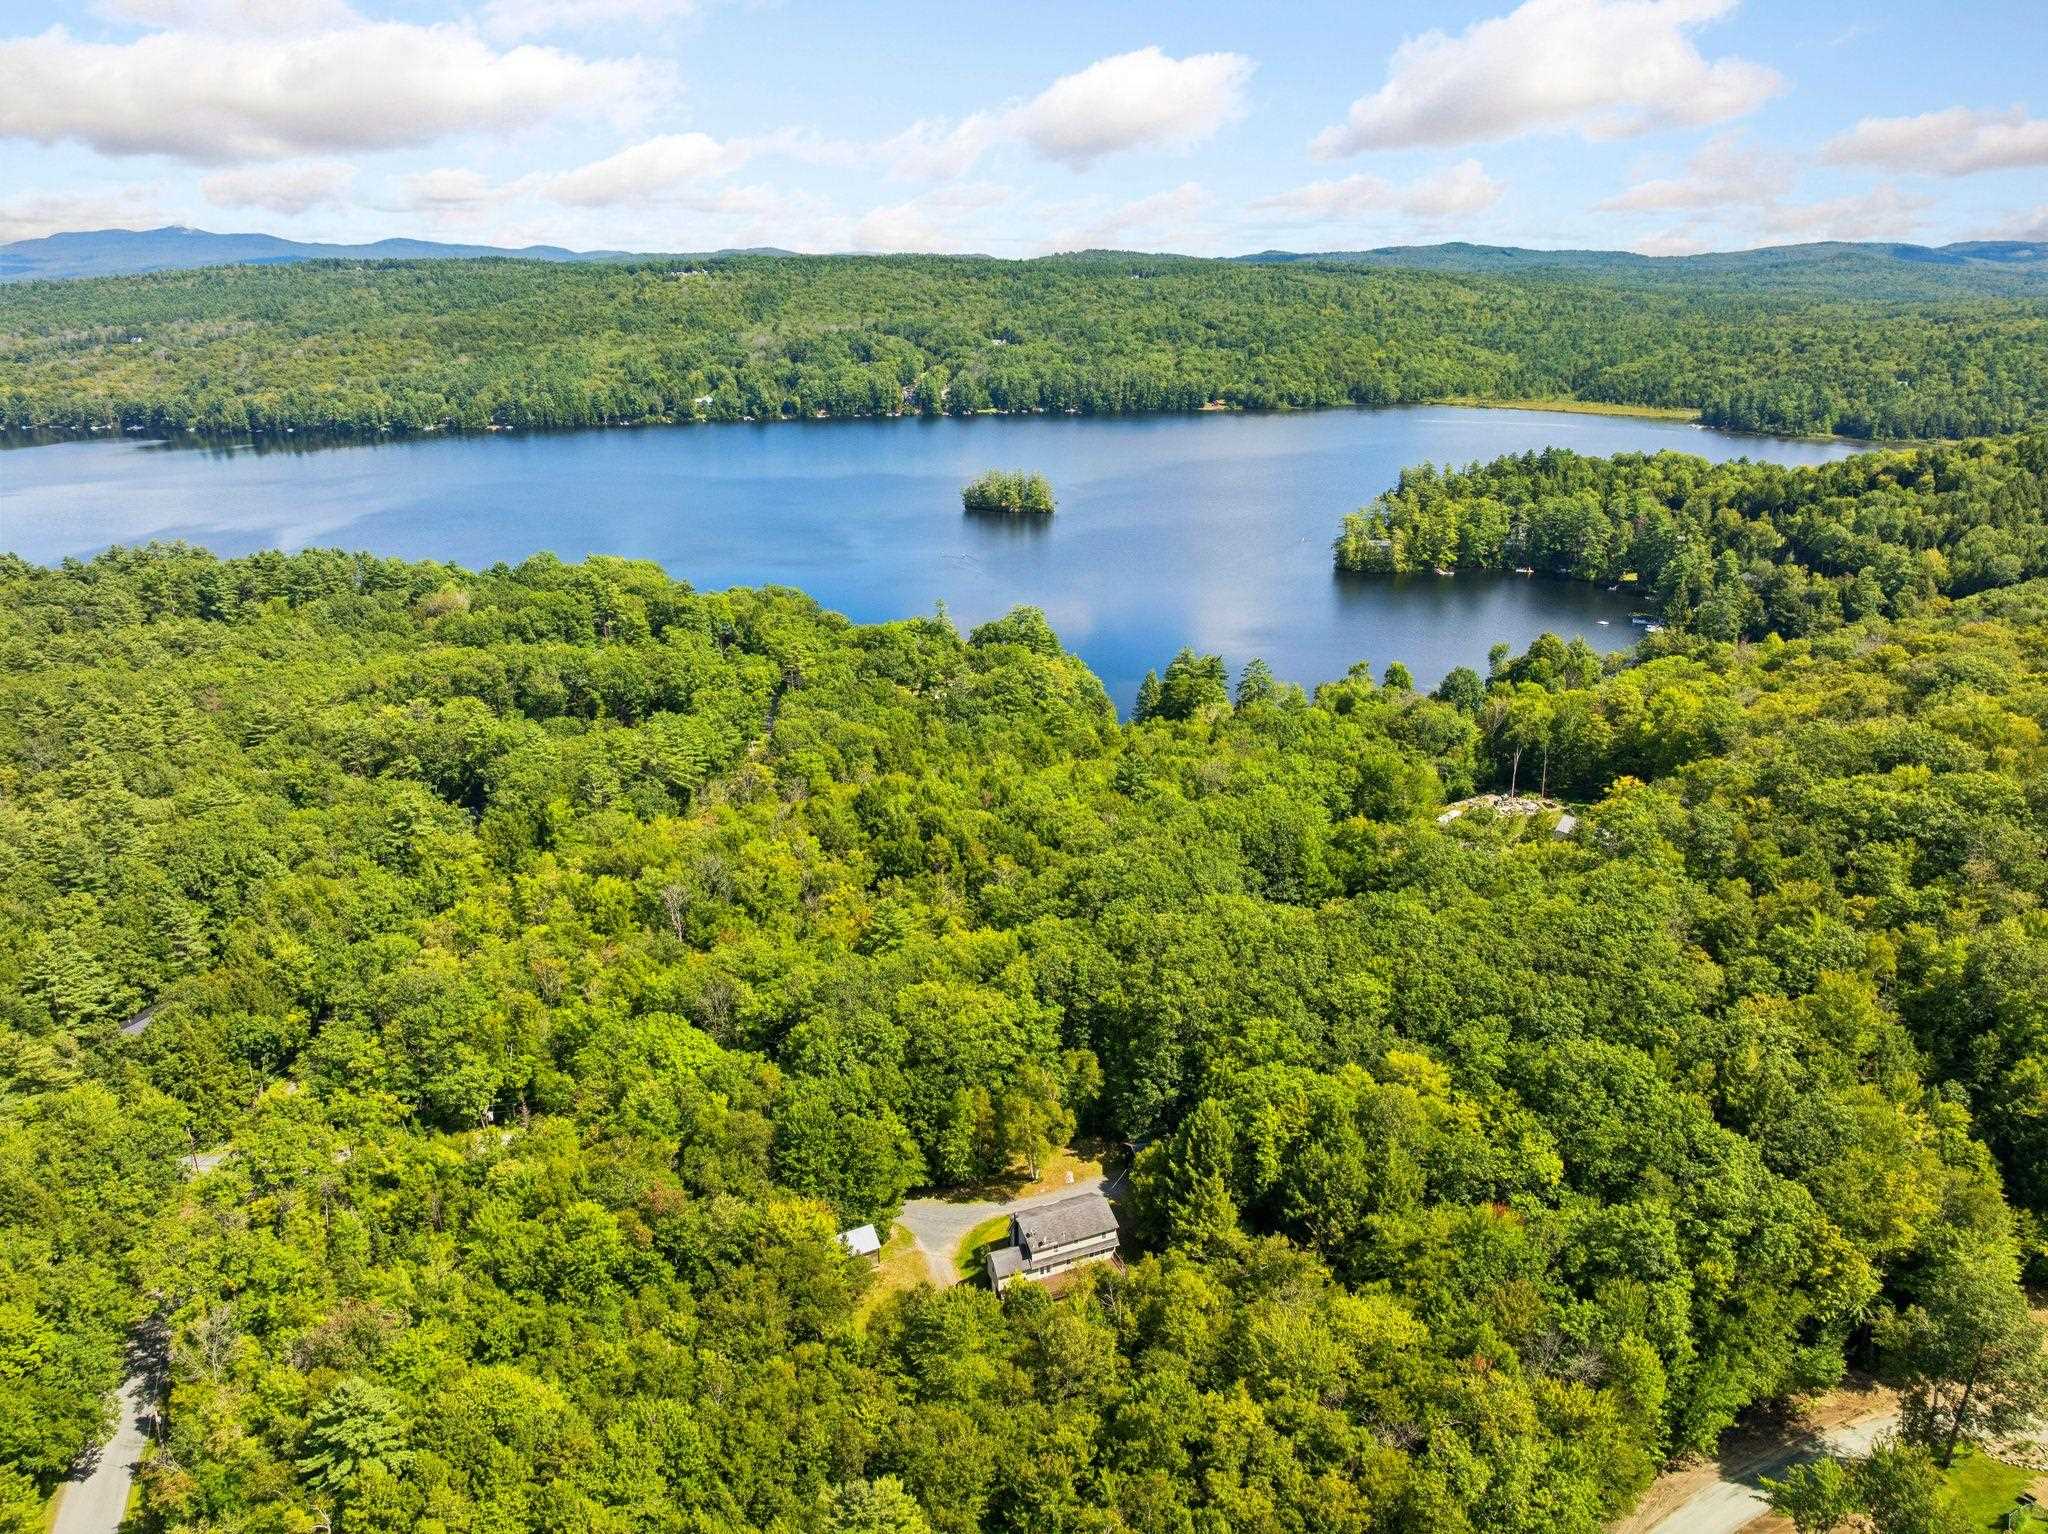
Aerial view of a wooded home near a lake with a small island and distant hills.
SEE ALL PHOTOS
Two-story gray house with black shutters, a dark roof, and wooden front steps, surrounded by trees.
Aerial view of a two-story home in a wooded clearing with a curved gravel driveway.
Gray two-story house and covered outbuilding beside a broad gravel driveway in a wooded setting.
Dining room with a wood table and French doors, opening to a kitchen with dark cabinets and a large island.
Empty dining area with dark hardwood floors, glass doors to a wooded deck, and an open kitchen.
Dining area with dark hardwood floors, pendant lighting, and views into the kitchen and wood-stove alcove.
Kitchen with dark cabinets, granite counters, mosaic backsplash, and stainless steel range beneath a hood.
Kitchen with dark cabinets, granite counters, and a large island with a built-in microwave.
Vacant living room with dark wood floors, a gray brick wall, and a freestanding wood stove.
Empty living room with a wood stove against a brick wall and large windows overlooking trees.
Virtually staged living room with cream seating, a wooden coffee table, and large windows.
Empty living room with dark hardwood floors, a ceiling fan, and wide windows overlooking trees.
Bathroom with dark wood vanity, white countertop, and window overlooking trees.
Empty room with wide-plank hardwood floors, dark walls, two windows, and three white doors.
Vacant room with plank hardwood floors, charcoal-gray walls, two windows, and a sliding barn door.
Bathroom with a white tub and shower, dark vanity, and large illuminated mirror.
Empty carpeted room with three windows, gray walls, and star decals on the ceiling.
Empty bedroom with gray walls, two windows, light carpet, and star decals on the ceiling.
Bathroom with a white tub and shower, dark vanity, navy walls, and a window overlooking greenery.
Empty bedroom with a leafy view through the window and two white paneled doors.
Empty carpeted room with a large window and two white paneled doors.
Empty room with dark hardwood floors, a ceiling fan, and large windows overlooking trees.
Empty room with dark wood floors, ceiling fan, and windows overlooking trees.
Unfinished dark gray building with a sloping roof in a wooded clearing.
Gray two-story house with a broad wooden deck, surrounded by trees and lawn.
Spacious brown deck beside a light-sided house, with dense trees beyond the railing.
Spacious gray deck with brown railings overlooking a wooded backyard.
Aerial view of a secluded home amid dense woods, with forested hills in the distance.
Aerial view of a wooded home near a lake with a small island and distant hills.
Listed by Carter Auch with BHHS Verani Upper Valley Cell: 603-443-0257
For Sale

12 Algonquin Road

12 Algonquin Road, Enfield, NH 03748

$599,000
$599,000

12 Algonquin Road

4 Beds 3 Baths 2,220 Sq.Ft. 10.9 Acres

Description

Set on 11 acres along a country road near Crystal Lake, this four-bedroom home offers privacy and space with room to grow. Sit on the new deck in the evening and listen to the trees moving in the wind, a reminder of how far this property feels from the pace of daily life, while remaining close to everything you need. The home's layout is generous and versatile: an office, family room, and living room supplement the main living space, alongside 2.5 baths and a kitchen that opens onto the living and dining areas. A brand-new deck extends the outdoor living space, while a new en suite bathroom, fresh paint, and new carpet bring a refreshed feel to the interior. The basement has seen numerous upgrades as well, adding both function and value. Outbuildings round out the offering: a three-car garage provides ample space for vehicles and storage, and a large run-in shed accommodates an RV or large boat -- a practical feature for those who spend their weekends on the water or on the road. The acreage carries subdivision potential for those considering future use. Close to Lebanon and Hanover for an easy commute, 1 hour to Concord, 2 hours to Boston. Come see this special property for yourself on Saturday, September 5th from 2 - 4 PM.

Share Property

Location

12 Algonquin Road, Enfield, NH 03748

Status

For Sale
Carter Auch

Carter Auch

Features & Amenities

Interior

  • total bedrooms4
  • Total bathrooms3
  • full bathrooms2
  • half bathroom1
  • Flooring Carpet, Wood
  • APPLIANCES Dishwasher, Gas Range, Refrigerator, Owned Water Heater
  • other interior Features Kitchen Island

Area & Lot

  • Status For Sale
  • Living Area2,220 Sq.Ft.
  • Total Area3,428 Sq.Ft.
  • Lot Area10.9 Acres
  • MLS® ID5107453
  • TypeResidential
  • YEAR BUILT1983
  • NeighborhoodEnfield
  • View DescriptionRural
  • Elementary SchoolEnfield Village School
  • Middle SchoolIndian River Middle School
  • High SchoolMascoma Valley Regional High
  • School DistrictMascoma Valley Sch Dst SAU #62

Exterior

  • STORIES2
  • Garage Space3.0
  • roofShingle
  • lot featuresSecluded, Wooded, Level
  • HEAT TYPEPellet Stove, Baseboard, Electric
  • AIR CONDITIONINGNone
  • sewer1000 Gallon, Septic Design Available, Septic

Financial

  • Sales Price$599,000
  • Real Estate Tax $8,279/yr
Aerial view of a two-story home in a wooded clearing with a curved gravel driveway.

Schedule a Showing

I’d love to show you this beautiful property. Please choose your preferred date and time below, and I’ll be in touch shortly to confirm your appointment.

Schedule a Showing

I’d love to show you this beautiful property. Please choose your preferred date and time below, and I’ll be in touch shortly to confirm your appointment.

Thank you for your interest in 12 Algonquin Road, Enfield, NH 03748. We are reviewing your request and will be in touch shortly!

Mortgage Calculator

Estimate your monthly mortgage payment, including the principal and interest, property taxes, and HOA. Adjust the values to generate a more accurate rate.

All estimates are provided for informational purposes only. Actual amounts may vary.
$0,000 Your Payment 20 15 65
$0,000 Your Payment

Enfield

Explore

Work With Carter

His expertise in real estate ensures that you receive informed and objective guidance. Contact Carter today to learn how he can help you meet your real estate needs.

Follow Me on Instagram