Leave a Message

Thank you for your message. We will be in touch with you shortly.

Explore Our Properties
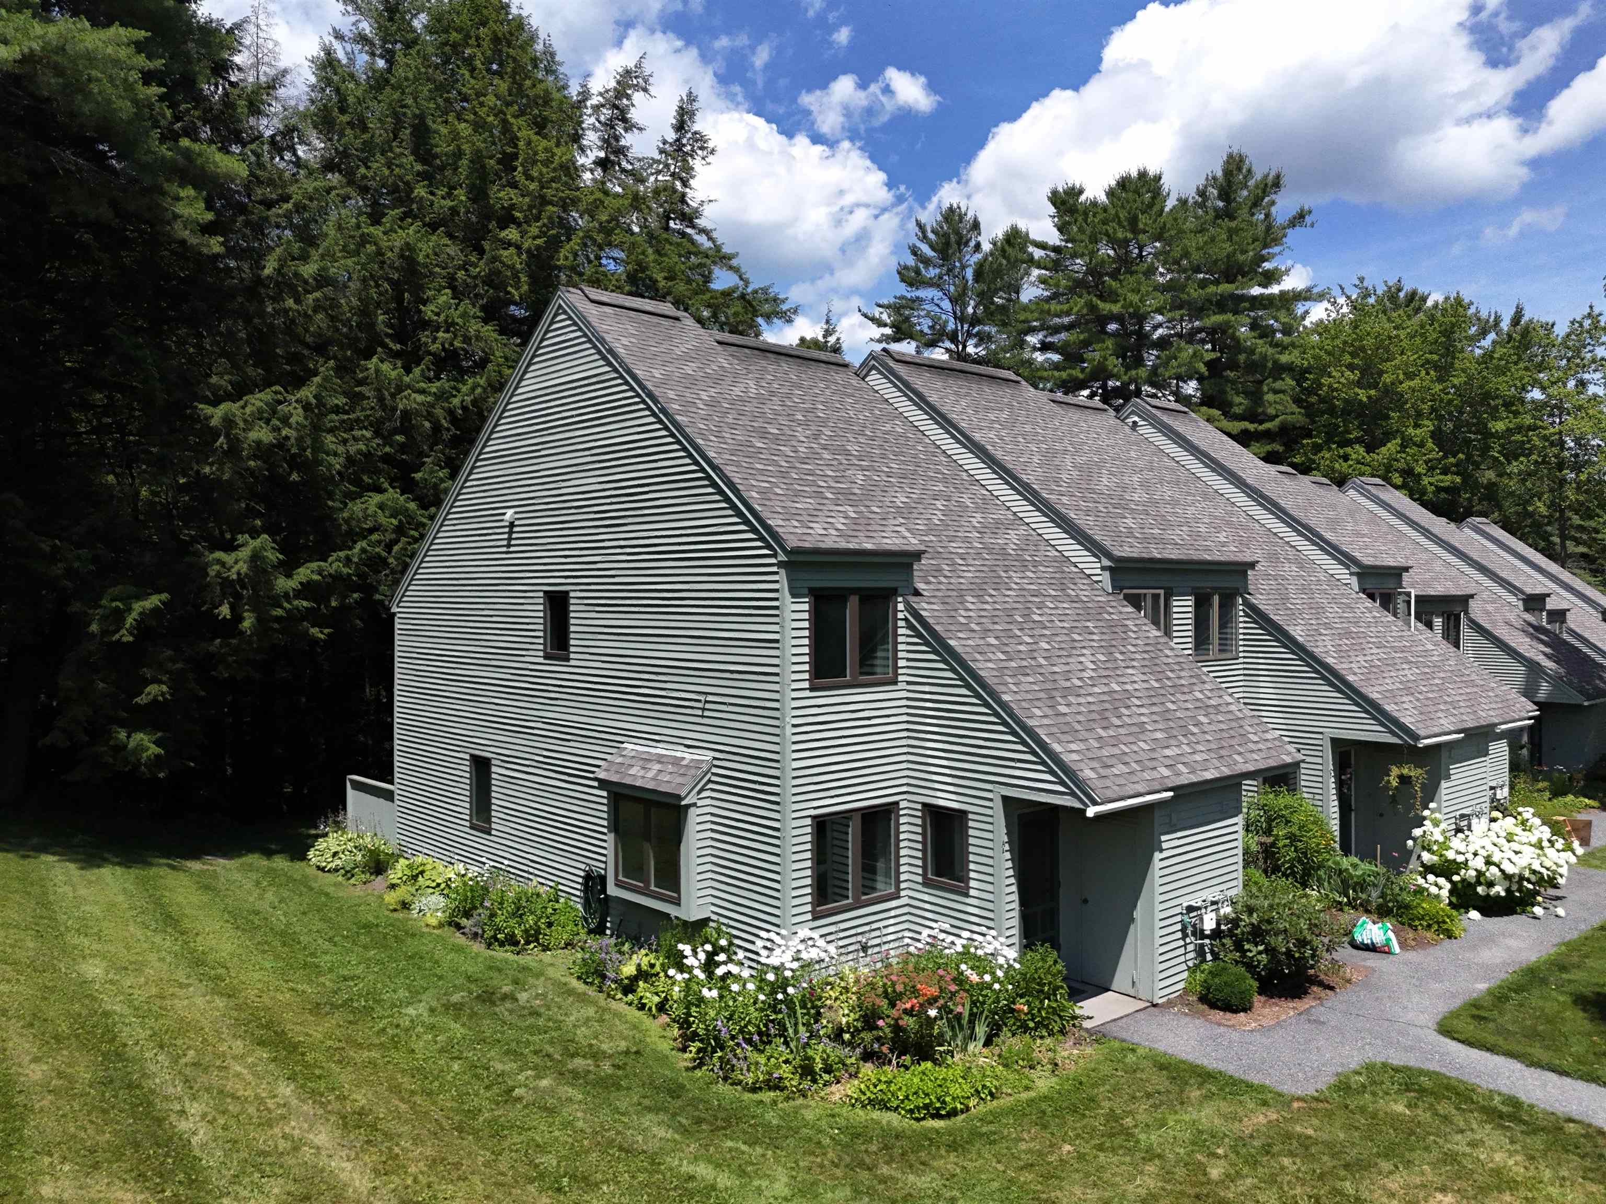
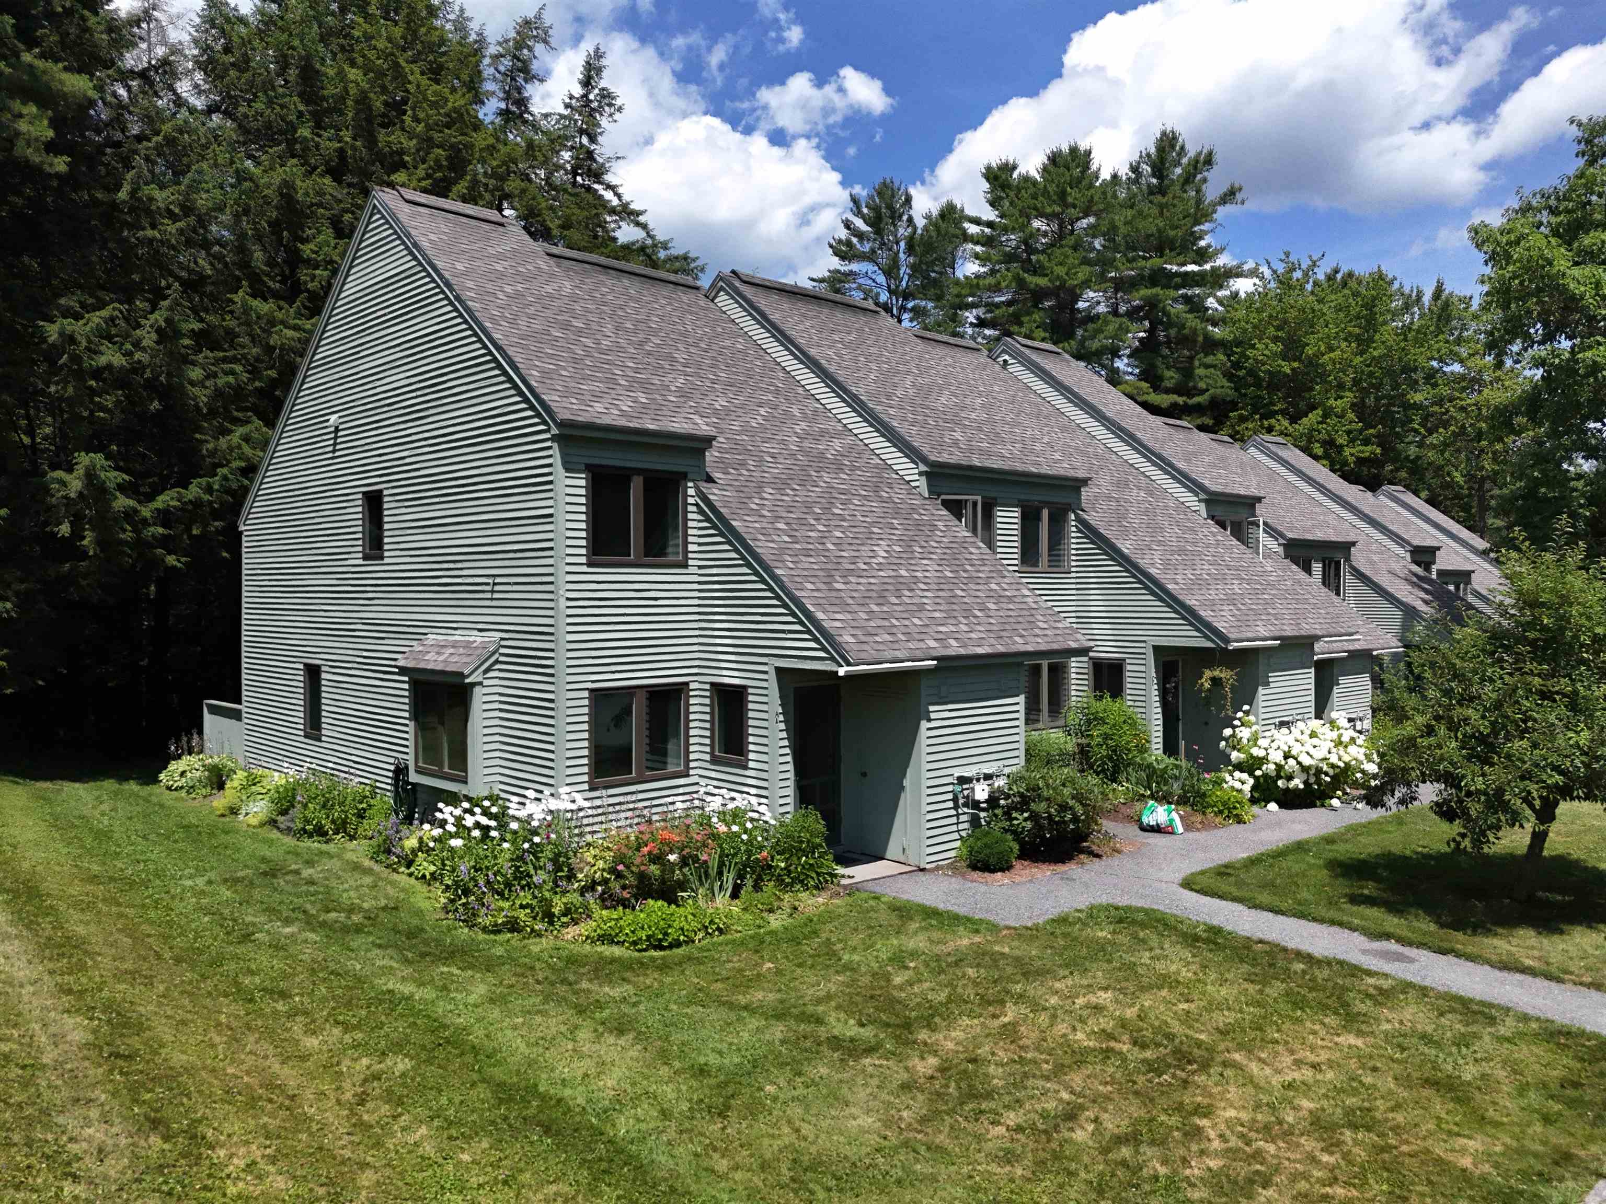
Row of gray-green townhomes with steep shingled roofs and flower gardens.
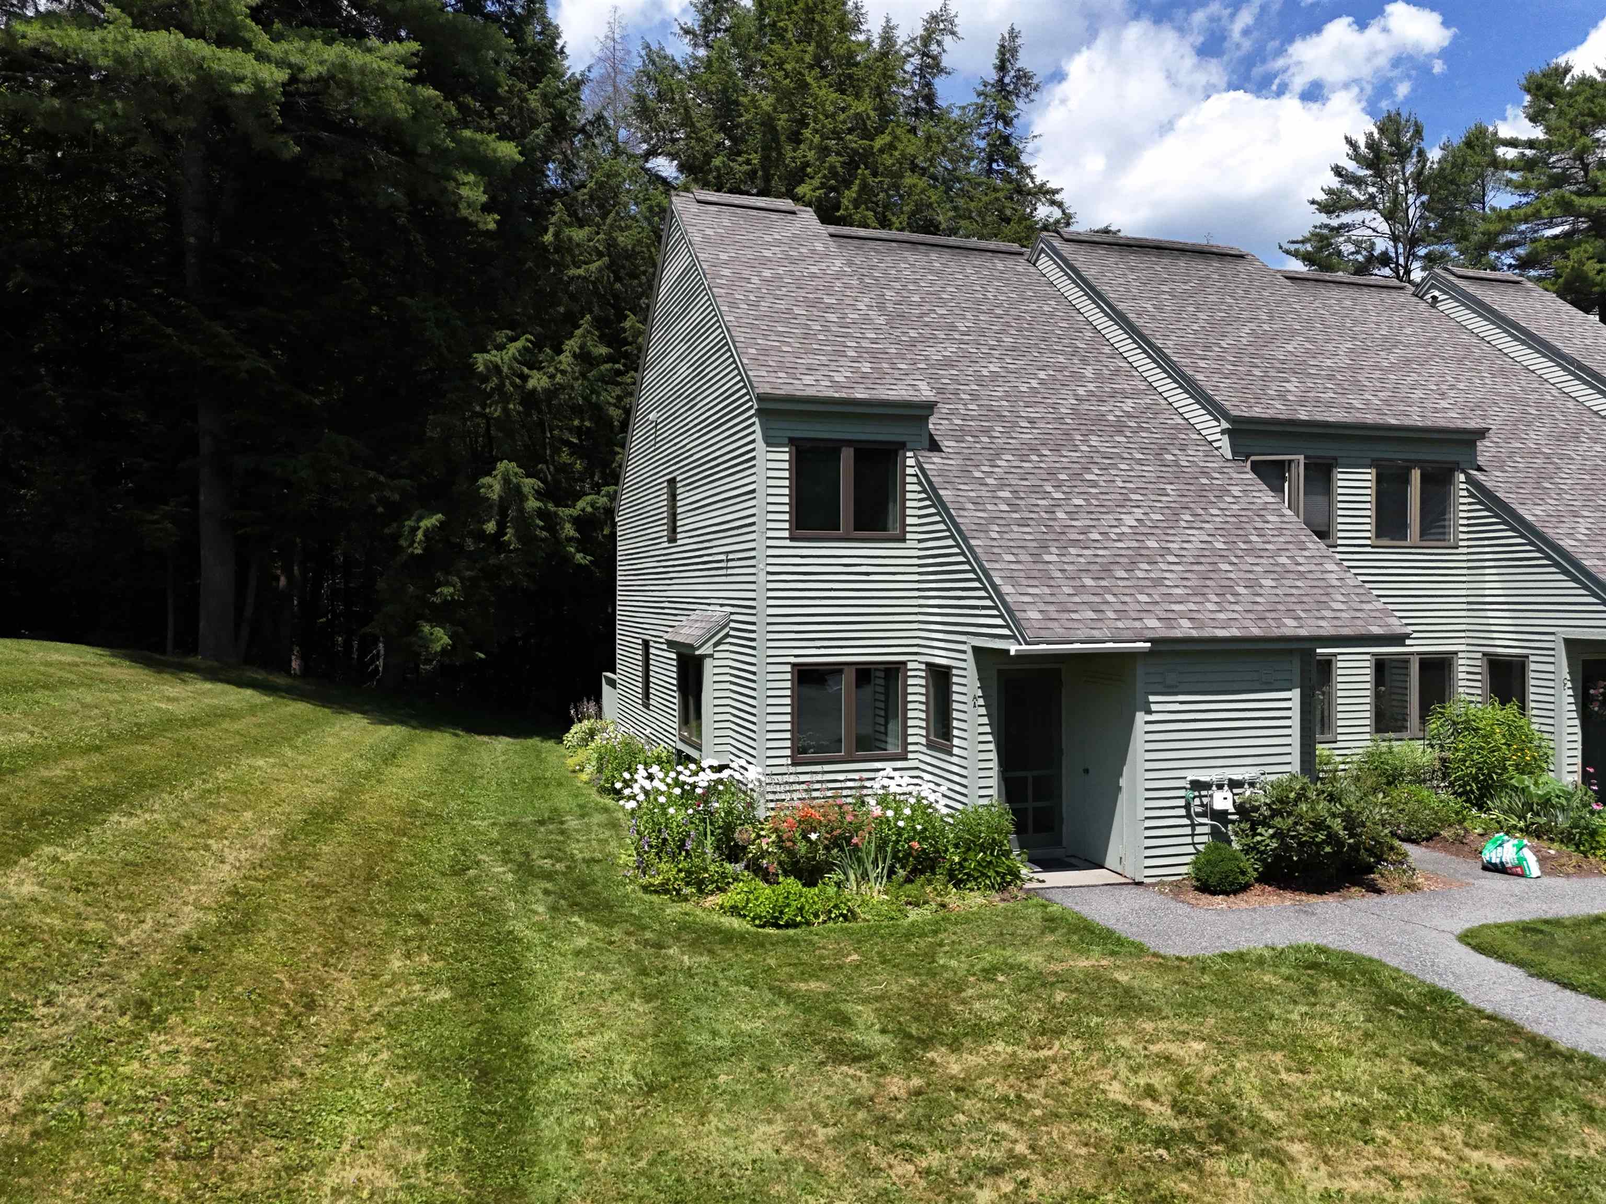
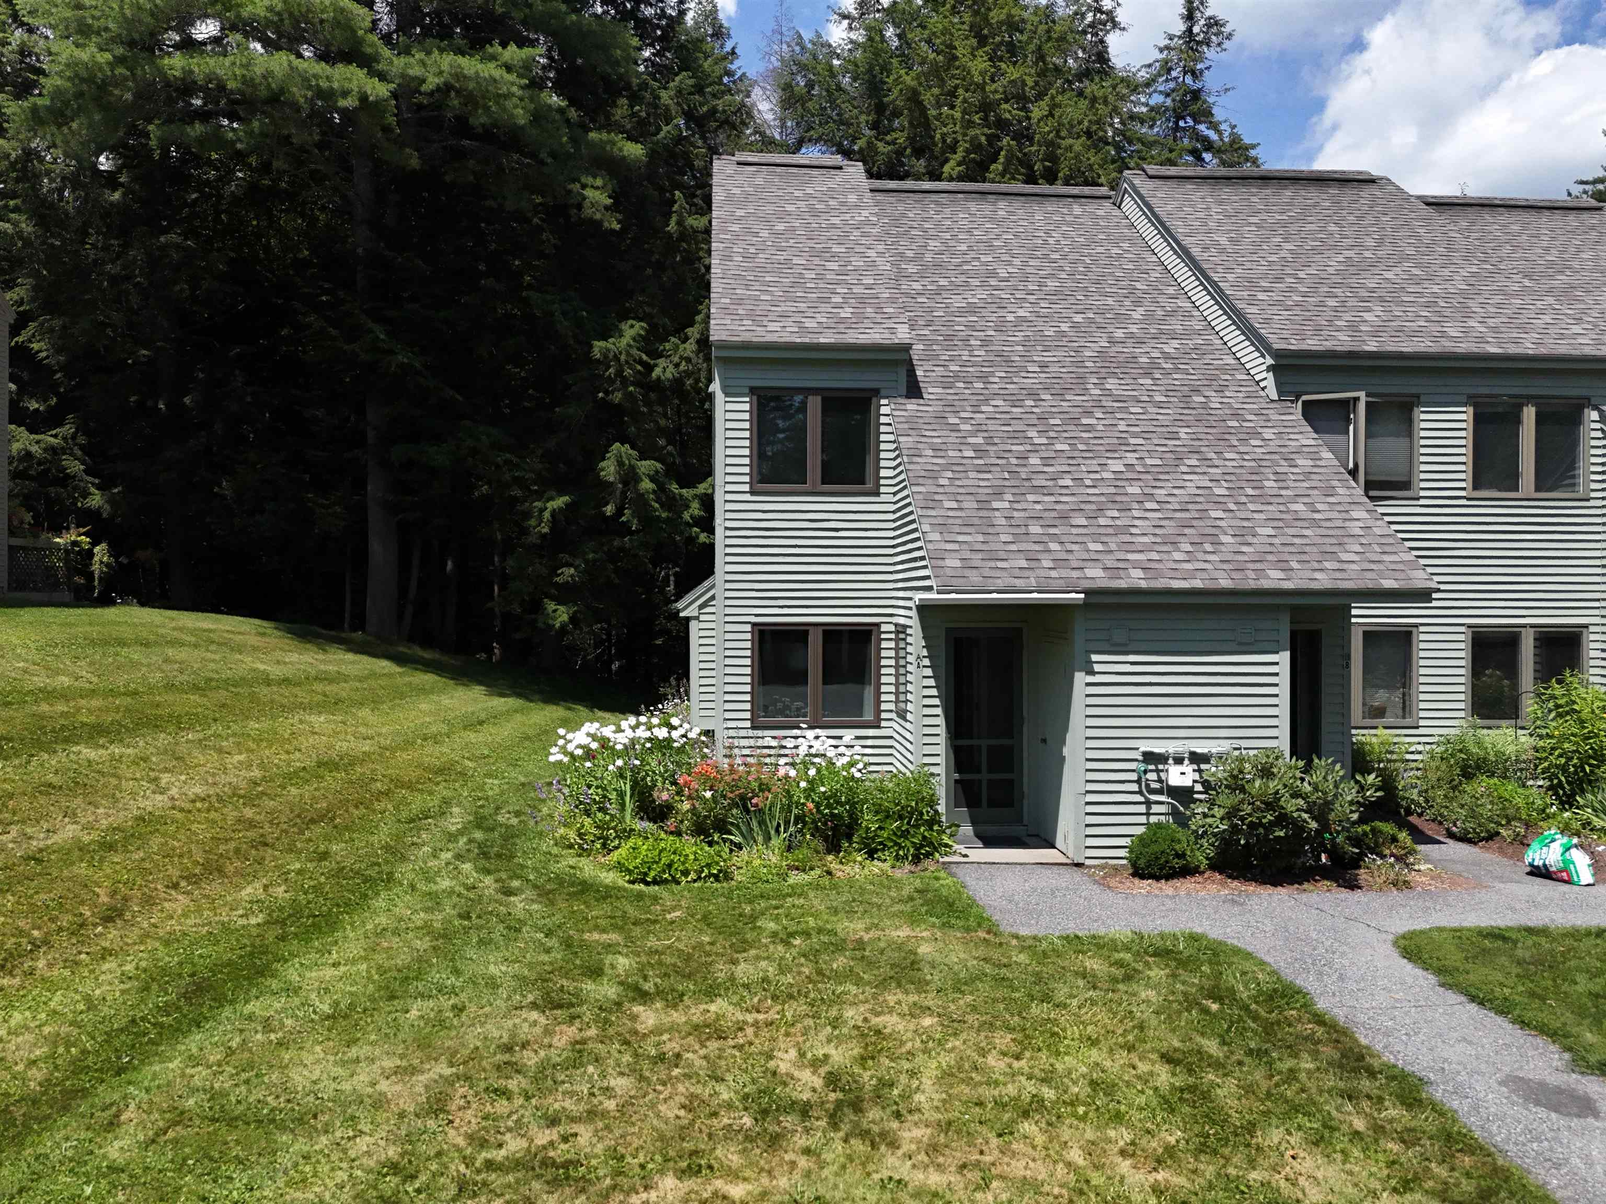
Gray-green townhouse with steep shingled roof beside woods, with a sloping lawn and flower beds.
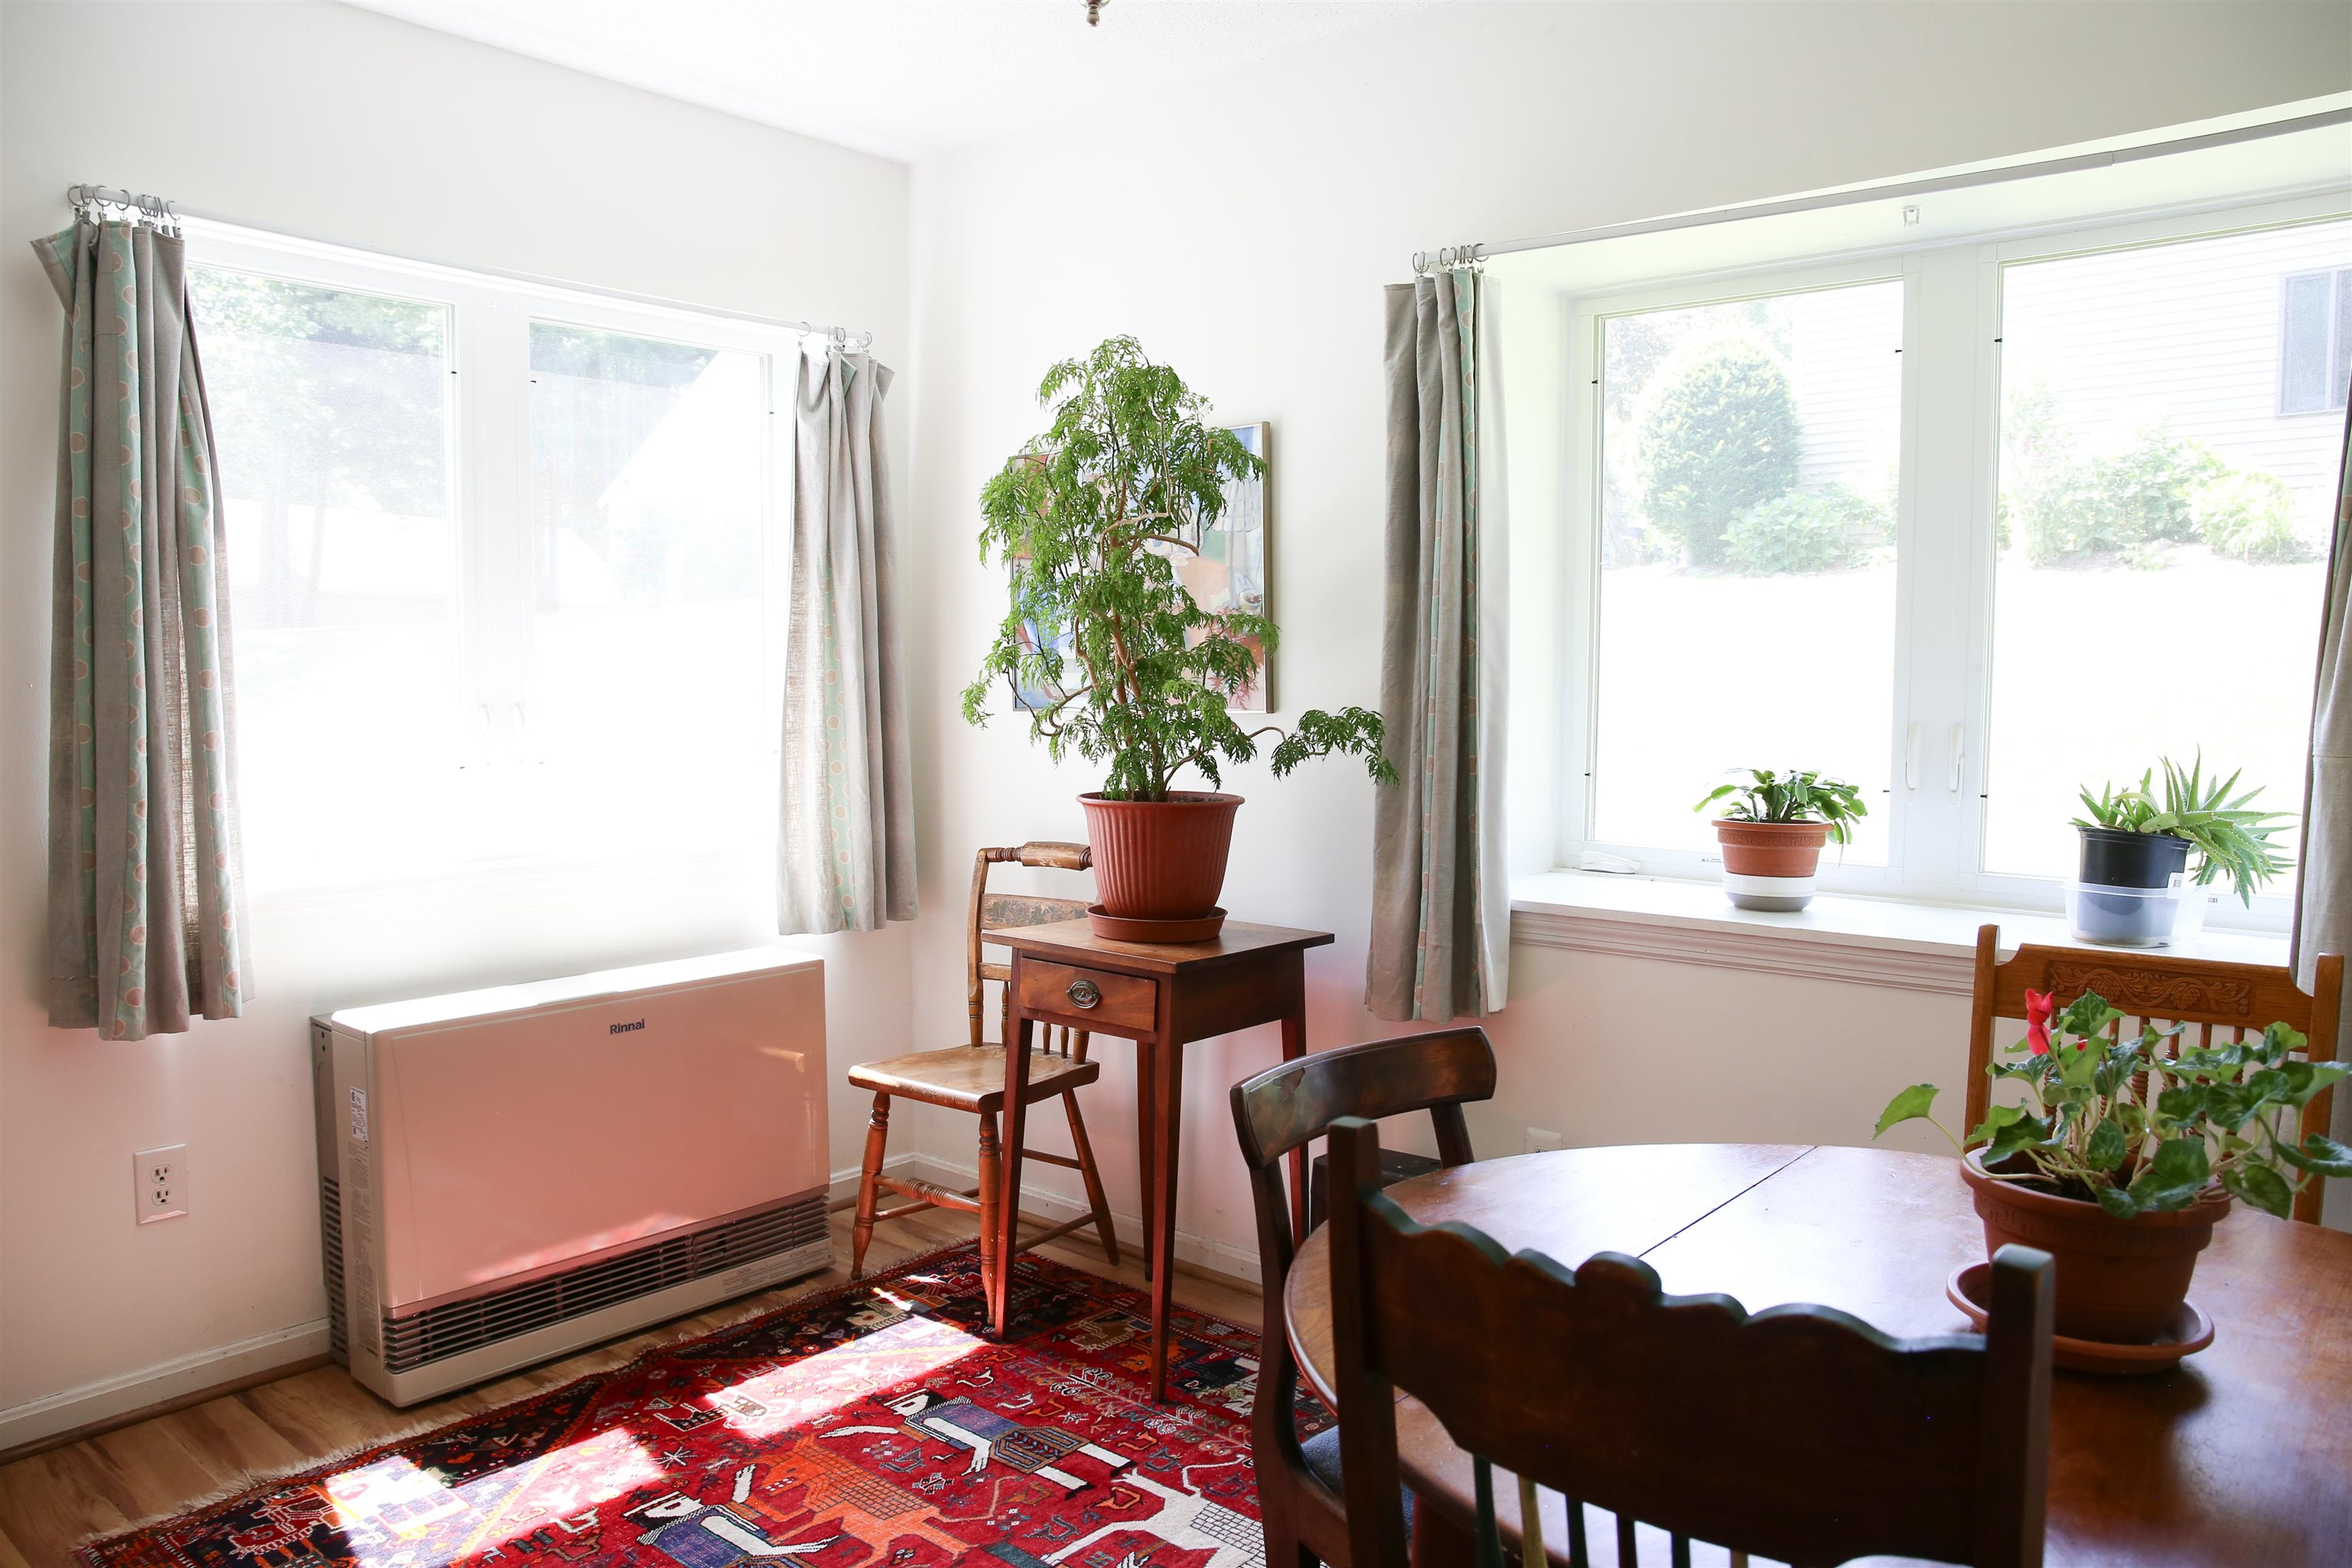
Dining area with large windows, potted plants, a patterned red rug, and a wall-mounted heater.
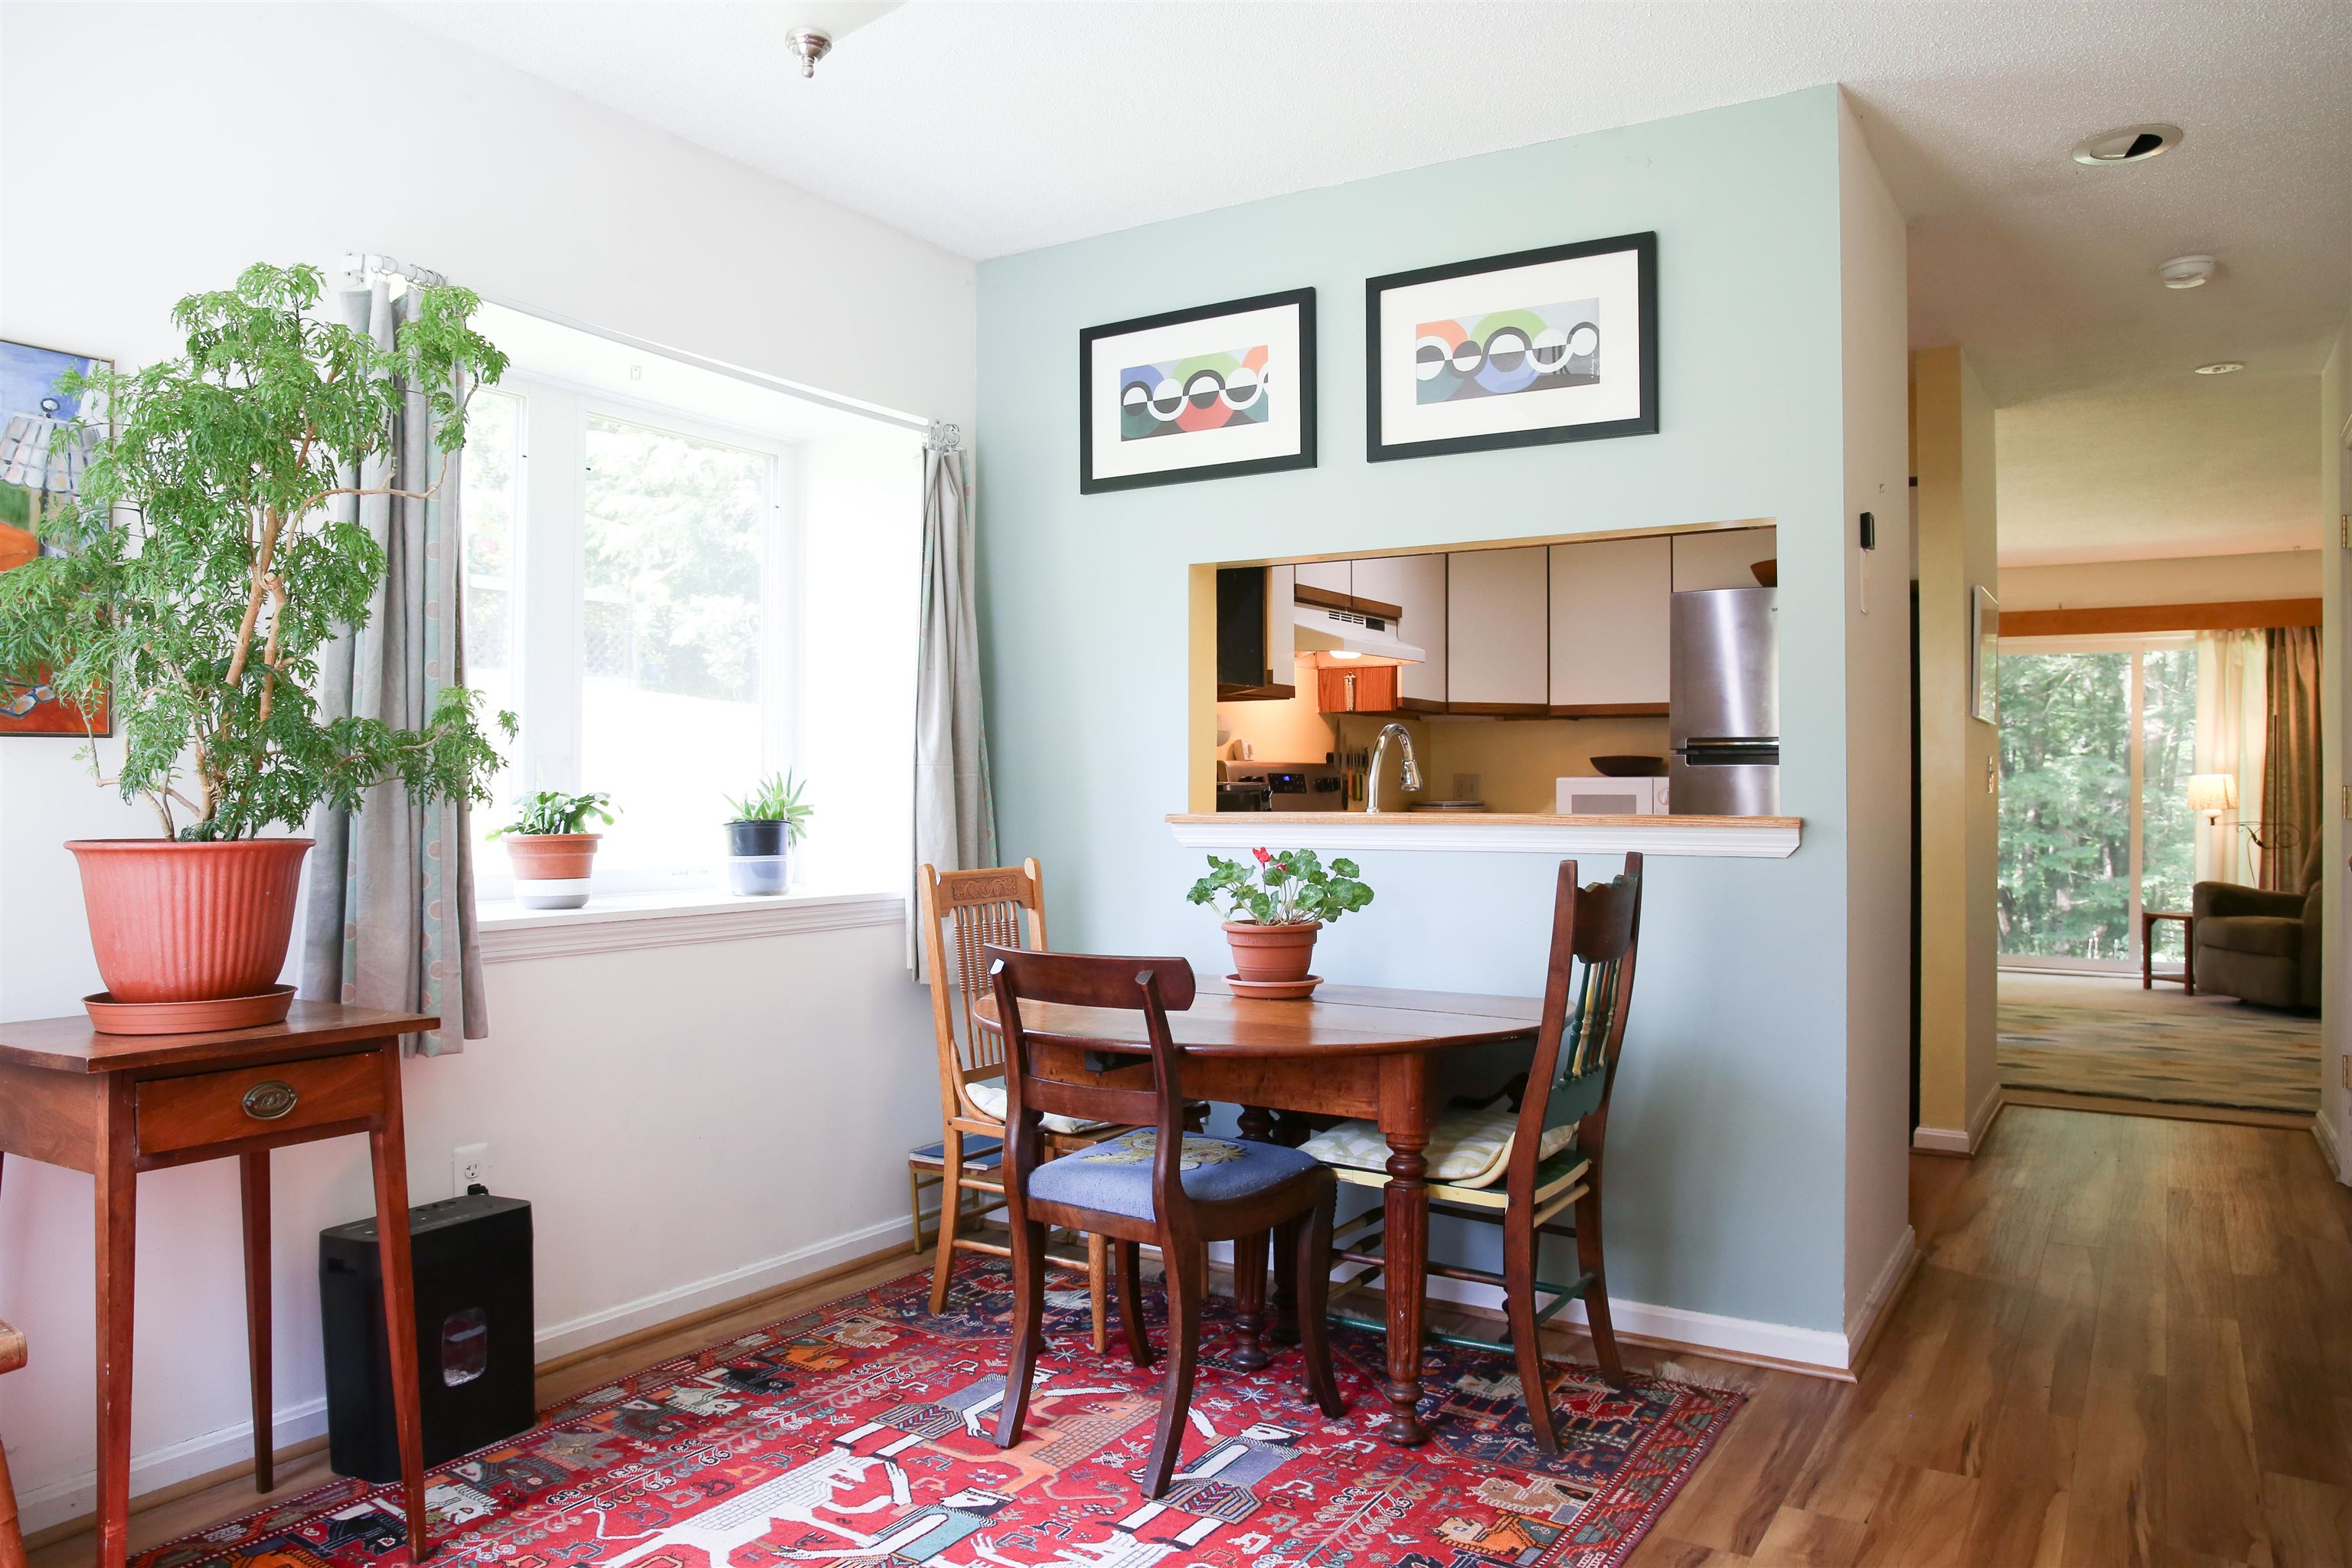
Dining area with a wooden table on a colorful rug, bright window, and pass-through to the kitchen.
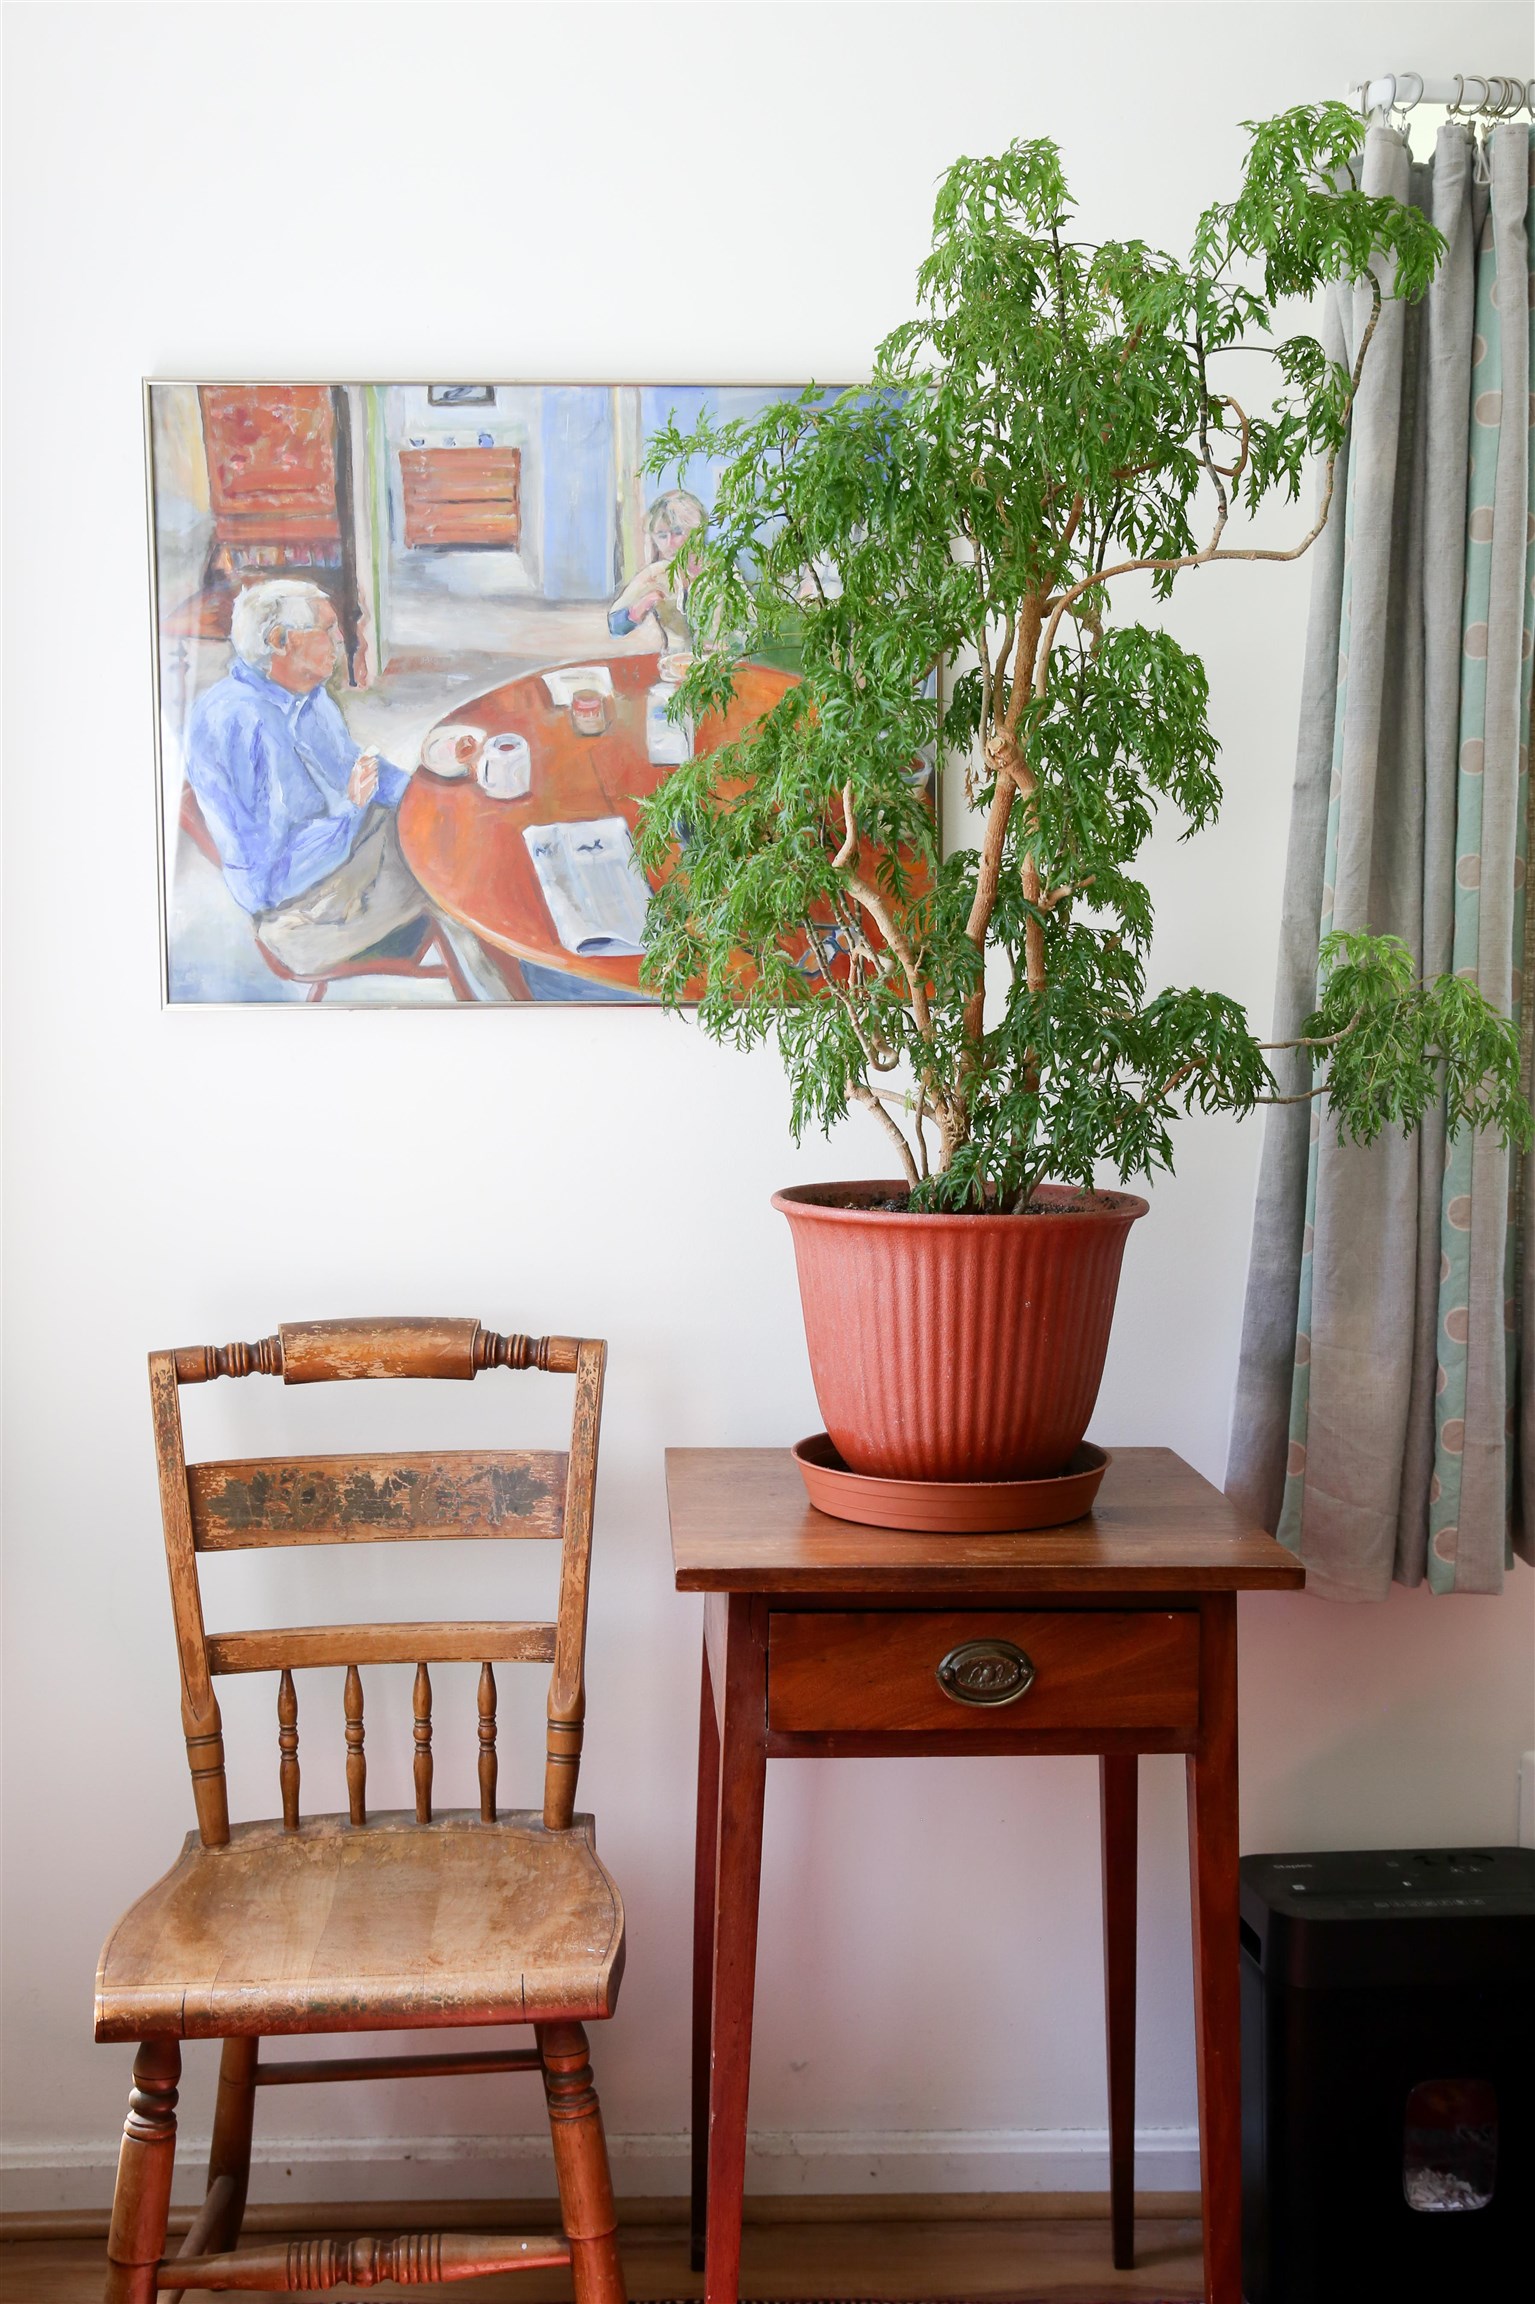
Furnished room corner with a potted plant, antique wooden chair, and framed painting.
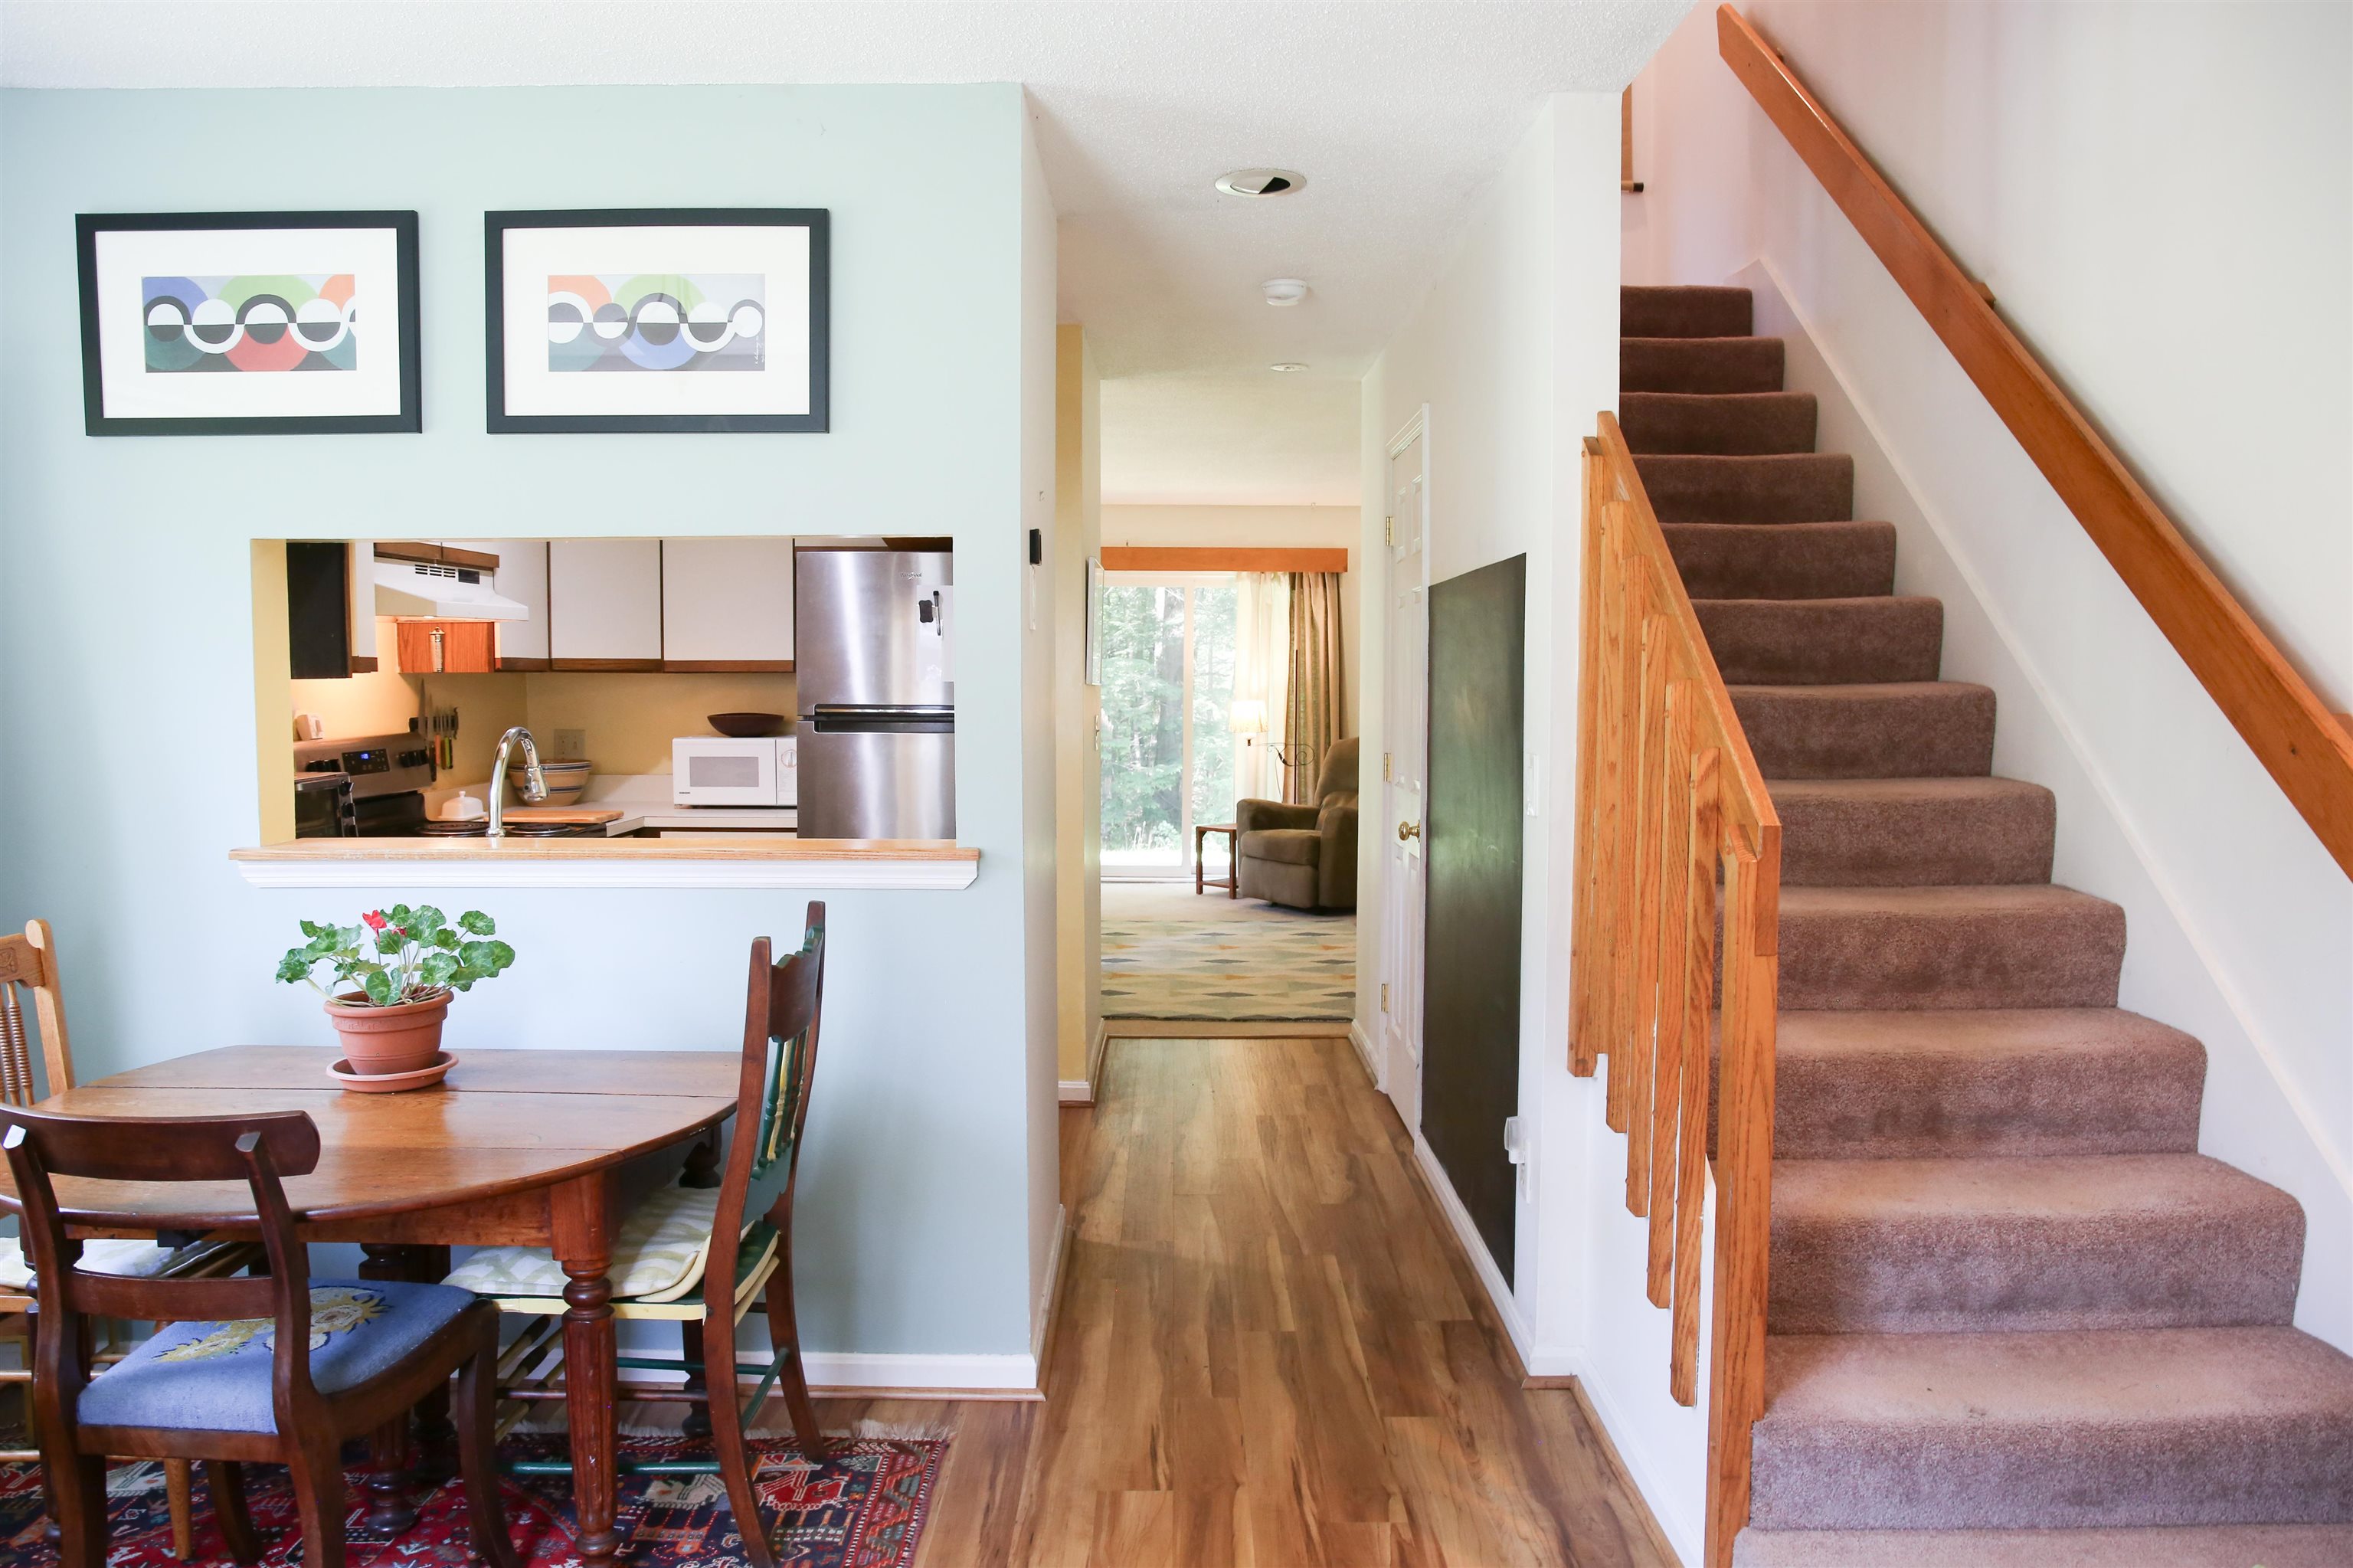
Dining area with kitchen pass-through, hallway to the living room, and carpeted stairs with wood railings.
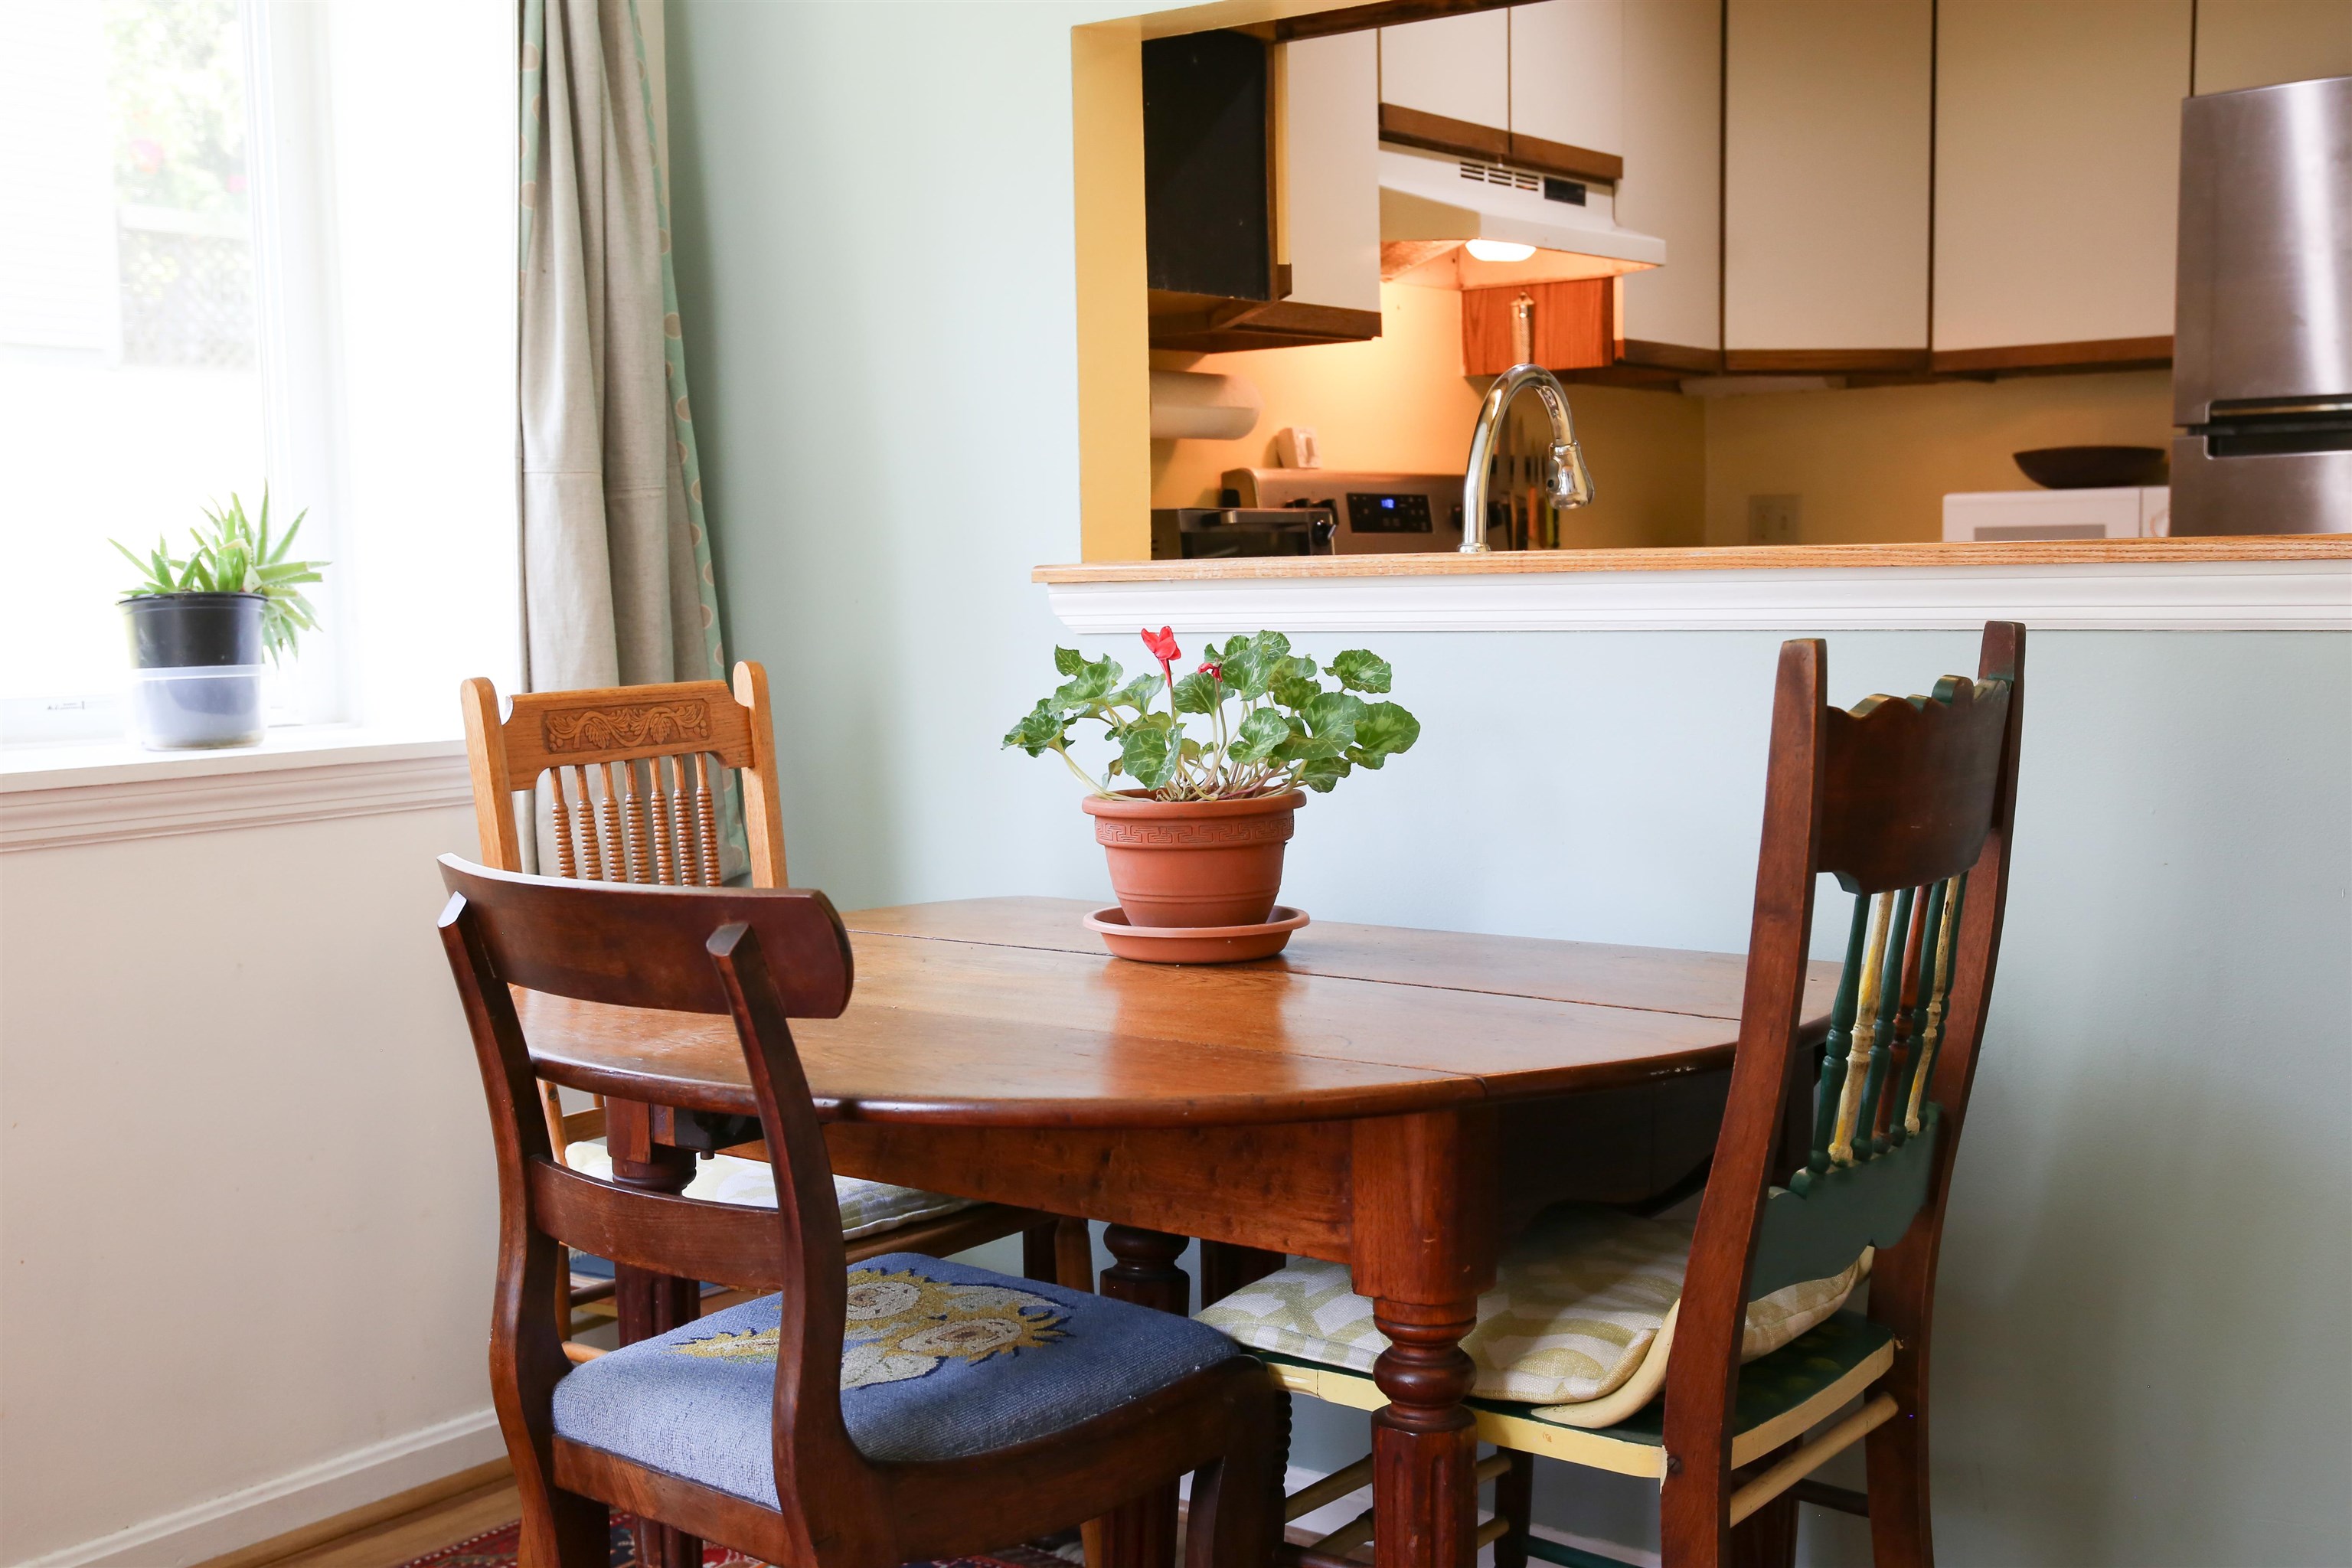
Dining area with a round wooden table, potted flowering plant, and open kitchen behind it.
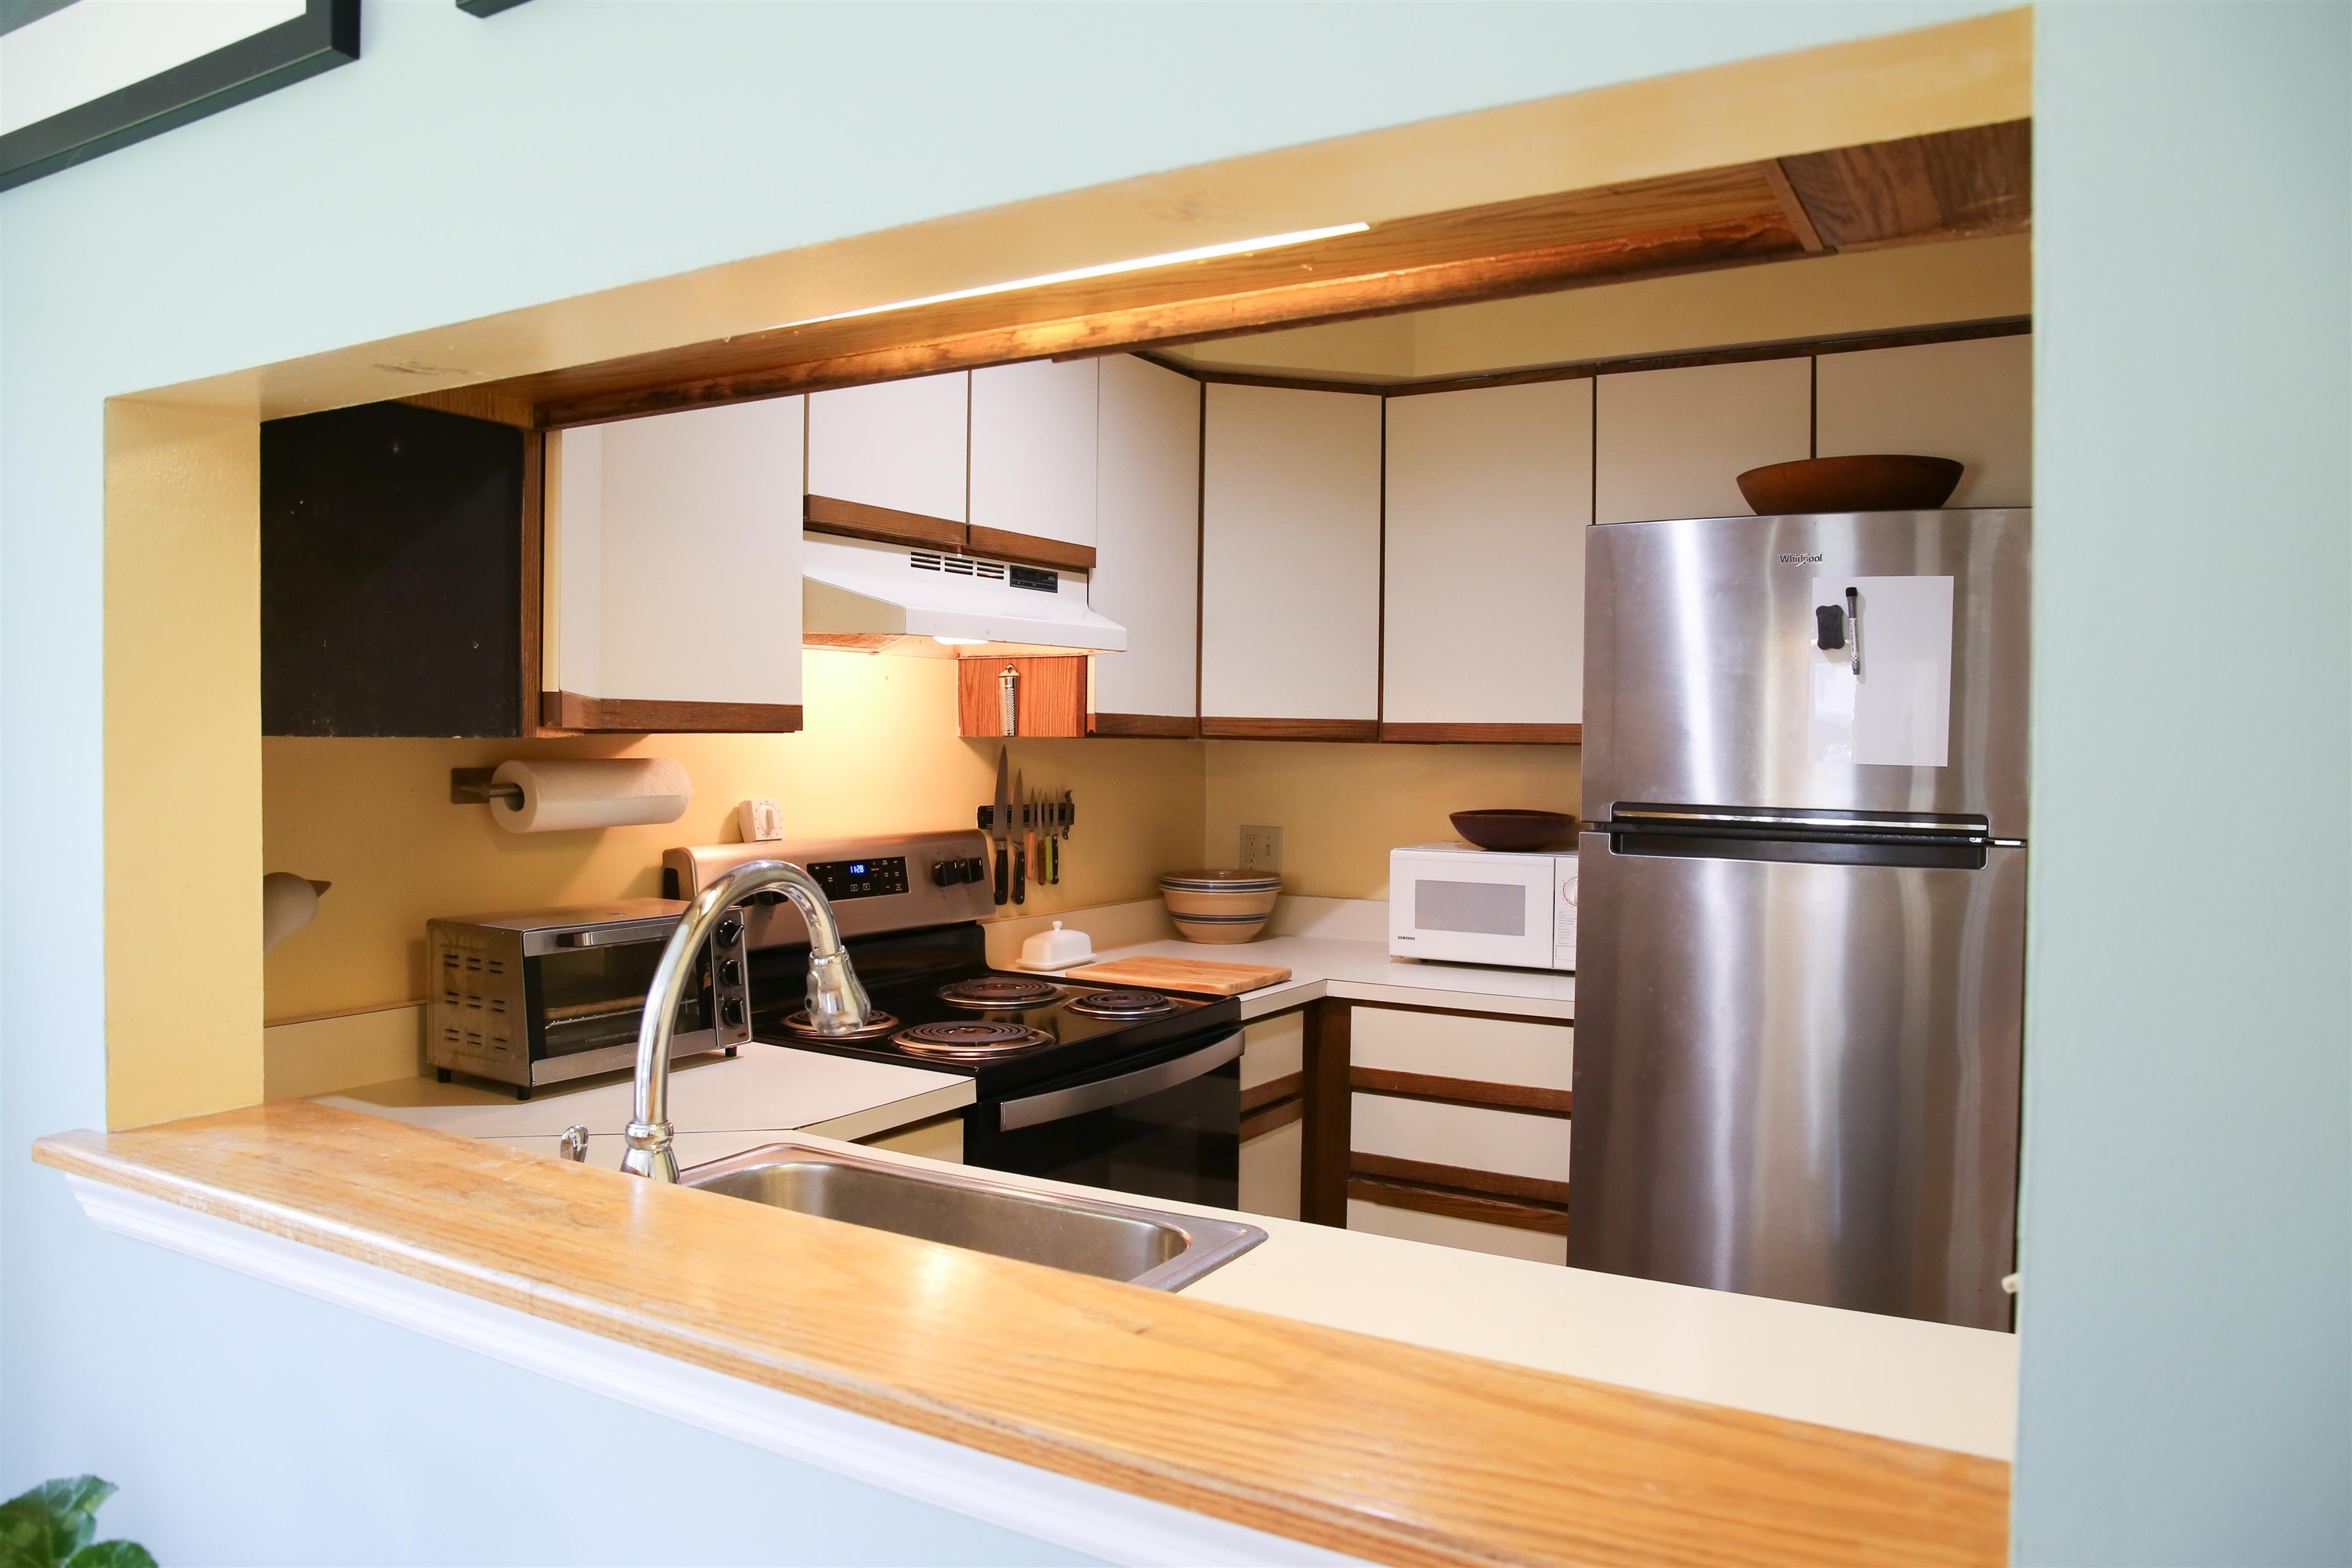
Kitchen with white cabinets, dark wood trim, stainless-steel appliances, and a wooden pass-through bar.
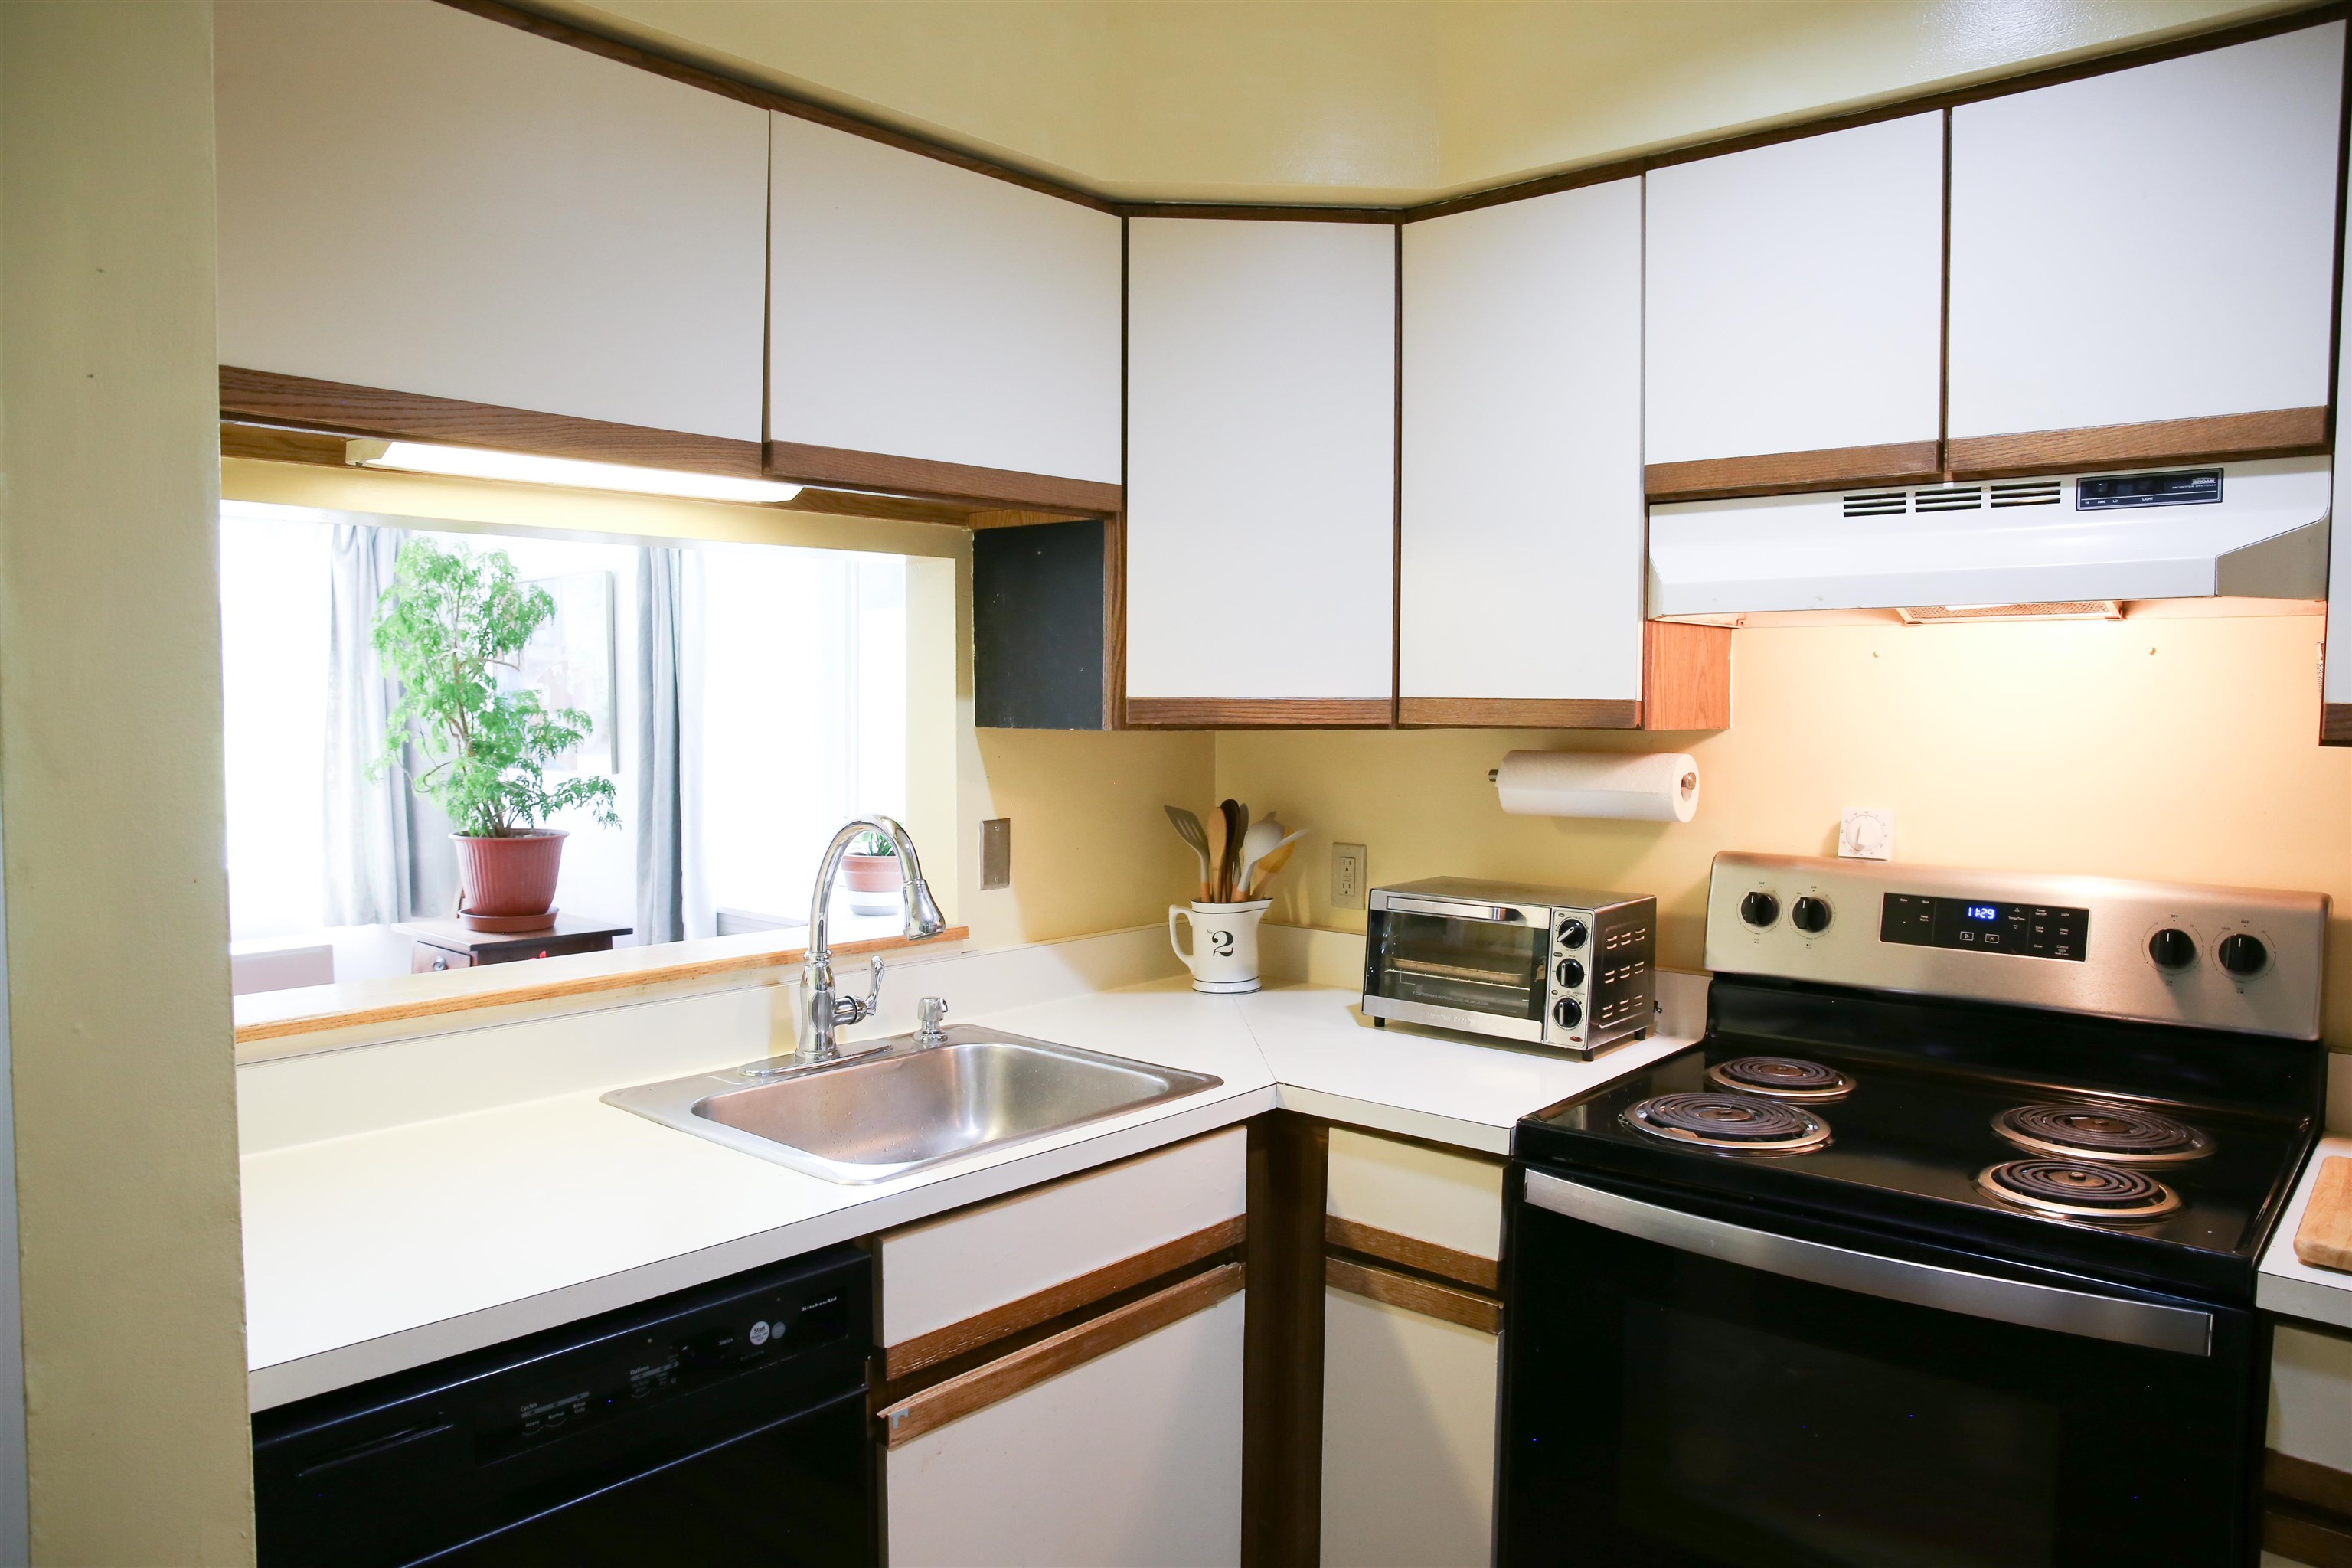
Kitchen with white counters, dark wood-trimmed cabinets, a black range, and a sink overlooking a bright adjoining room.
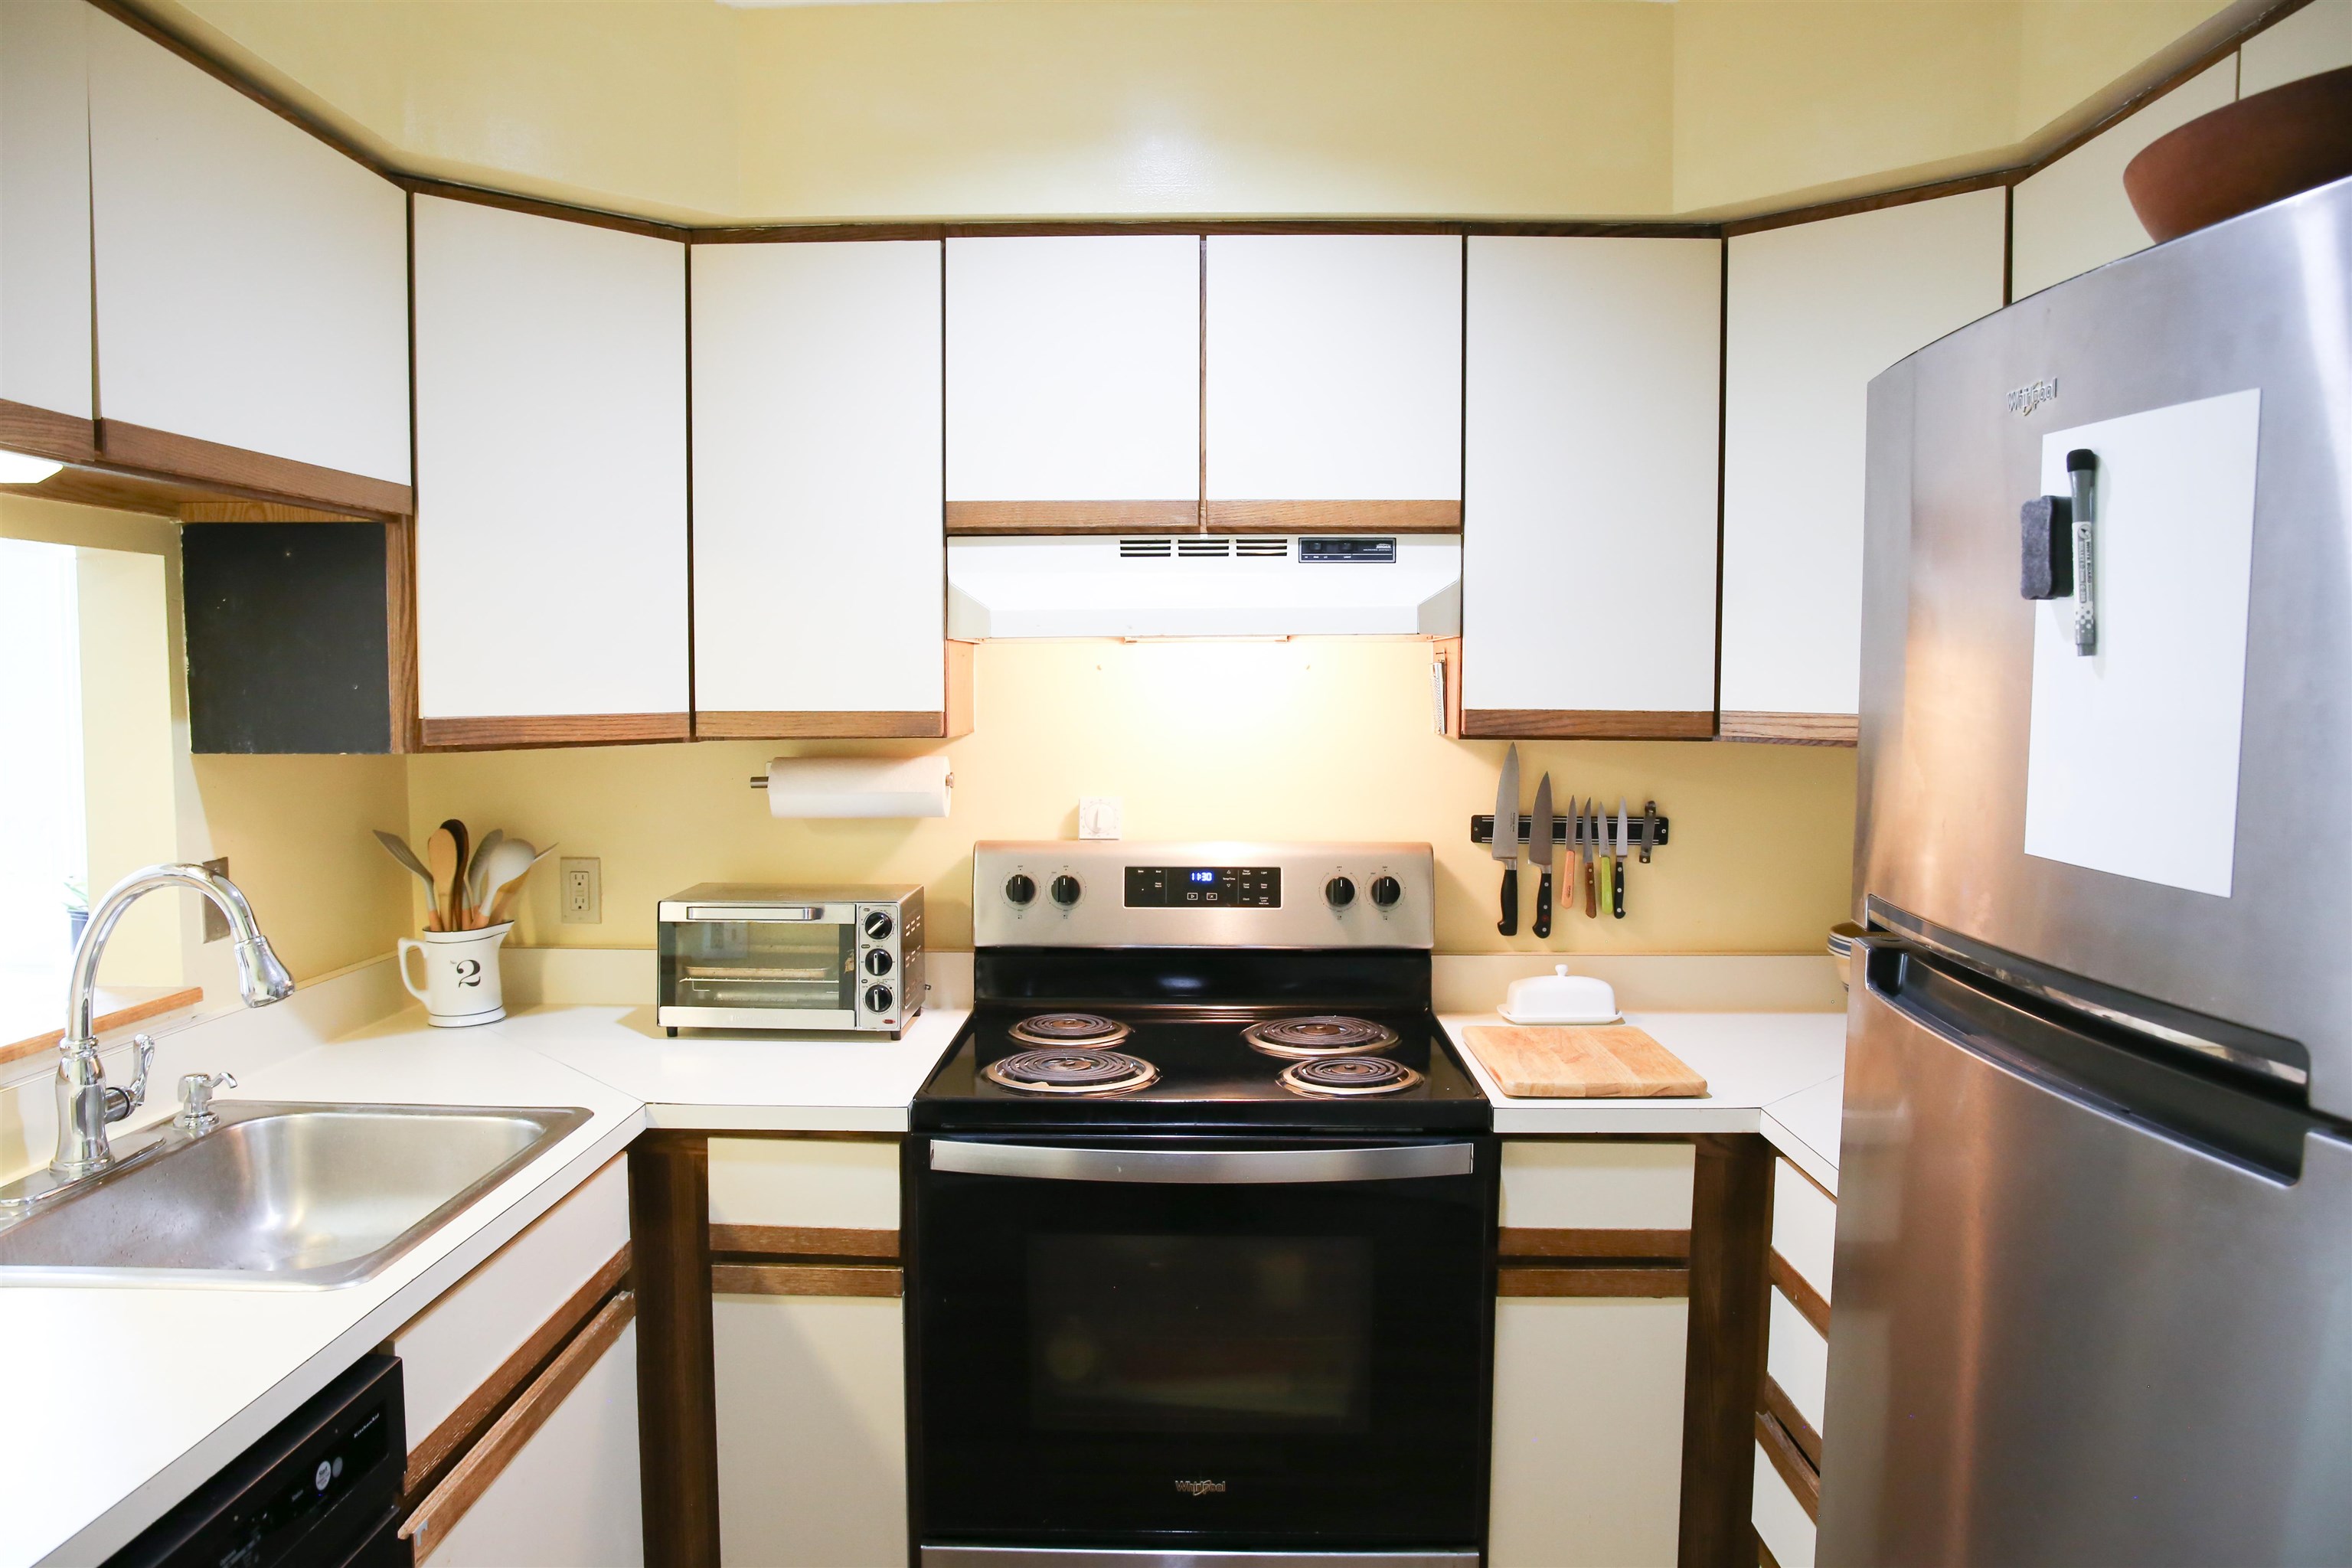
Kitchen with white and wood-trimmed cabinets, a black electric range, and stainless-steel refrigerator.
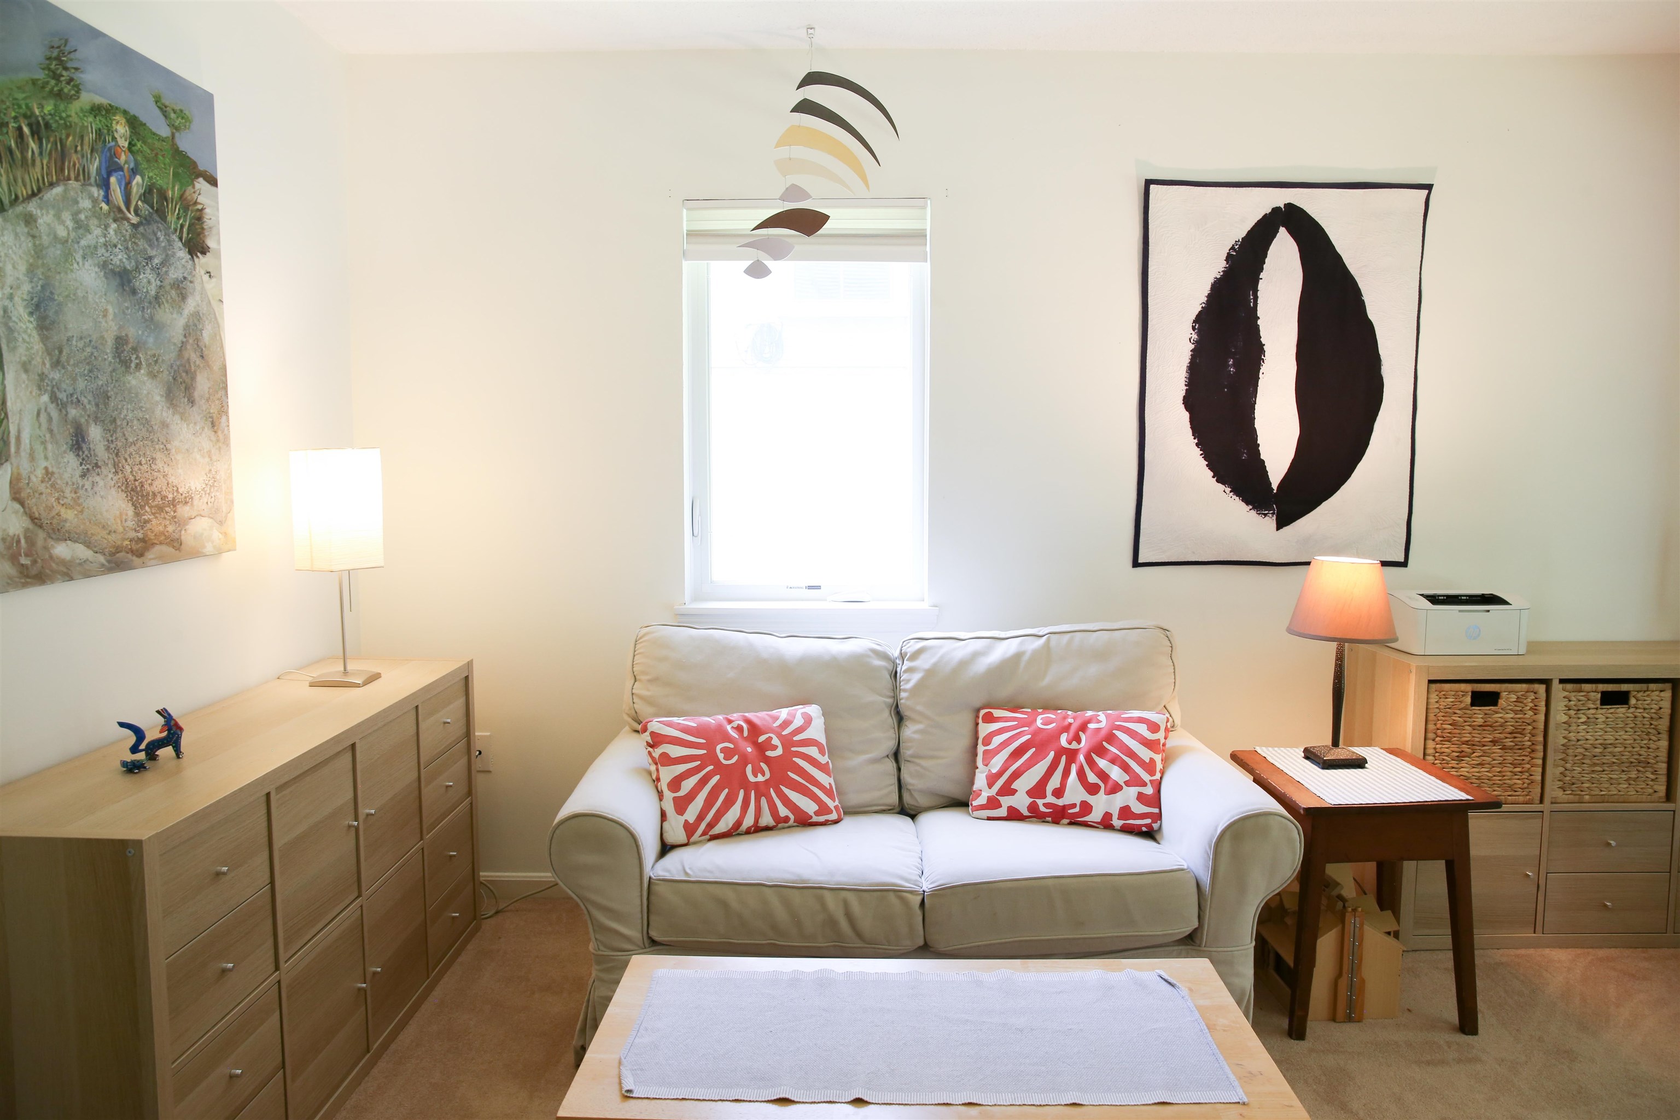
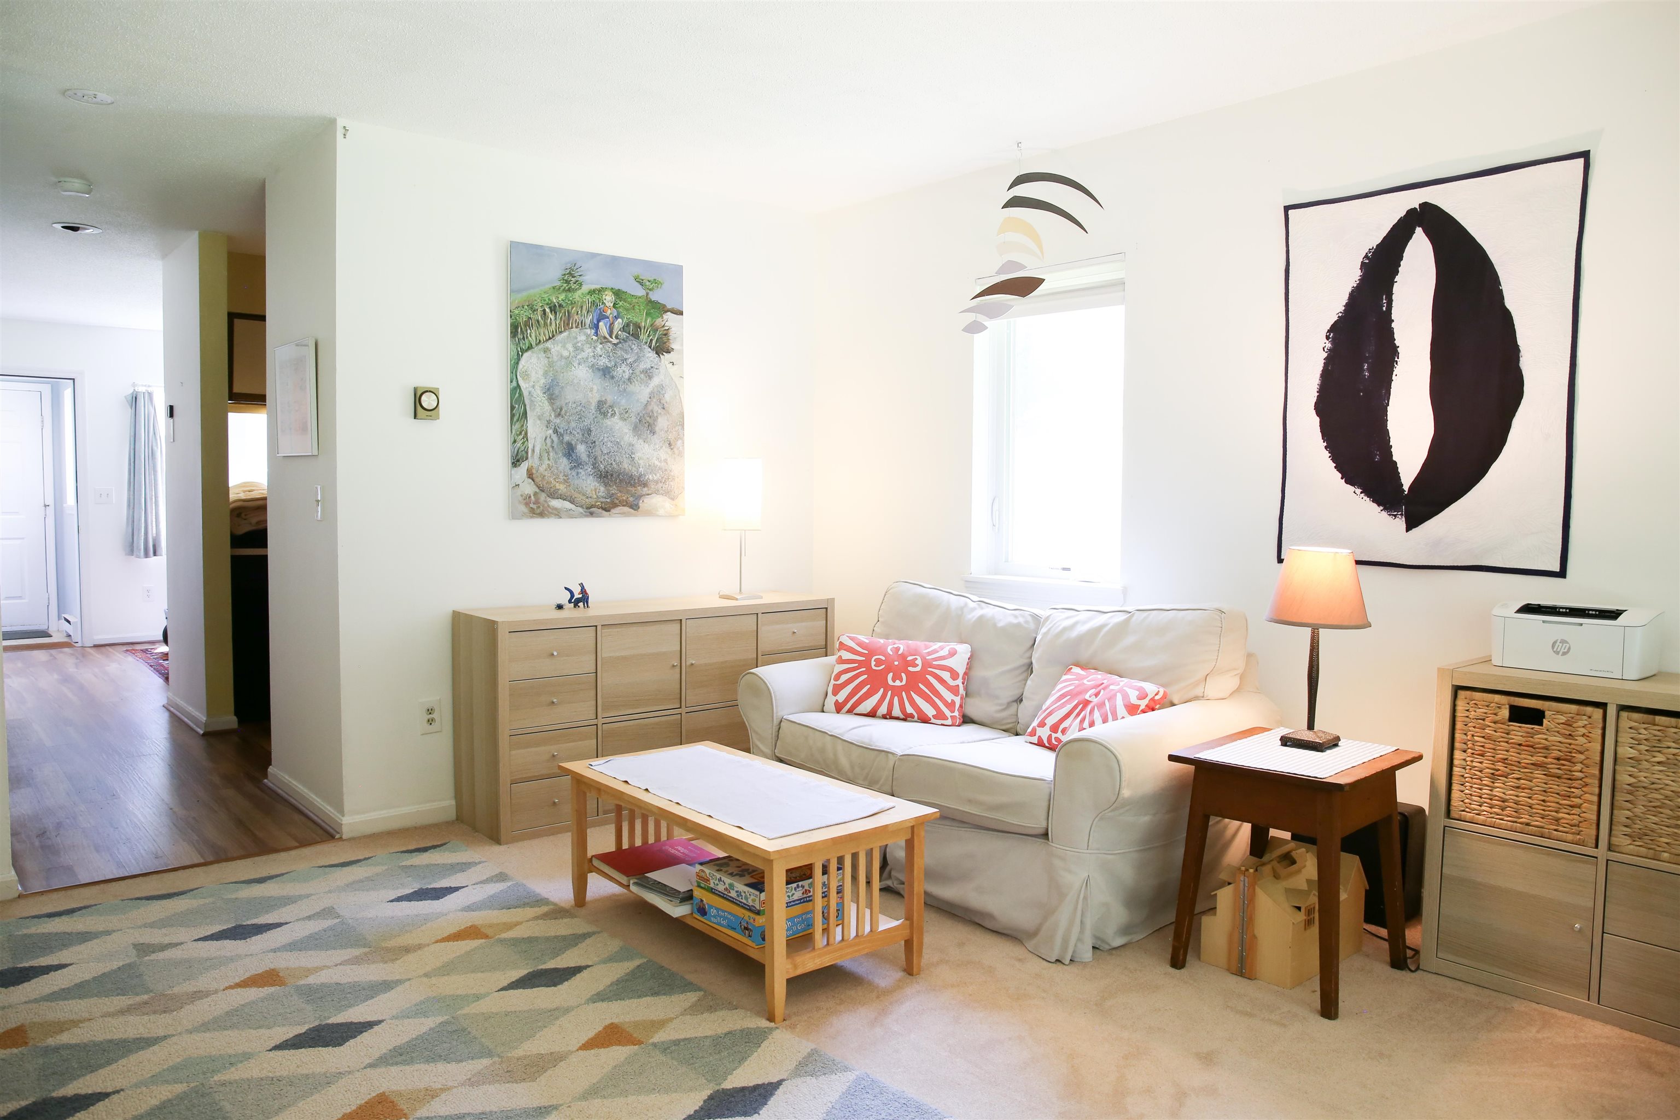
Living room with a white sofa, red patterned cushions, abstract wall art, and light wood cabinets.
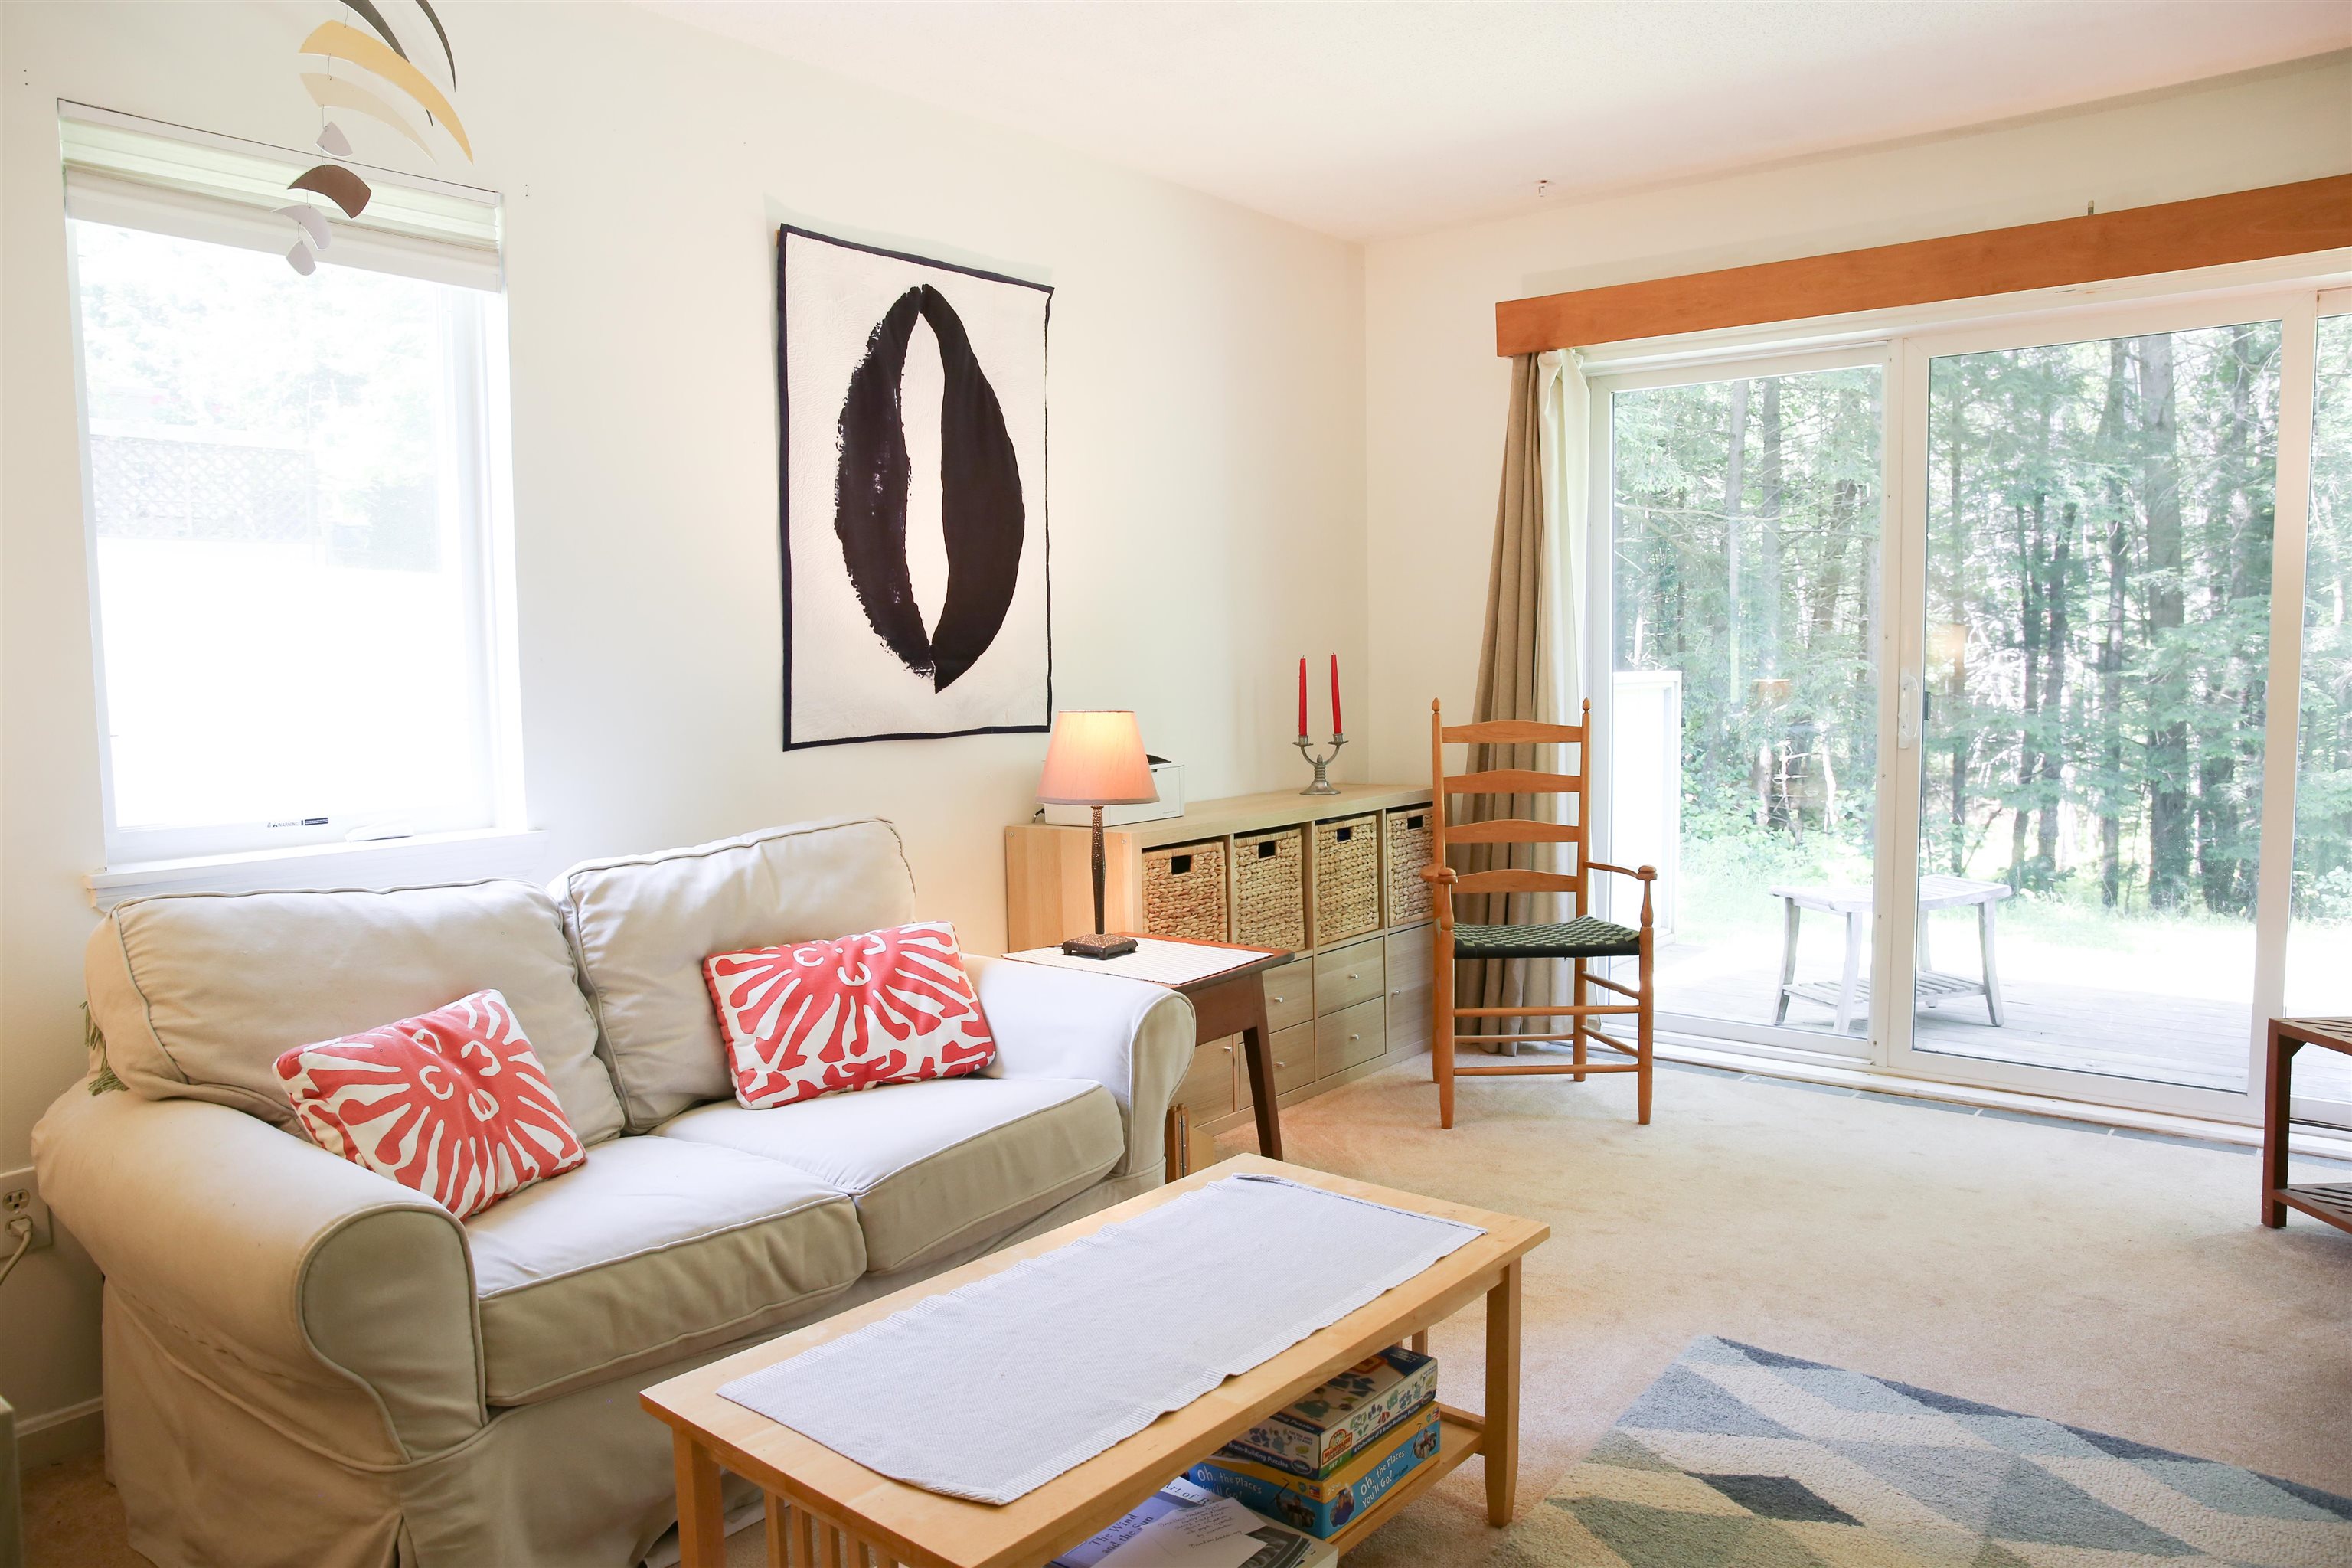
Furnished living room with a cream sofa, coral pillows, and sliding doors to a wooded deck.
Living room with a white sofa, red patterned cushions, geometric rug, and large black abstract artwork.
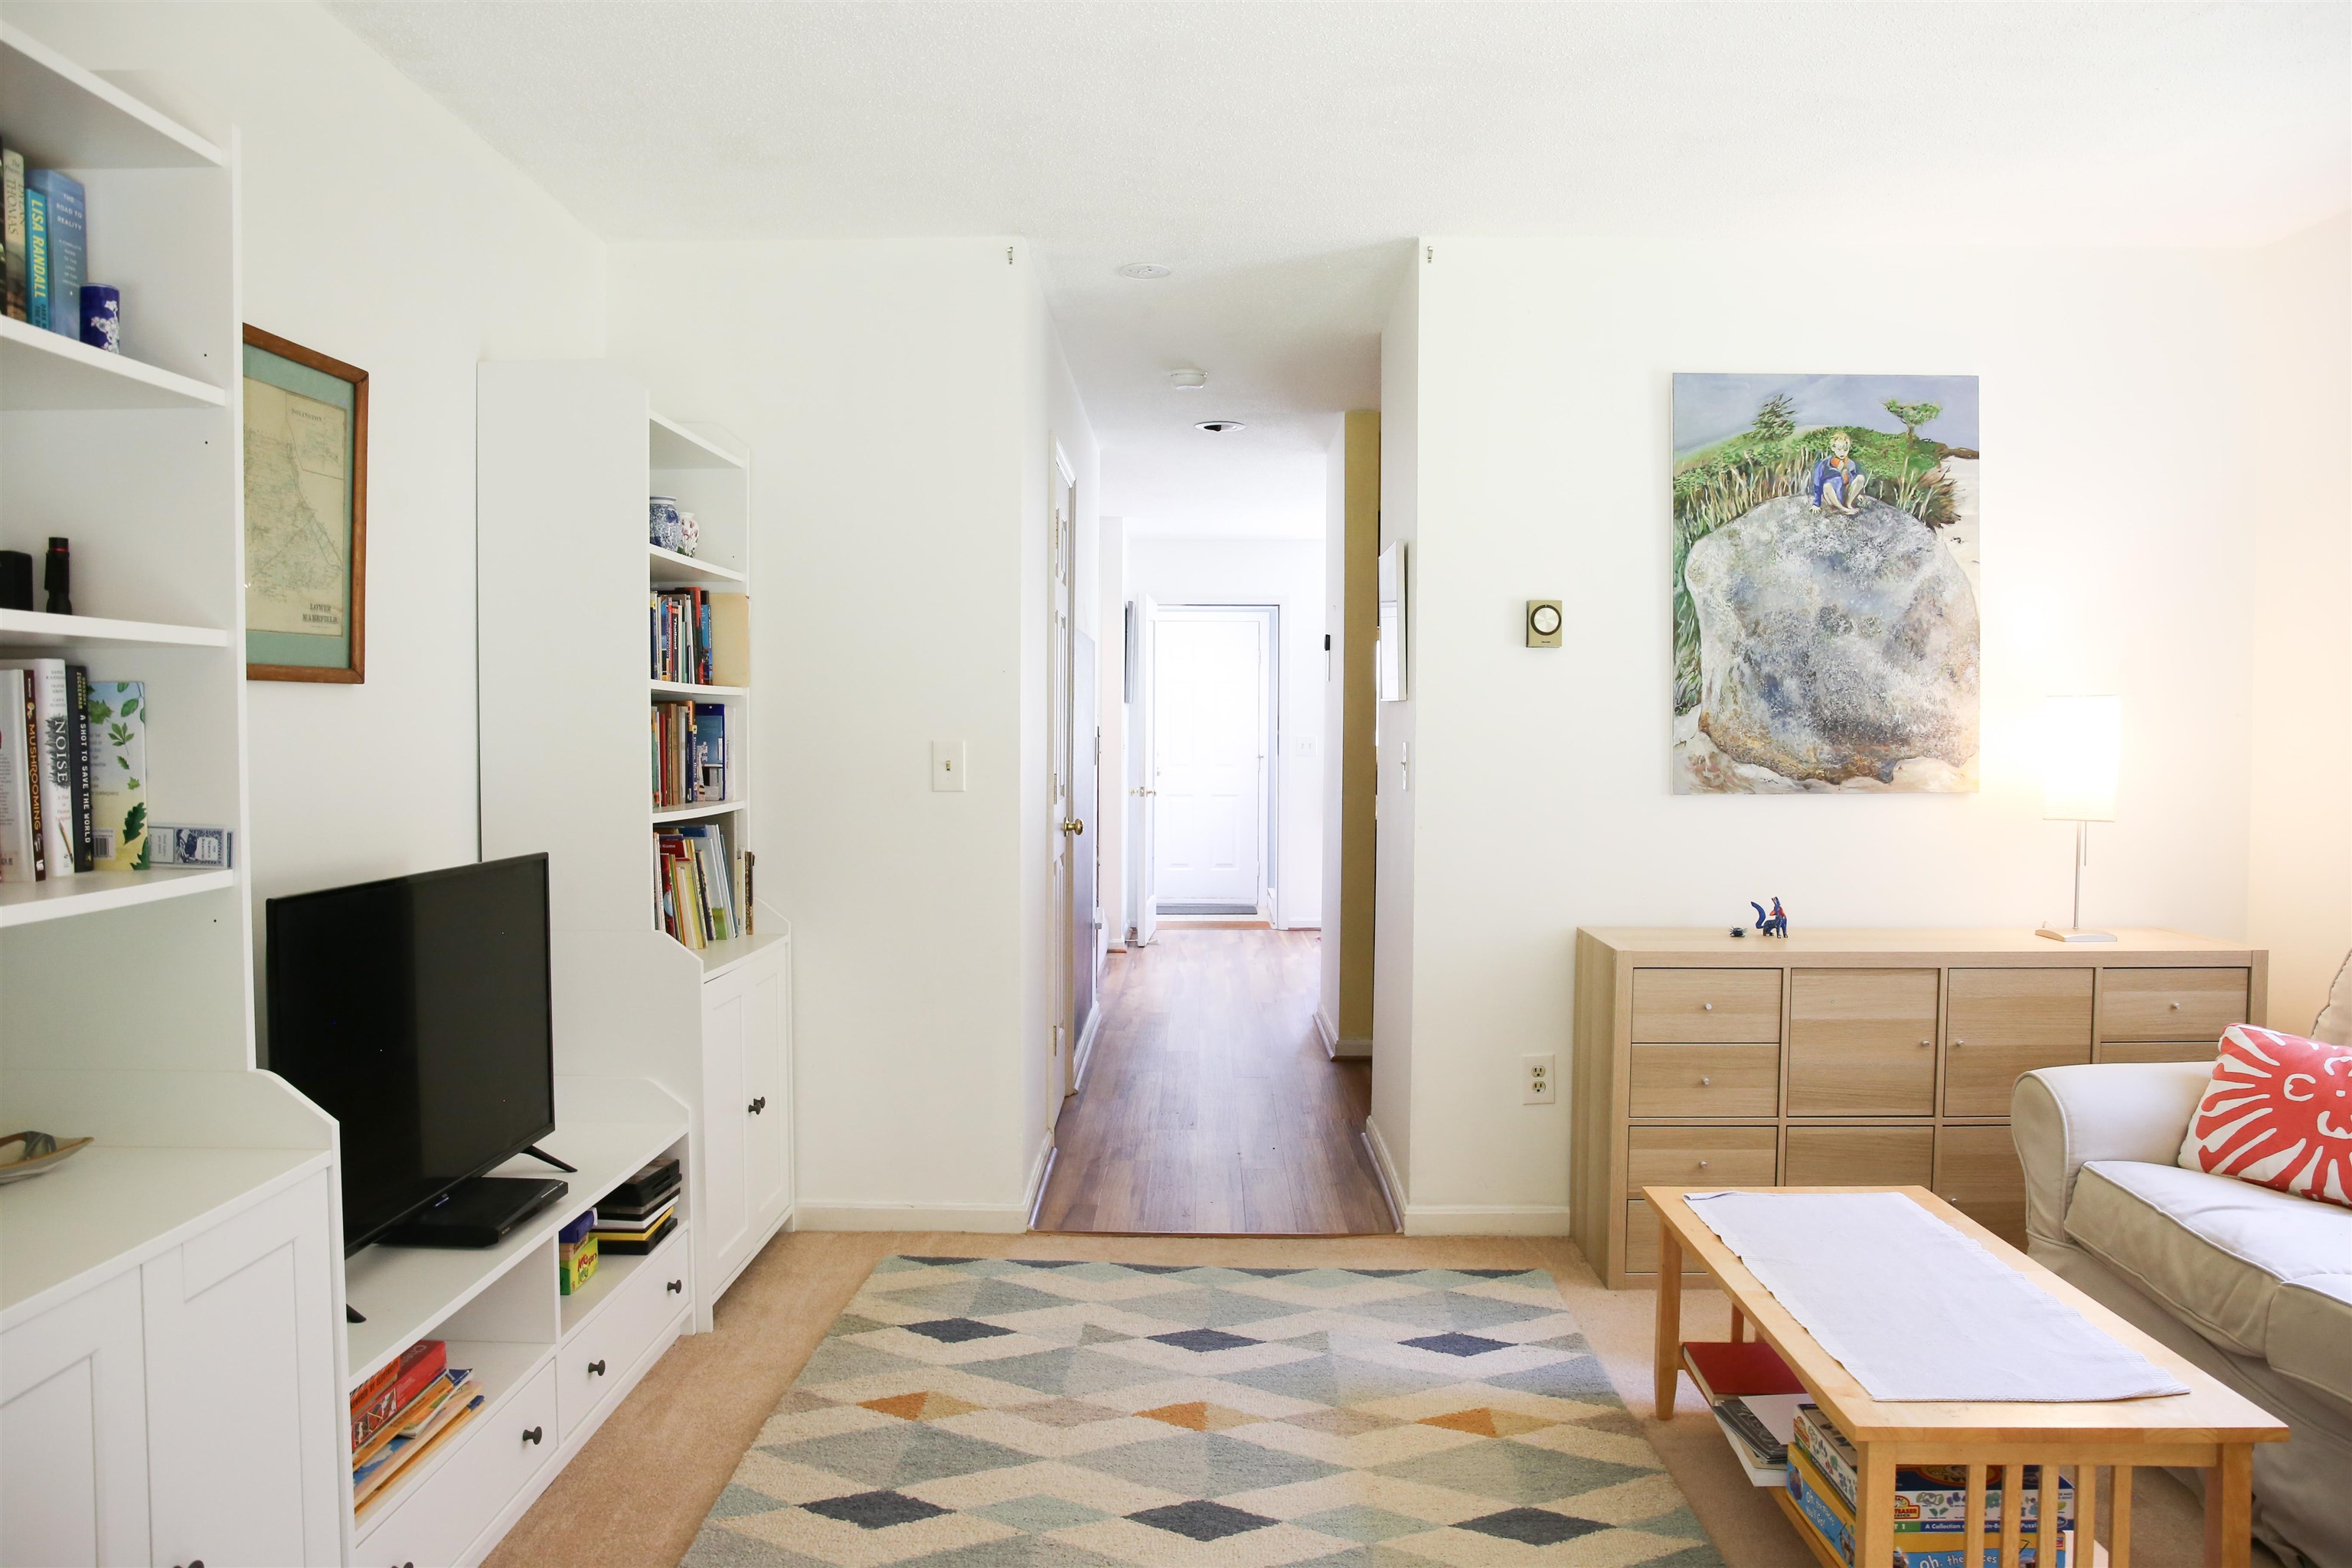
Furnished living room with built-in bookshelves, geometric rug, and hallway leading to the entry door.
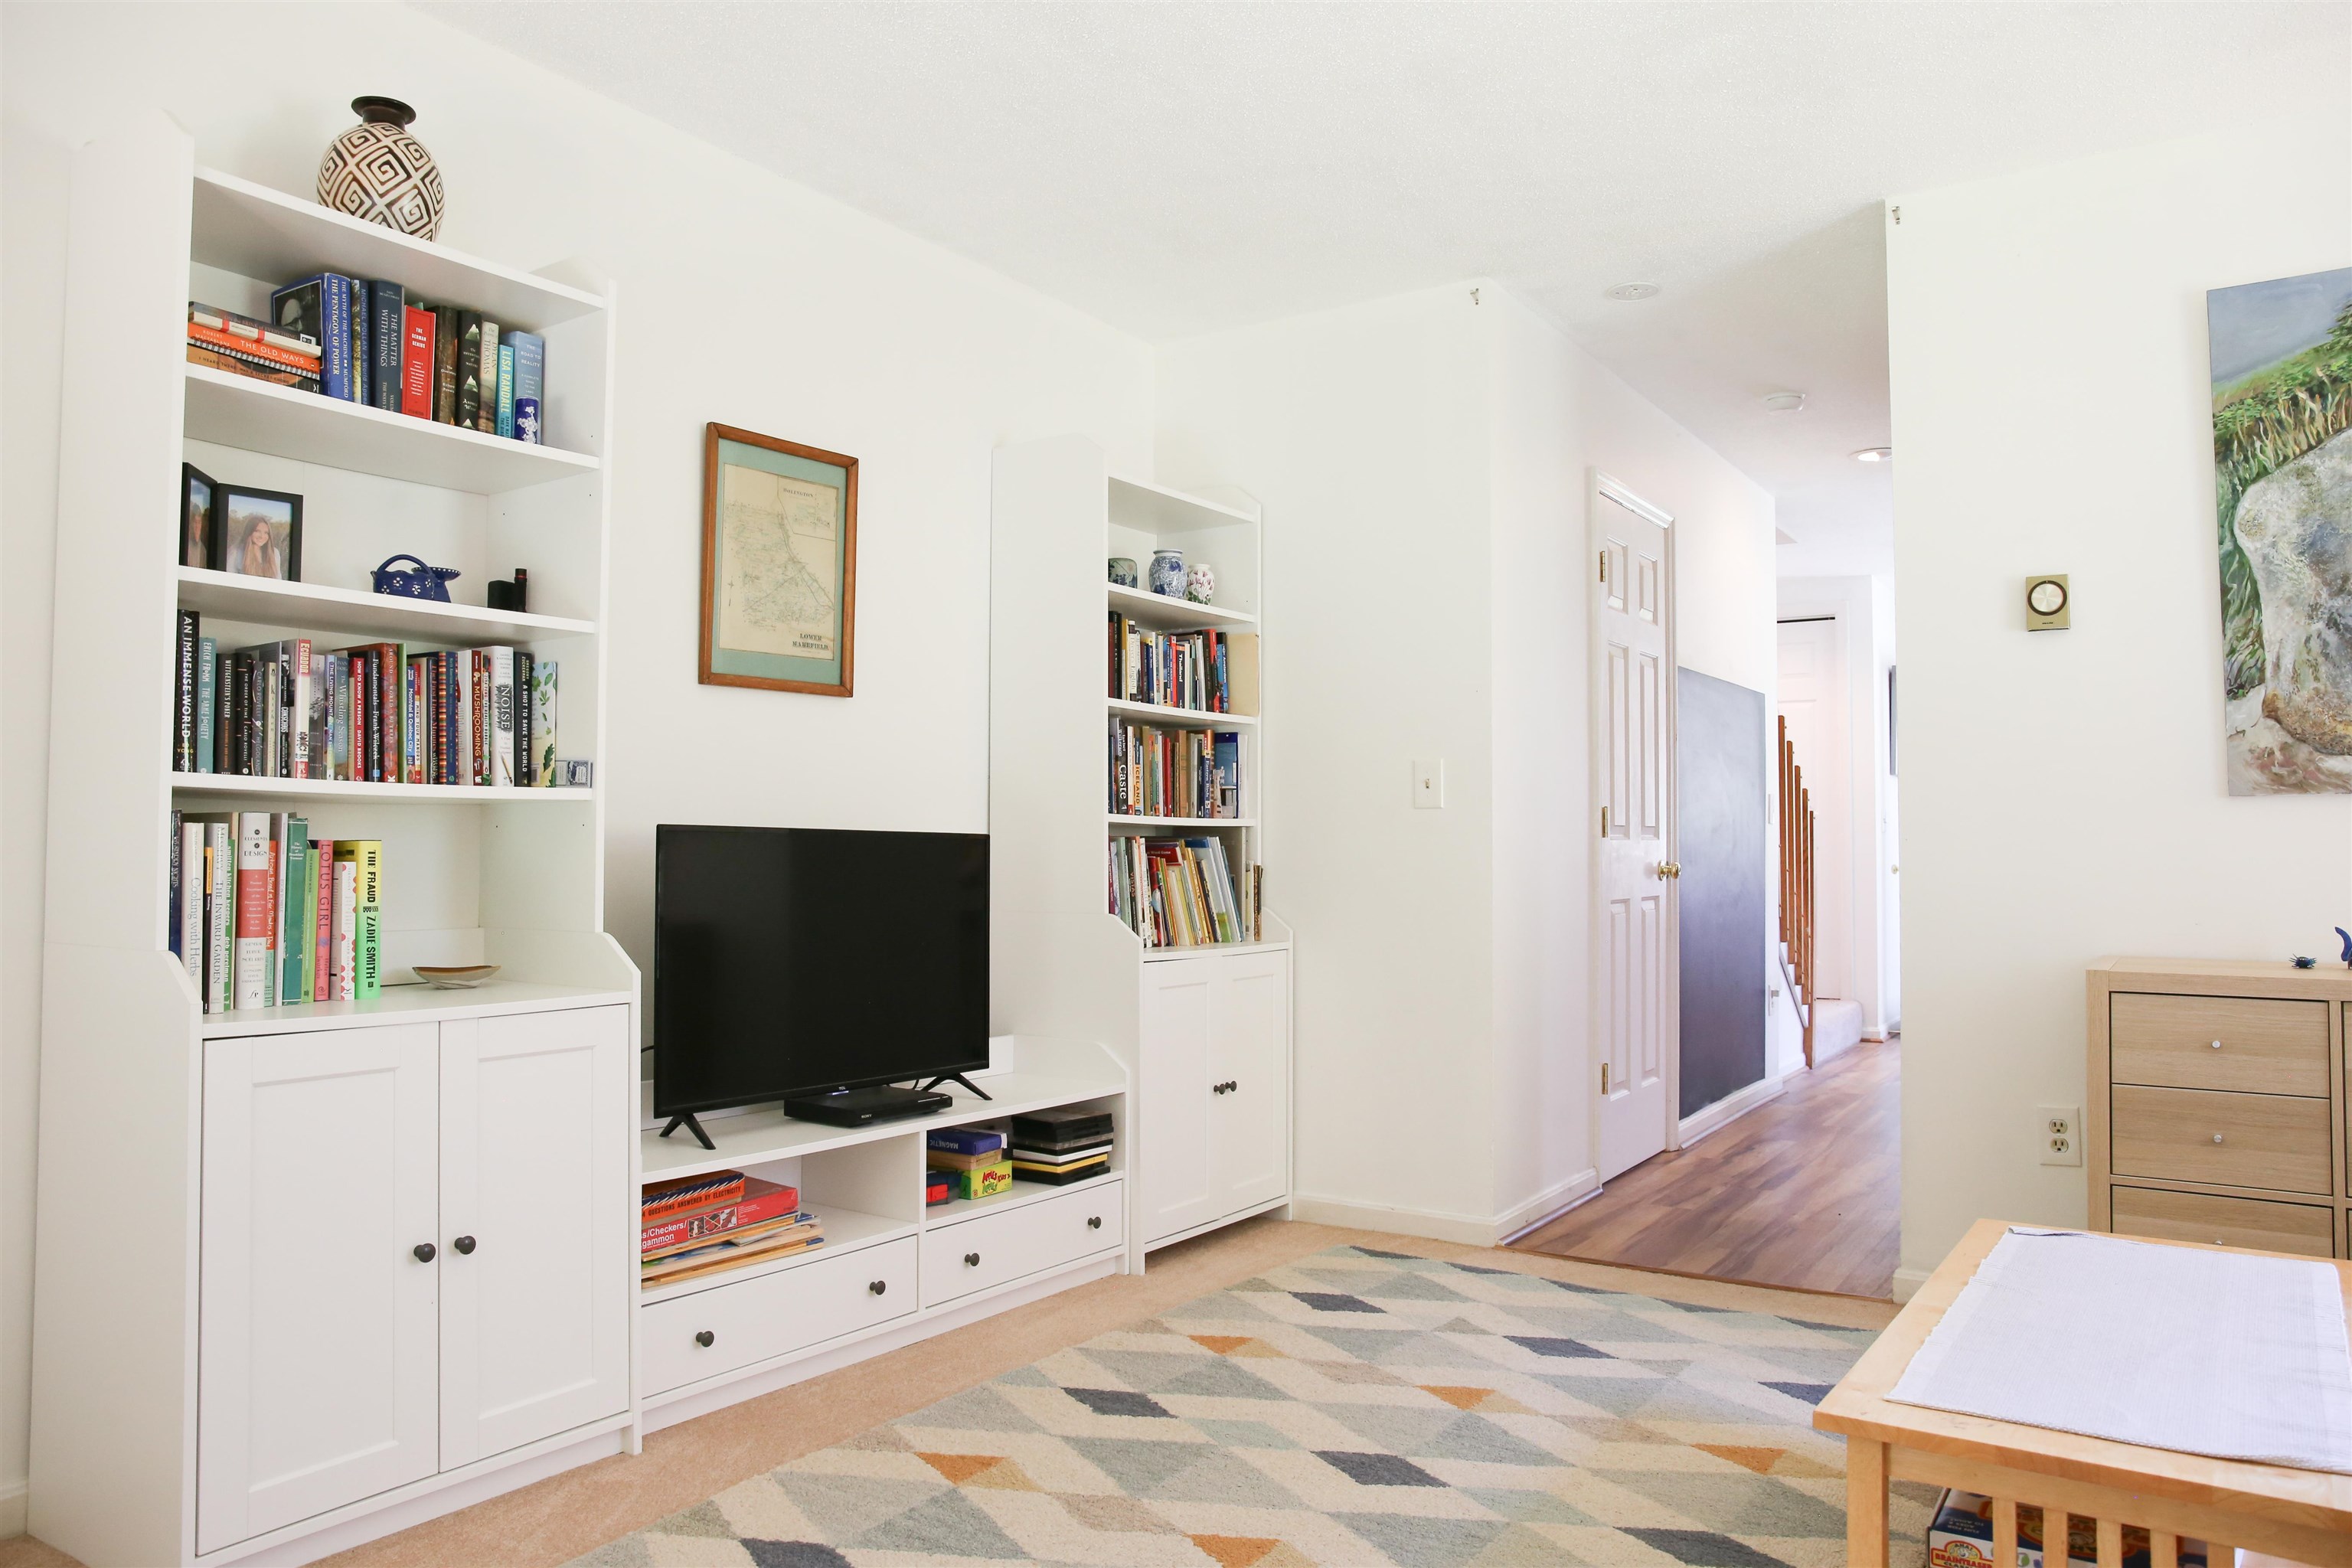
Living room with built-in bookcases, television, geometric rug, and hallway to the staircase.
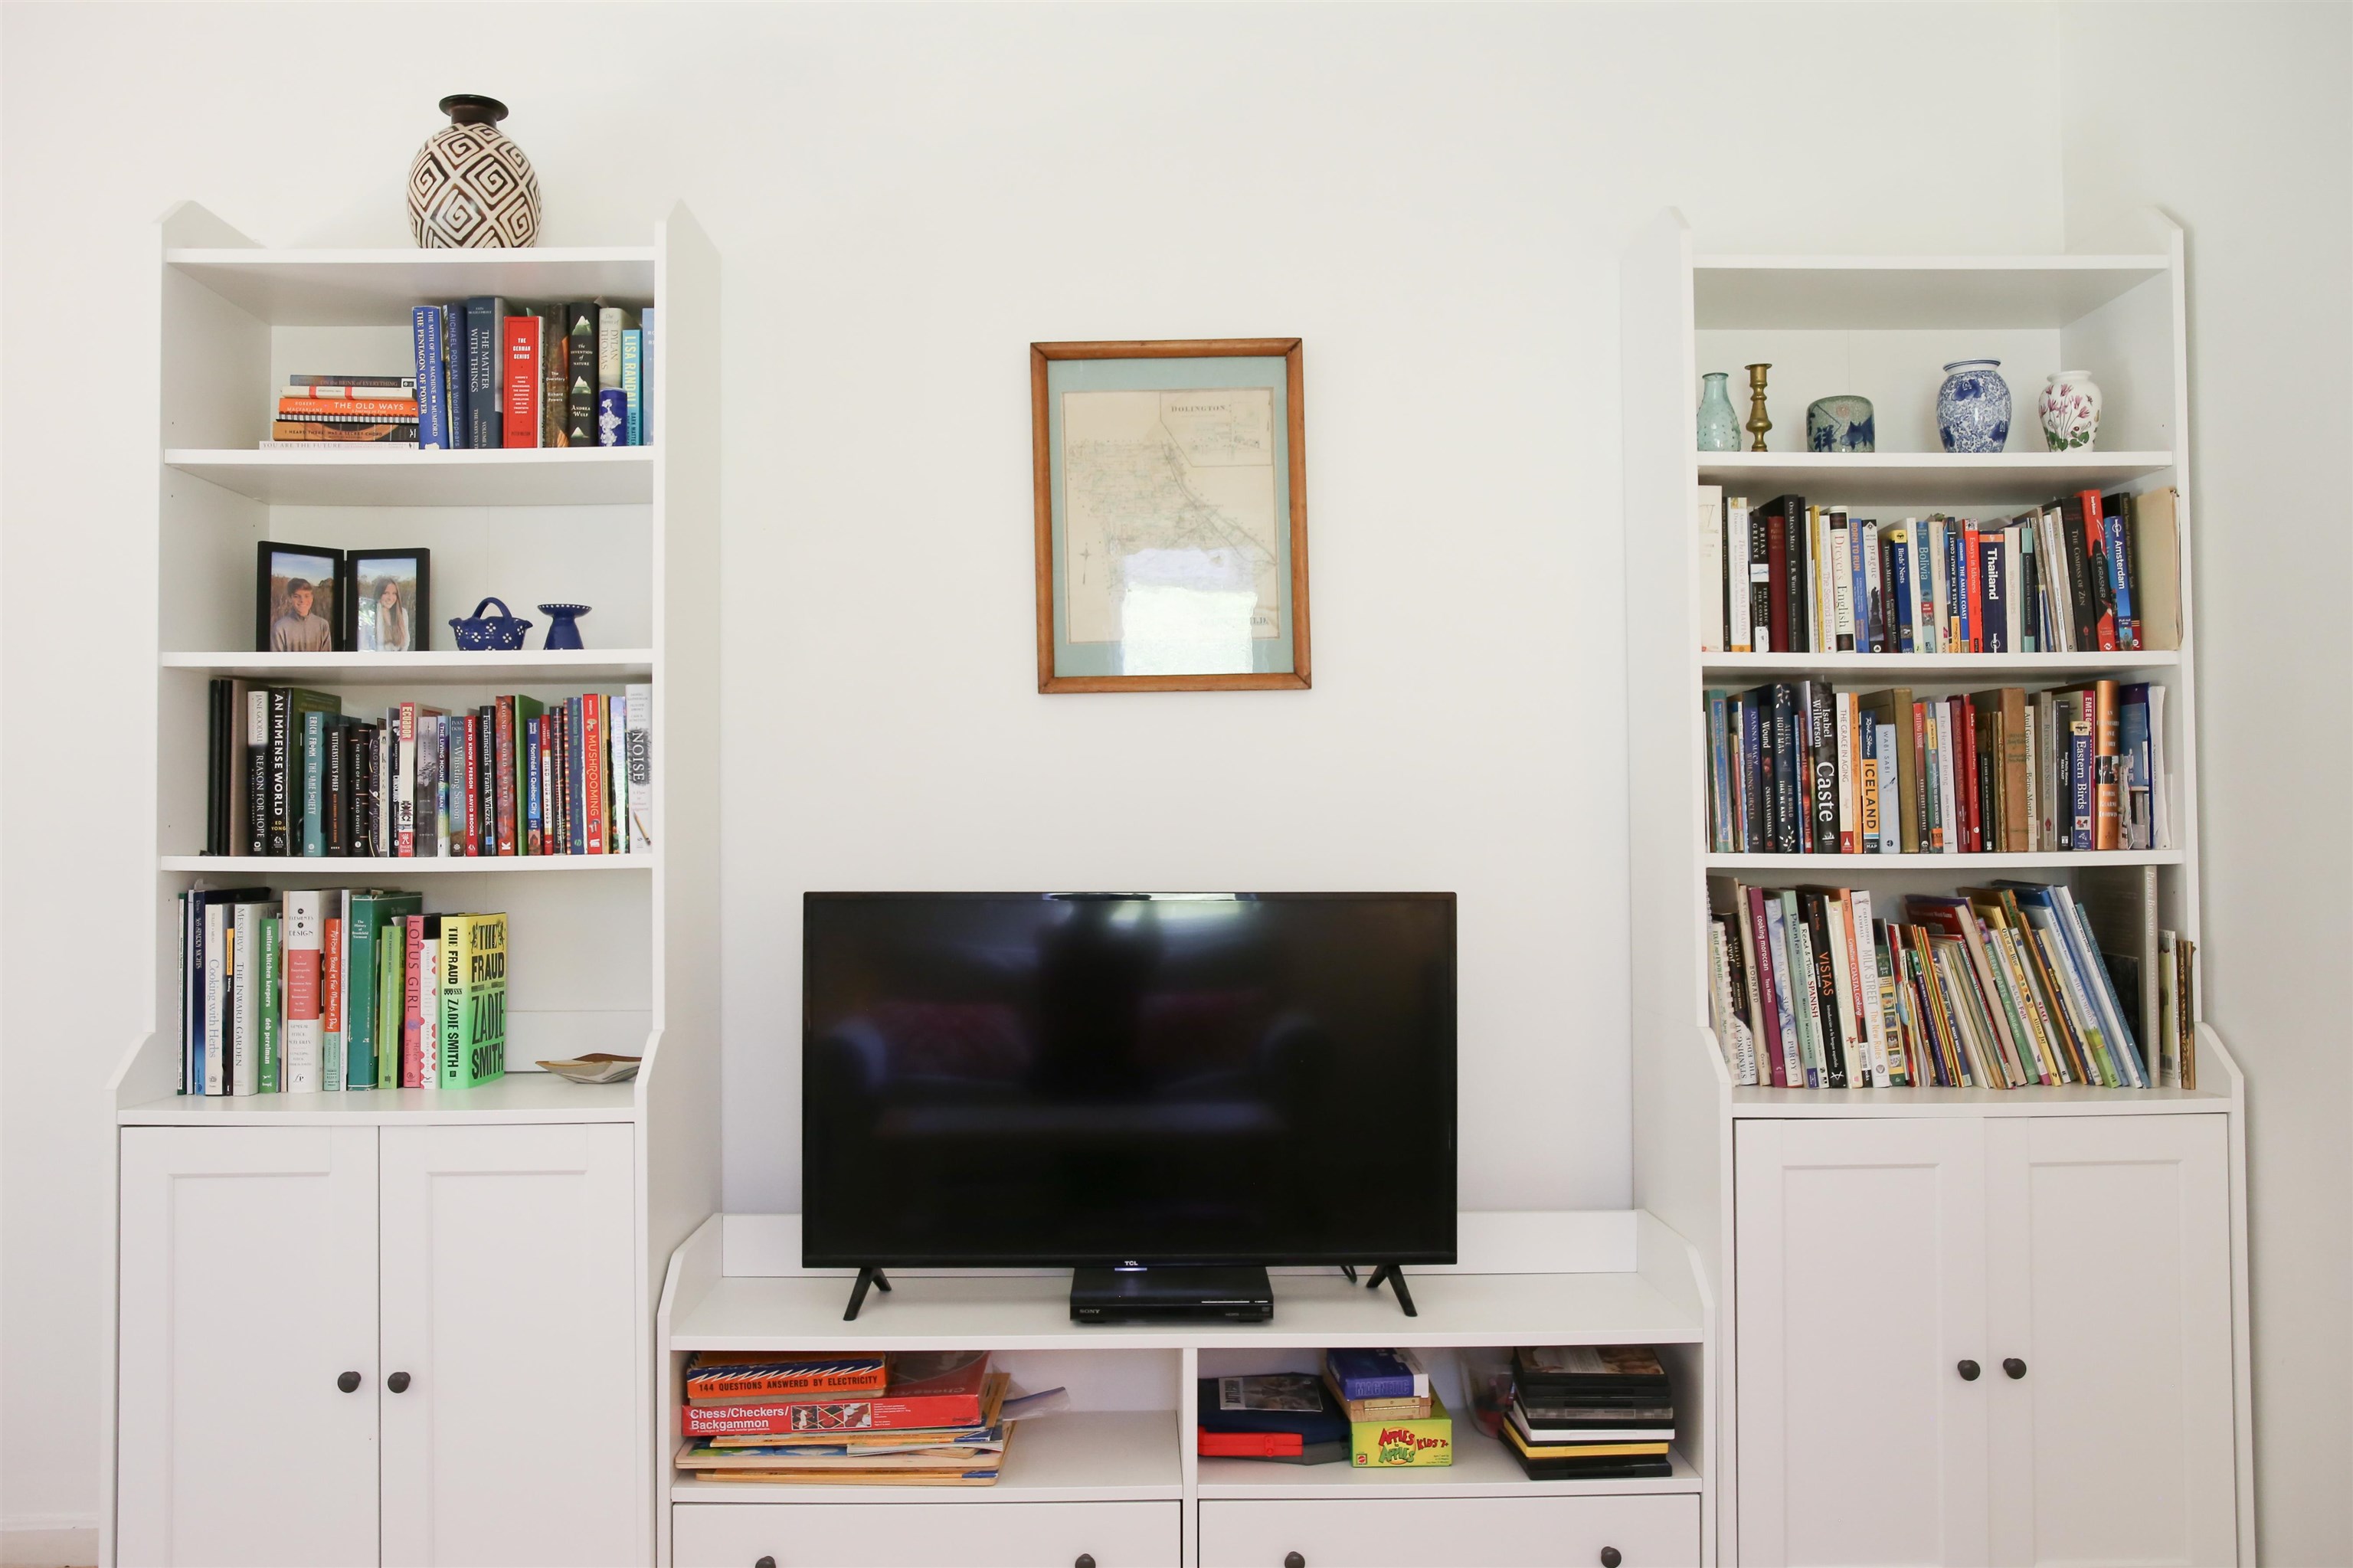
Living room with a TV between white bookshelves filled with books and decor.
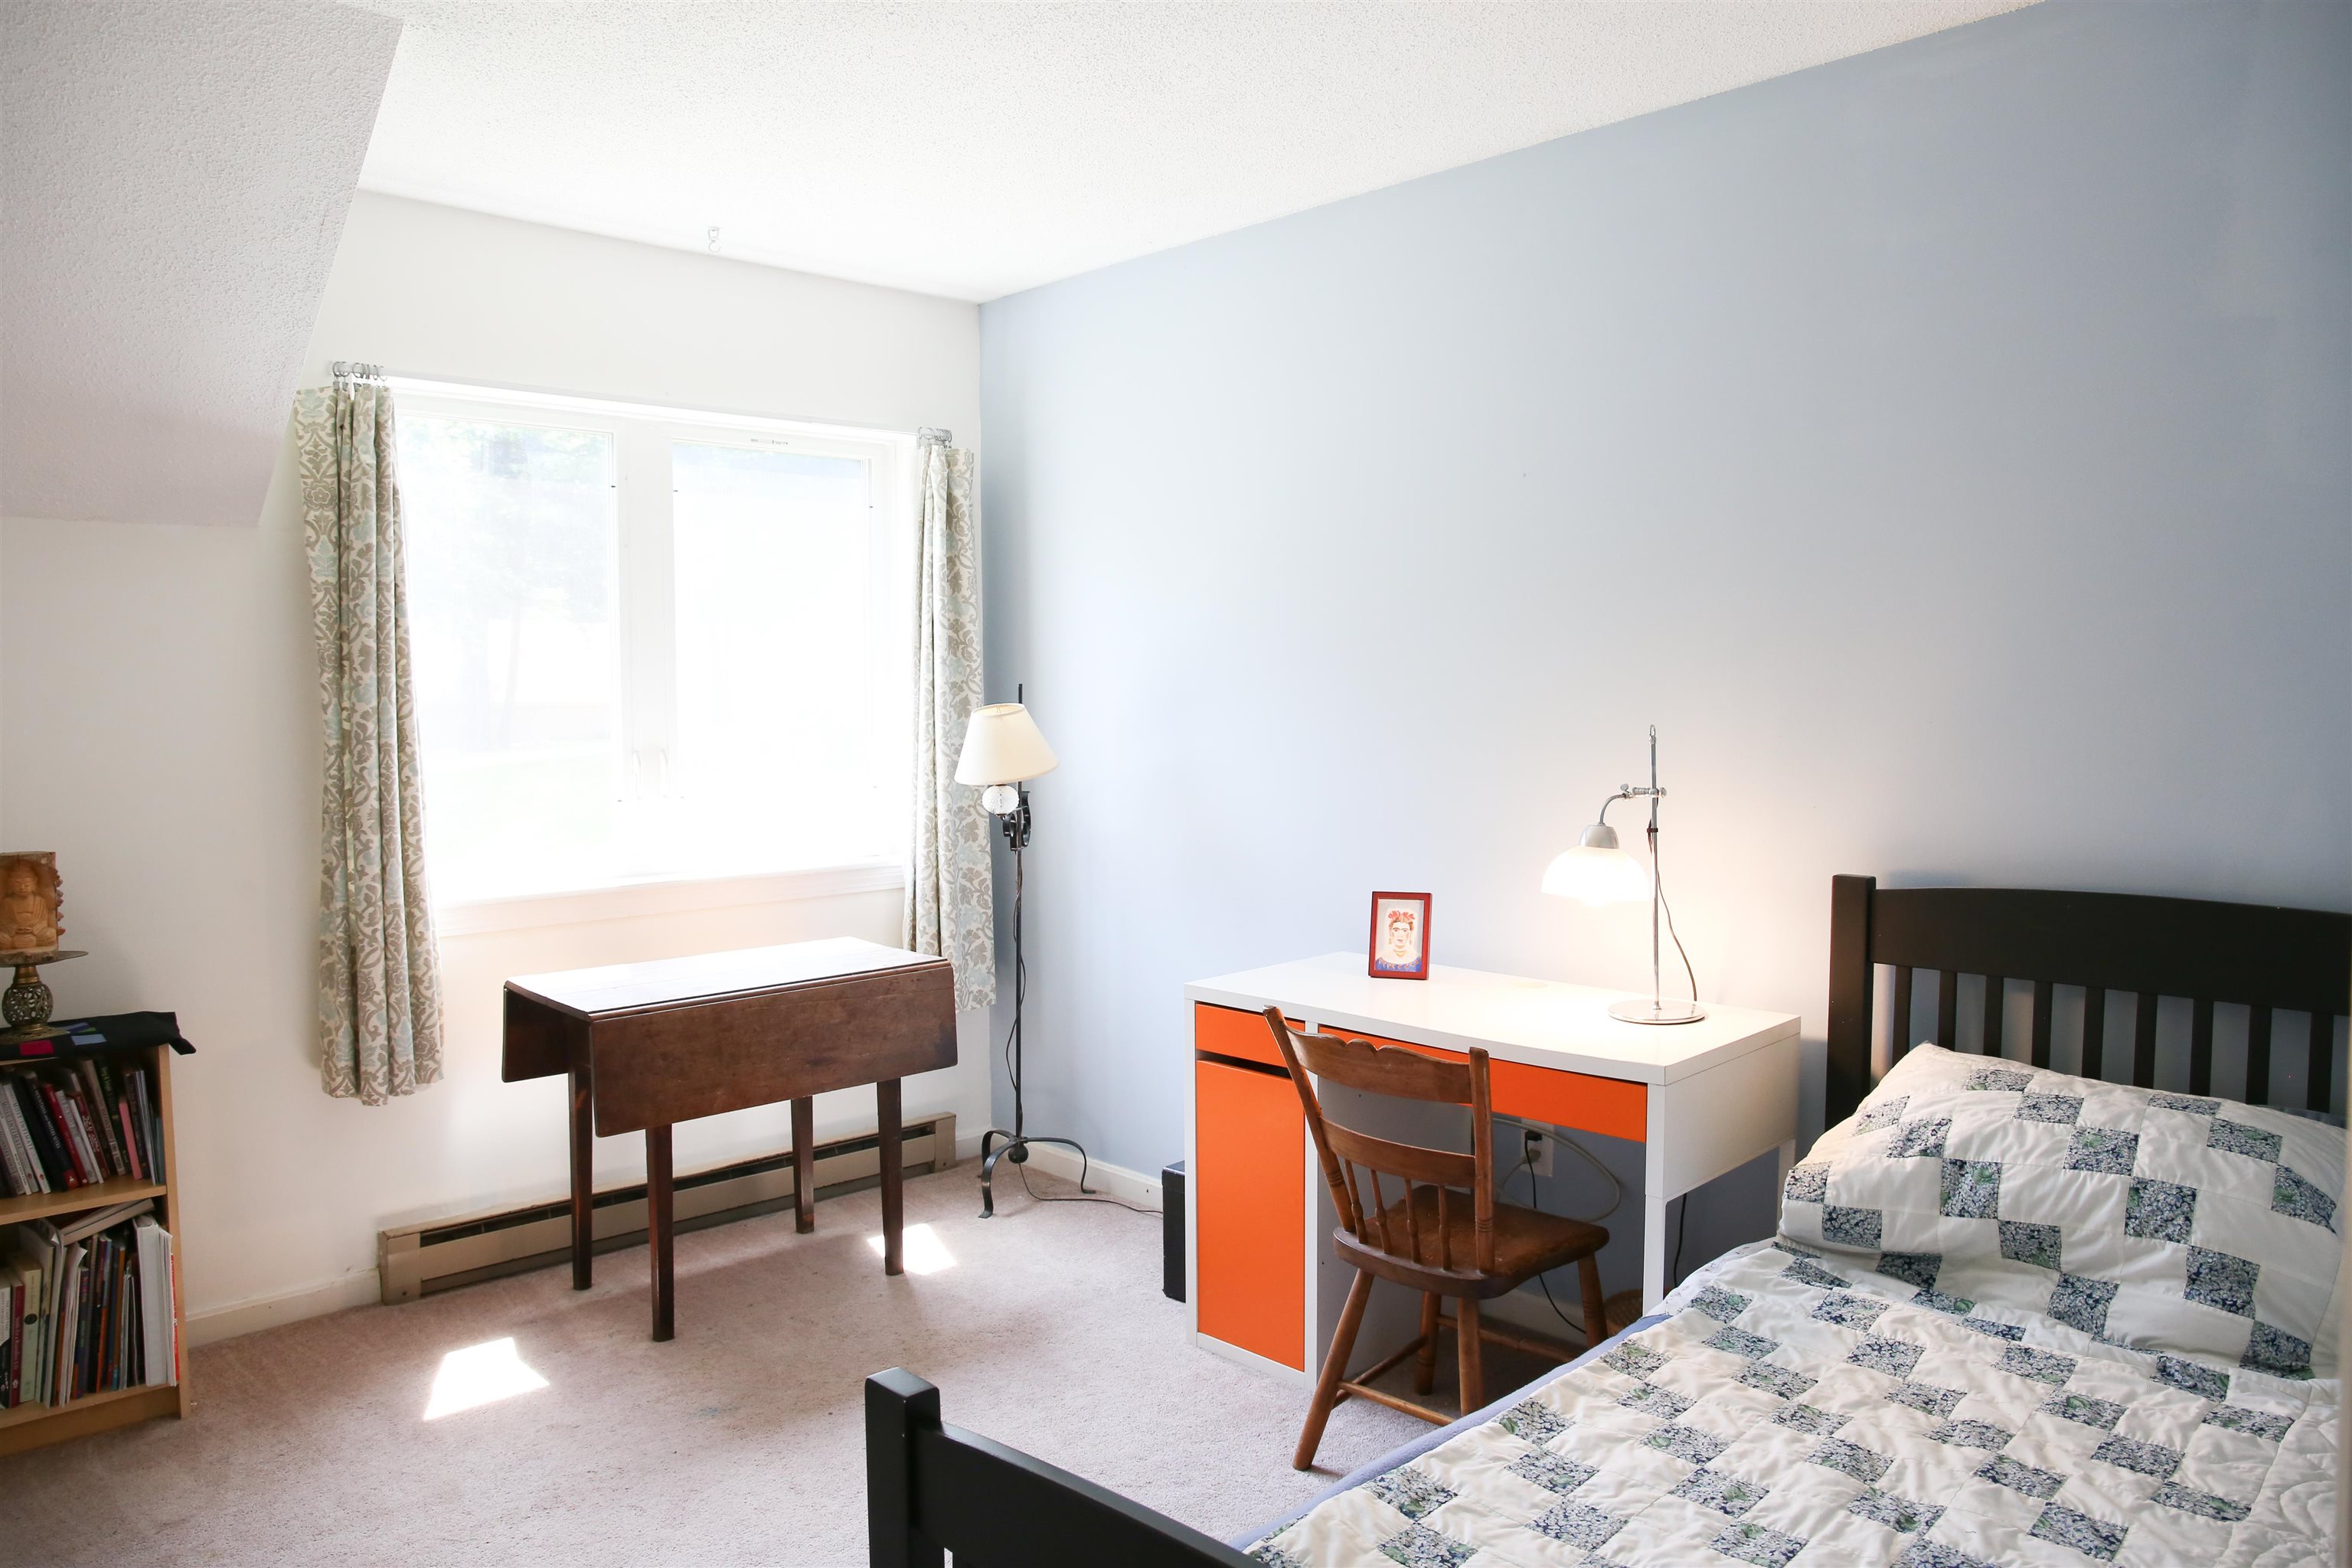
Bedroom with a white-and-orange desk beside a bed and a sunlit curtained window.
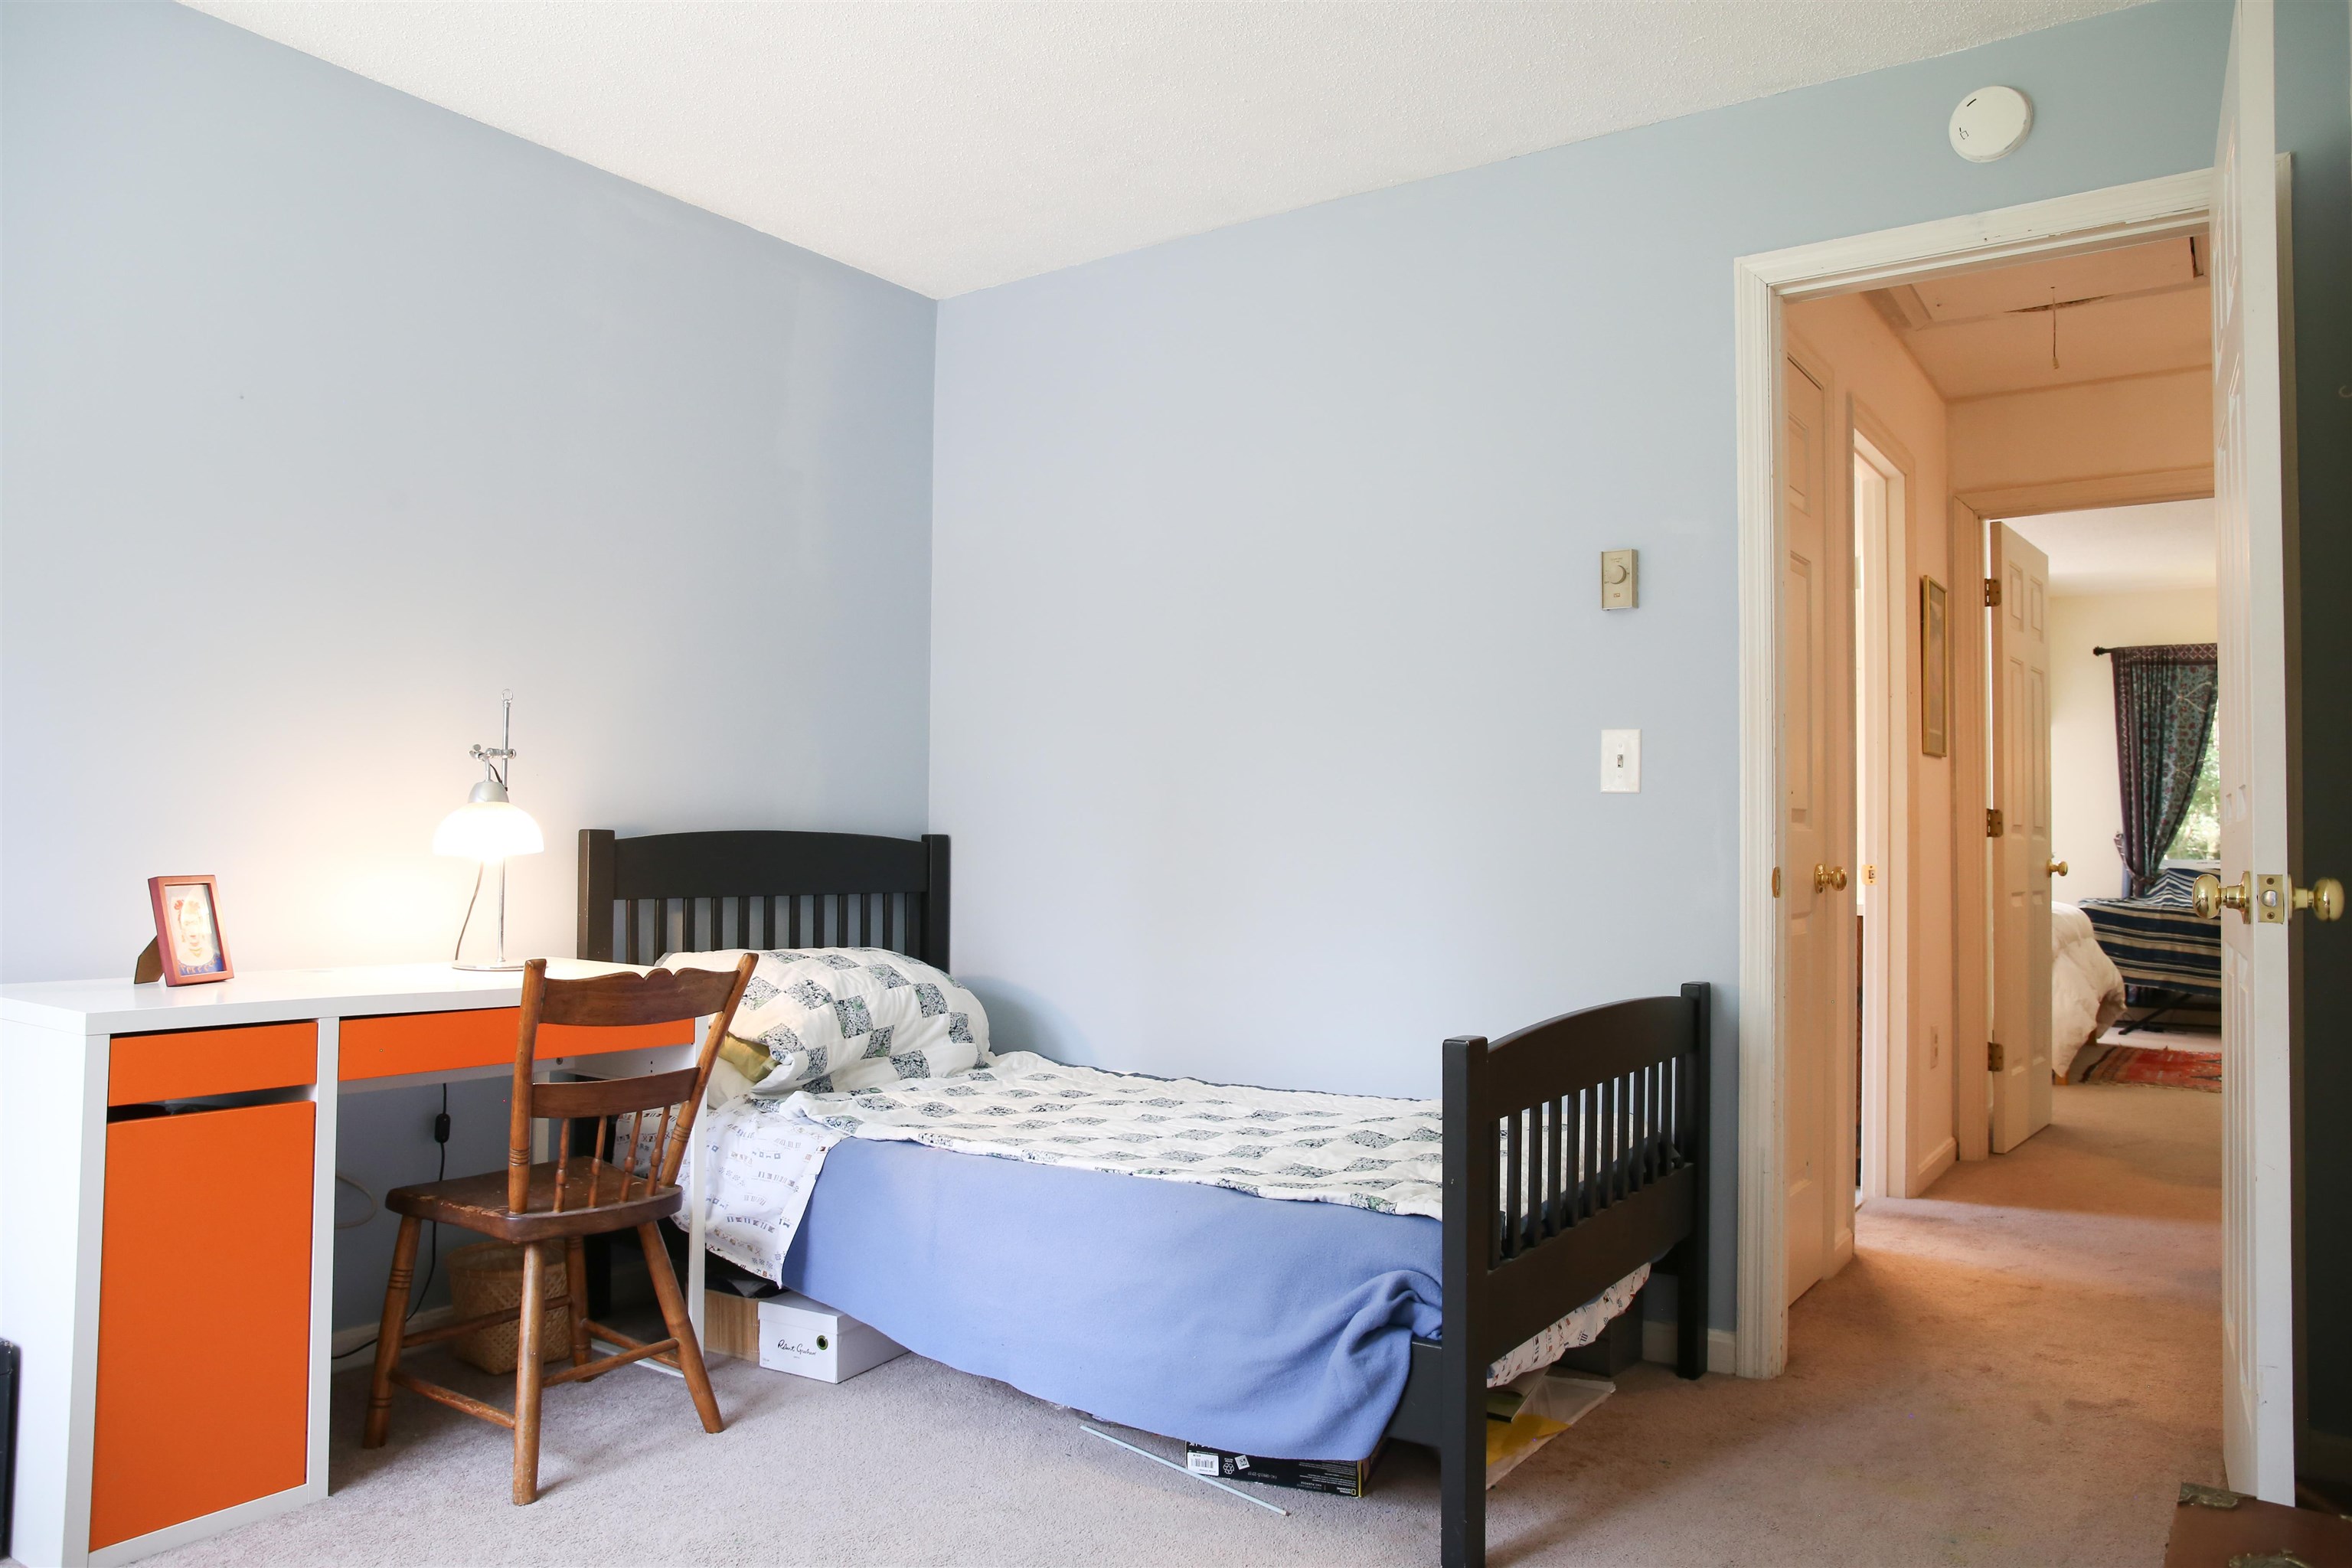
Bedroom with a black single bed, orange-front desk, and open doorway to another bedroom.
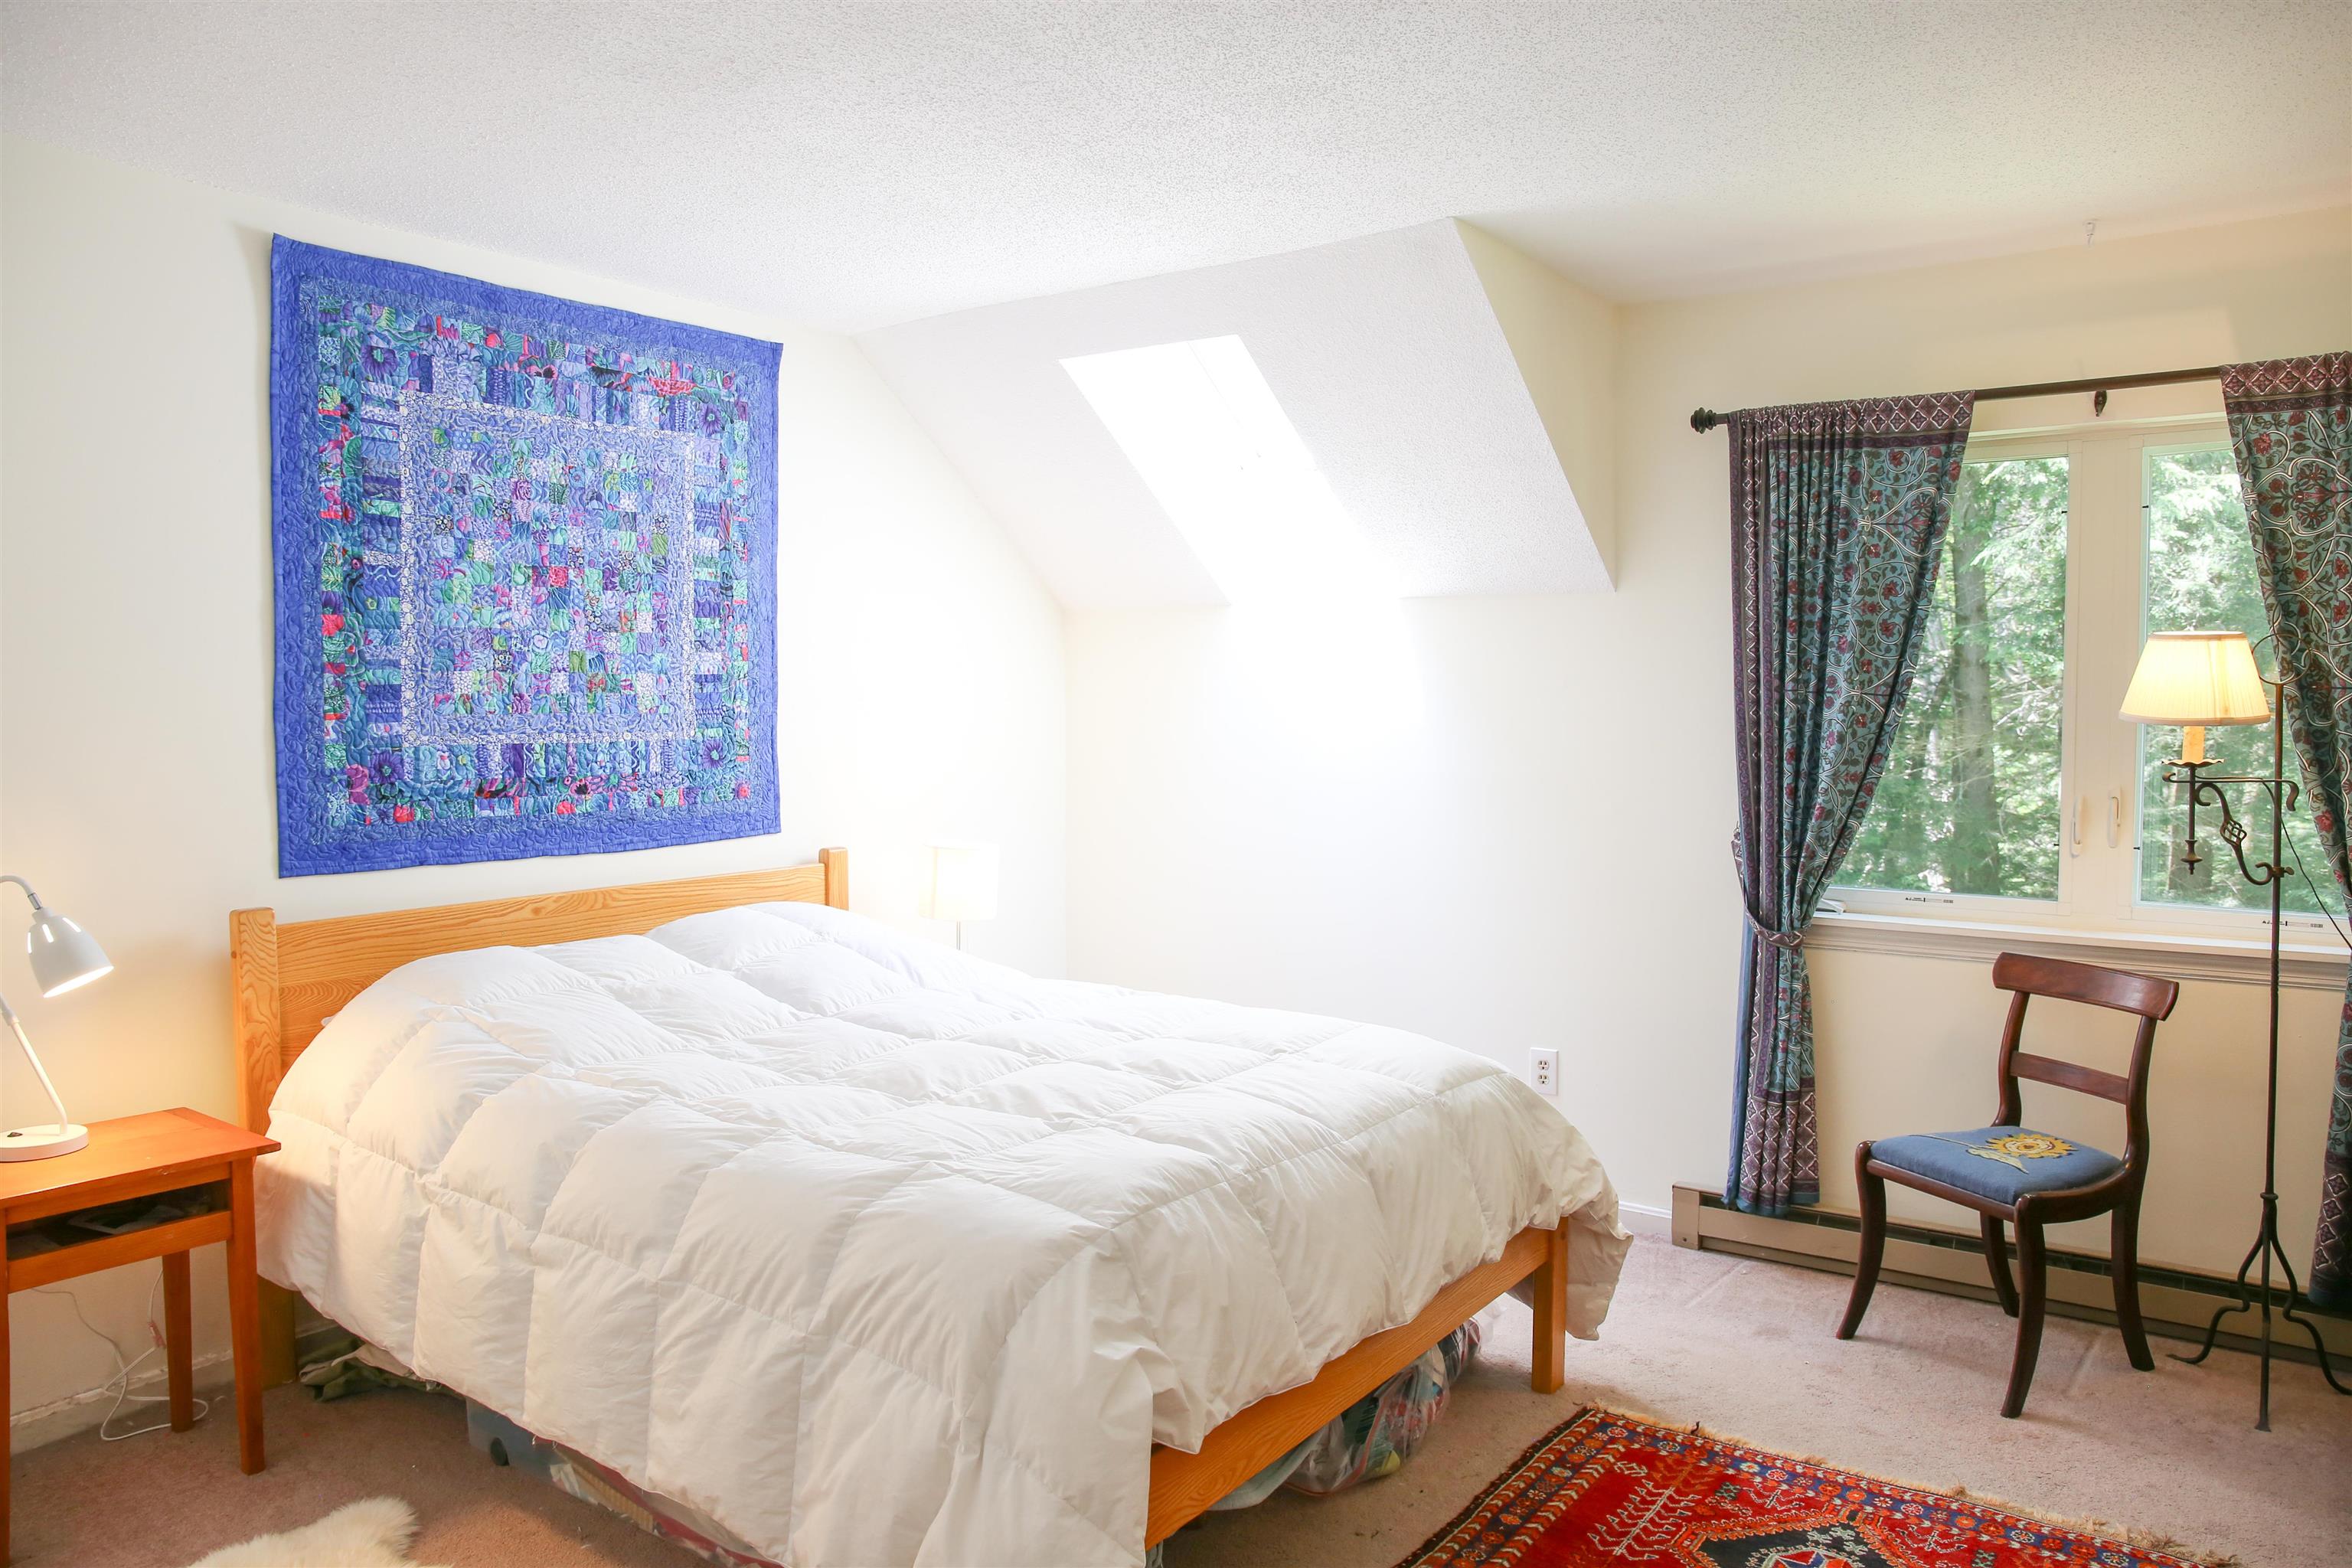
Bedroom with a wooden bed, blue patchwork wall hanging, skylight, and curtained window overlooking trees.
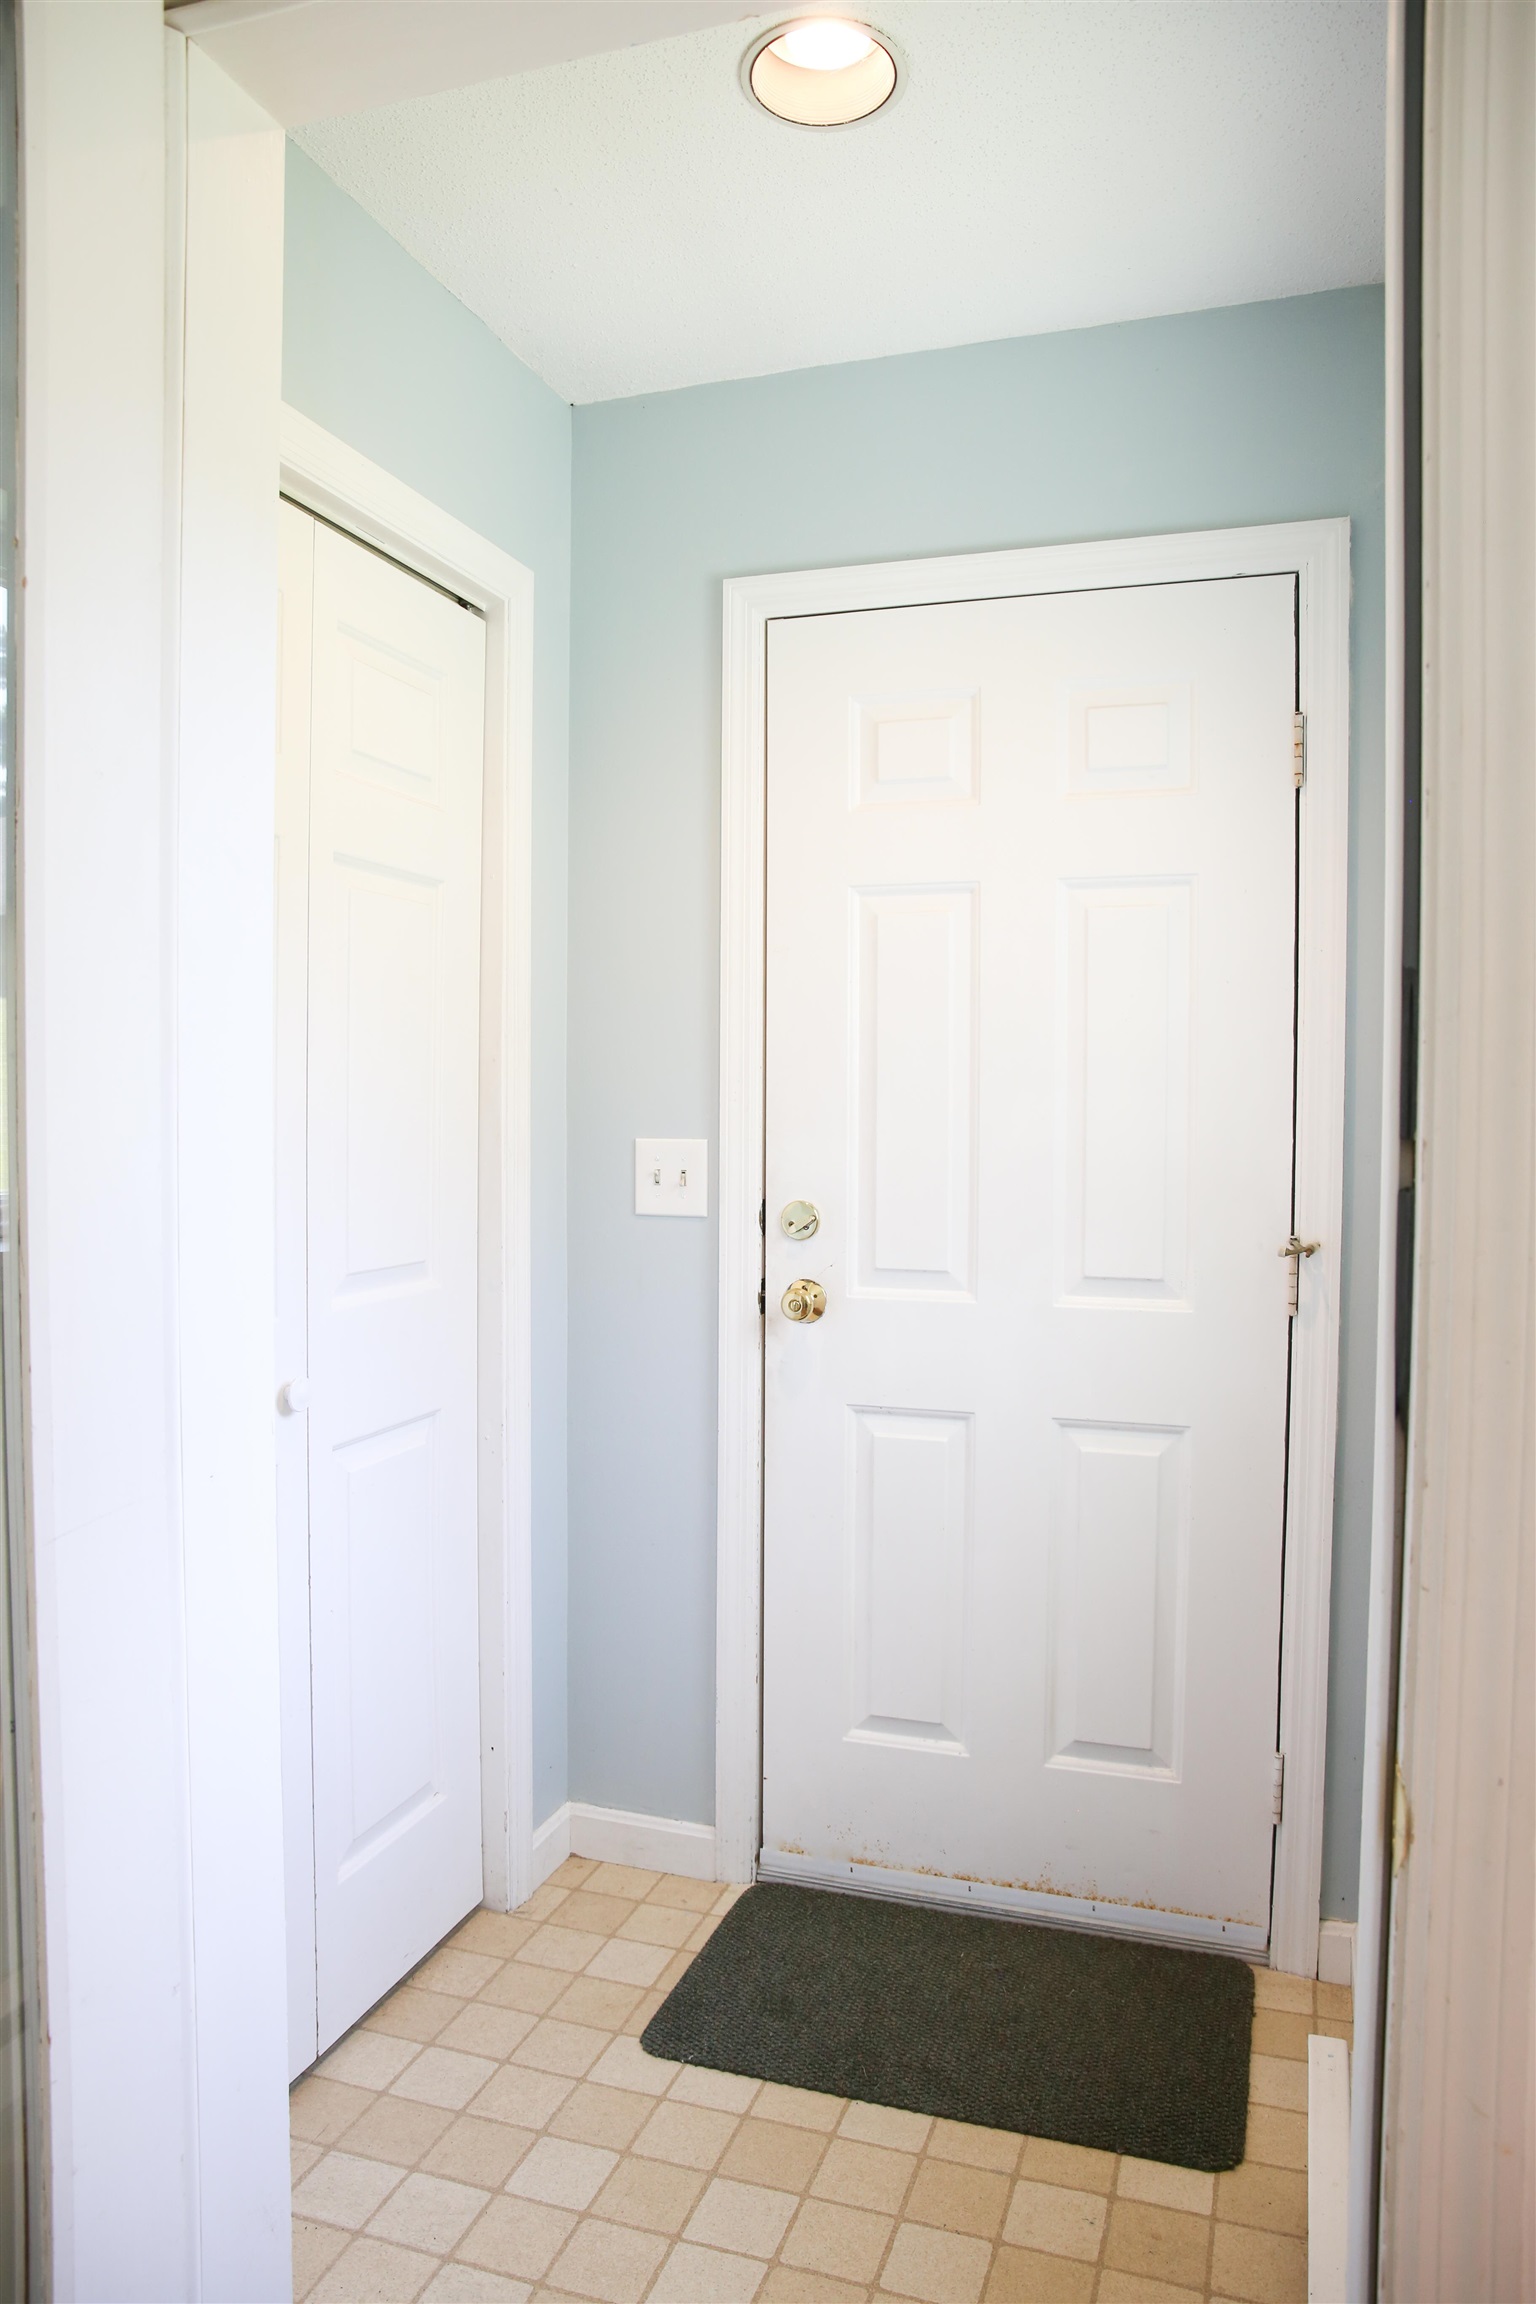
Entryway with a white paneled front door, closet door, and dark doormat on beige tile.
Attached home with a steep gray roof, flower beds, curved walkway, and broad lawn.
Pale green gabled townhomes with flower gardens and a walkway beneath mature trees.
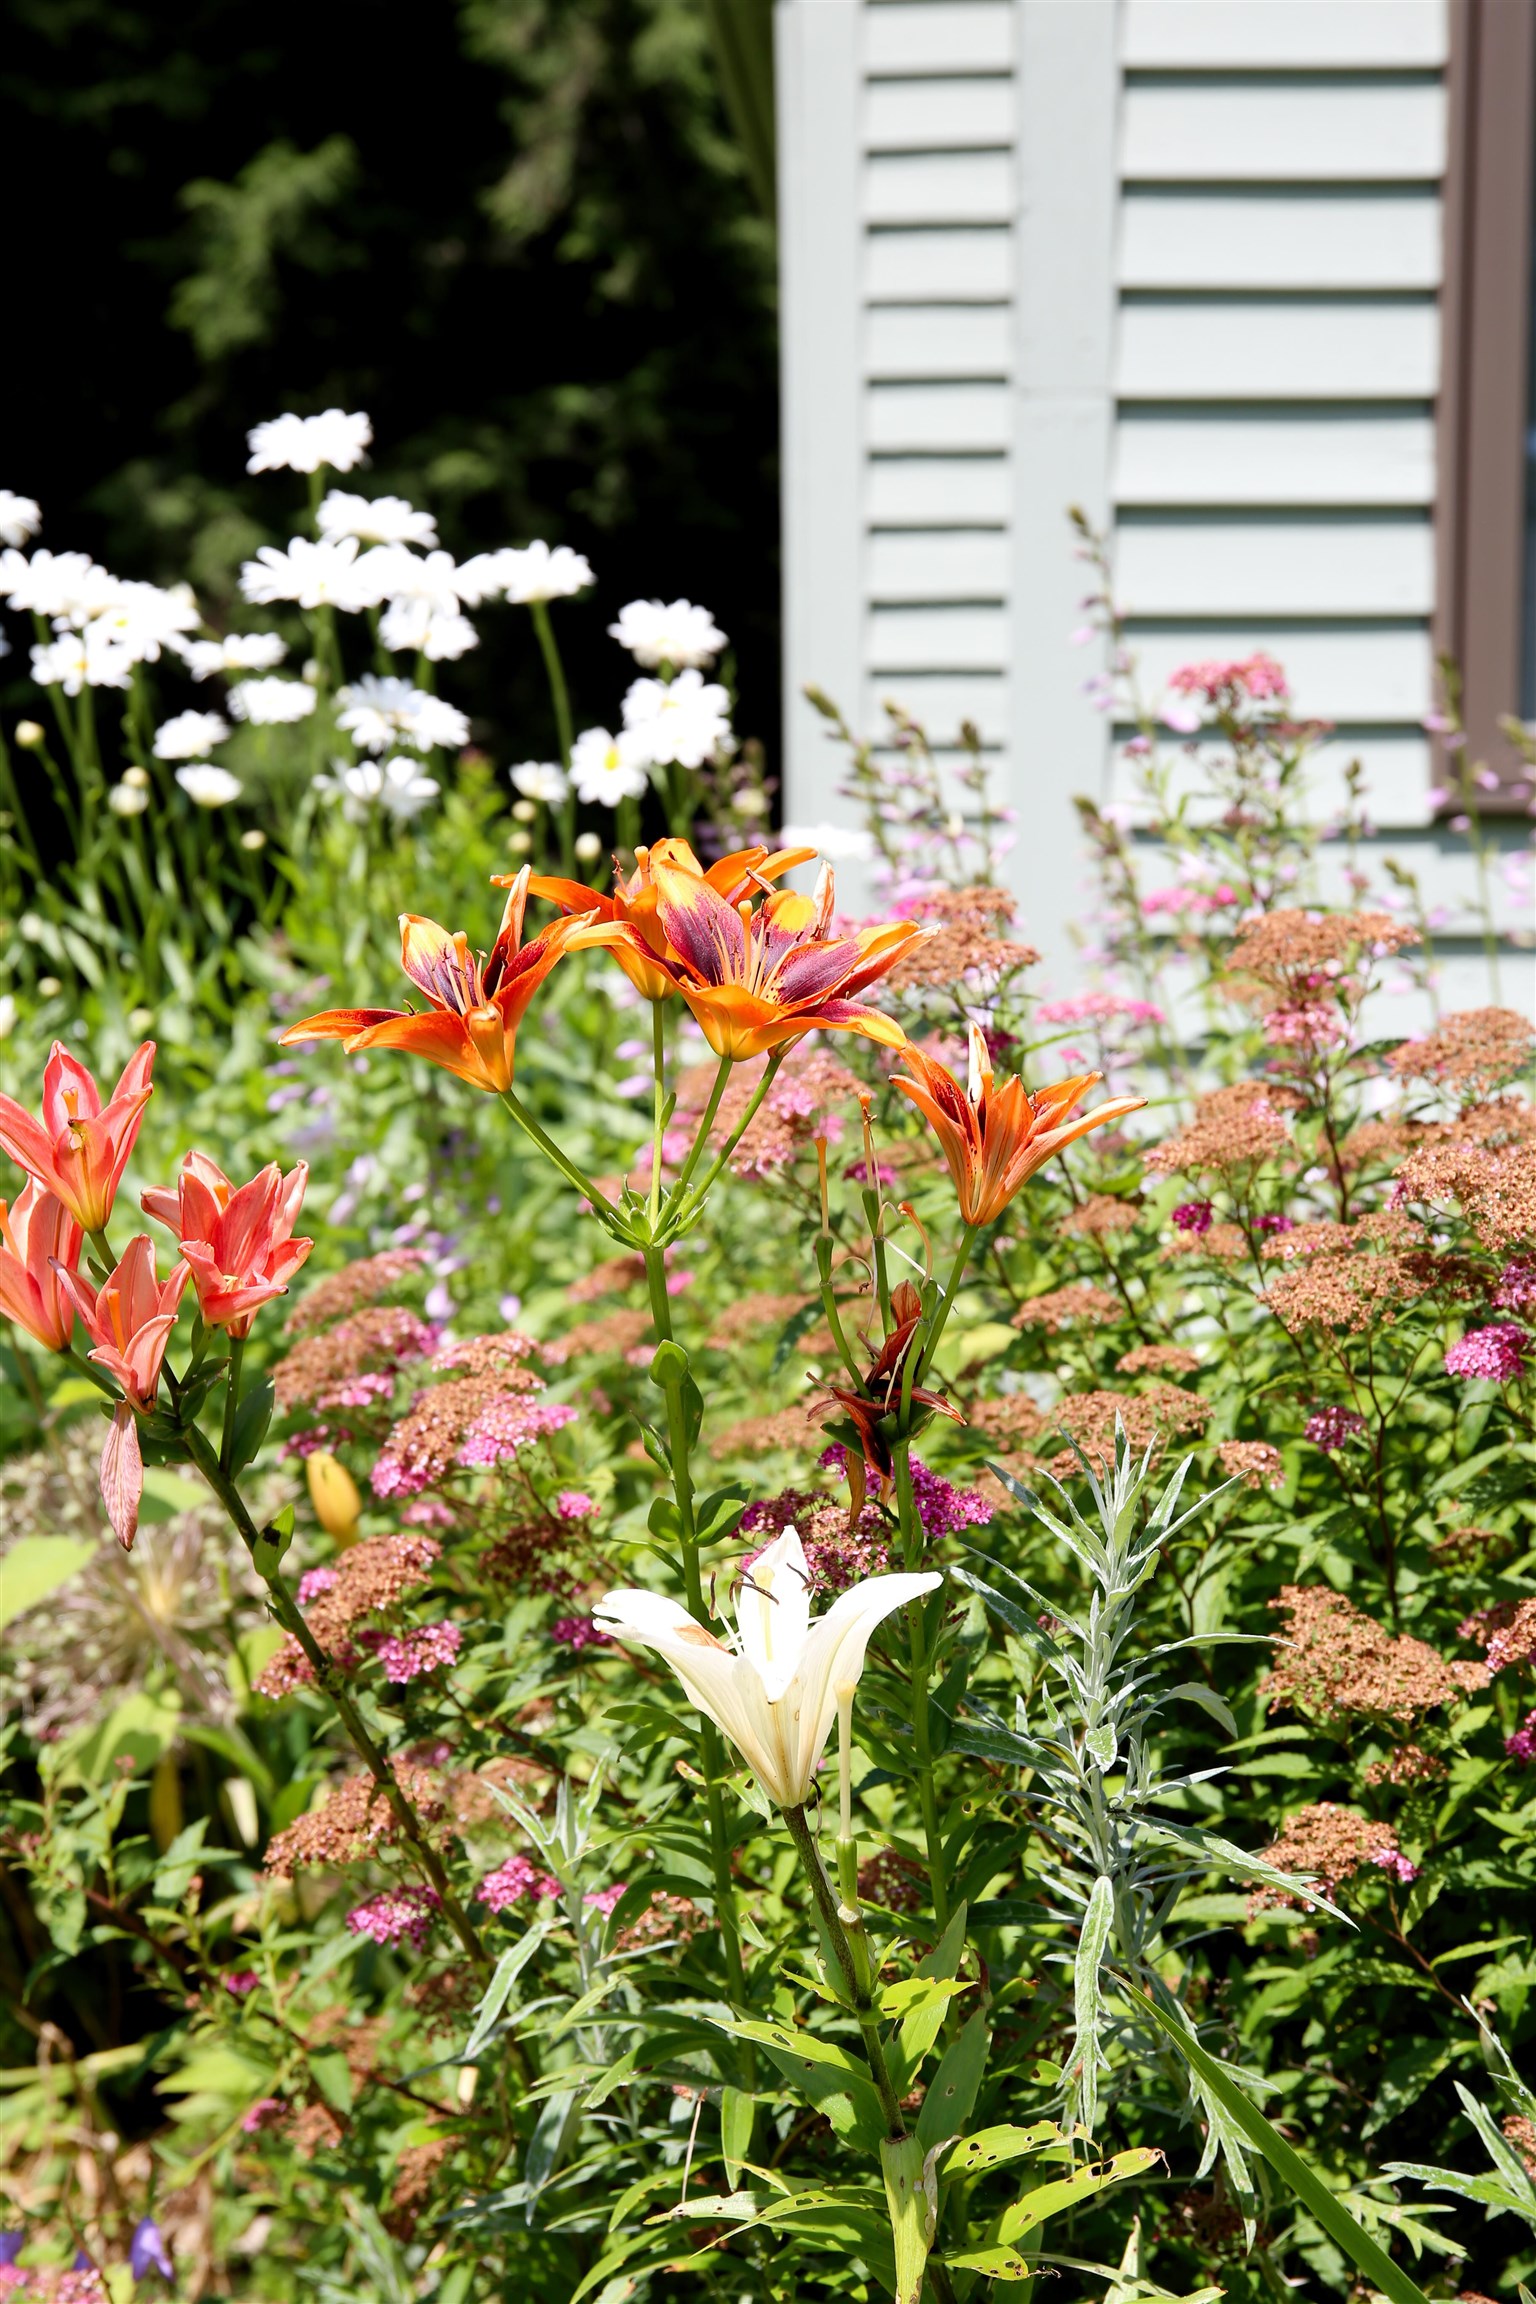
Flower garden beside white siding, with orange lilies and clusters of pink blooms.
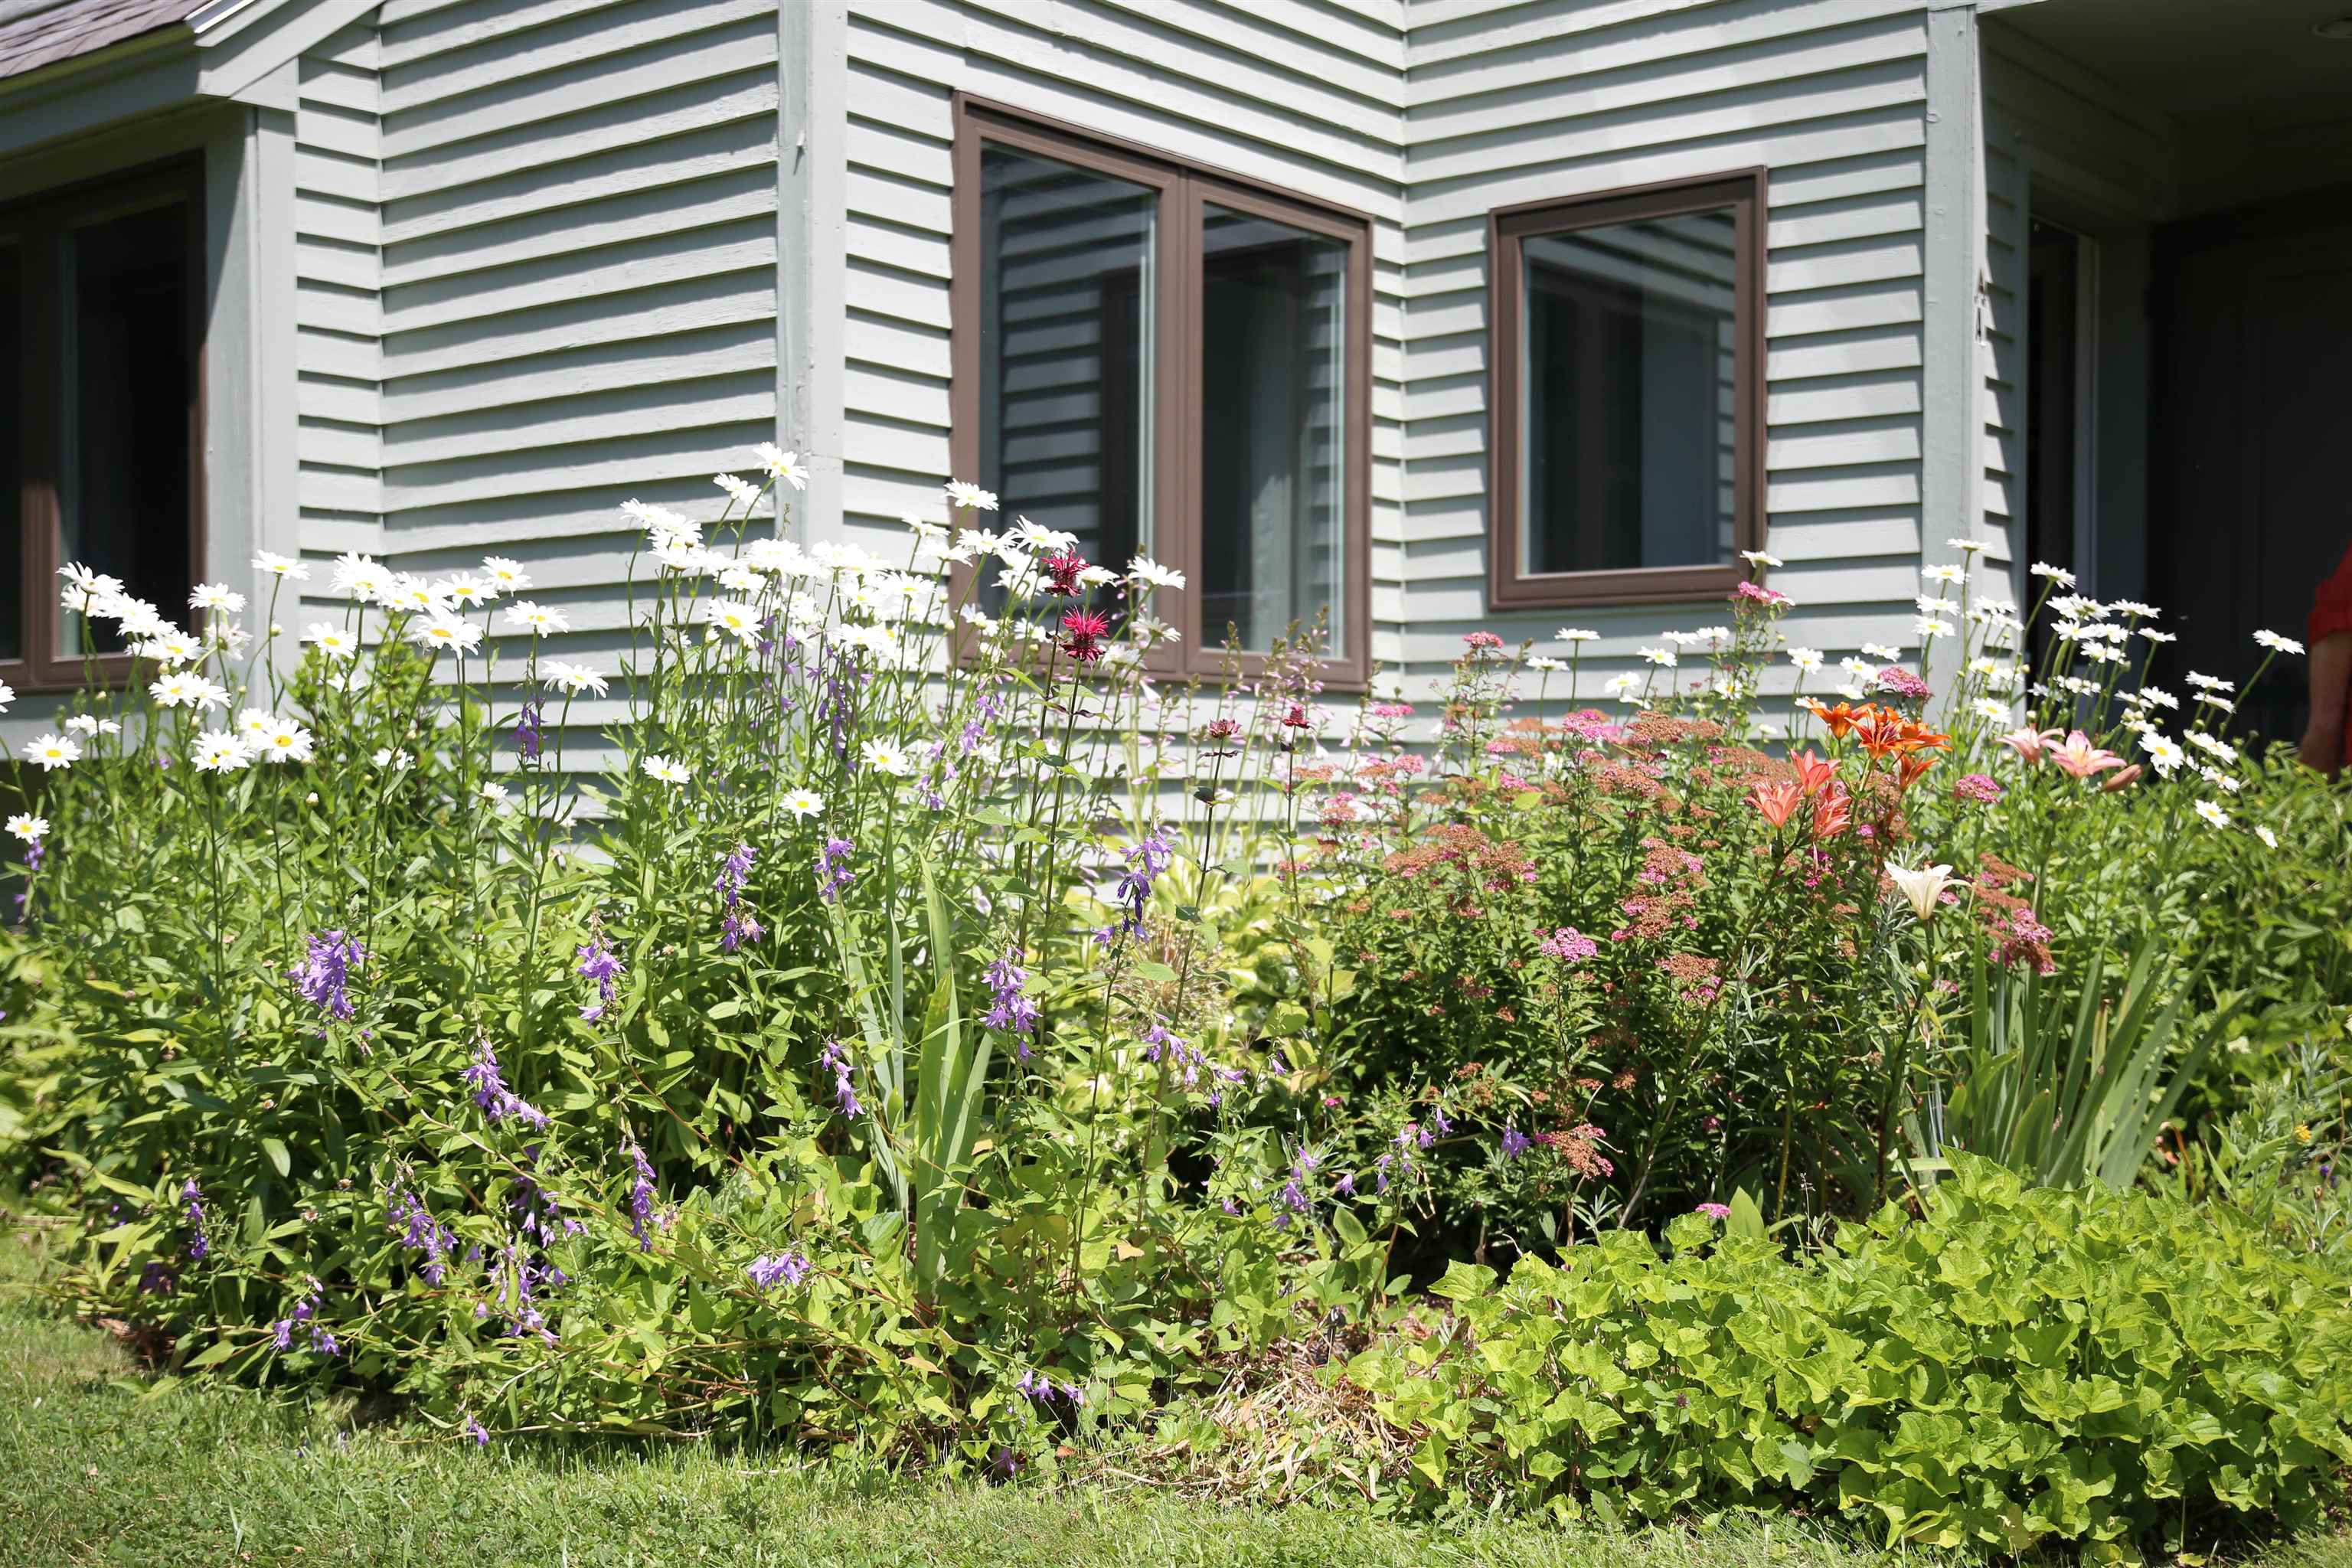
Home exterior behind a lush garden of daisies, purple flowers, and lilies.
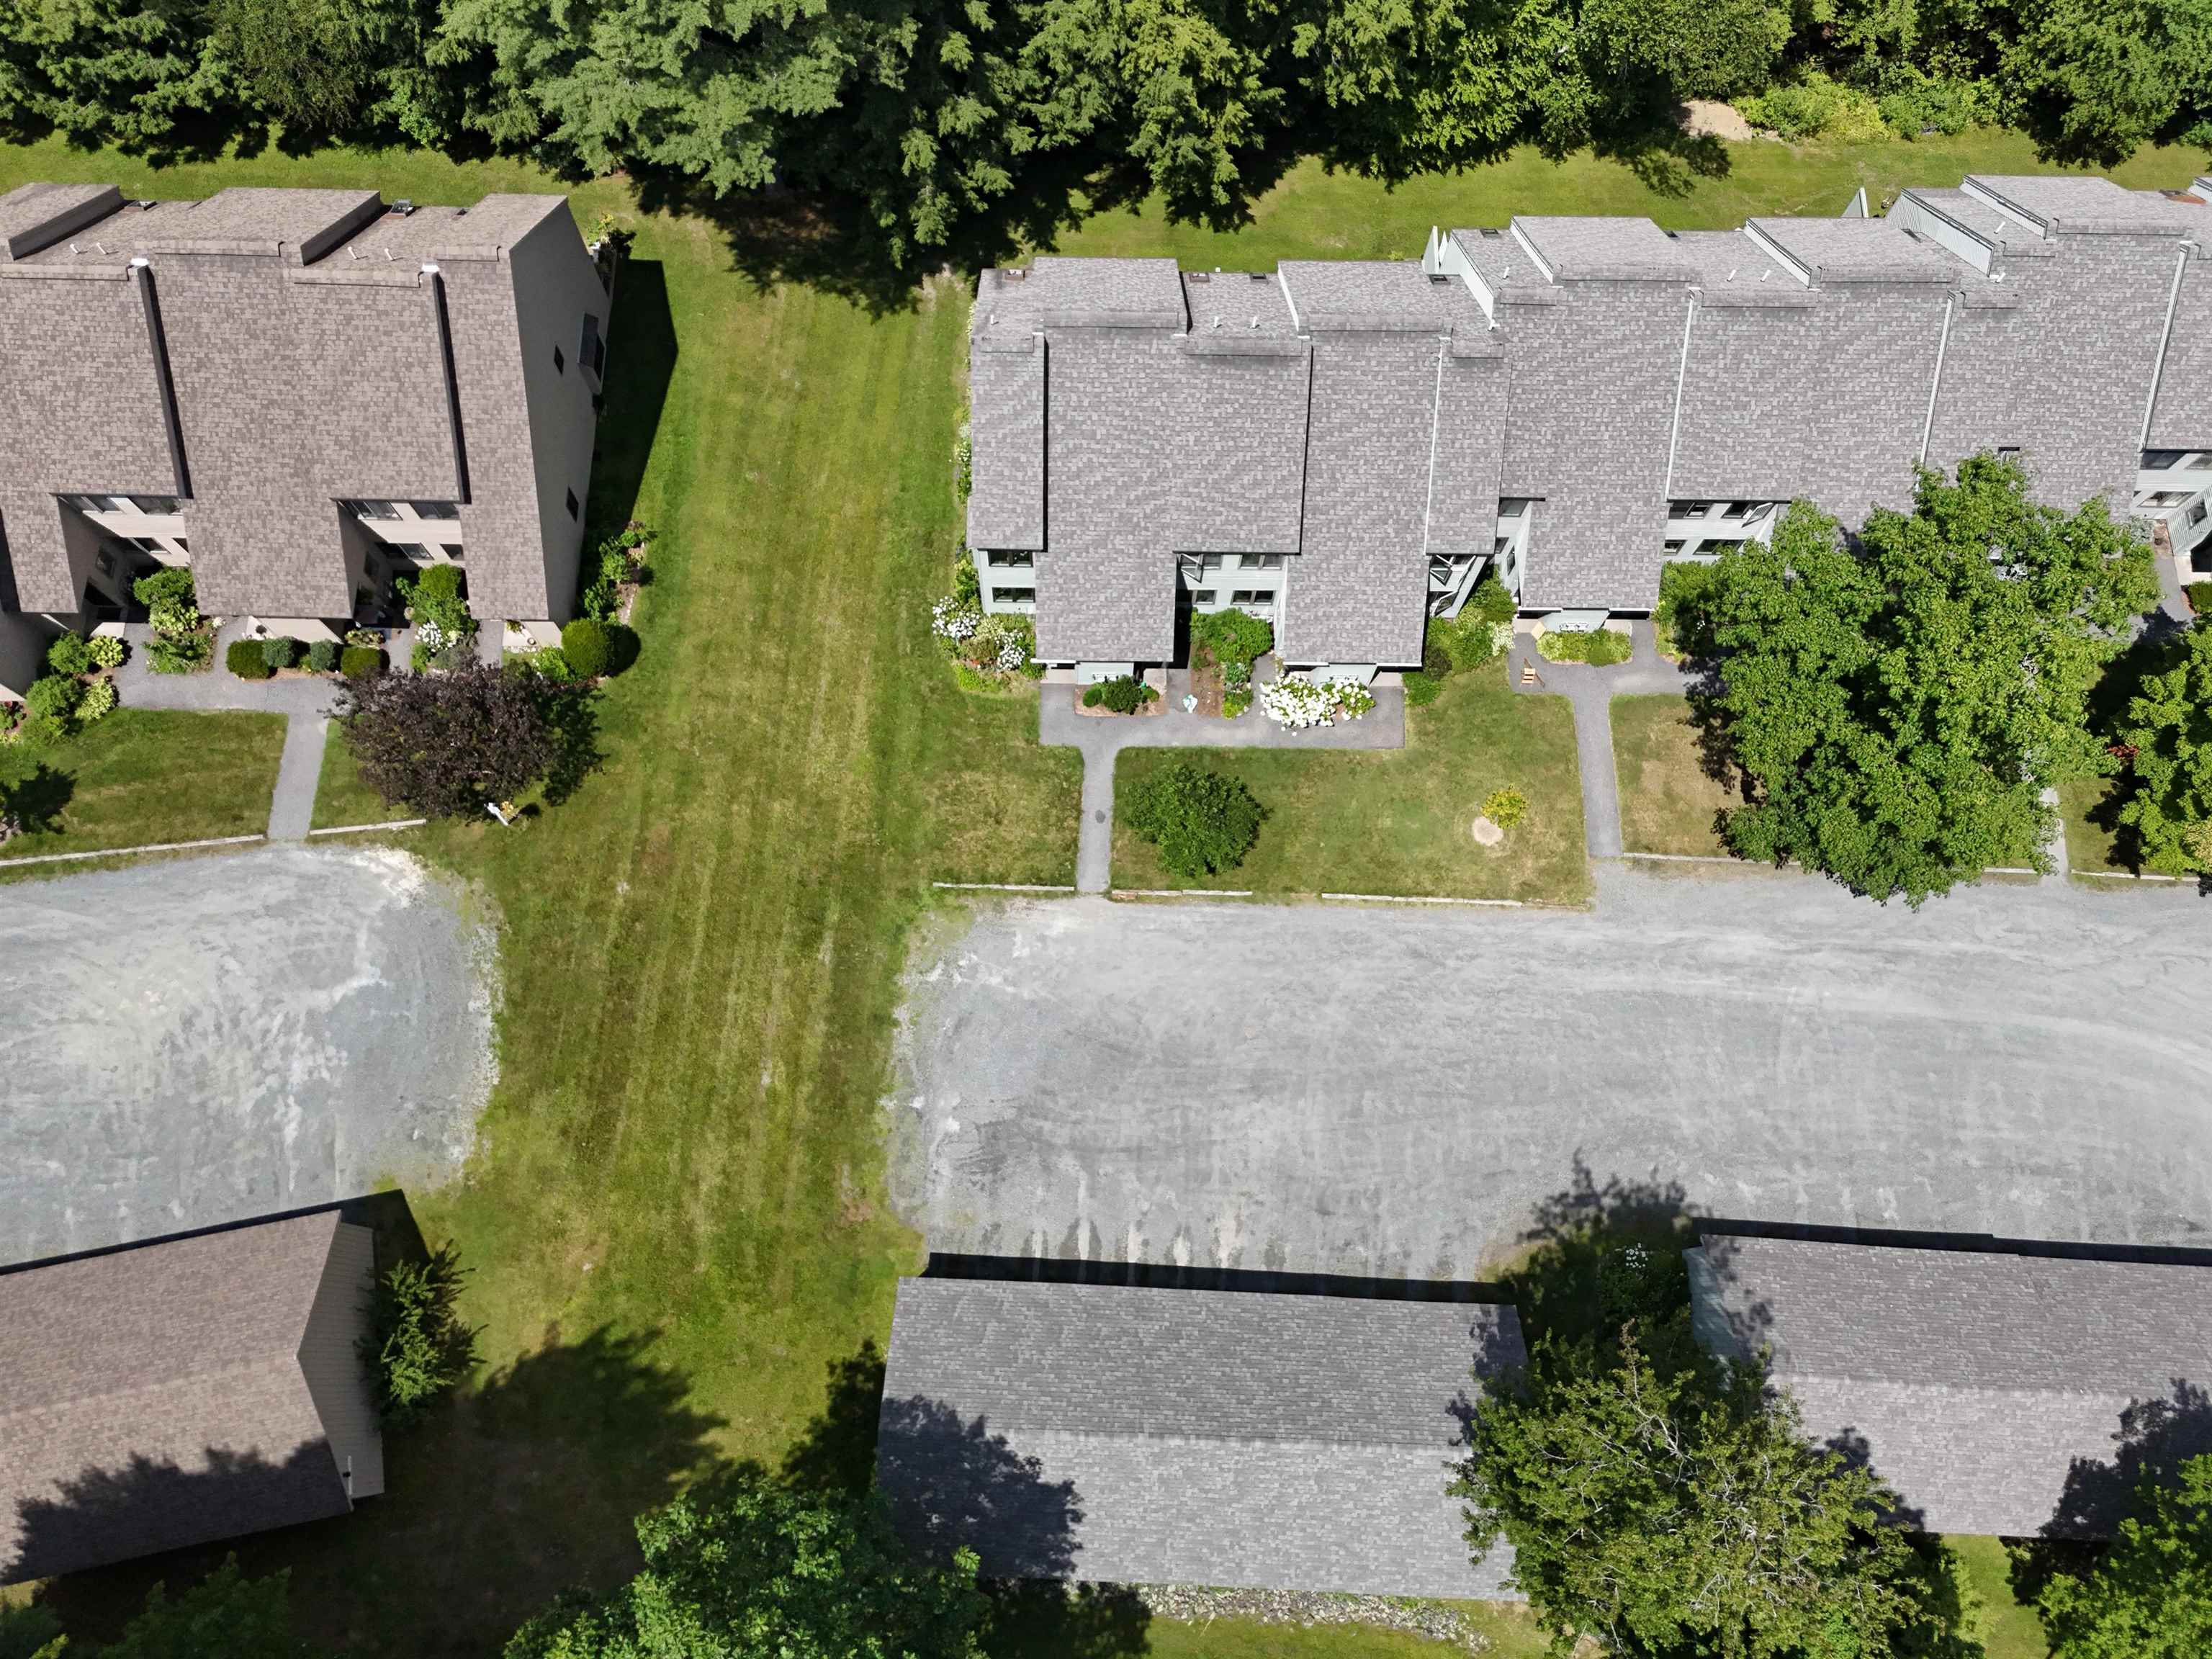
Aerial view of attached condominium buildings, lawns, walkways, and a gravel parking area.
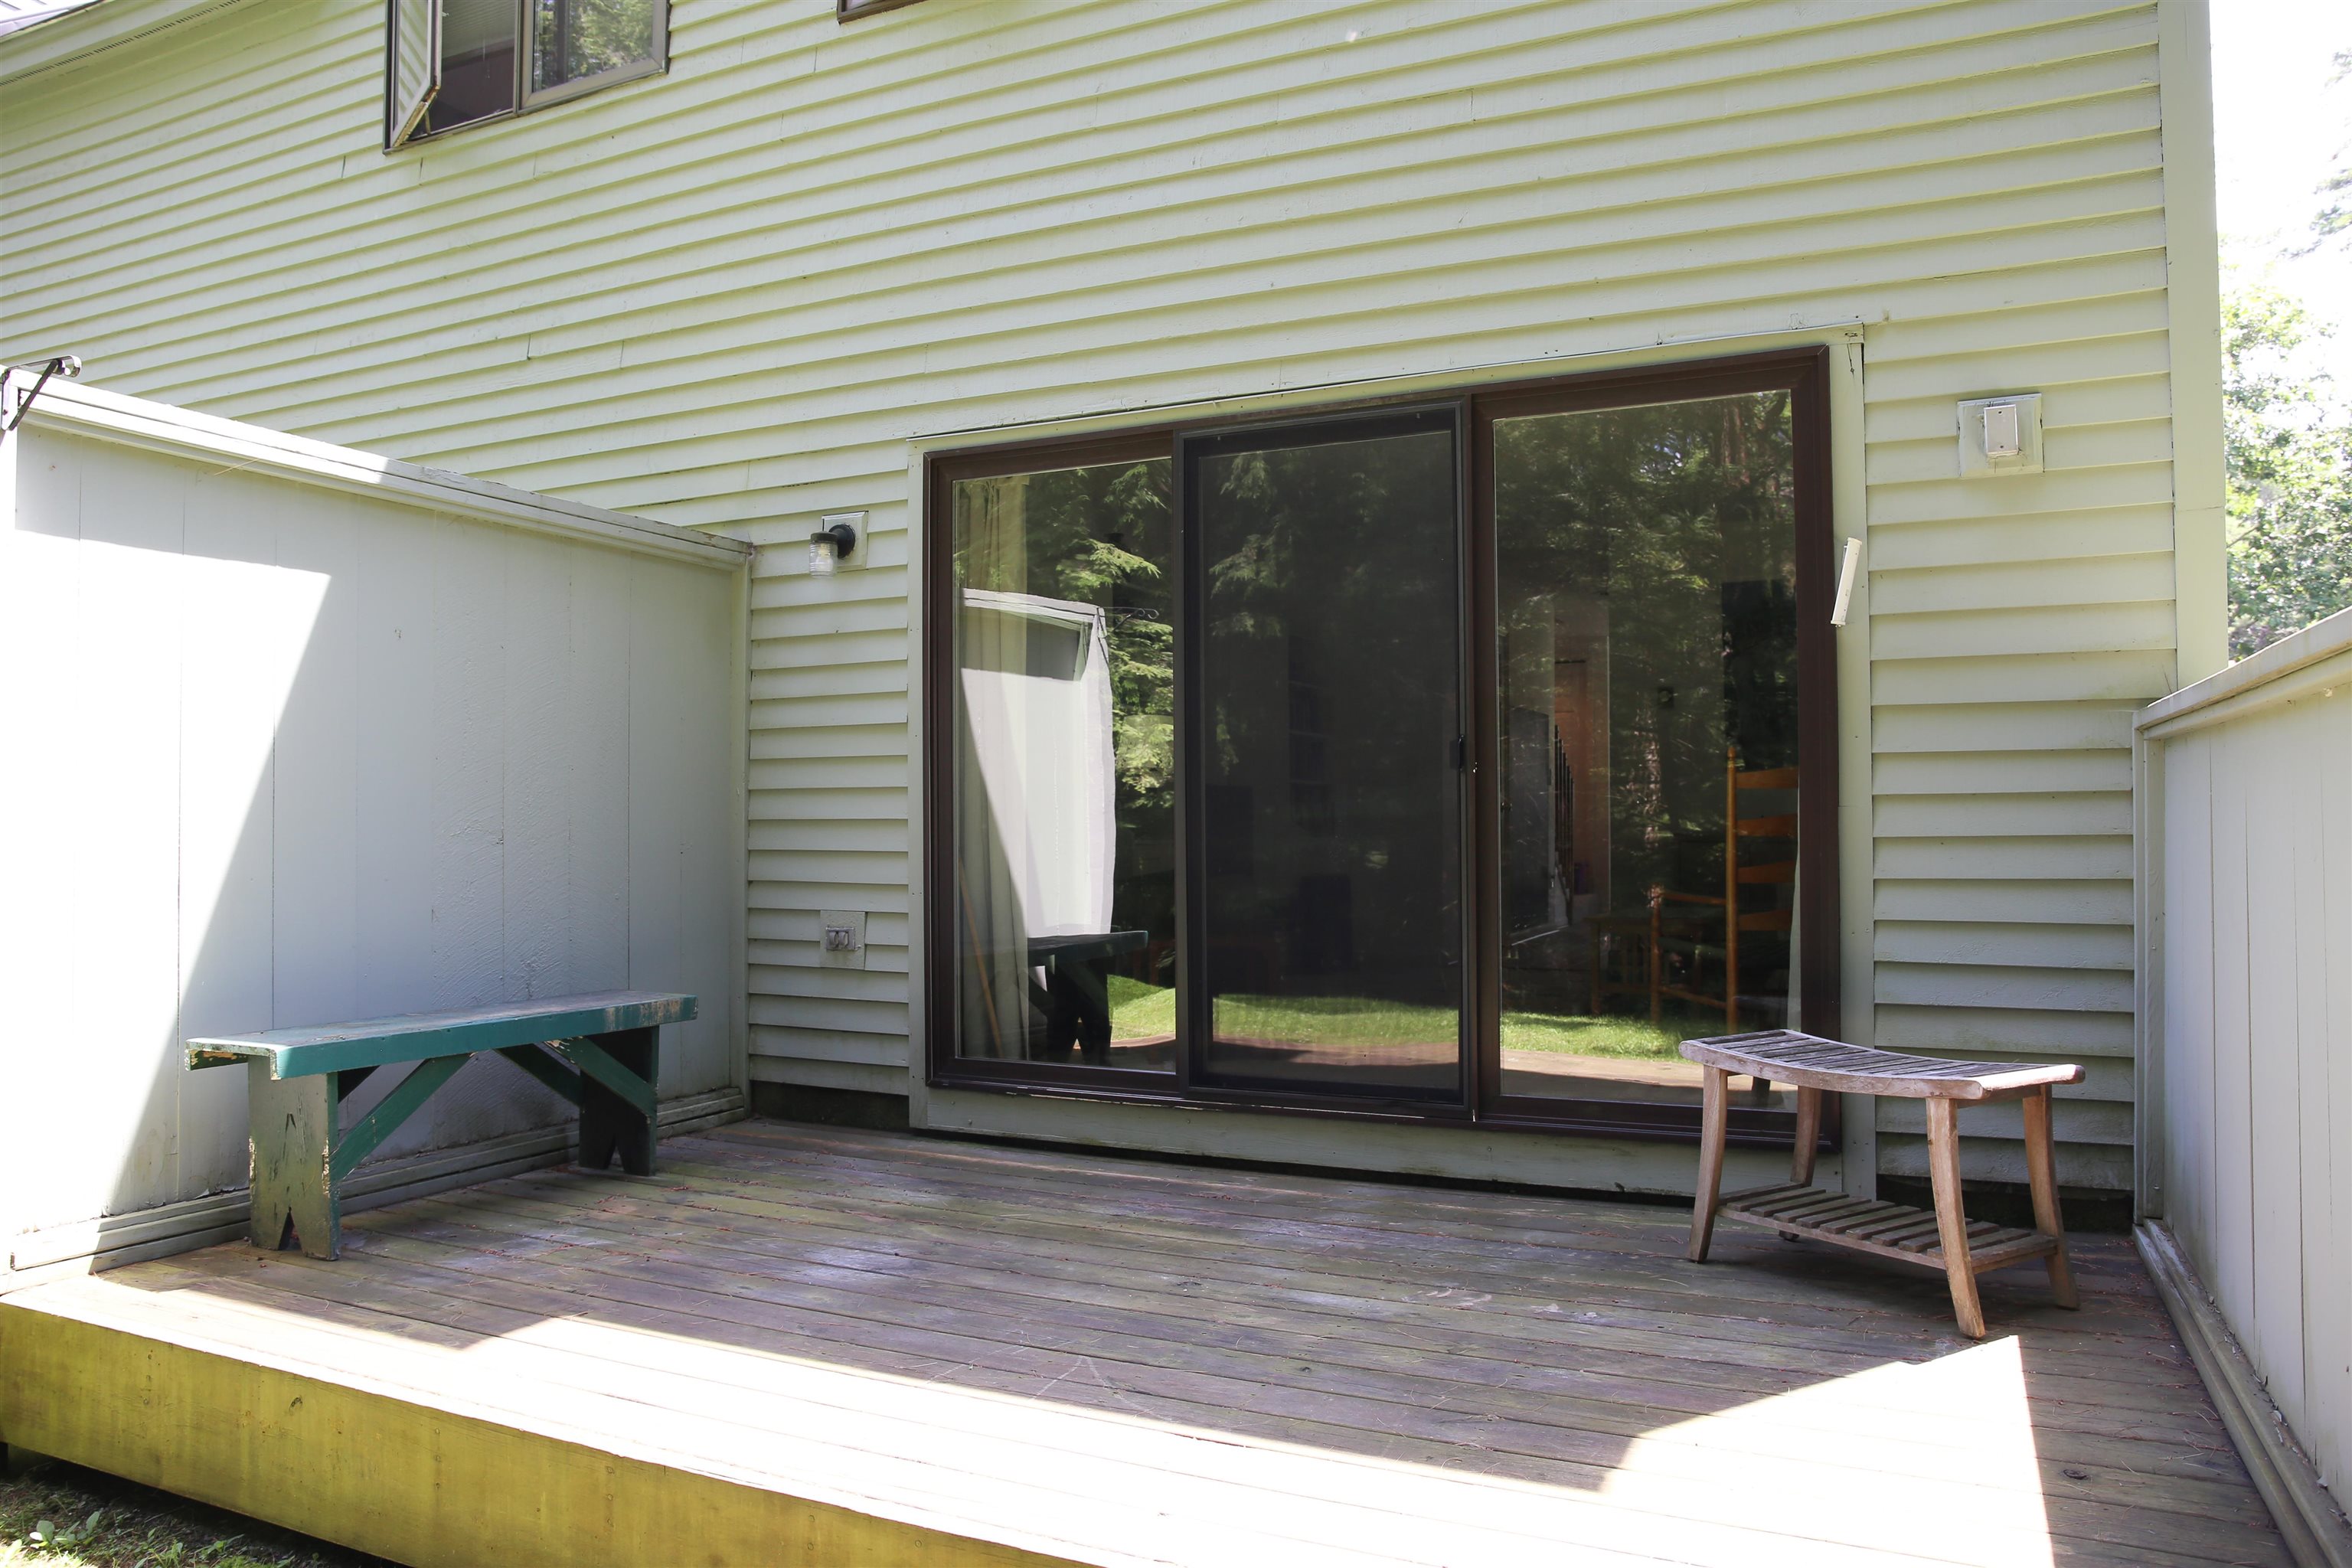
Wooden deck with sliding glass doors, white railings, and two benches.
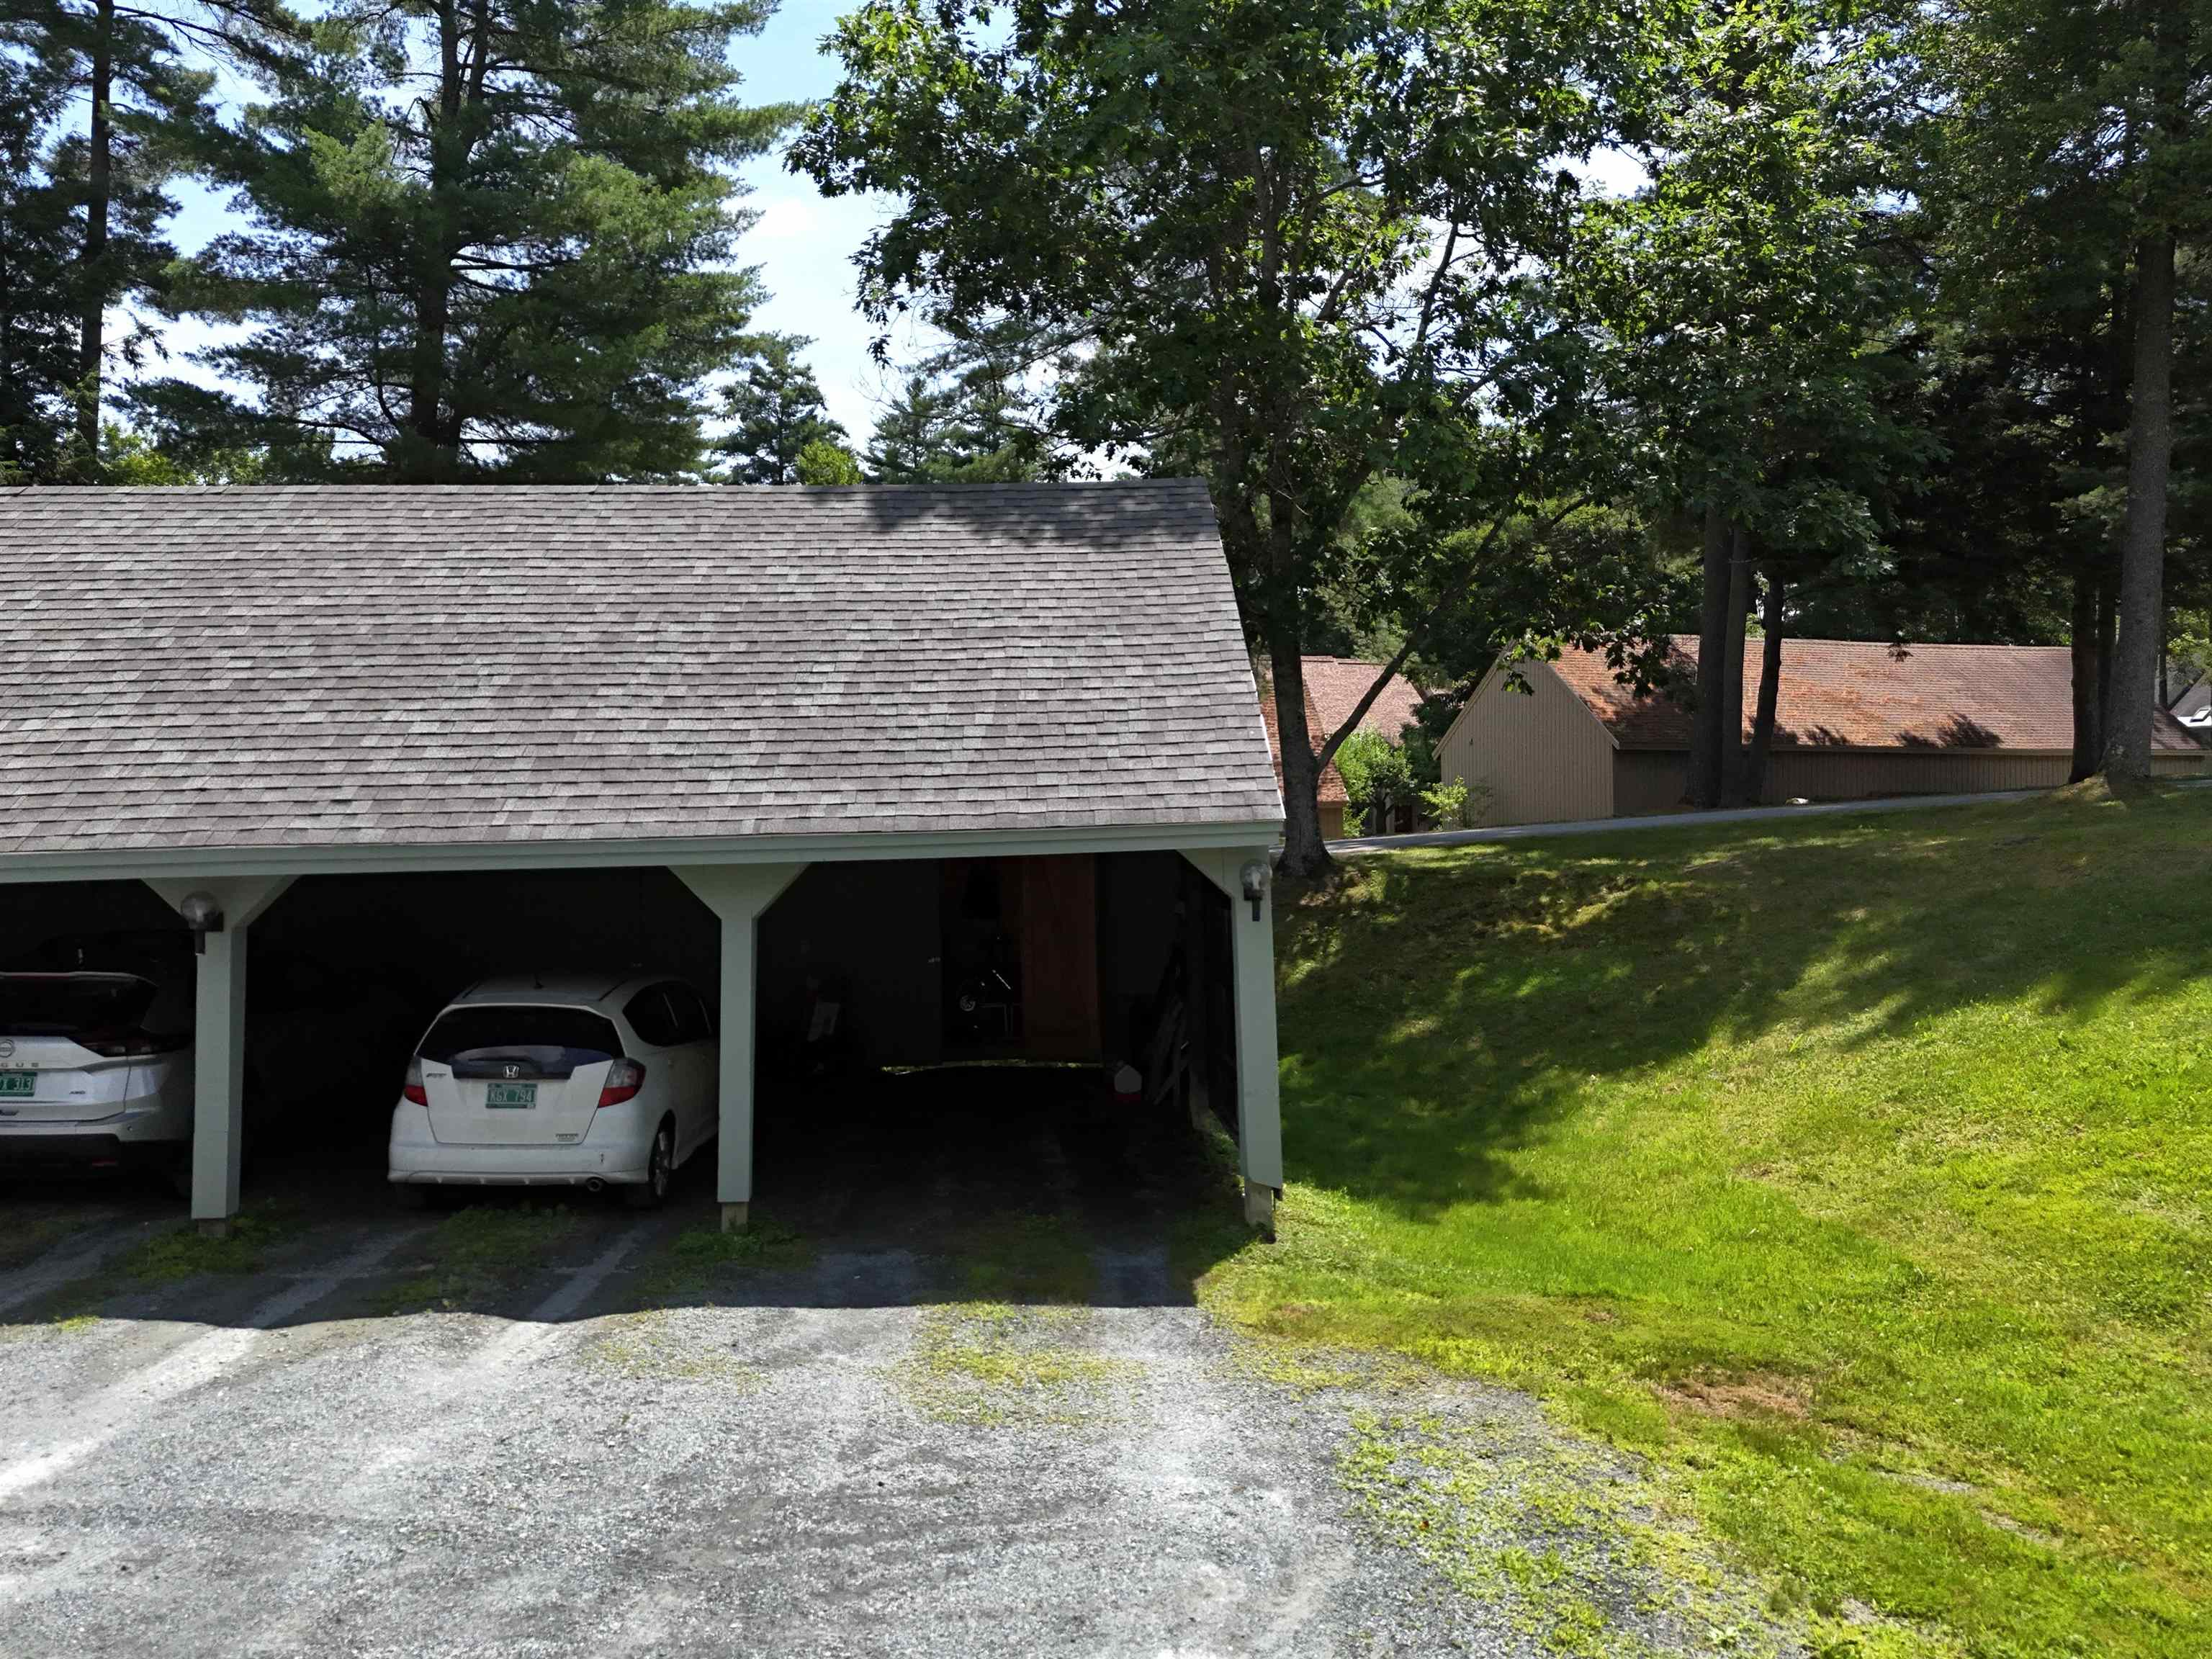
Covered carport with two parked cars beside a grassy slope and mature trees.
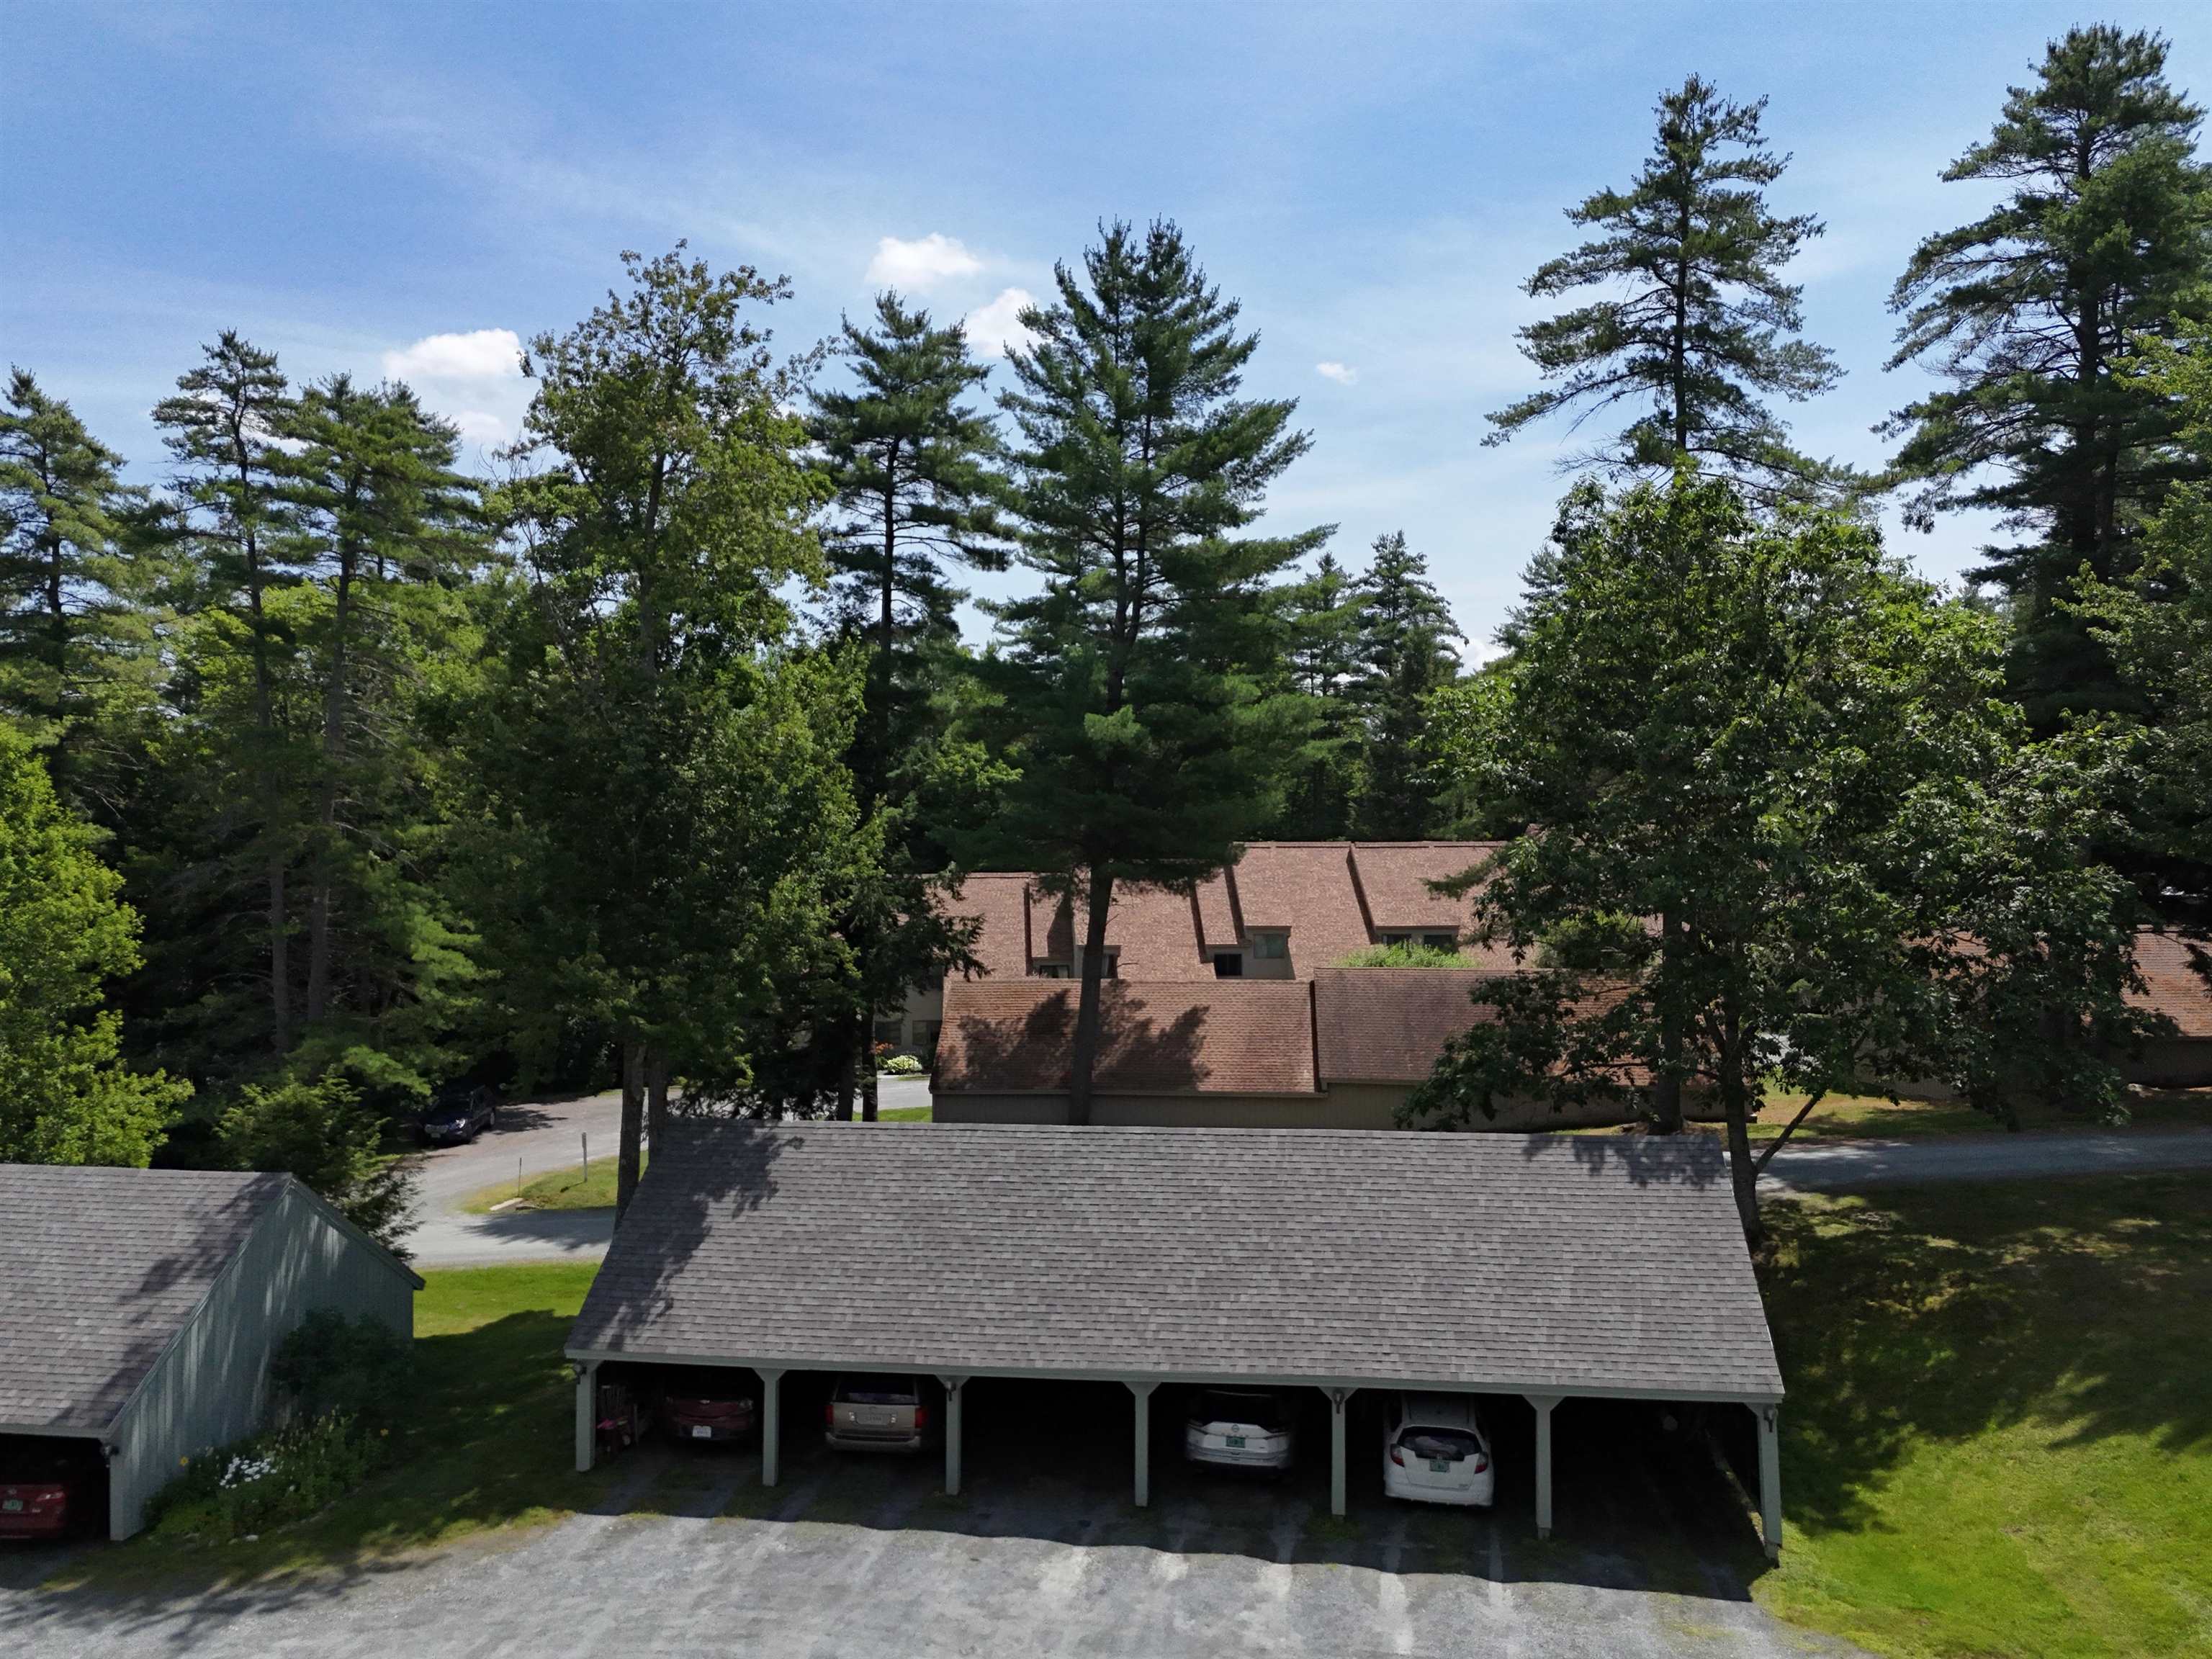
Residential buildings and covered carports surrounded by tall trees, viewed from above.
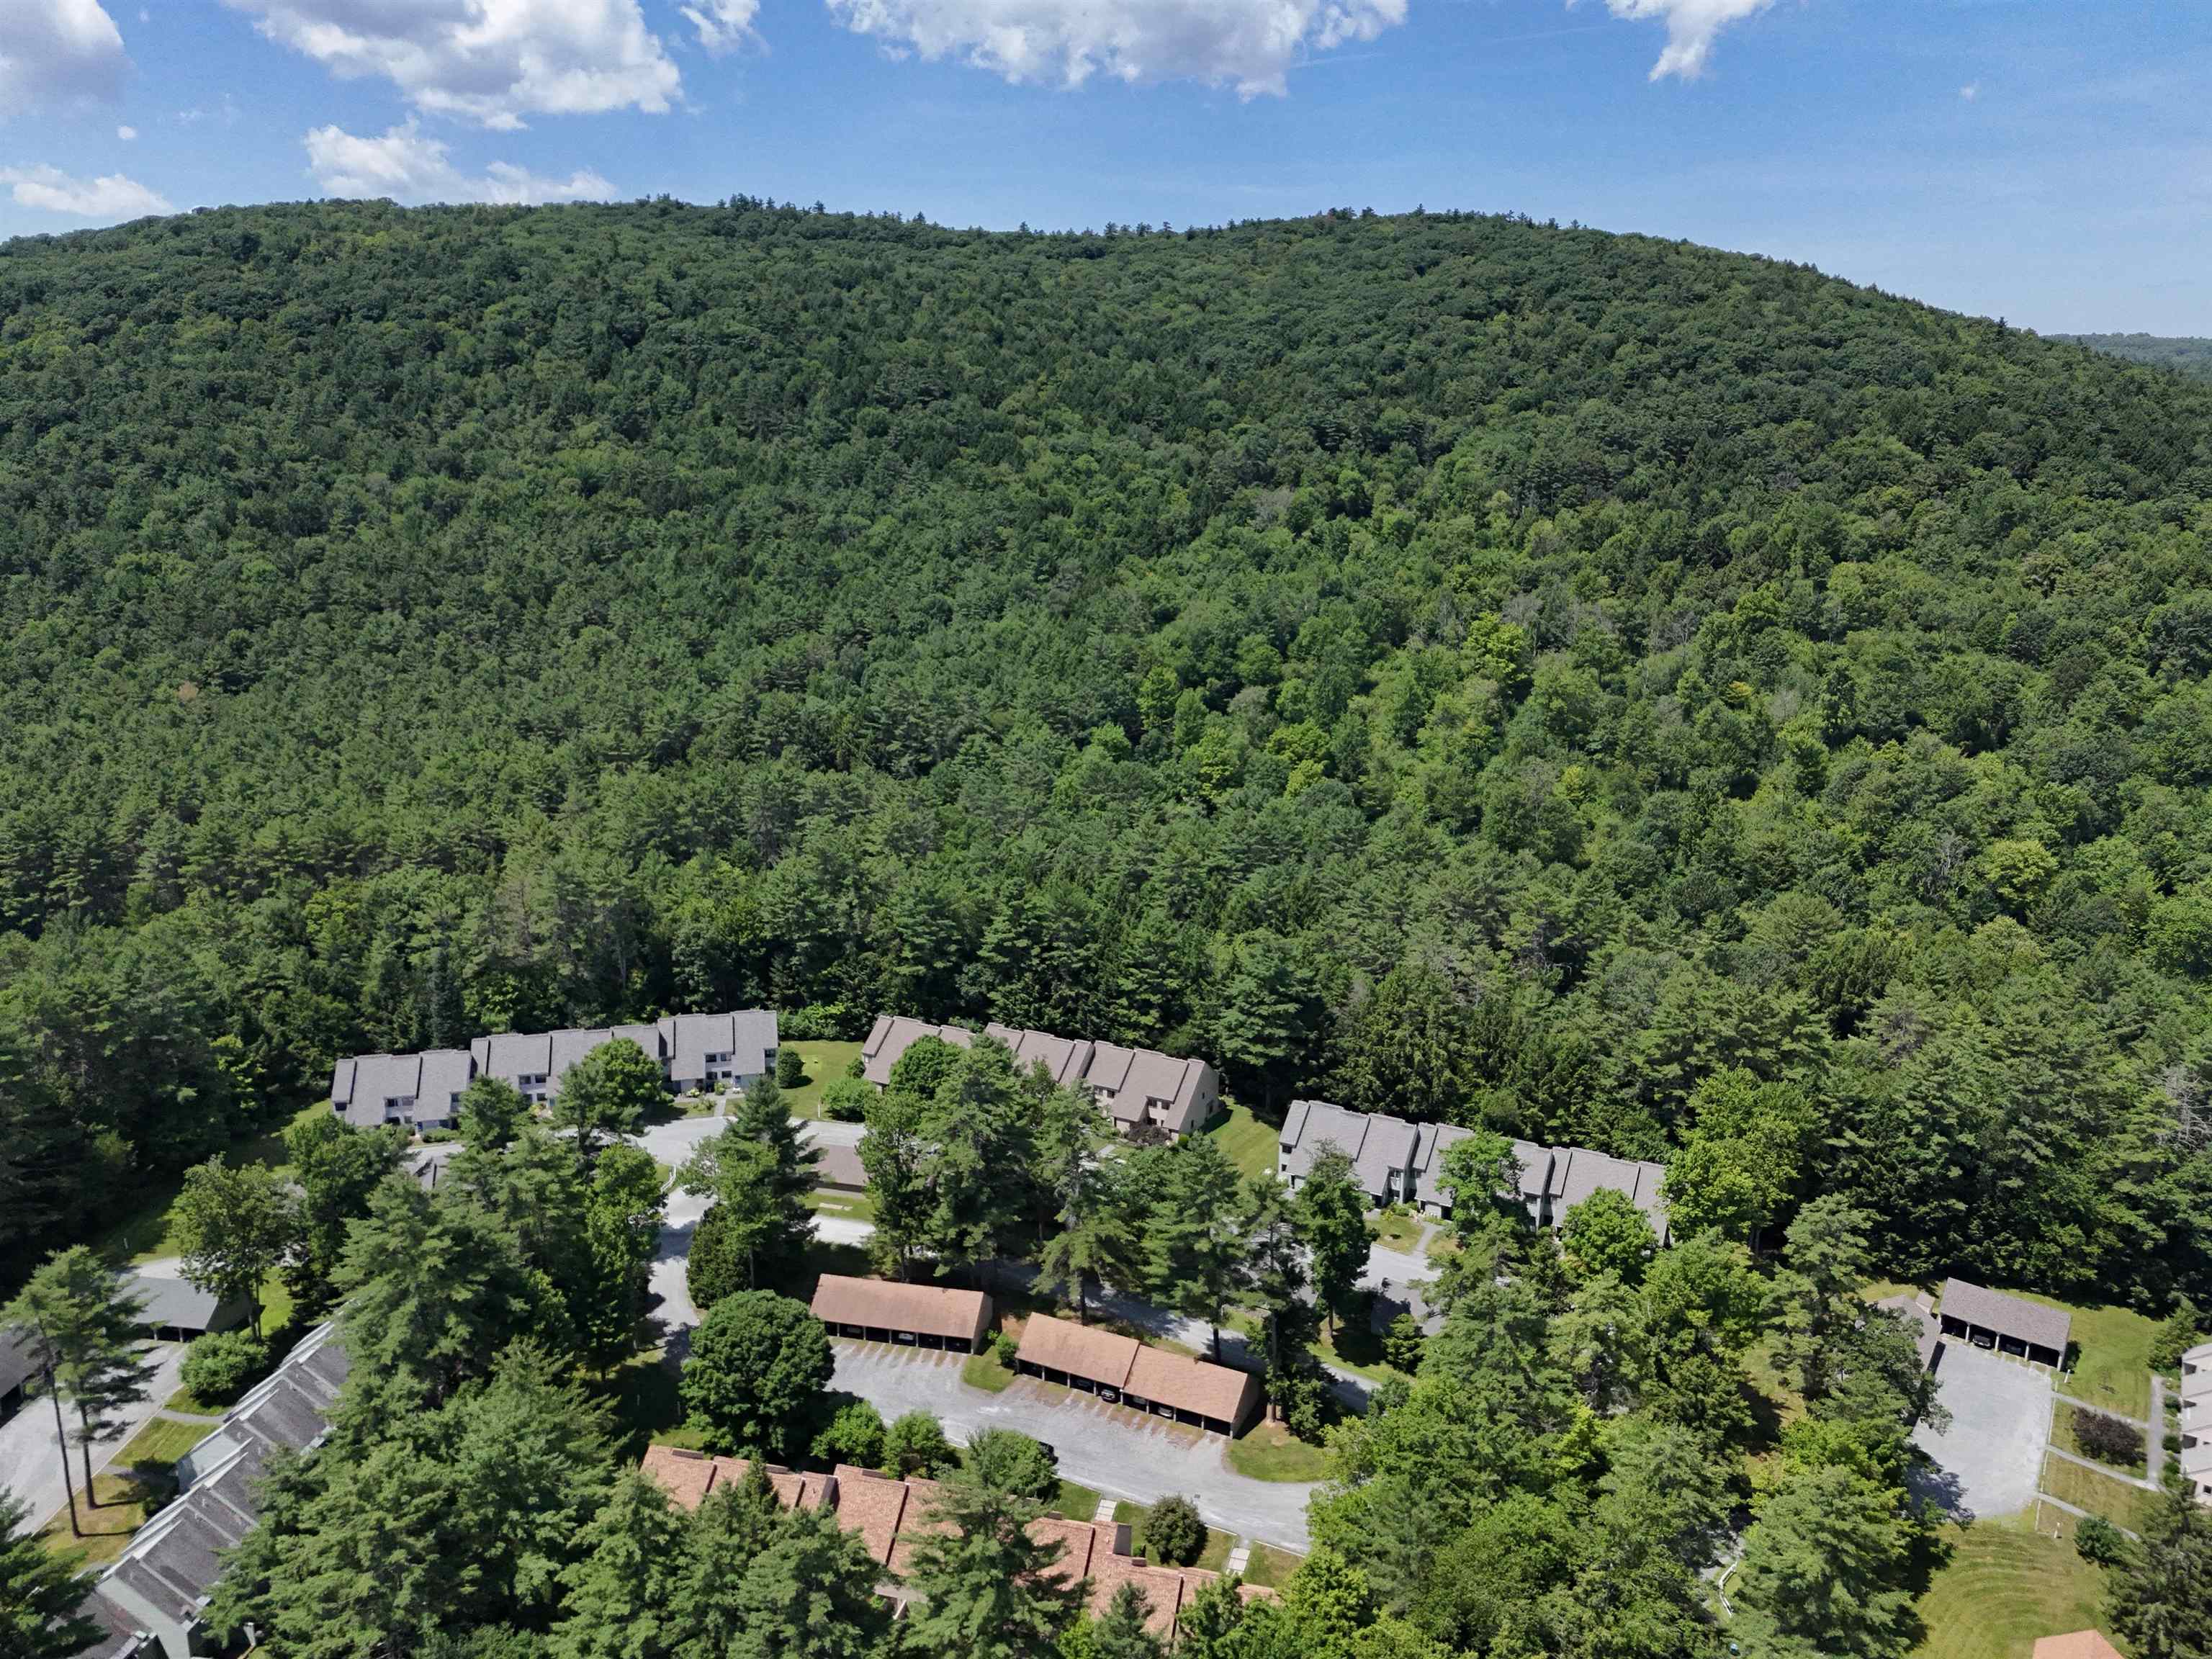
Aerial view of condominium buildings beside a densely forested hillside.
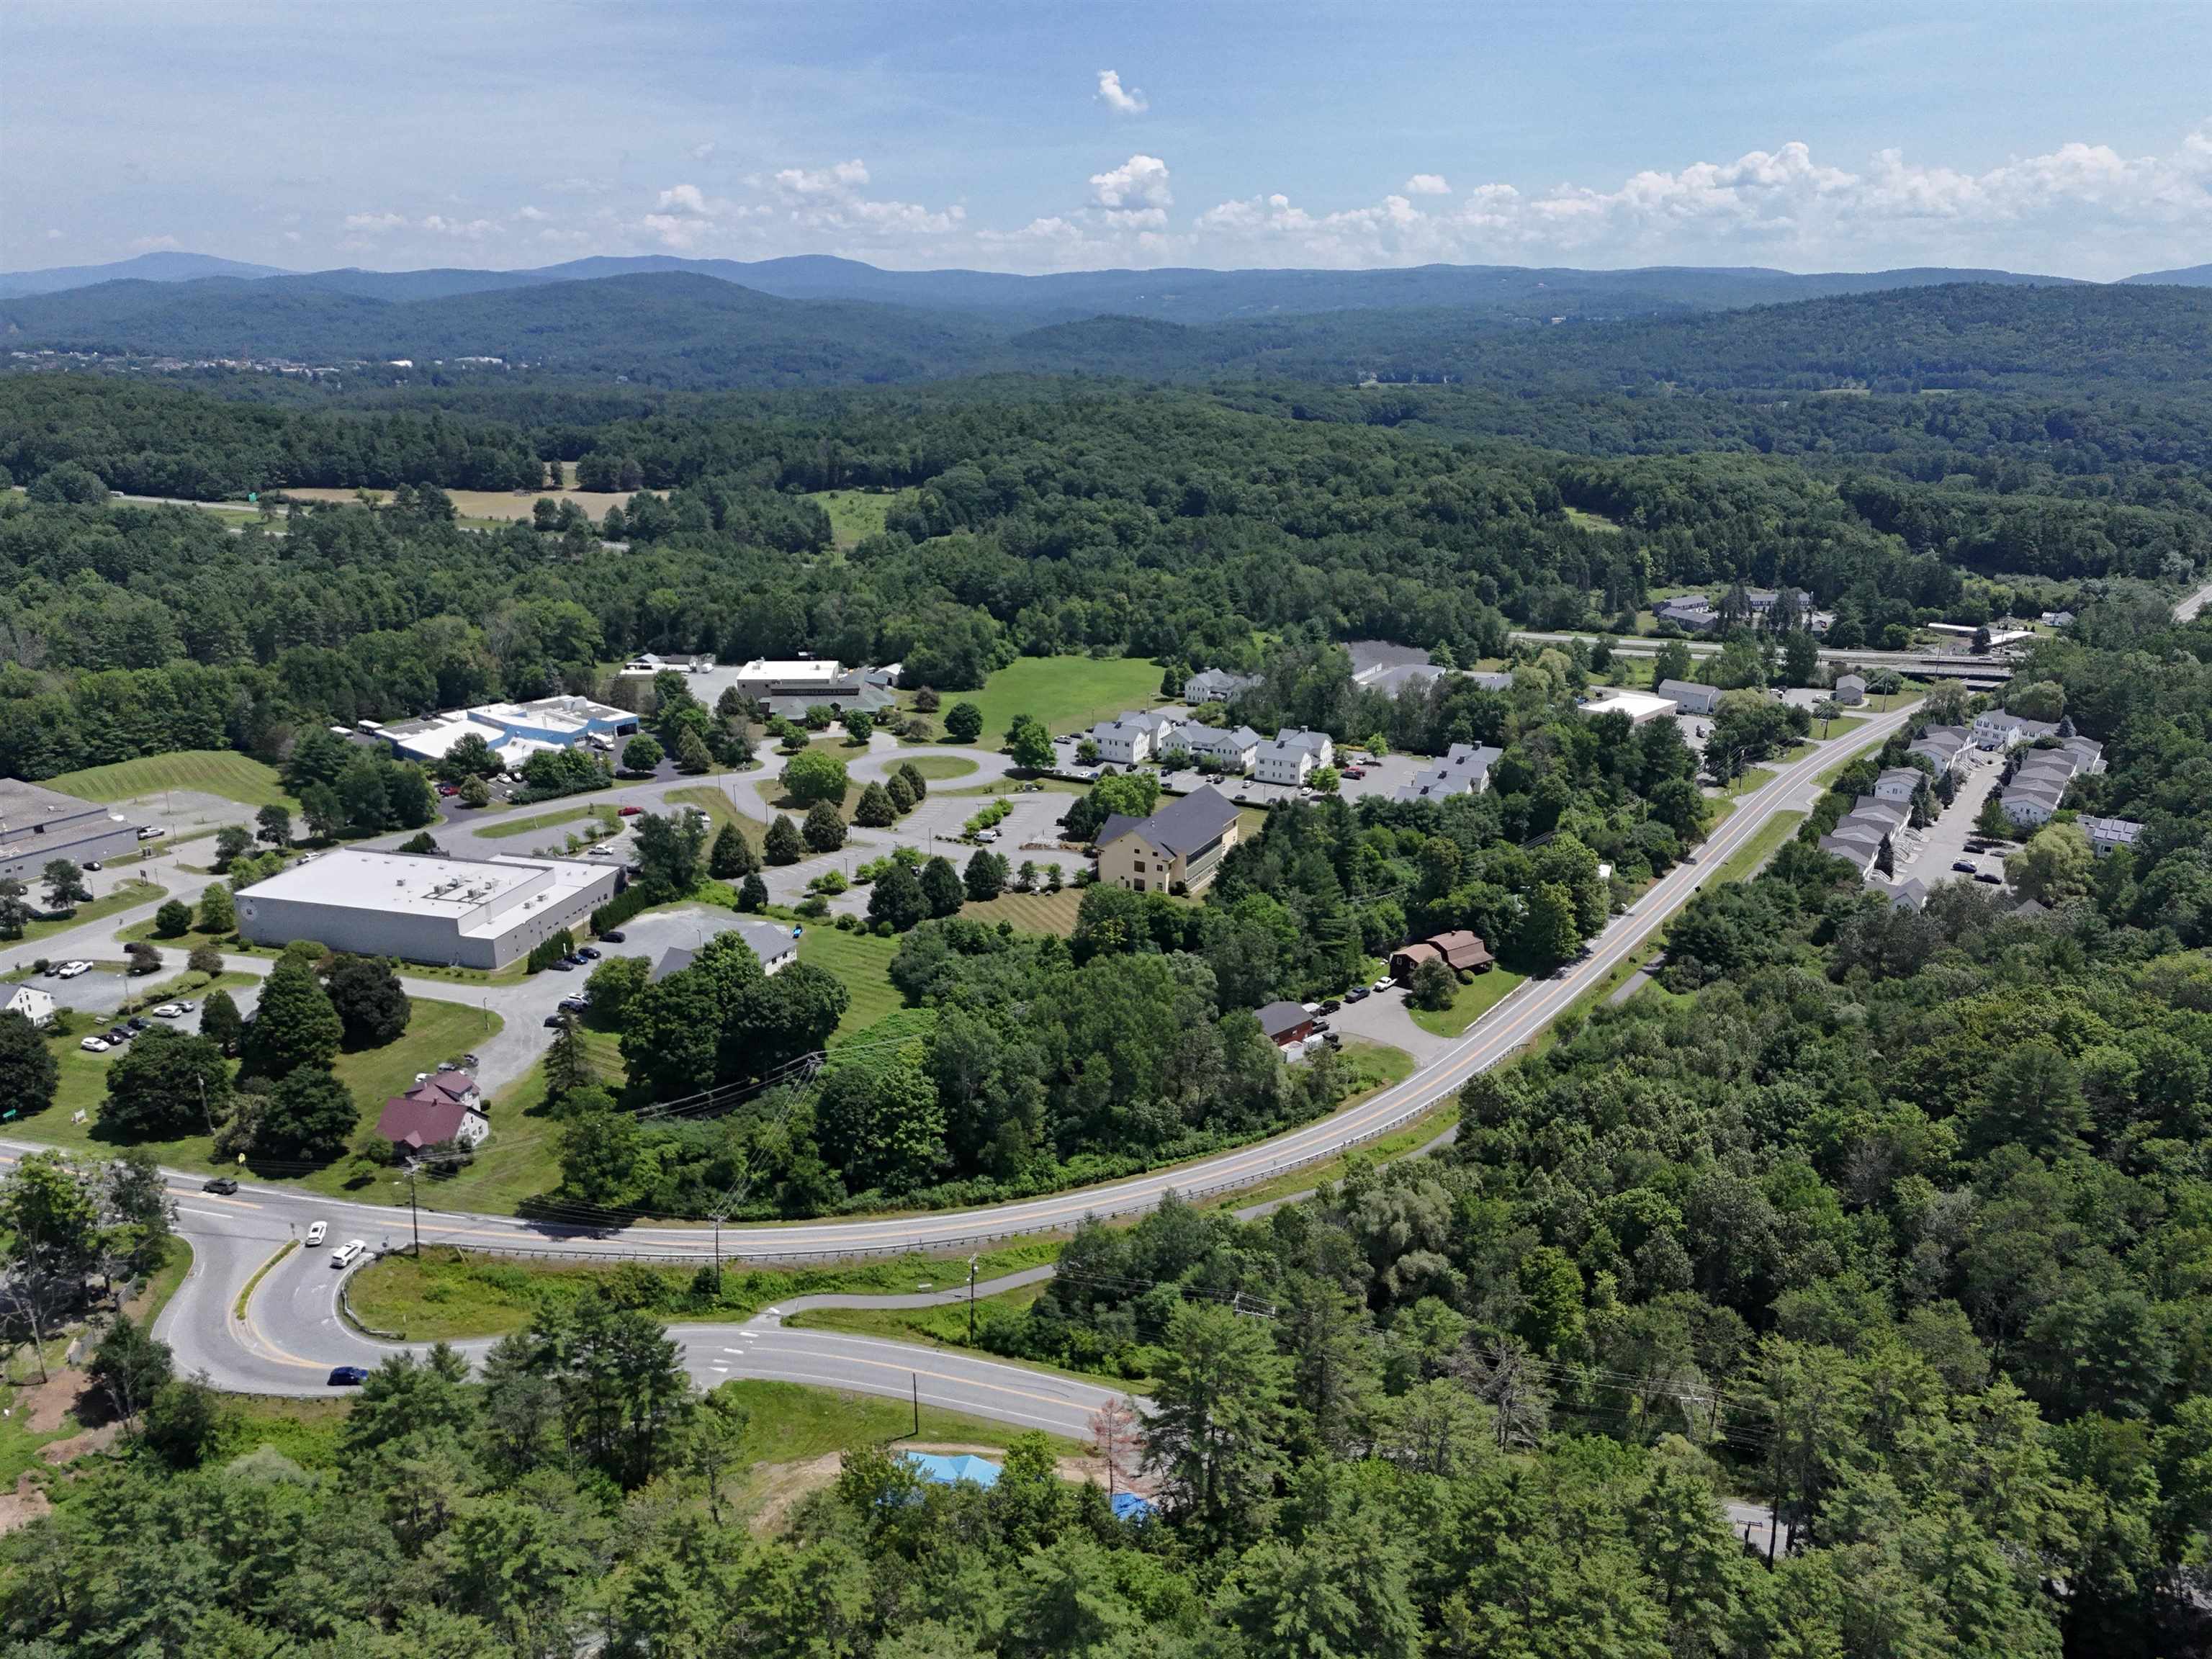
Aerial view of homes and buildings along a curving road, surrounded by woods and distant hills.
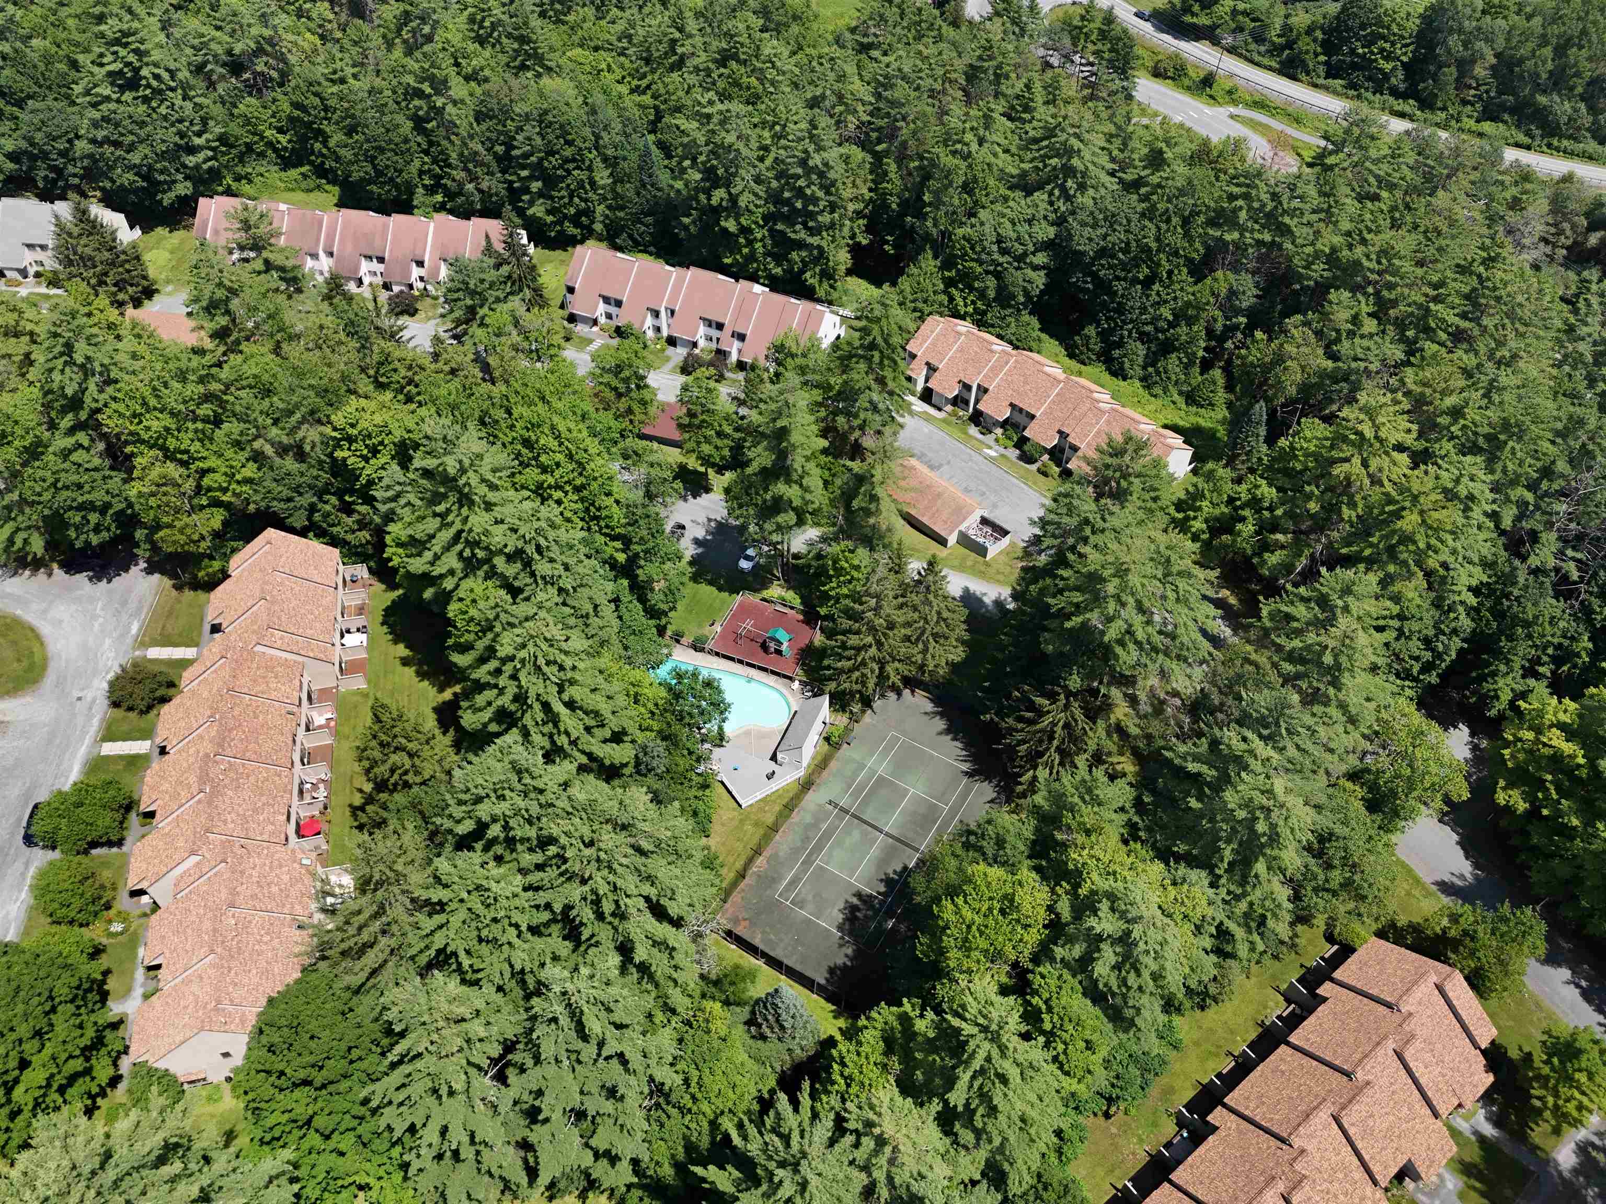
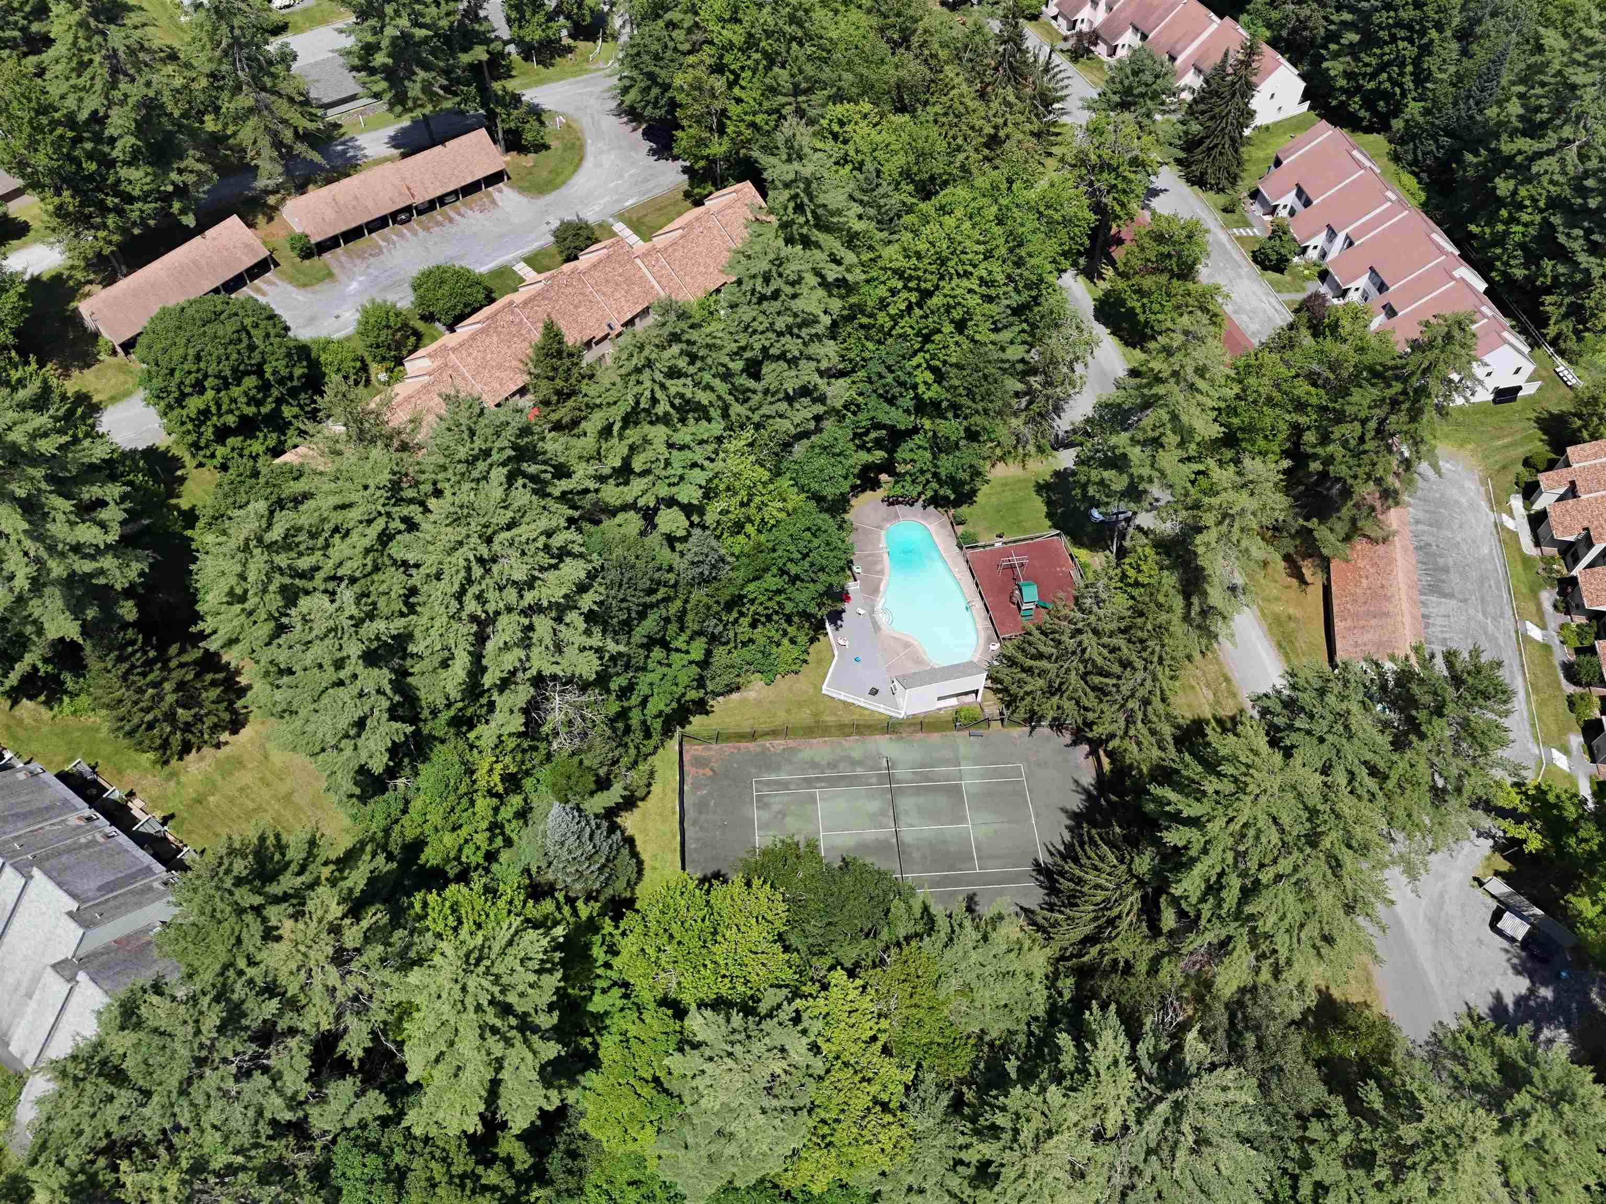
Aerial view of wooded condominium community with a pool and tennis court.
Aerial view of wooded condominium buildings with a swimming pool and tennis court.
SEE ALL PHOTOS
Row of gray-green townhomes with steep shingled roofs and flower gardens.
Gray-green townhouse with steep shingled roof beside woods, with a sloping lawn and flower beds.
Dining area with large windows, potted plants, a patterned red rug, and a wall-mounted heater.
Dining area with a wooden table on a colorful rug, bright window, and pass-through to the kitchen.
Furnished room corner with a potted plant, antique wooden chair, and framed painting.
Dining area with kitchen pass-through, hallway to the living room, and carpeted stairs with wood railings.
Dining area with a round wooden table, potted flowering plant, and open kitchen behind it.
Kitchen with white cabinets, dark wood trim, stainless-steel appliances, and a wooden pass-through bar.
Kitchen with white counters, dark wood-trimmed cabinets, a black range, and a sink overlooking a bright adjoining room.
Kitchen with white and wood-trimmed cabinets, a black electric range, and stainless-steel refrigerator.
Living room with a white sofa, red patterned cushions, abstract wall art, and light wood cabinets.
Furnished living room with a cream sofa, coral pillows, and sliding doors to a wooded deck.
Living room with a white sofa, red patterned cushions, geometric rug, and large black abstract artwork.
Furnished living room with built-in bookshelves, geometric rug, and hallway leading to the entry door.
Living room with built-in bookcases, television, geometric rug, and hallway to the staircase.
Living room with a TV between white bookshelves filled with books and decor.
Bedroom with a white-and-orange desk beside a bed and a sunlit curtained window.
Bedroom with a black single bed, orange-front desk, and open doorway to another bedroom.
Bedroom with a wooden bed, blue patchwork wall hanging, skylight, and curtained window overlooking trees.
Entryway with a white paneled front door, closet door, and dark doormat on beige tile.
Attached home with a steep gray roof, flower beds, curved walkway, and broad lawn.
Pale green gabled townhomes with flower gardens and a walkway beneath mature trees.
Flower garden beside white siding, with orange lilies and clusters of pink blooms.
Home exterior behind a lush garden of daisies, purple flowers, and lilies.
Aerial view of attached condominium buildings, lawns, walkways, and a gravel parking area.
Wooden deck with sliding glass doors, white railings, and two benches.
Covered carport with two parked cars beside a grassy slope and mature trees.
Residential buildings and covered carports surrounded by tall trees, viewed from above.
Aerial view of condominium buildings beside a densely forested hillside.
Aerial view of homes and buildings along a curving road, surrounded by woods and distant hills.
Aerial view of wooded condominium community with a pool and tennis court.
Aerial view of wooded condominium buildings with a swimming pool and tennis court.
Listed by Carter Auch with BHHS Verani Upper Valley Cell: 603-443-0257
Active Under Contract

217 Woodhaven Drive Unit: 5A

217 Woodhaven Drive Unit: 5A, Hartford, VT 05001

$289,000
$289,000

217 Woodhaven Drive Unit: 5A

2 Beds 2 Baths 1,048 Sq.Ft.

Description

A south-facing end unit in Woodhaven's condo community -- one of just three with this exposure, and one of only twenty end units across the entire complex. Well maintained throughout, with a recently painted interior and a brand new dishwasher in the kitchen. The primary bedroom features a skylight, bringing in natural light through the day. A private deck off the back of the unit faces the woods, offering a quiet, tree-lined view. A mudroom off the entry adds practical storage for coats and boots, and a large covered parking spot comes with extra storage space. Well maintained gardens surround the building, part of the broader landscaping throughout Woodhaven's 26 acres of mature trees. The Association includes 118 units across 10 townhouse-style buildings, set back from the road for privacy while remaining close to major amenities in the Upper Valley. The community is primarily owner occupied and pet friendly, with a pool, tennis court, playground, and covered carports with storage sheds available to residents. Showings start at the Open House on Saturday, August 15th 10 AM - 12 PM.

Share Property

Location

217 Woodhaven Drive Unit: 5A, Hartford, VT 05001

Status

Active Under Contract
Carter Auch

Carter Auch

Features & Amenities

Interior

  • total bedrooms2
  • Total bathrooms2
  • full bathroom1
  • half bathroom1

Area & Lot

  • Status Active Under Contract
  • Living Area1,048 Sq.Ft.
  • Total Area1,048 Sq.Ft.
  • MLS® ID5104252
  • TypeCondo
  • YEAR BUILT1986
  • NeighborhoodHartford
  • Elementary SchoolDothan Brook
  • Middle SchoolHartford Memorial Middle
  • High SchoolHartford High School
  • School DistrictHartford School District

Exterior

  • STORIES2
  • Garage Space1.0
  • roofAsphalt Shingle
  • lot featuresNear School(s), Near Public Transport, Wooded, Near Paths
  • HEAT TYPEPropane, Electric
  • AIR CONDITIONINGNone
  • sewerPublic
  • HOA AmenitiesPlayground, Landscaping, Basketball Court, Common Acreage, In-Ground Pool, Snow Removal, Tennis Court

Financial

  • Sales Price$289,000
  • Real Estate Tax $4,571/yr
  • HOA $435/mo
Gray-green townhouse with steep shingled roof beside woods, with a sloping lawn and flower beds.

Schedule a Showing

I’d love to show you this beautiful property. Please choose your preferred date and time below, and I’ll be in touch shortly to confirm your appointment.

Schedule a Showing

I’d love to show you this beautiful property. Please choose your preferred date and time below, and I’ll be in touch shortly to confirm your appointment.

Thank you for your interest in 217 Woodhaven Drive Unit: 5A, Hartford, VT 05001. We are reviewing your request and will be in touch shortly!

Mortgage Calculator

Estimate your monthly mortgage payment, including the principal and interest, property taxes, and HOA. Adjust the values to generate a more accurate rate.

All estimates are provided for informational purposes only. Actual amounts may vary.
$0,000 Your Payment 20 15 65
$0,000 Your Payment

Hartford

Explore

Work With Carter

His expertise in real estate ensures that you receive informed and objective guidance. Contact Carter today to learn how he can help you meet your real estate needs.

Follow Me on Instagram