
Leave a Message

Thank you for your message. We will be in touch with you shortly.

Explore Our Properties
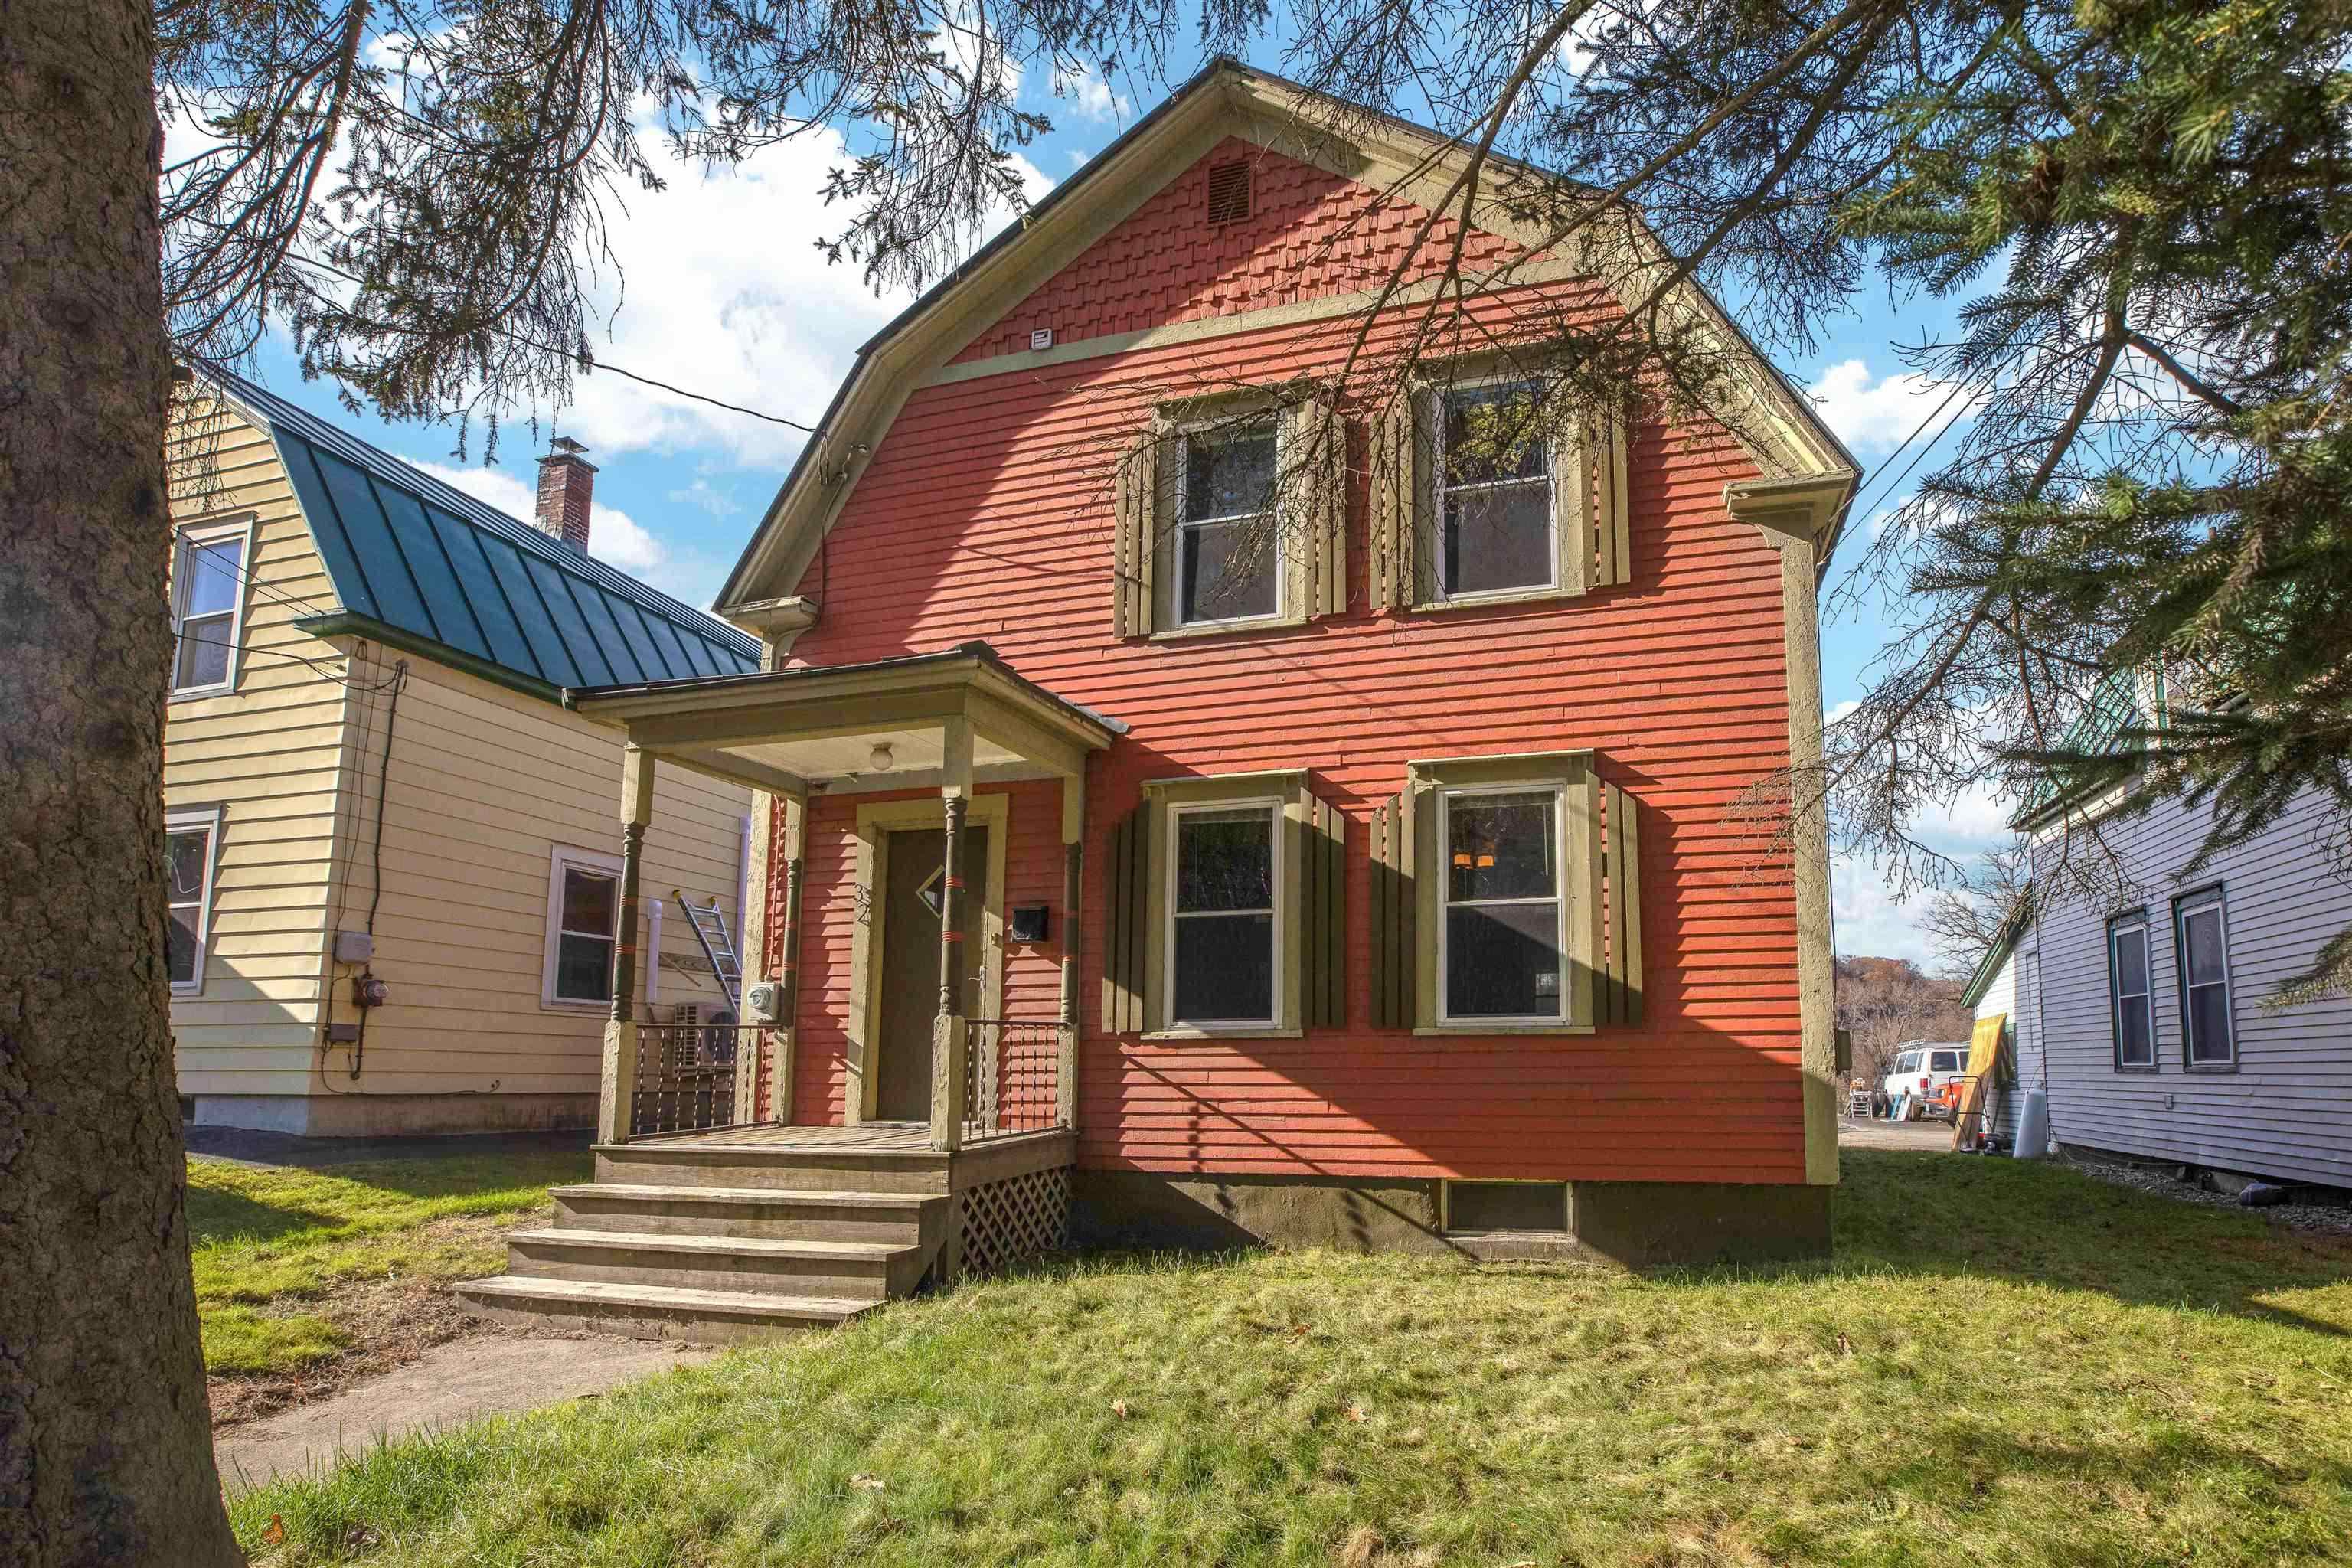
Red clapboard house with green trim and a covered front porch, framed by mature trees.
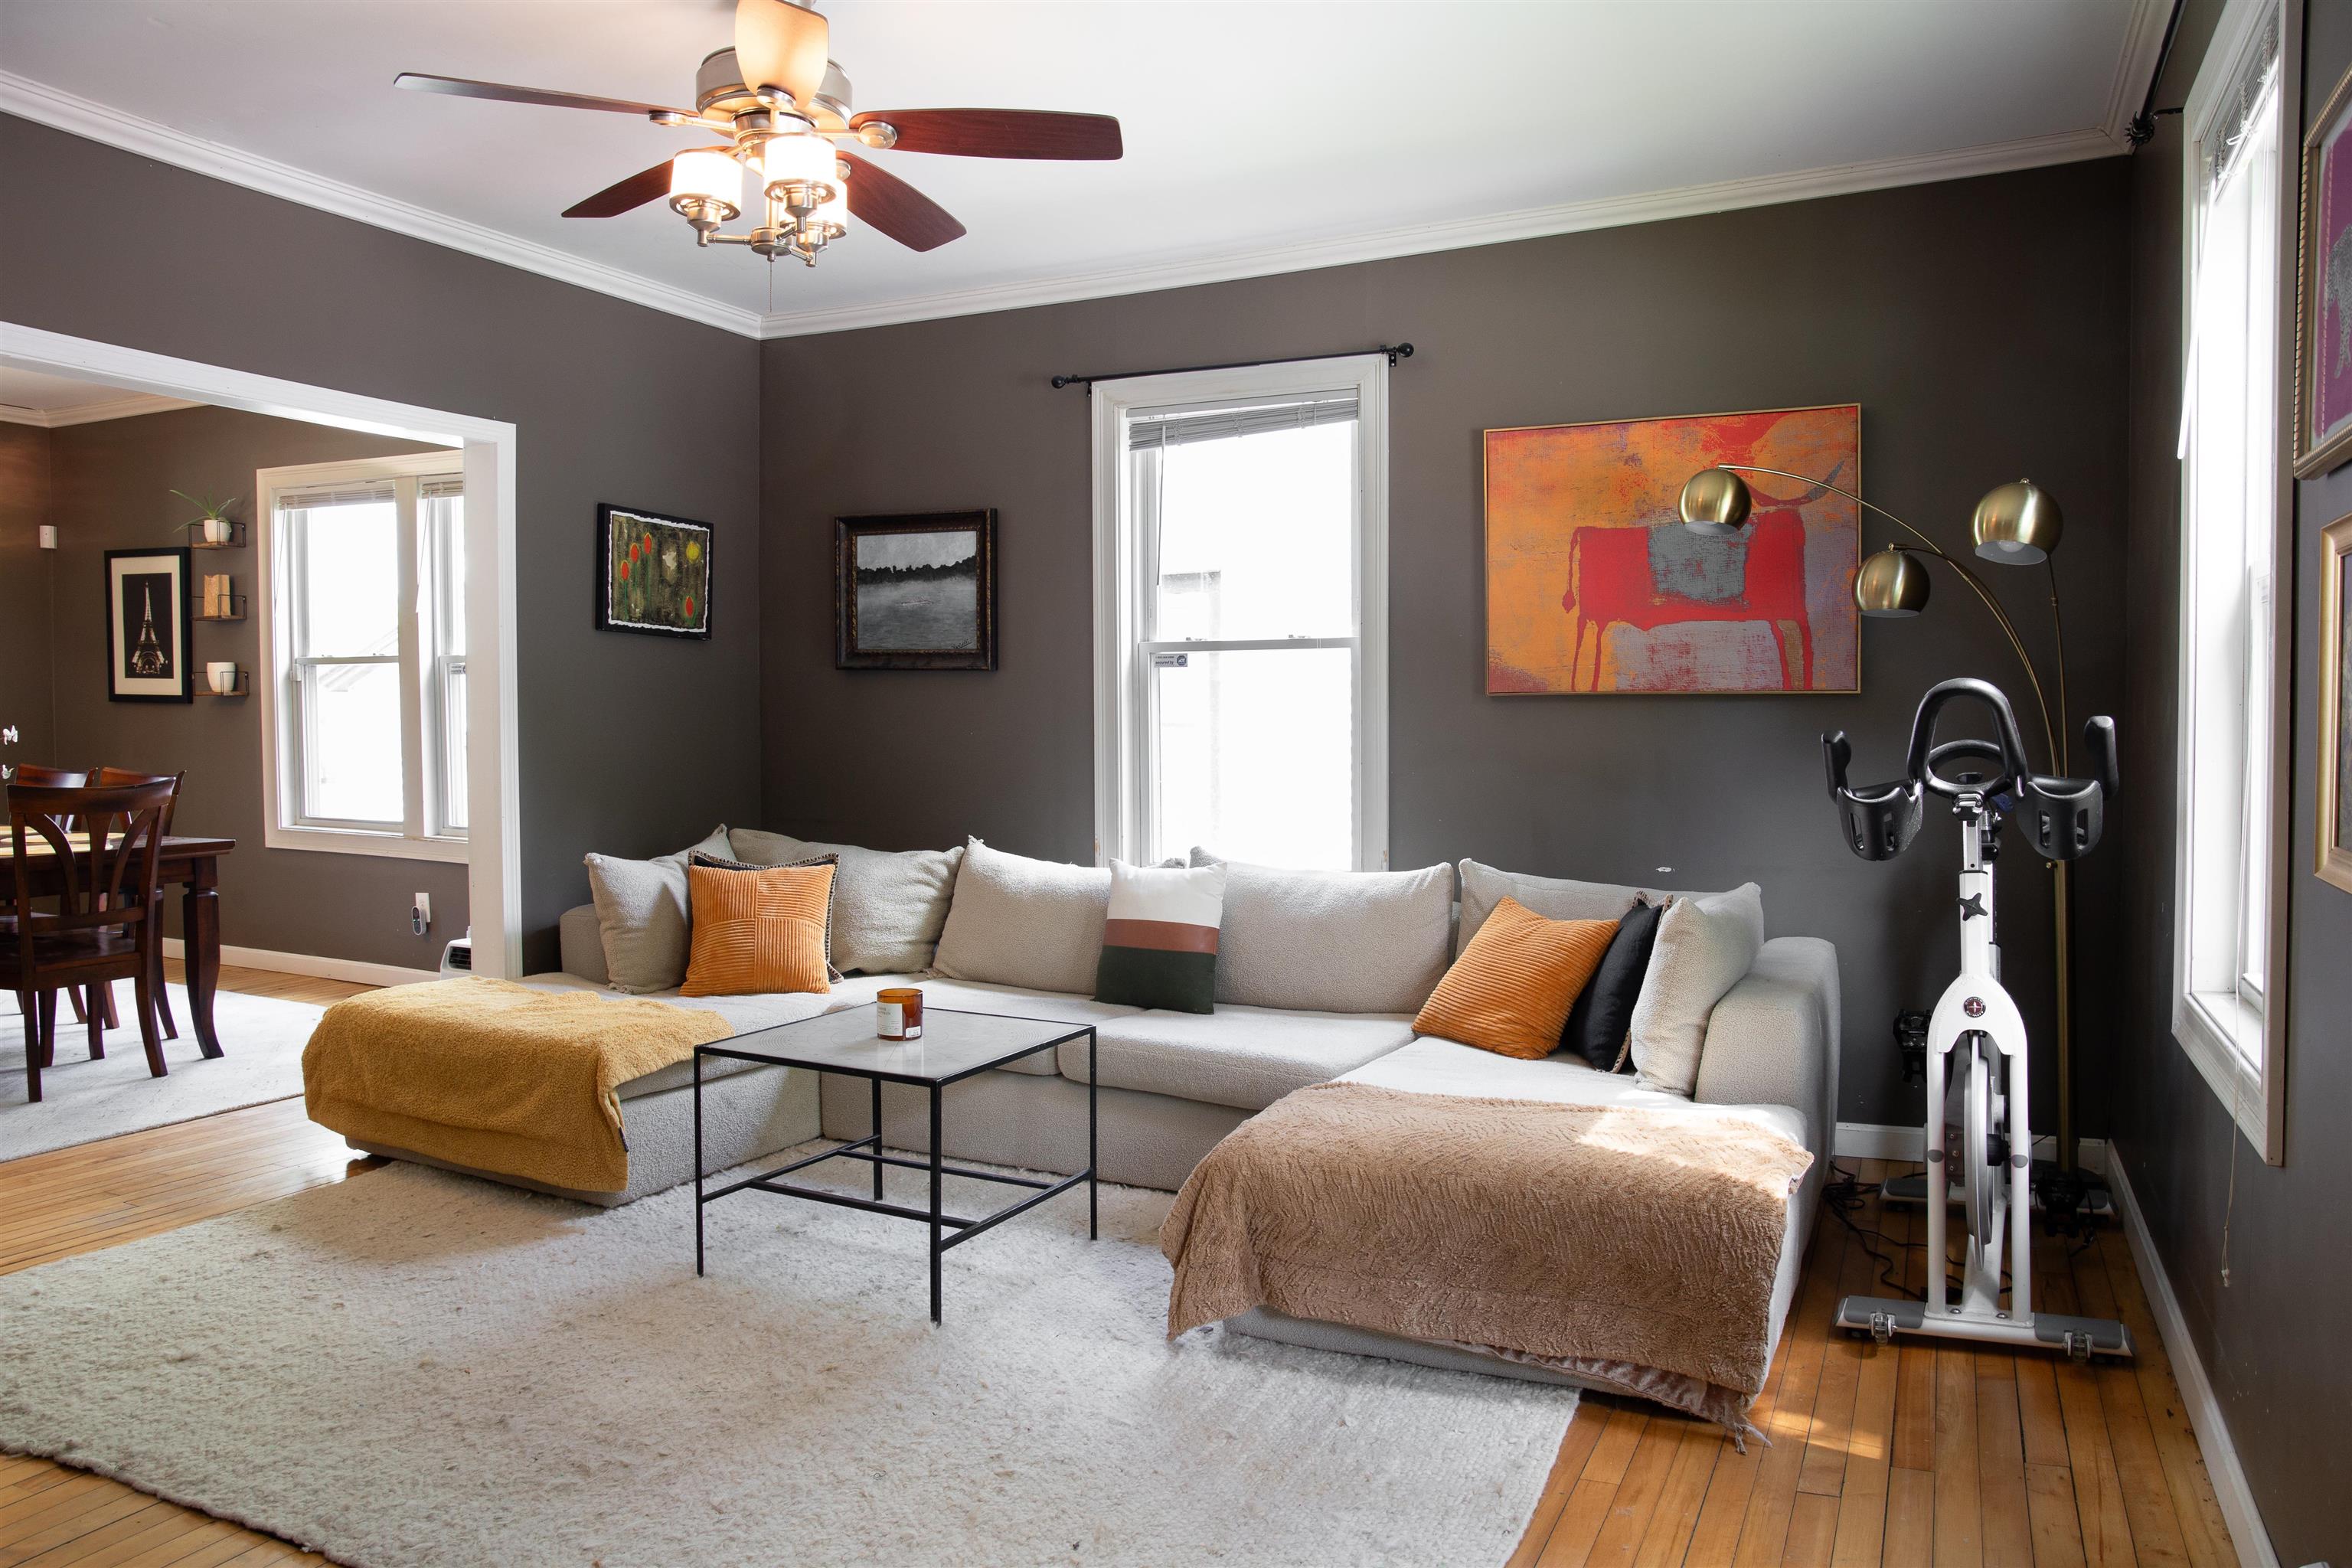
Furnished living room with a large sectional sofa, colorful artwork, and an exercise bike beside the windows.
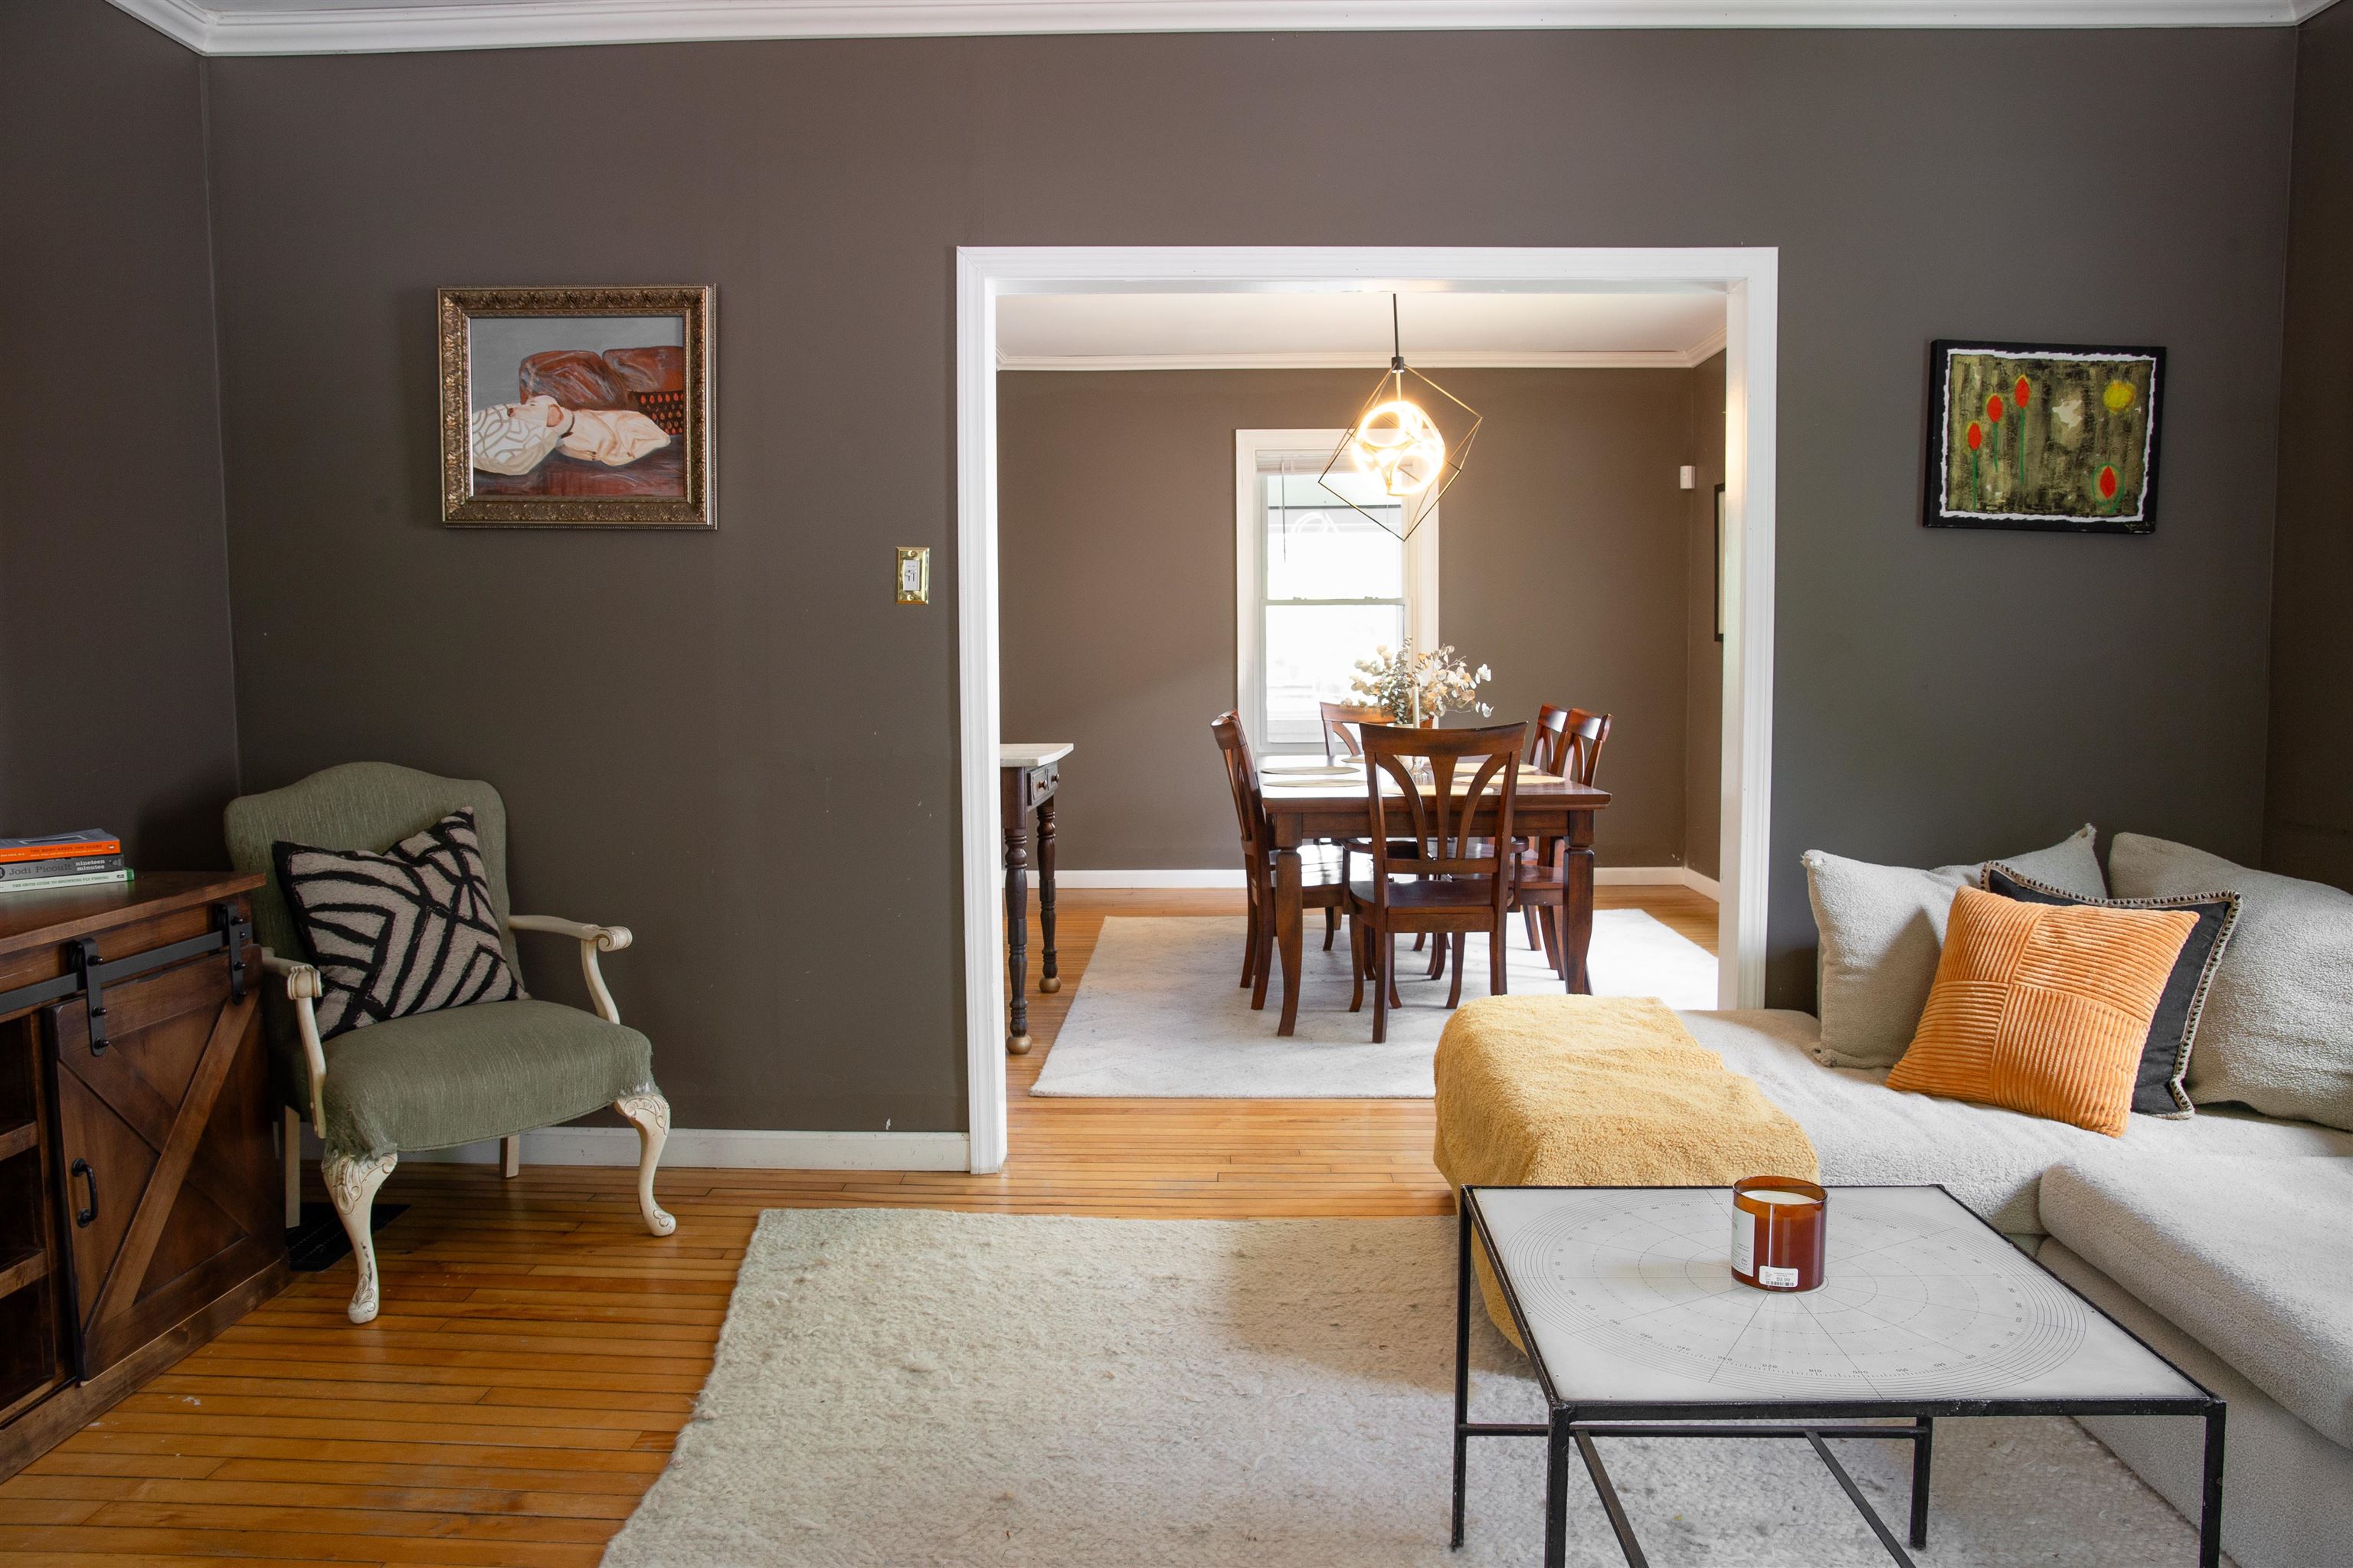
Staged living room with hardwood floors and pale seating, opening into a dining room with a wooden table.
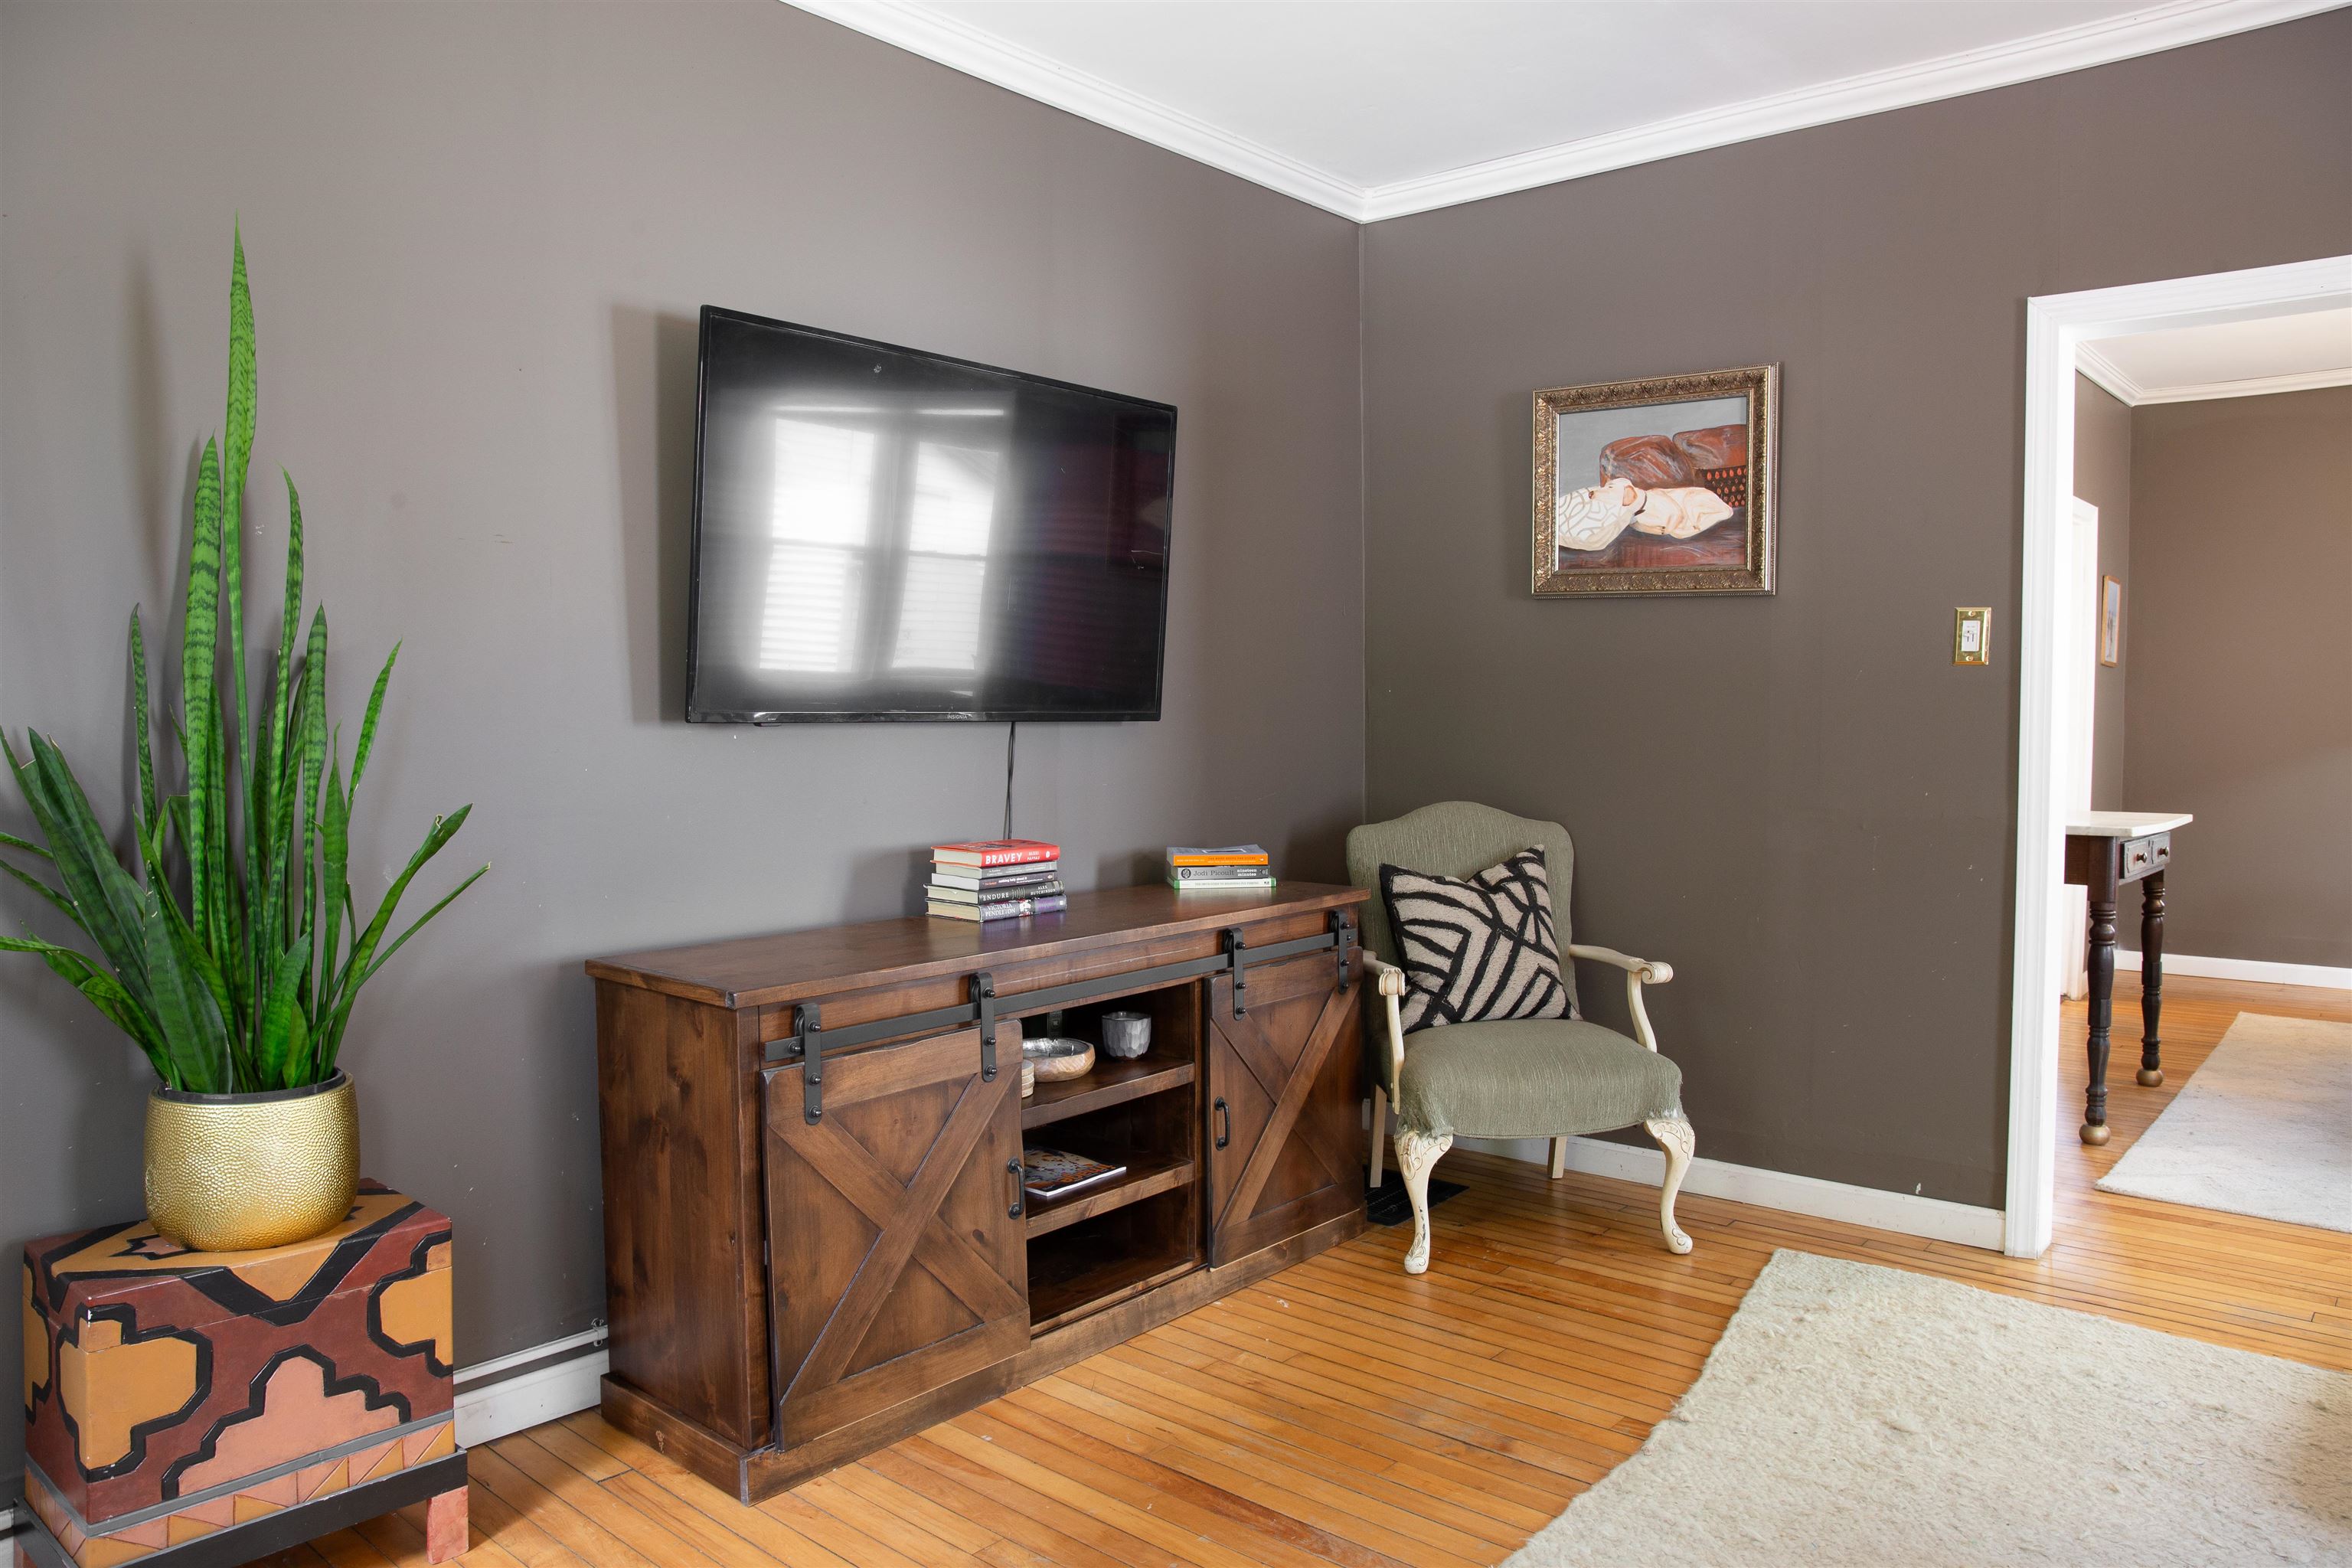
Furnished living room with a wall-mounted TV, wooden console, armchair, and tall potted plant.
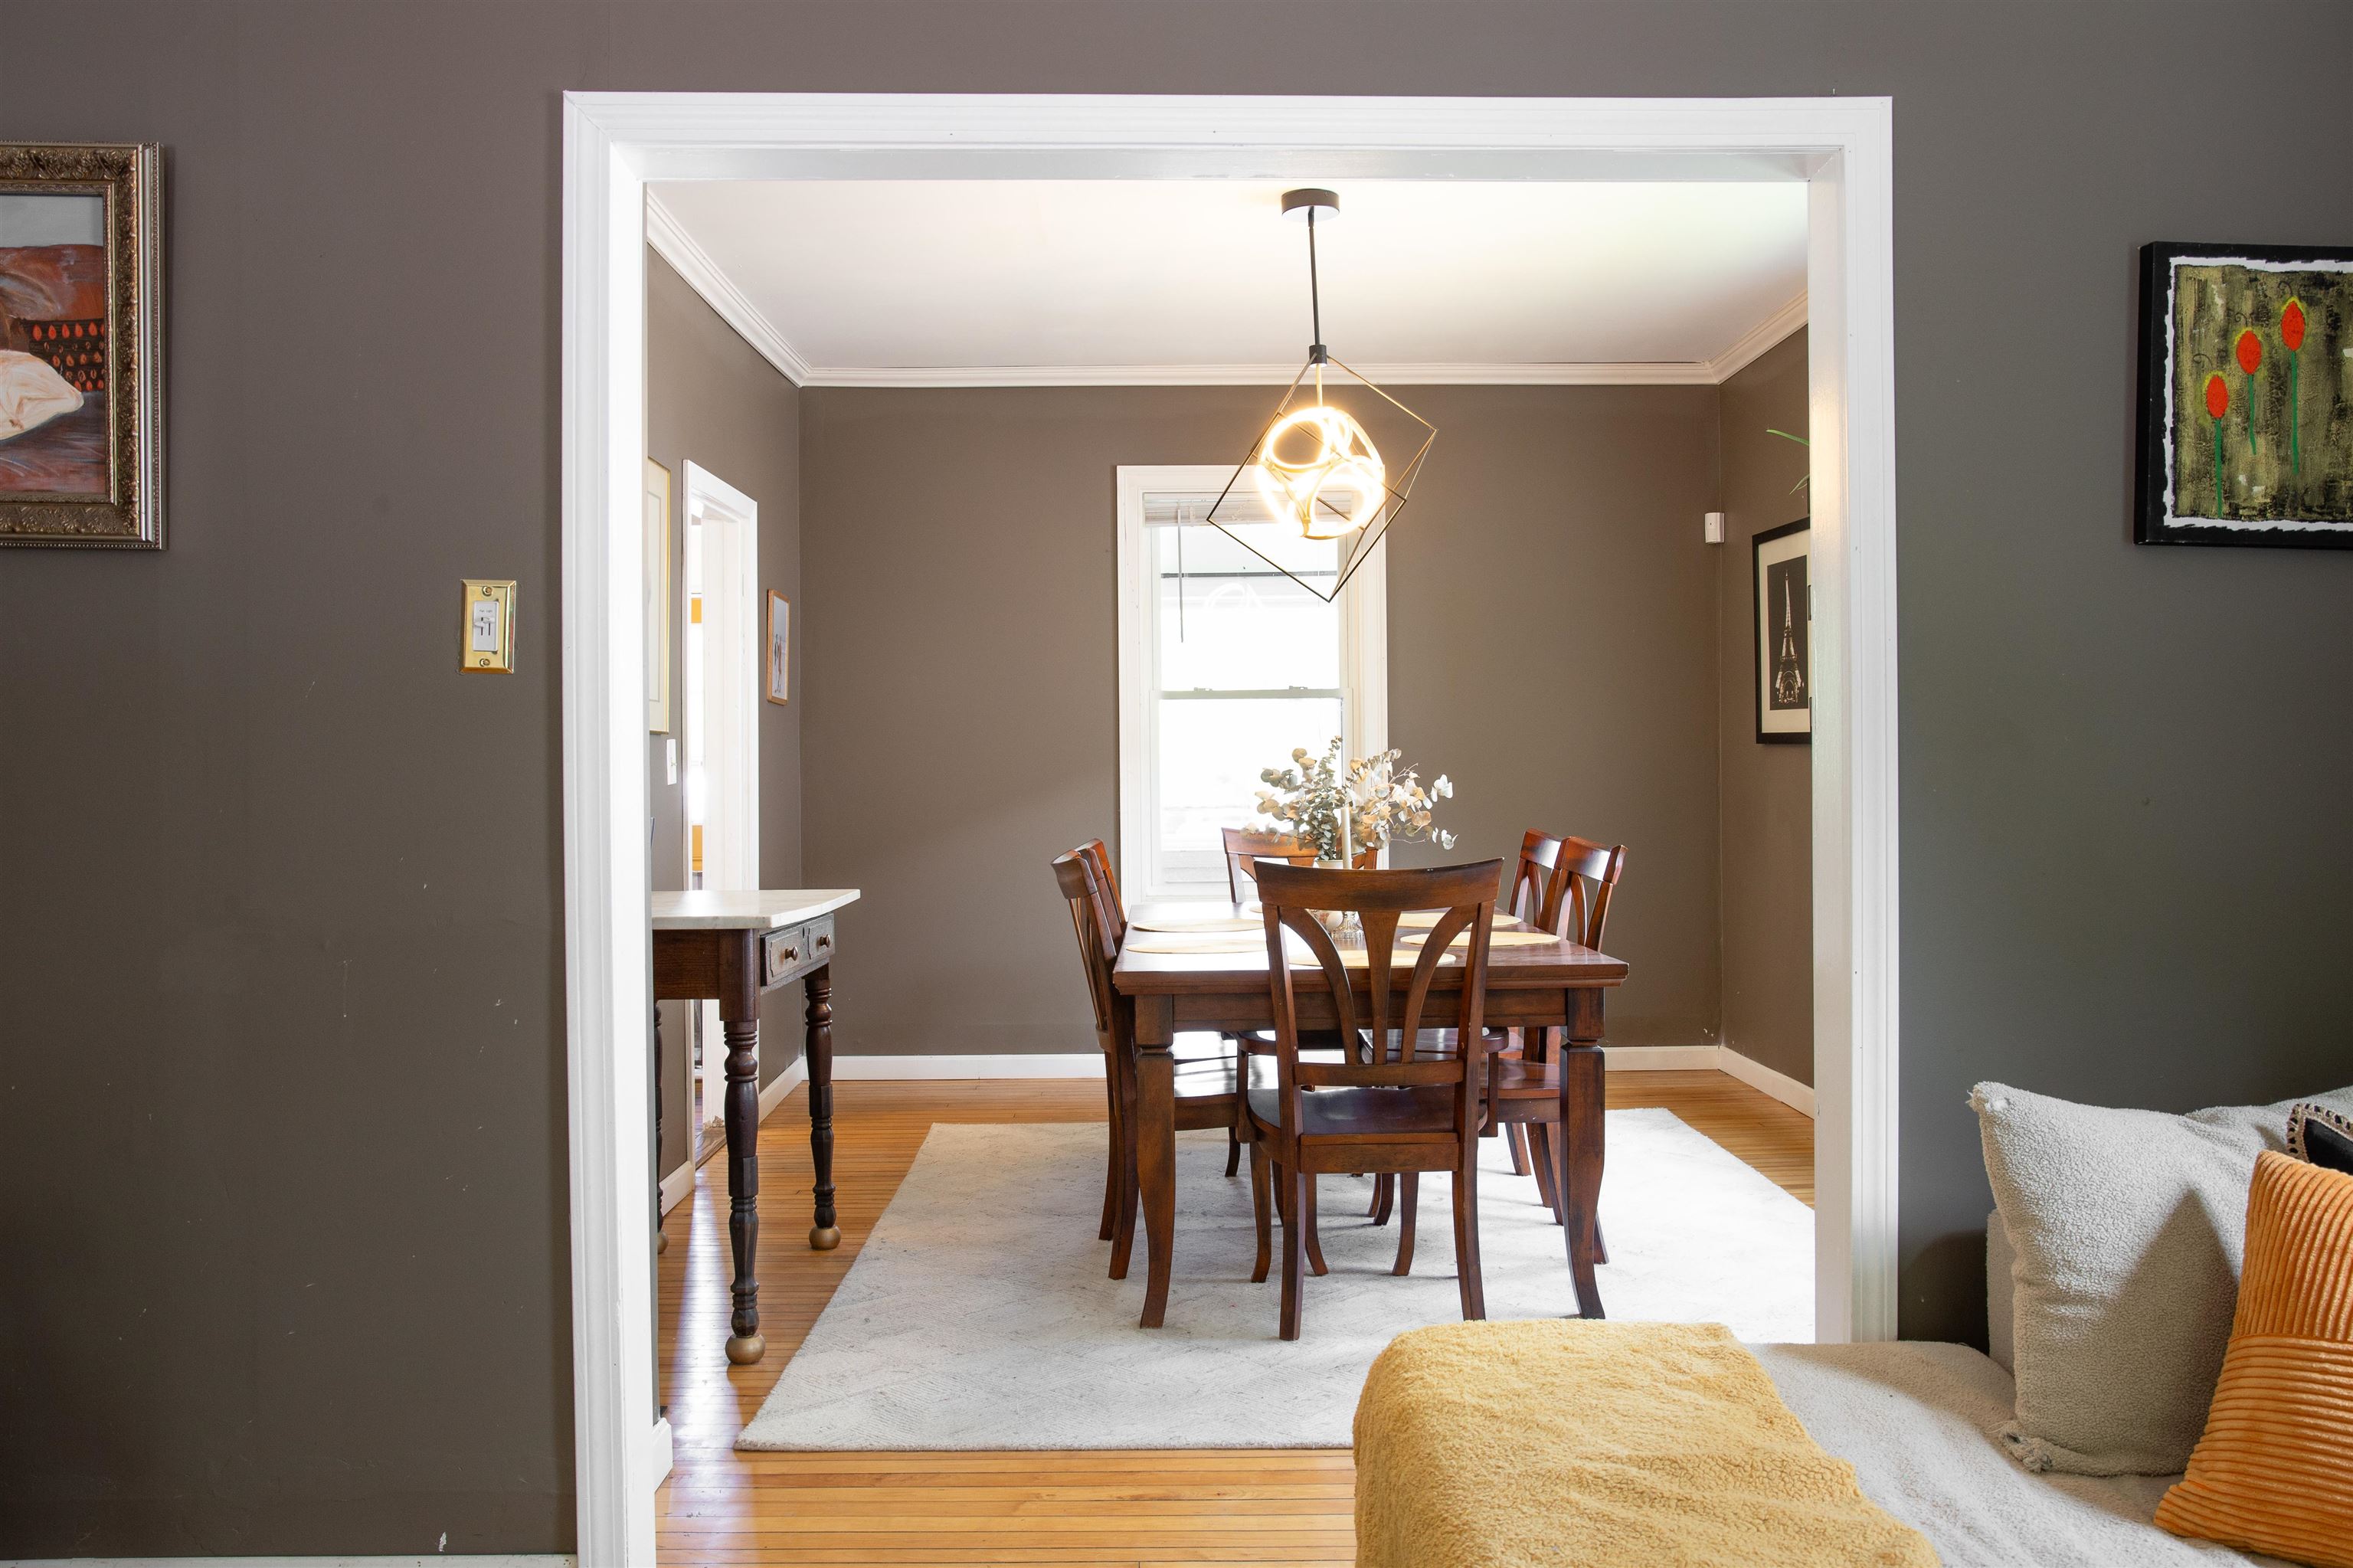
Dining room with a dark wood table, geometric pendant light, and hardwood floors.
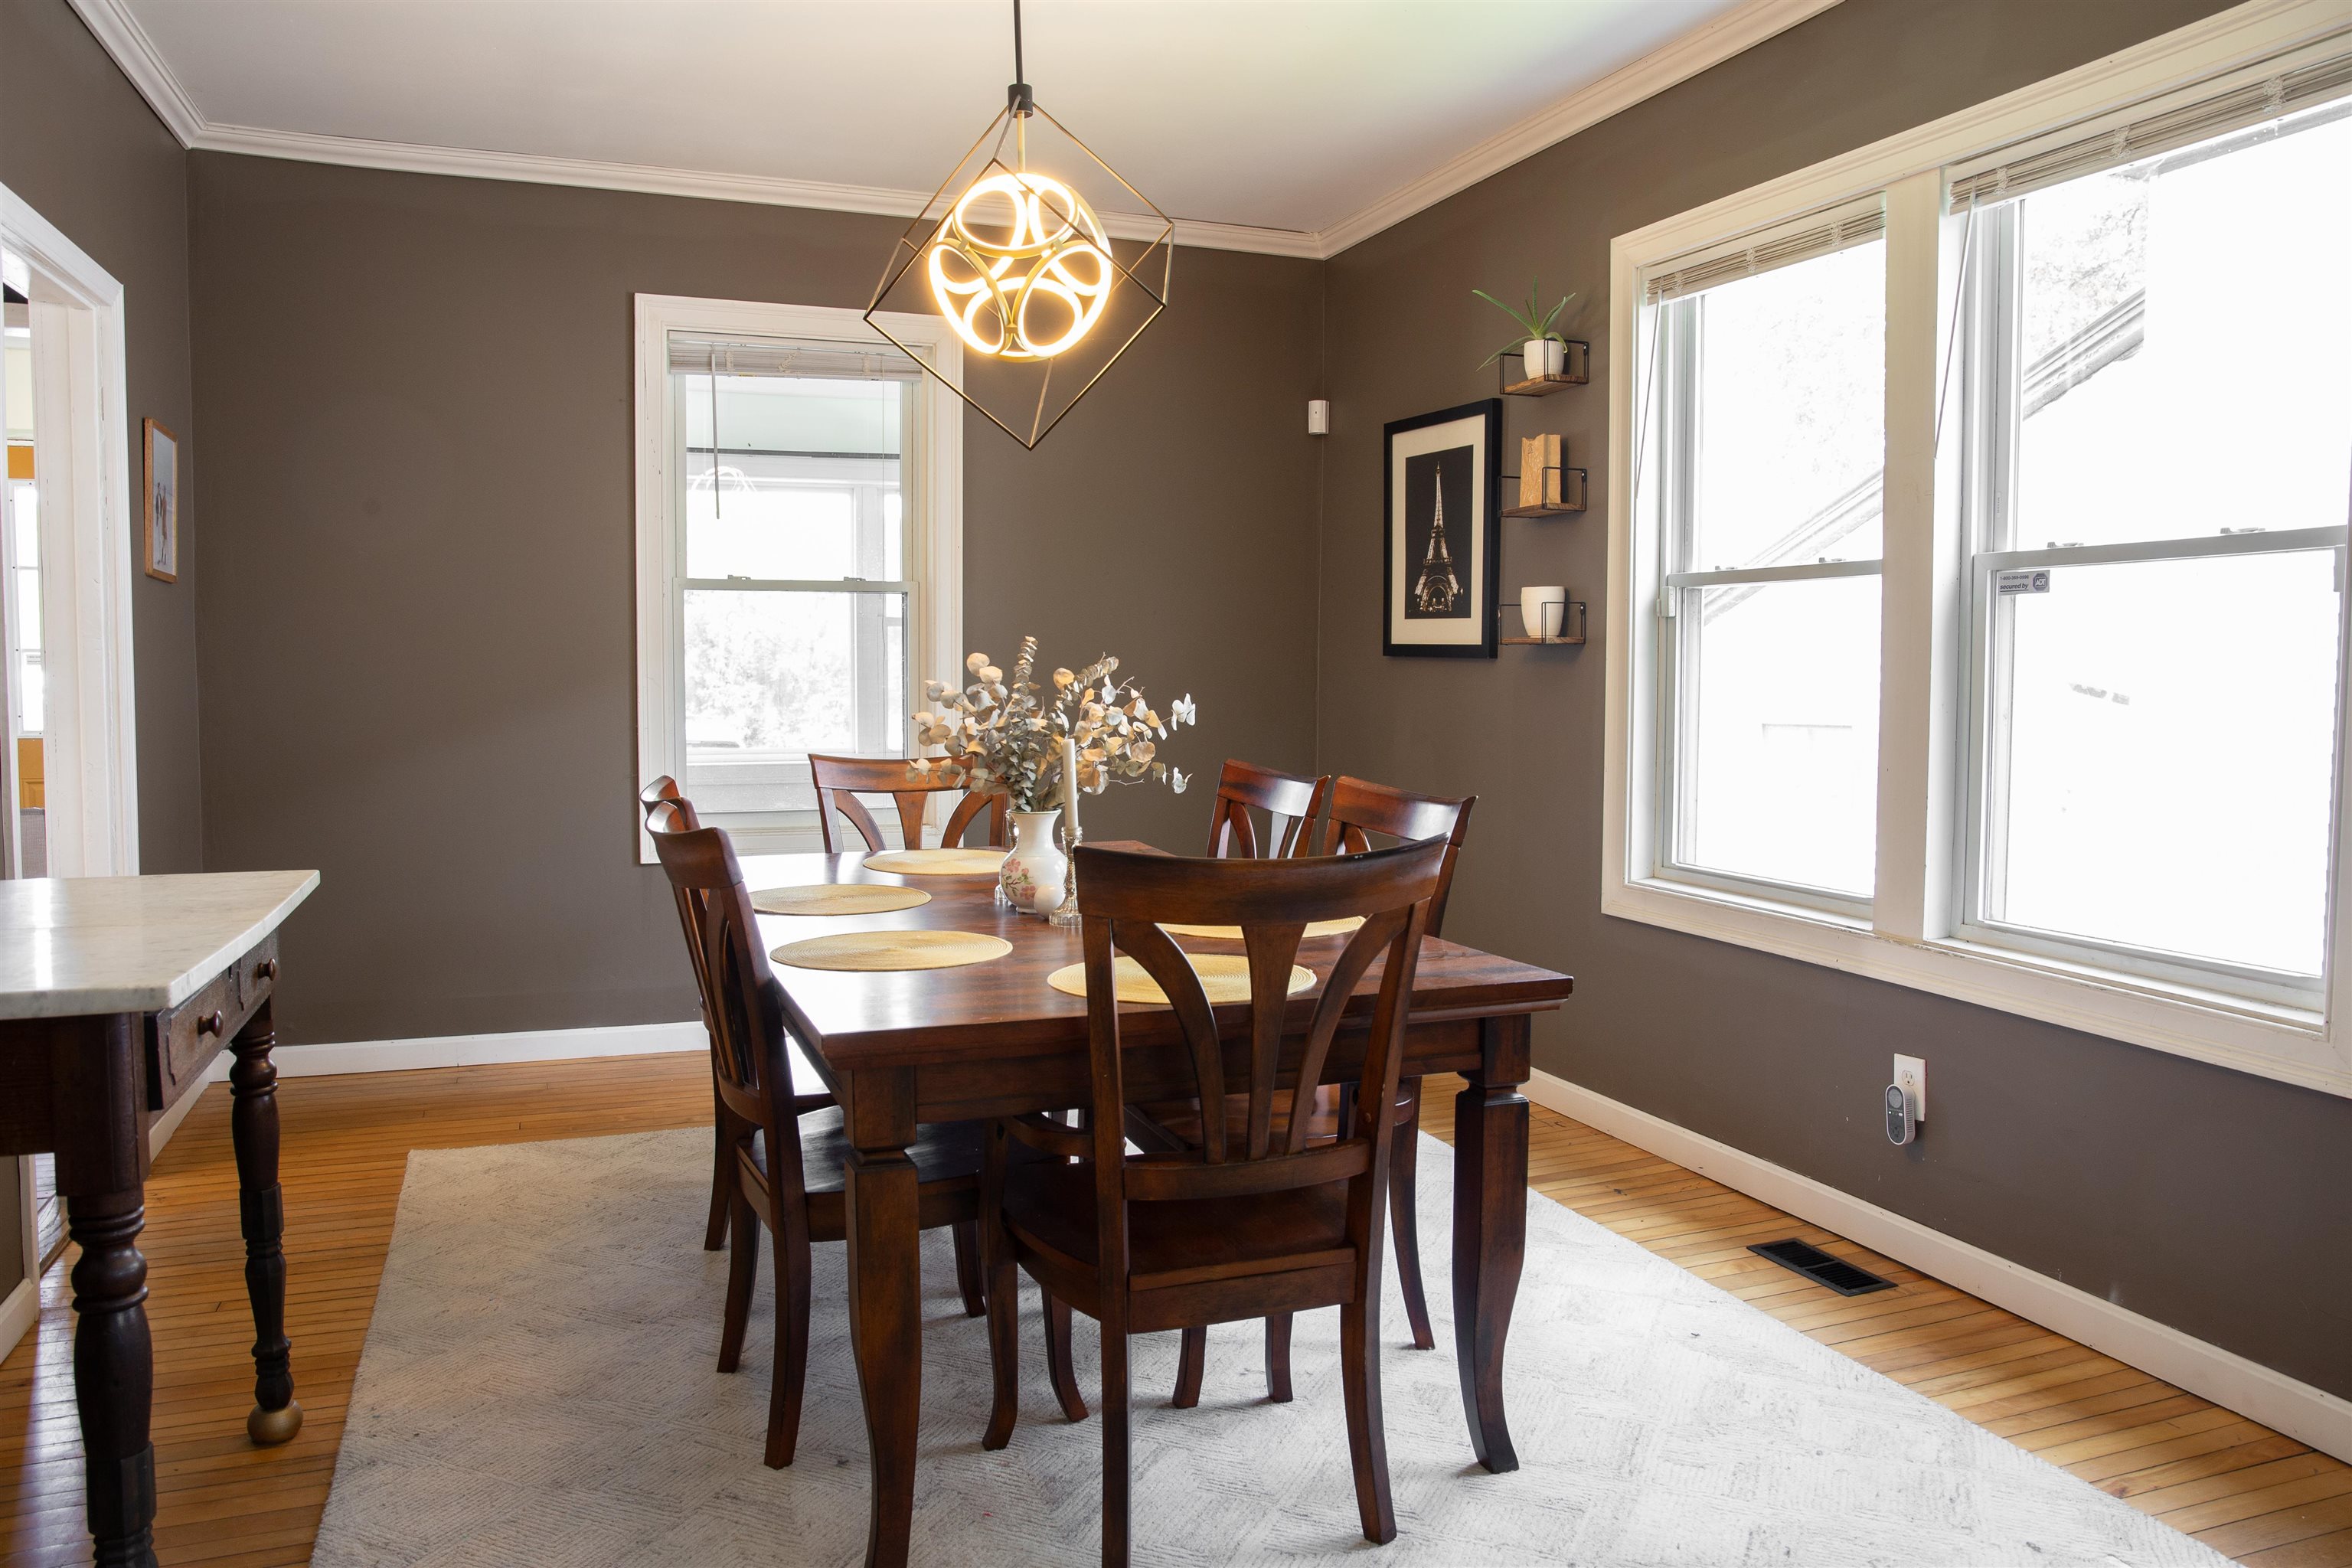
Dining room with a dark wood table, large windows, and a geometric pendant light.
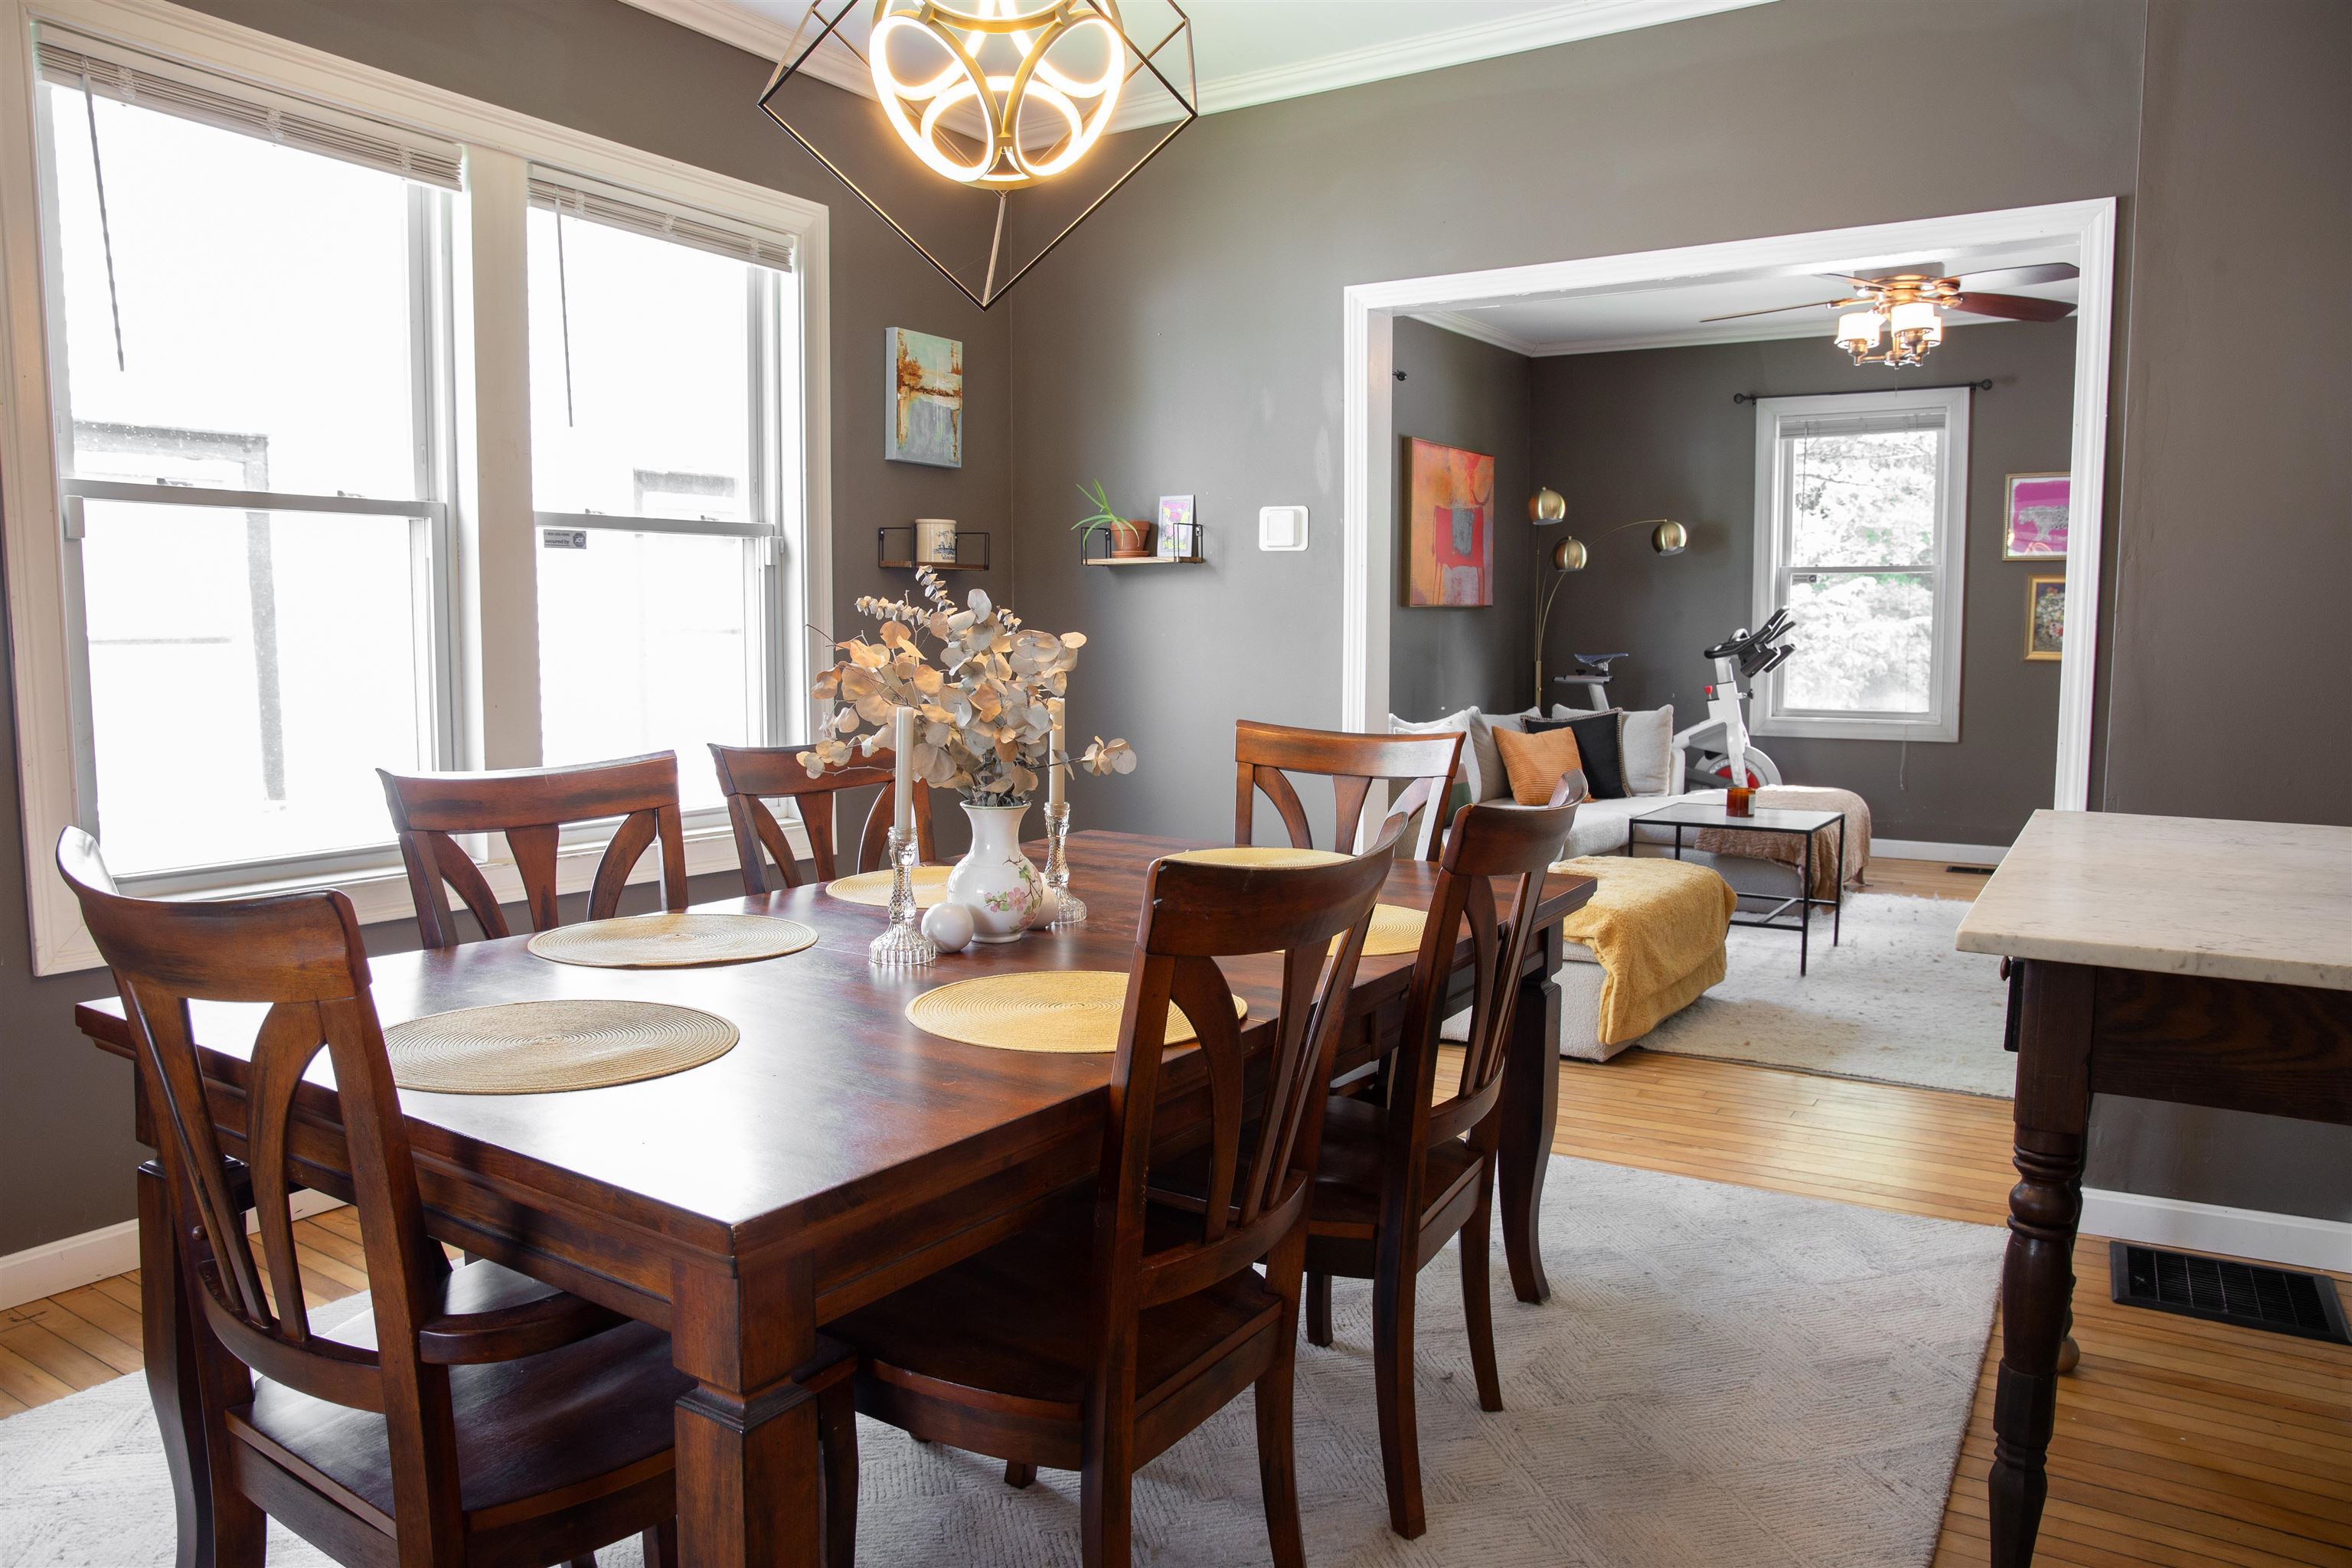
Dining room with a dark wood table and chairs, opening to a furnished living area.
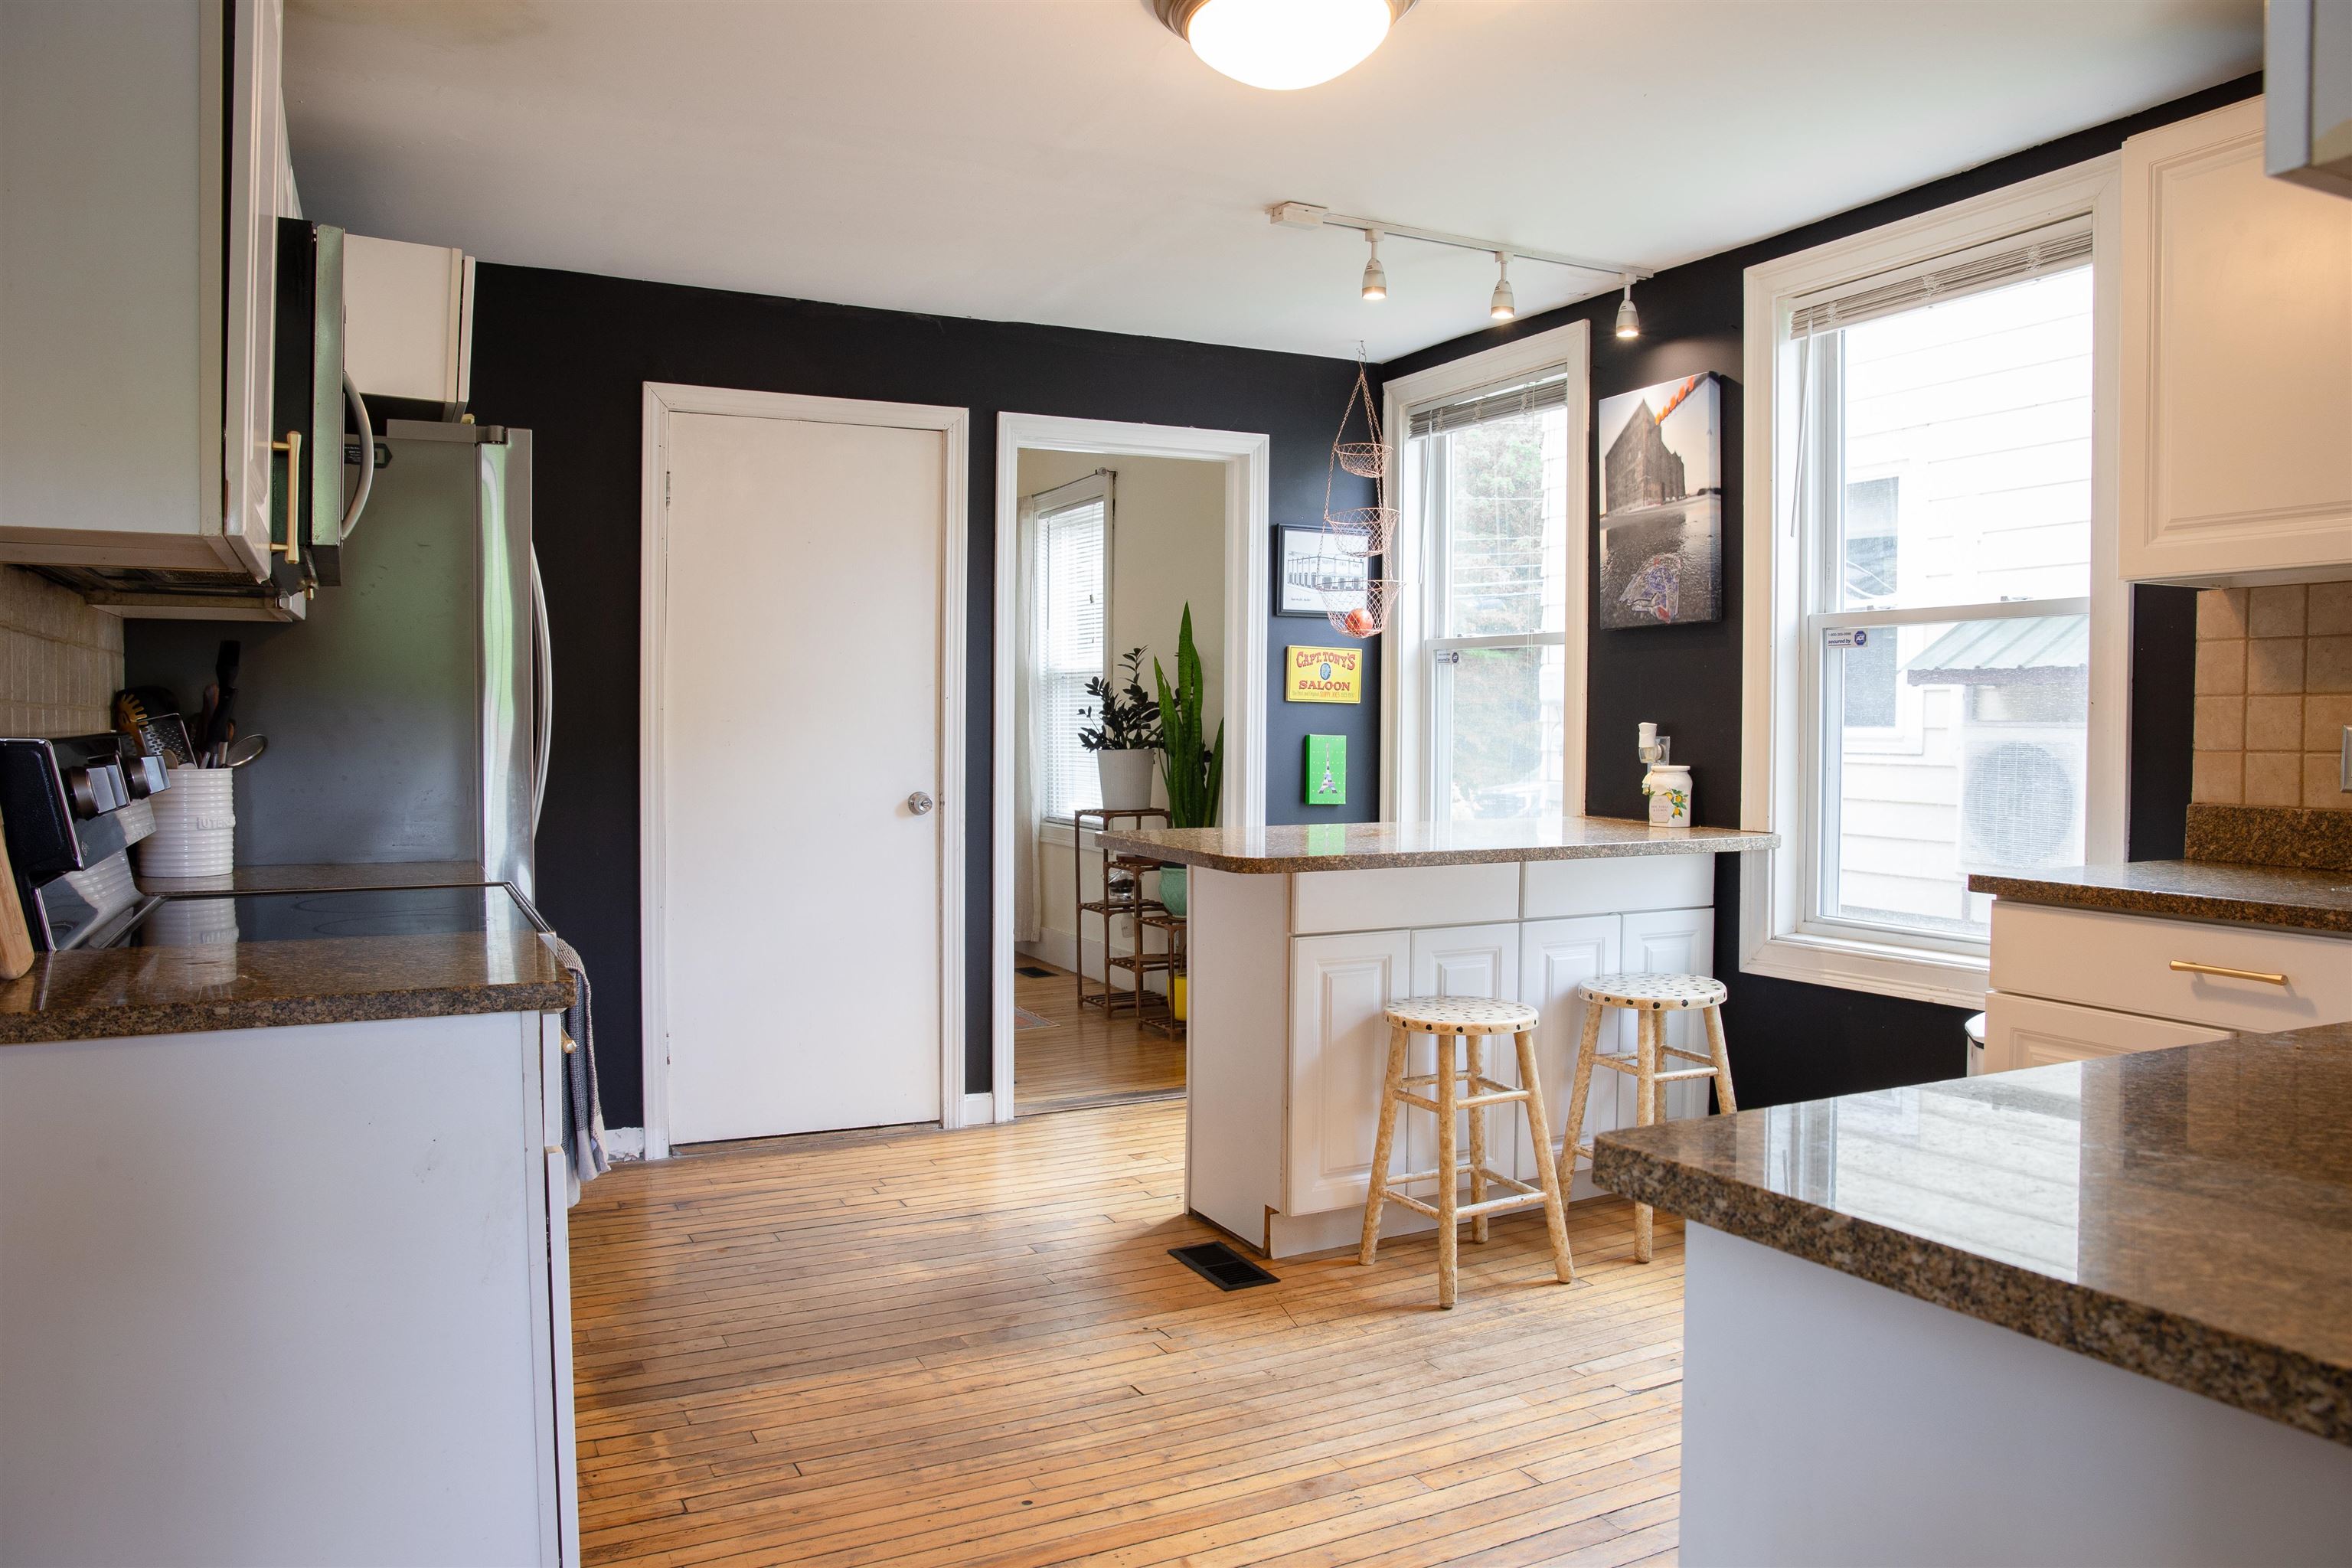
Kitchen with a granite island, two stools, white cabinets, dark walls, and wide plank wood floors.
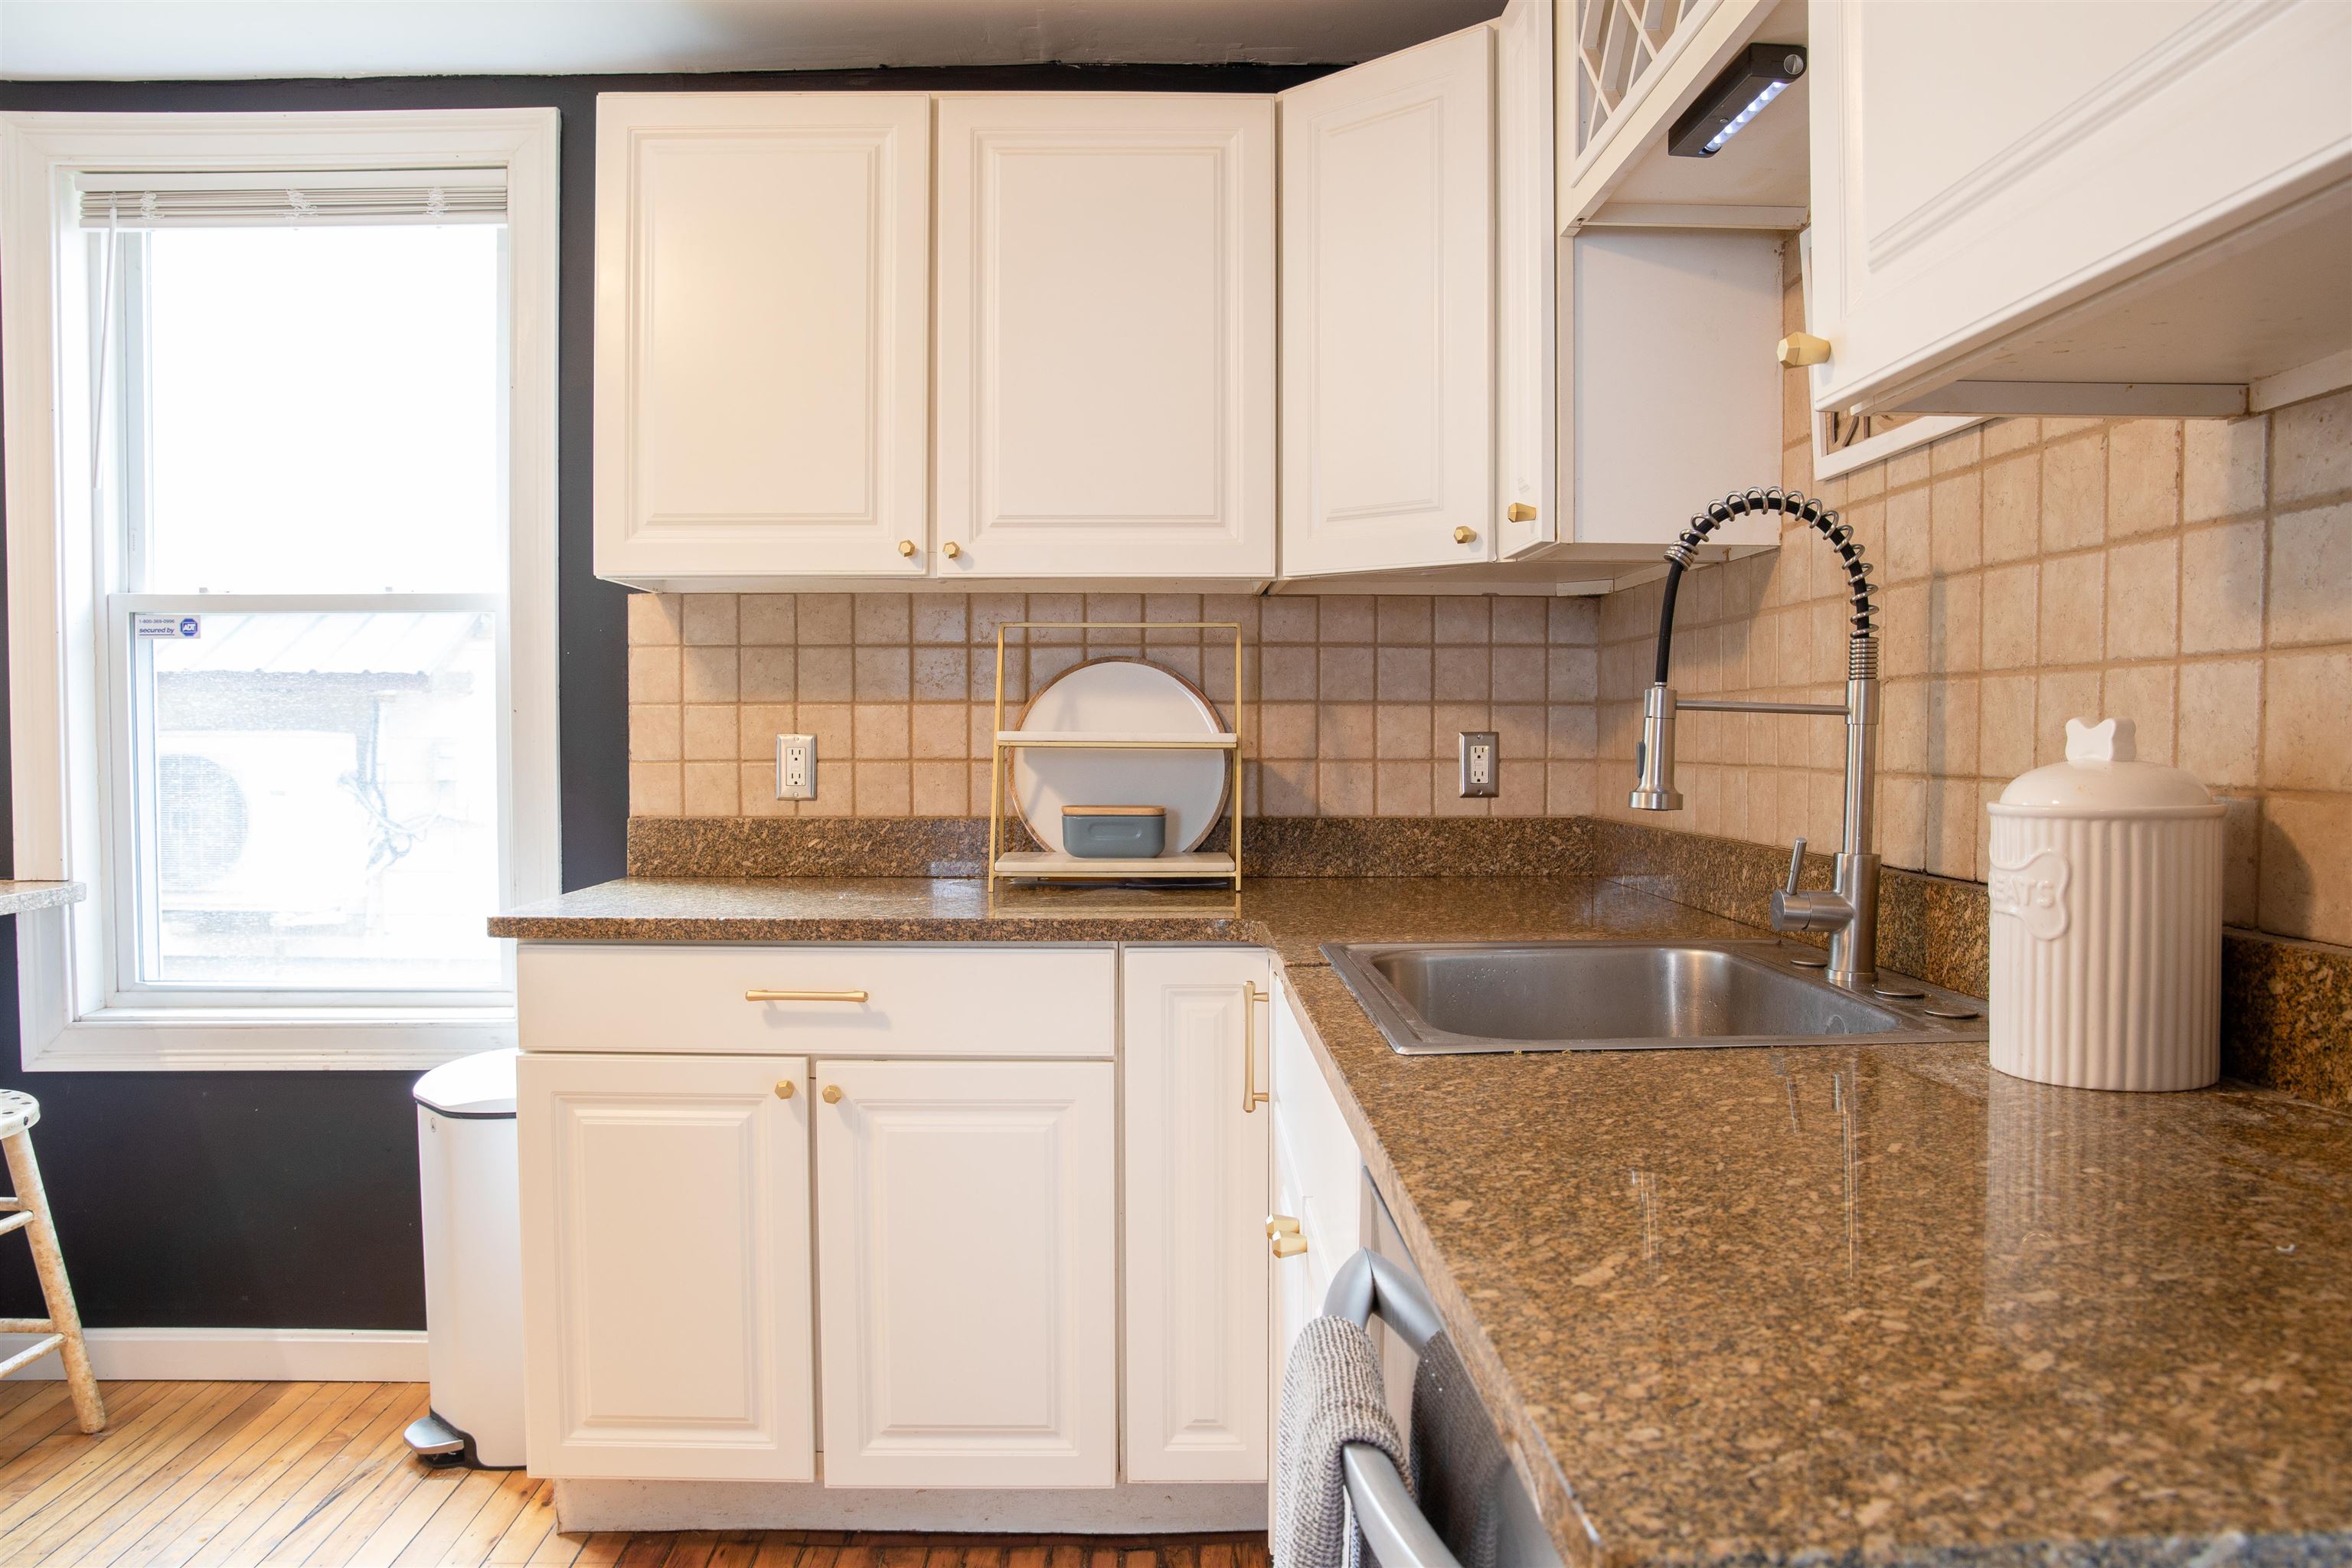
Kitchen with cream cabinets, granite counters, tan tile backsplash, and a stainless steel sink beneath a spring-coil faucet.
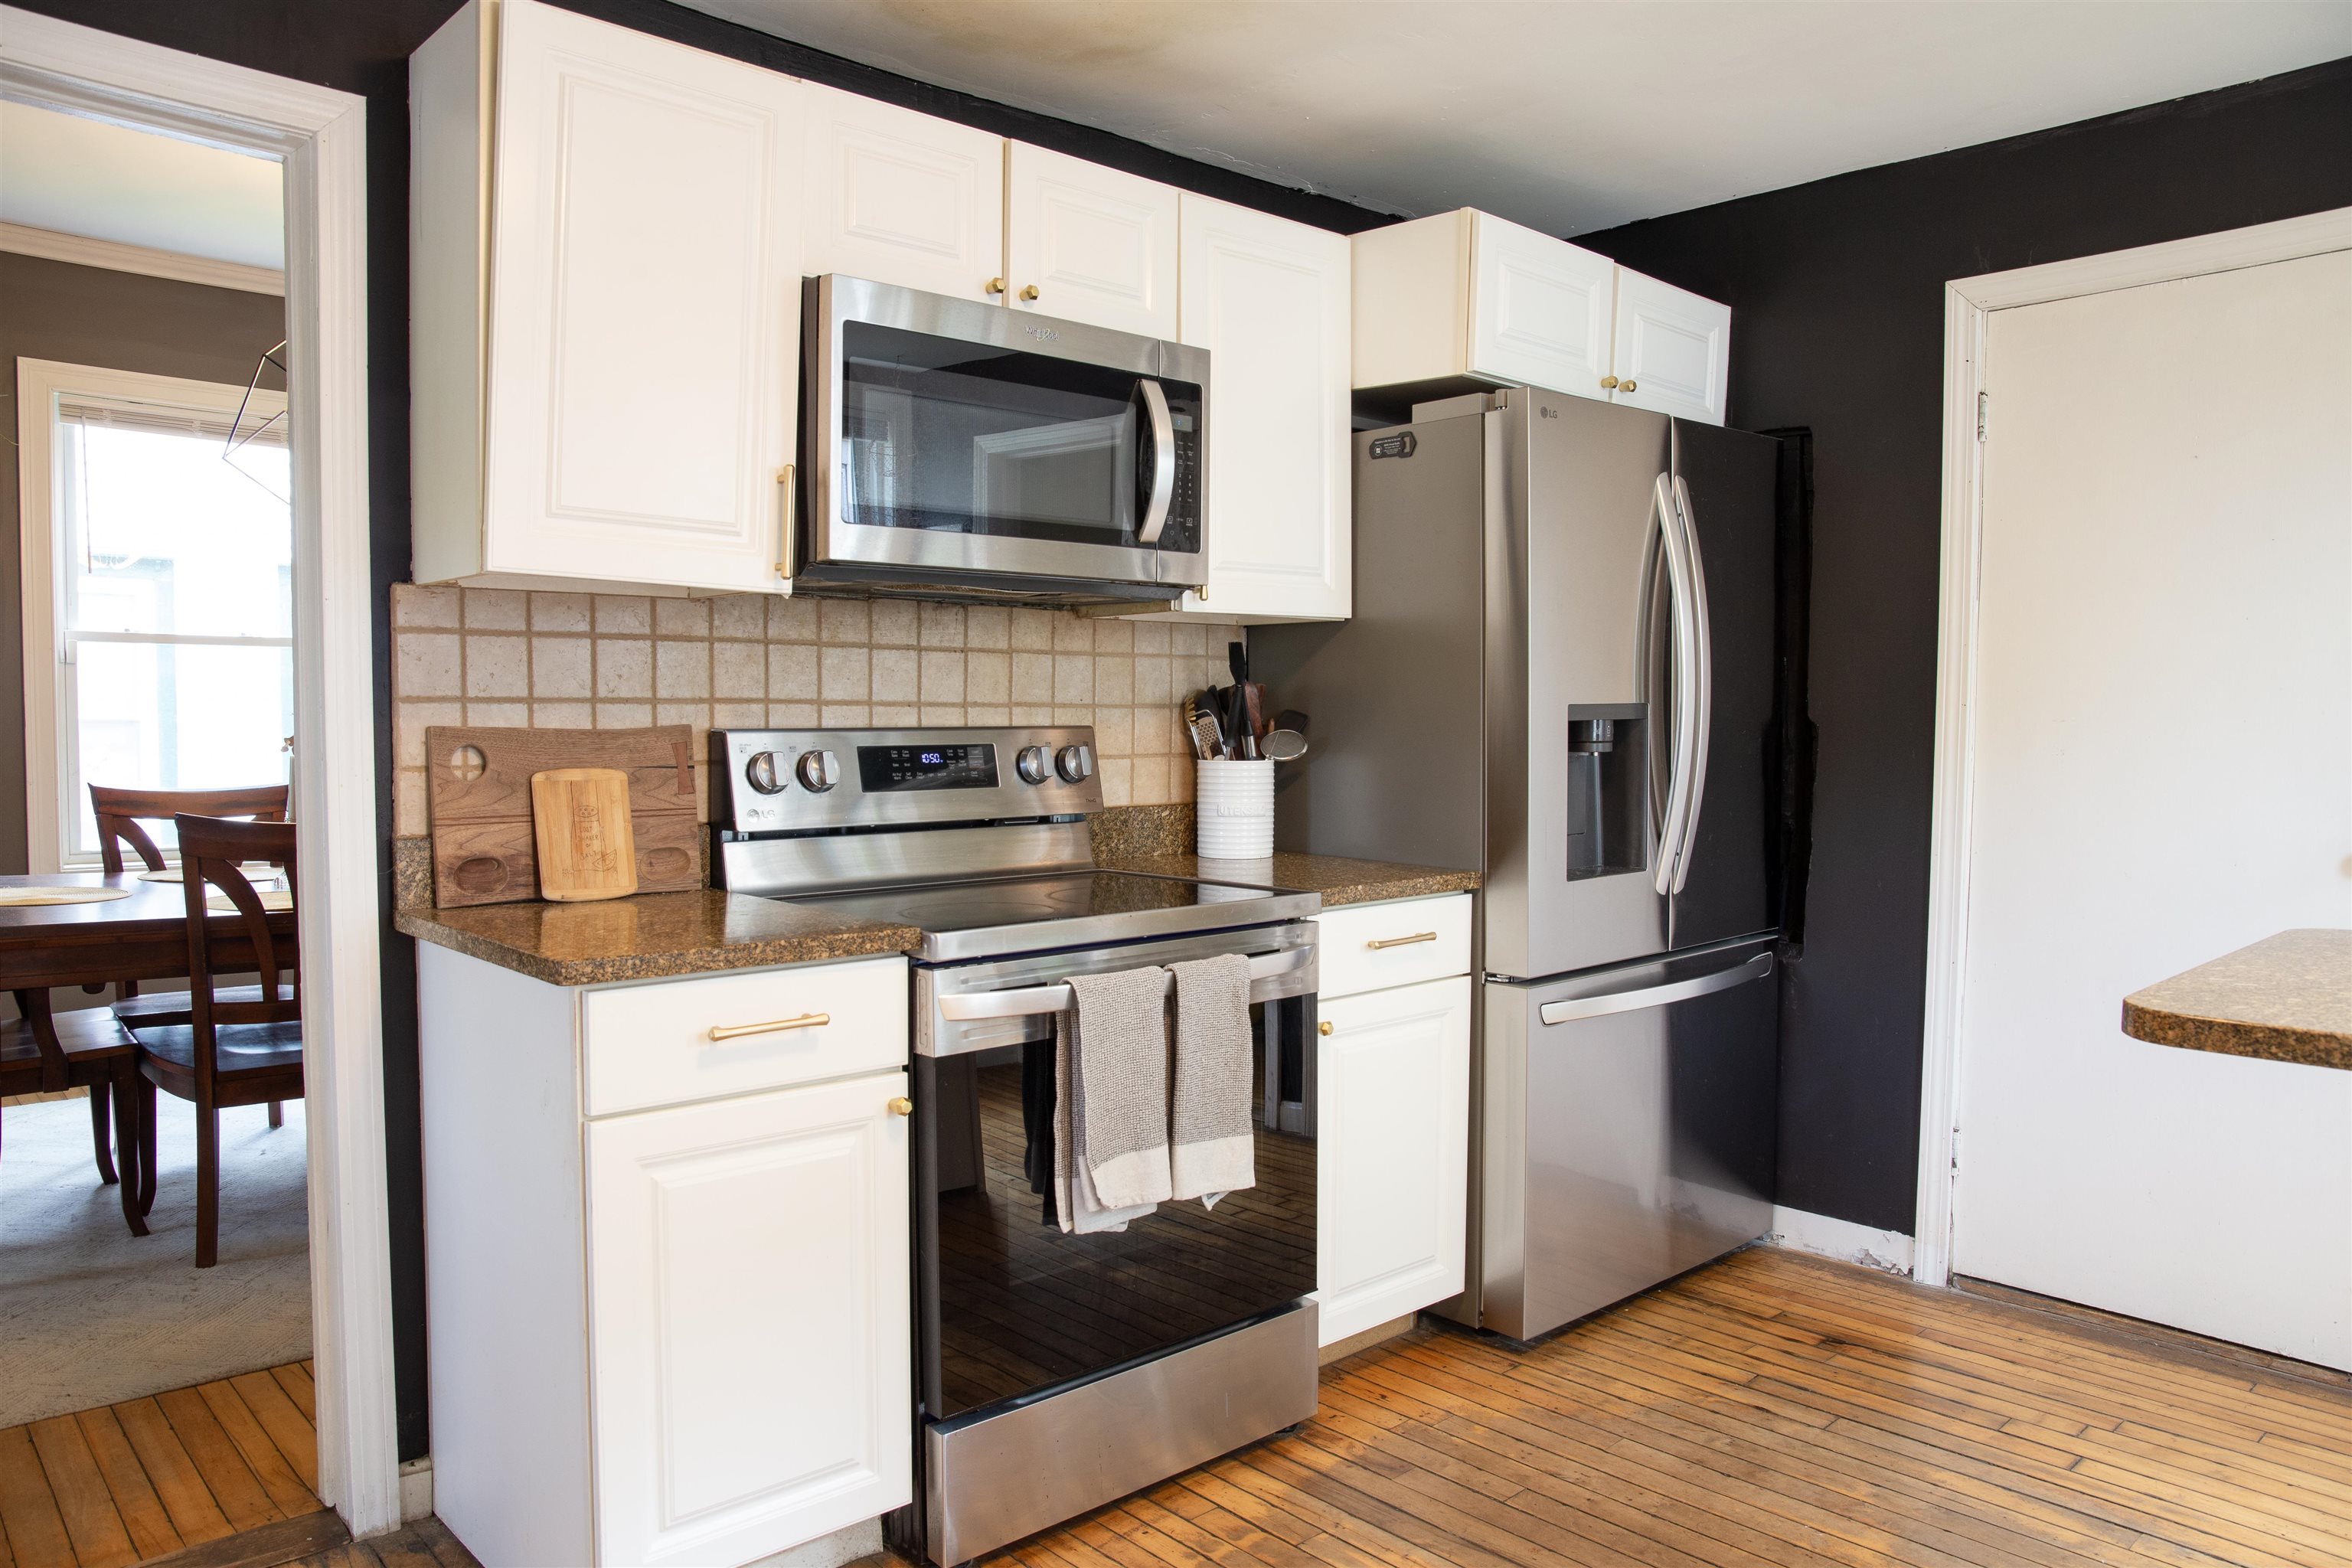
Kitchen with white cabinets, stainless steel appliances, granite counters, and wood plank floors.
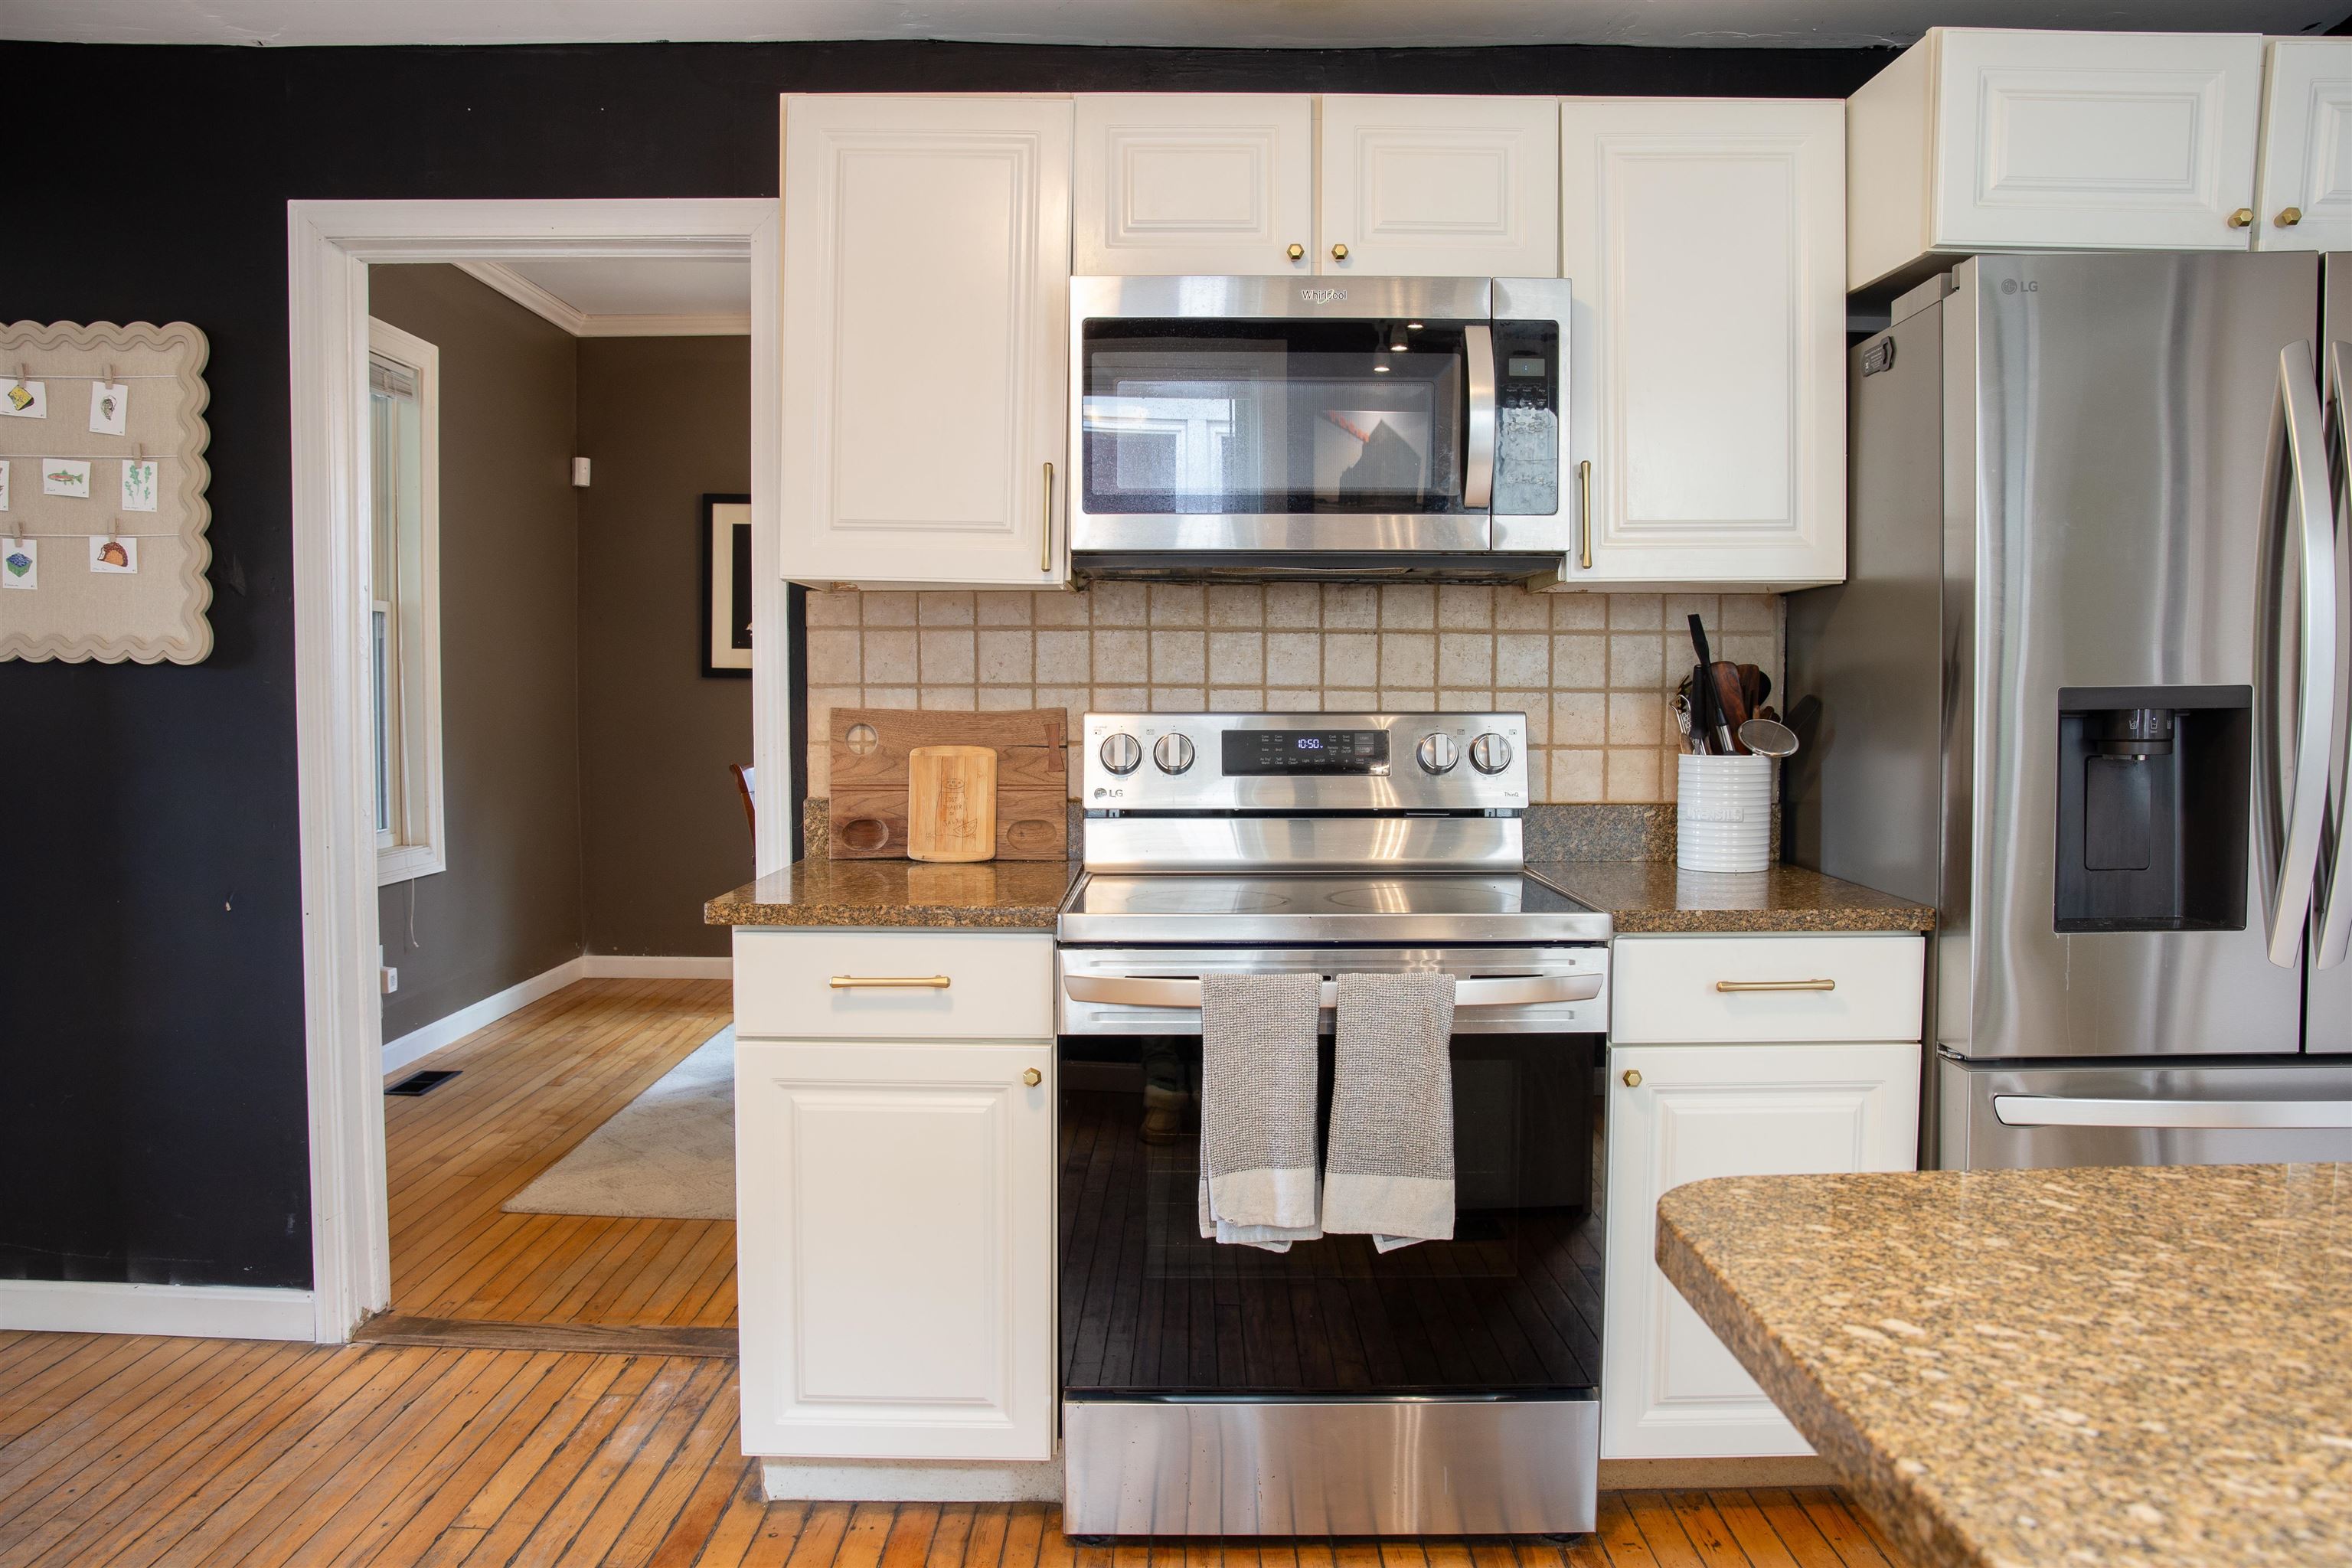
Kitchen with white cabinets, granite counters, and stainless steel appliances, opening to a dark-walled room.
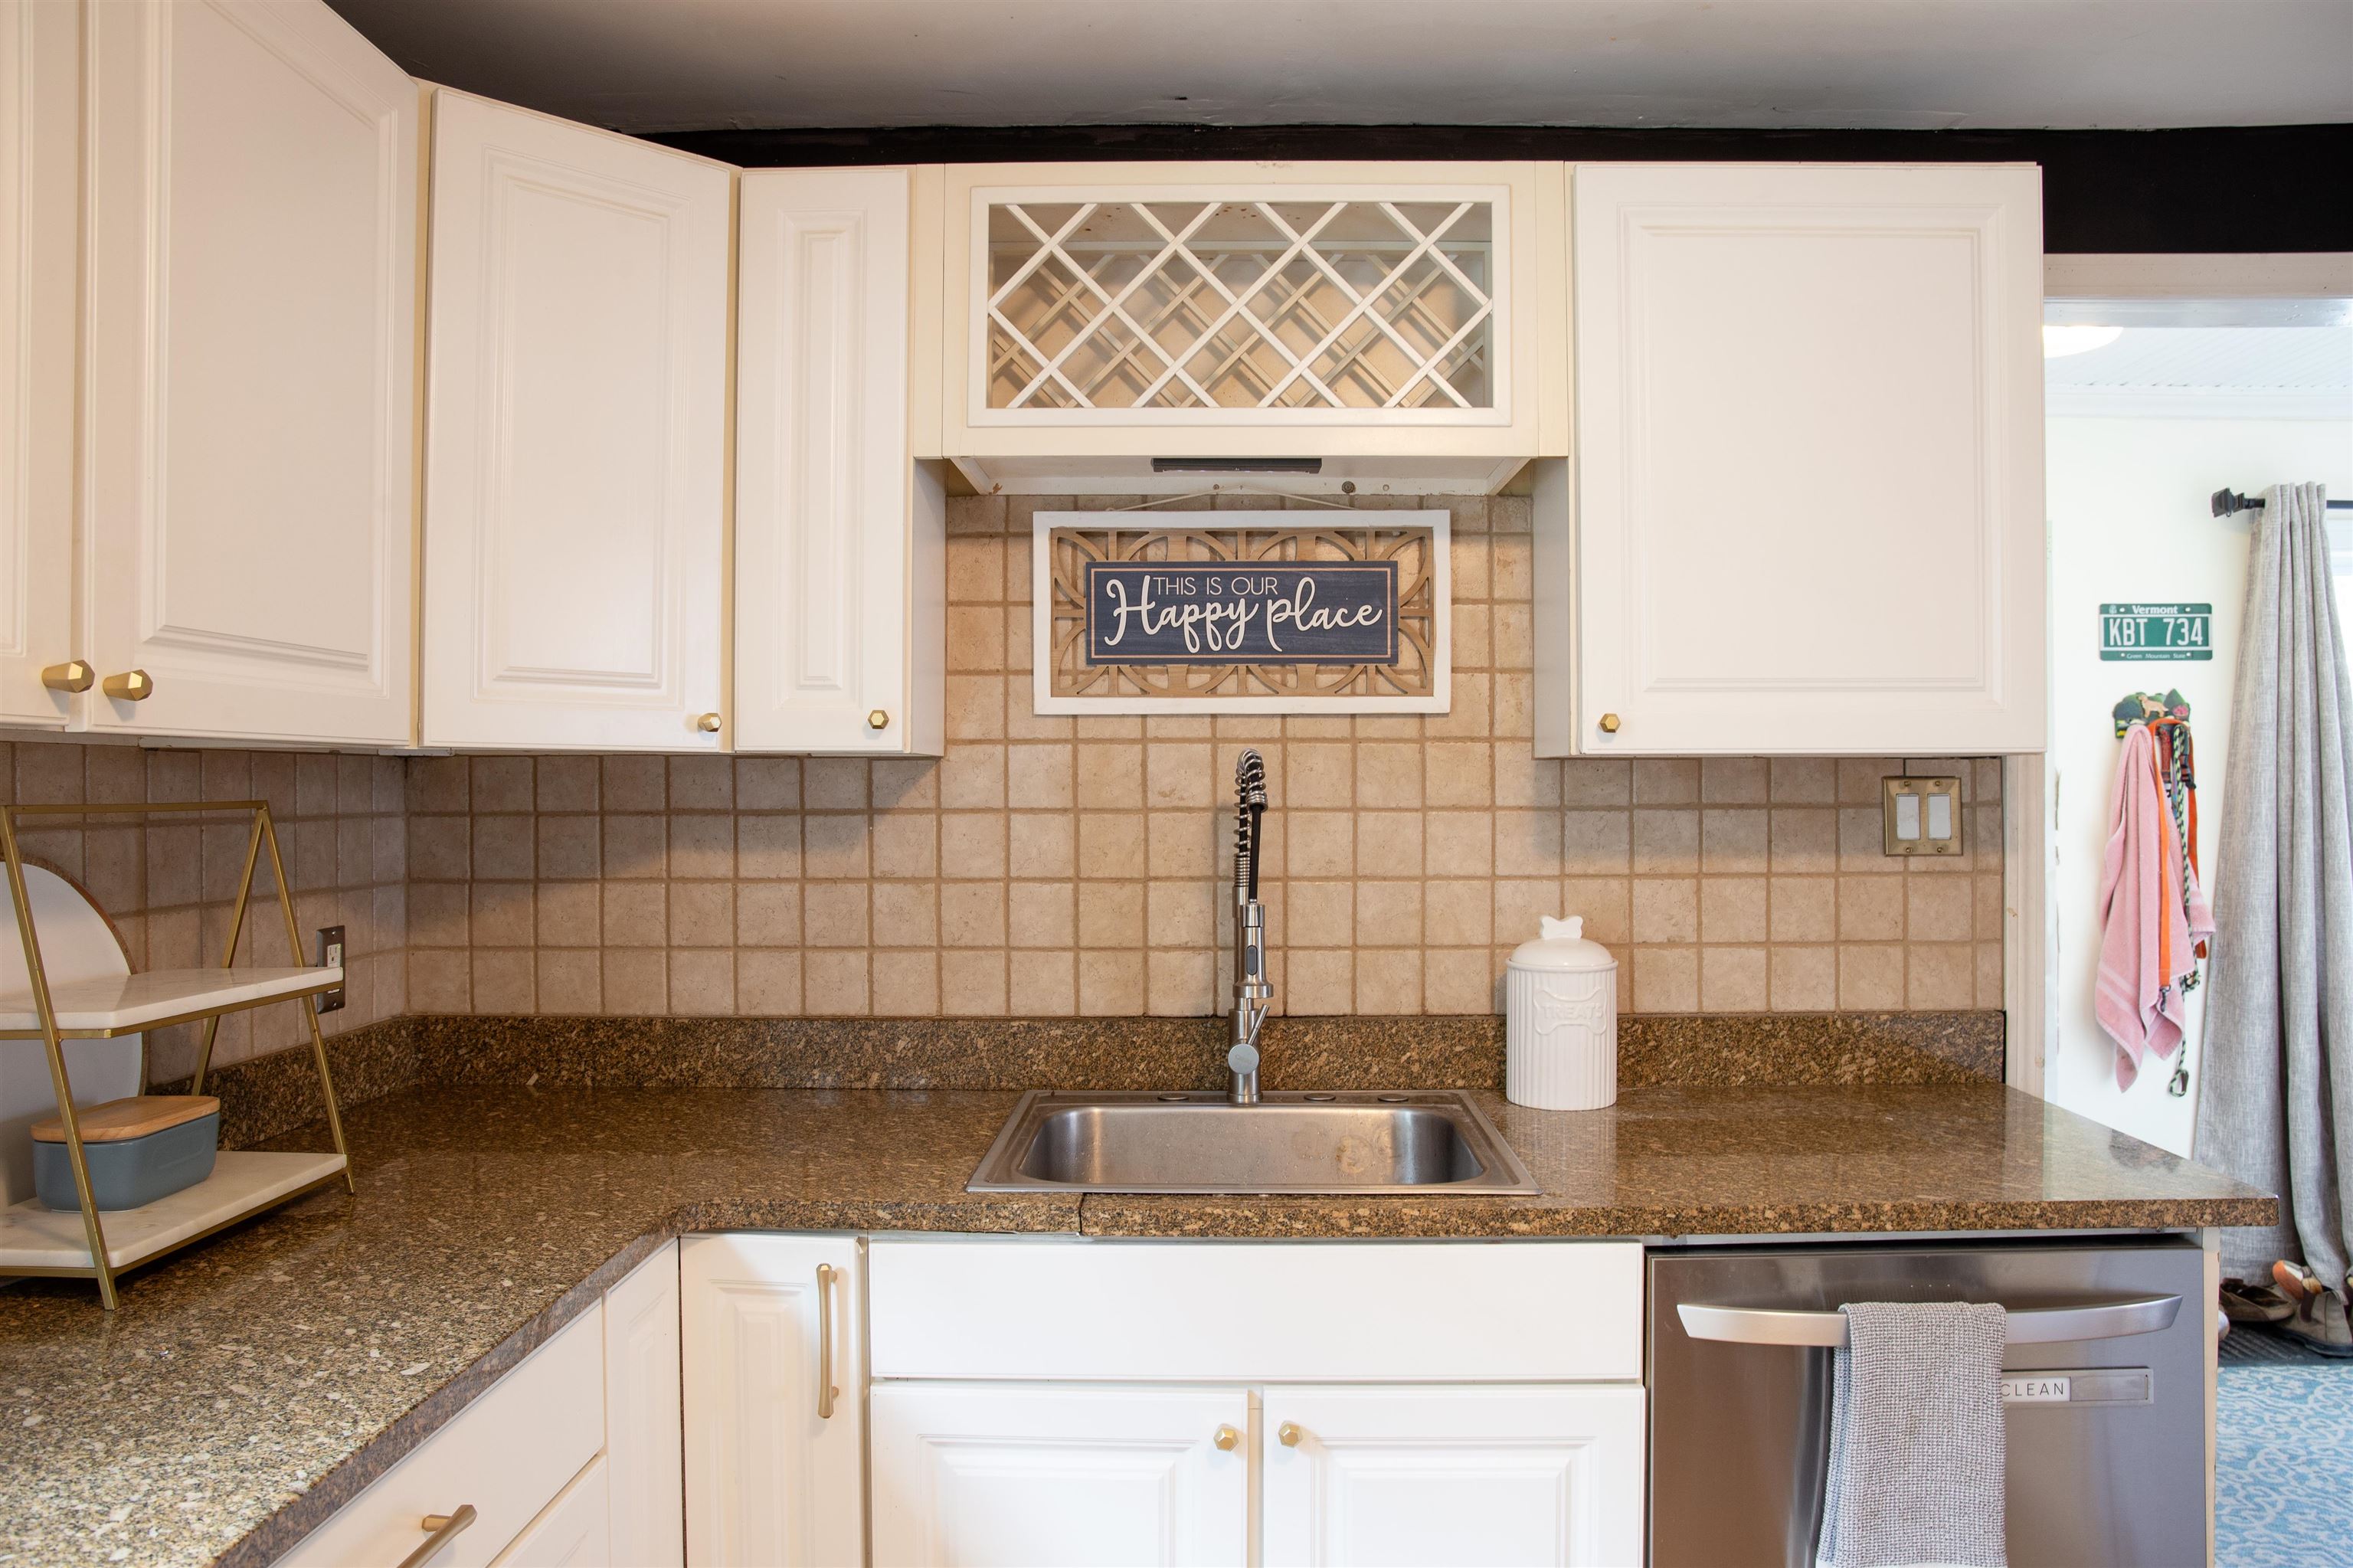
Kitchen sink beneath white cabinets, with a tan tiled backsplash, granite counters, and a “Happy Place” sign.
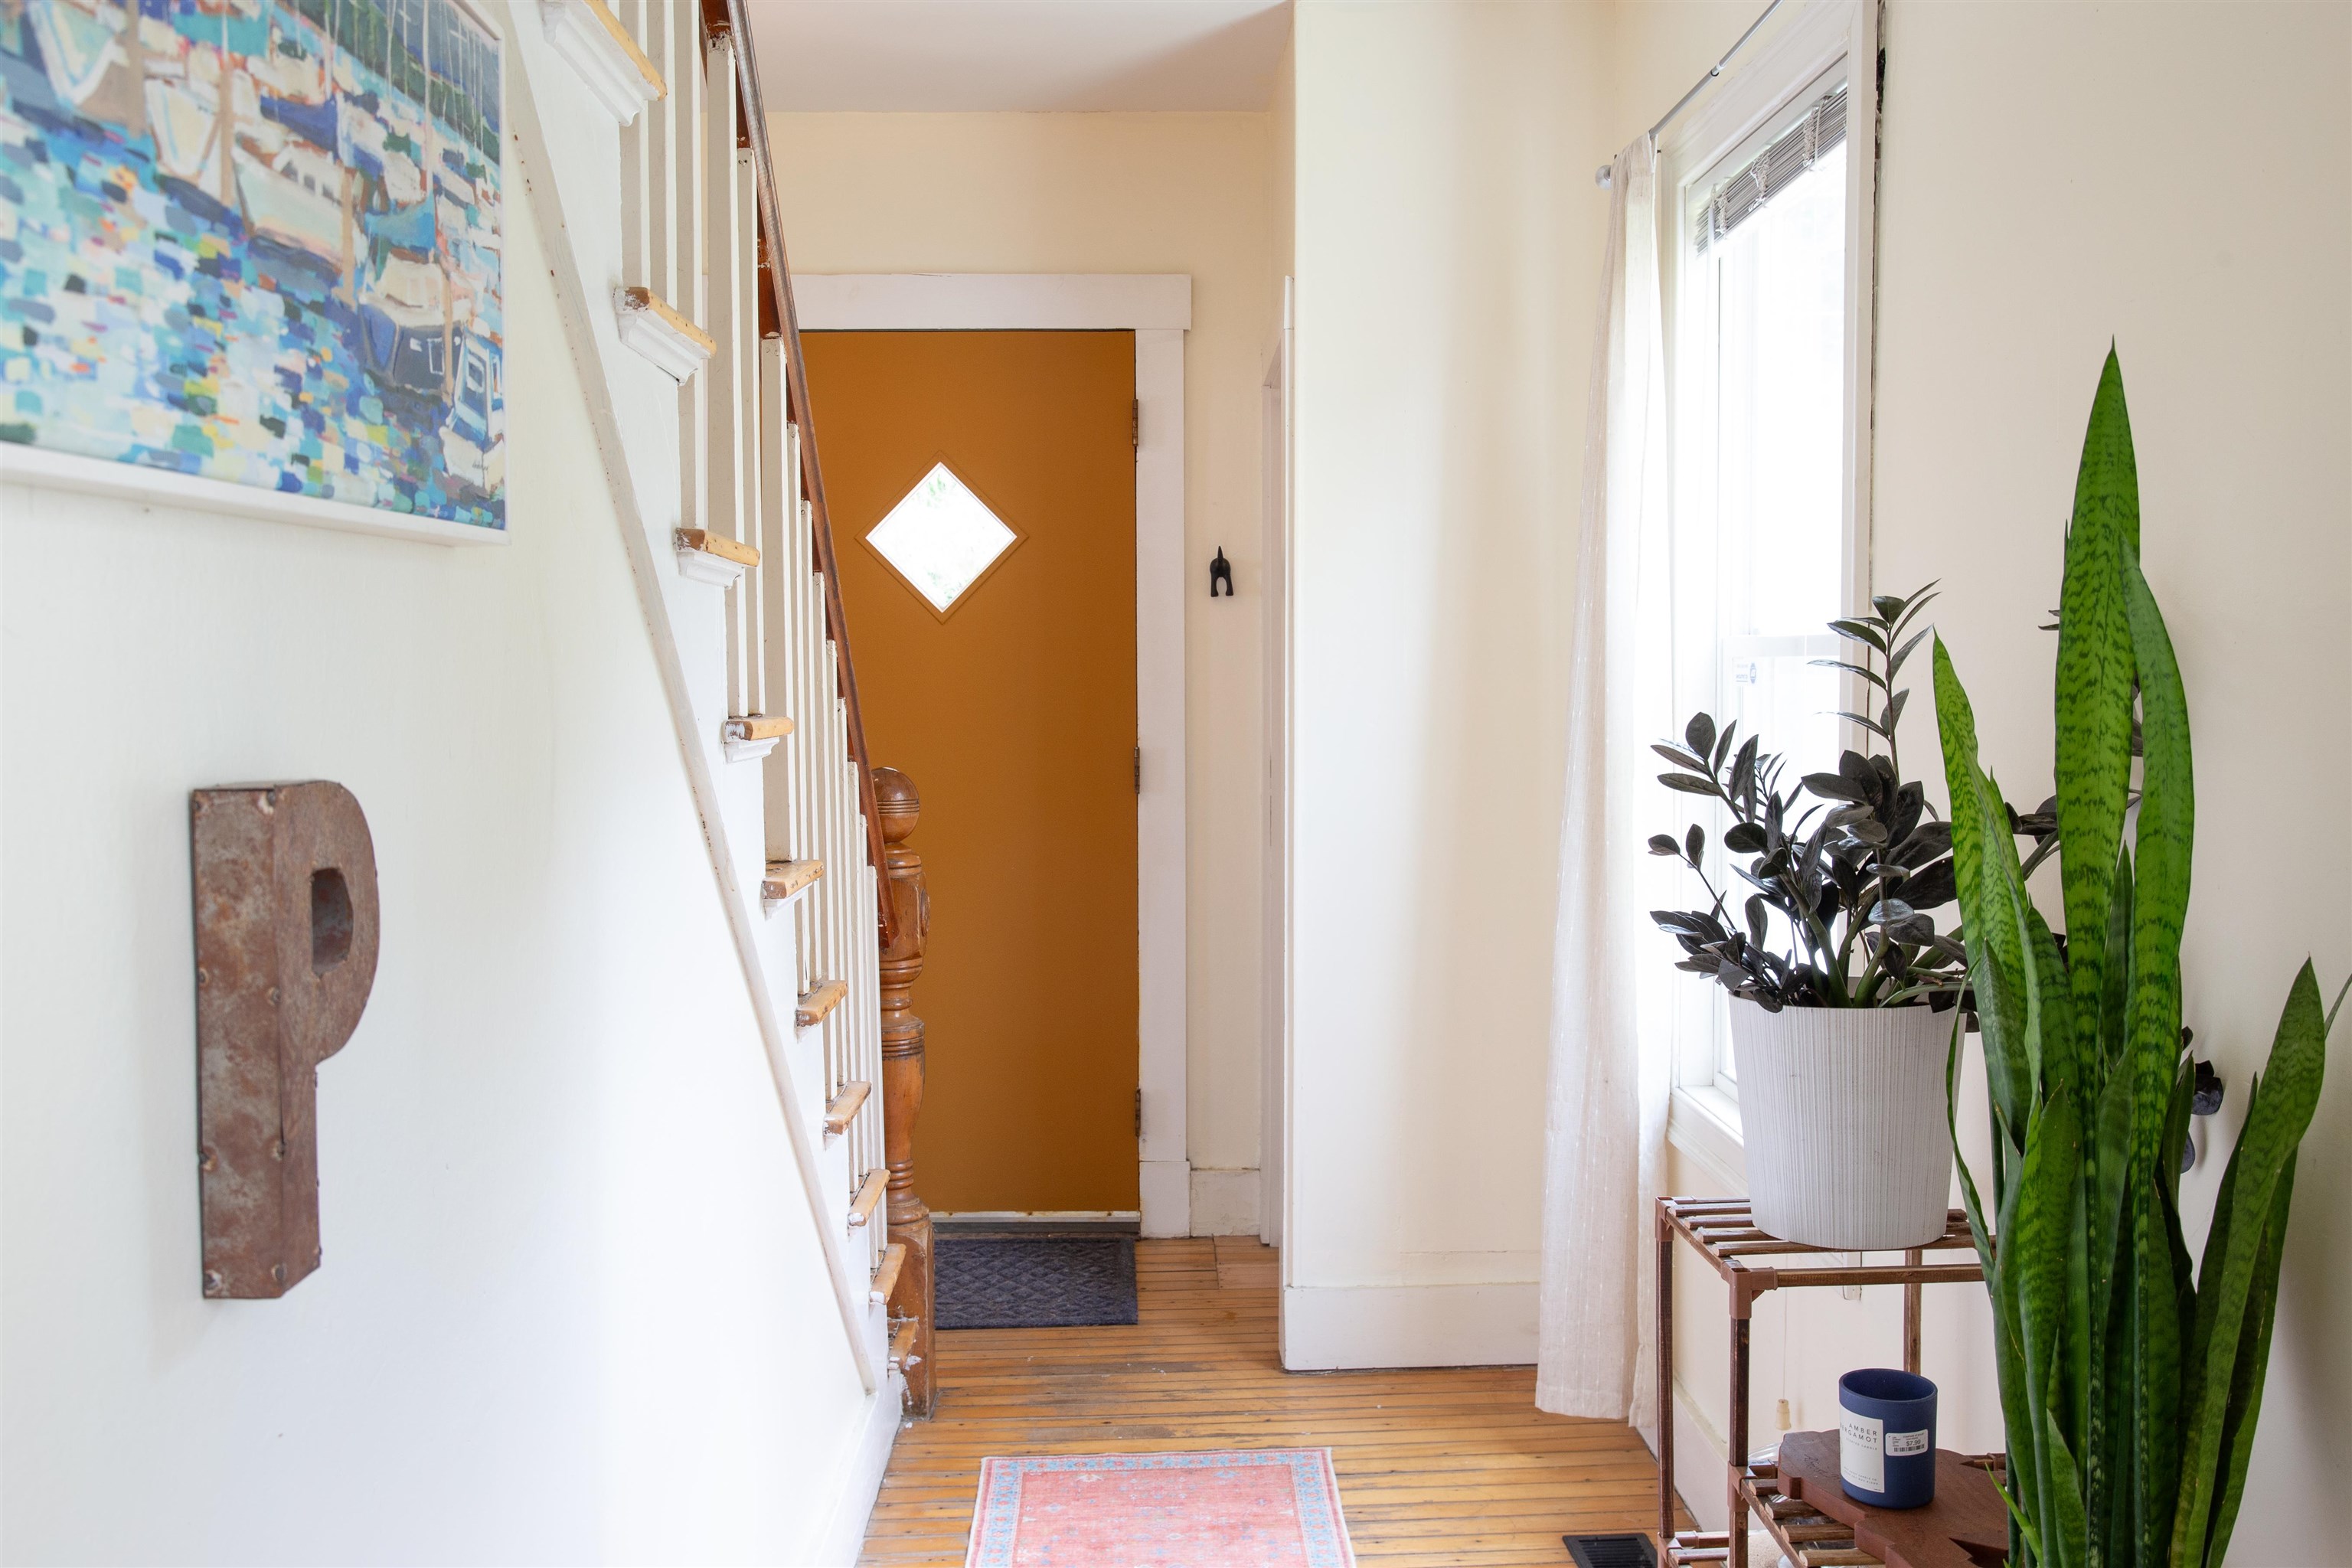
Entry hall with a staircase, mustard-colored front door, and potted plants beside a bright window.
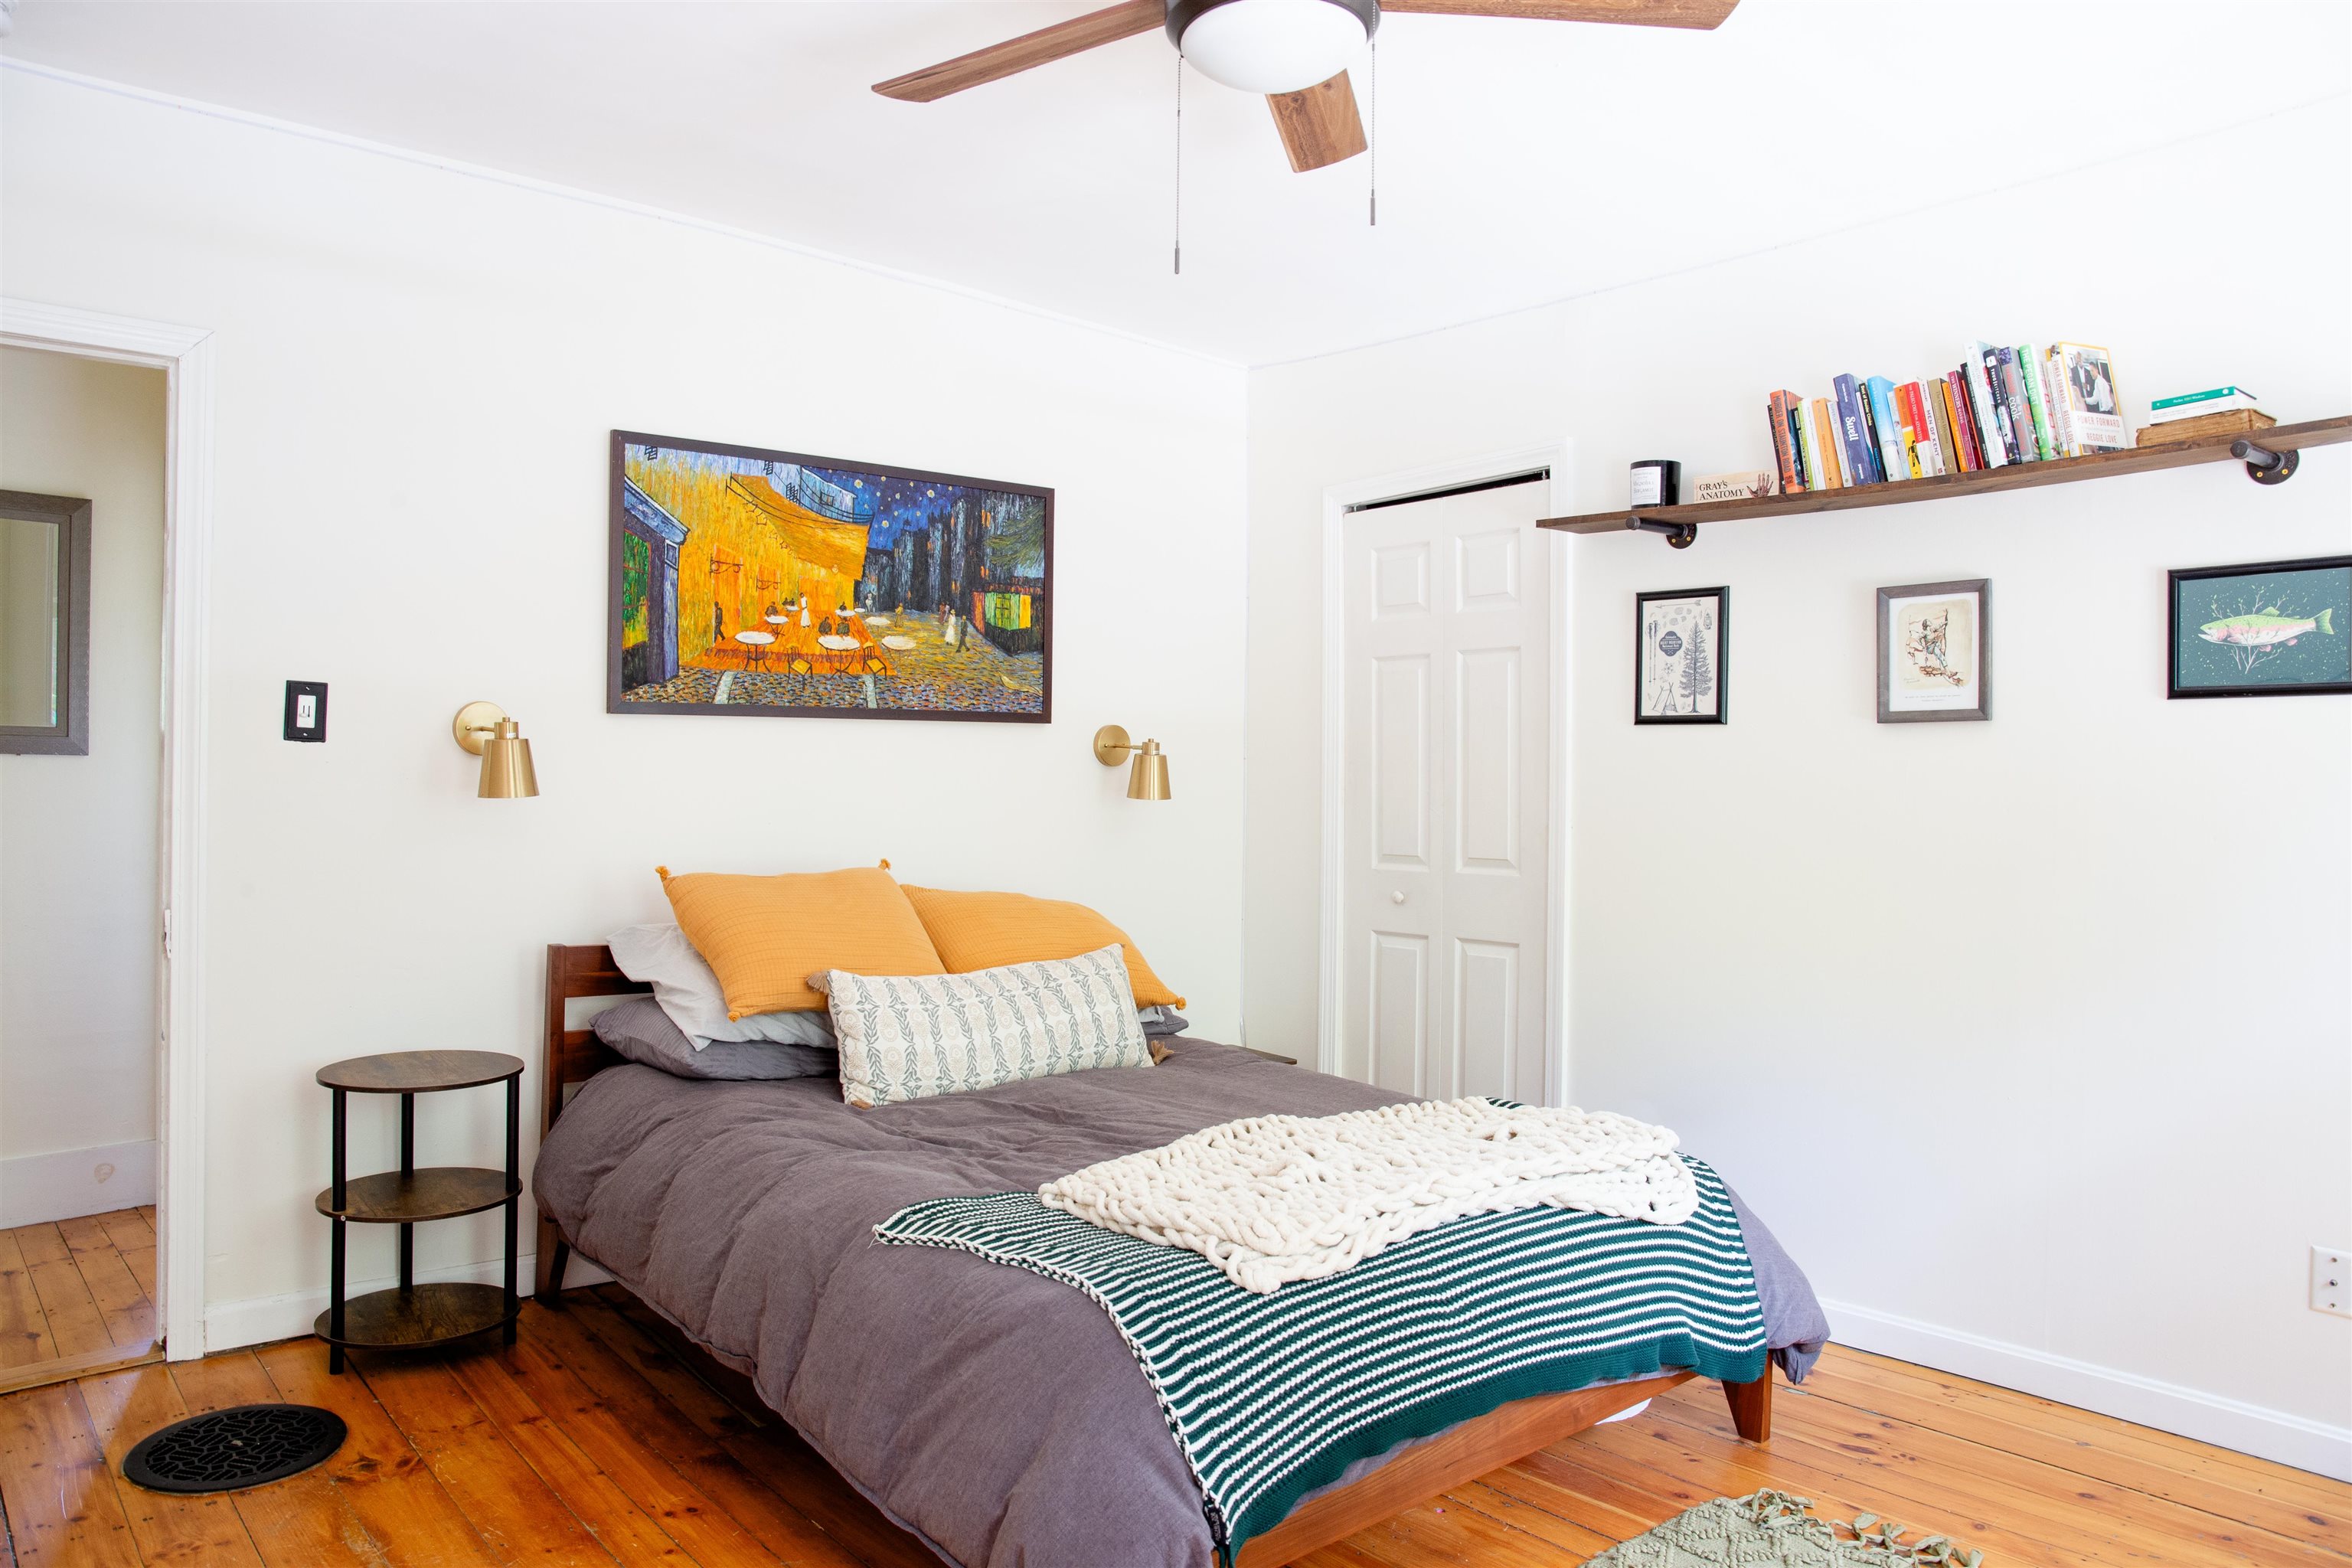
Bedroom with gray bedding, orange pillows, striped throw, and warm wood floors.
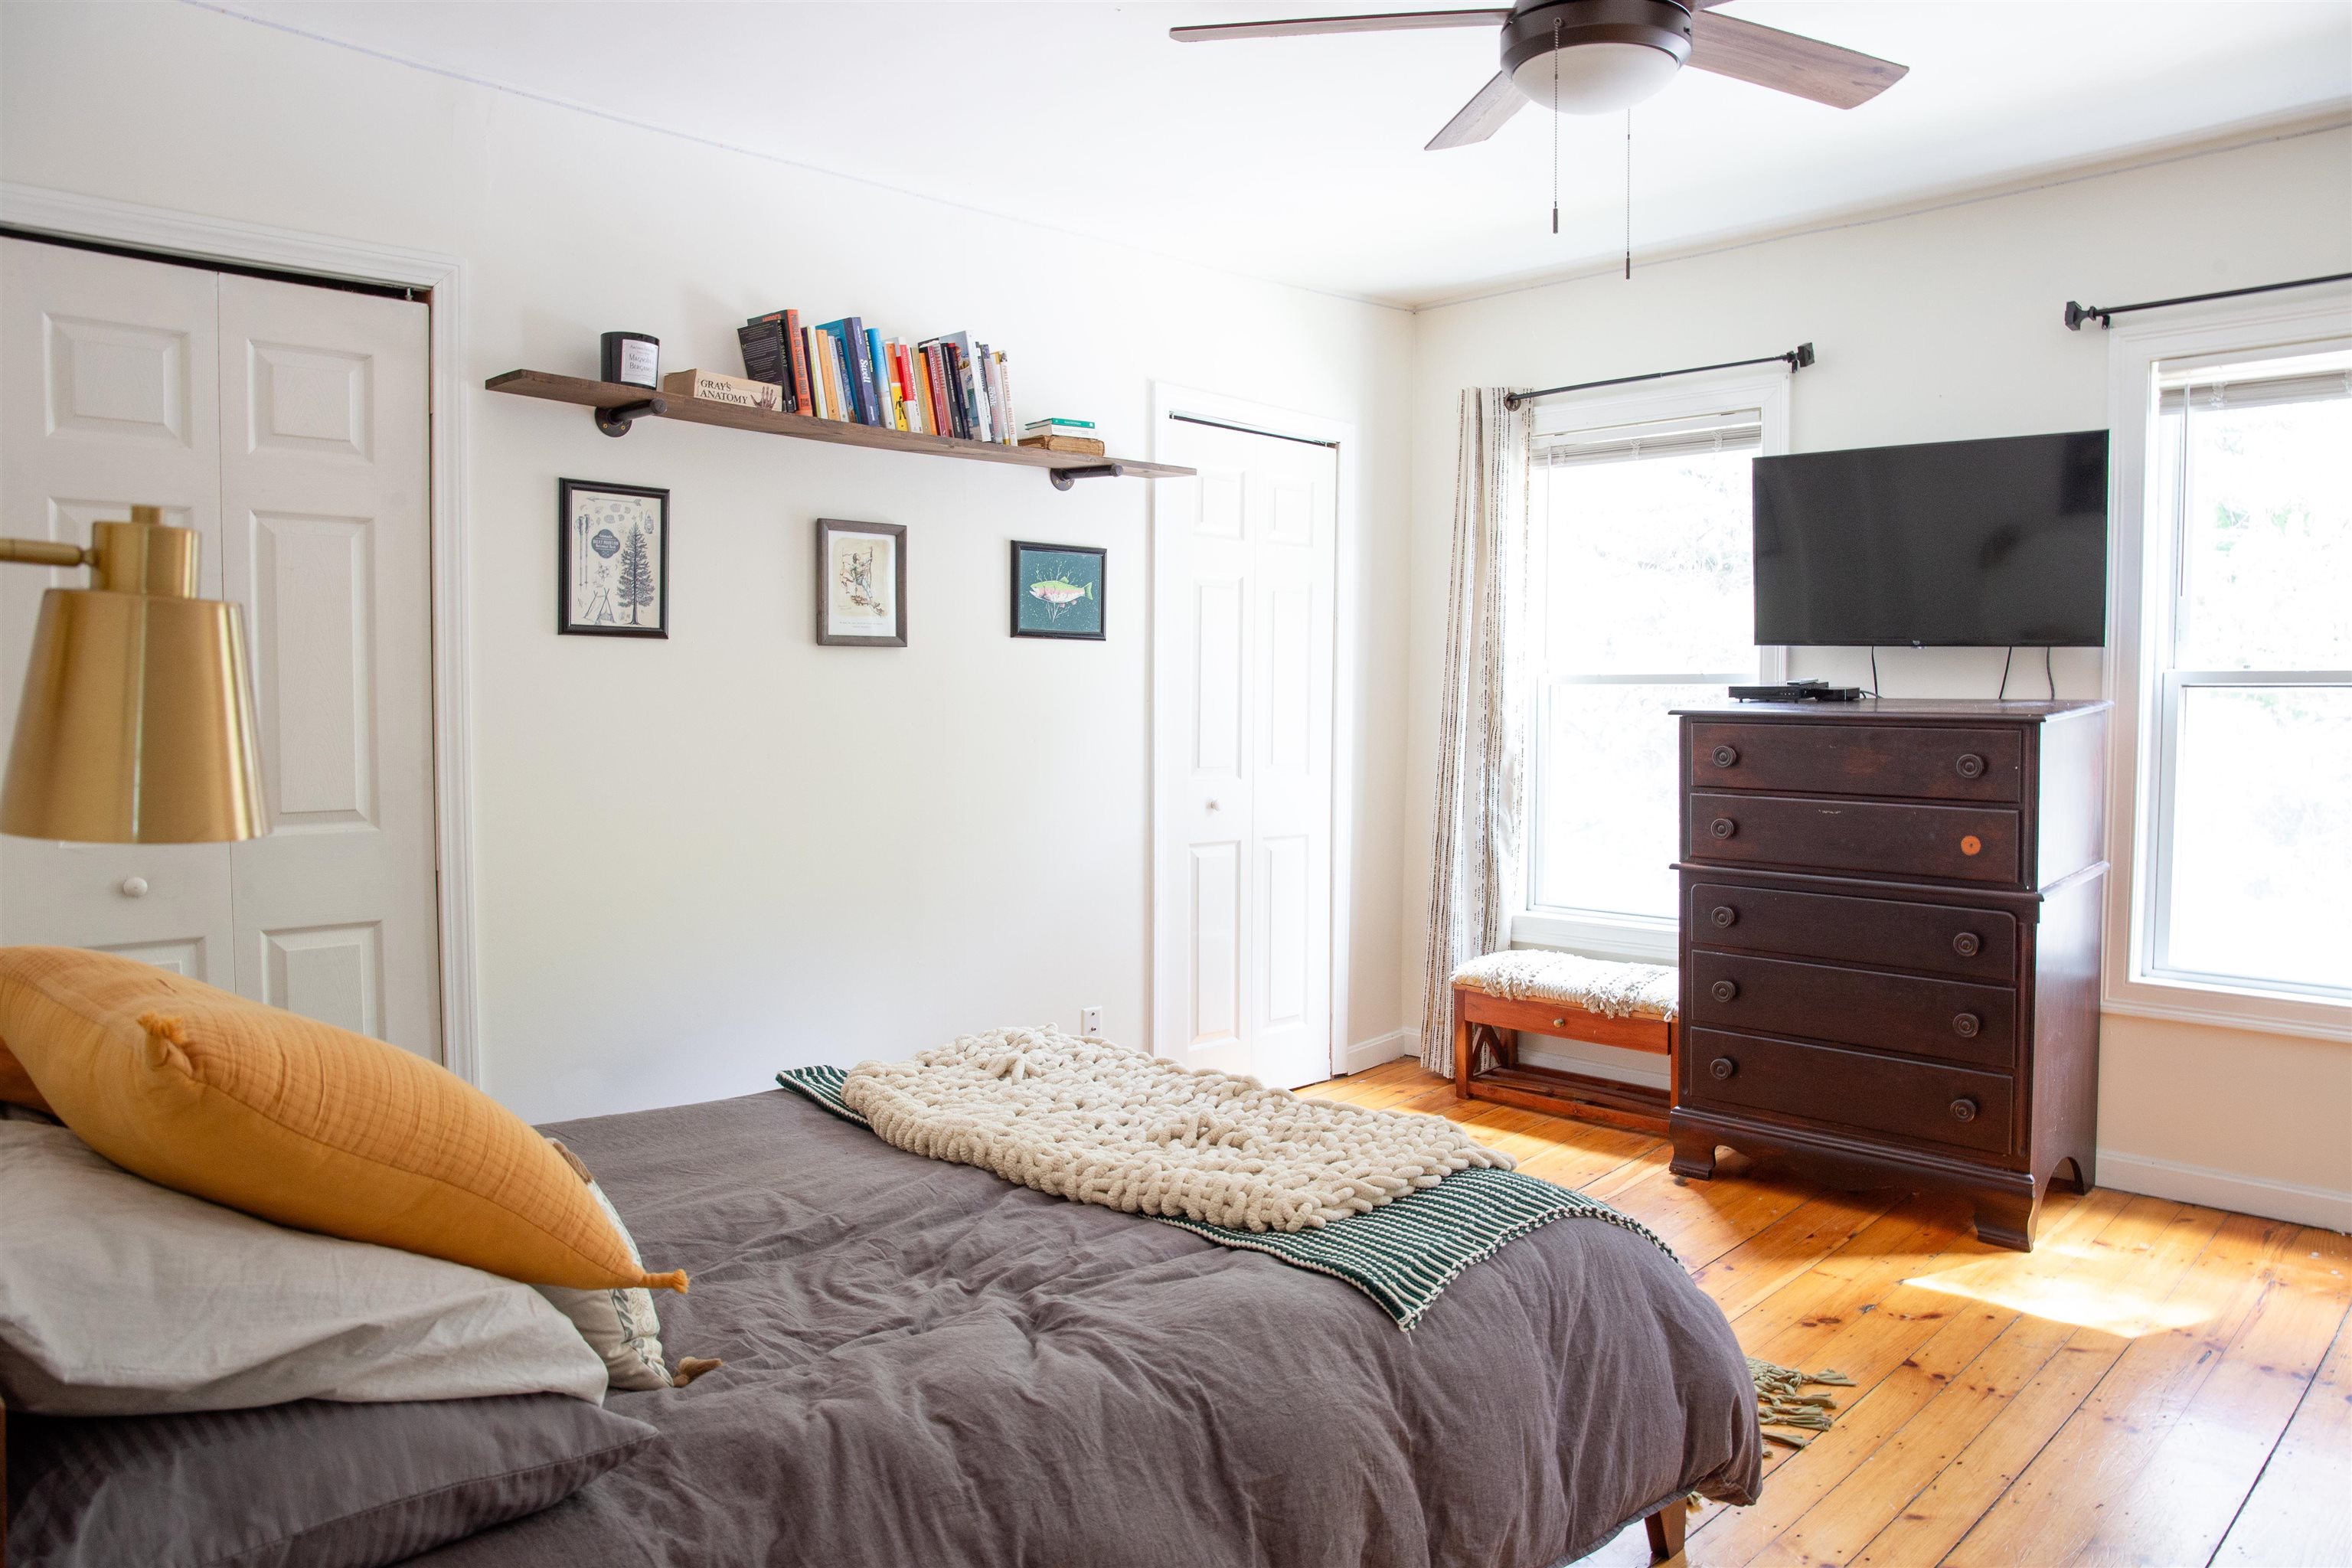
Bright bedroom with gray bedding, a chunky knit throw, wood floors, and a dark dresser beneath a television.
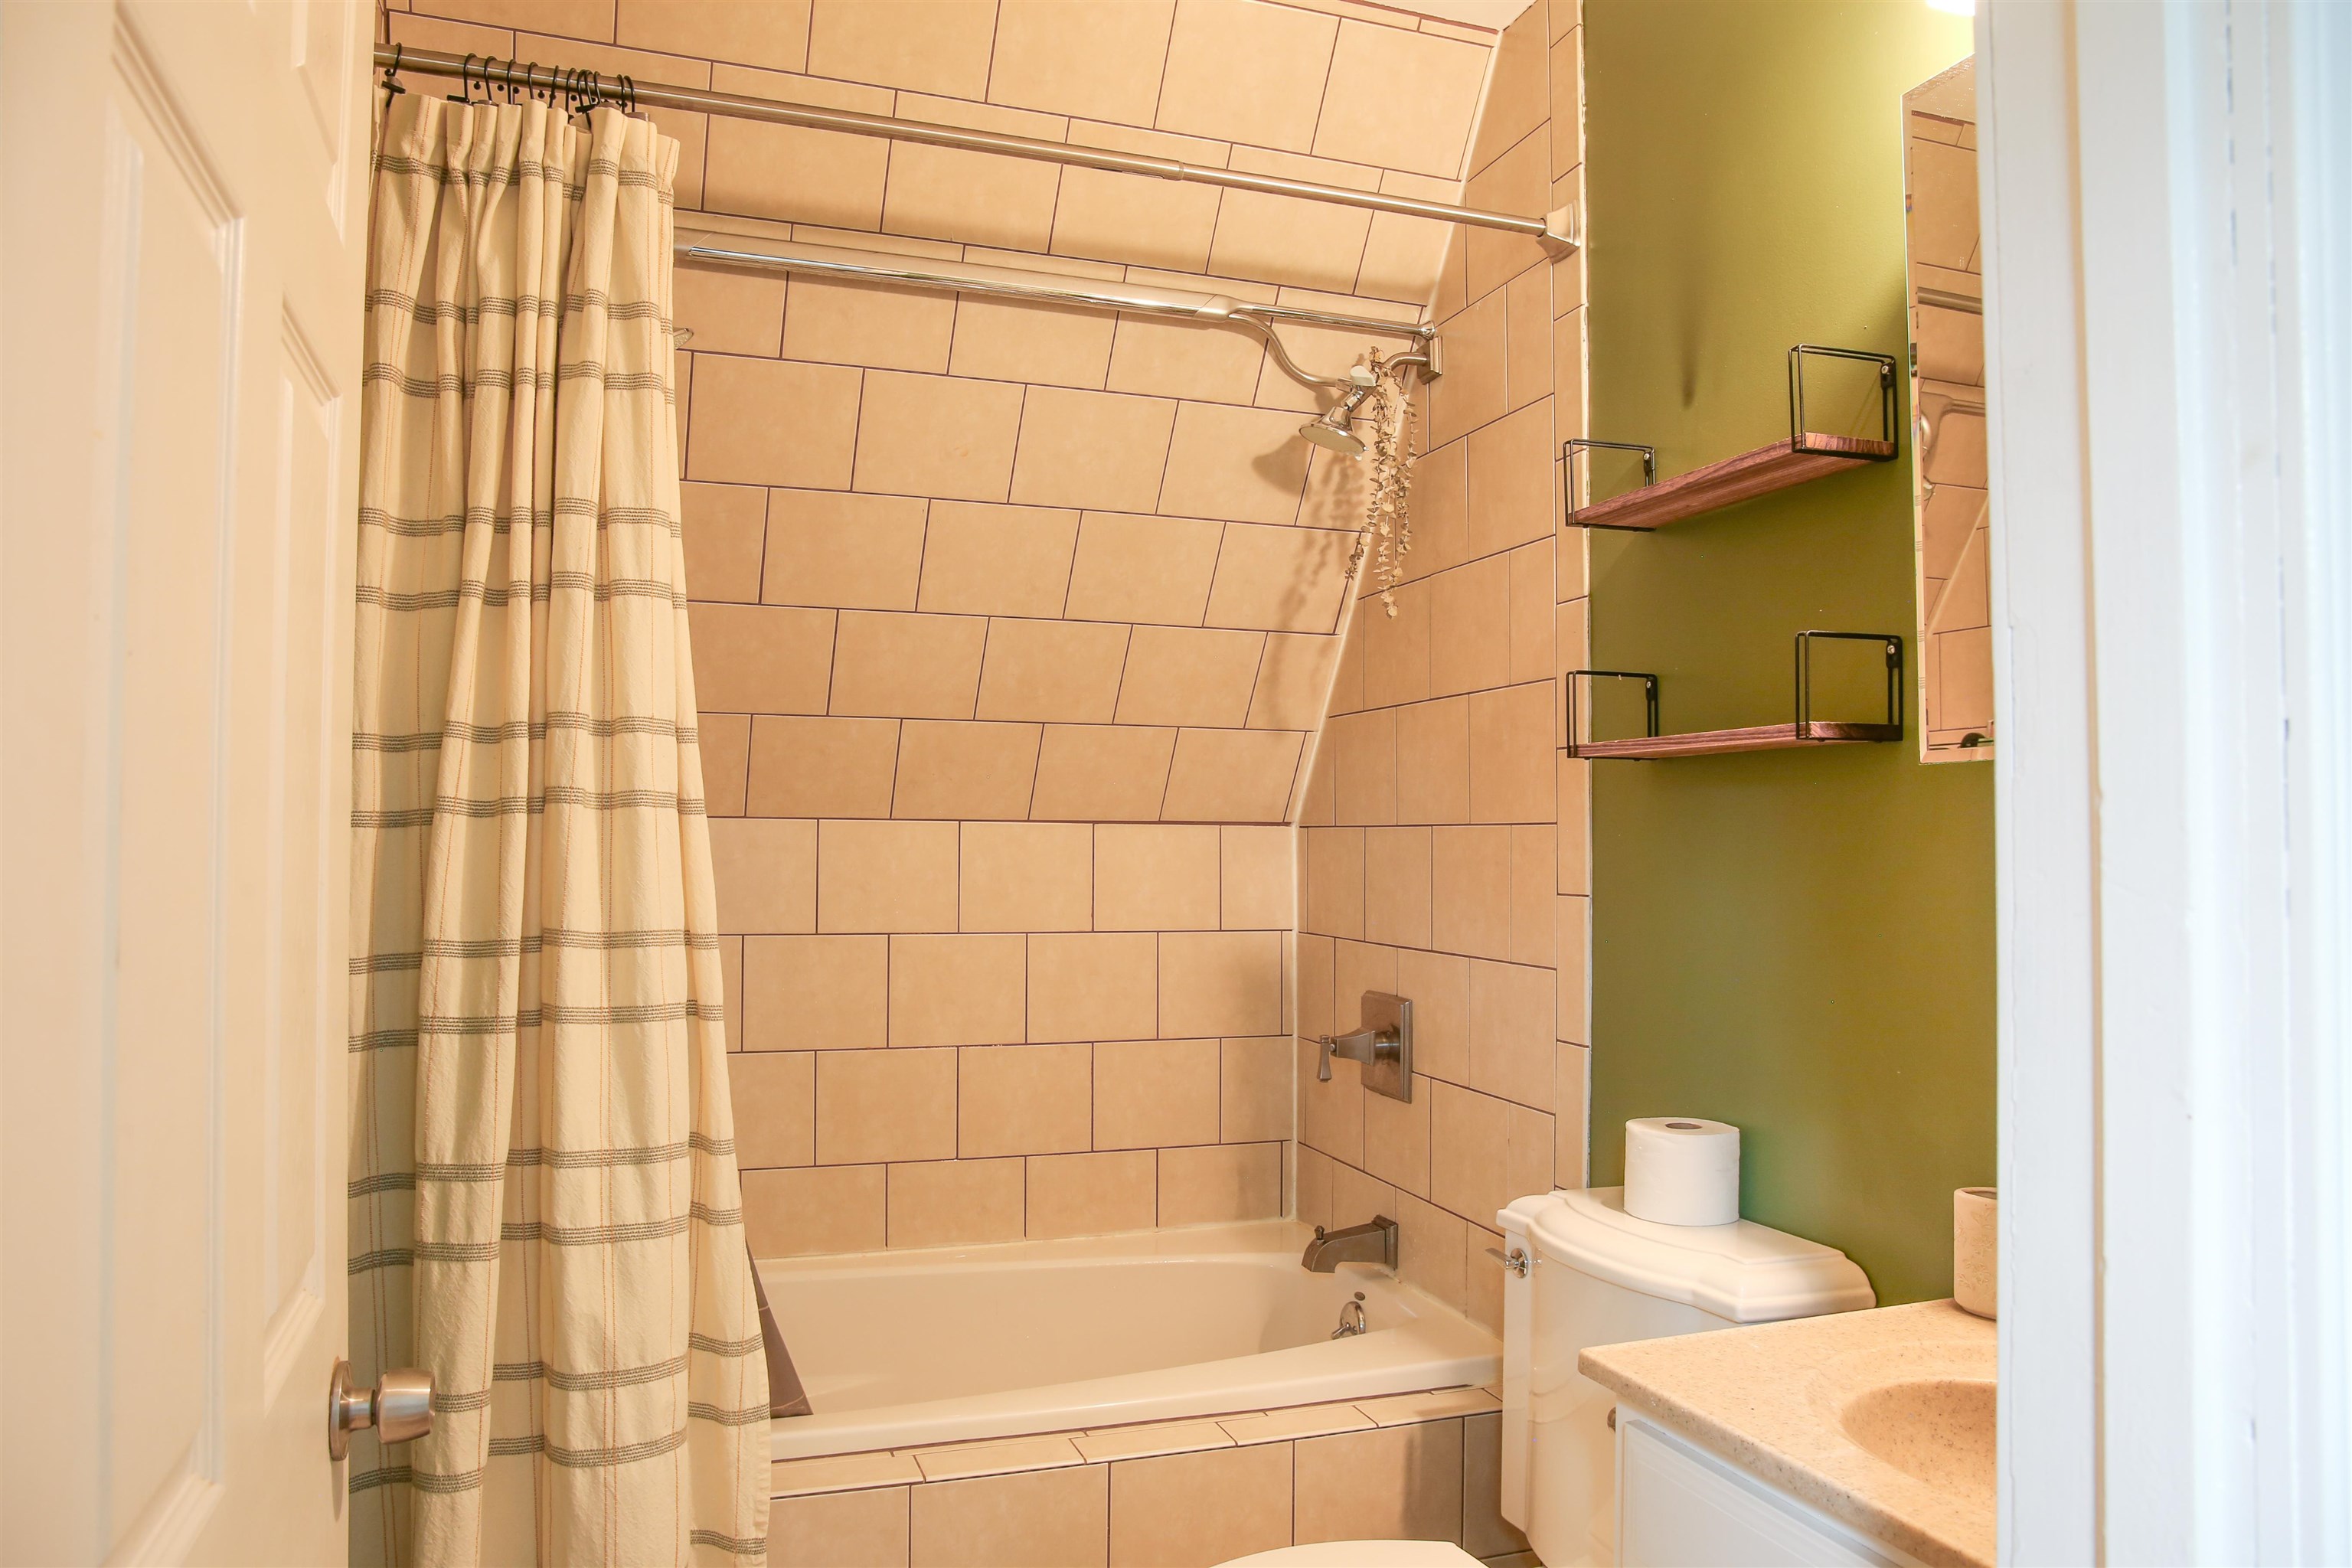
Bathroom with a tan-tiled tub and shower, striped curtain, green accent wall, and vanity.
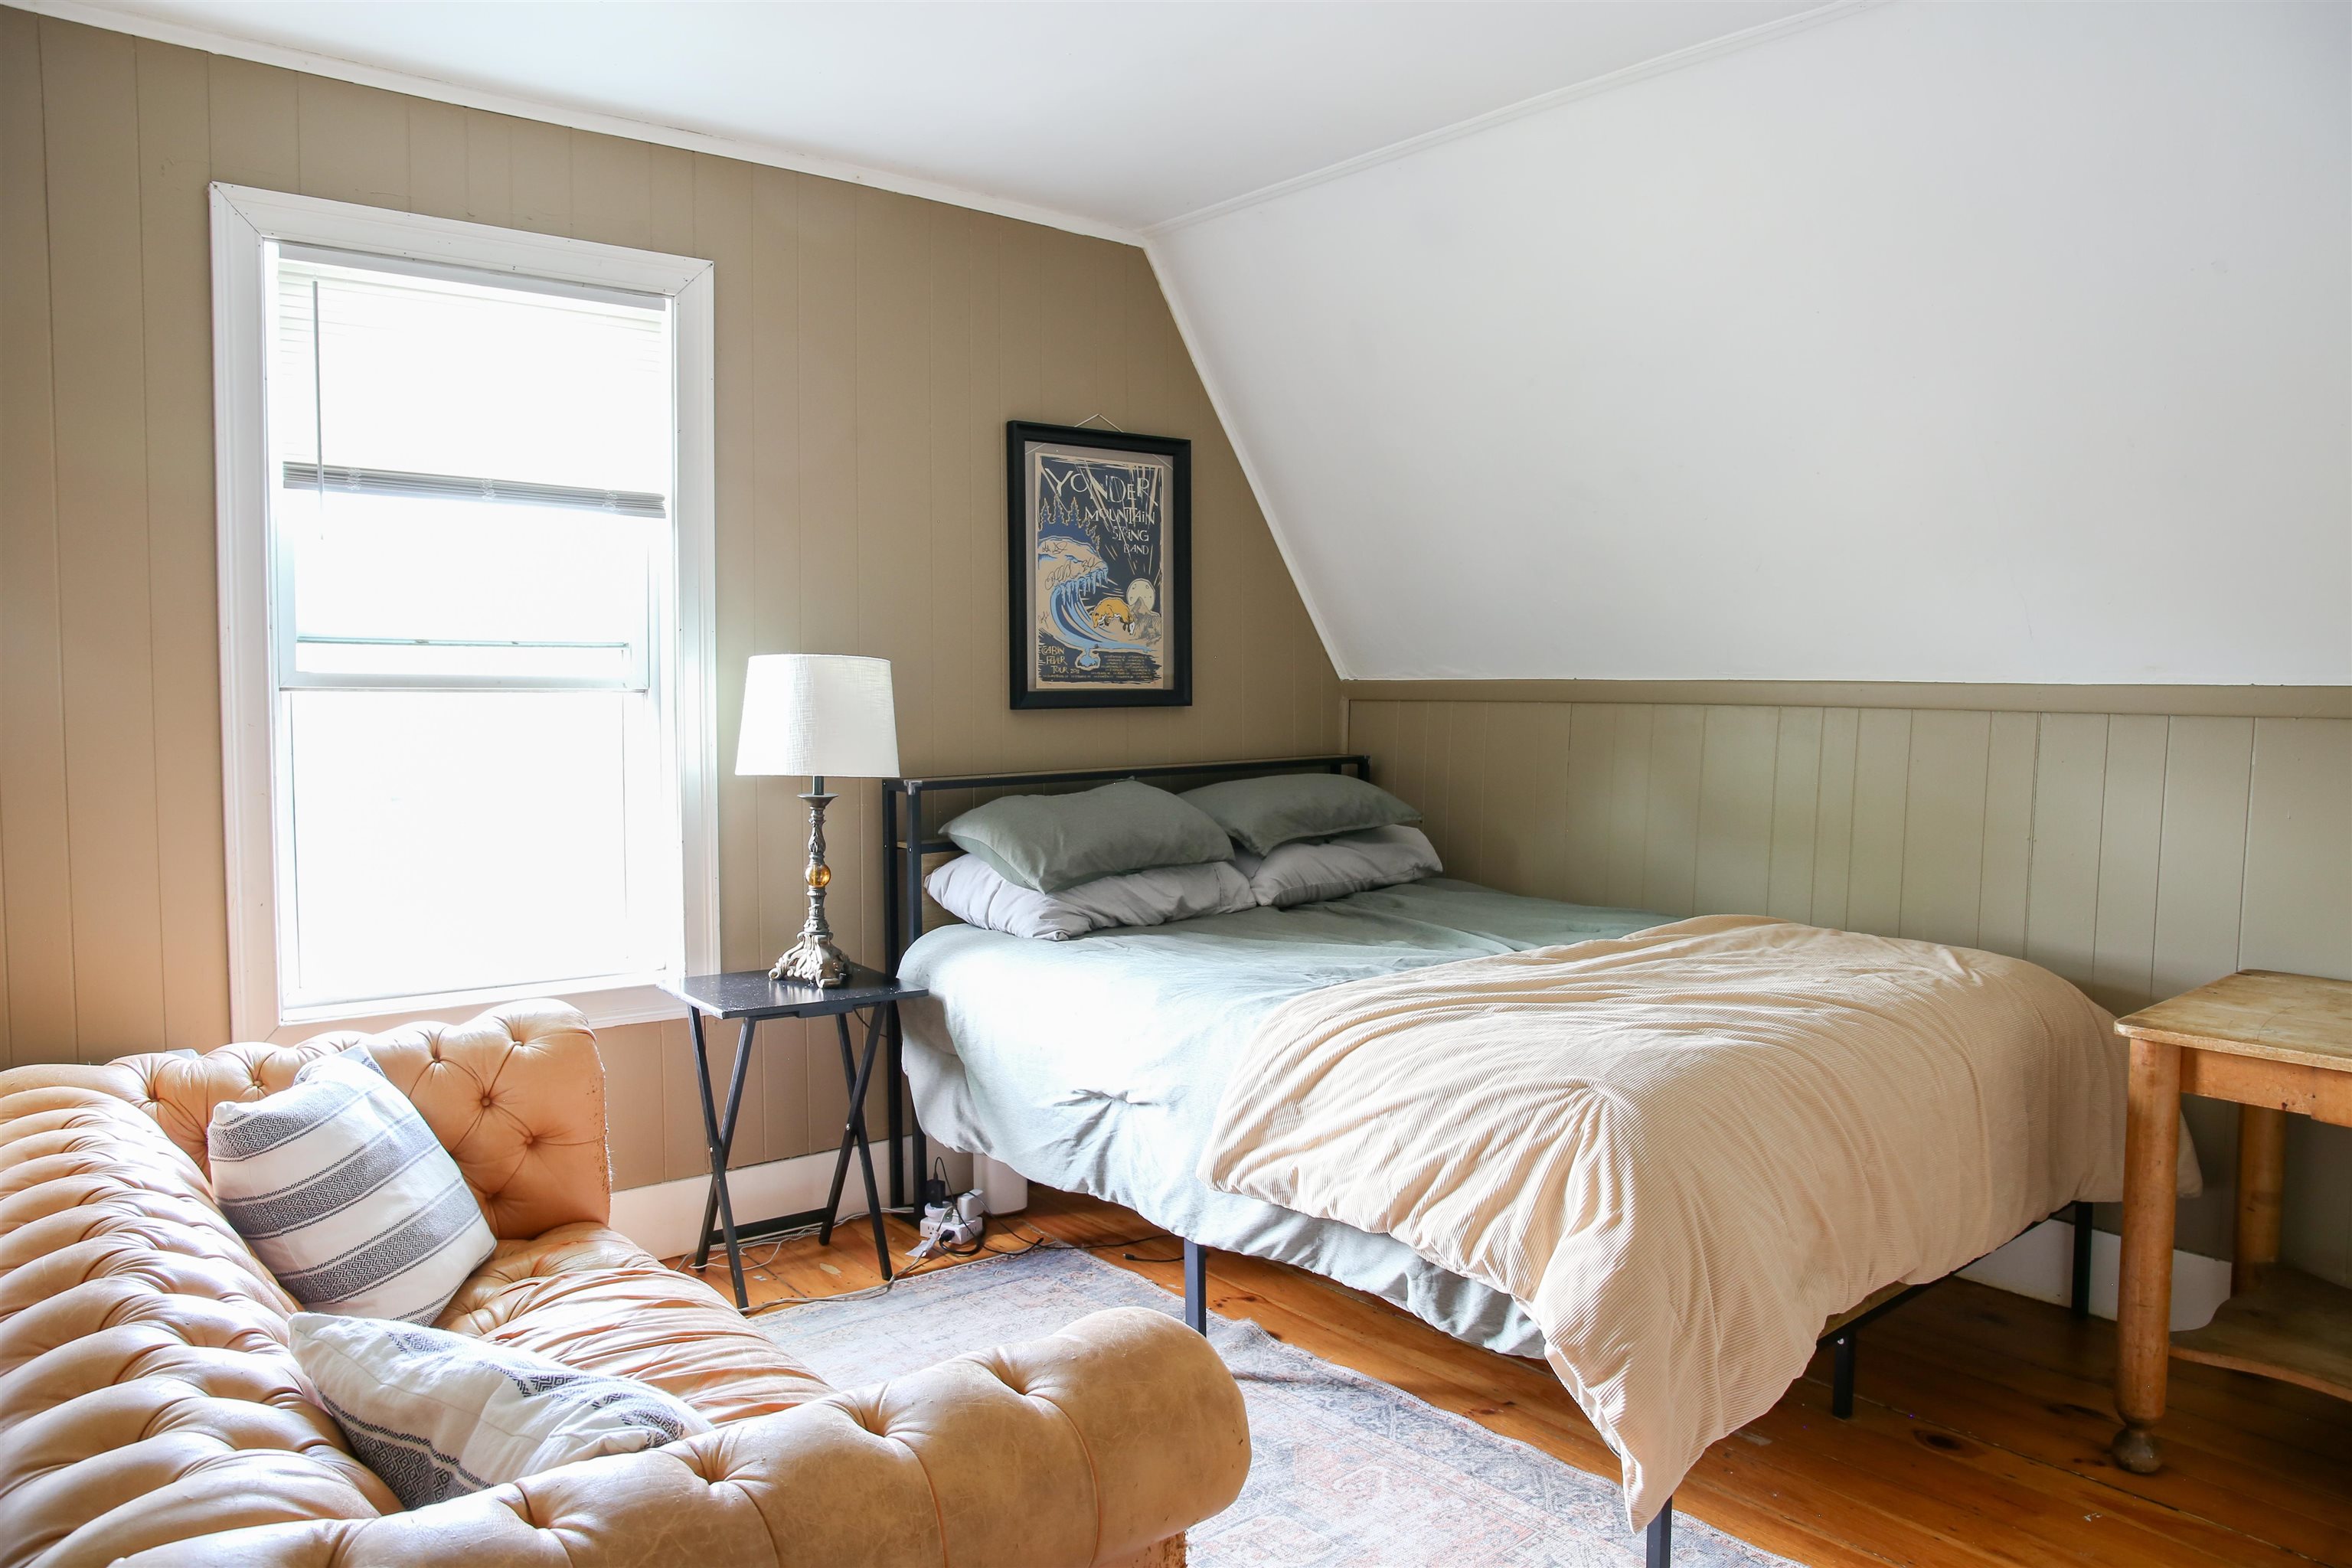
Furnished bedroom with a bed under a sloped ceiling and a tufted tan sofa.
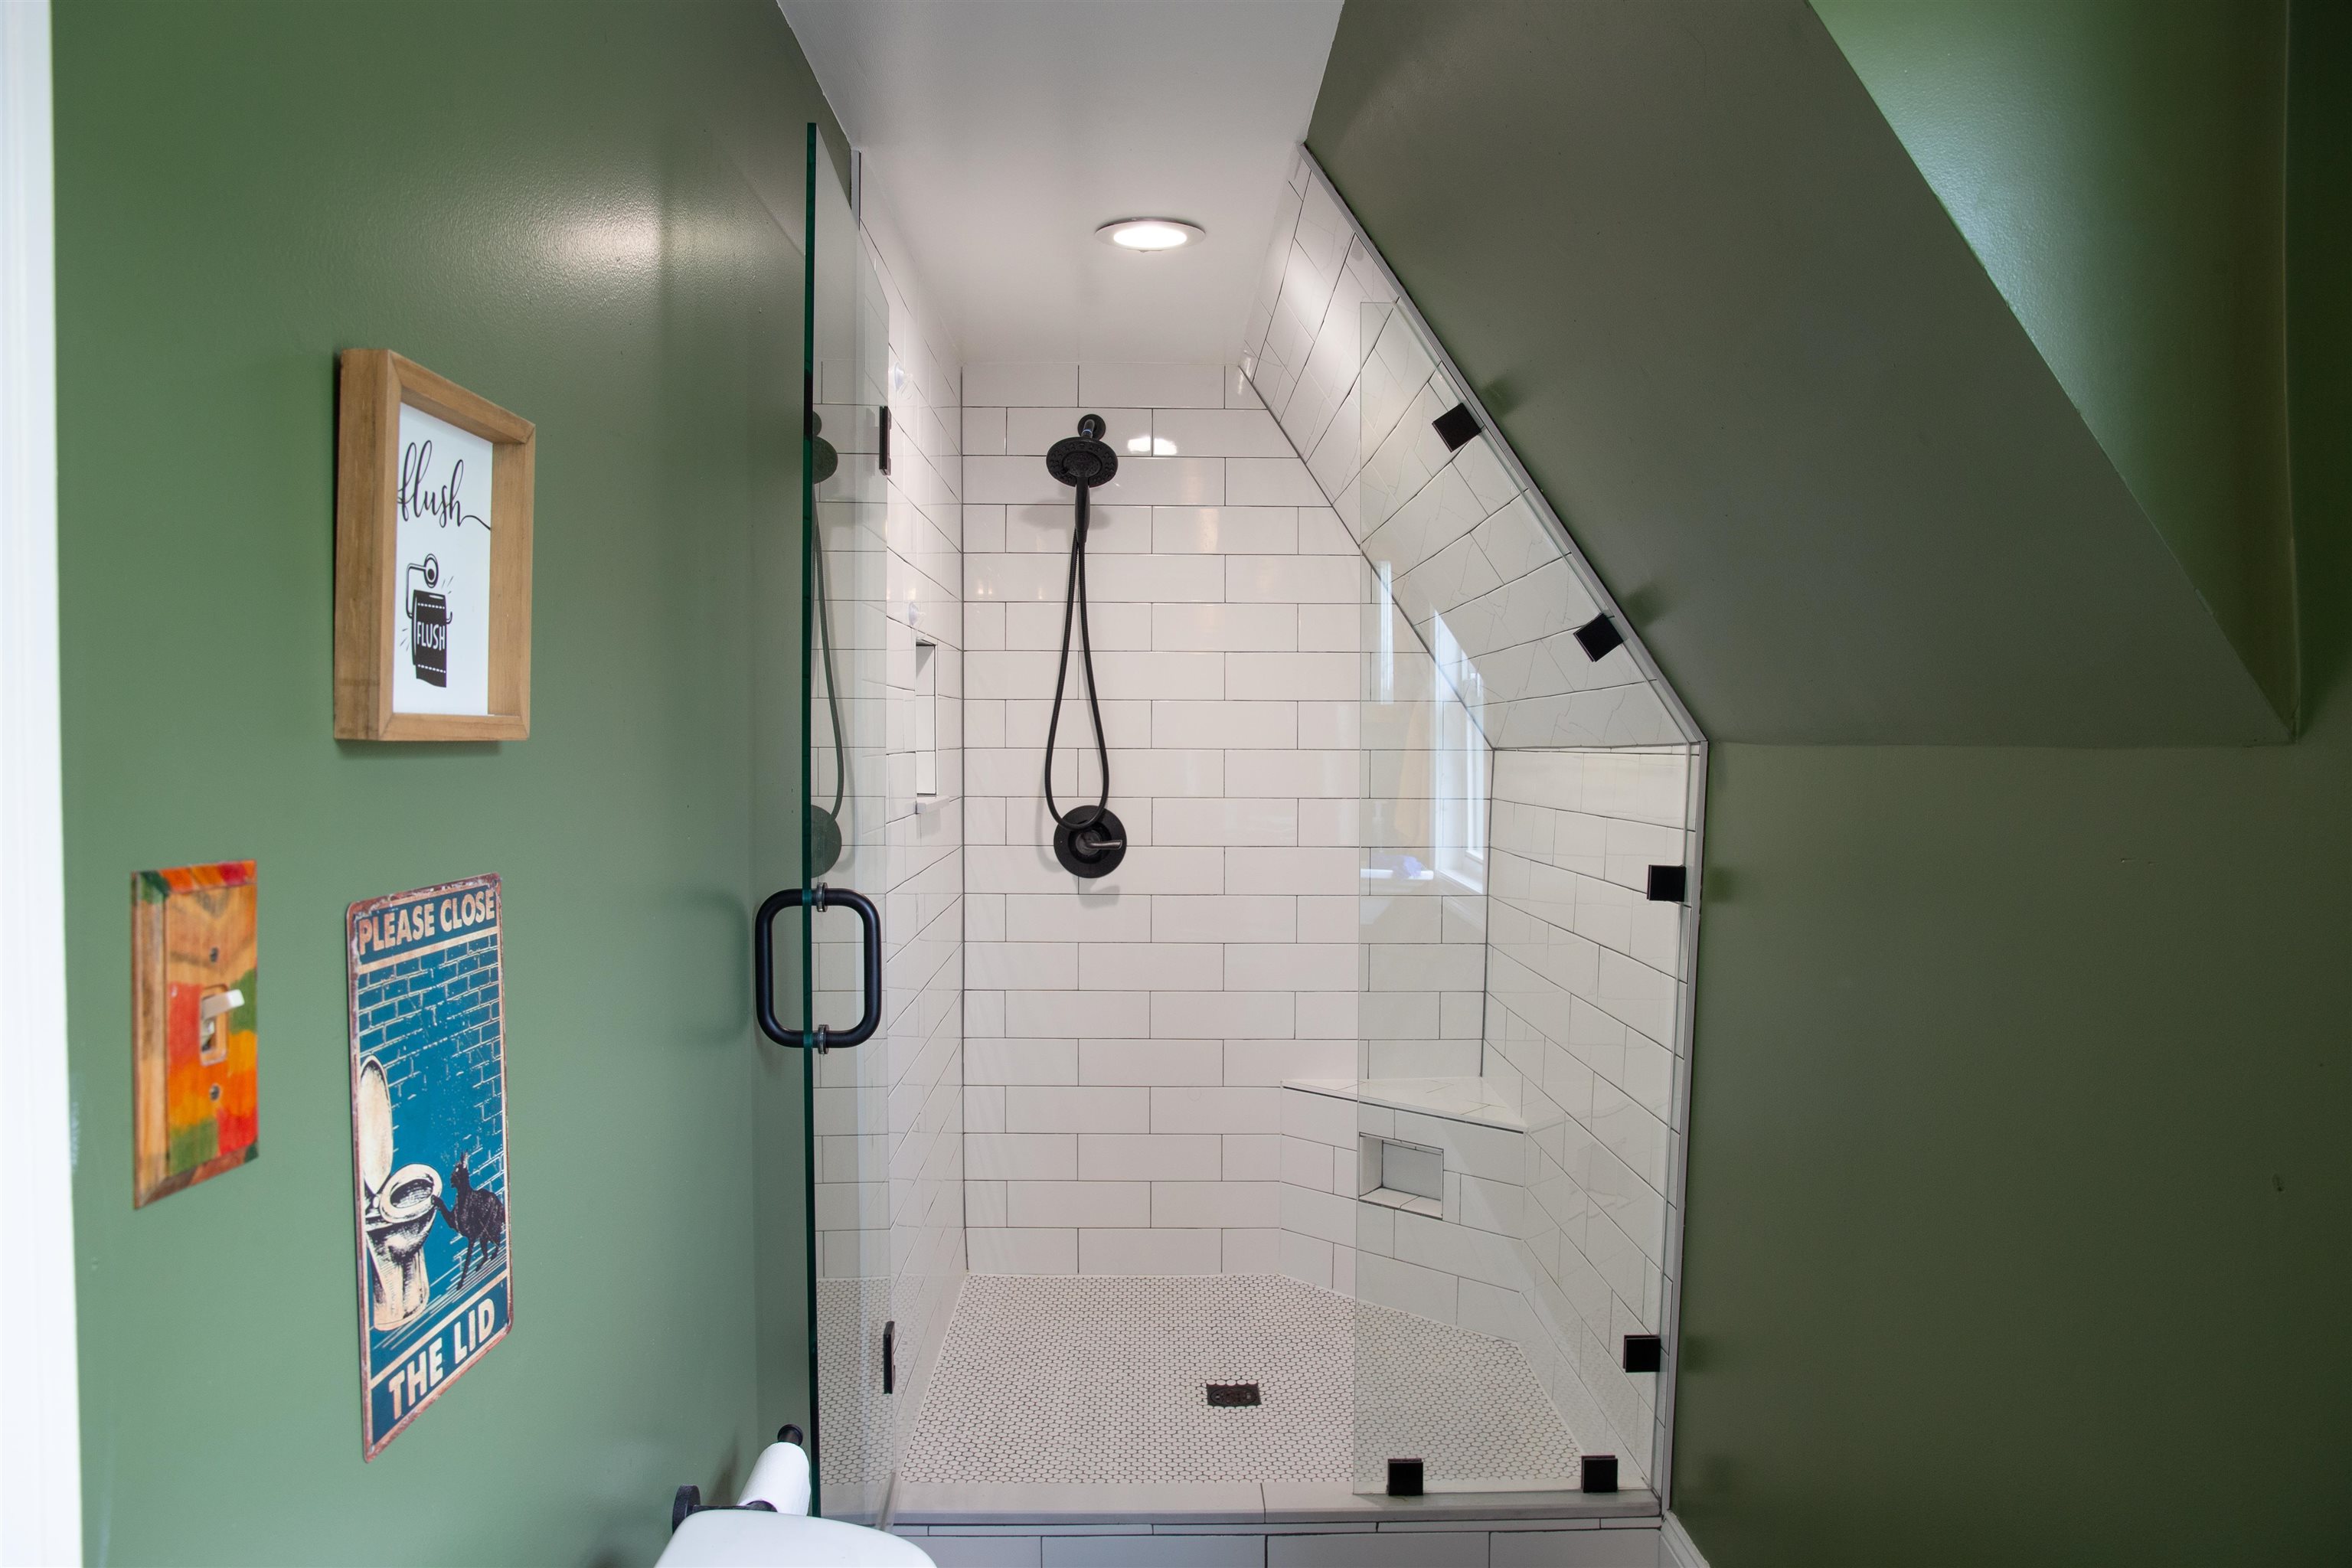
Walk-in shower with white subway tile, black fixtures, and a built-in bench beneath a sloped ceiling.
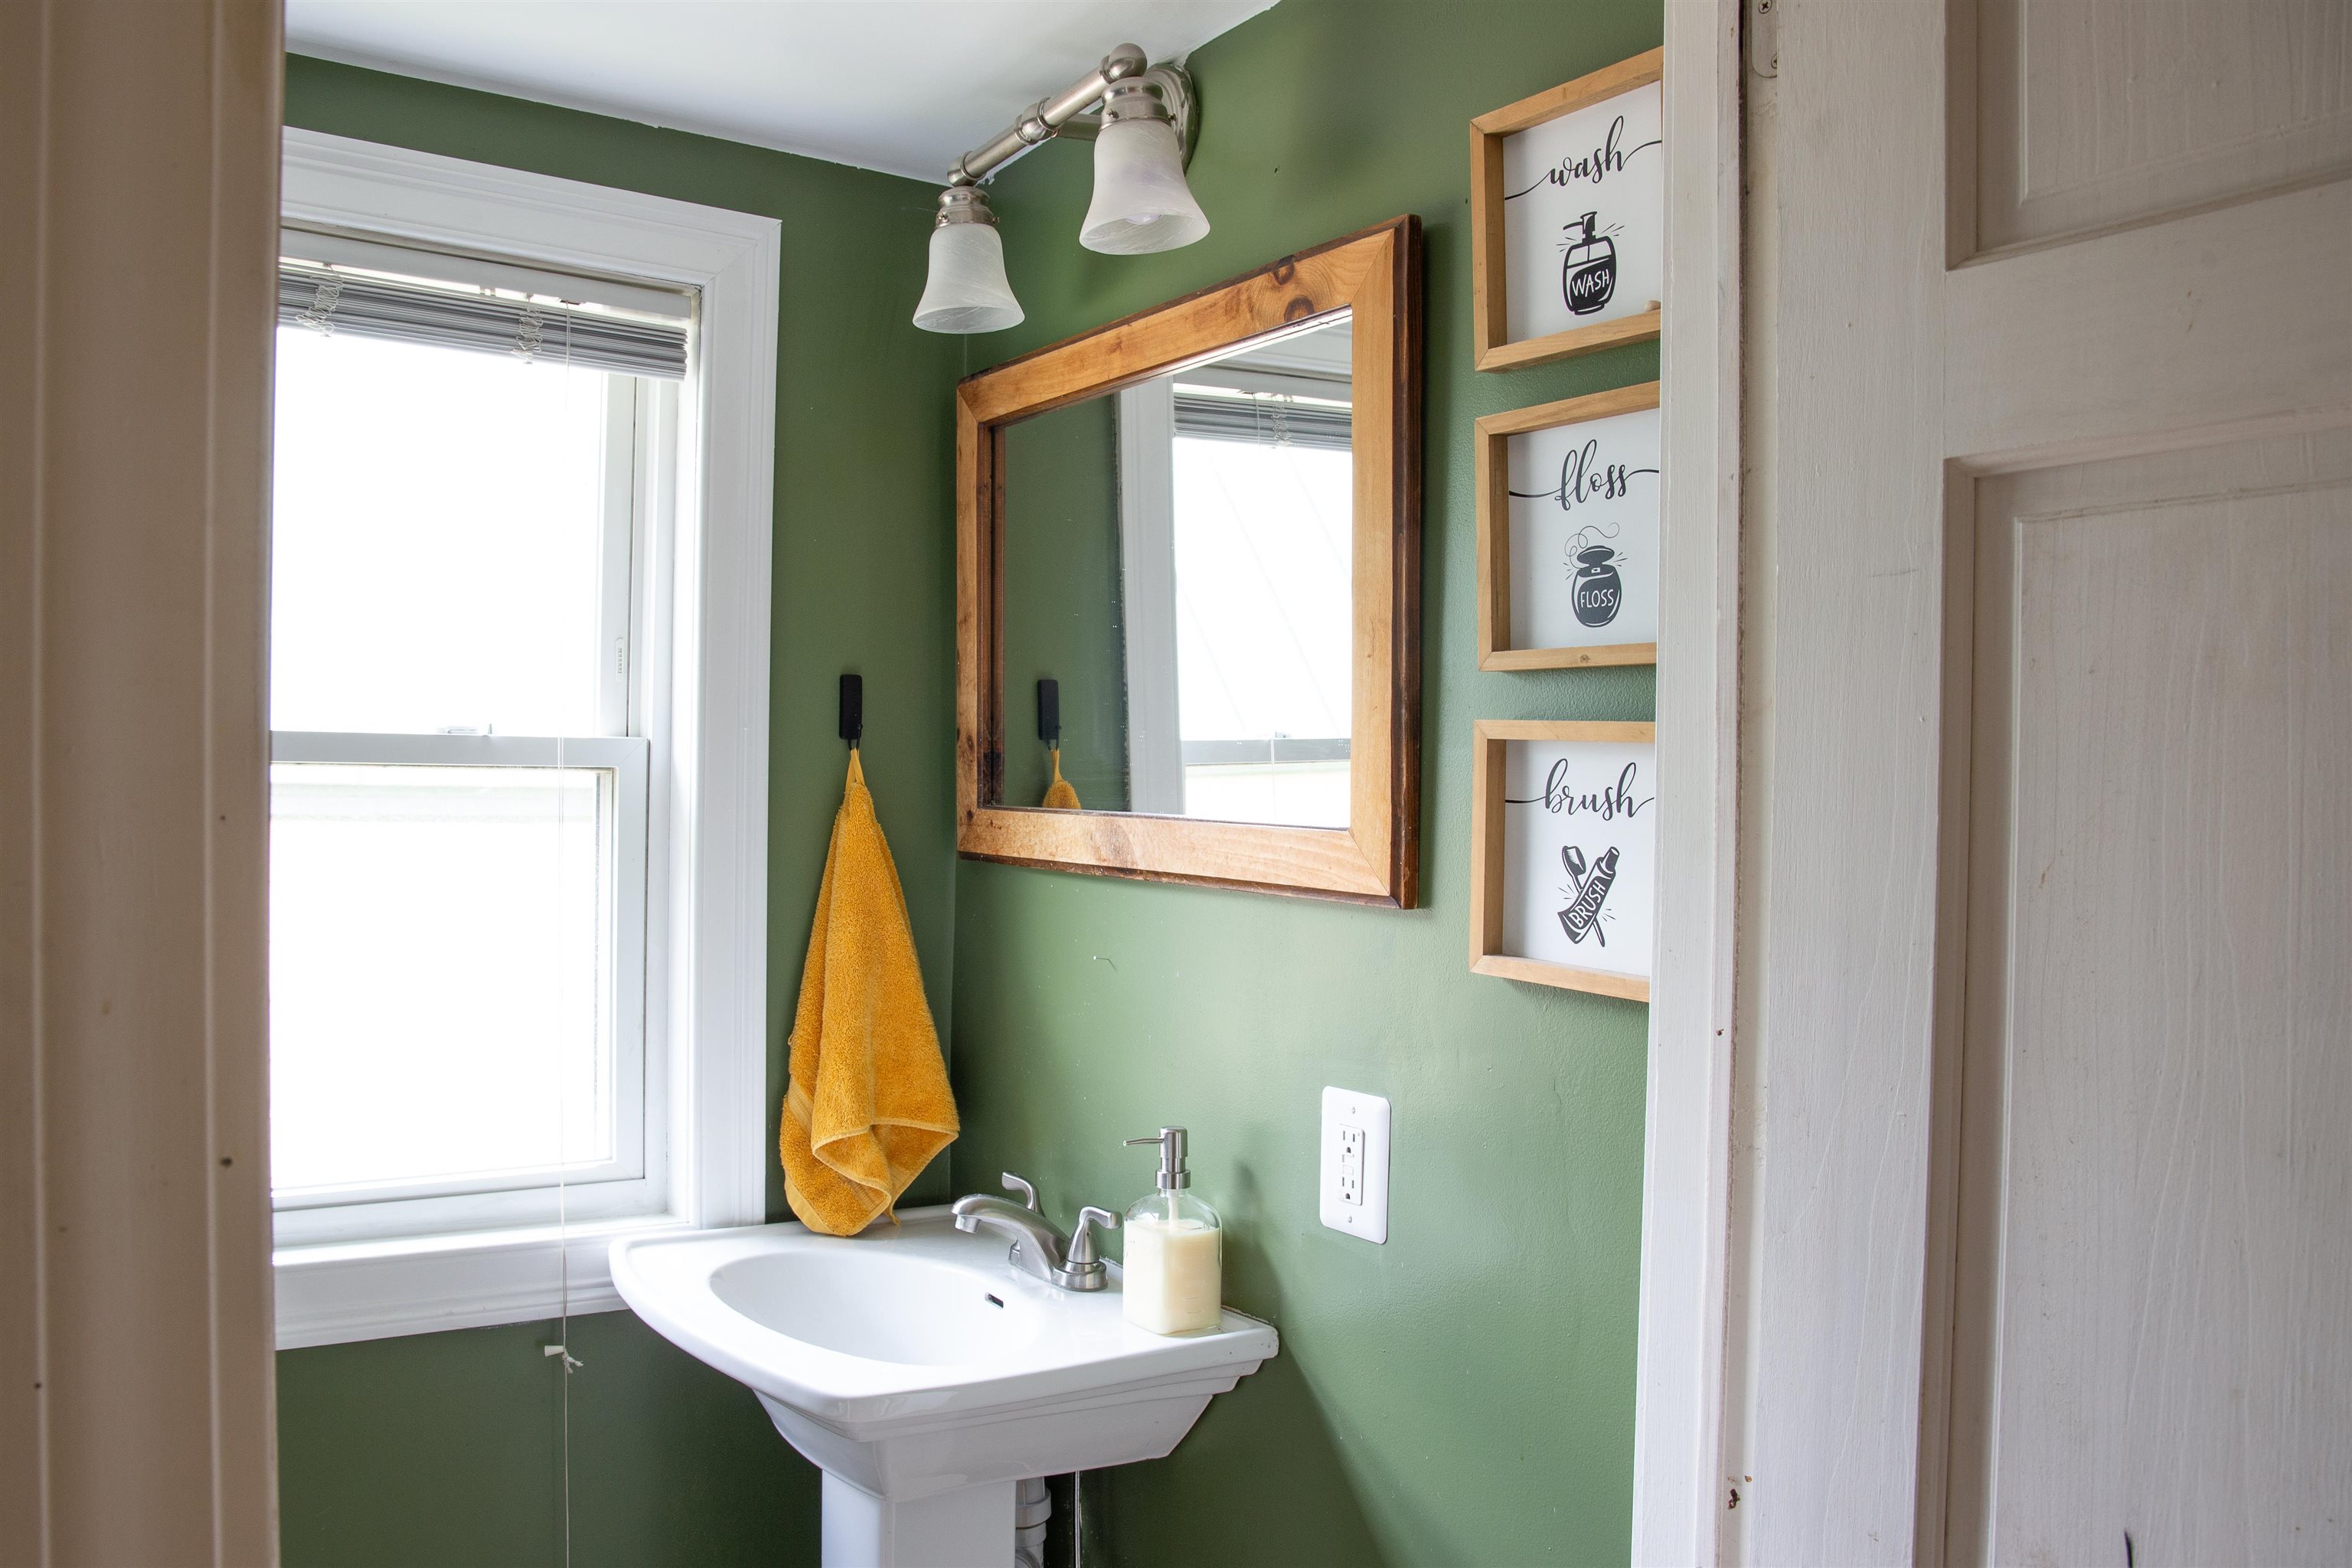
Bathroom with a white pedestal sink, wood-framed mirror, green walls, and yellow hand towel.
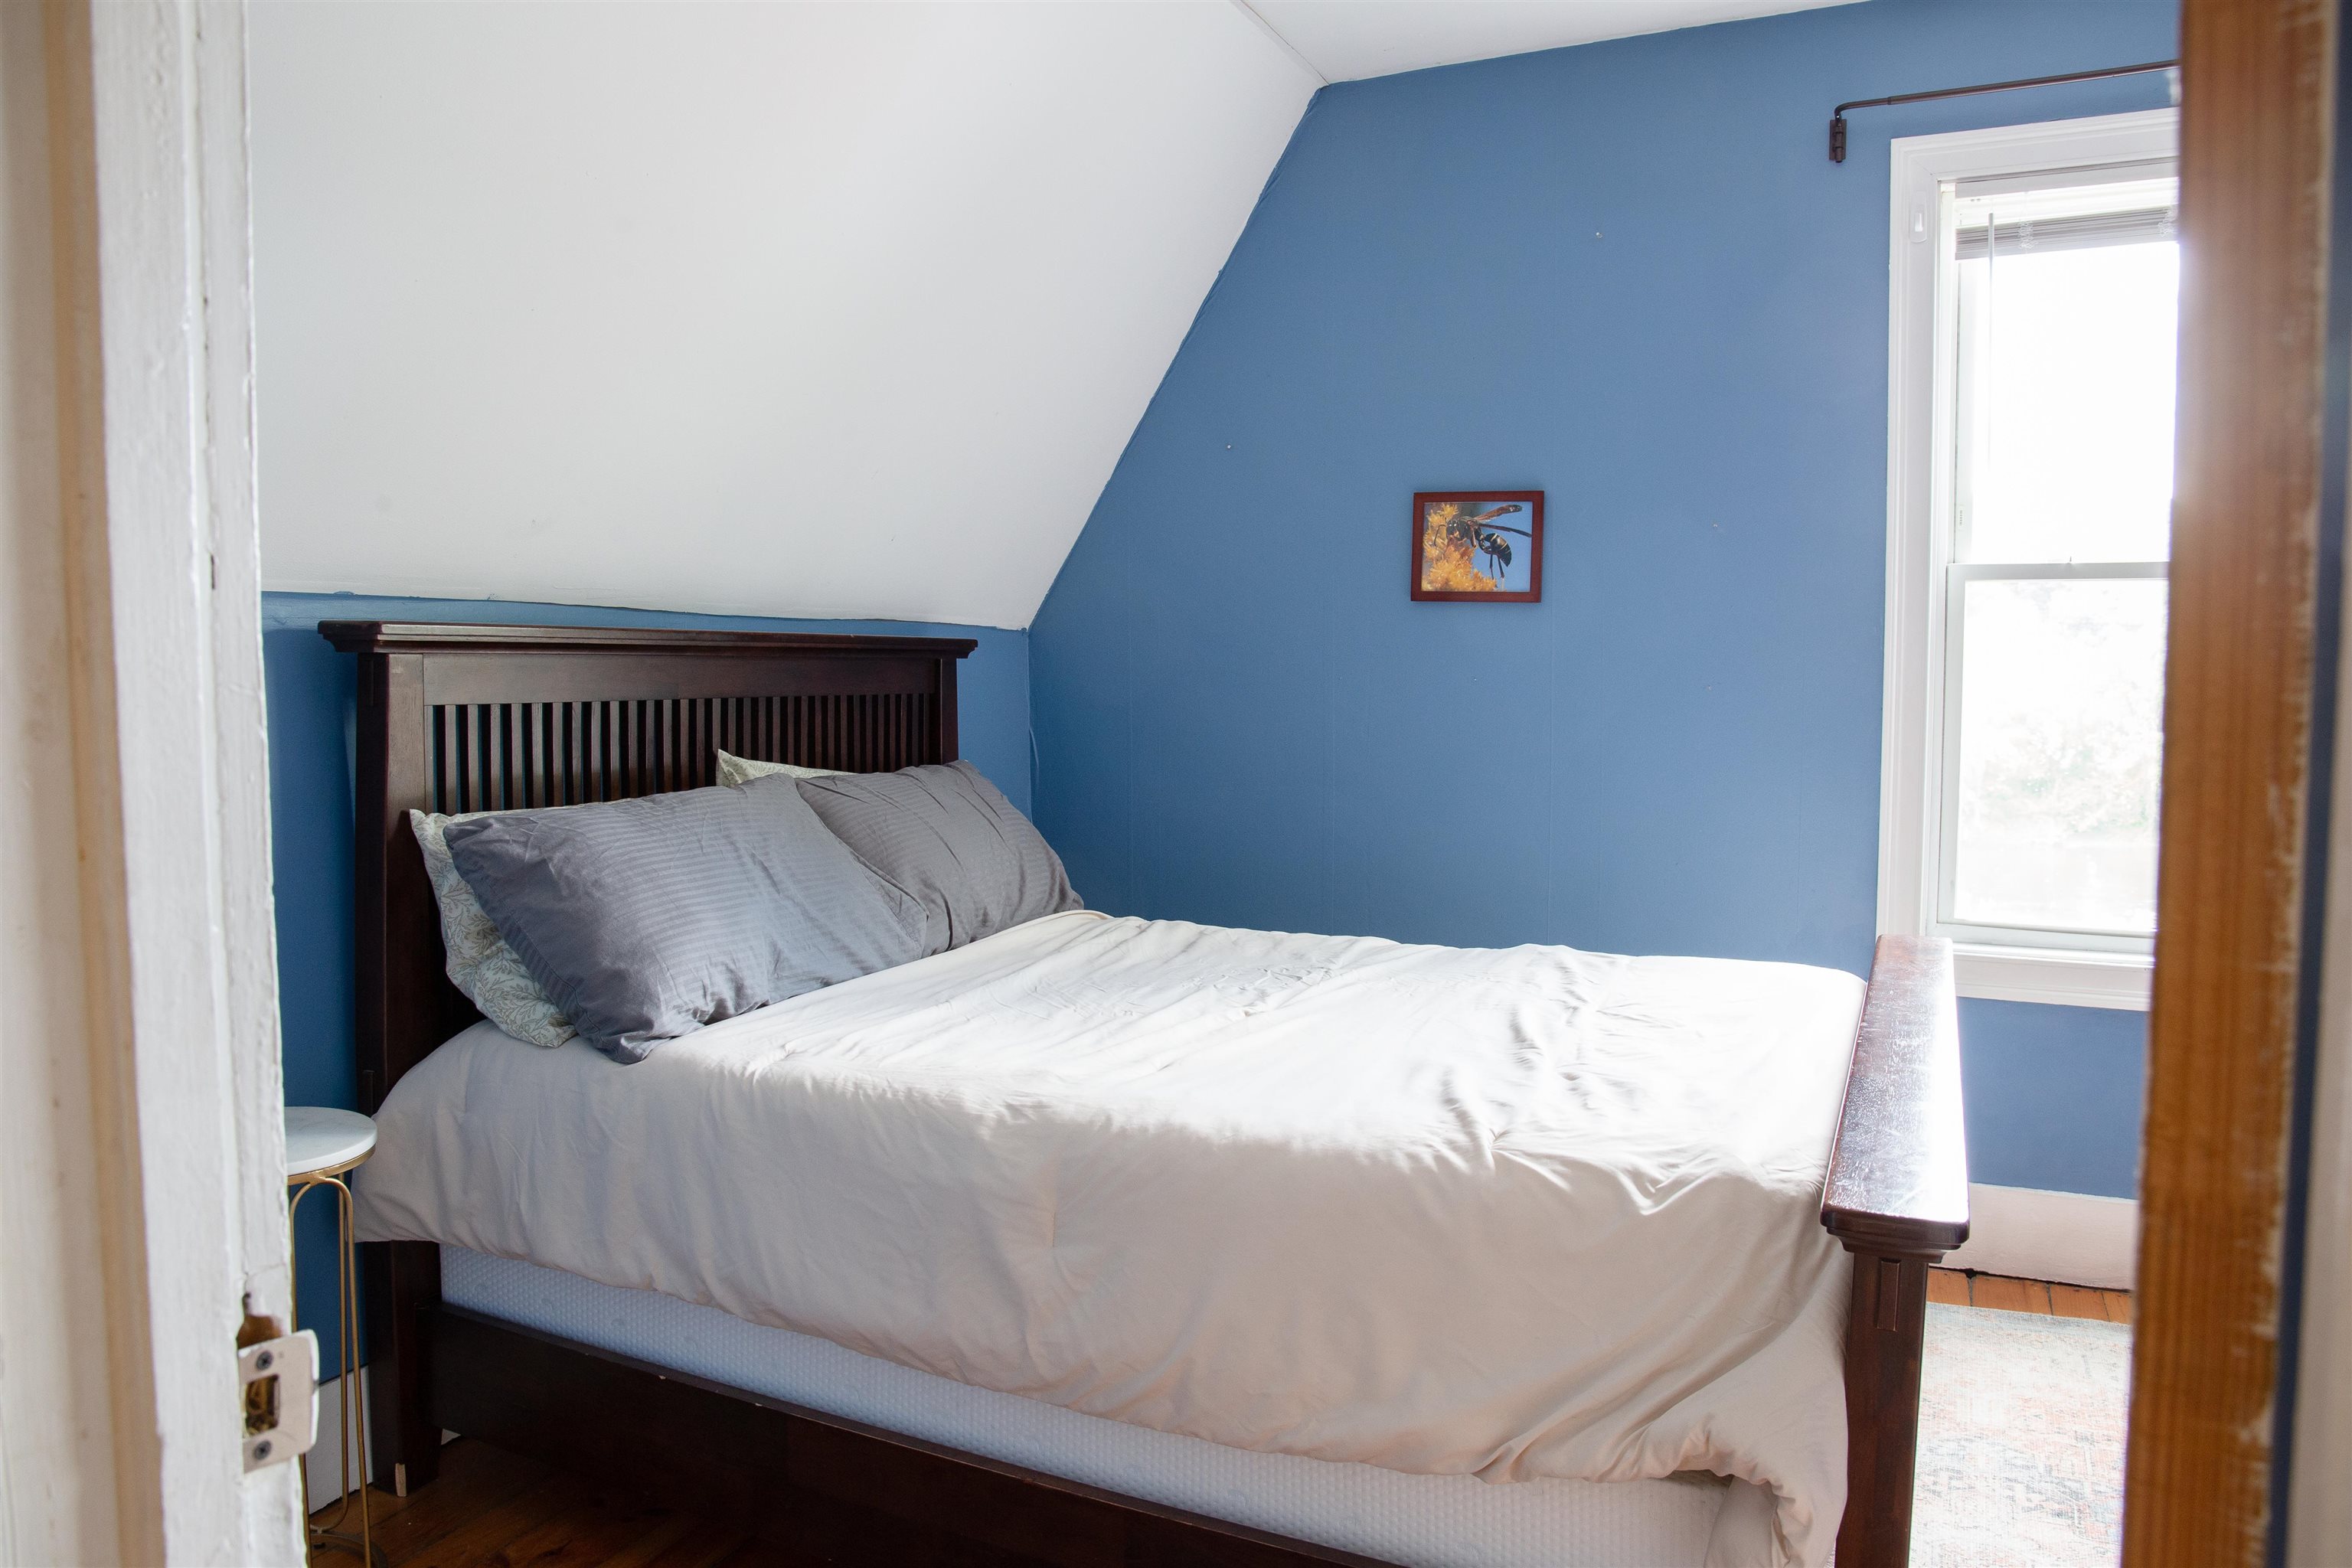
Bedroom with a dark wooden bed, blue walls, sloped ceiling, and bright window.
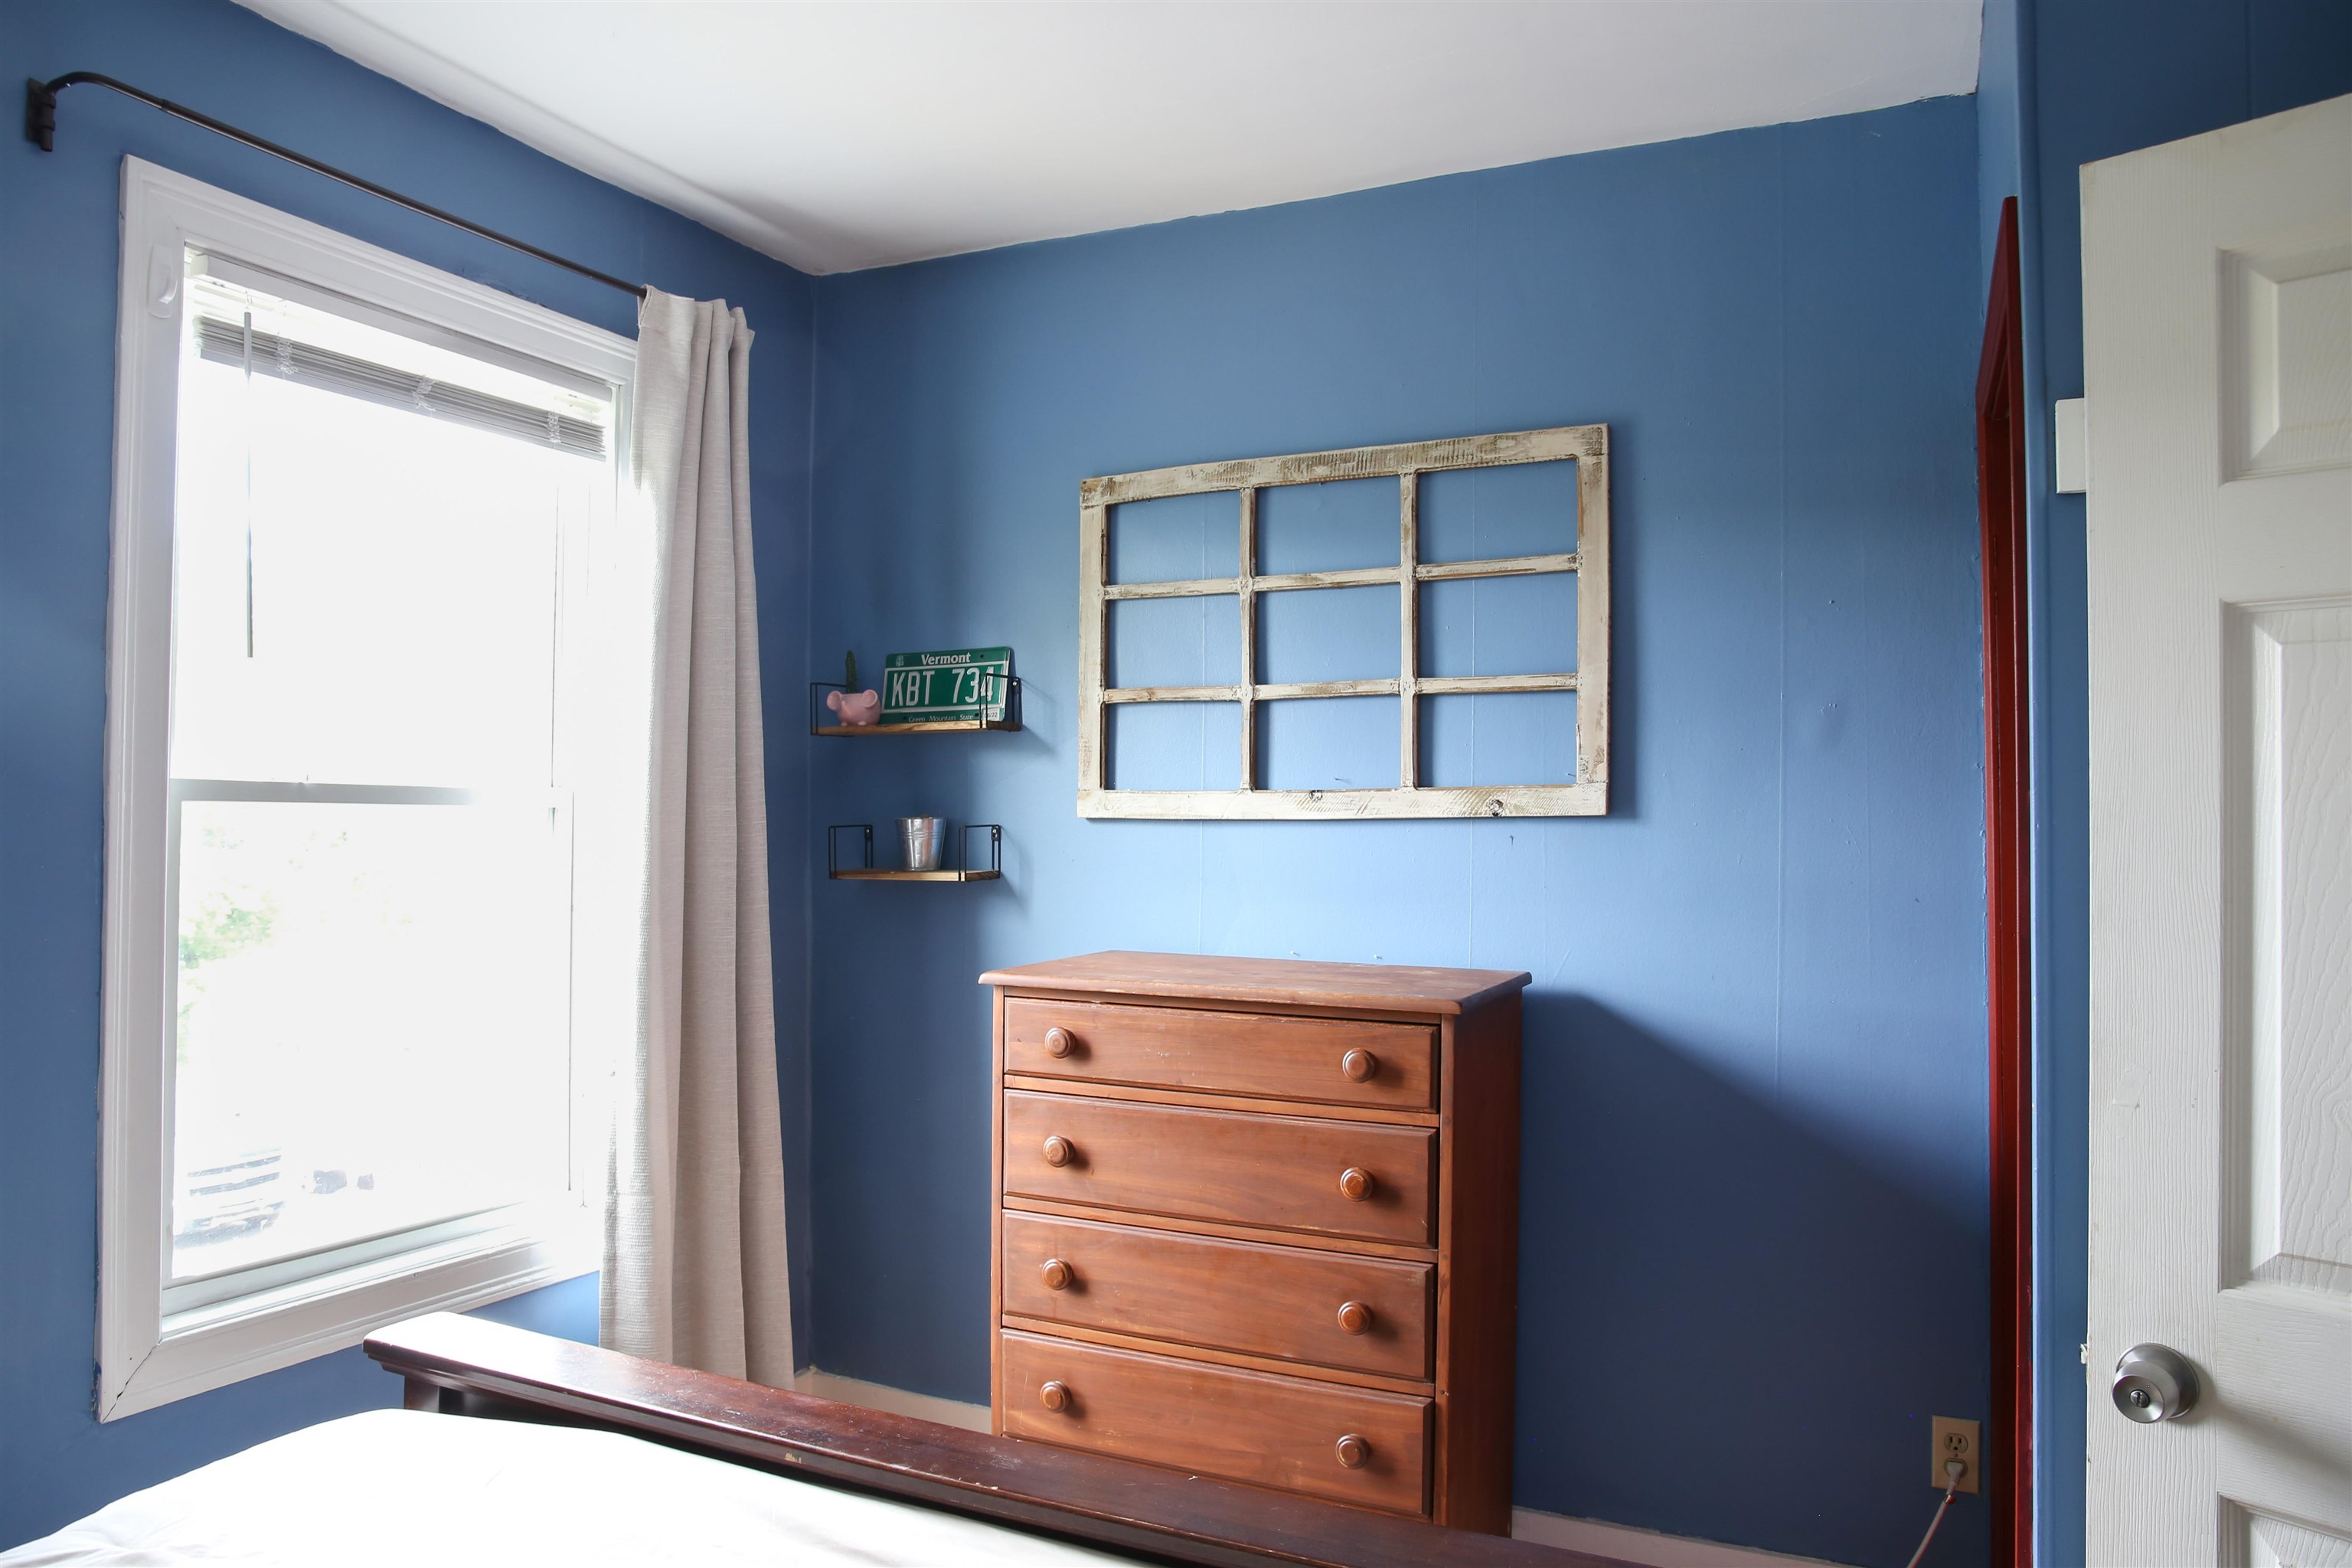
Blue bedroom with a wooden dresser, vintage window-frame wall decor, and a bright curtained window.
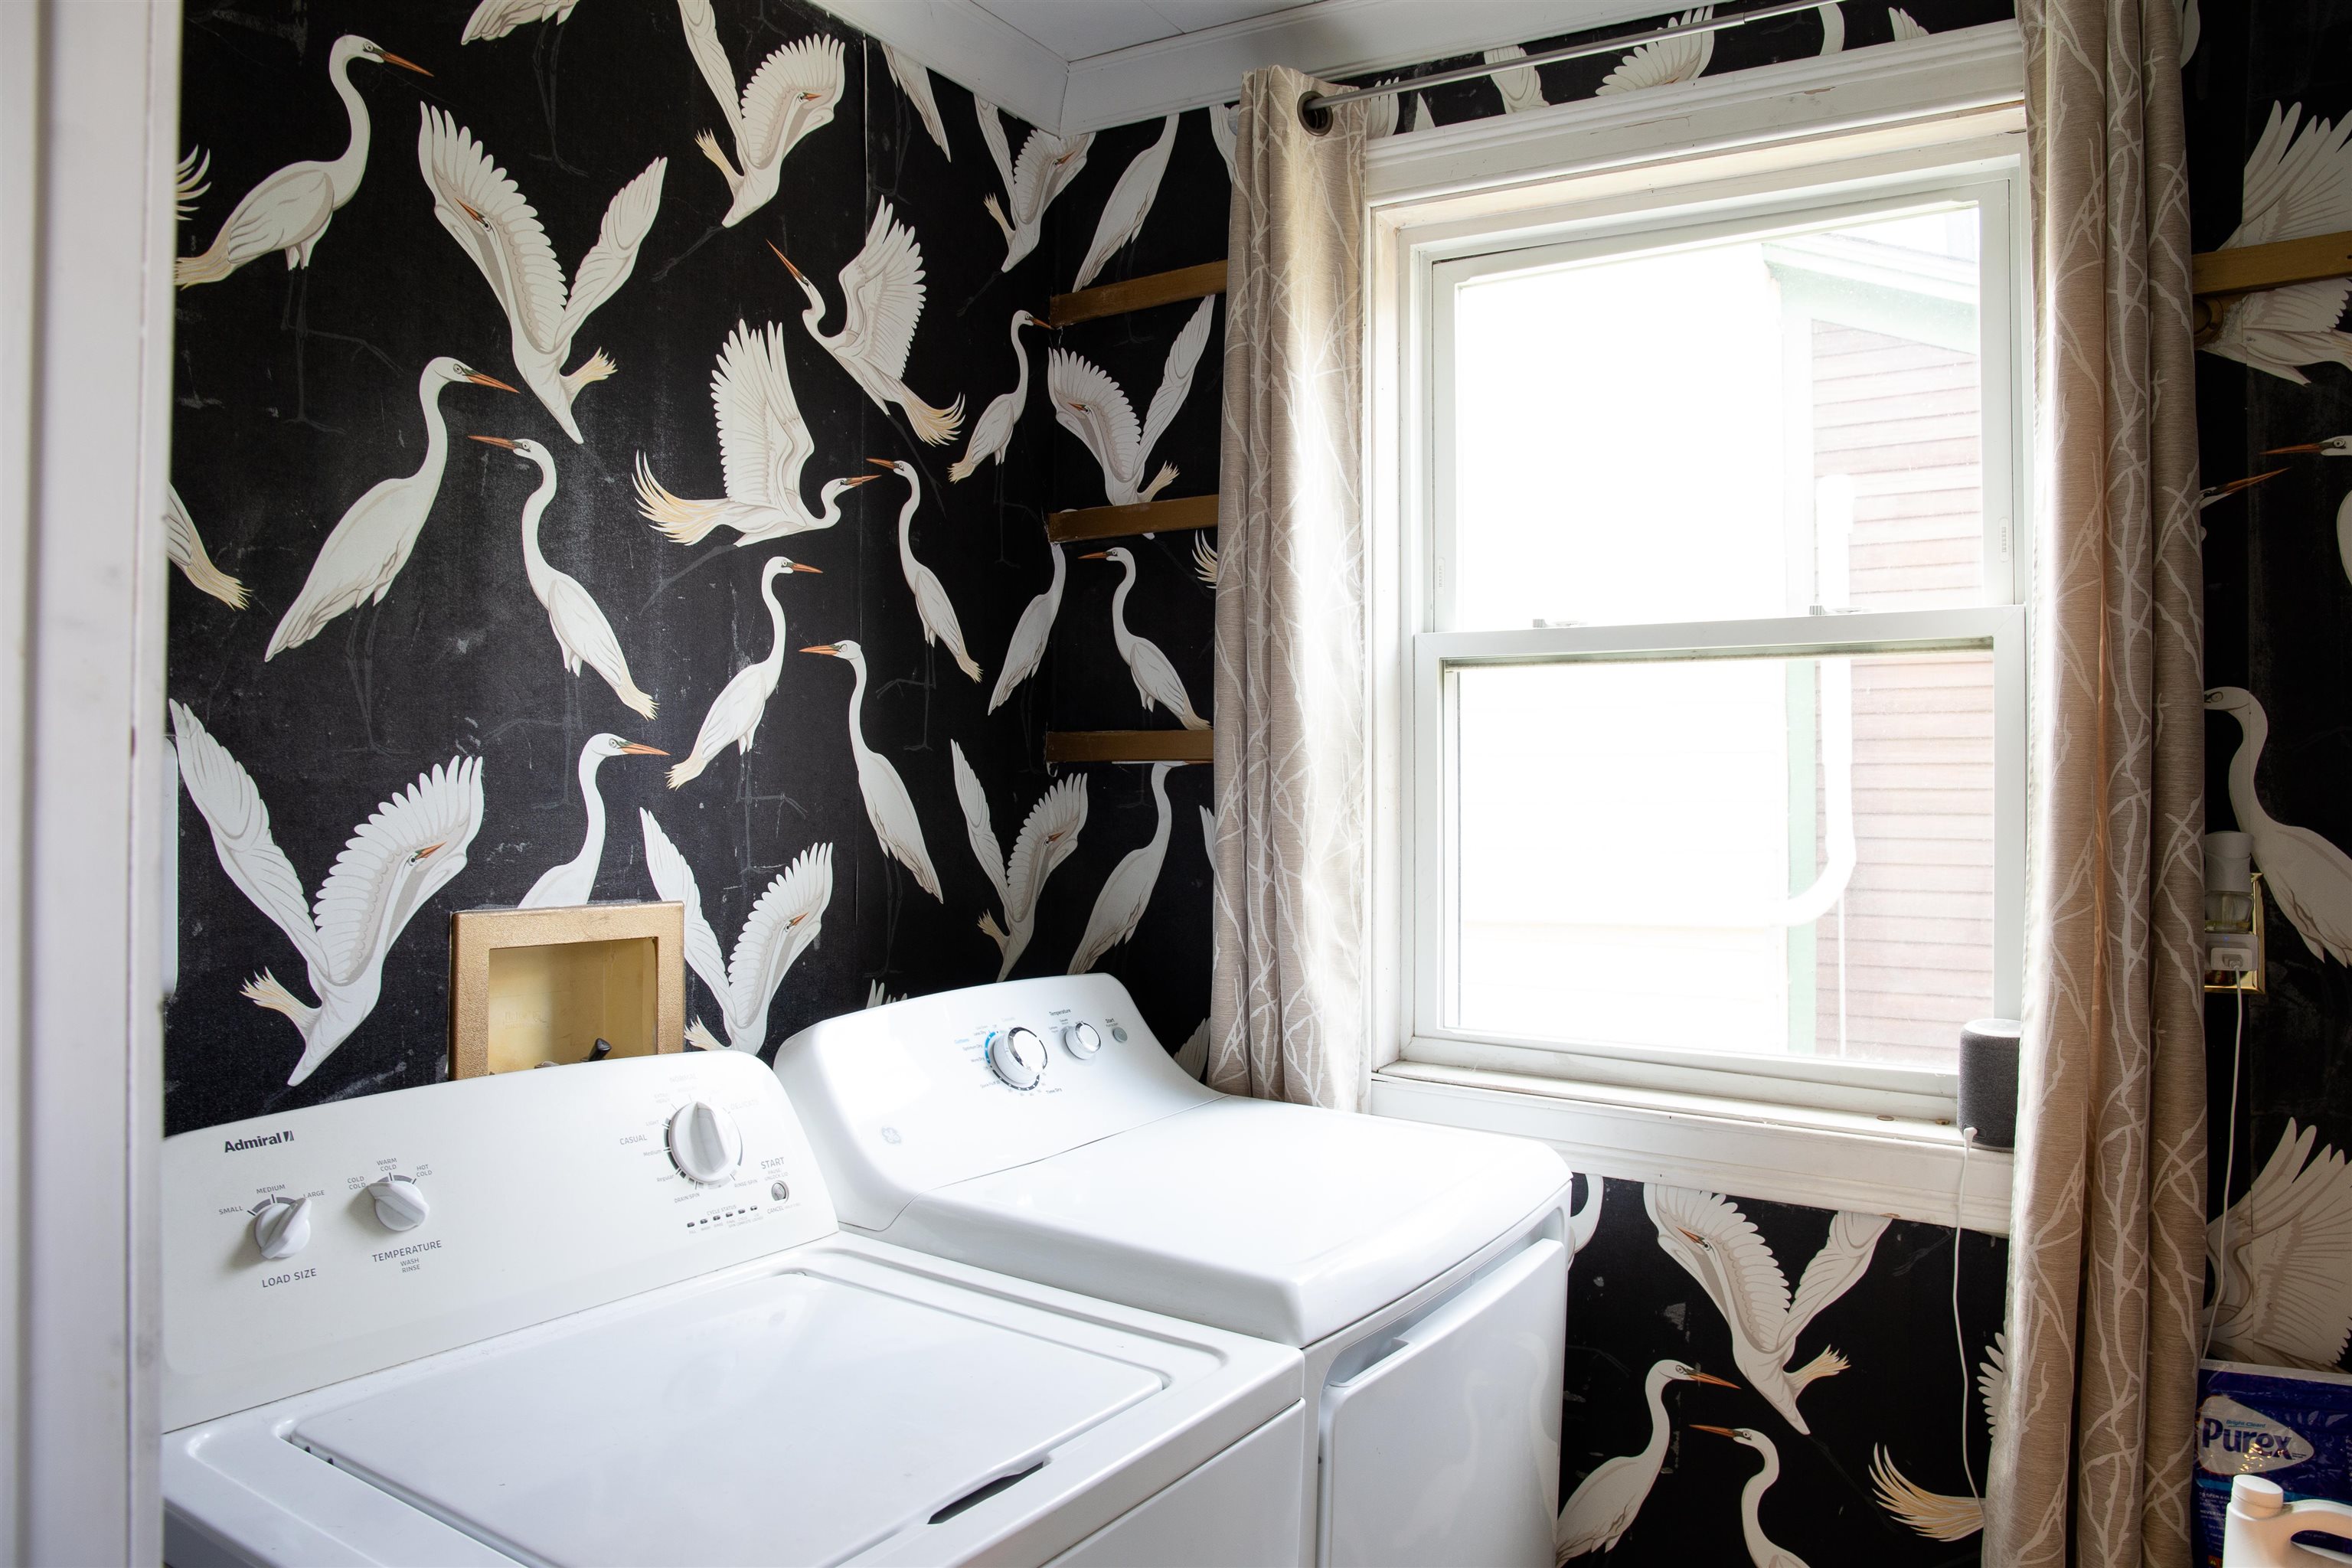
Laundry room with white washer and dryer, heron-patterned wallpaper, and a curtained window.
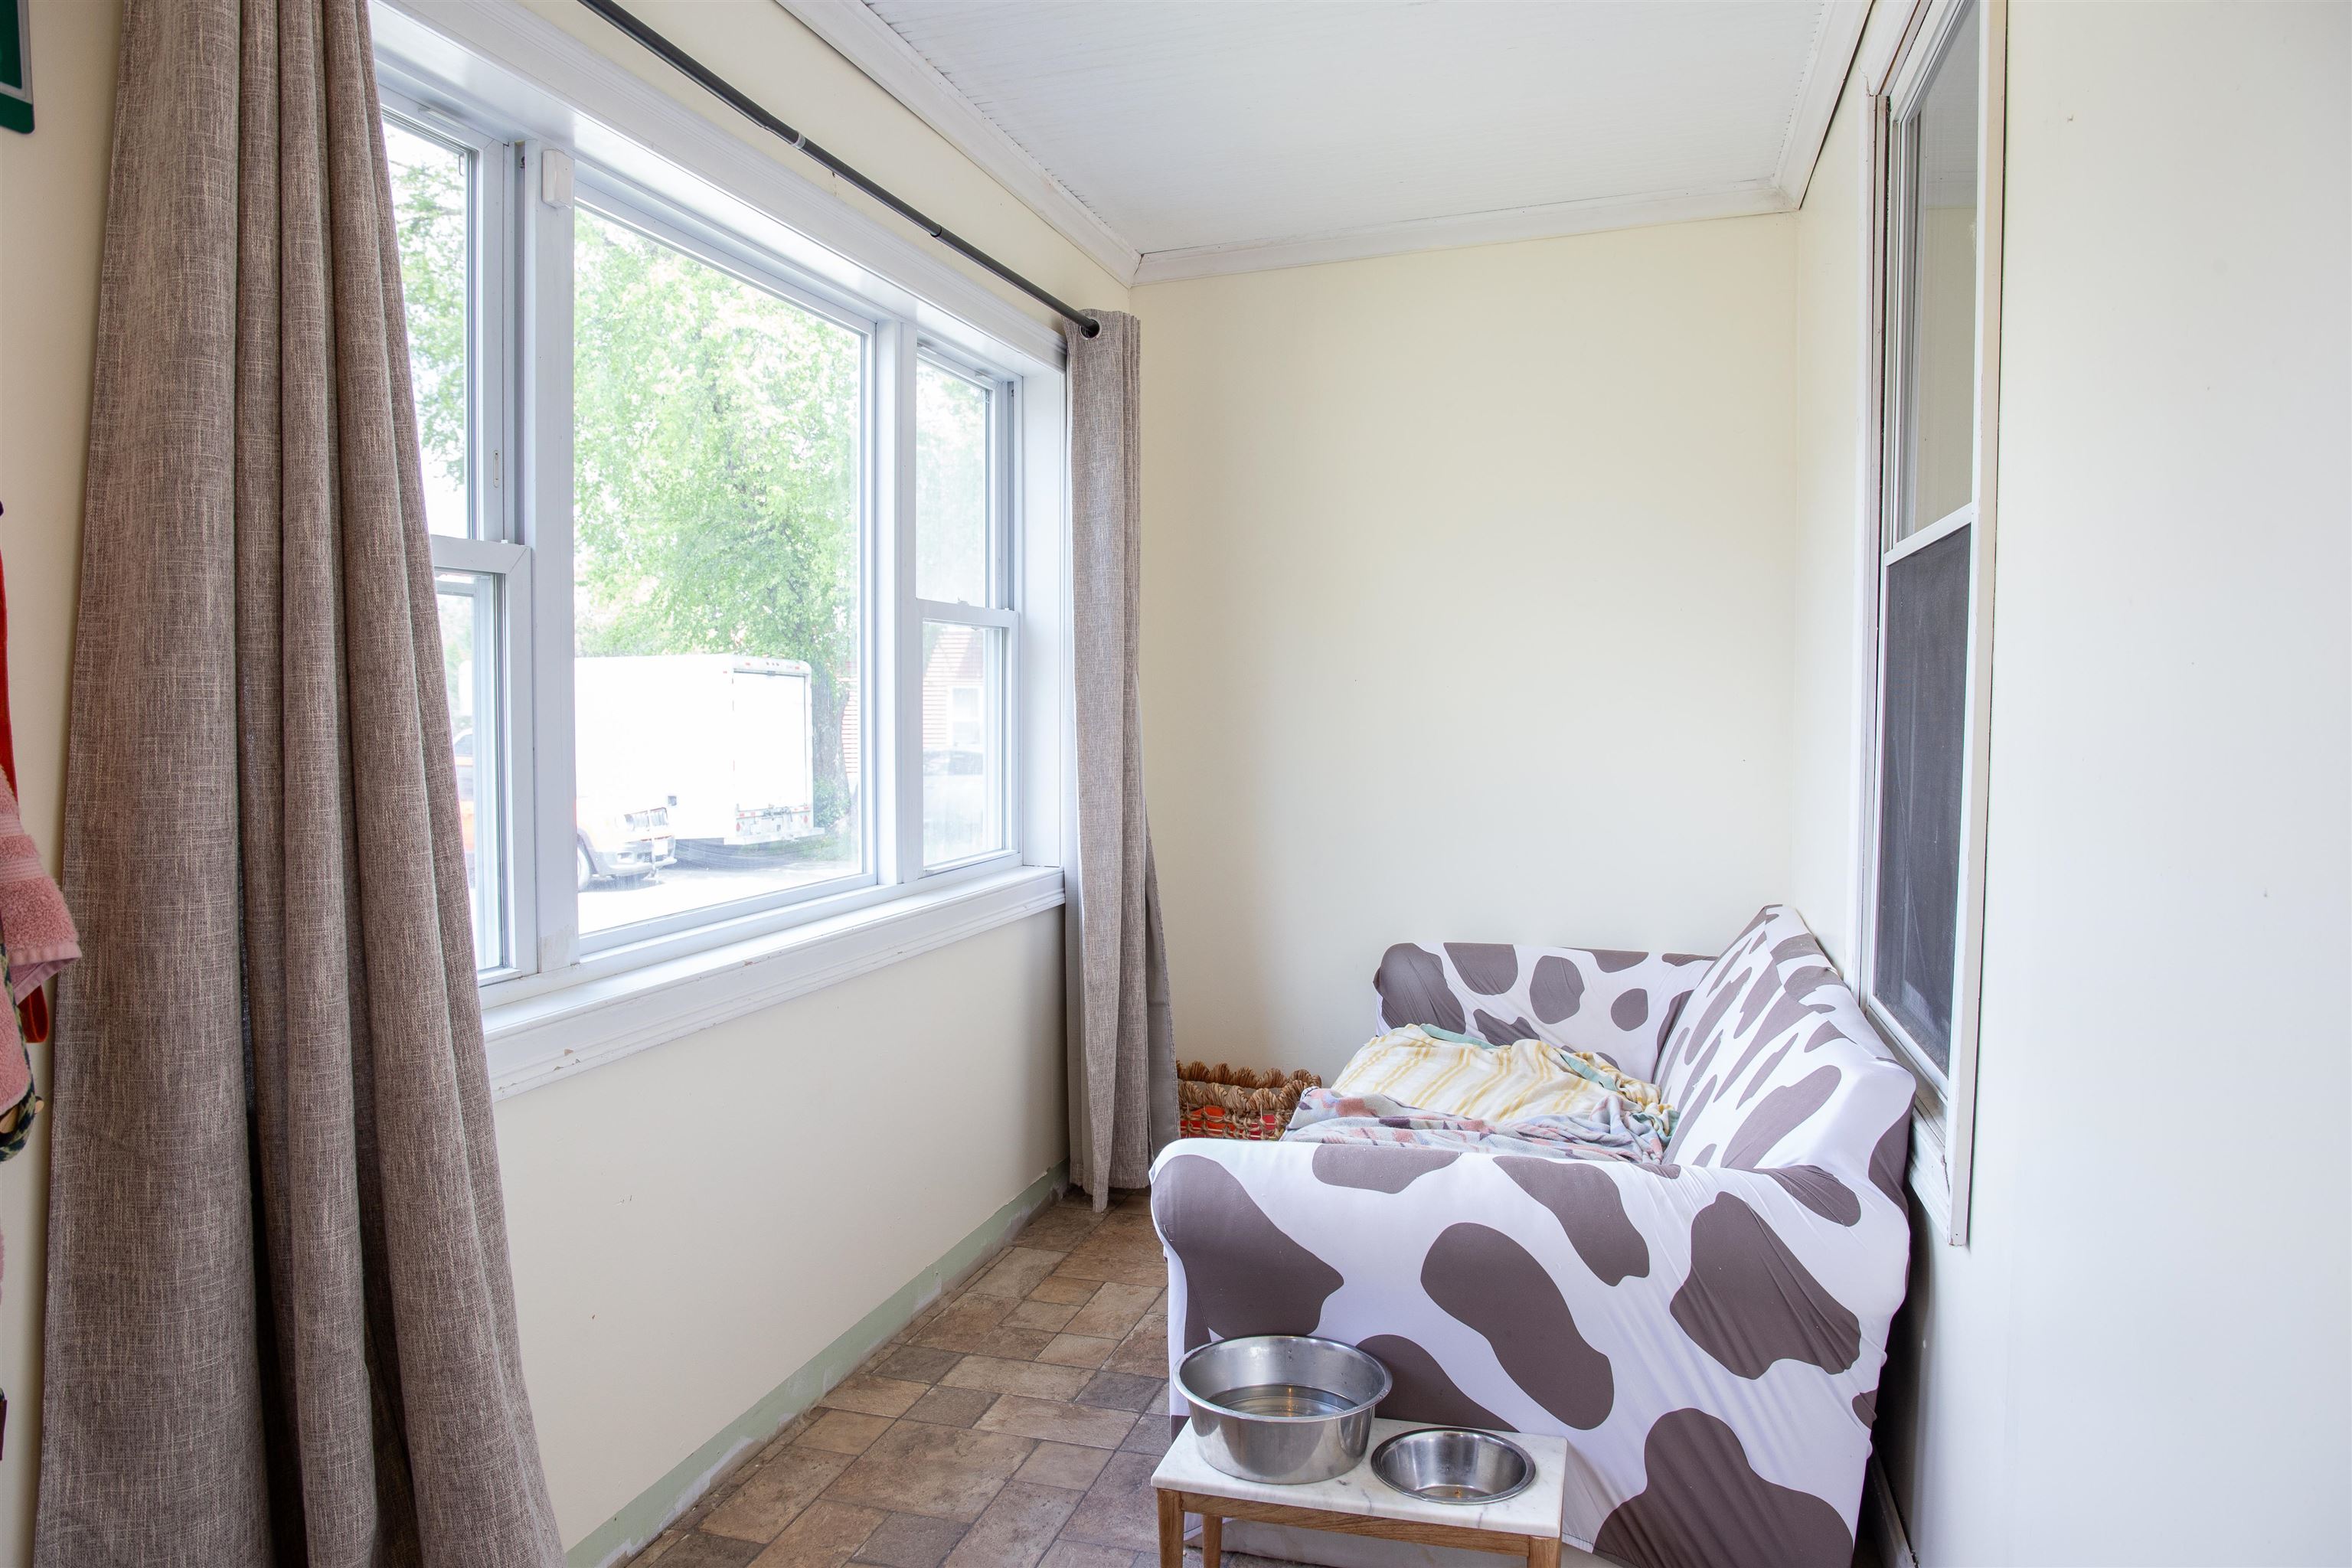
Narrow windowed room with a patterned sofa and two metal pet bowls on a low table.
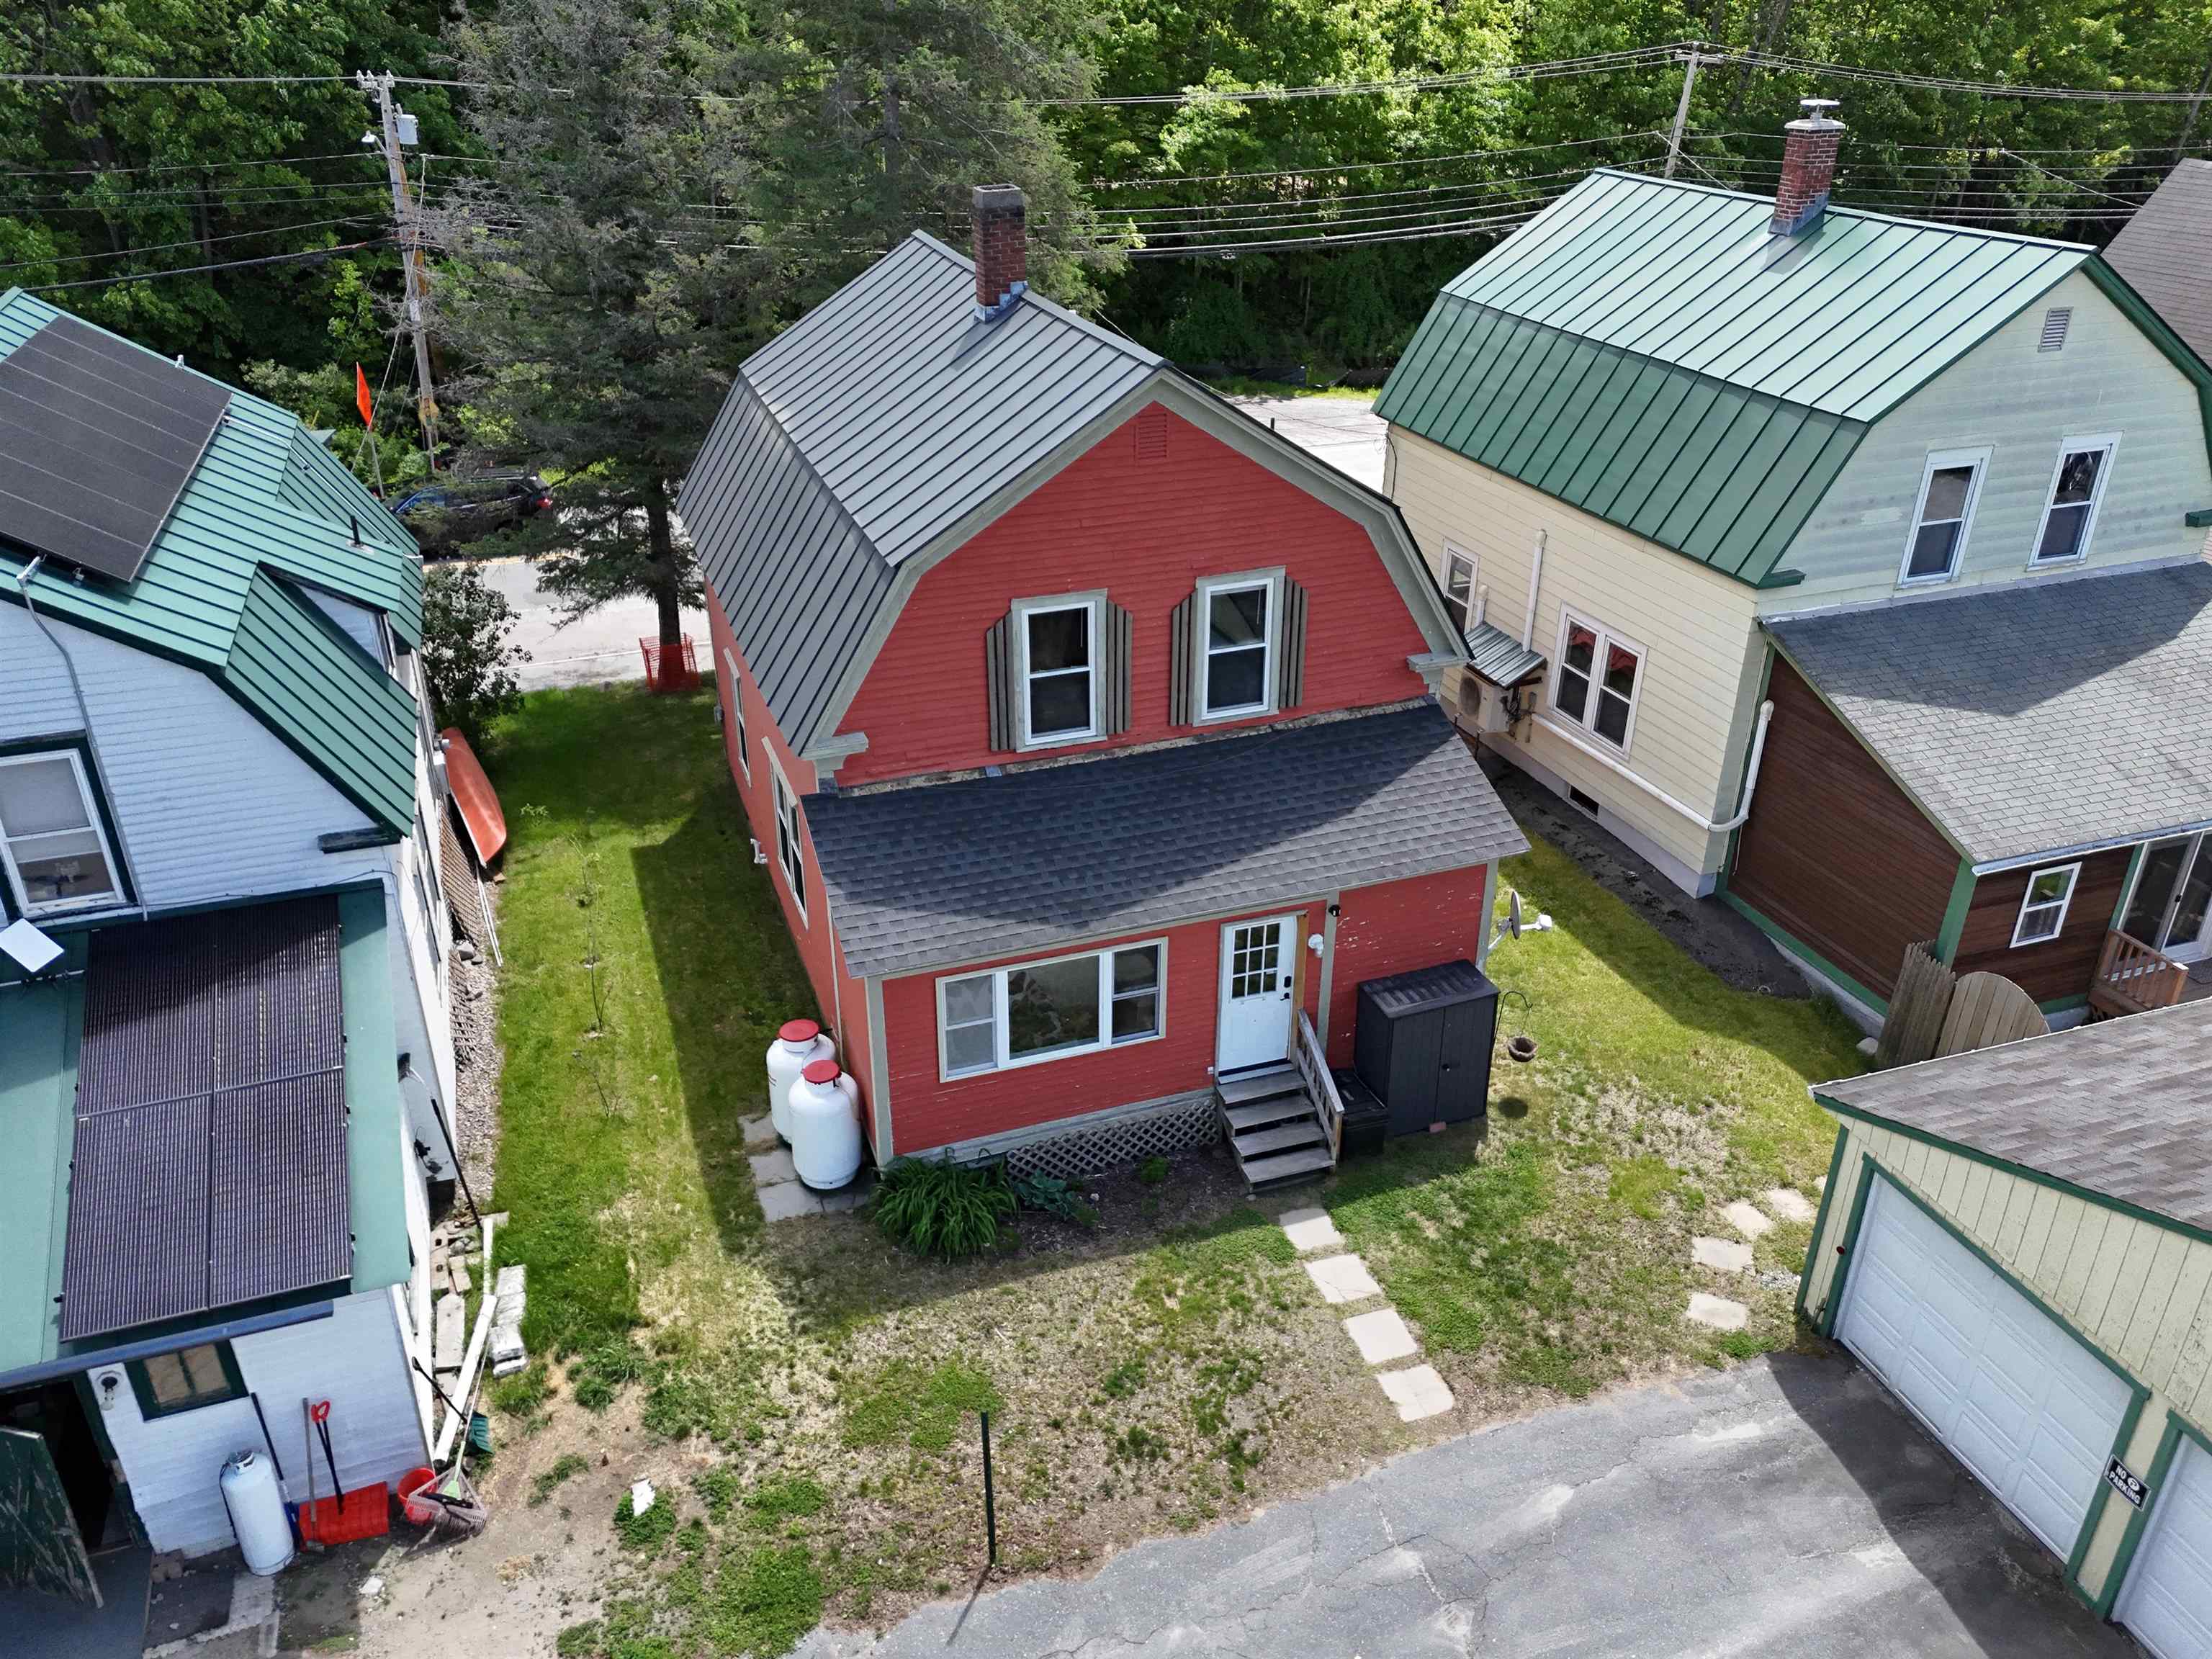
Red house with a steep gray metal roof, viewed from above among closely spaced neighboring buildings.
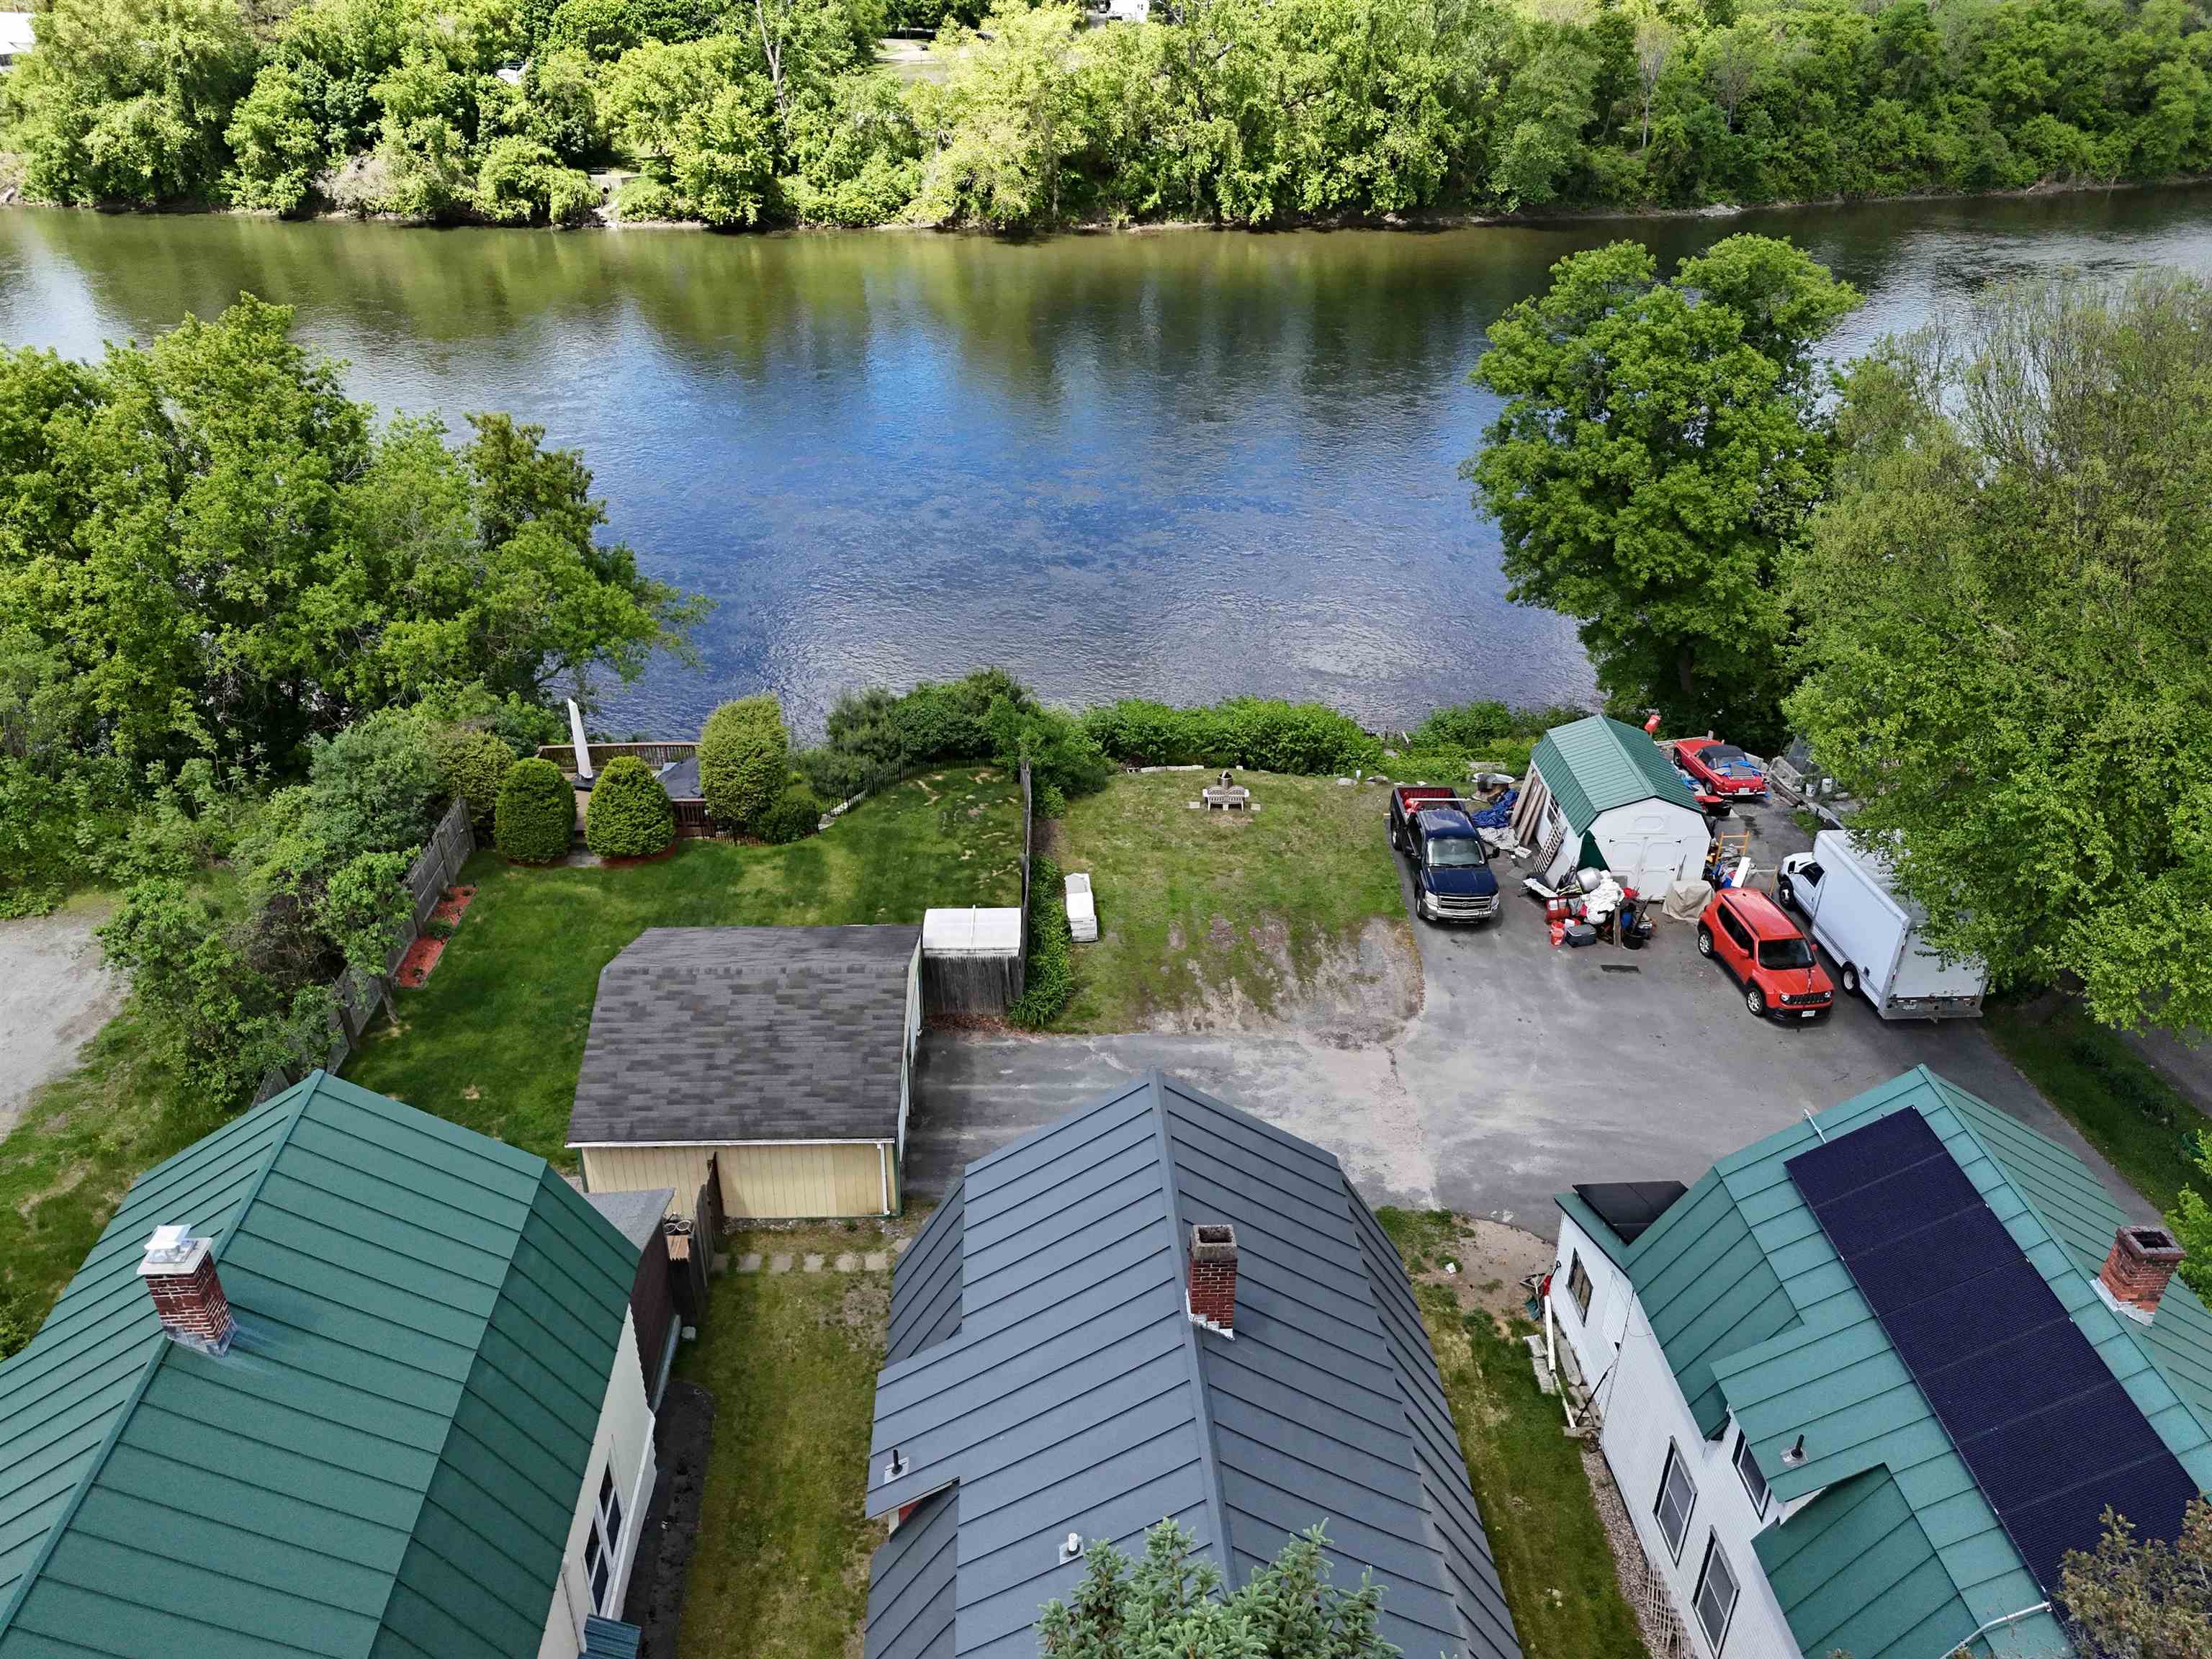
Aerial view of riverfront property with a grassy yard, neighboring rooftops, and a small outbuilding.
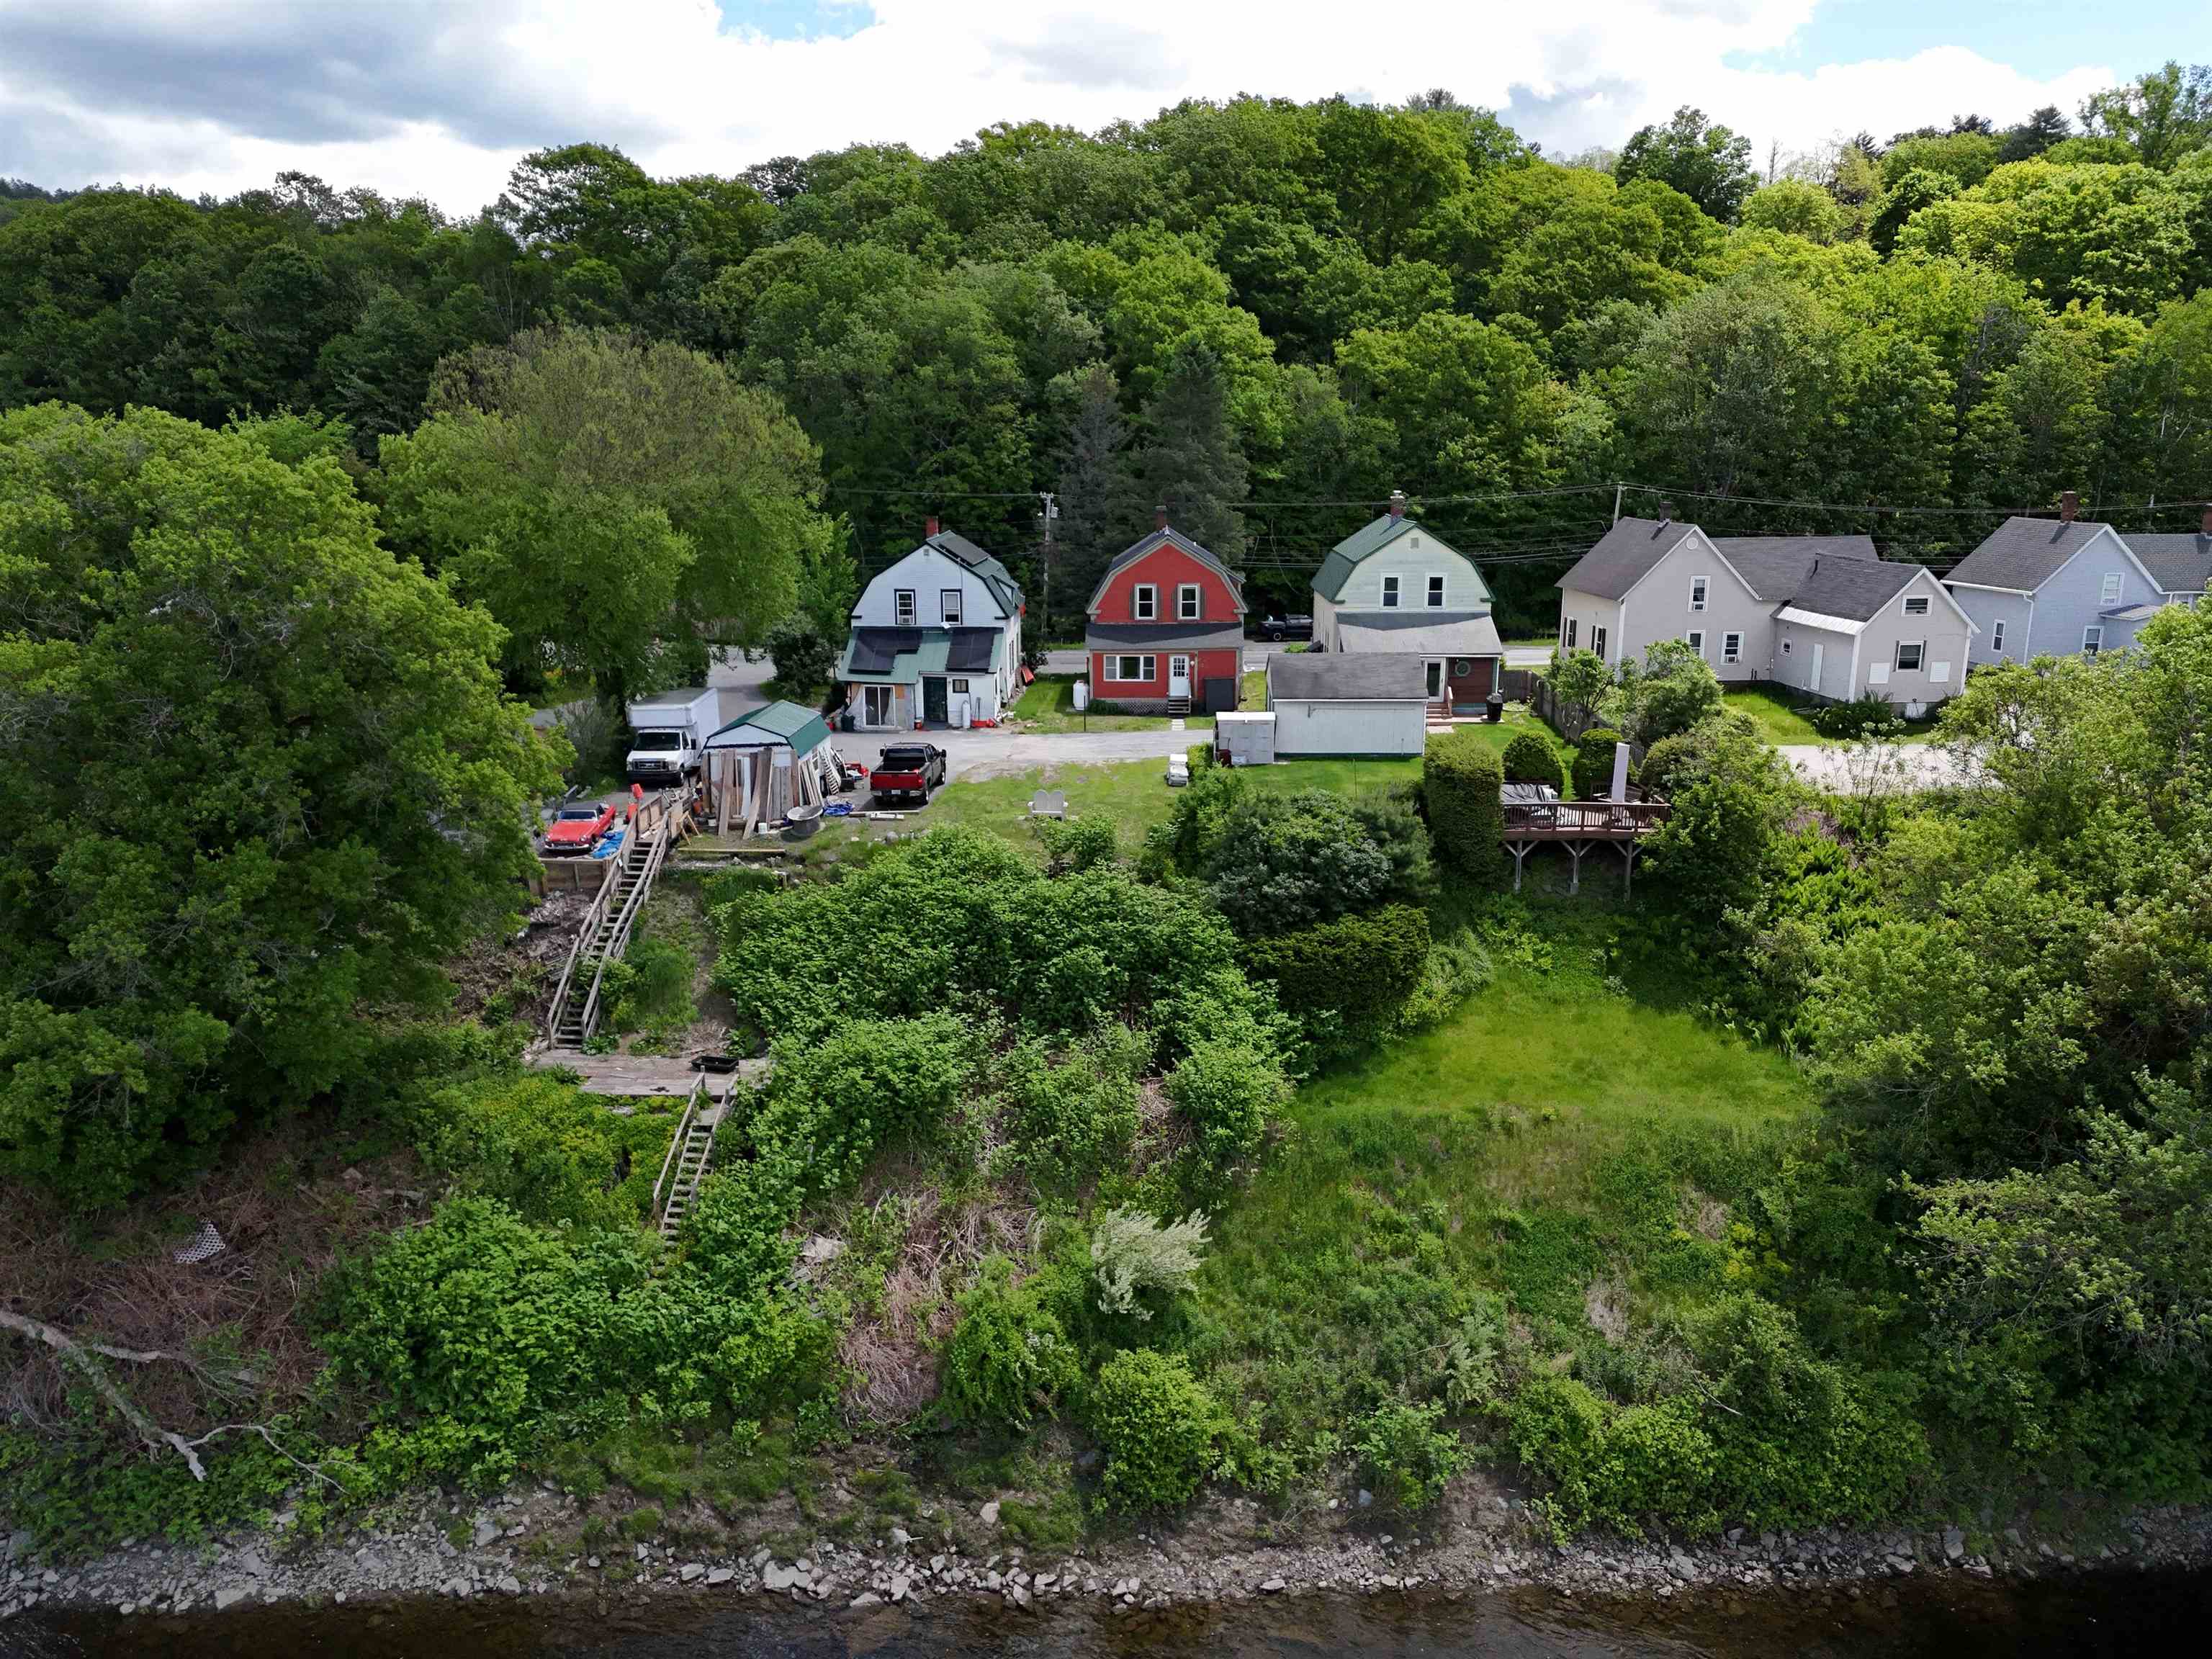
Aerial view of riverside homes, gardens, and a rocky shoreline.
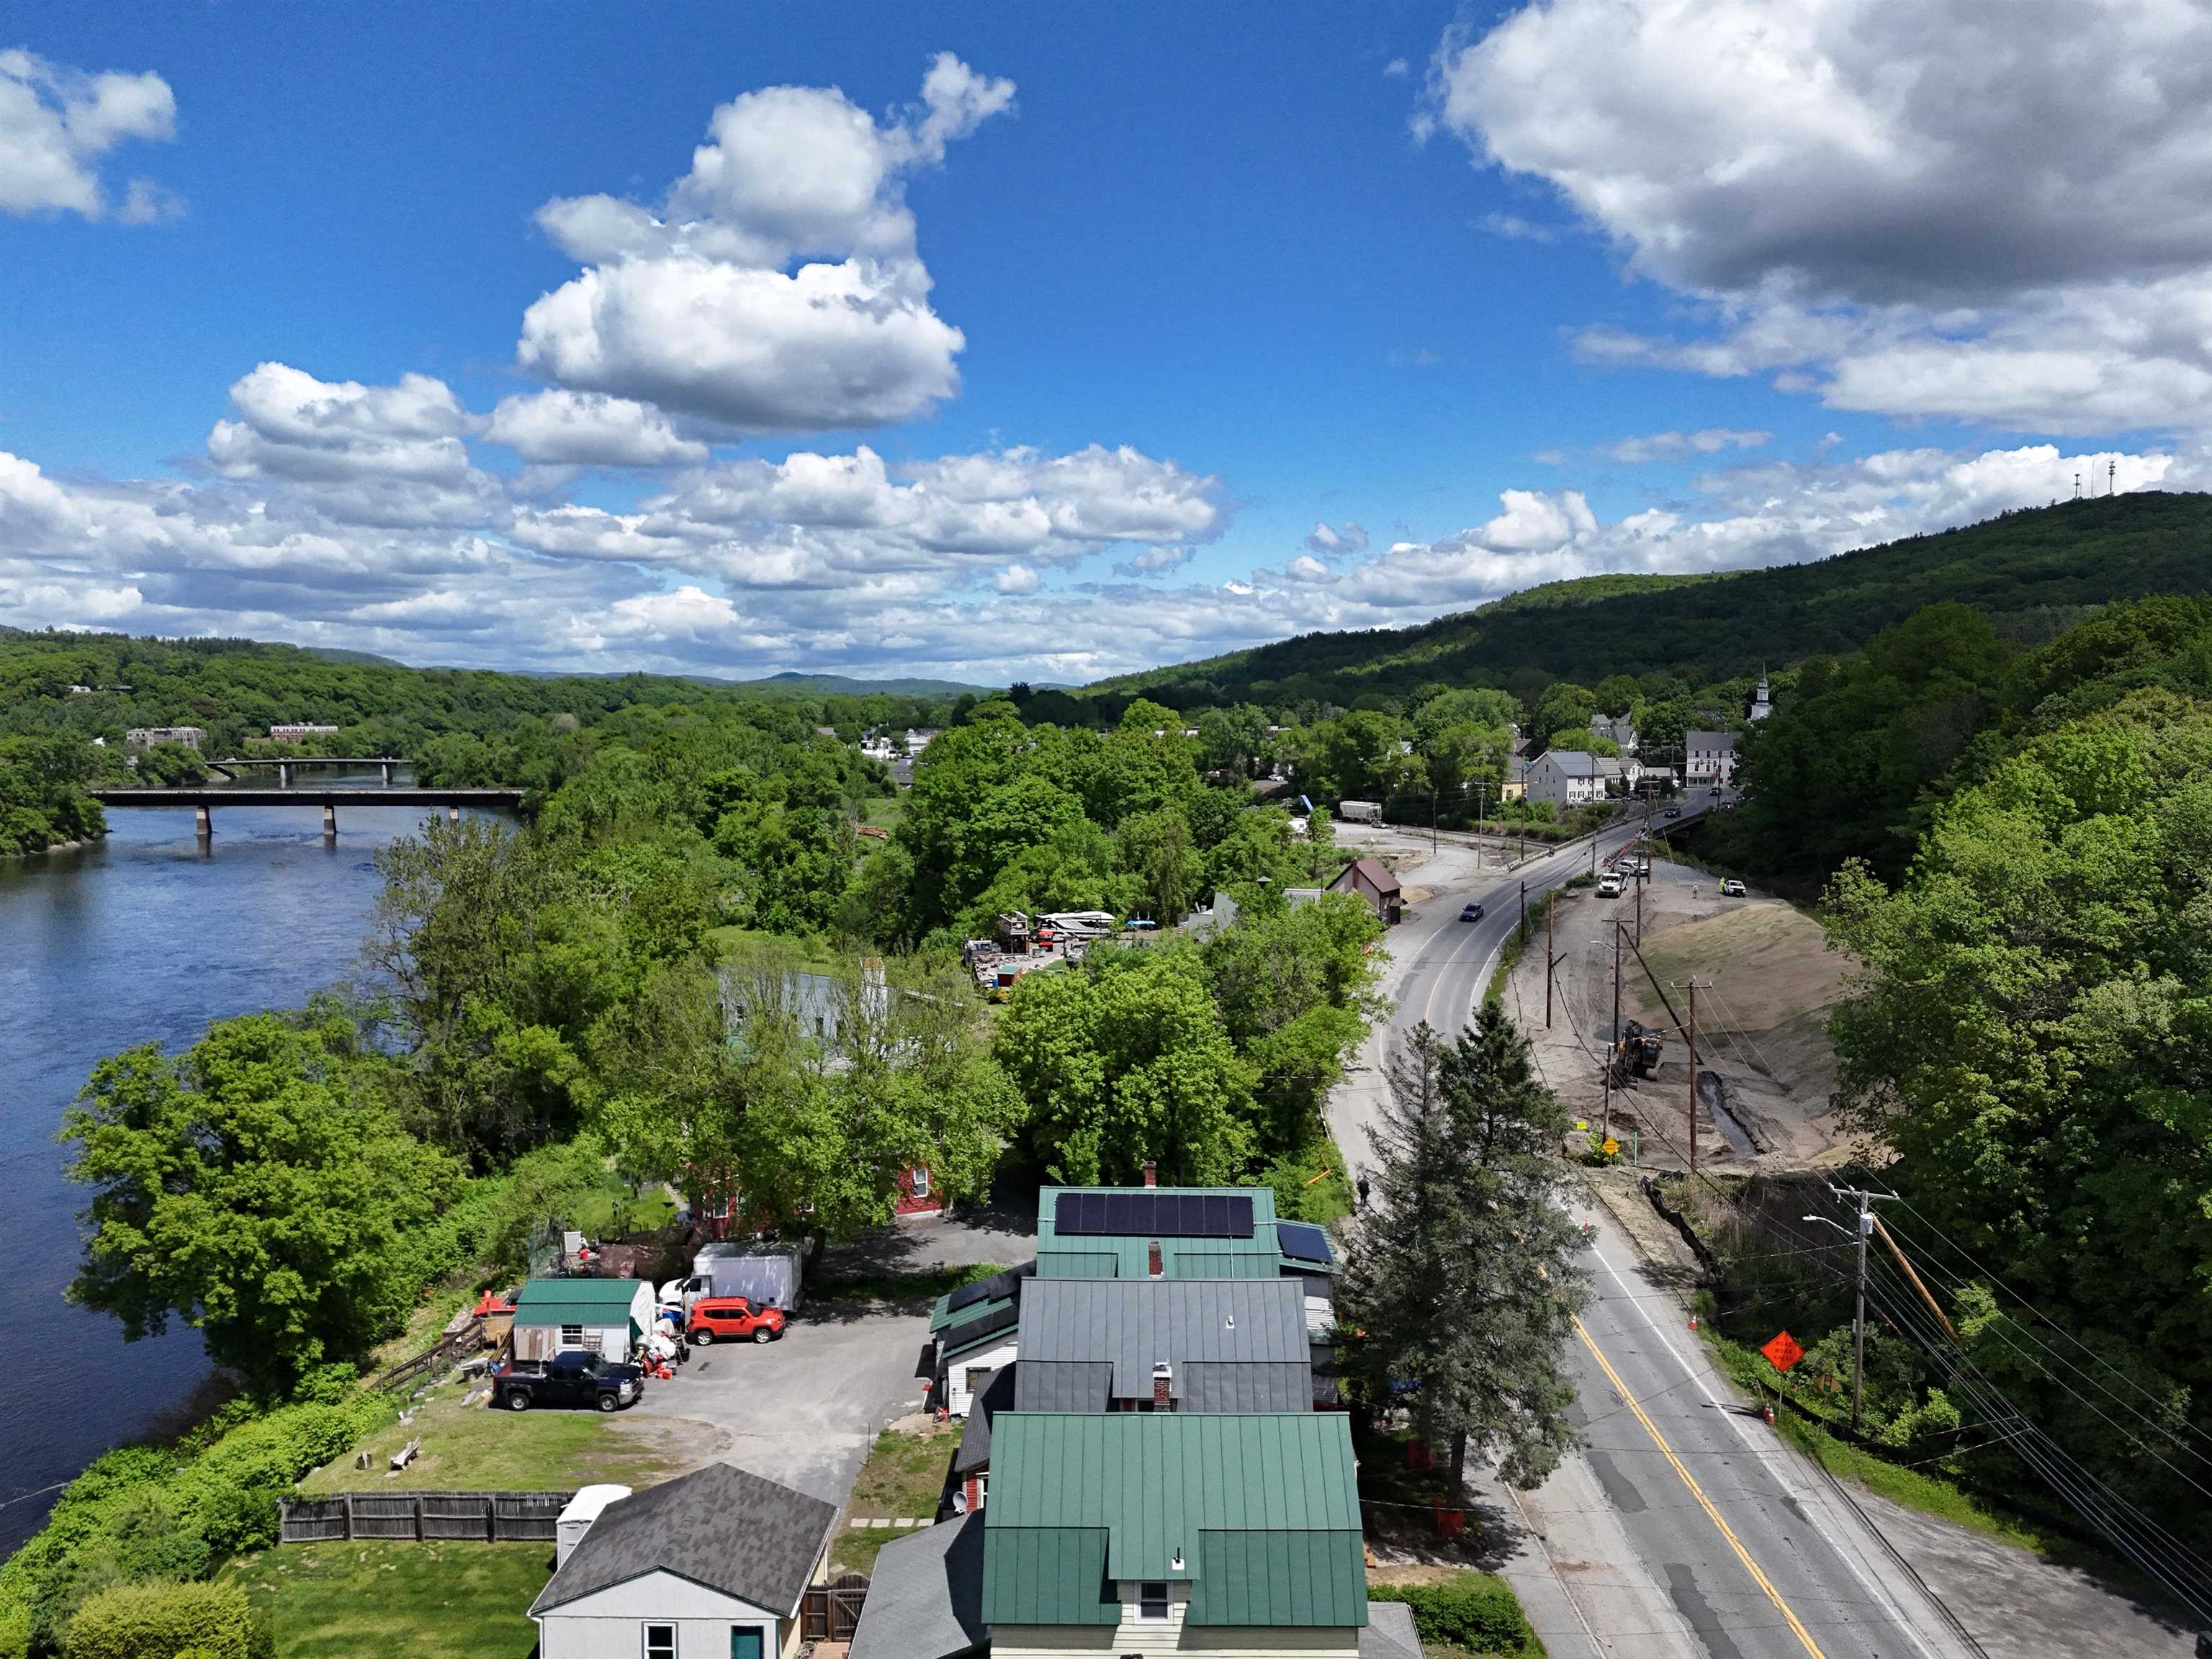
Aerial view of the property beside a river, with bridges, wooded hills, and a curving road.
Aerial view of a broad river, two bridges, wooded hills, and nearby town buildings.
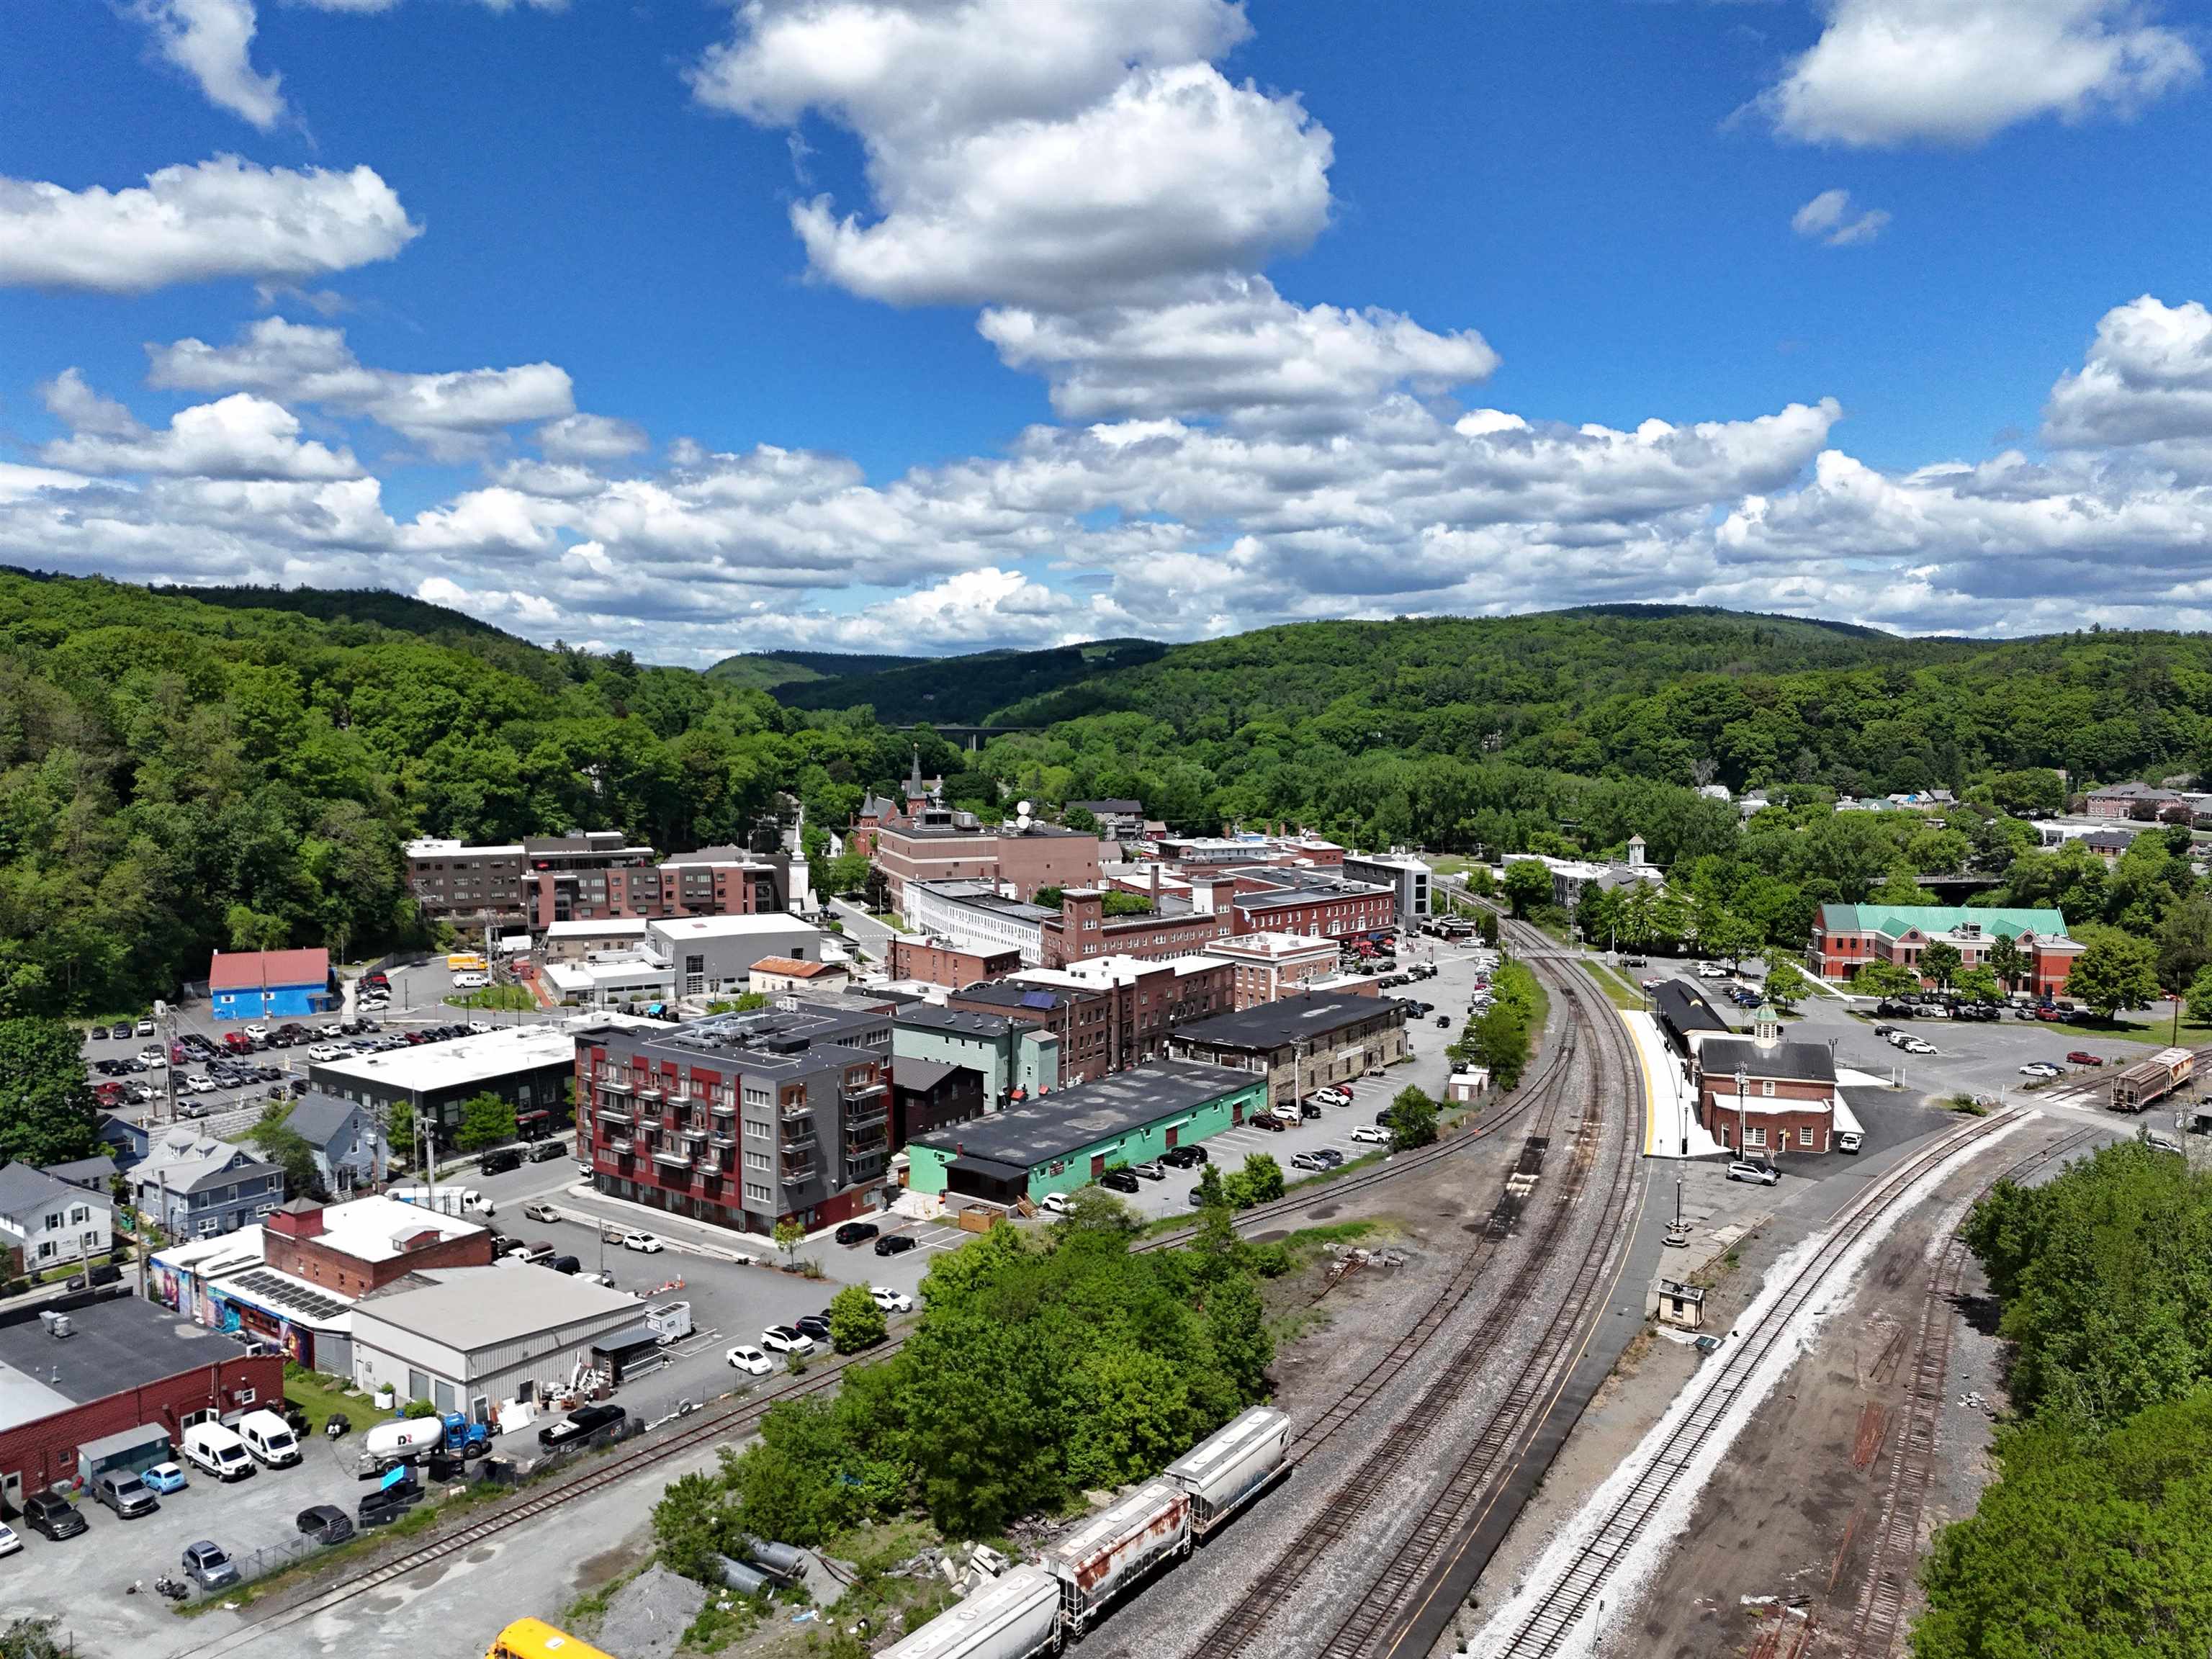
Aerial view of downtown Lebanon with railway tracks and forested hills beyond.
SEE ALL PHOTOS
Red clapboard house with green trim and a covered front porch, framed by mature trees.
Furnished living room with a large sectional sofa, colorful artwork, and an exercise bike beside the windows.
Staged living room with hardwood floors and pale seating, opening into a dining room with a wooden table.
Furnished living room with a wall-mounted TV, wooden console, armchair, and tall potted plant.
Dining room with a dark wood table, geometric pendant light, and hardwood floors.
Dining room with a dark wood table, large windows, and a geometric pendant light.
Dining room with a dark wood table and chairs, opening to a furnished living area.
Kitchen with a granite island, two stools, white cabinets, dark walls, and wide plank wood floors.
Kitchen with cream cabinets, granite counters, tan tile backsplash, and a stainless steel sink beneath a spring-coil faucet.
Kitchen with white cabinets, stainless steel appliances, granite counters, and wood plank floors.
Kitchen with white cabinets, granite counters, and stainless steel appliances, opening to a dark-walled room.
Kitchen sink beneath white cabinets, with a tan tiled backsplash, granite counters, and a “Happy Place” sign.
Entry hall with a staircase, mustard-colored front door, and potted plants beside a bright window.
Bedroom with gray bedding, orange pillows, striped throw, and warm wood floors.
Bright bedroom with gray bedding, a chunky knit throw, wood floors, and a dark dresser beneath a television.
Bathroom with a tan-tiled tub and shower, striped curtain, green accent wall, and vanity.
Furnished bedroom with a bed under a sloped ceiling and a tufted tan sofa.
Walk-in shower with white subway tile, black fixtures, and a built-in bench beneath a sloped ceiling.
Bathroom with a white pedestal sink, wood-framed mirror, green walls, and yellow hand towel.
Bedroom with a dark wooden bed, blue walls, sloped ceiling, and bright window.
Blue bedroom with a wooden dresser, vintage window-frame wall decor, and a bright curtained window.
Laundry room with white washer and dryer, heron-patterned wallpaper, and a curtained window.
Narrow windowed room with a patterned sofa and two metal pet bowls on a low table.
Red house with a steep gray metal roof, viewed from above among closely spaced neighboring buildings.
Aerial view of riverfront property with a grassy yard, neighboring rooftops, and a small outbuilding.
Aerial view of riverside homes, gardens, and a rocky shoreline.
Aerial view of the property beside a river, with bridges, wooded hills, and a curving road.
Aerial view of a broad river, two bridges, wooded hills, and nearby town buildings.
Aerial view of downtown Lebanon with railway tracks and forested hills beyond.
Listed by Carter Auch with BHHS Verani Upper Valley Cell: 603-443-0257
For Sale

32 South Main Street

32 South Main Street, Lebanon, NH 03784

$375,000
$375,000

32 South Main Street

3 Beds 2 Baths 1,398 Sq.Ft. 6,534 Sq.Ft.

Description

Welcome to 32 S Main Street, a thoughtfully renovated residence situated in the heart of West Lebanon, NH. This distinctive property offers a refined blend of modern updates and classic New England character. The interior features generous, well-appointed living spaces designed to accommodate both everyday living and entertaining with ease. The sizable bedrooms offer views of the Connecticut River and the Vermont countryside -- a serene and picturesque outlook to greet each morning. The bathrooms have been tastefully updated throughout, with the ensuite showcasing custom tile work that reflects a true attention to detail. Recent updates extend to the kitchen appliances as well, and a brand-new propane furnace, installed in December 2025, ensures peace of mind heading into the years ahead. The property's location is among its finest attributes. Situated within close proximity to West Lebanon's shops, restaurants, and cultural amenities, residents enjoy the full convenience of in-town living without sacrificing comfort or quality. For those seeking a well-maintained, move-in-ready home with character and convenience in the heart of the Upper Valley, 32 S Main Street is a property worthy of your consideration. Showings start at the open house on Saturday, July 18th, from 1:30 PM - 3:30 PM.

Share Property

Location

32 South Main Street, Lebanon, NH 03784

Status

For Sale
Carter Auch

Carter Auch

Features & Amenities

Interior

  • total bedrooms3
  • Total bathrooms2
  • full bathroom1
  • three quarter bathroom1
  • Flooring Tile, Wood
  • APPLIANCES Dishwasher, Microwave, Electric Range, Refrigerator, Washer, Domestic Water Heater
  • other interior Features Kitchen Island, Ceiling Fan

Area & Lot

  • Status For Sale
  • Living Area1,398 Sq.Ft.
  • Total Area2,118 Sq.Ft.
  • Lot Area6,534 Sq.Ft.
  • MLS® ID5093614
  • TypeResidential
  • YEAR BUILT1900
  • NeighborhoodLebanon
  • Water FrontageRiver
  • View DescriptionView, Water View
  • Elementary SchoolSeminary Hill School
  • Middle SchoolLebanon Middle School
  • High SchoolLebanon High School
  • School DistrictLebanon School District

Exterior

  • STORIES2
  • roofMetal, Standing Seam
  • lot featuresLandscaped, Near Shopping
  • HEAT TYPEPropane
  • AIR CONDITIONINGNone
  • sewerPublic

Financial

  • Sales Price$375,000
  • Real Estate Tax $7,408/yr
Furnished living room with a large sectional sofa, colorful artwork, and an exercise bike beside the windows.

Schedule a Showing

I’d love to show you this beautiful property. Please choose your preferred date and time below, and I’ll be in touch shortly to confirm your appointment.

Schedule a Showing

I’d love to show you this beautiful property. Please choose your preferred date and time below, and I’ll be in touch shortly to confirm your appointment.

Thank you for your interest in 32 South Main Street, Lebanon, NH 03784. We are reviewing your request and will be in touch shortly!

Mortgage Calculator

Estimate your monthly mortgage payment, including the principal and interest, property taxes, and HOA. Adjust the values to generate a more accurate rate.

All estimates are provided for informational purposes only. Actual amounts may vary.
$0,000 Your Payment 20 15 65
$0,000 Your Payment

Lebanon

Explore

Work With Carter

His expertise in real estate ensures that you receive informed and objective guidance. Contact Carter today to learn how he can help you meet your real estate needs.

Follow Me on Instagram