Leave a Message

Thank you for your message. We will be in touch with you shortly.

Explore Our Properties
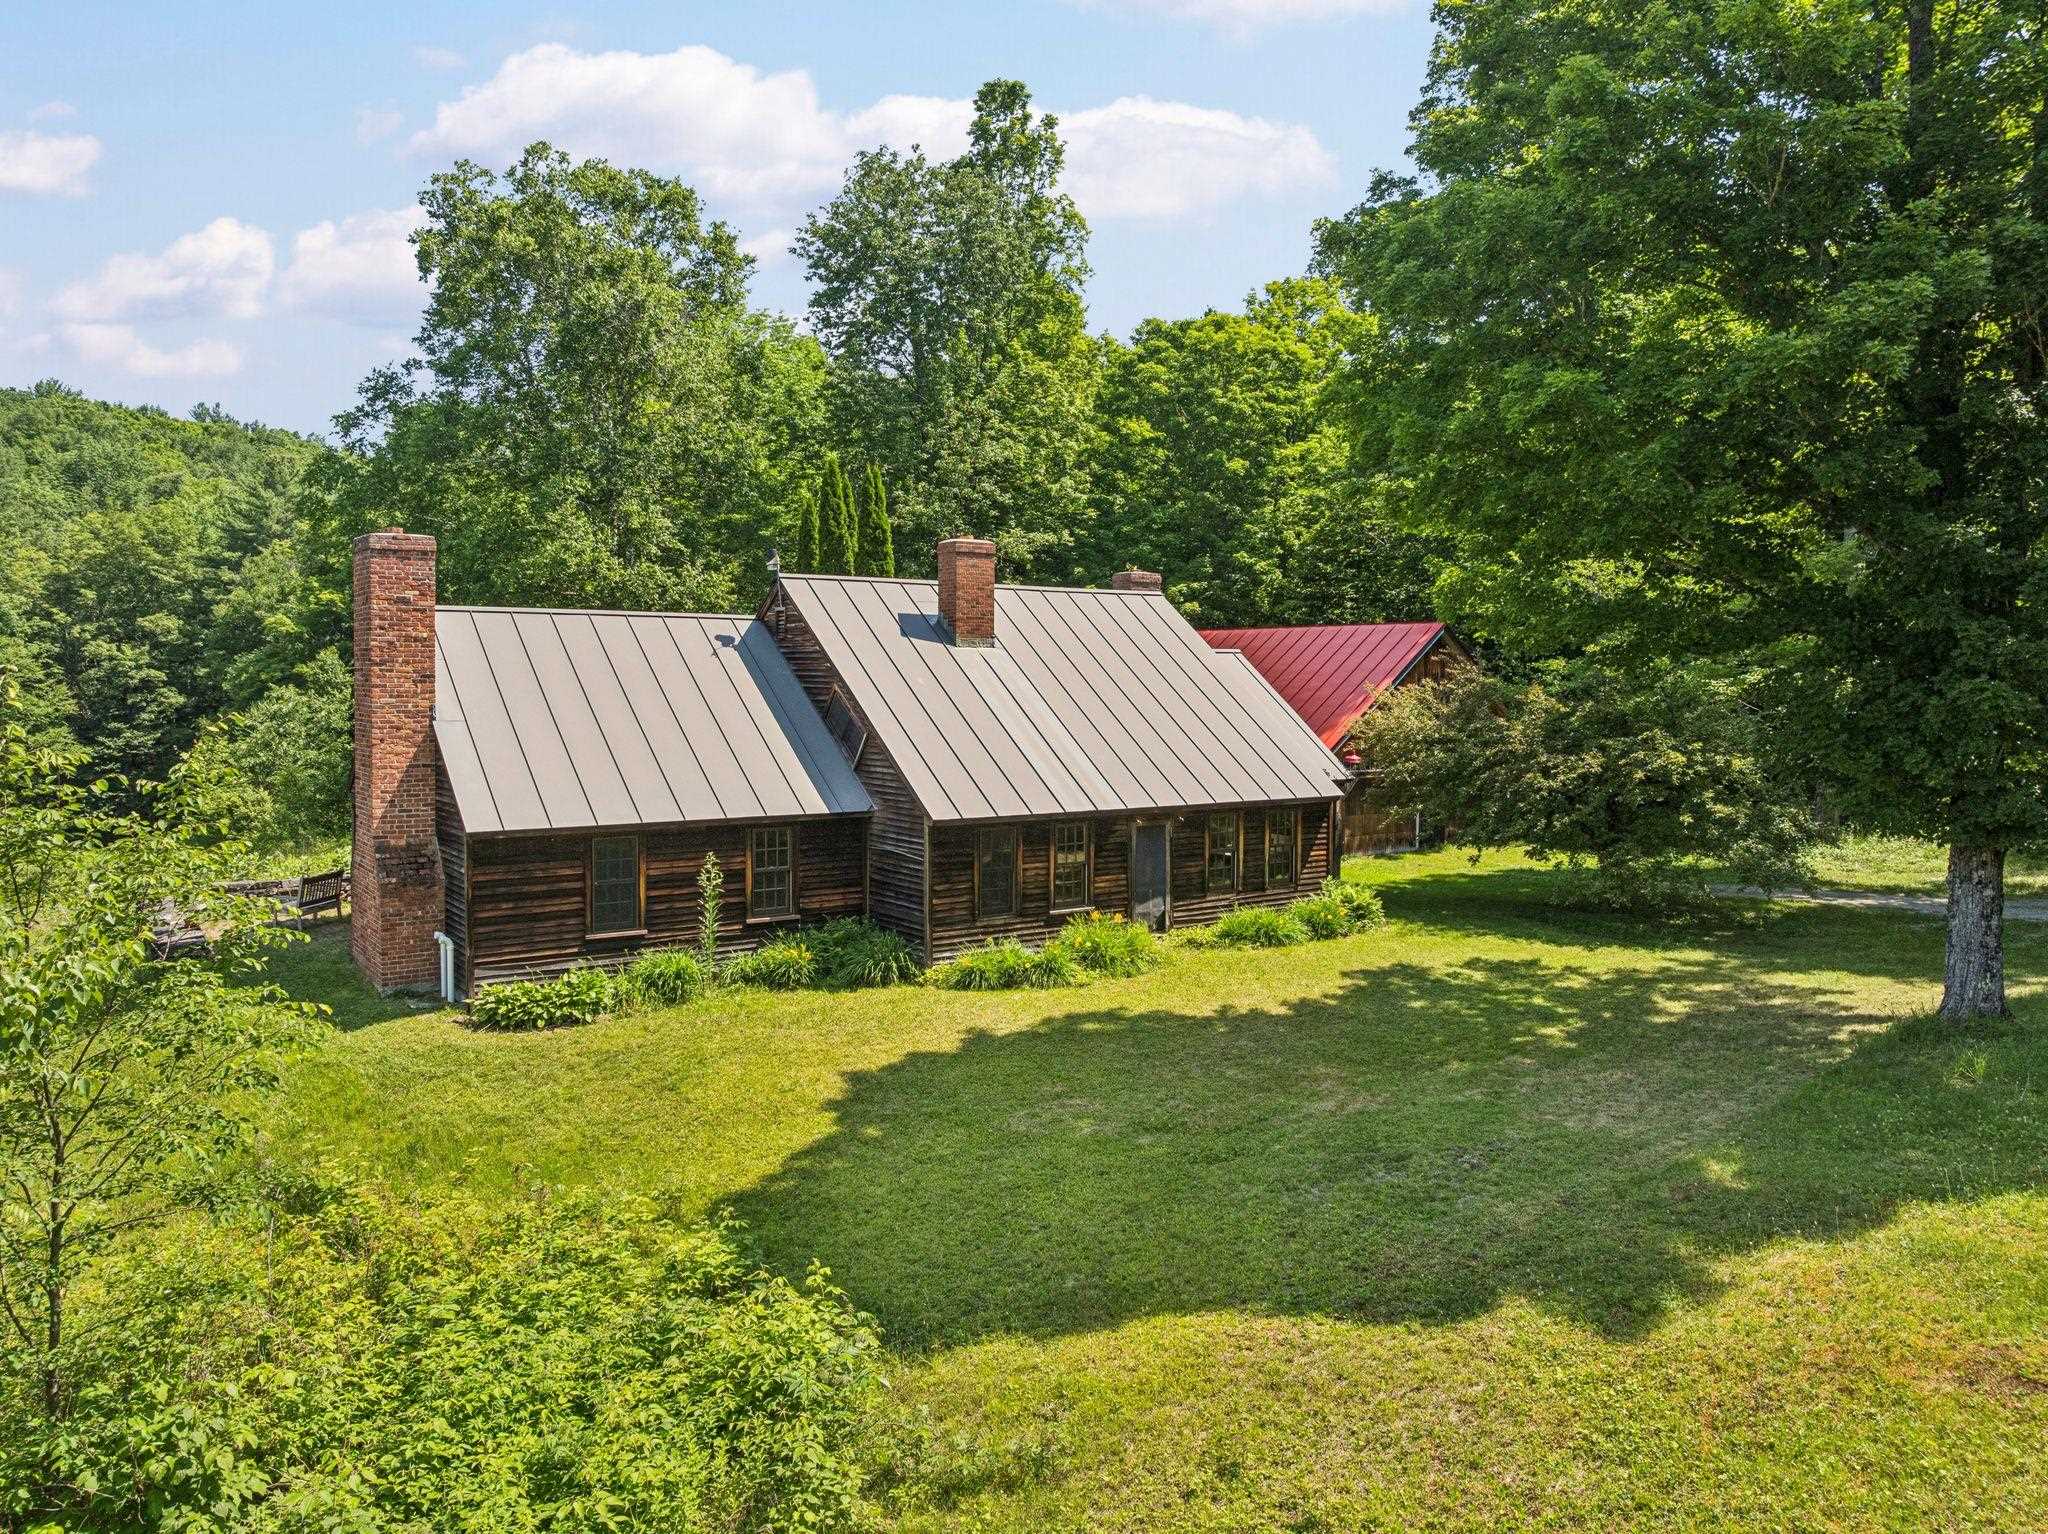
Timber house with a metal roof and brick chimneys amid a leafy lawn.
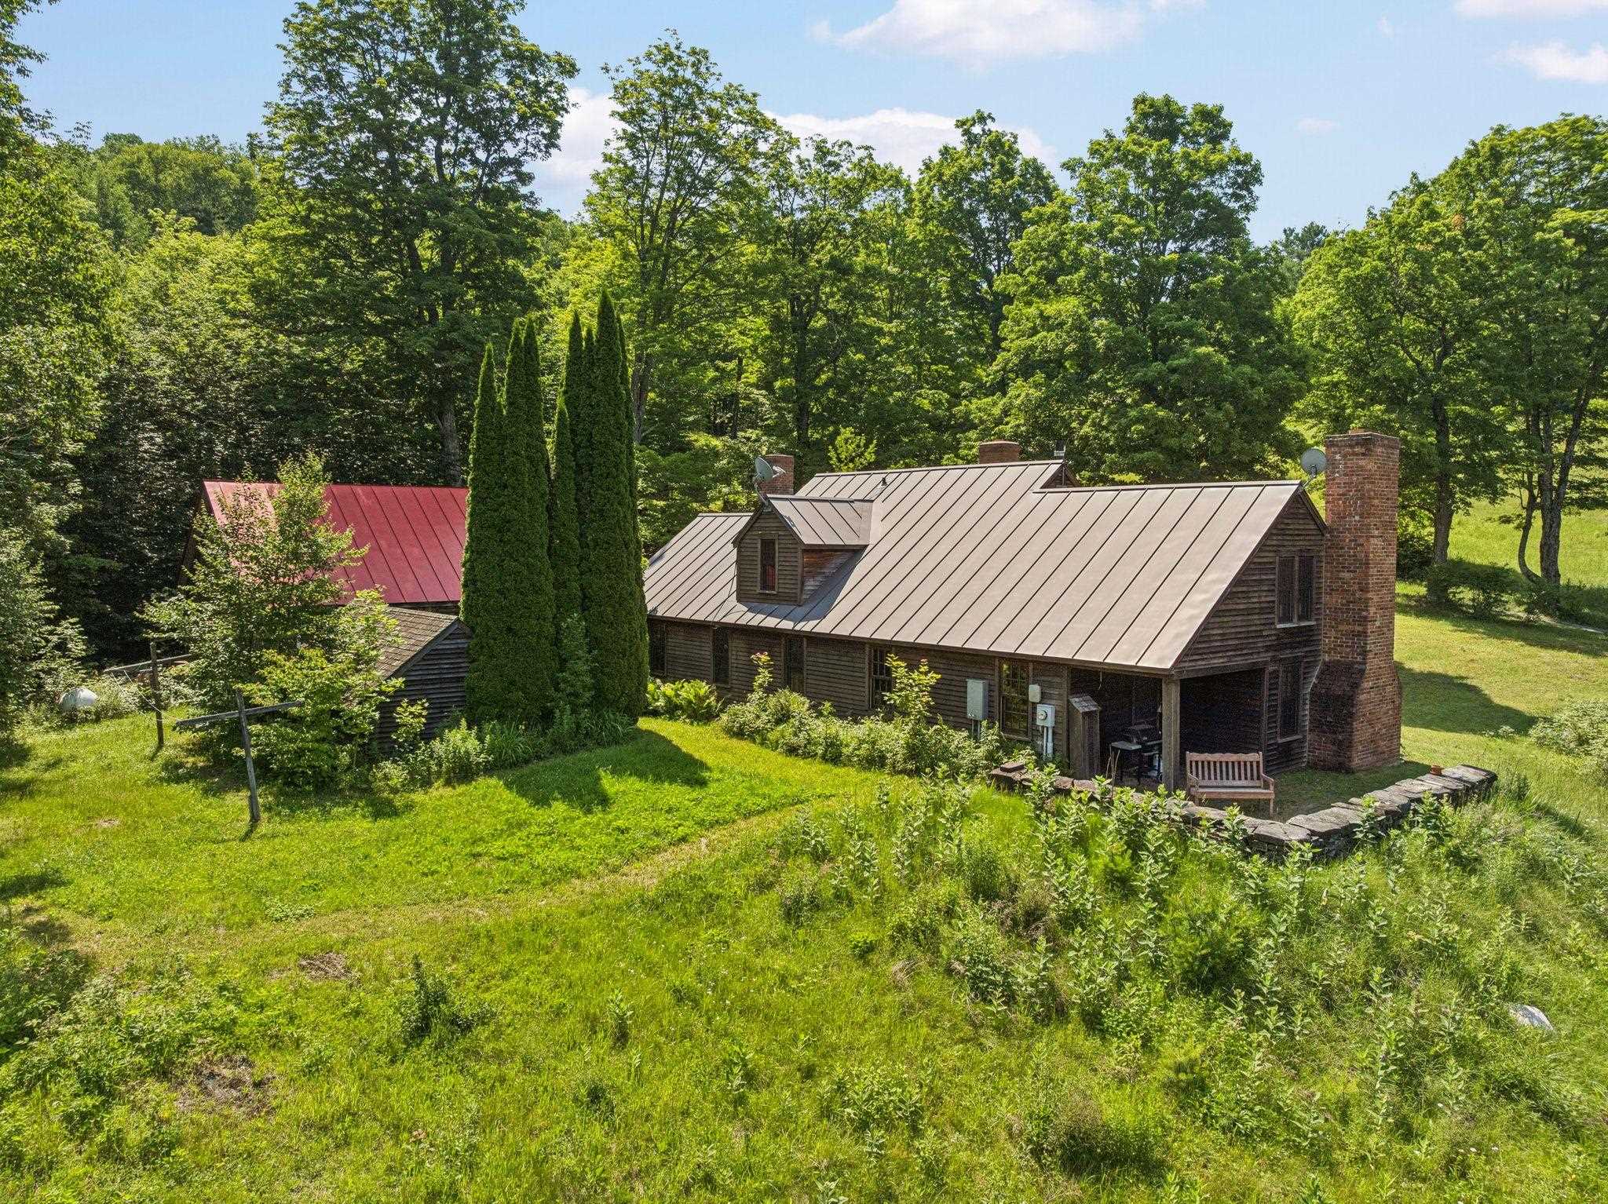
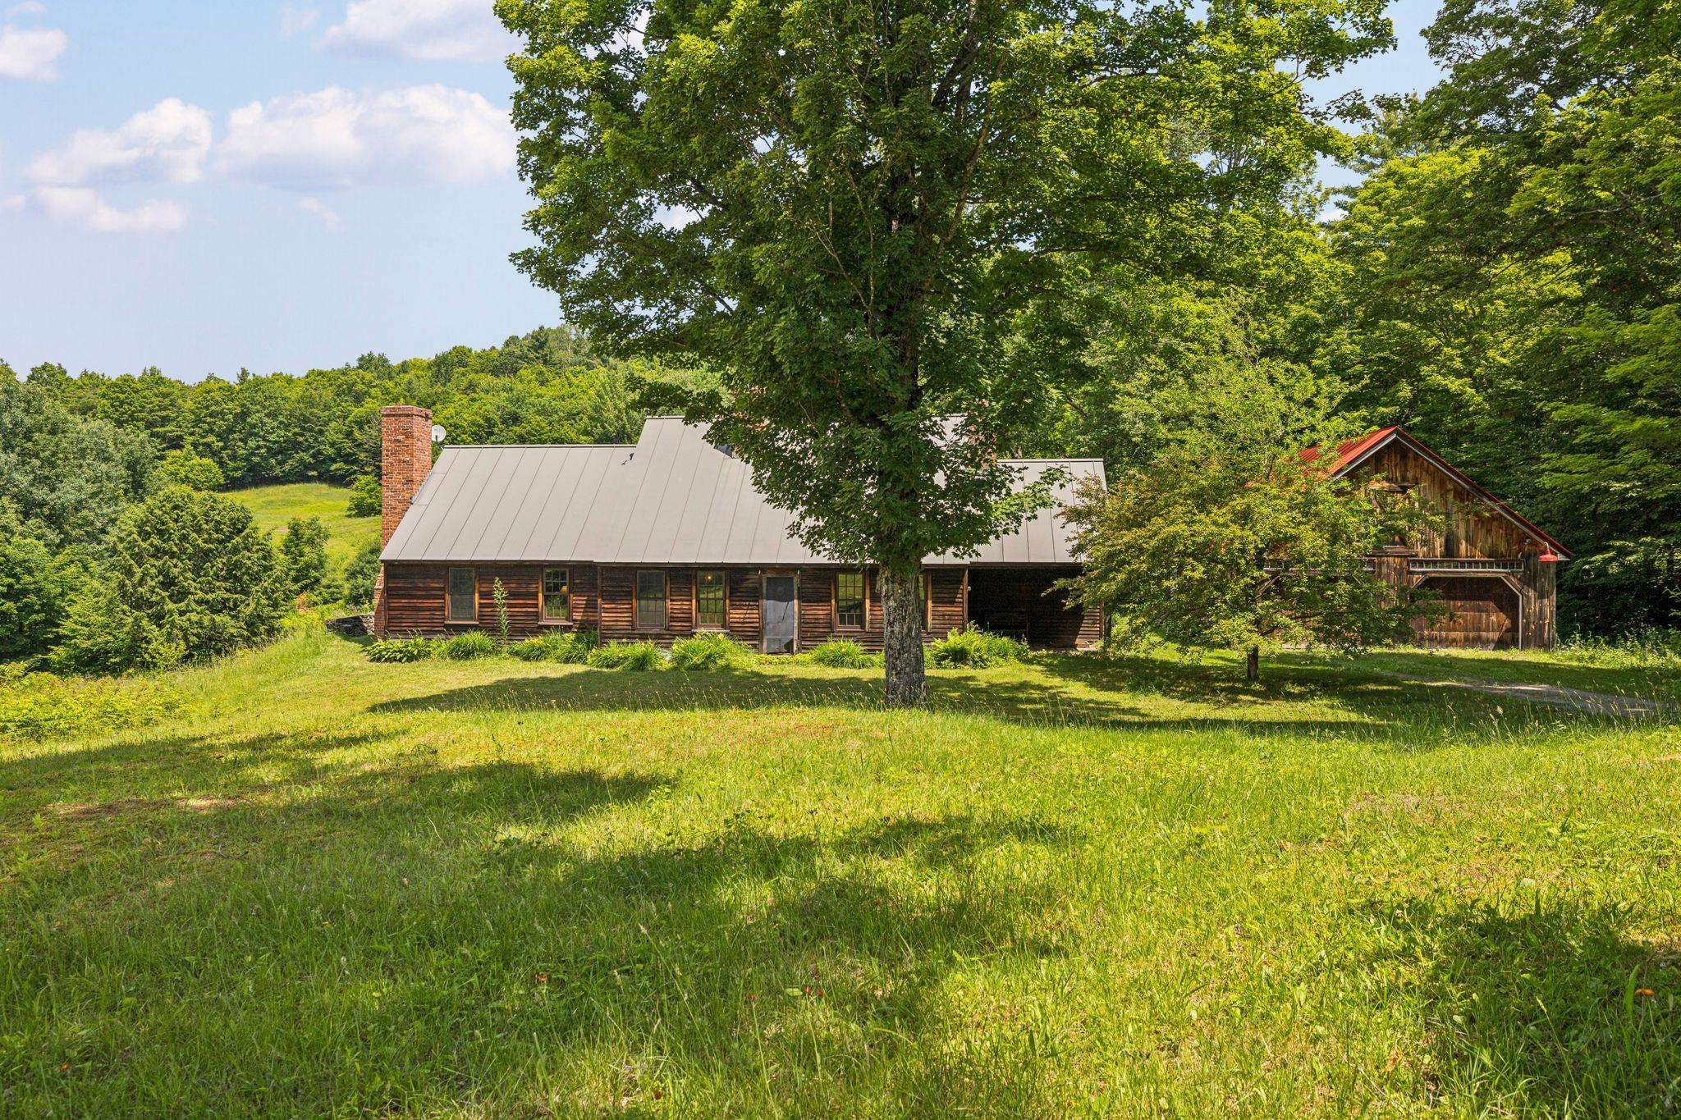
Wood-clad house with a metal roof and brick chimney in a leafy lawn setting.
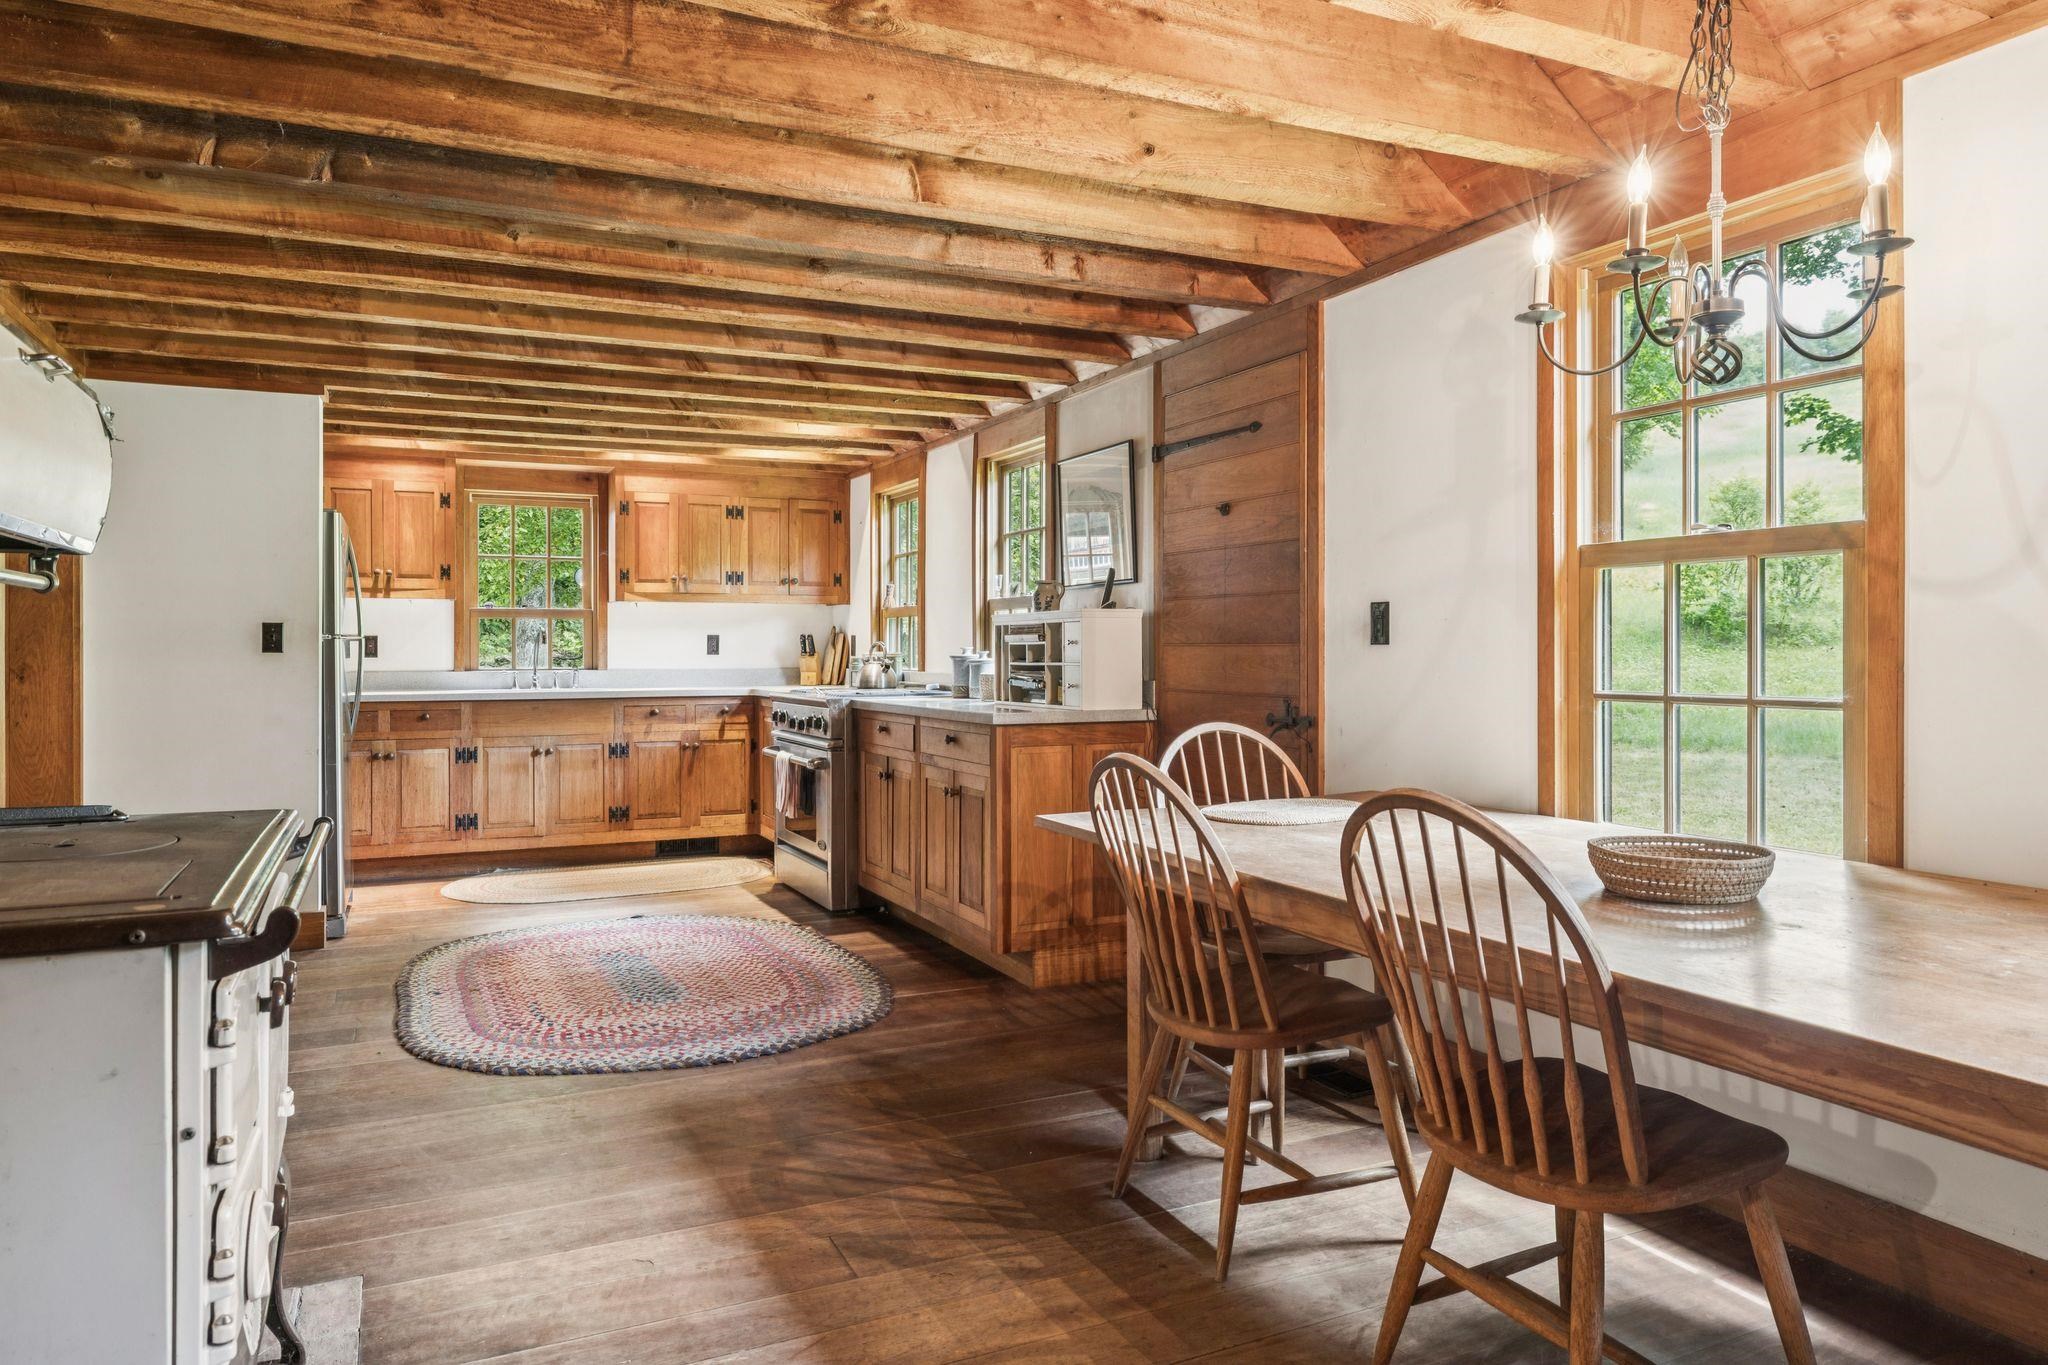
Farmhouse kitchen with exposed beams, wood cabinetry, and a dining table beside tall windows.
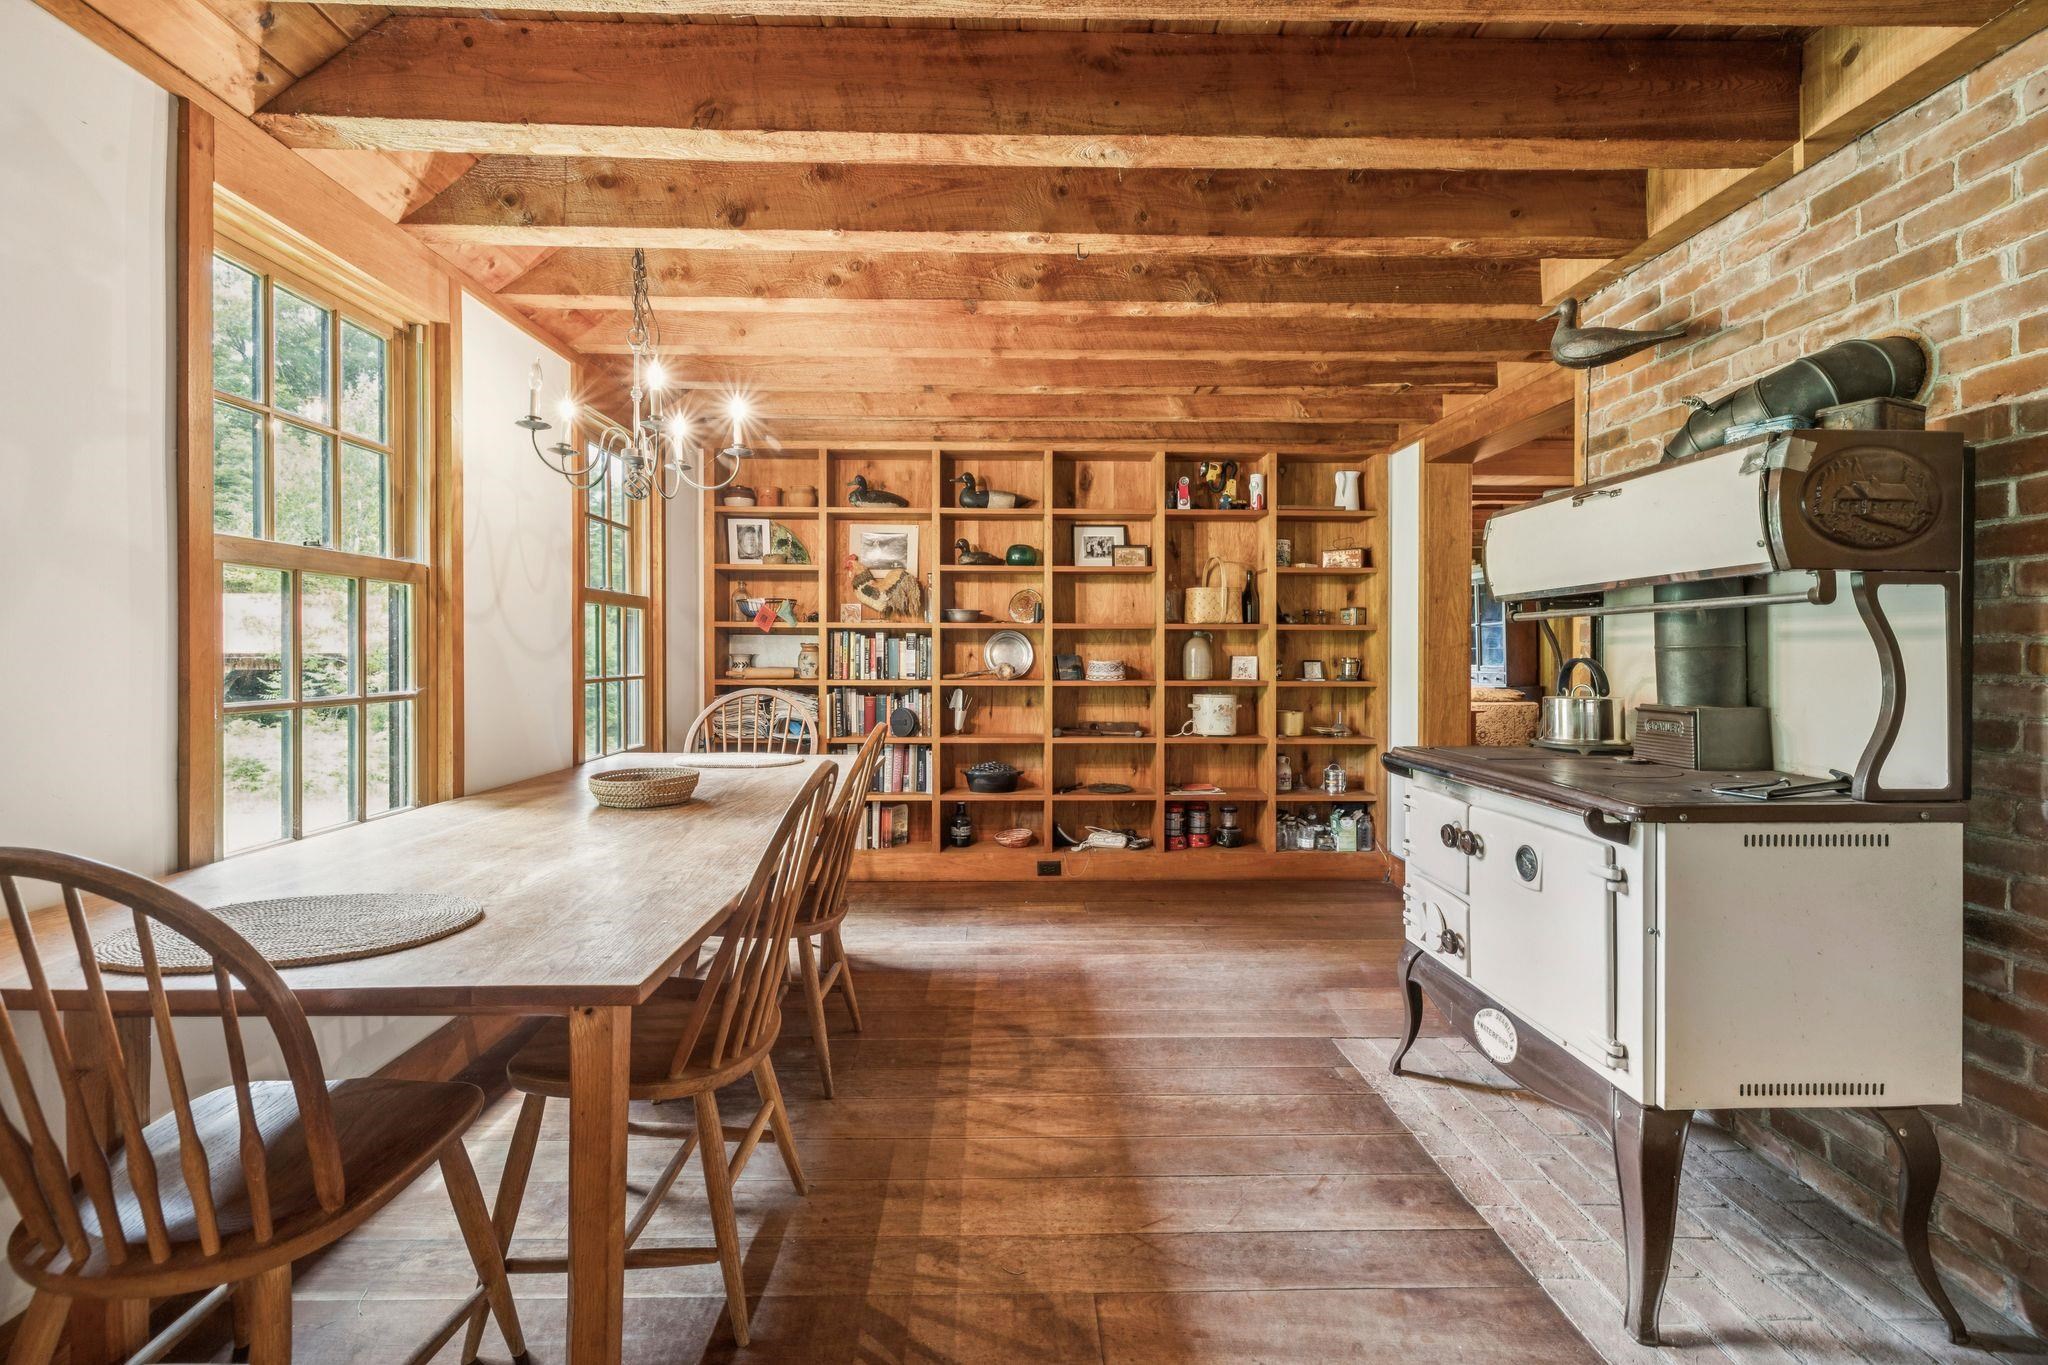
Rustic kitchen and dining area with exposed beams, built-in shelves, and a vintage cookstove.
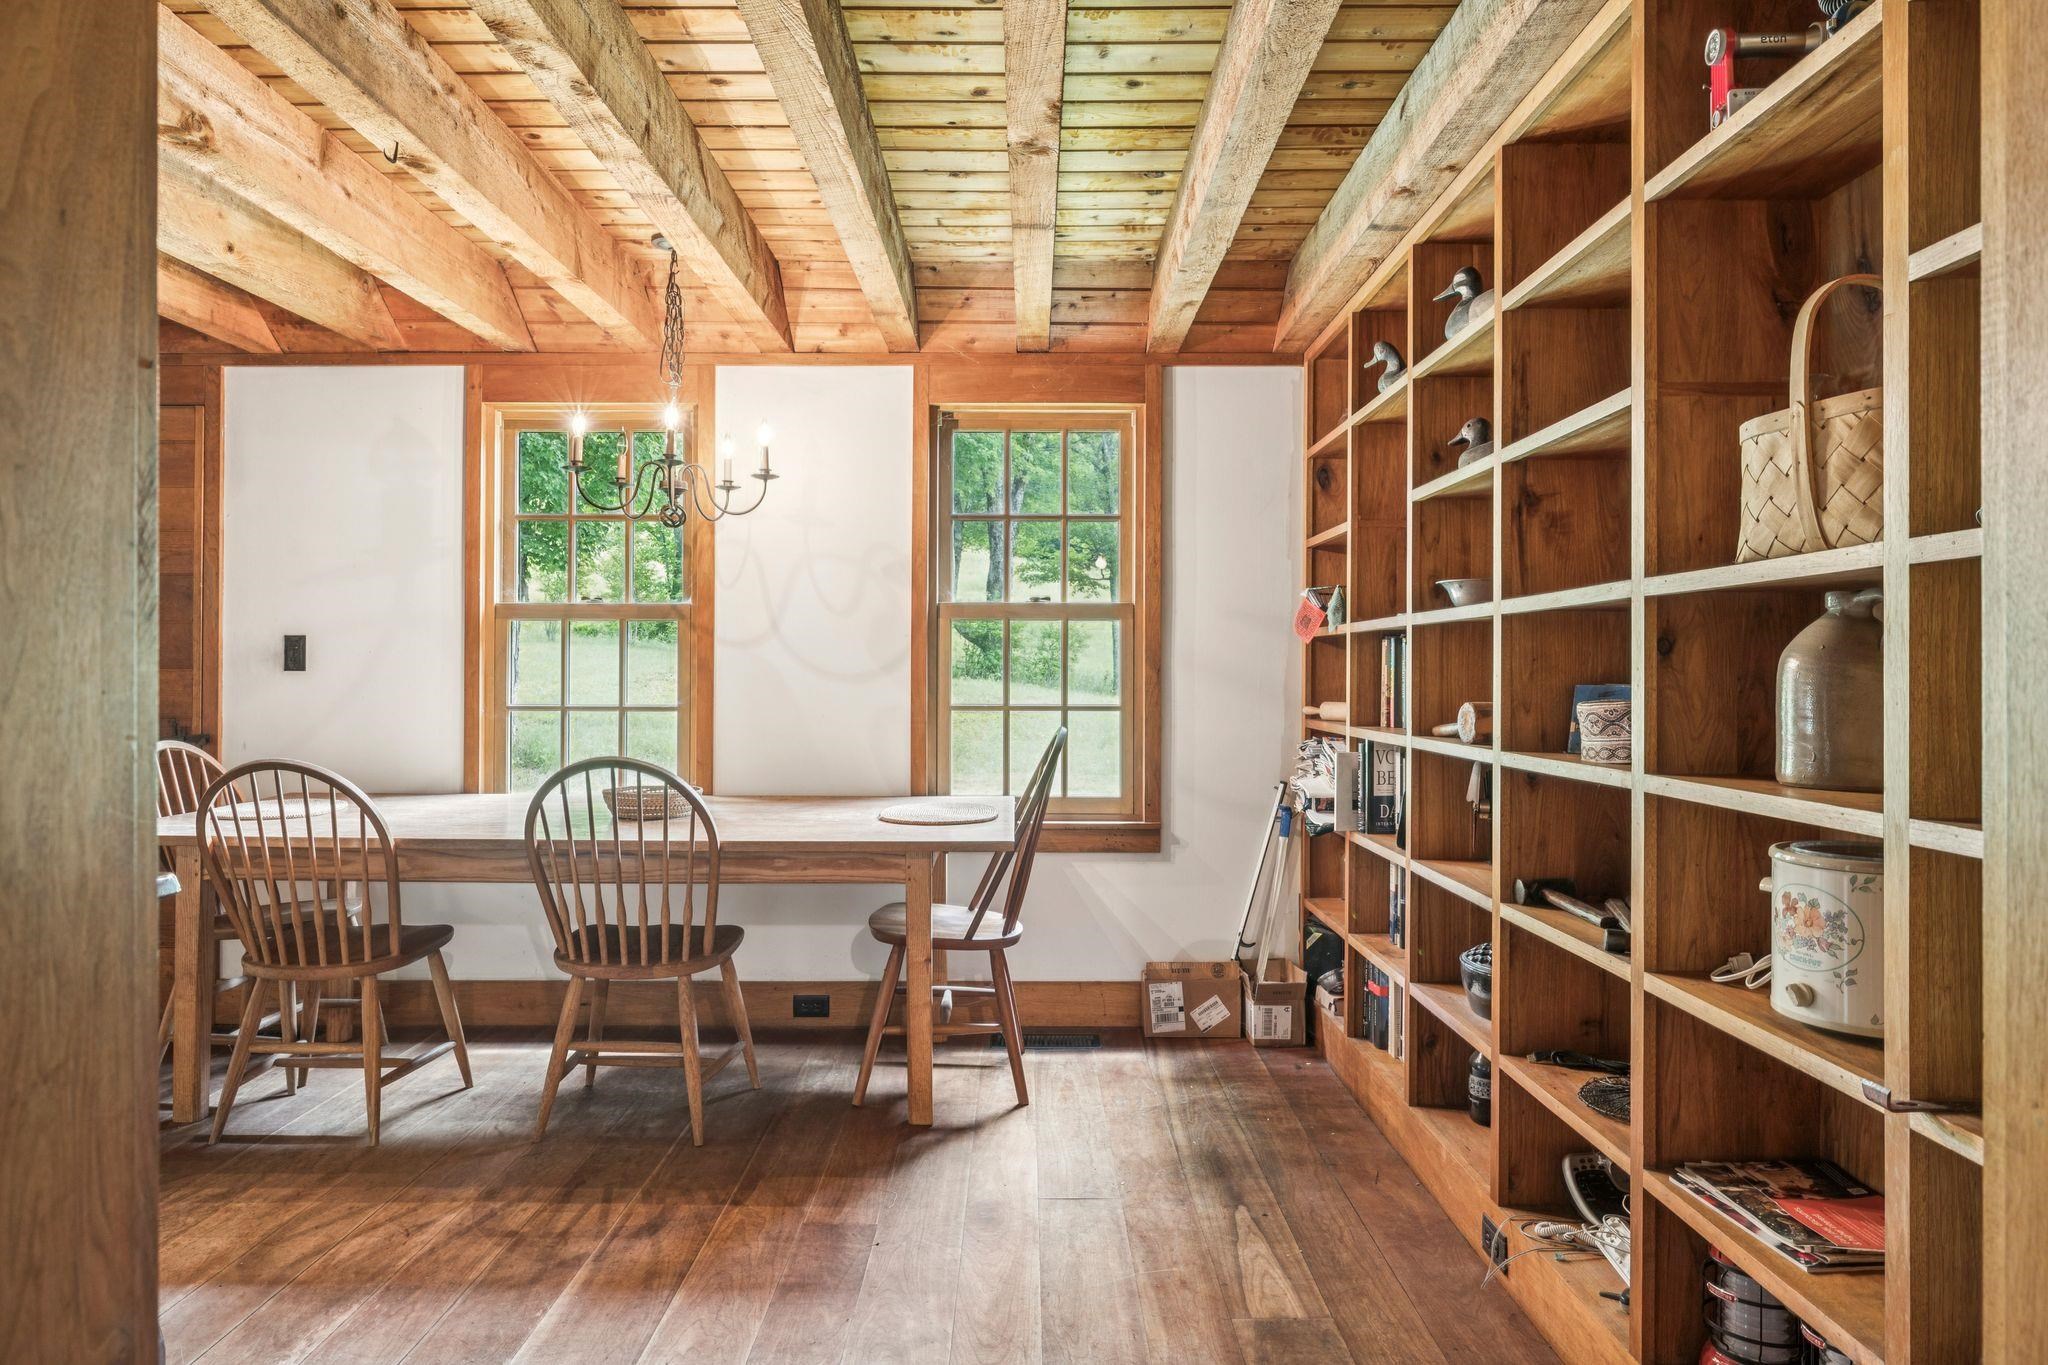
Dining room with exposed timber beams, a wooden table, and built-in shelving beside two garden-facing windows.
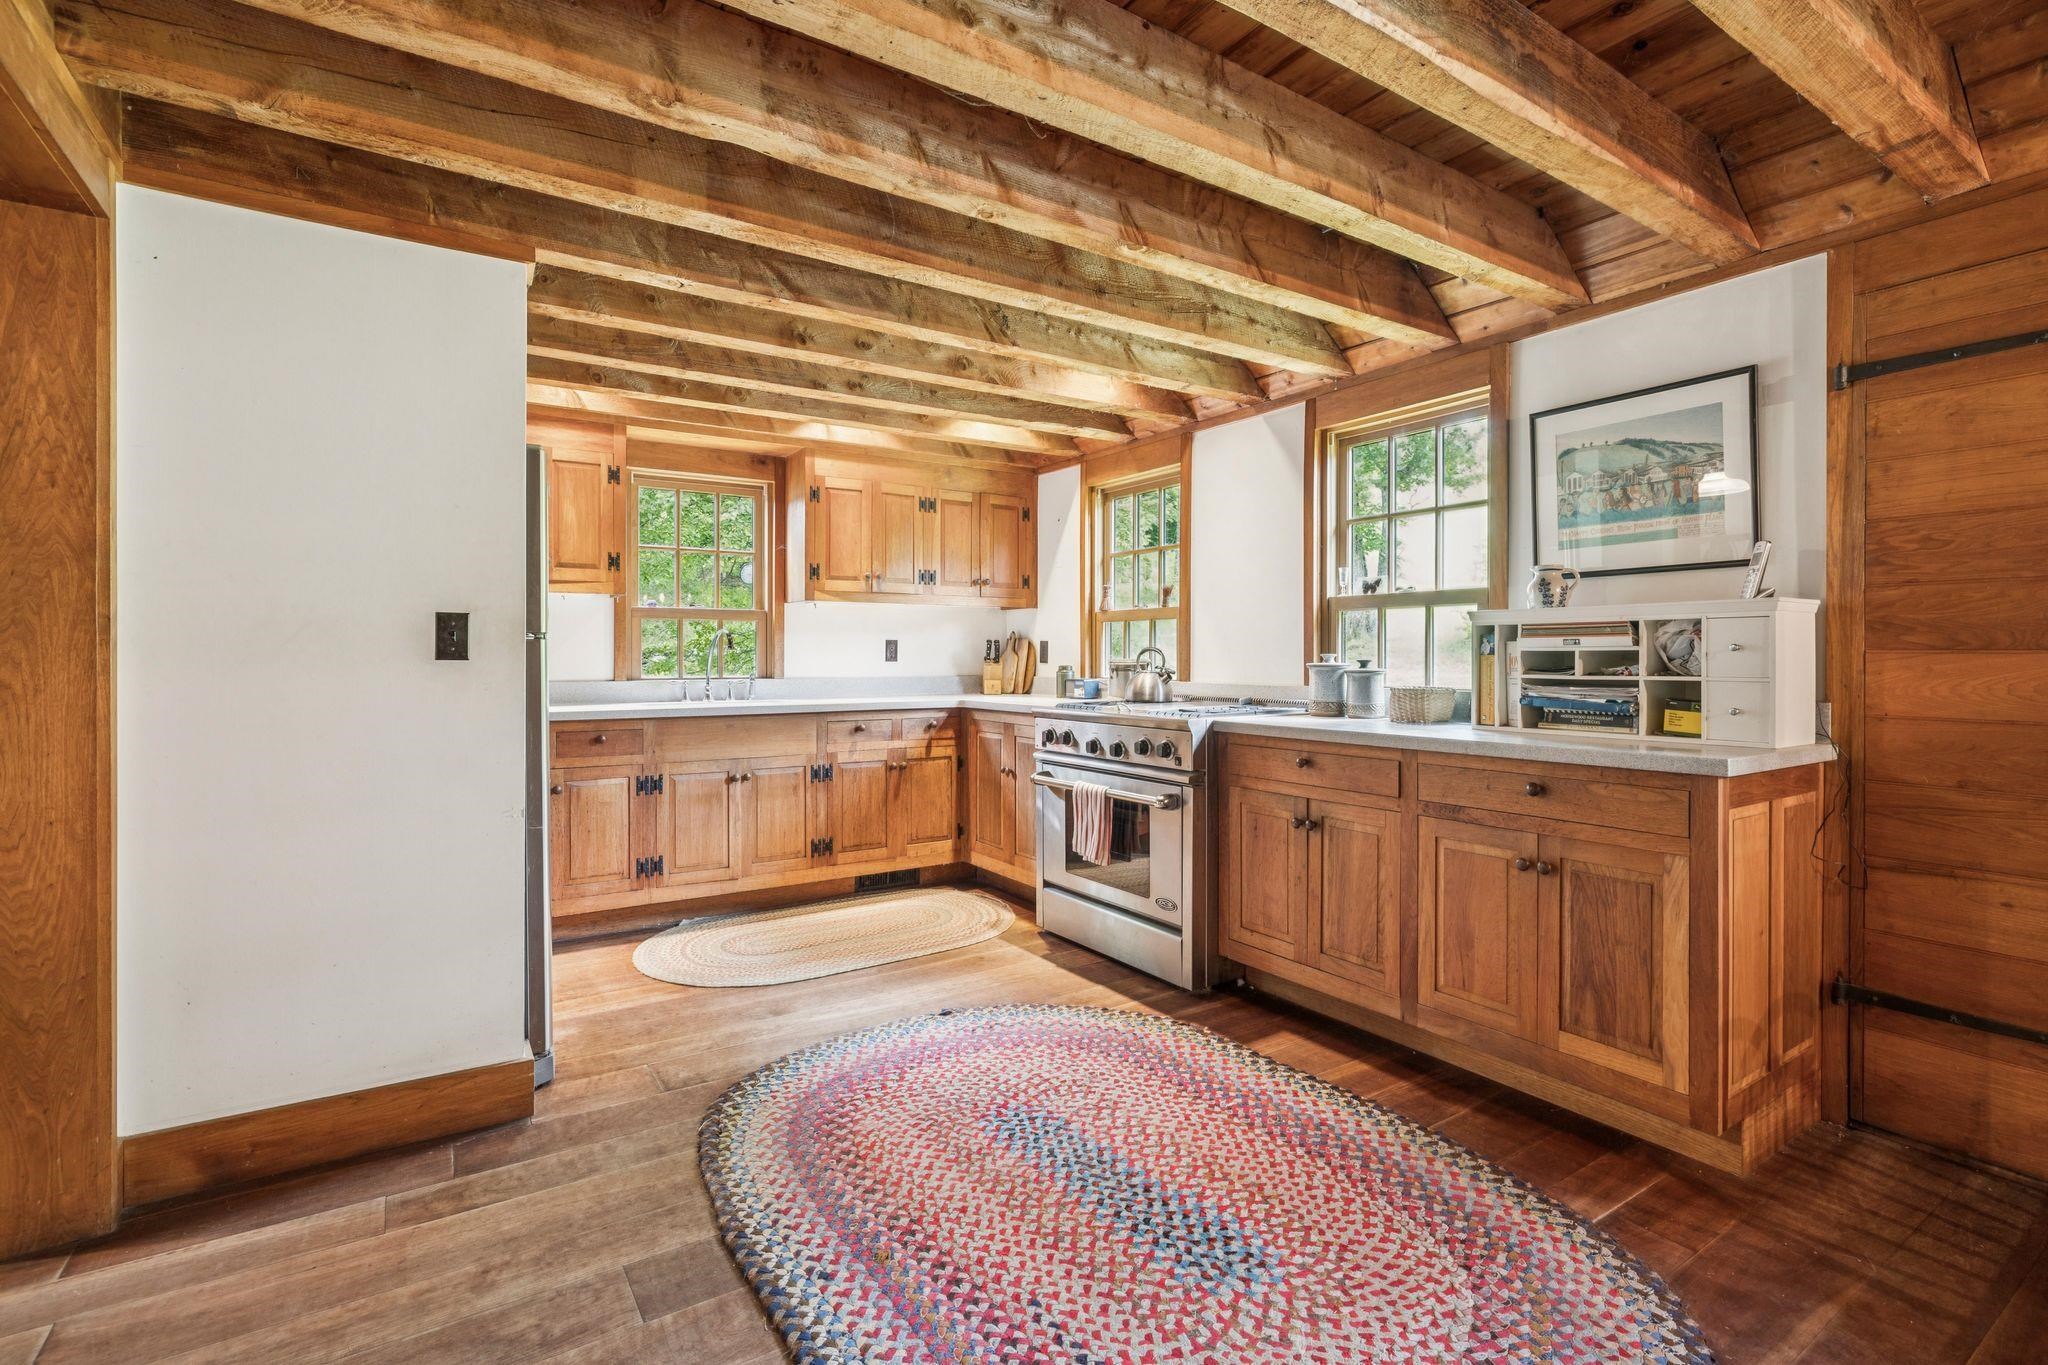
Kitchen with exposed timber ceiling beams, warm wood cabinets, stainless steel range, and colorful braided rugs.
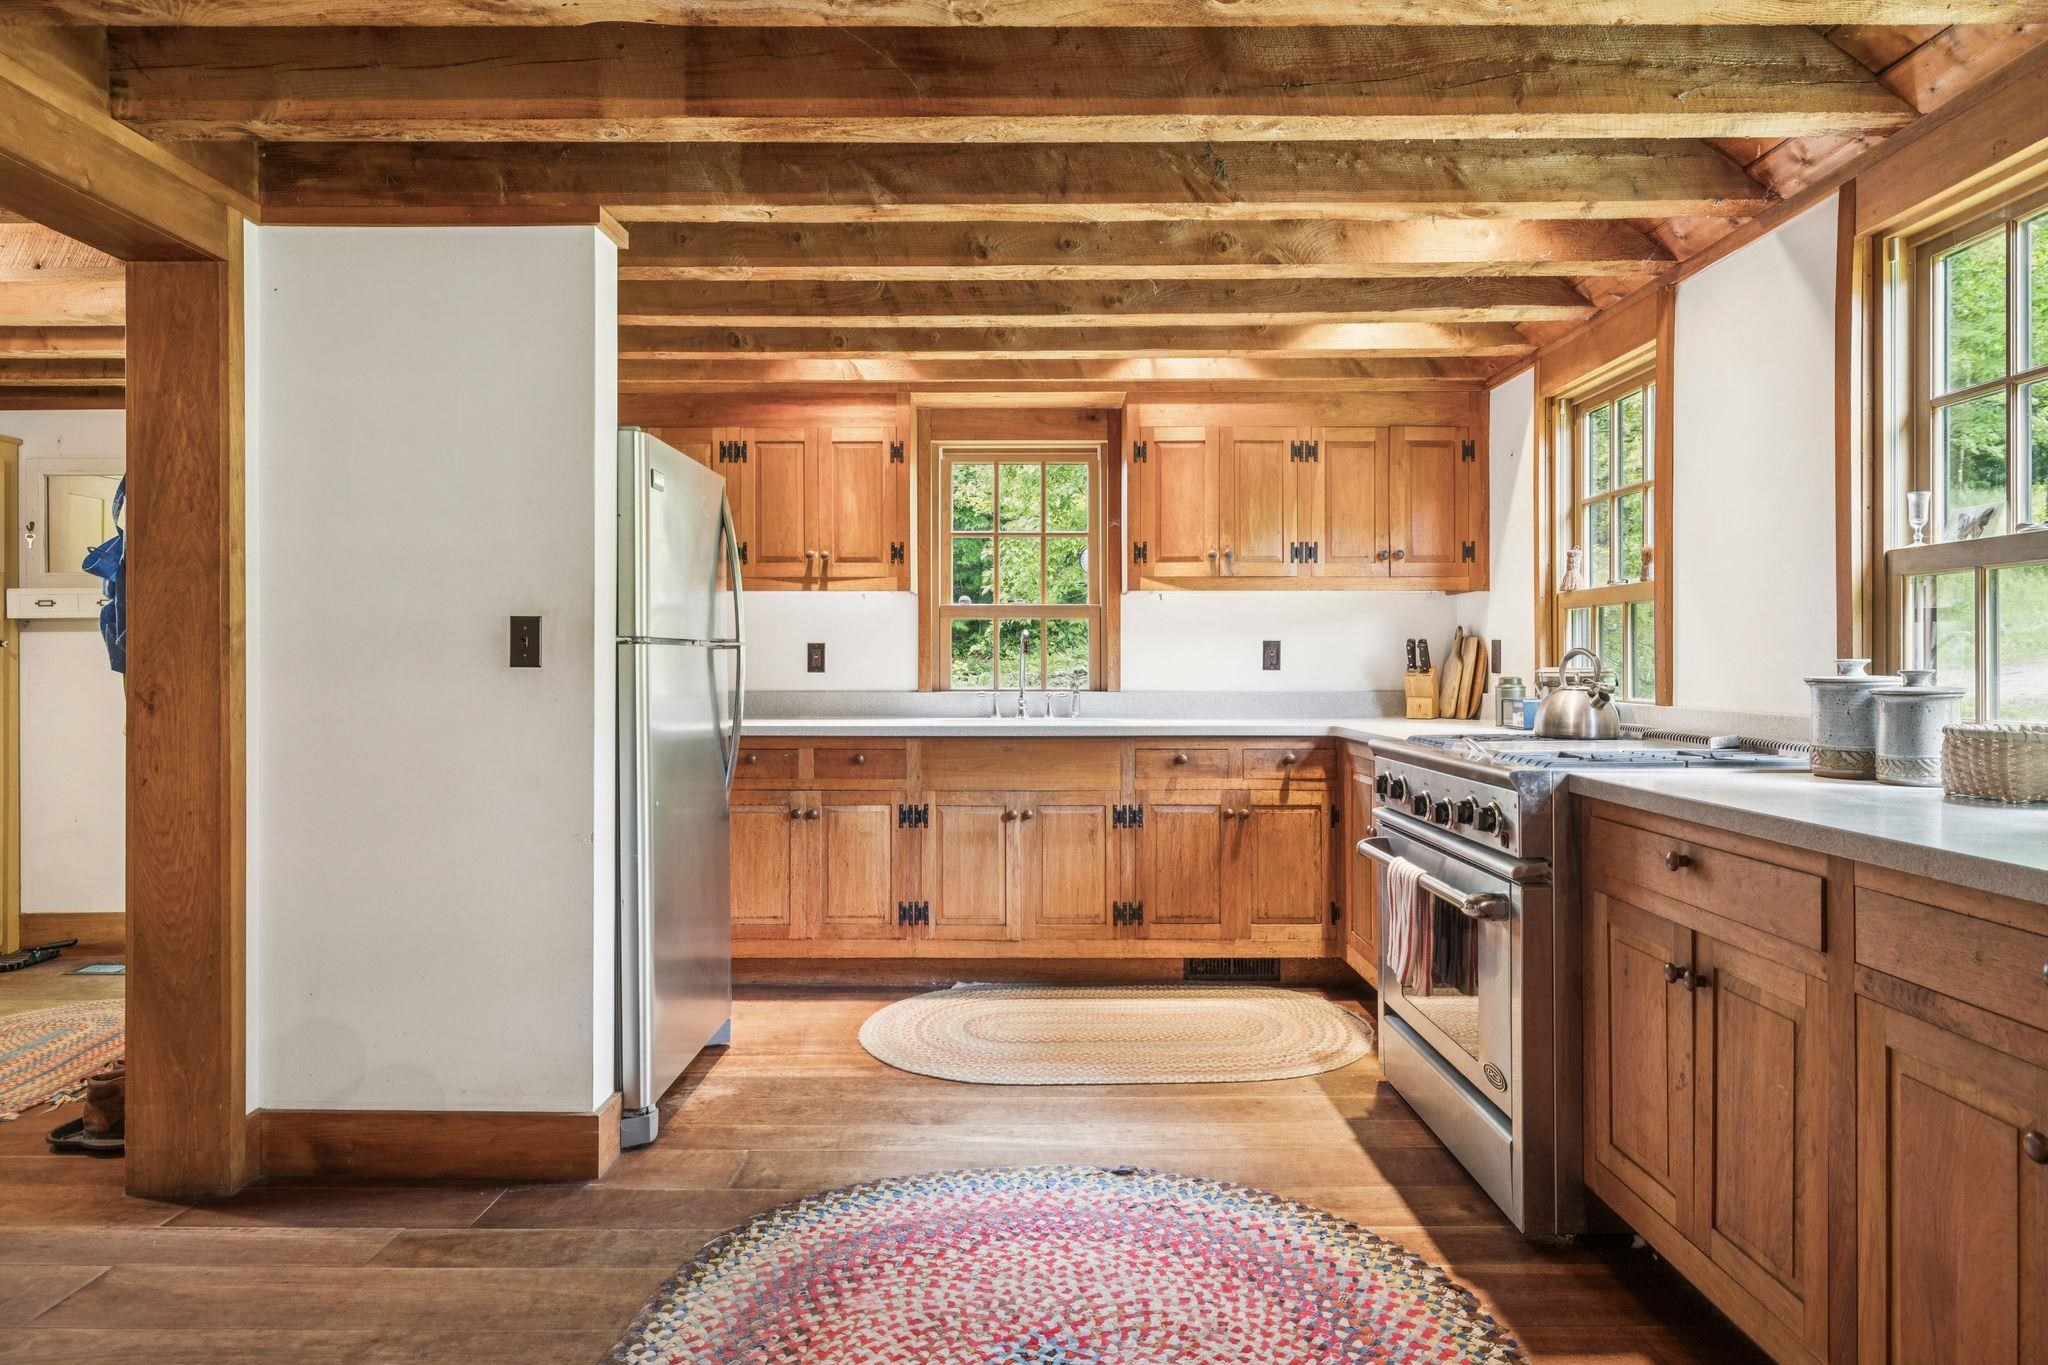
Farmhouse kitchen with exposed wood beams, warm cabinets, stainless-steel appliances, and large windows.
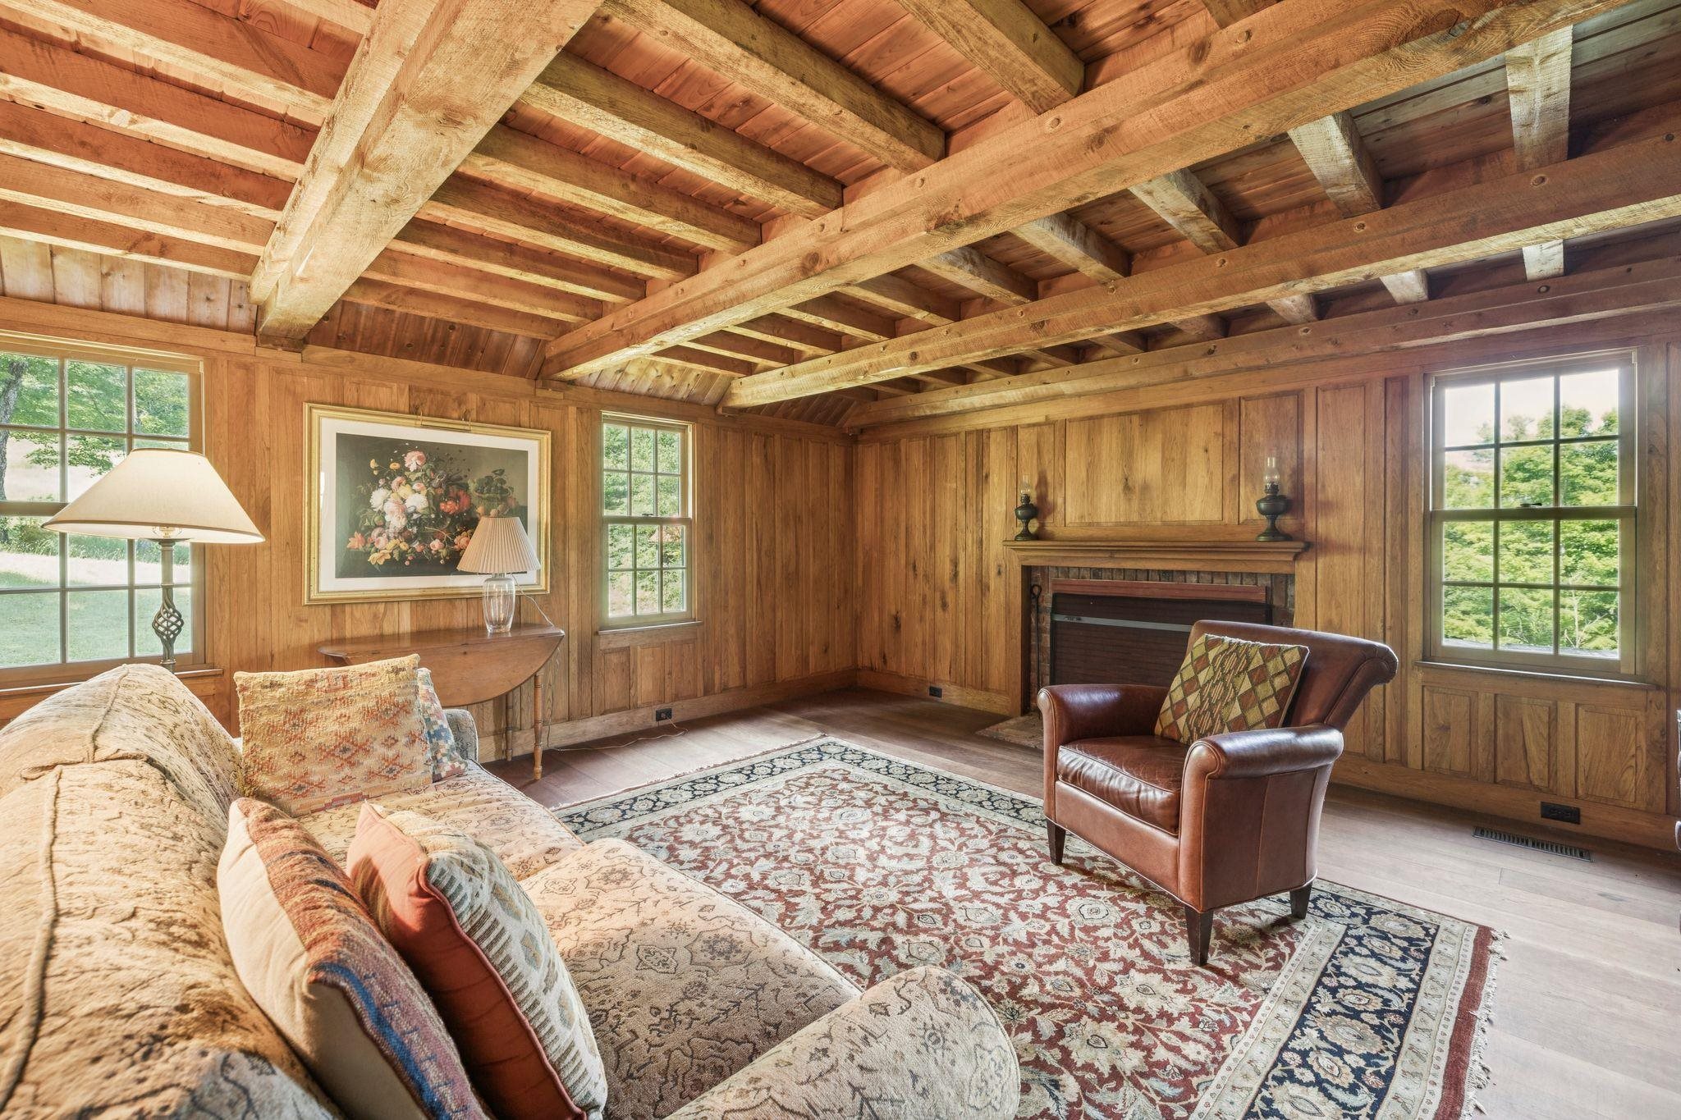
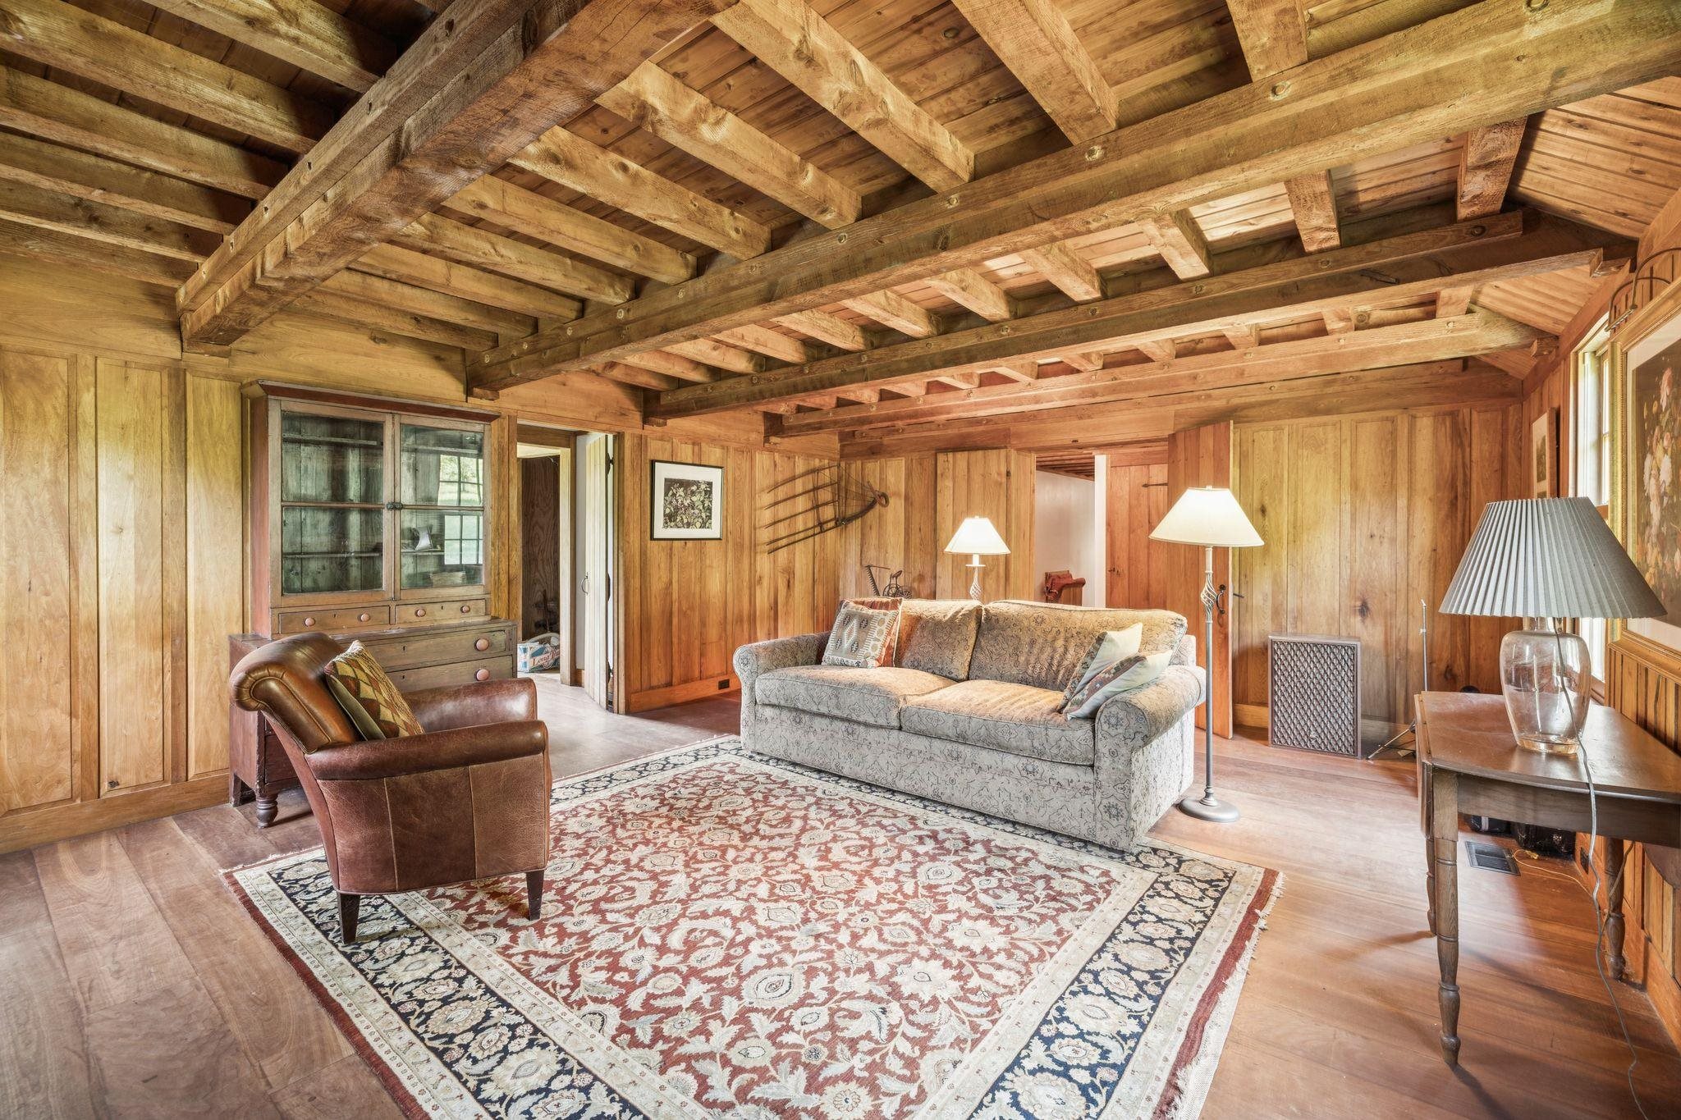
Wood-paneled living room with exposed ceiling beams, a fireplace, patterned rug, and leather armchair.
Wood-paneled living room with exposed ceiling beams, patterned rug, and two sofas.
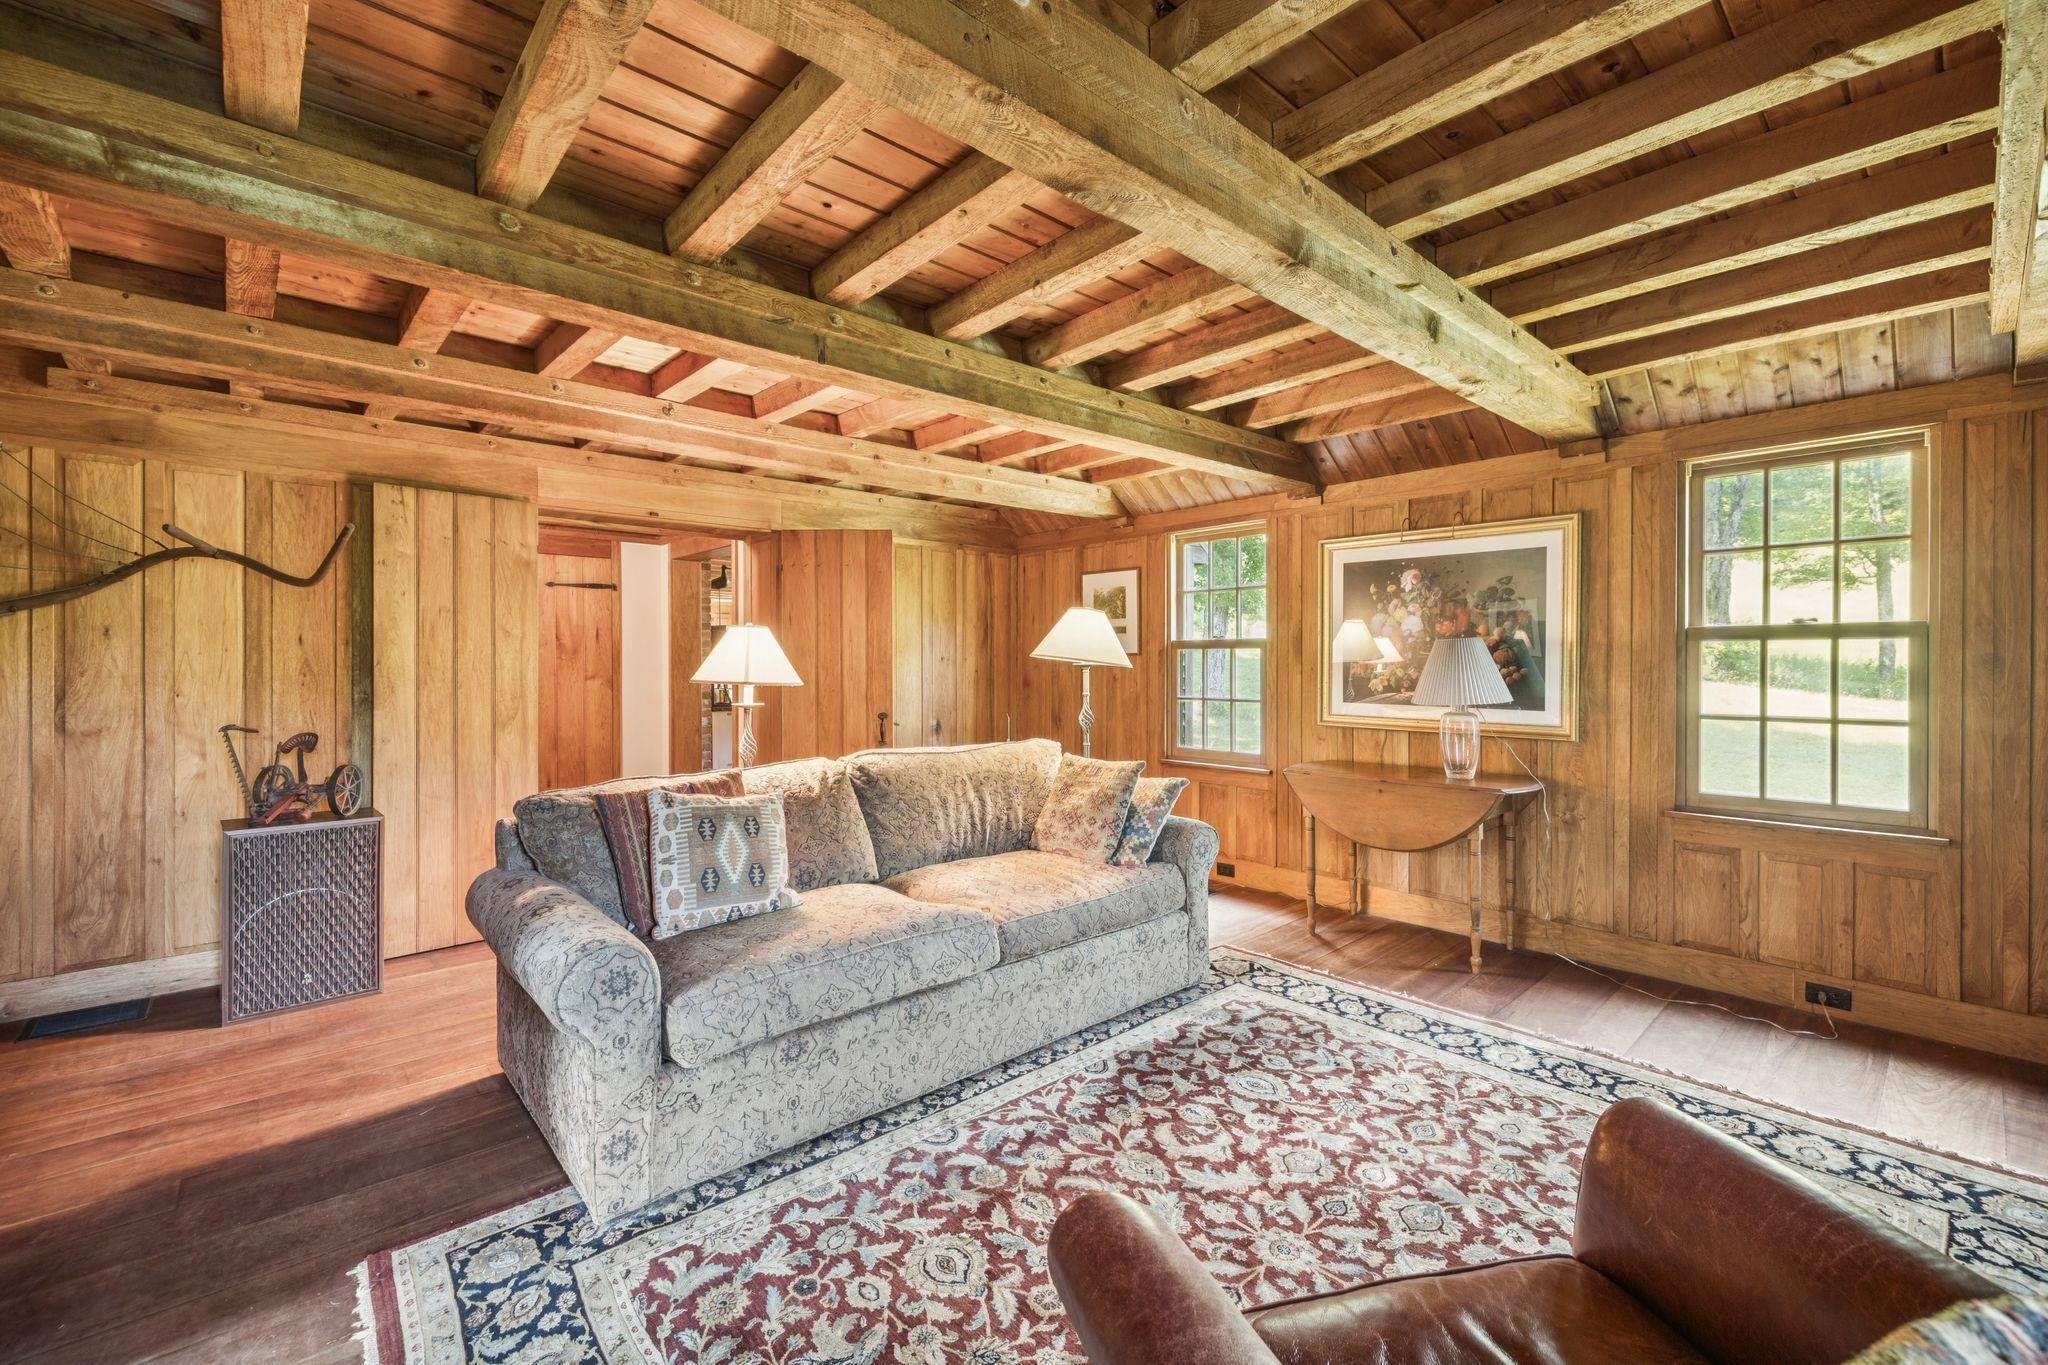
Wood-paneled living room with exposed beams, a patterned sofa, and windows overlooking a lawn.
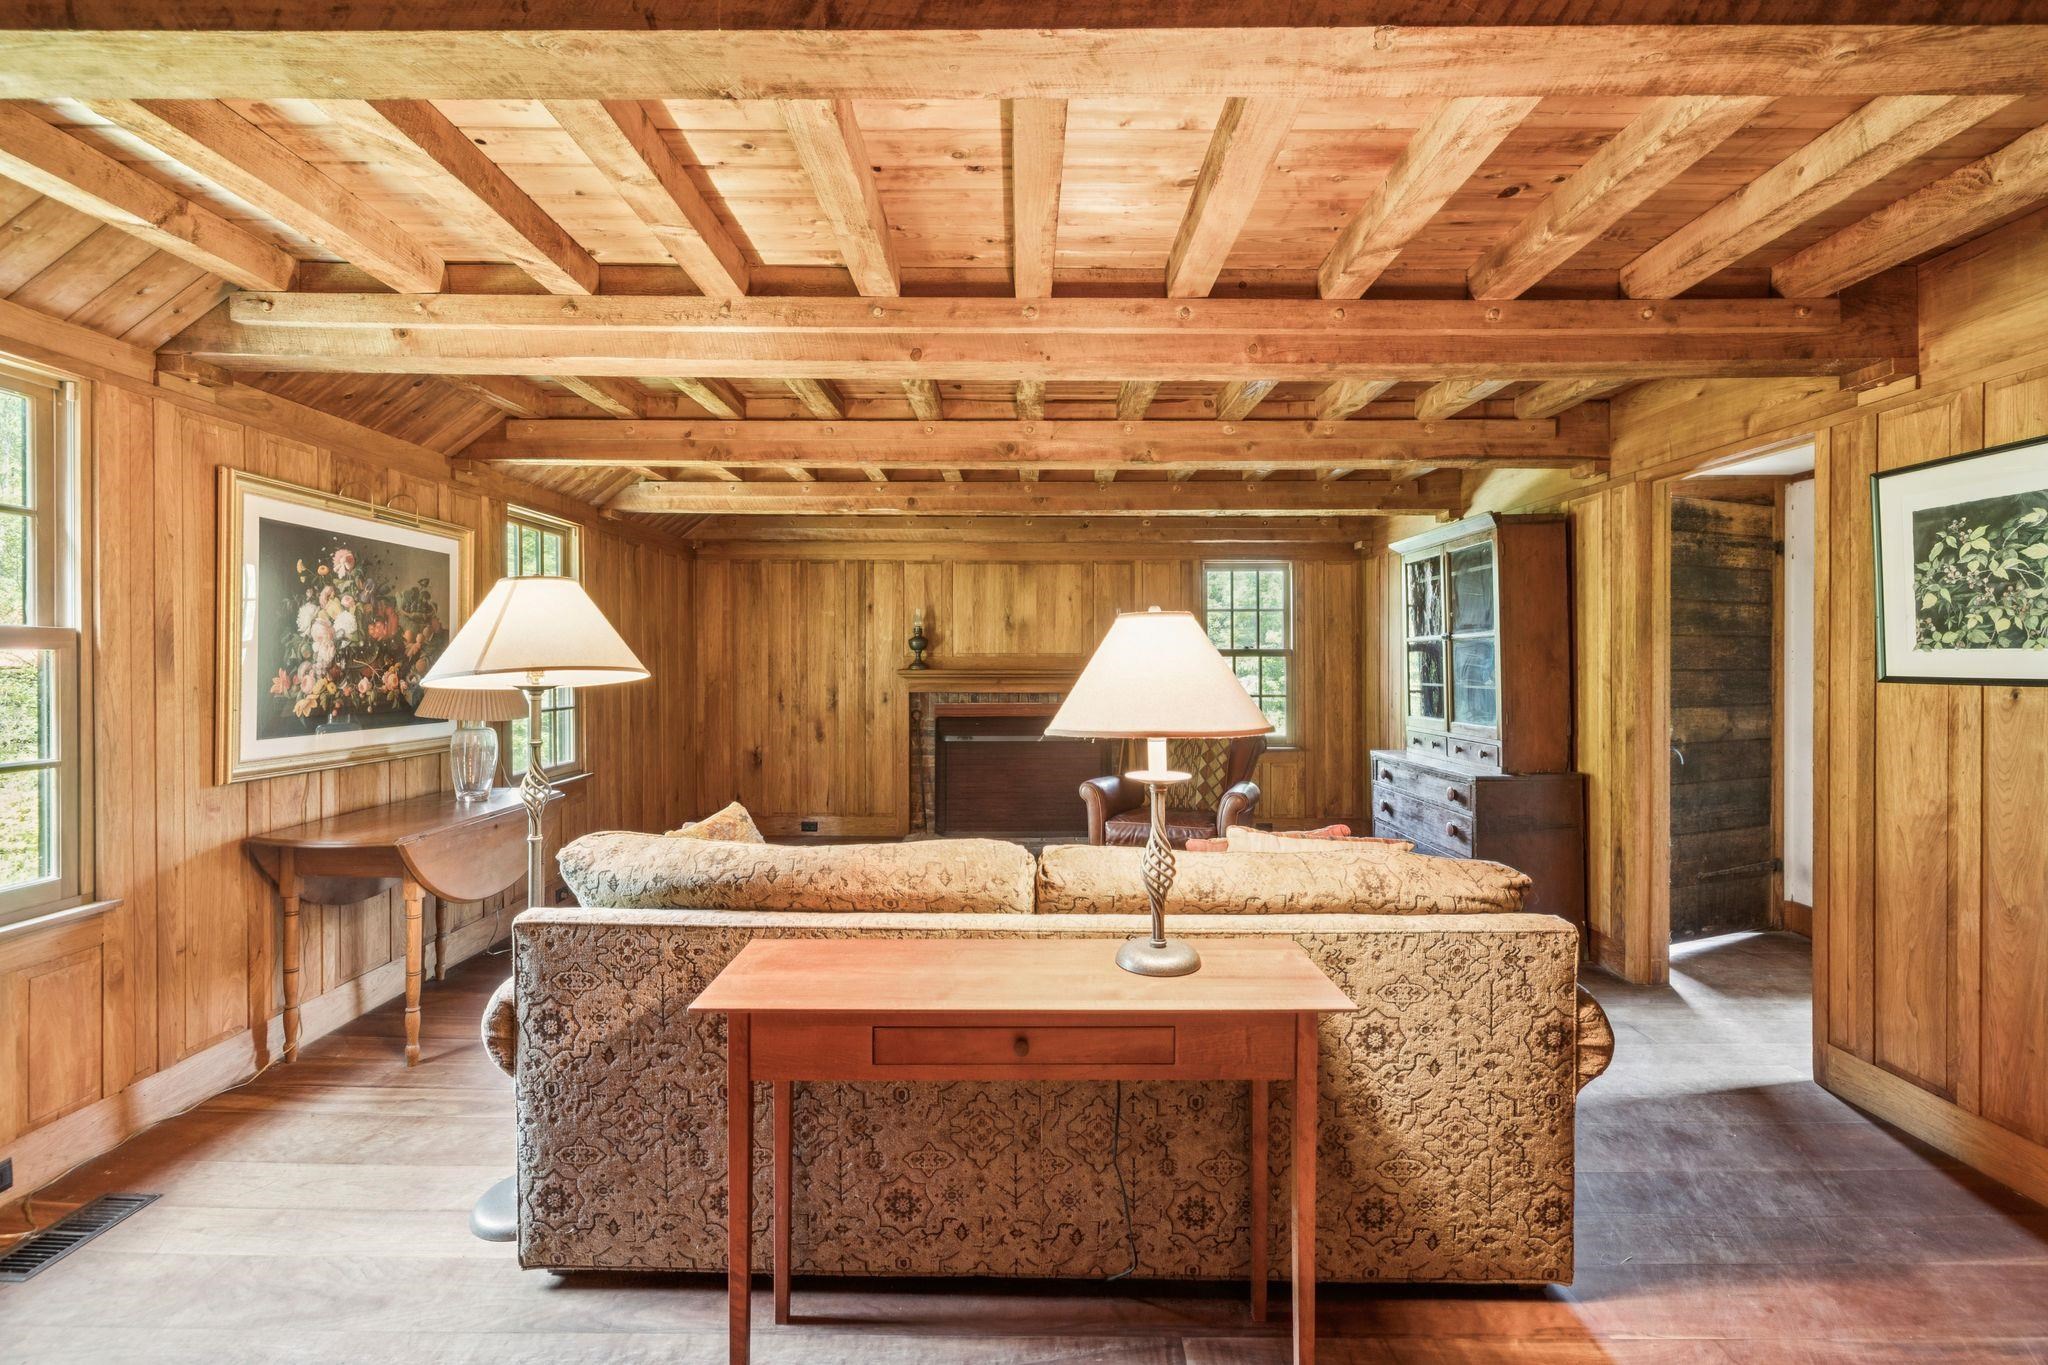
Wood-paneled living room with exposed beams, patterned sofa, and fireplace
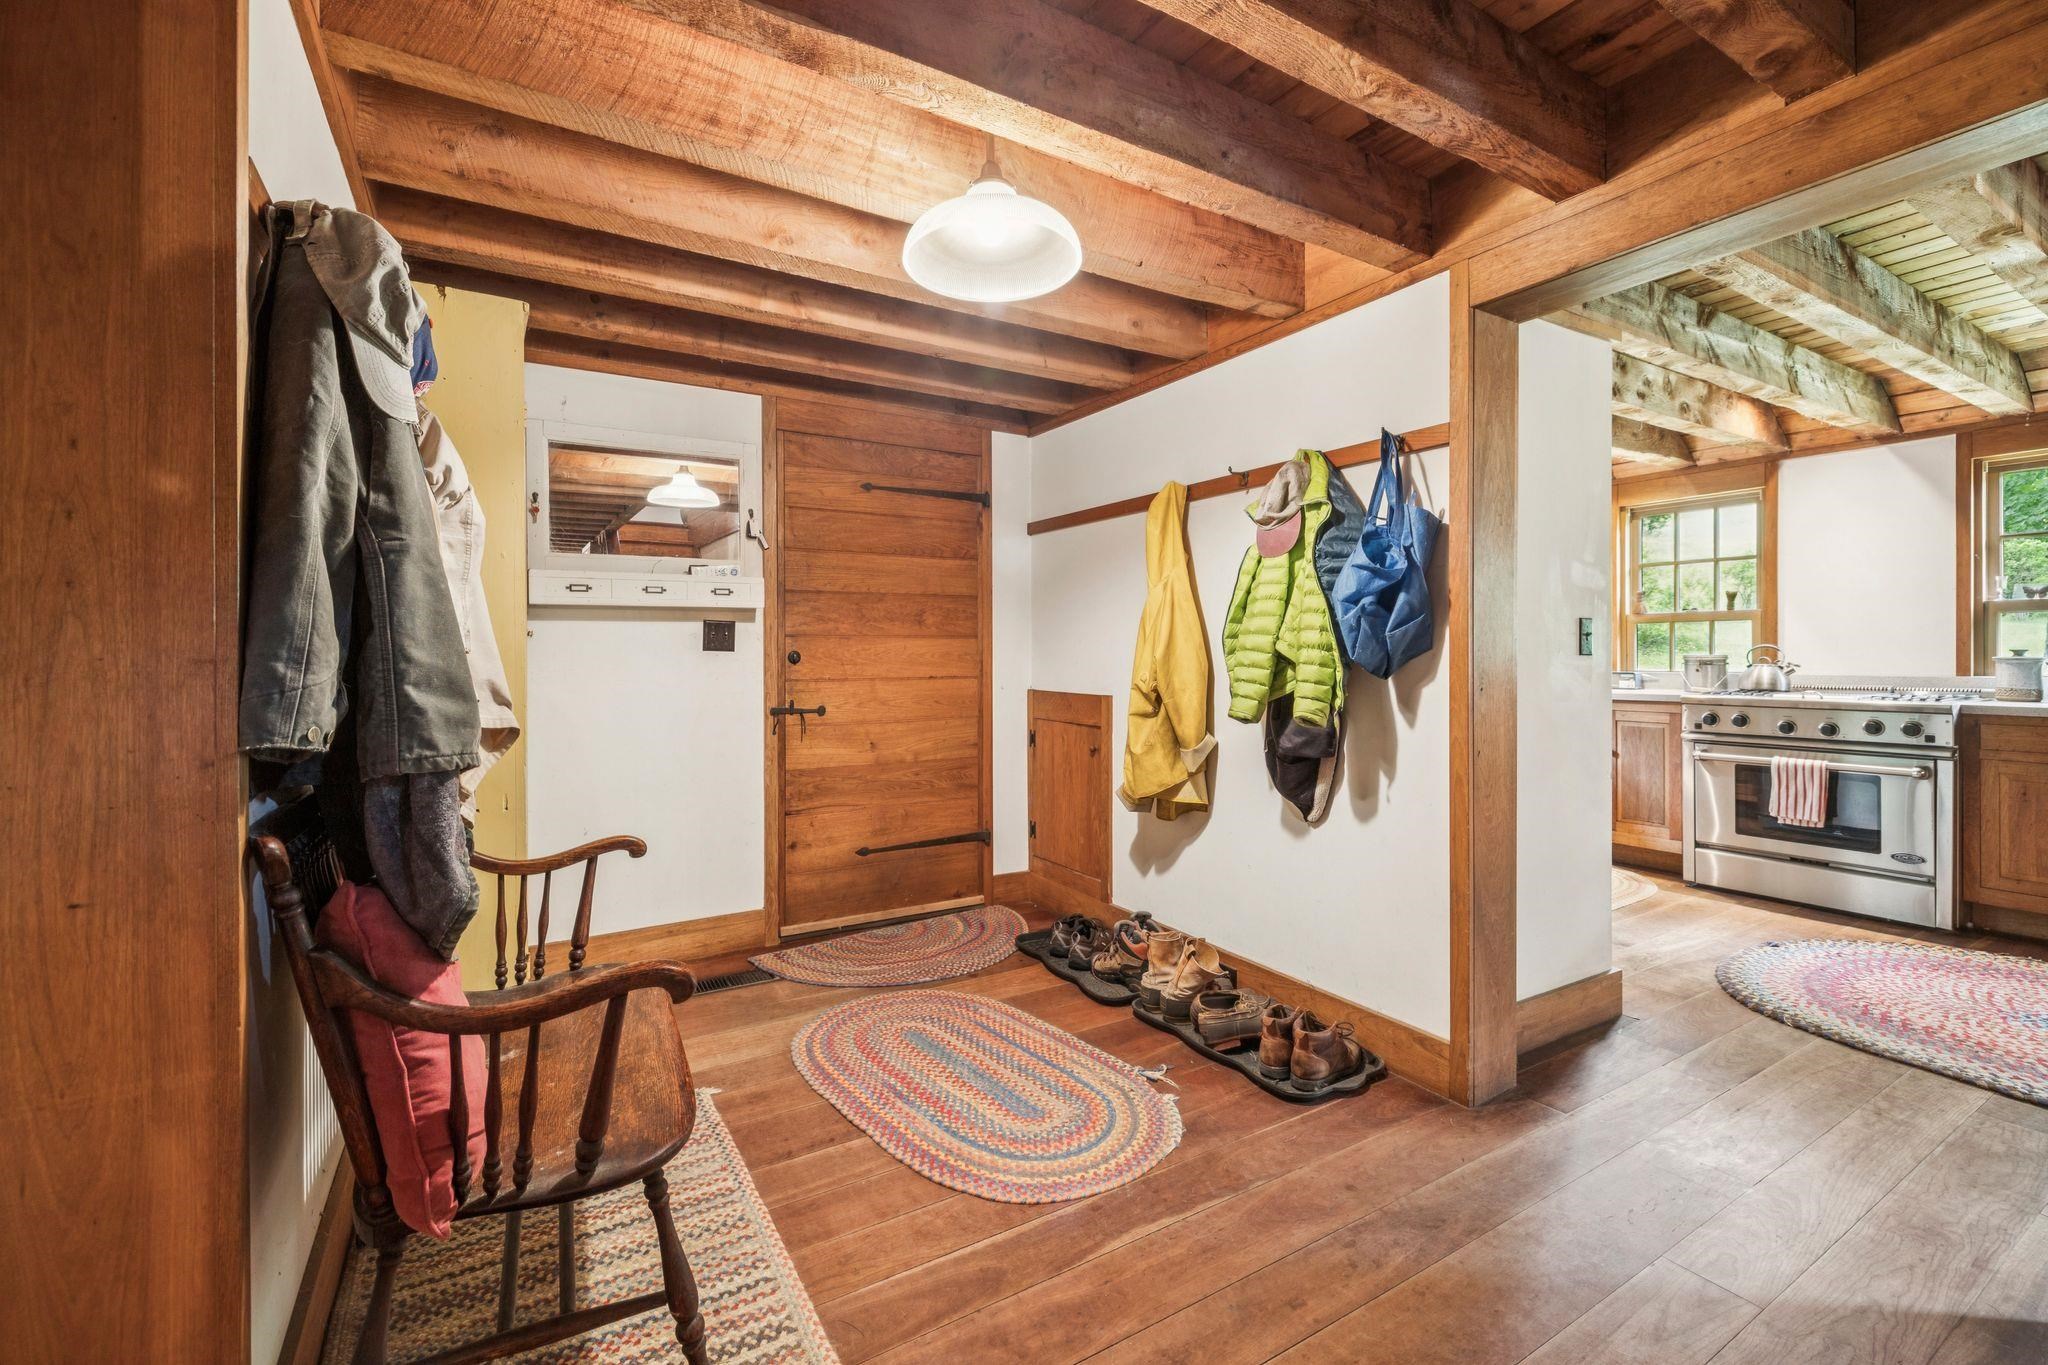
Entryway with exposed timber beams, coats on hooks, shoes, braided rugs, and a view into the kitchen.
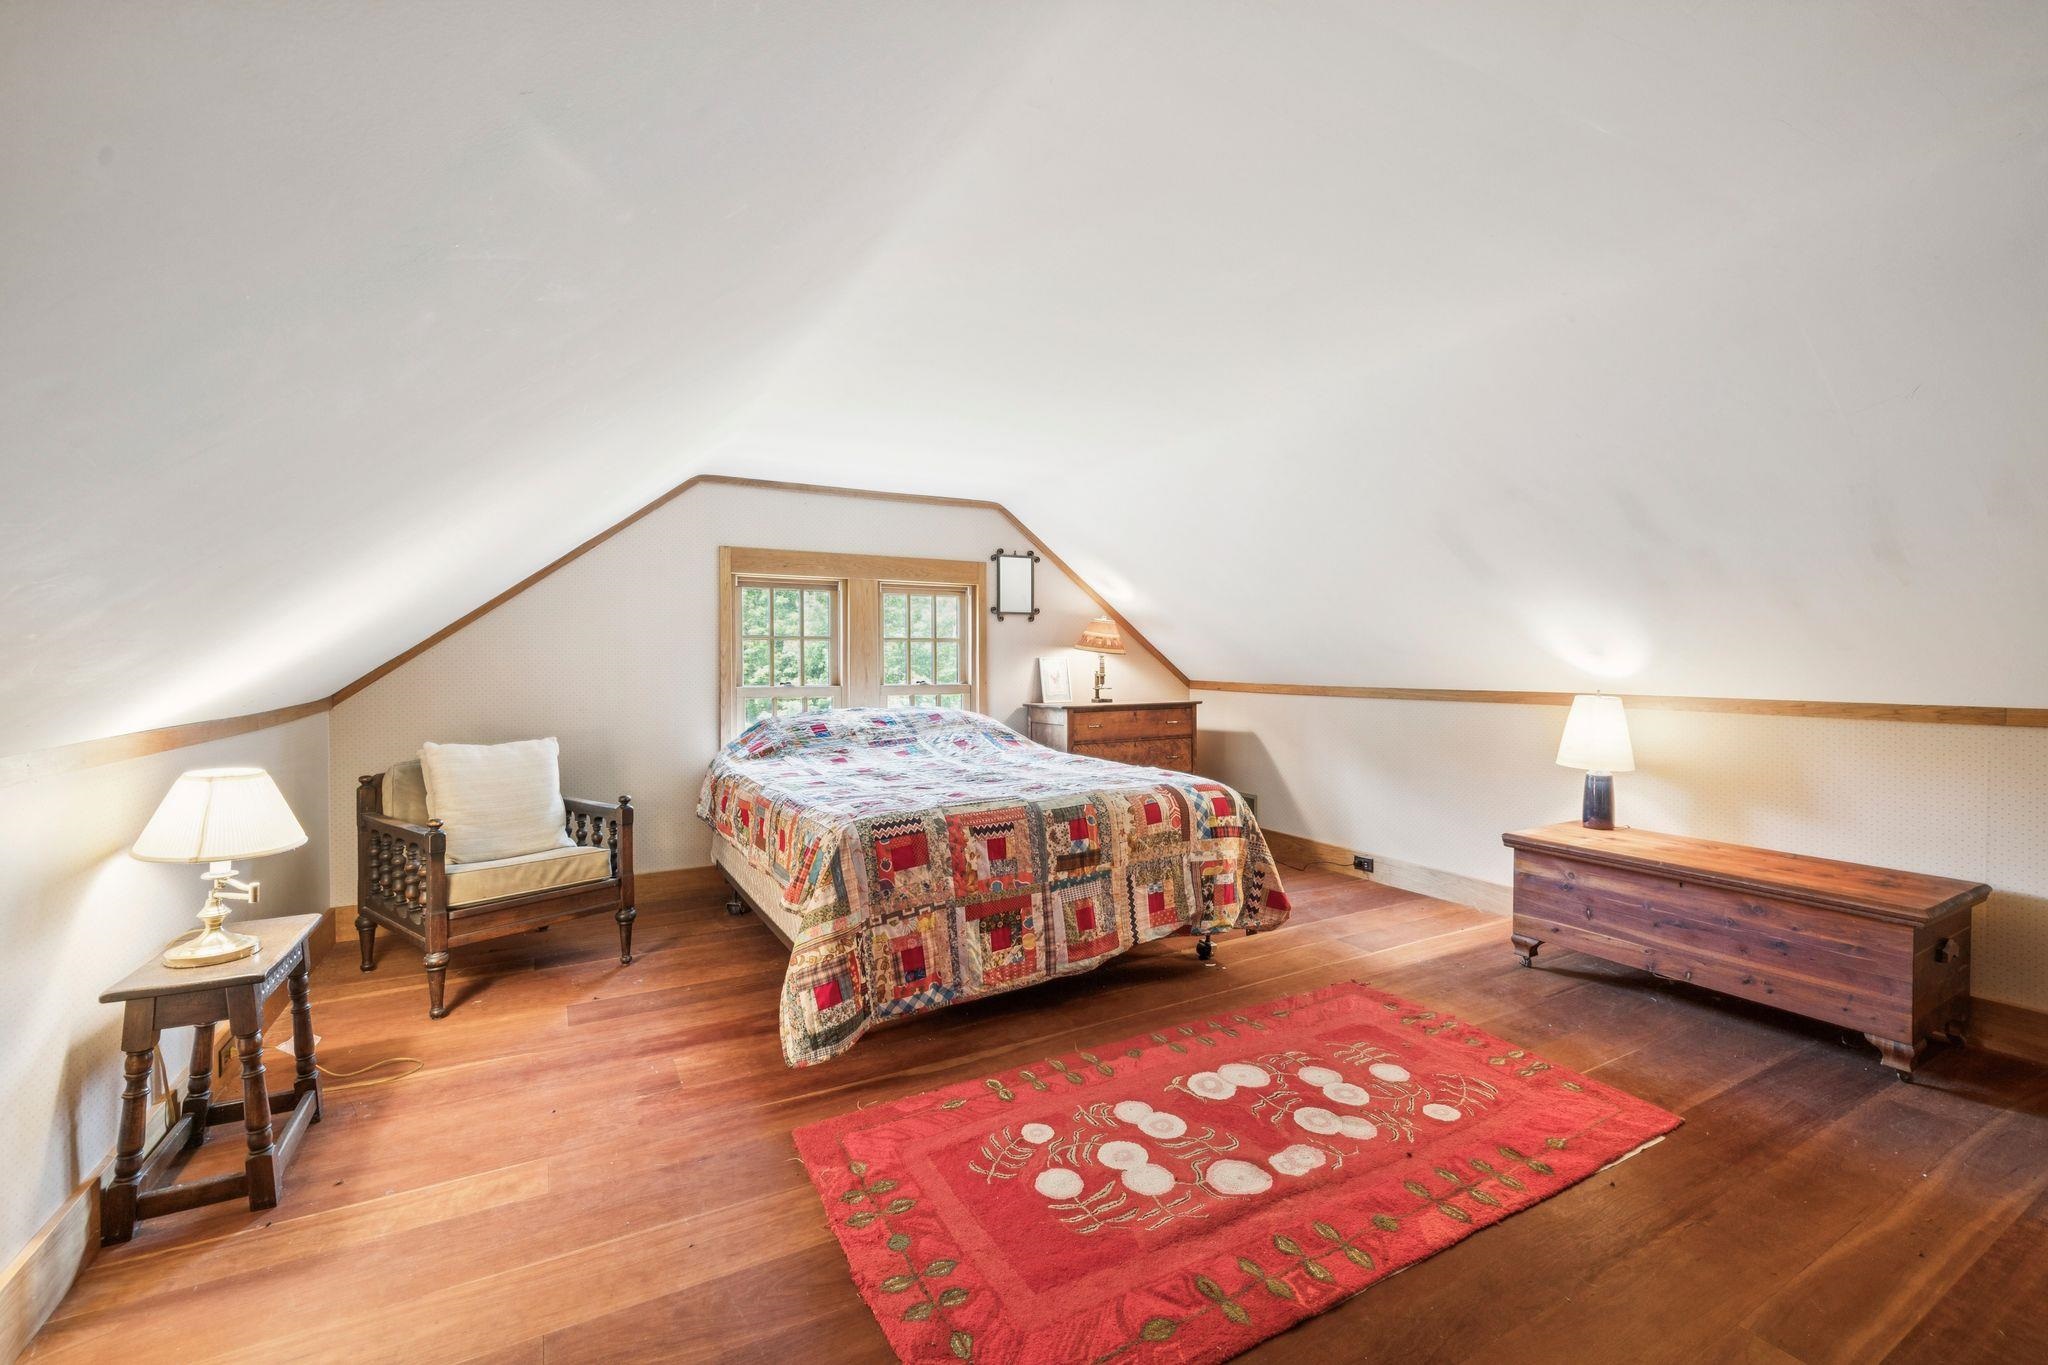
Attic bedroom with a patchwork-covered bed, sloped ceiling, hardwood floors, and red rug.
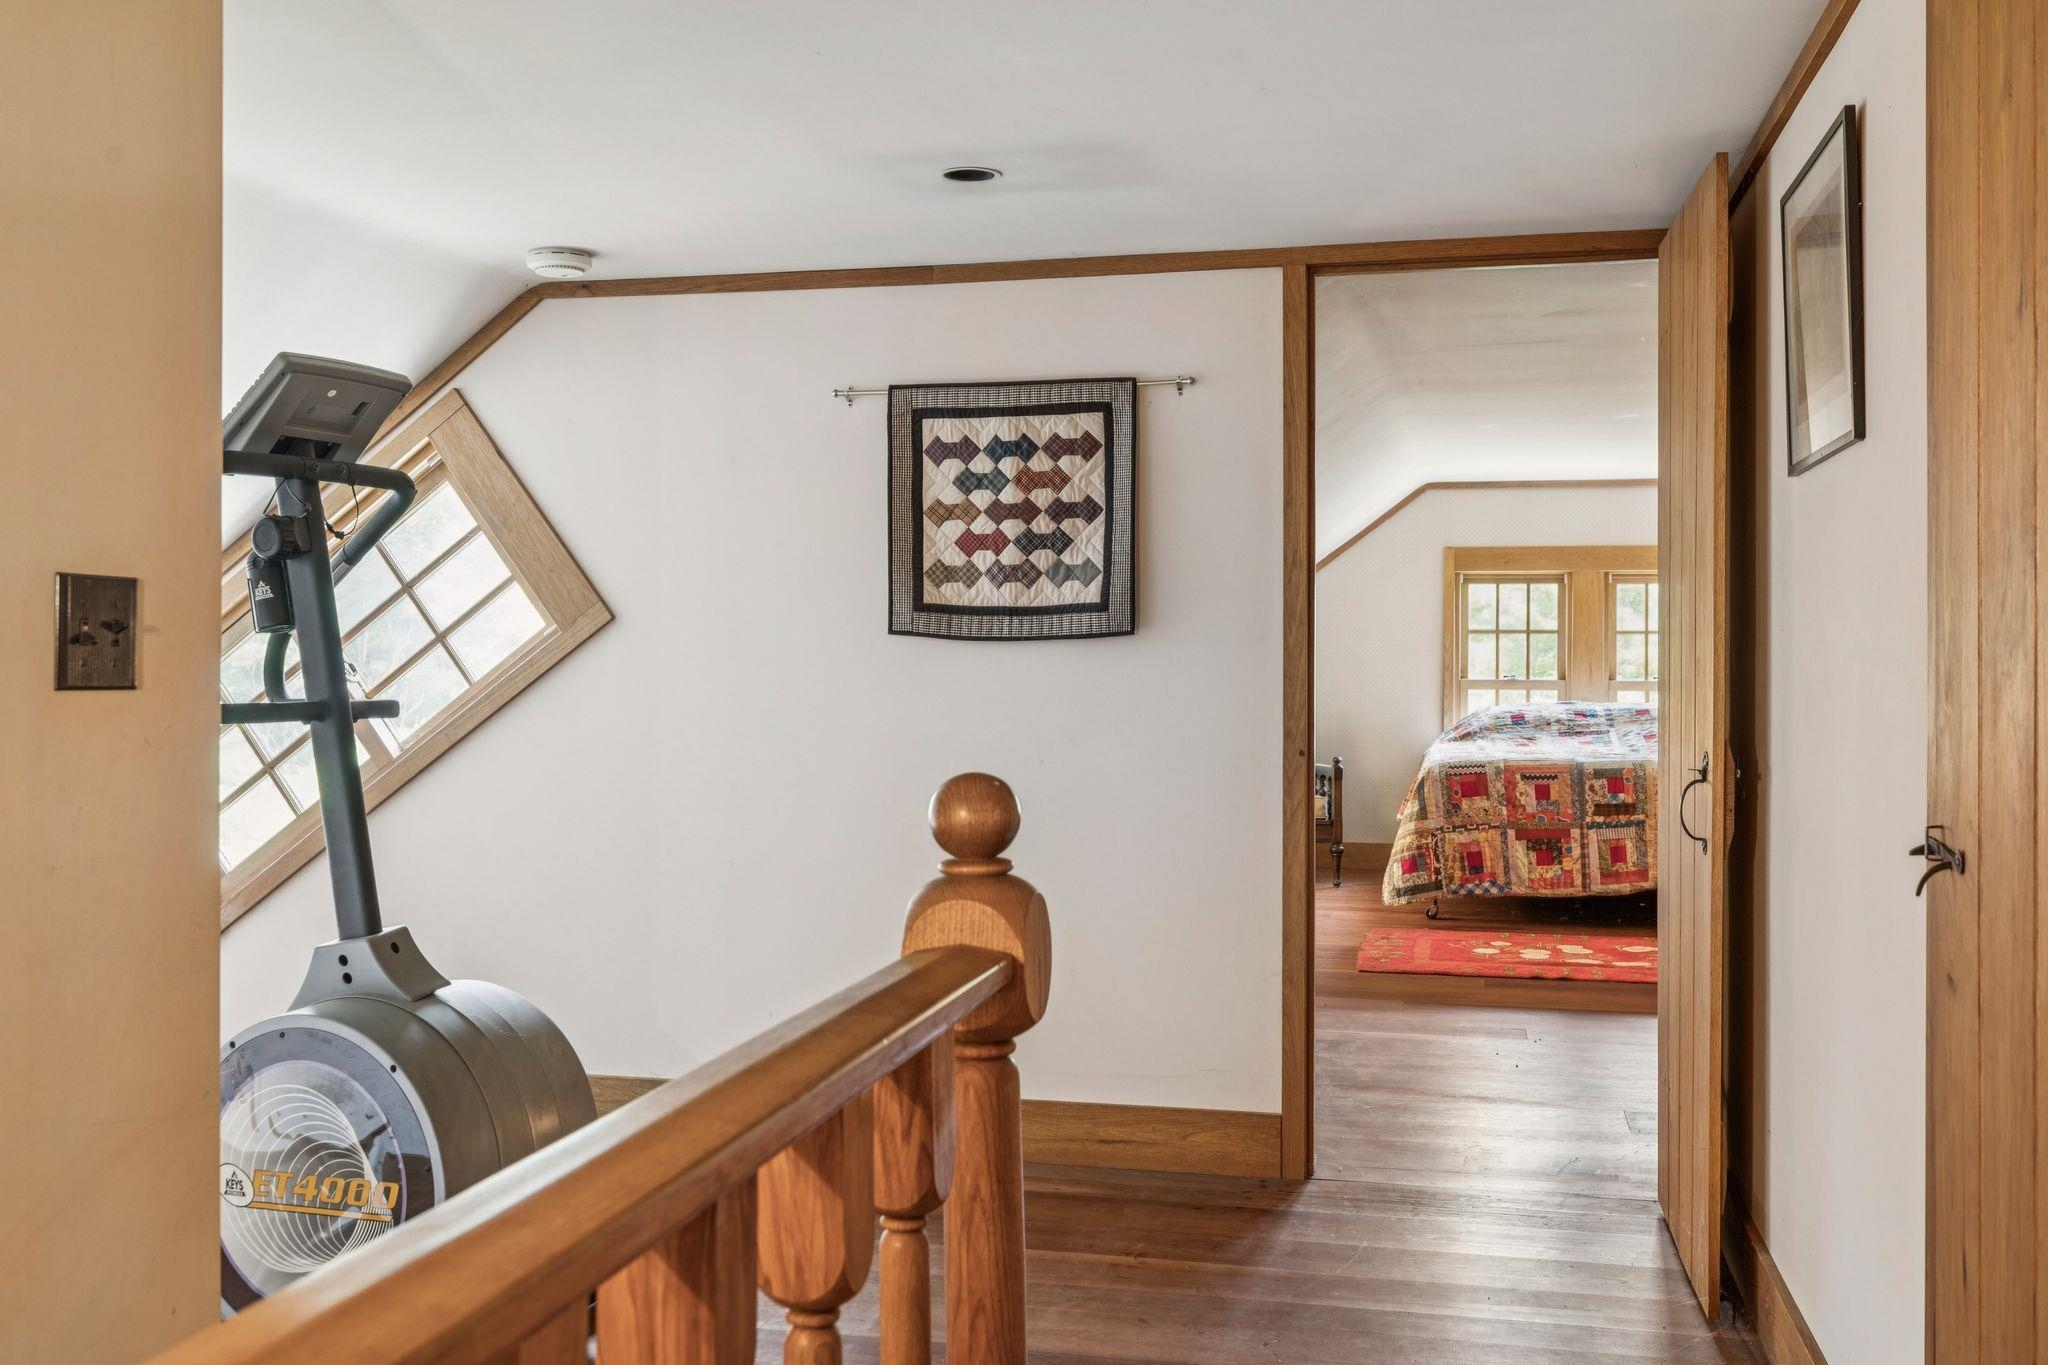
Upstairs landing with a sloped window and exercise bike, looking through an open doorway into a quilted bedroom.
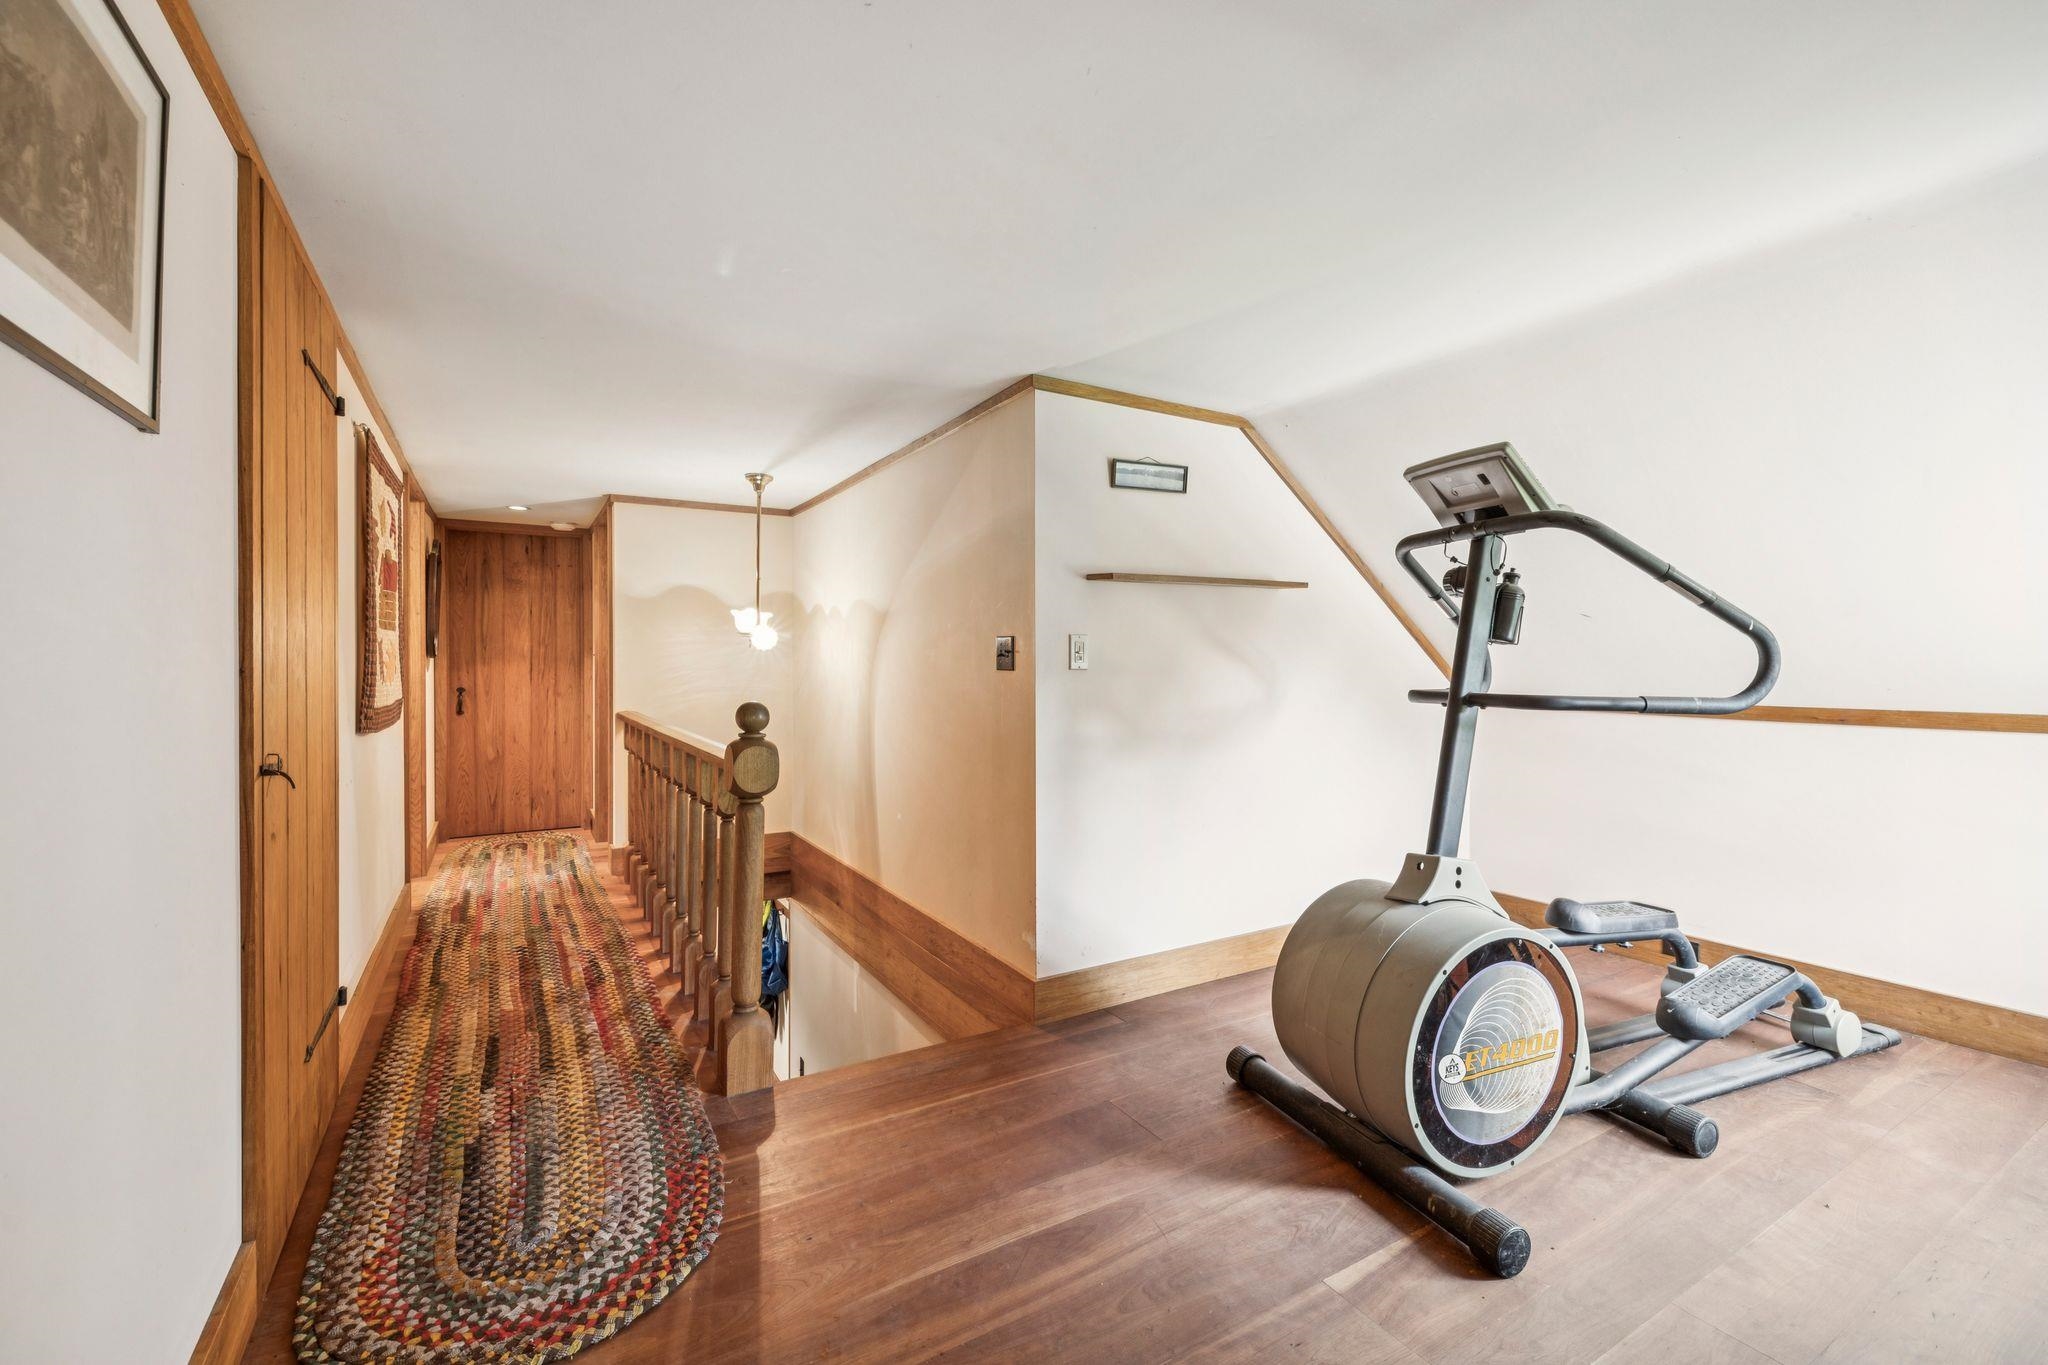
Upstairs hallway and landing with a braided runner, wood trim, and an elliptical exercise machine.
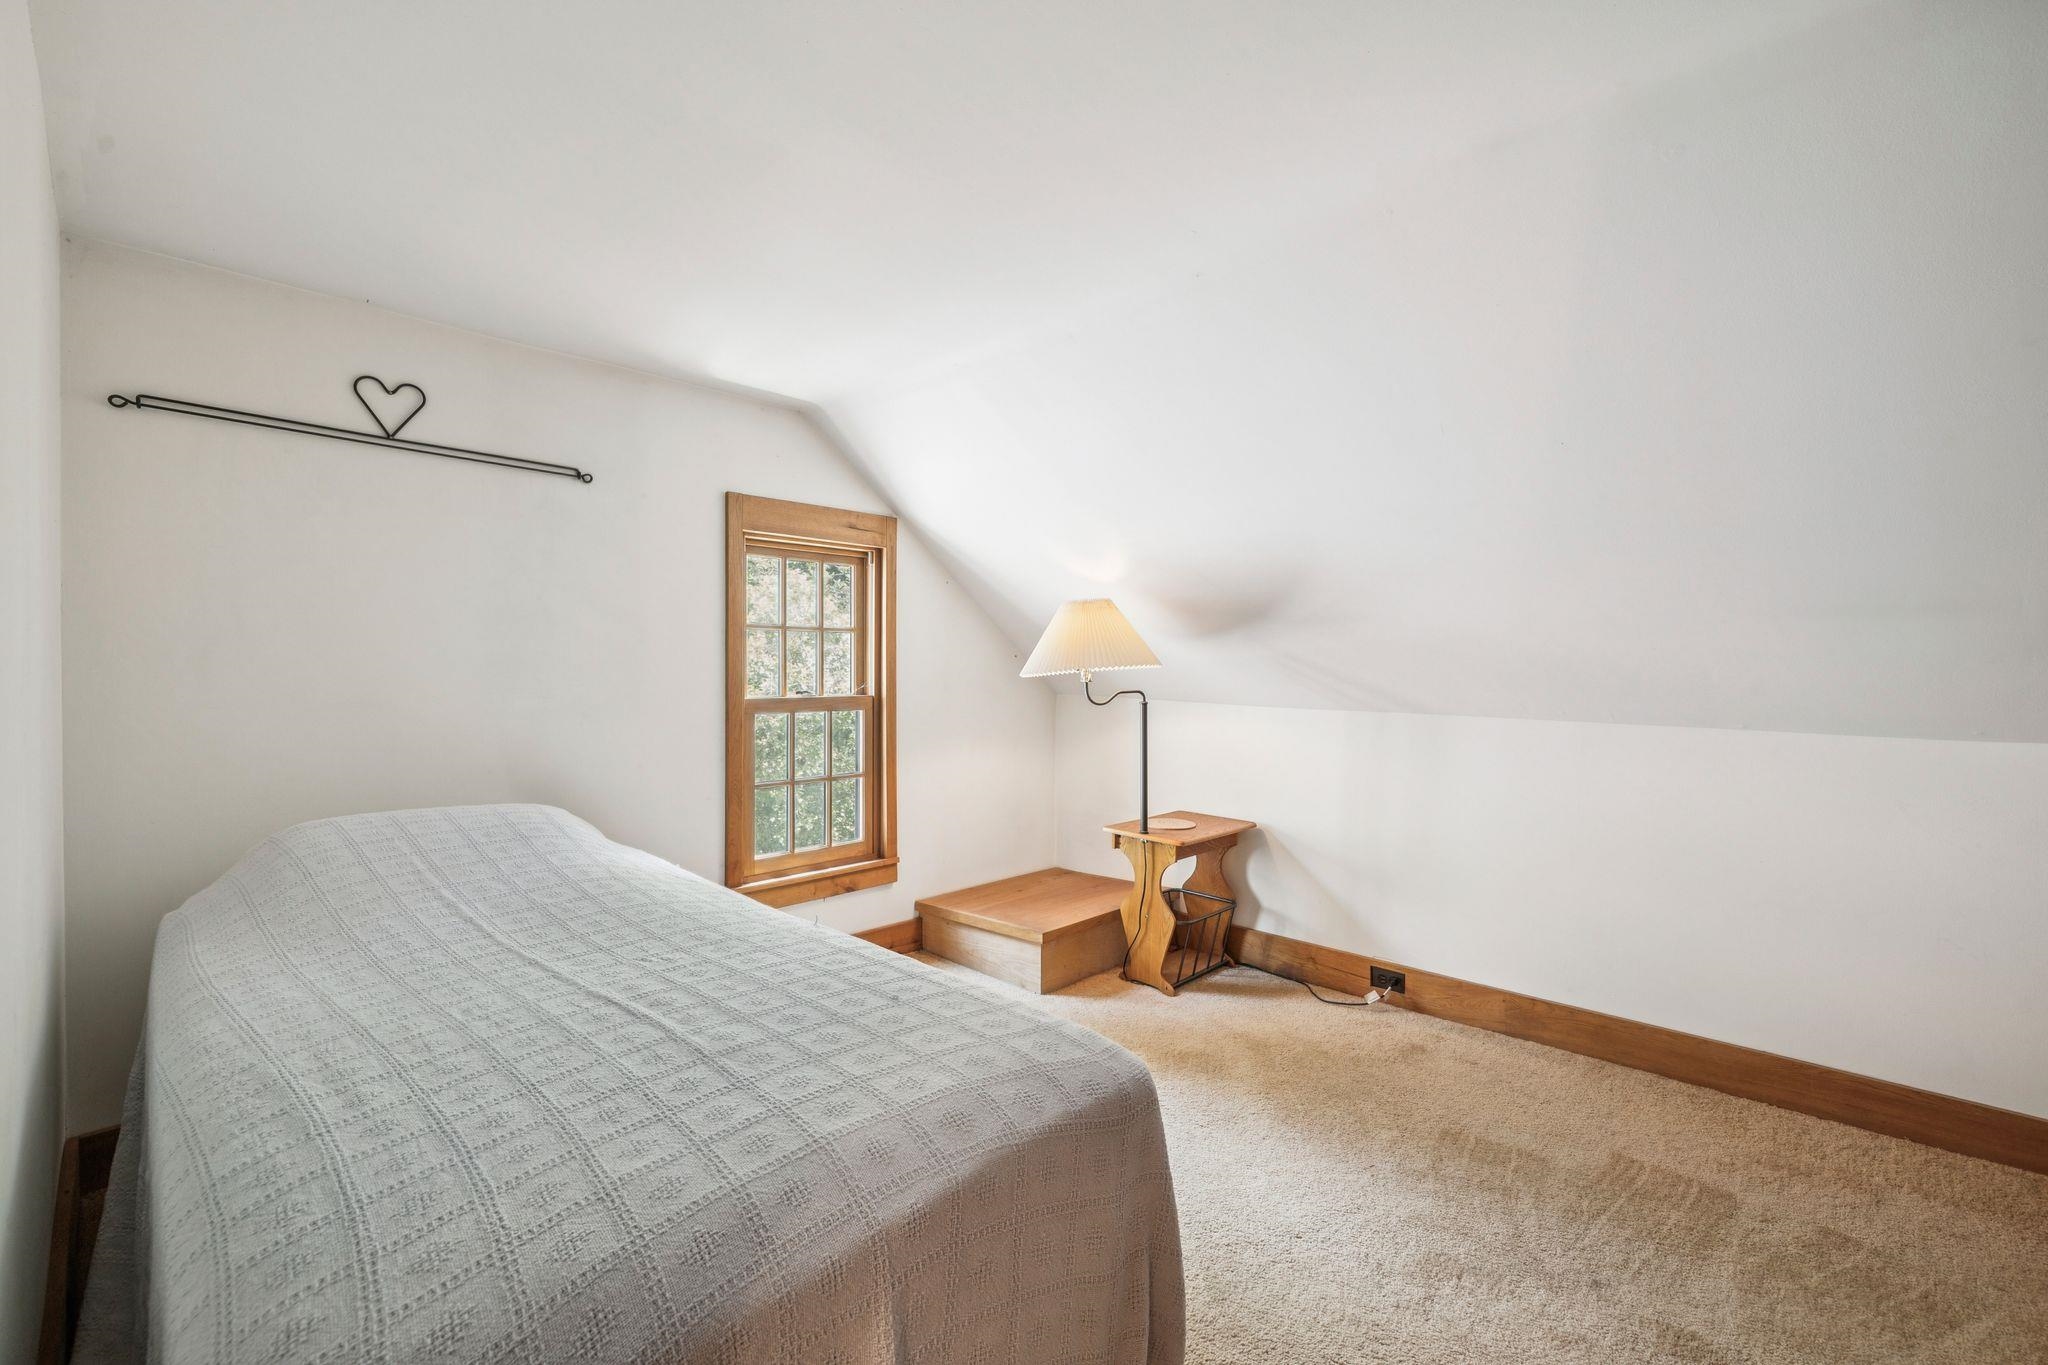
Bedroom with a gray-covered bed, sloped ceiling, and wood-trimmed window.
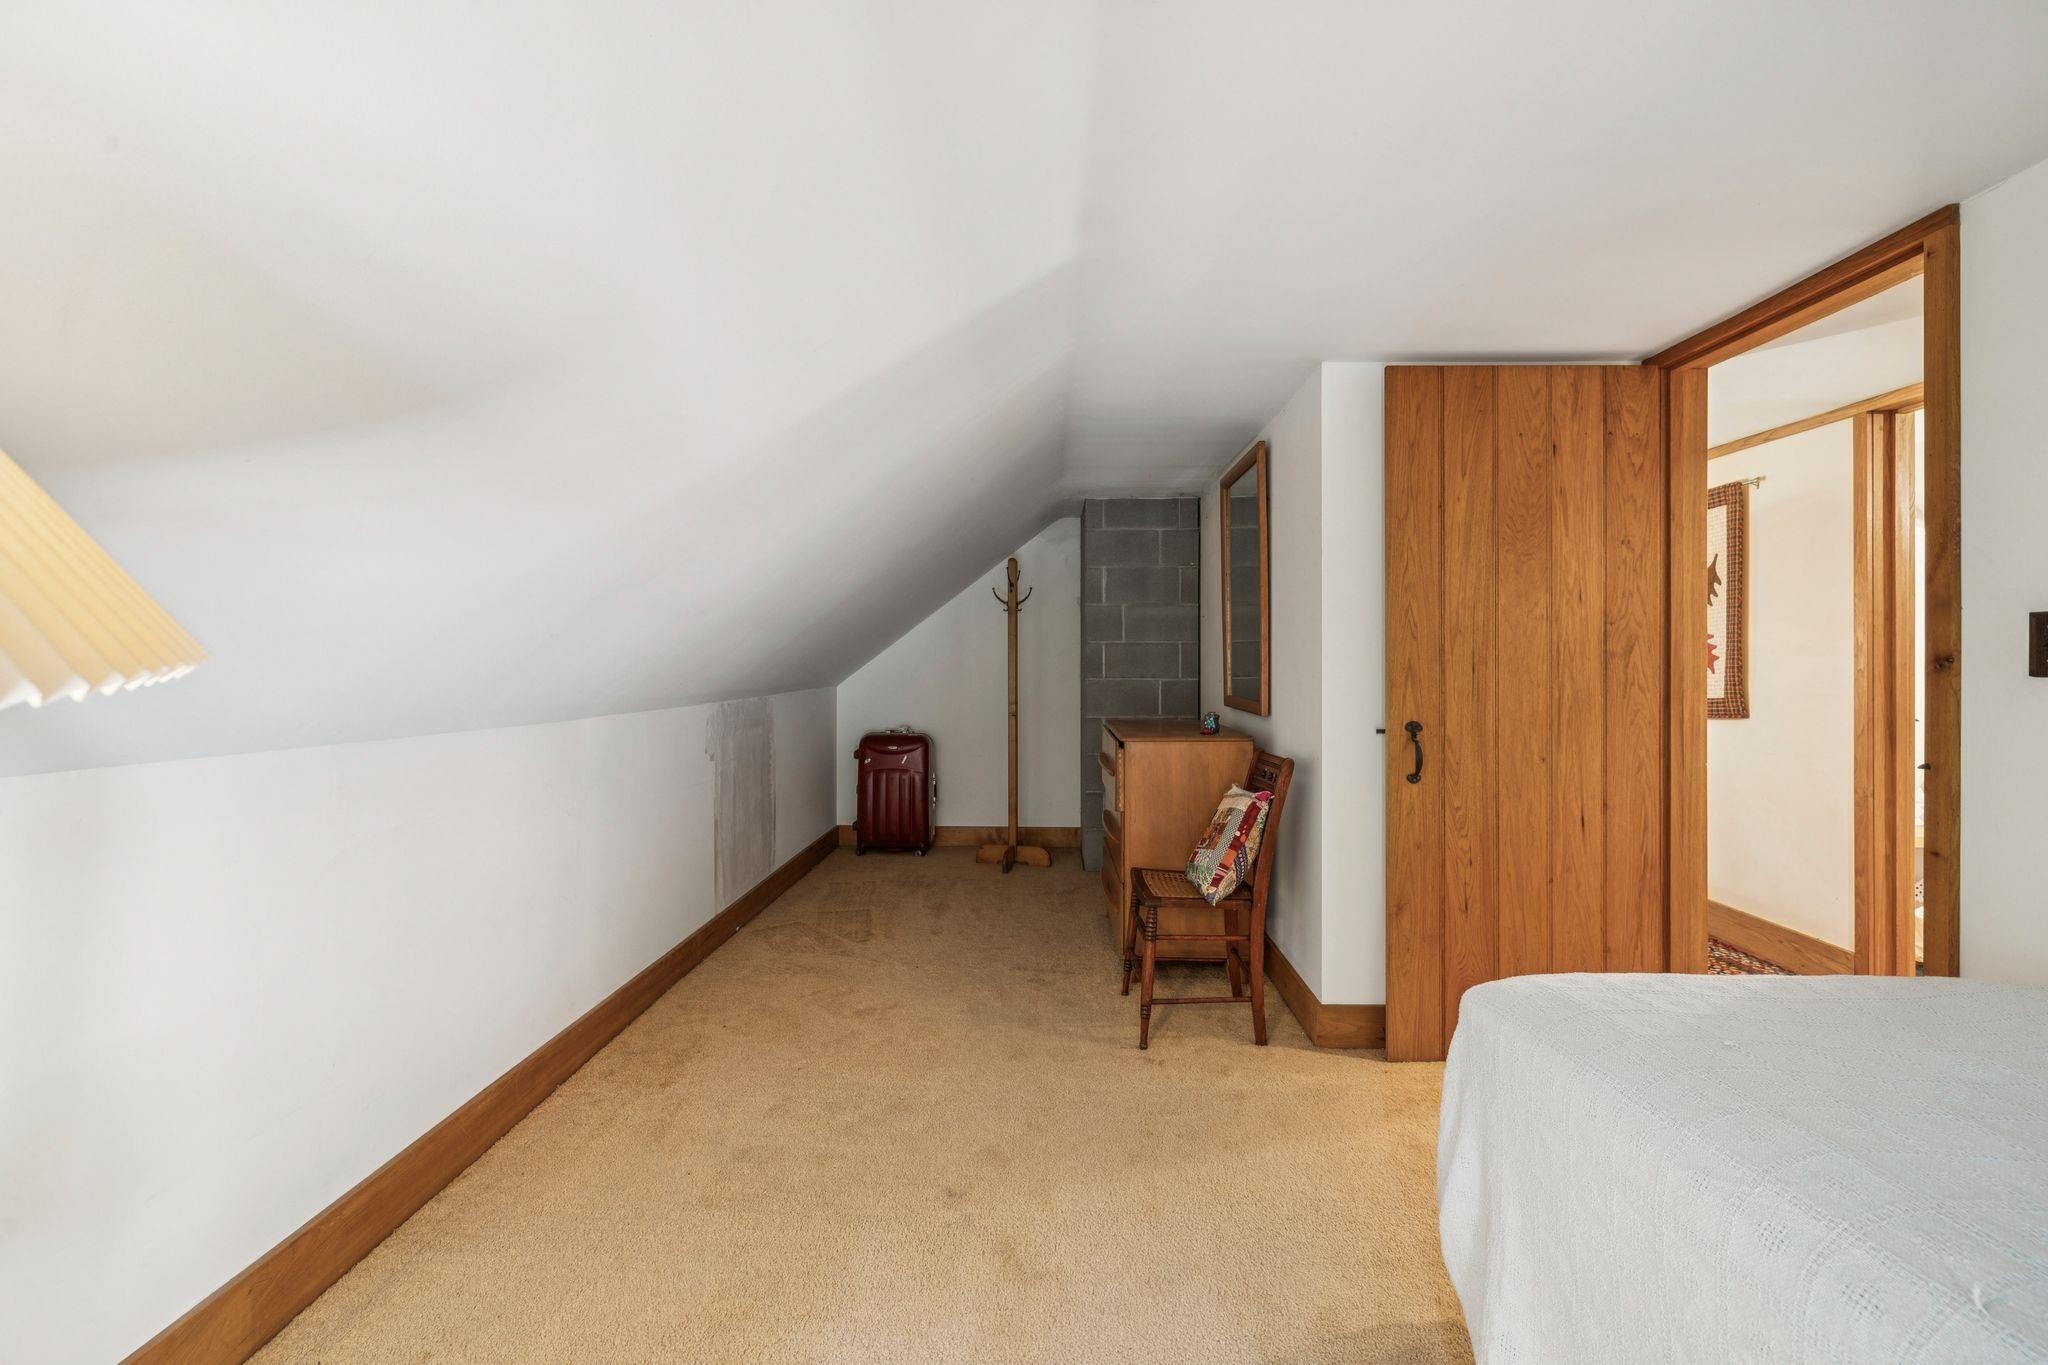
Attic bedroom with a sloped ceiling, beige carpet, and wooden sliding door.
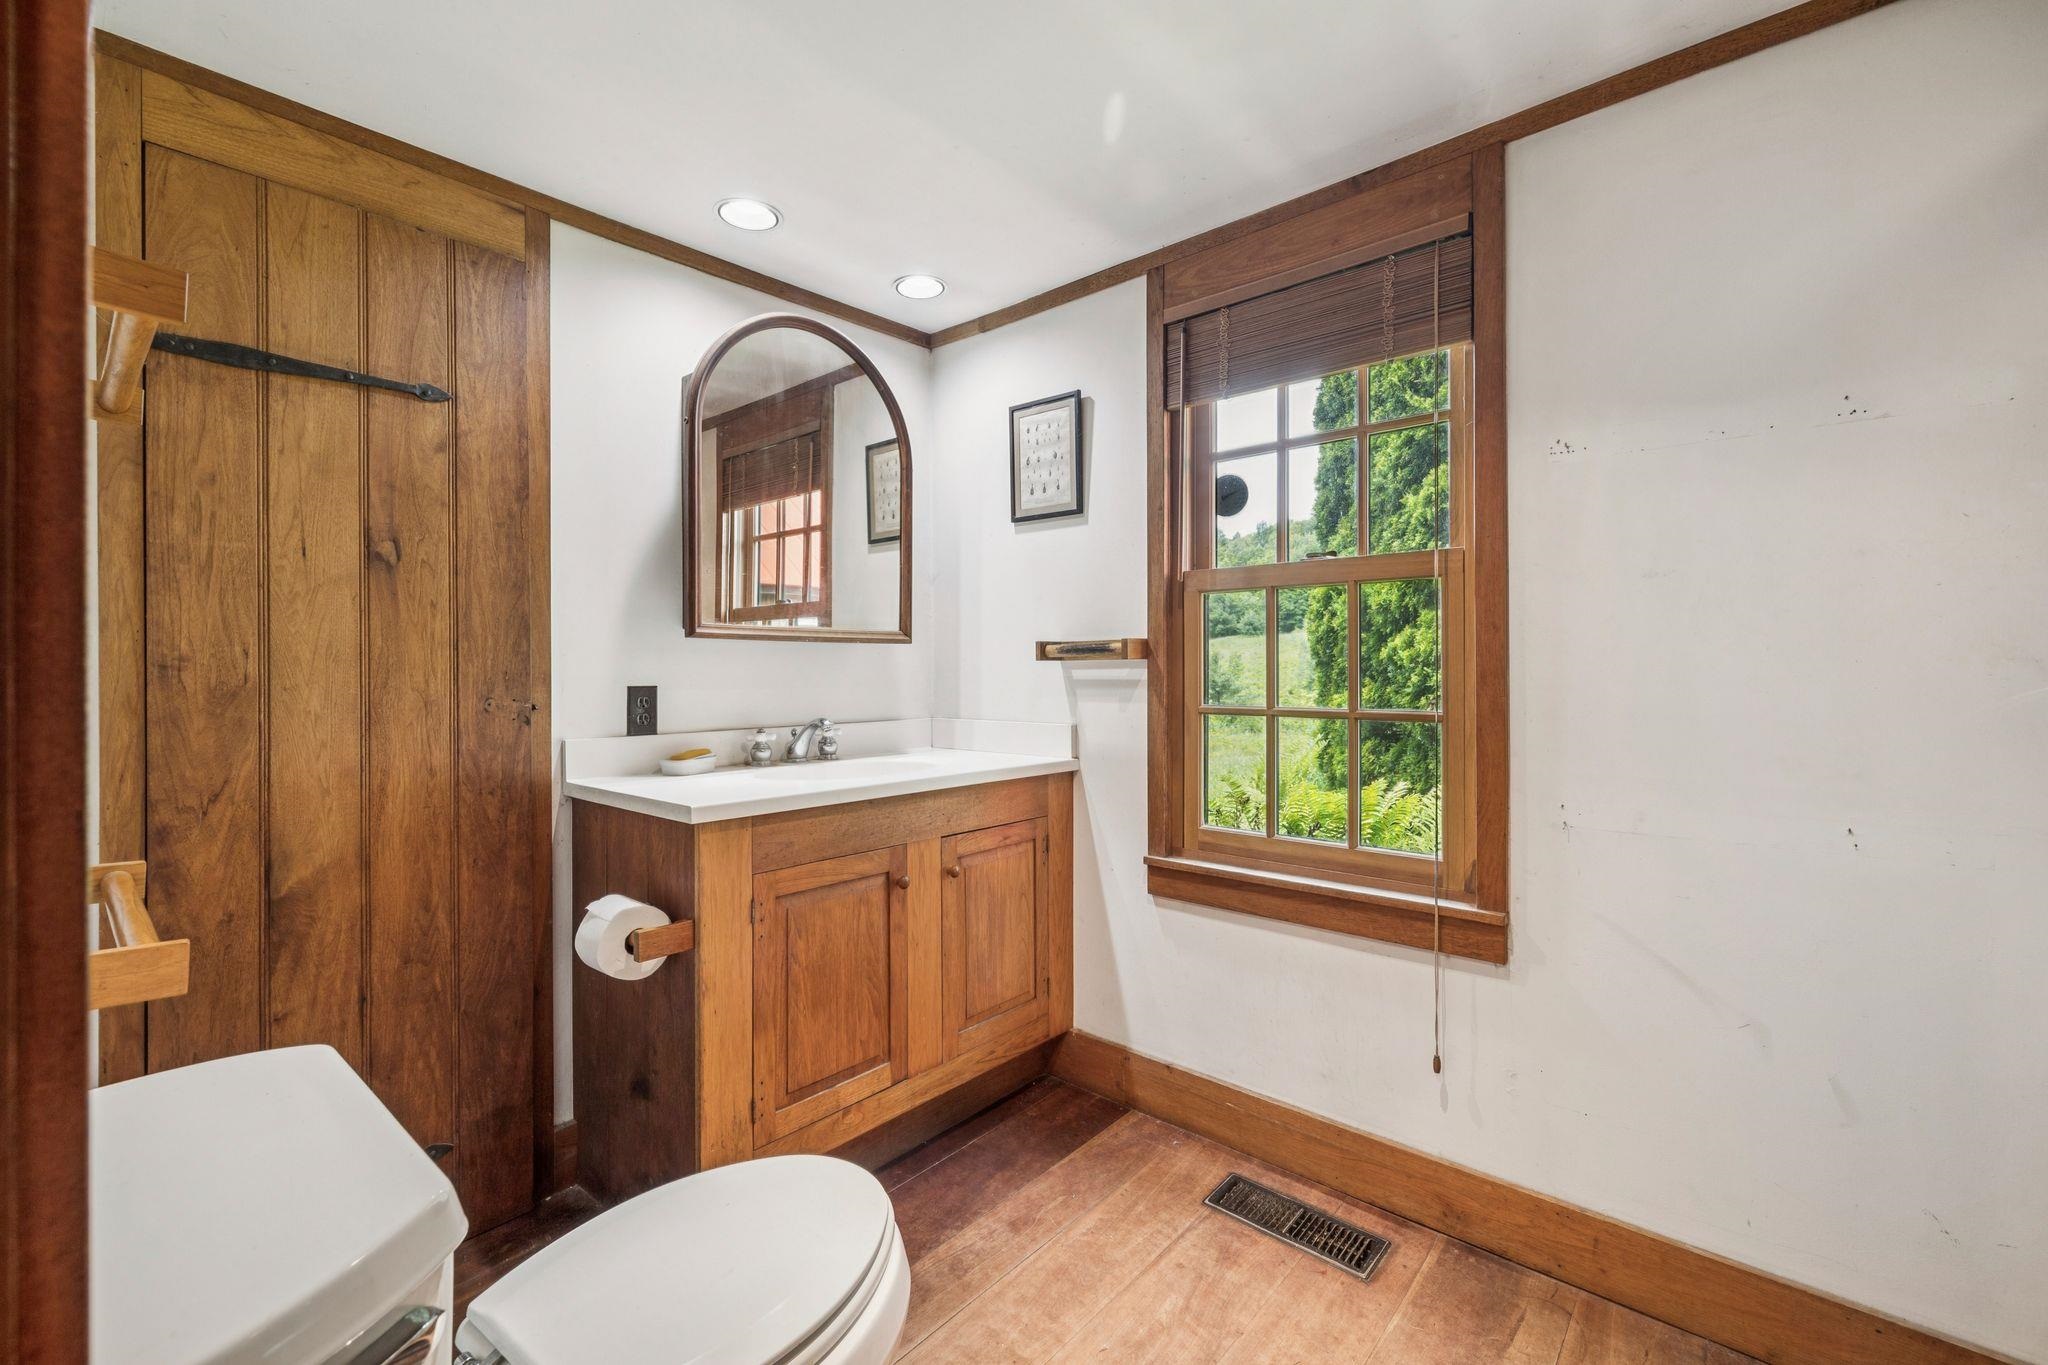
Bathroom with a wood vanity and trim, arched mirror, and large window overlooking greenery.
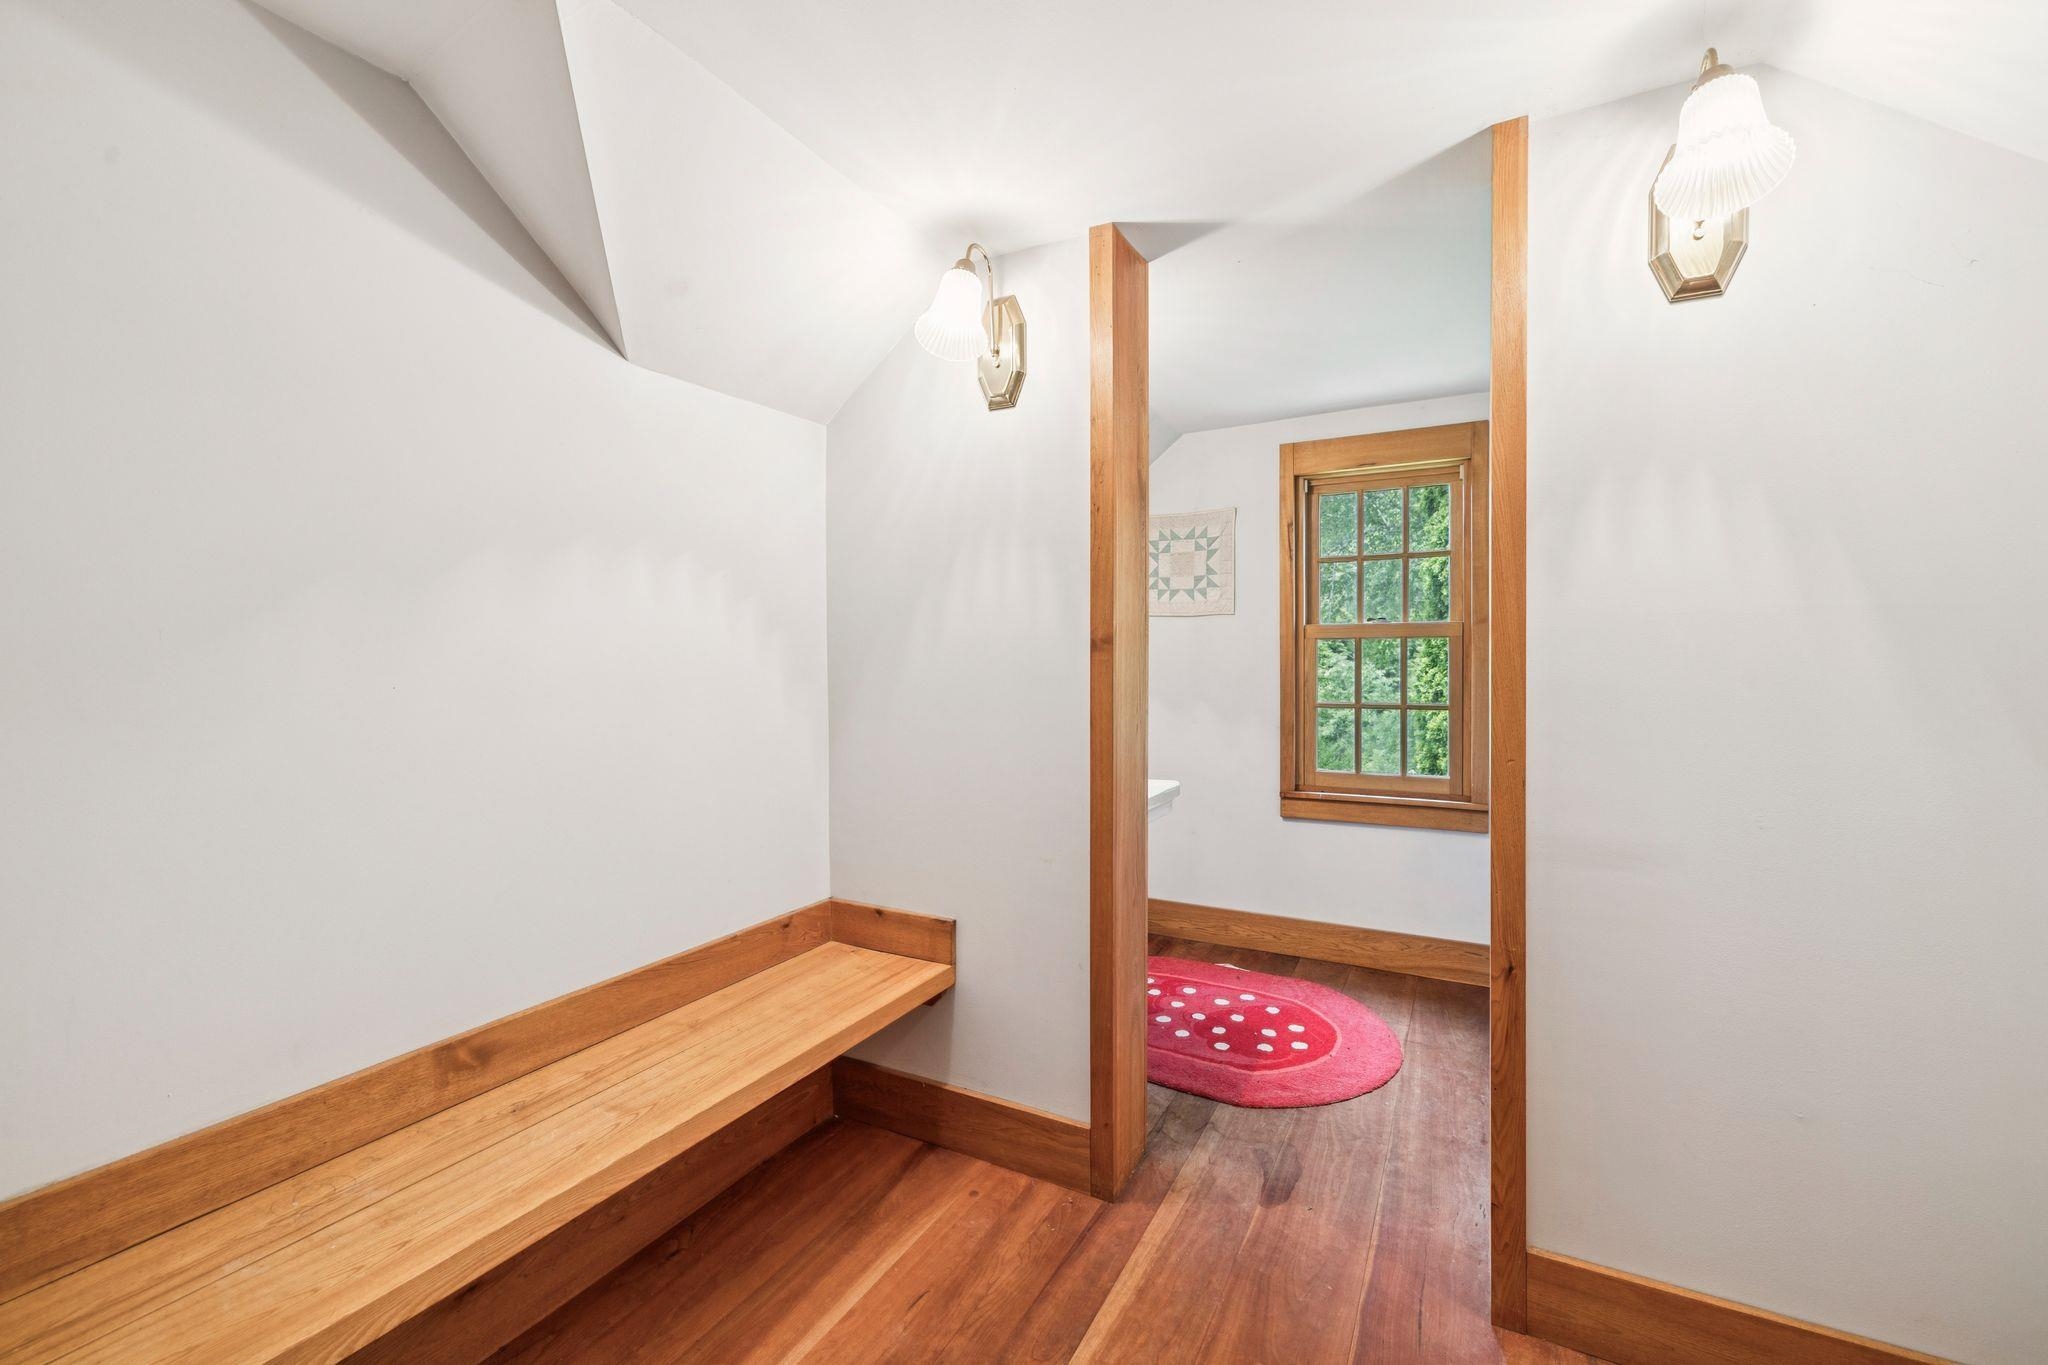
Hallway with a built-in wooden bench, warm wood trim, and a window overlooking greenery.
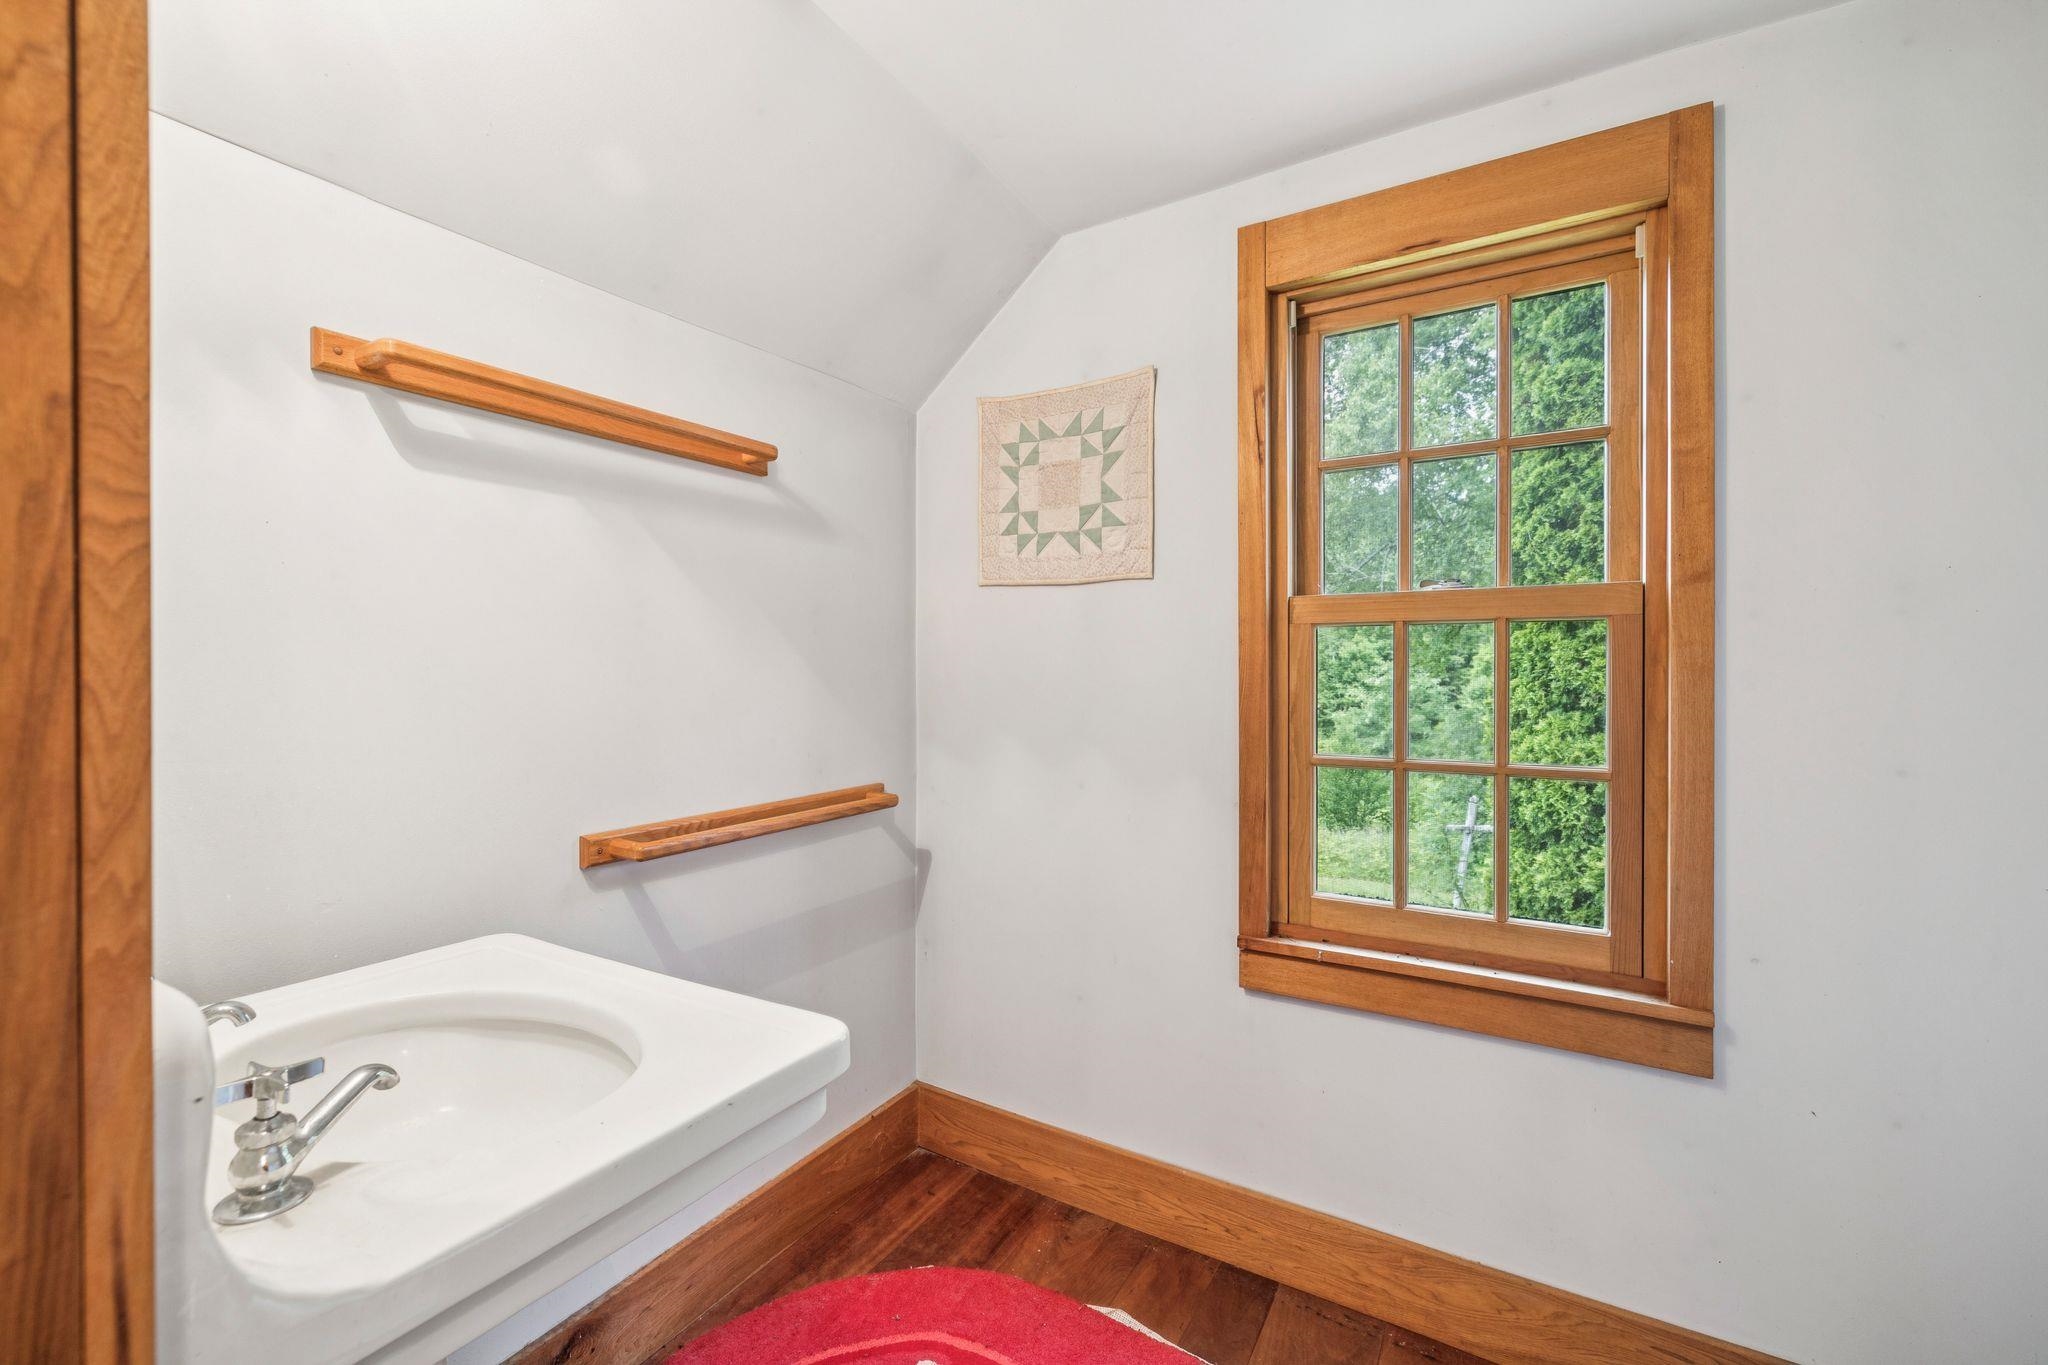
Bathroom with a white sink, warm wood trim, and a window overlooking trees.
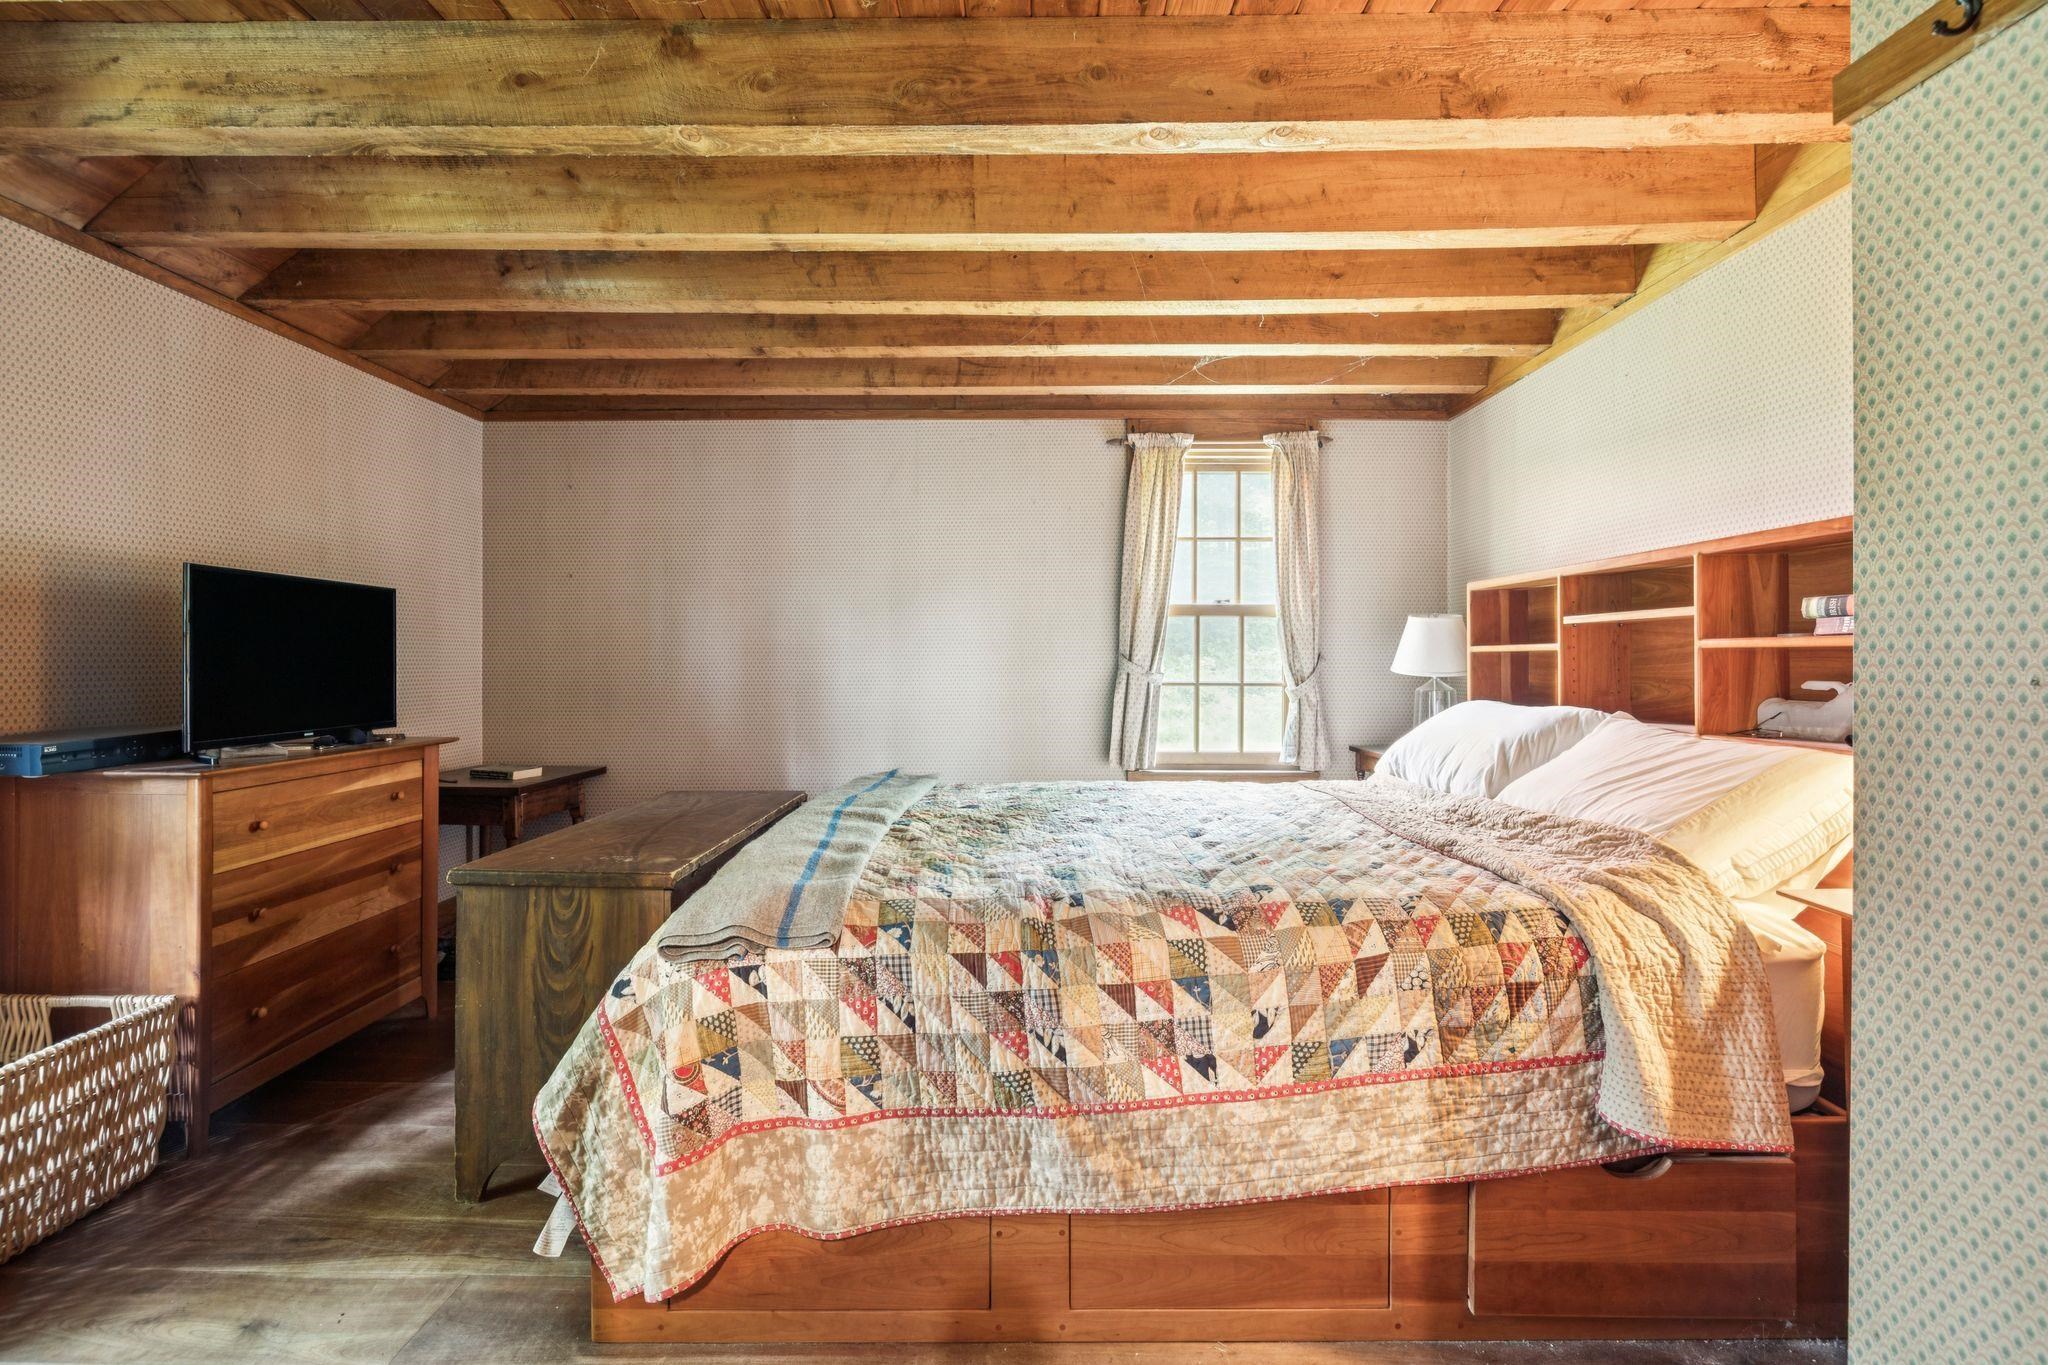
Furnished bedroom with a patchwork quilt, exposed timber ceiling, and built-in wooden shelves.
Log home and timber barn in a grassy clearing beneath a large shade tree.
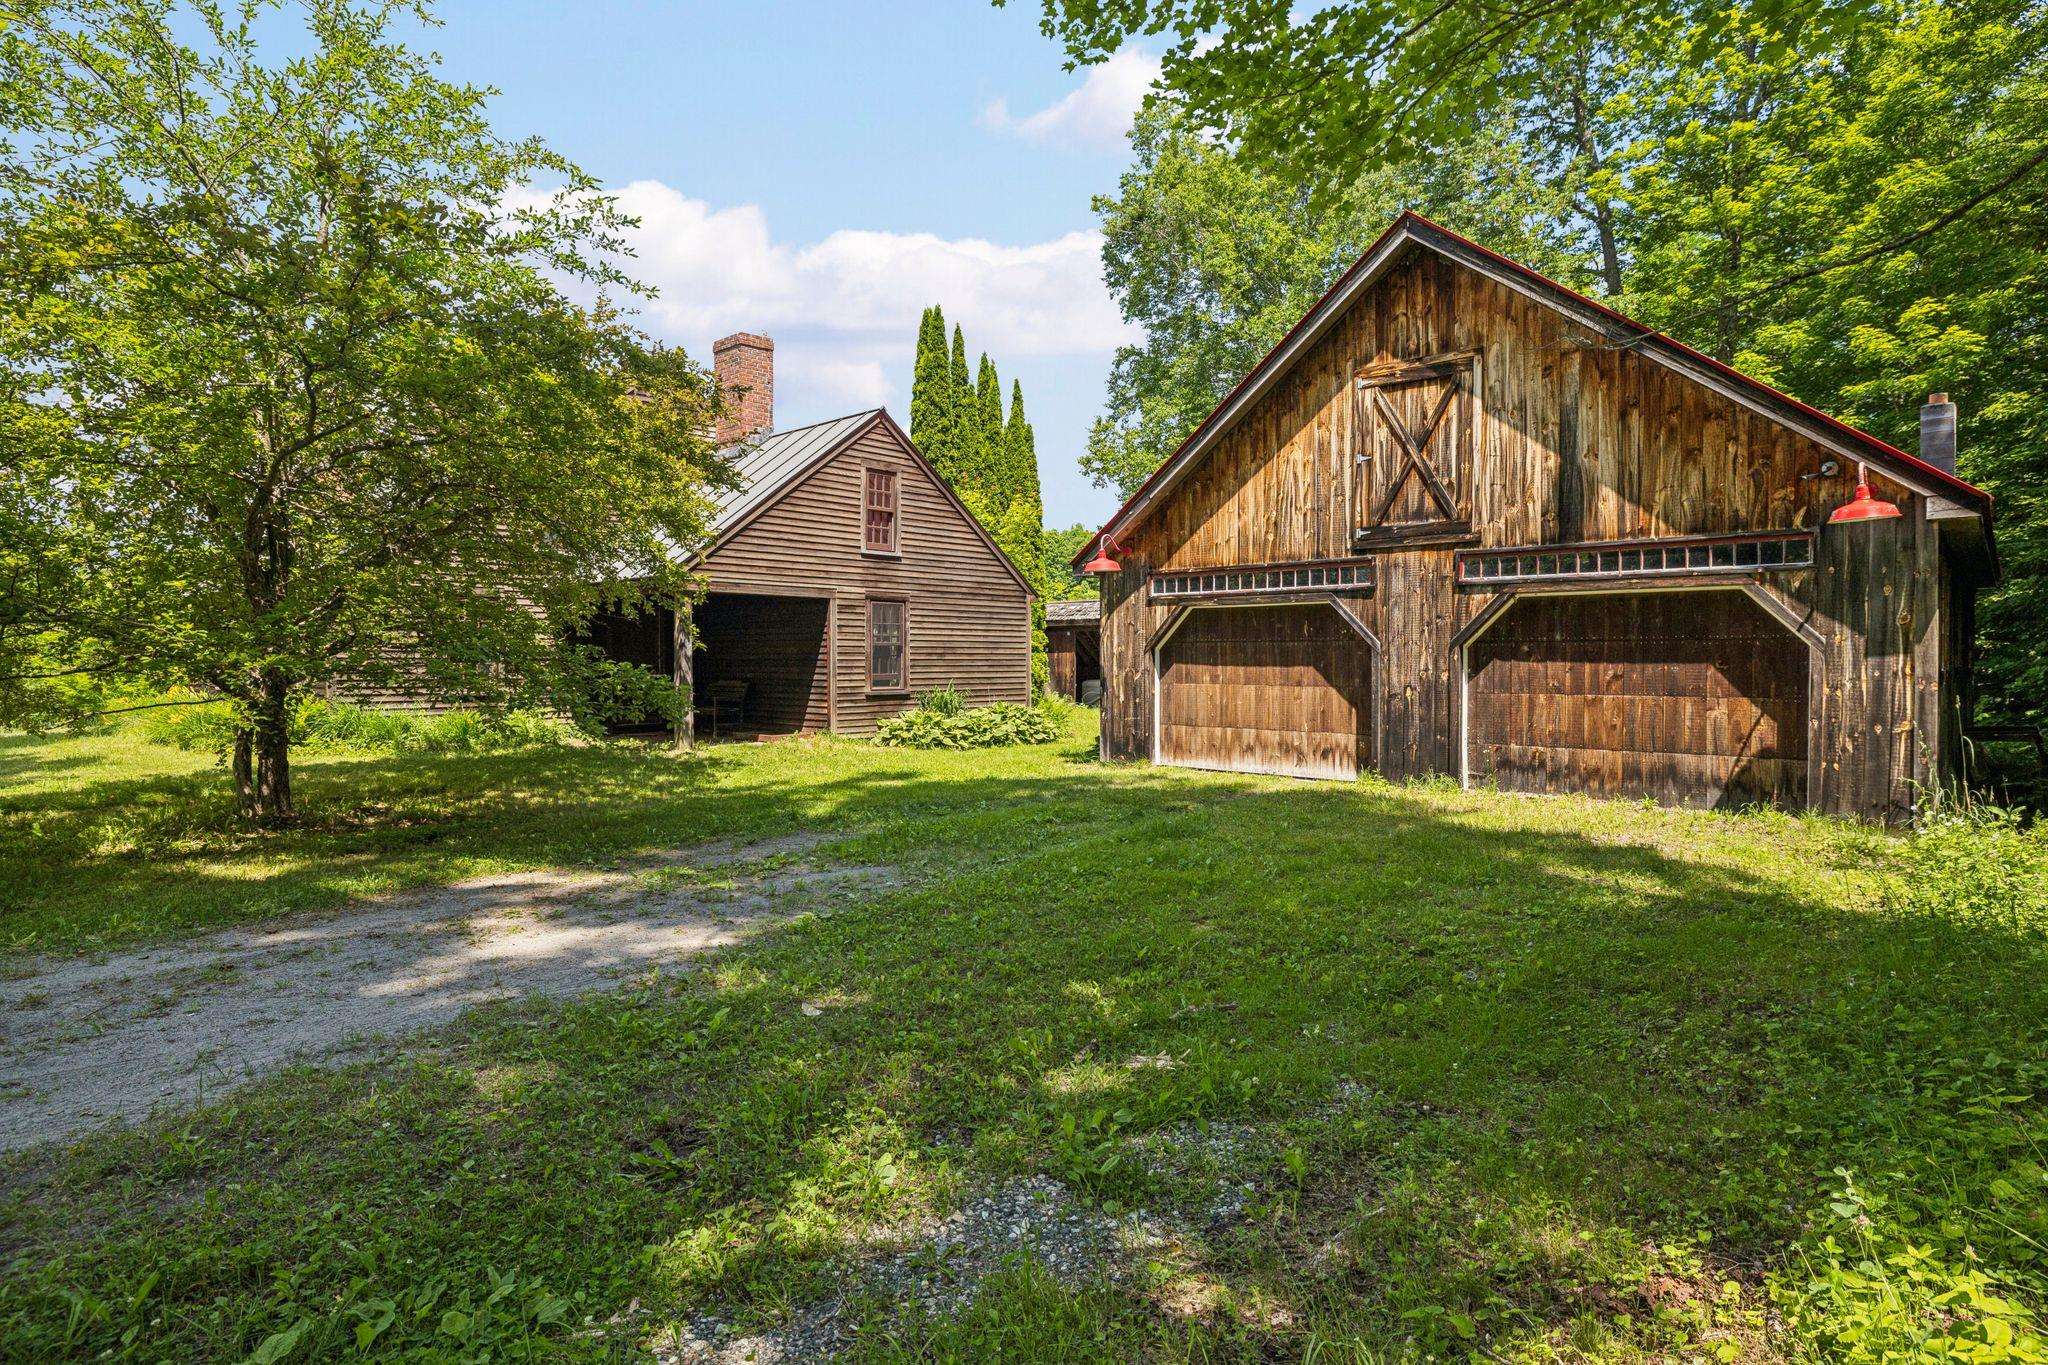
Wooded property with a brown outbuilding beside a large weathered barn with two garage doors.
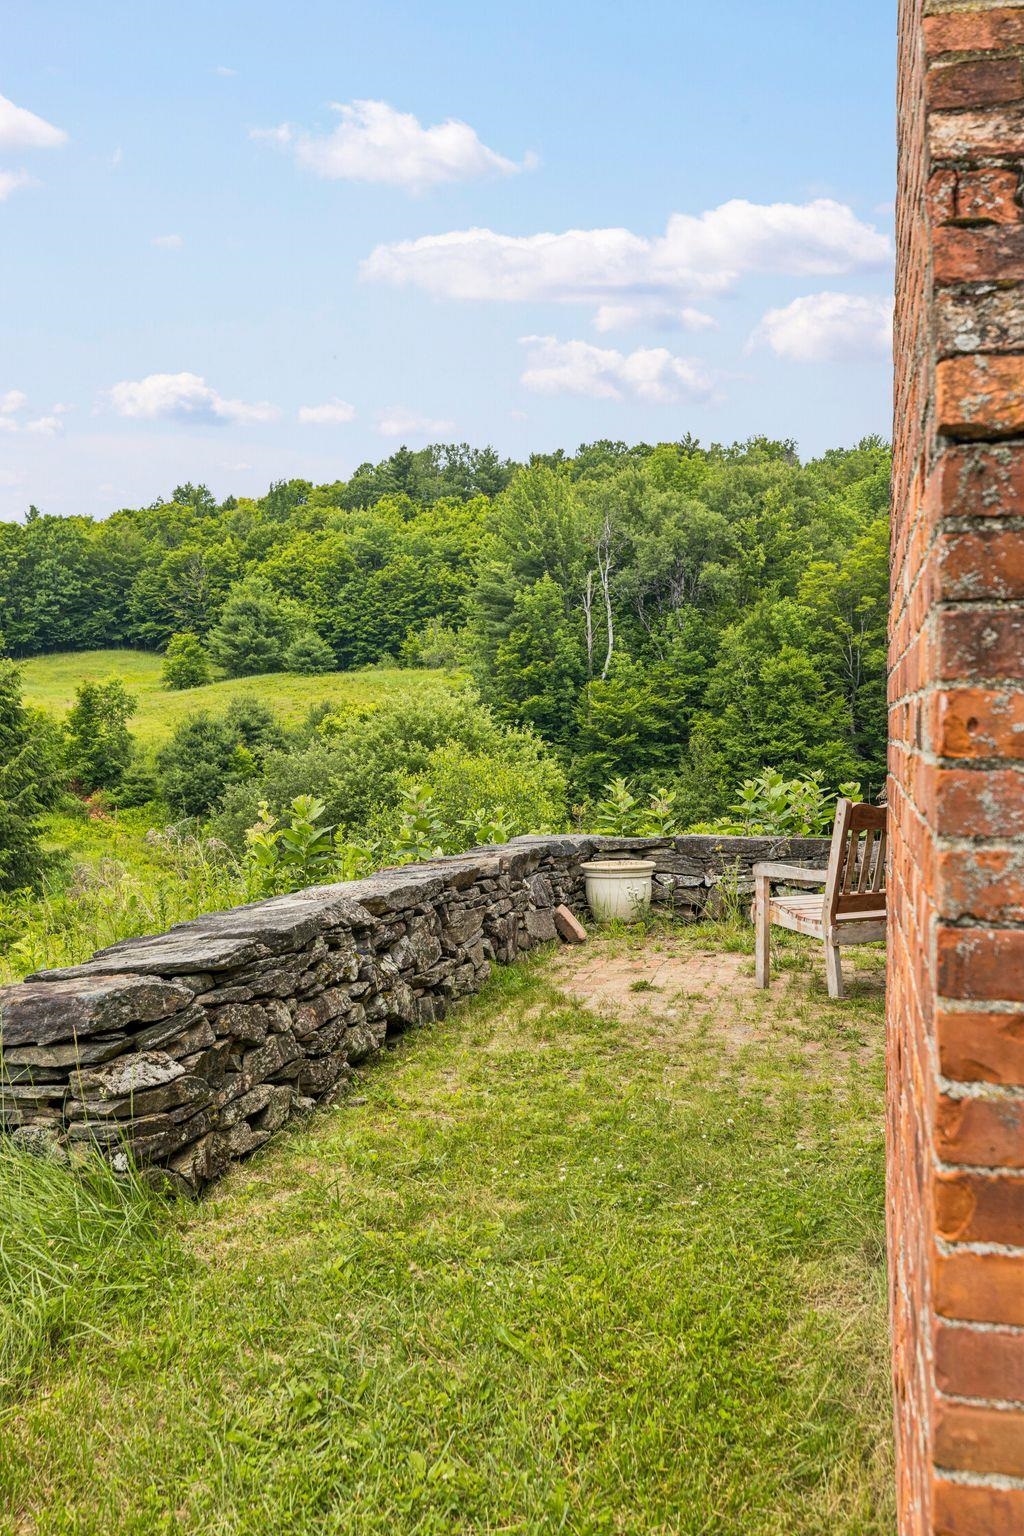
Grassy patio with a stacked-stone wall, wooden chair, and wooded hills beyond.
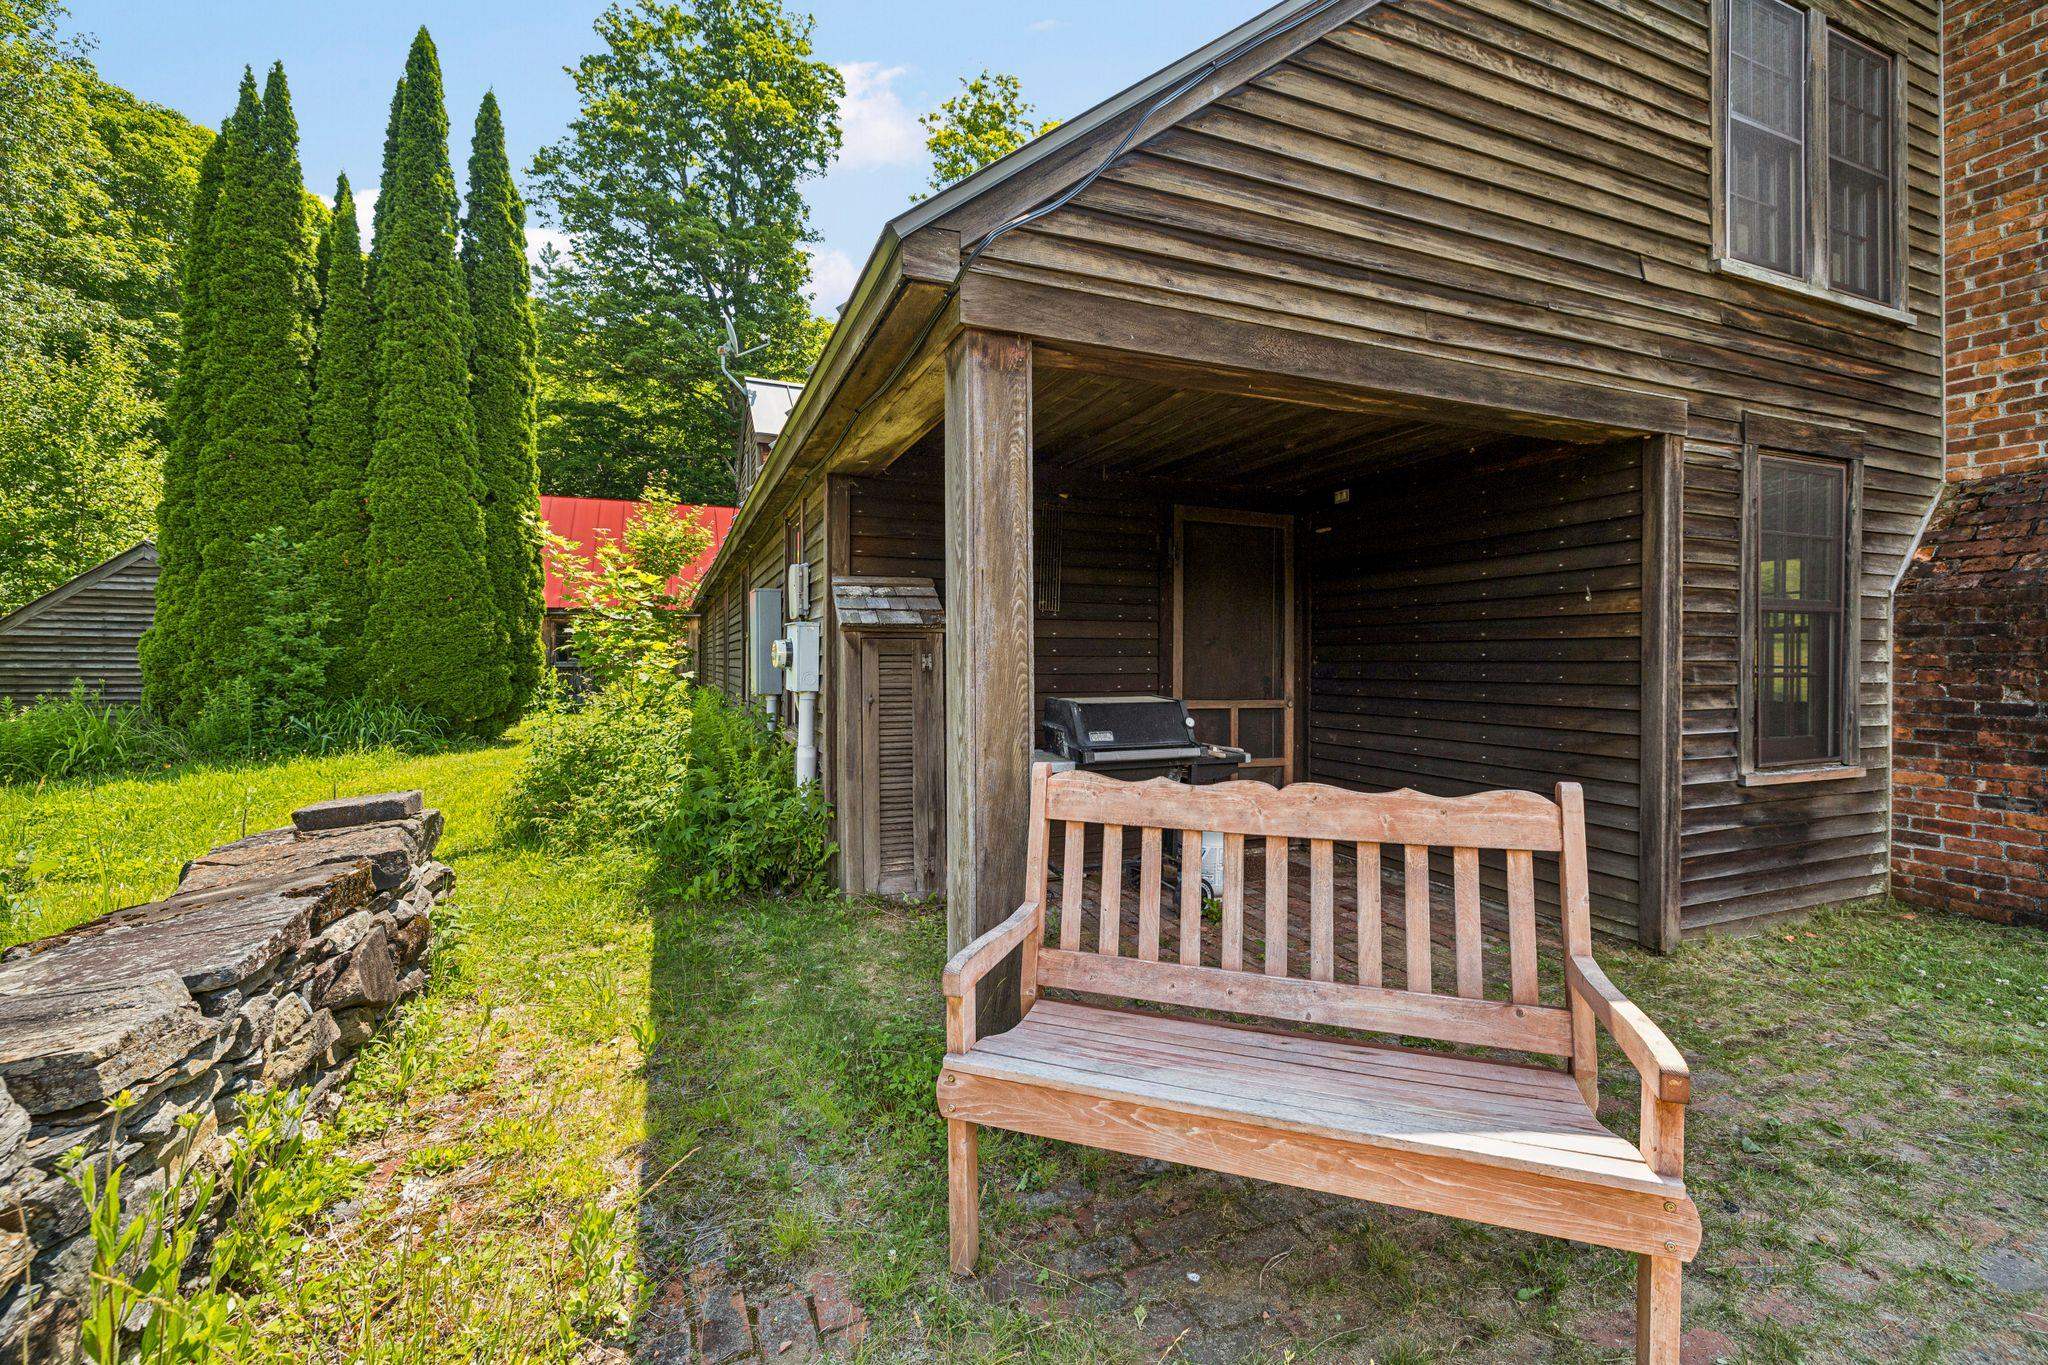
Wood-sided home with a covered porch, grill, and wooden bench in a leafy yard.
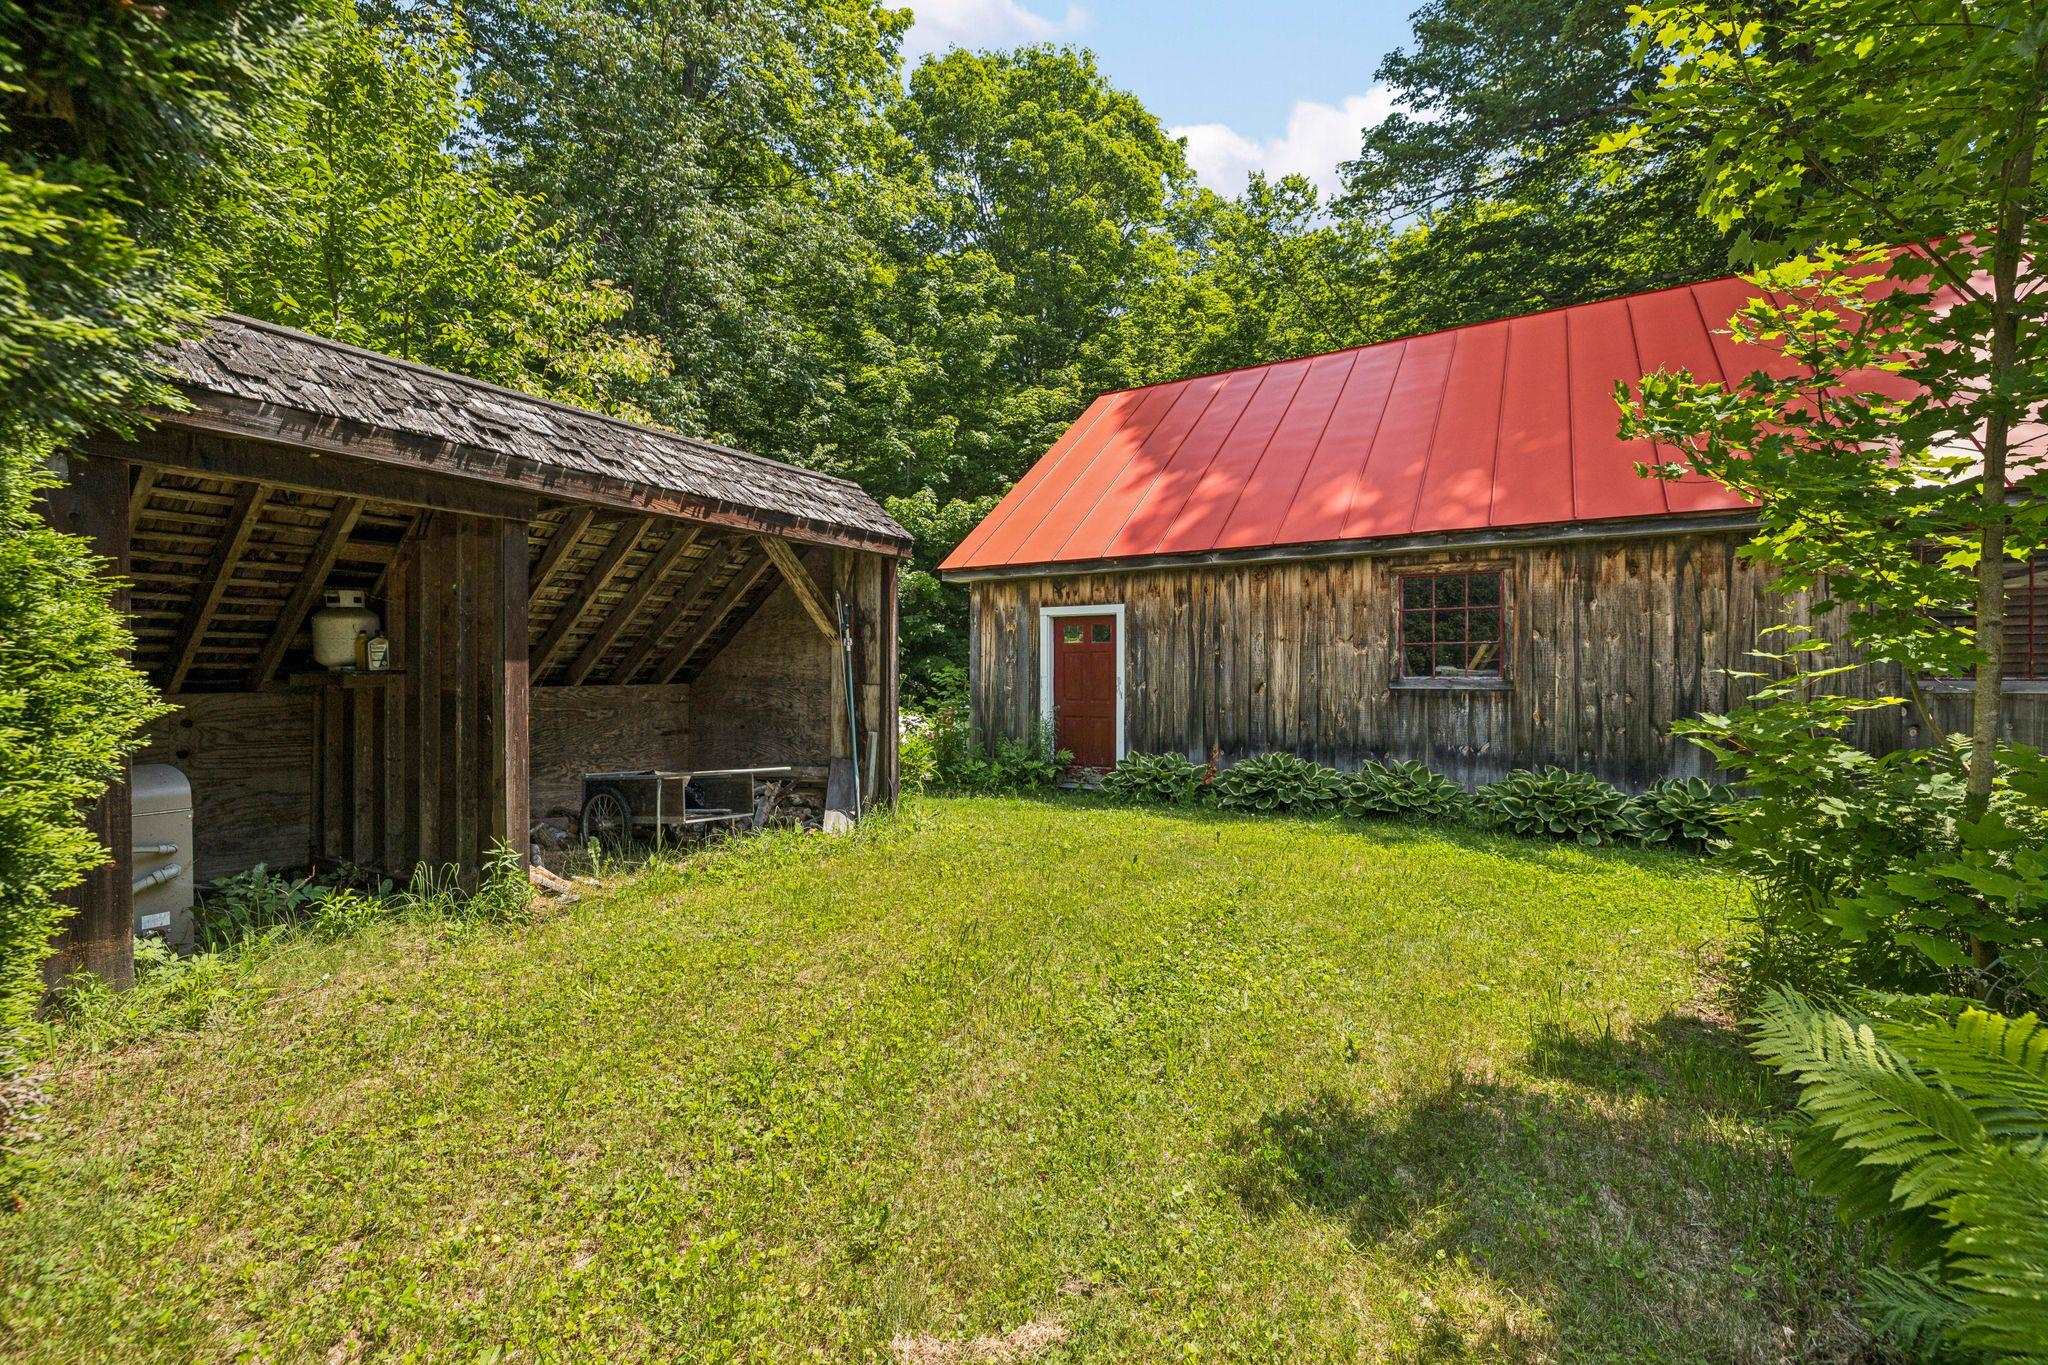
Weathered wooden barn with a red metal roof beside an open timber shelter in a wooded yard.
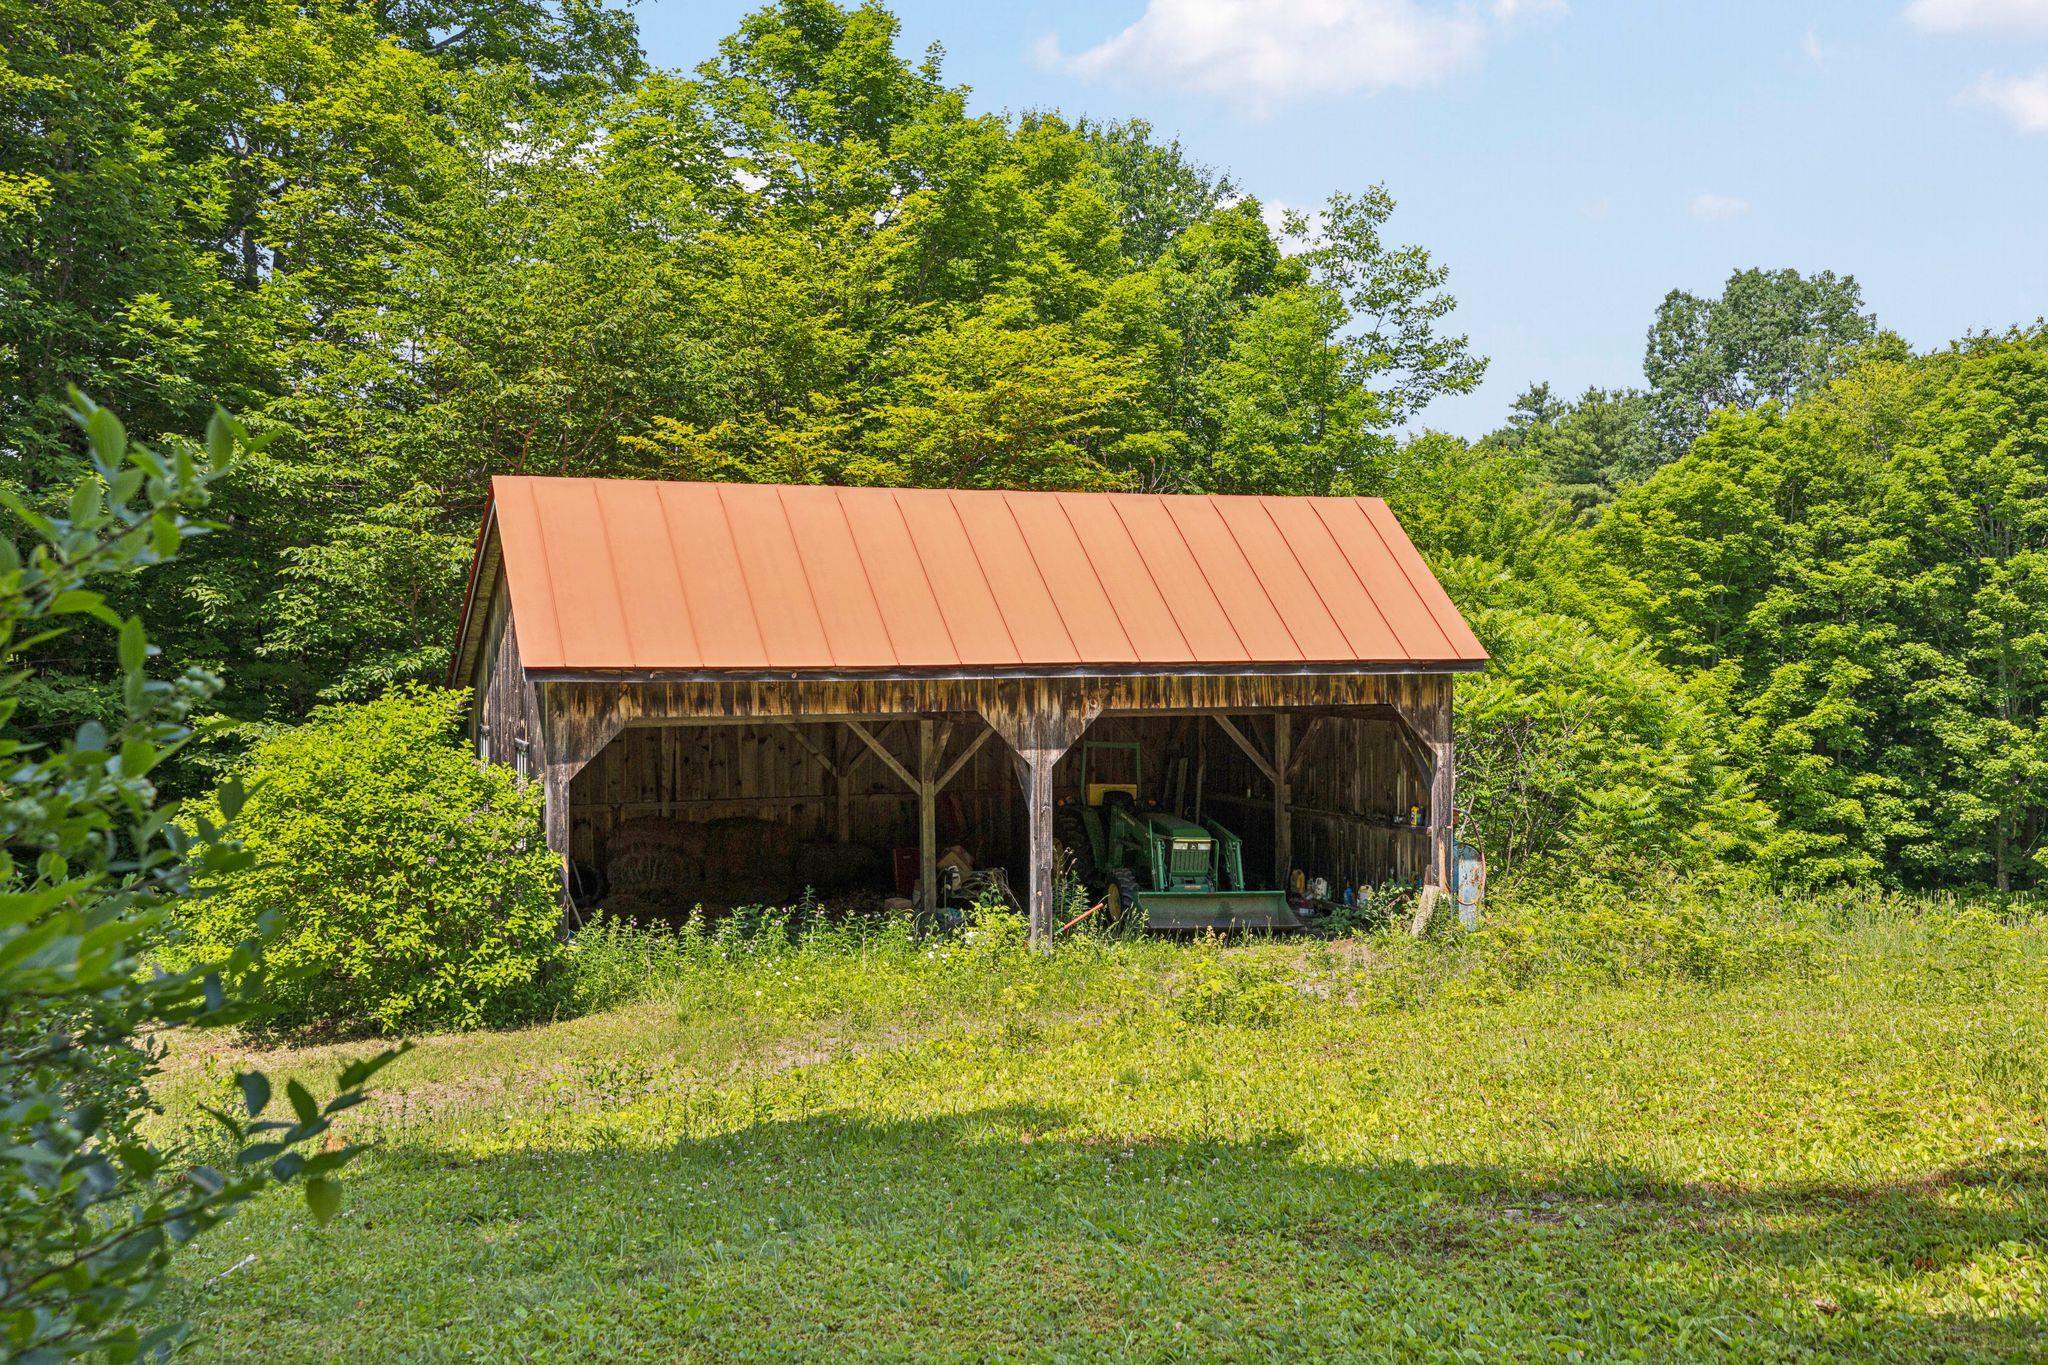
Open-sided timber barn with a red metal roof and green tractor, surrounded by trees.
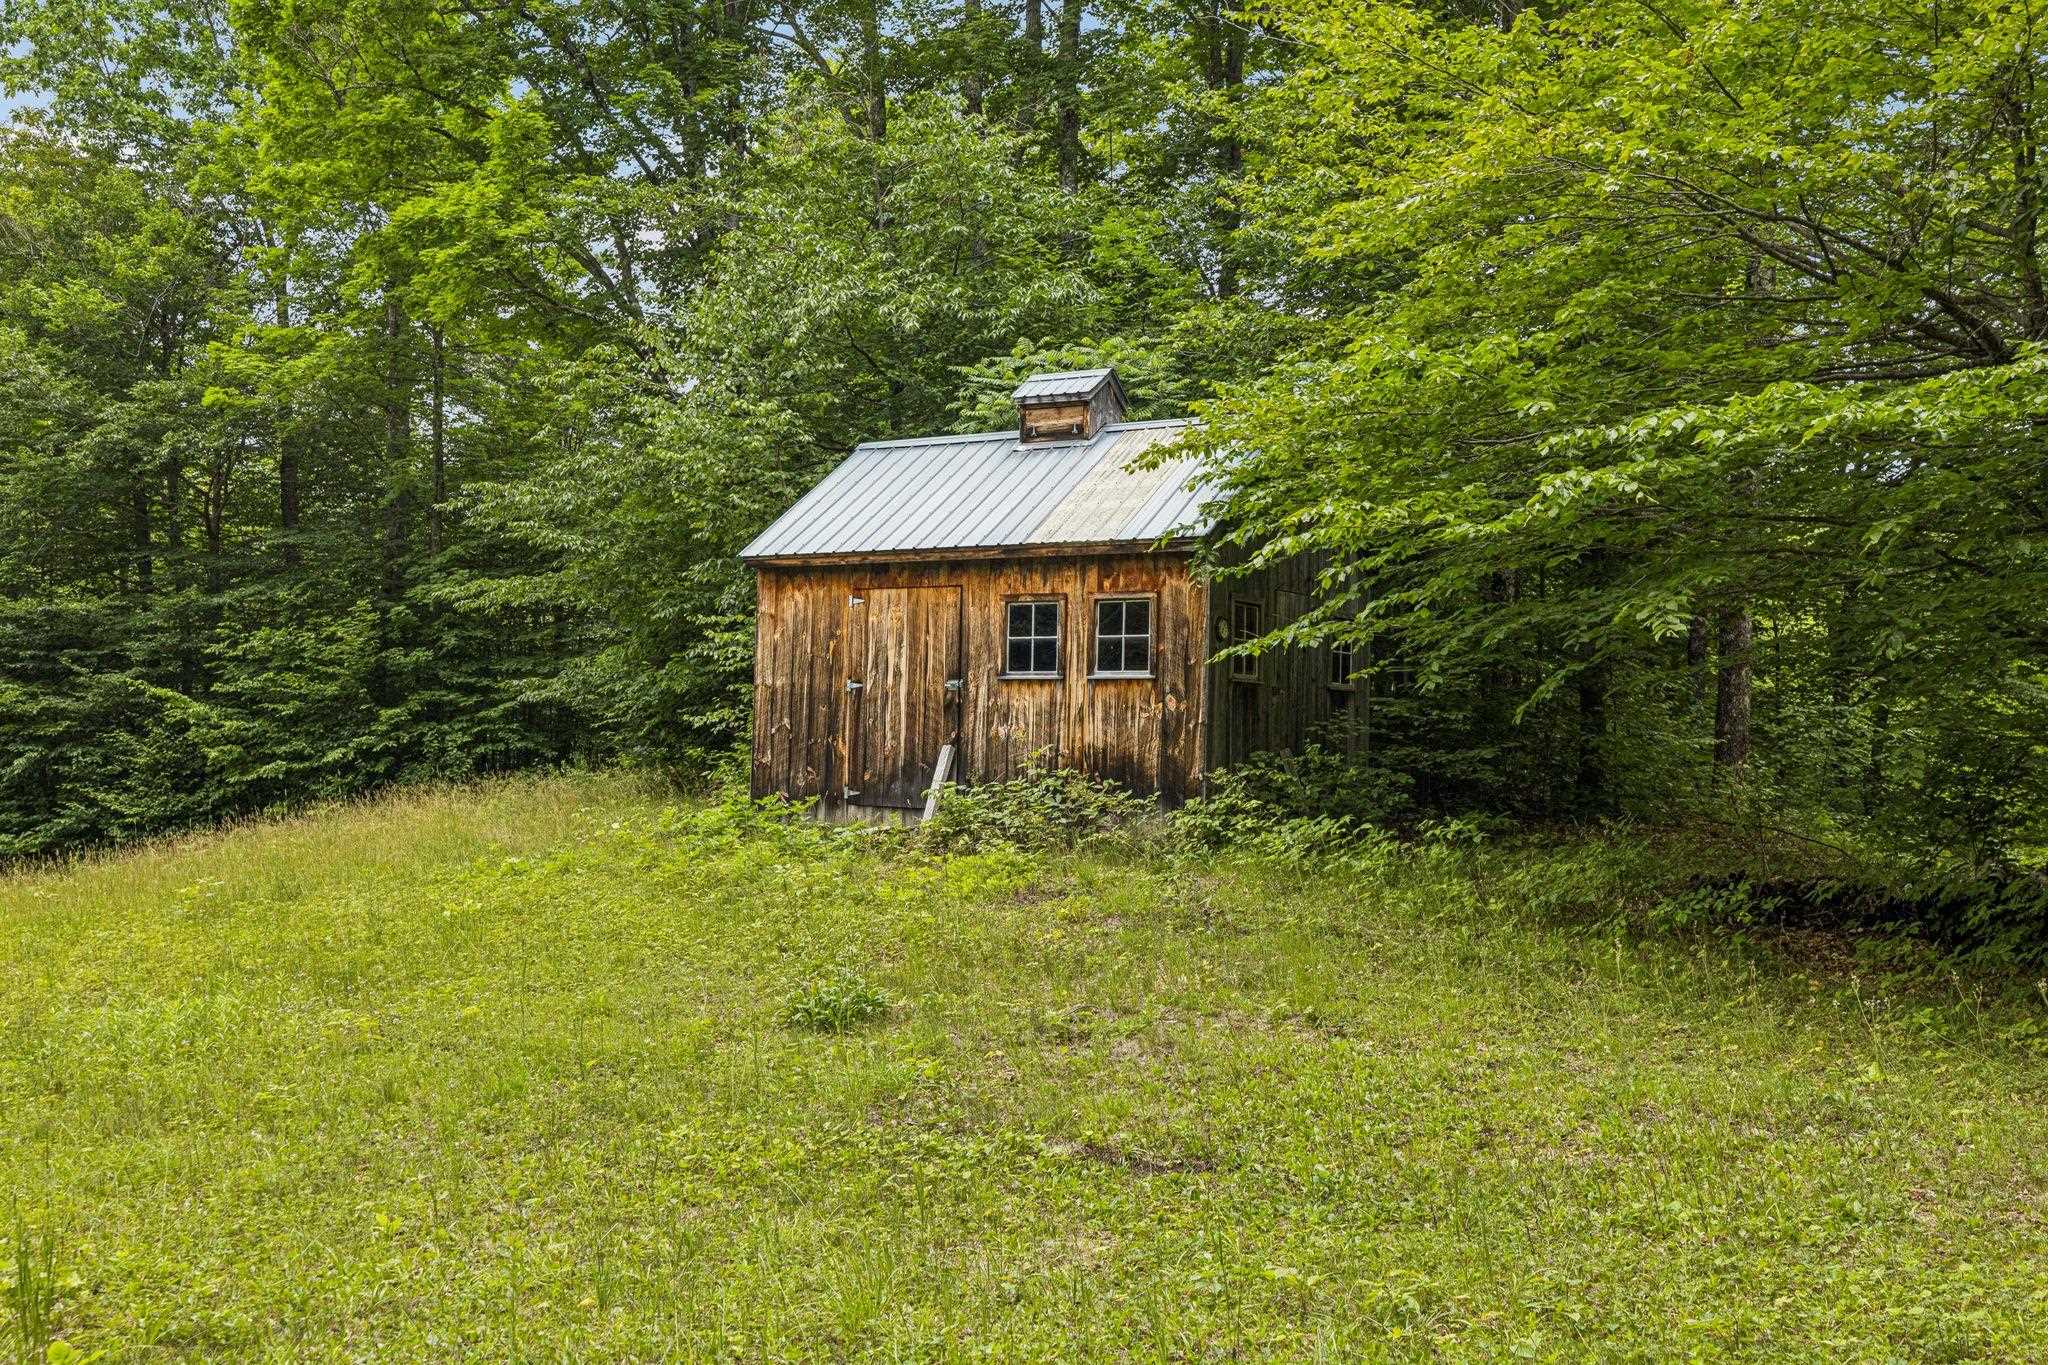
Rustic wooden outbuilding with a metal roof in a grassy, tree-lined clearing.
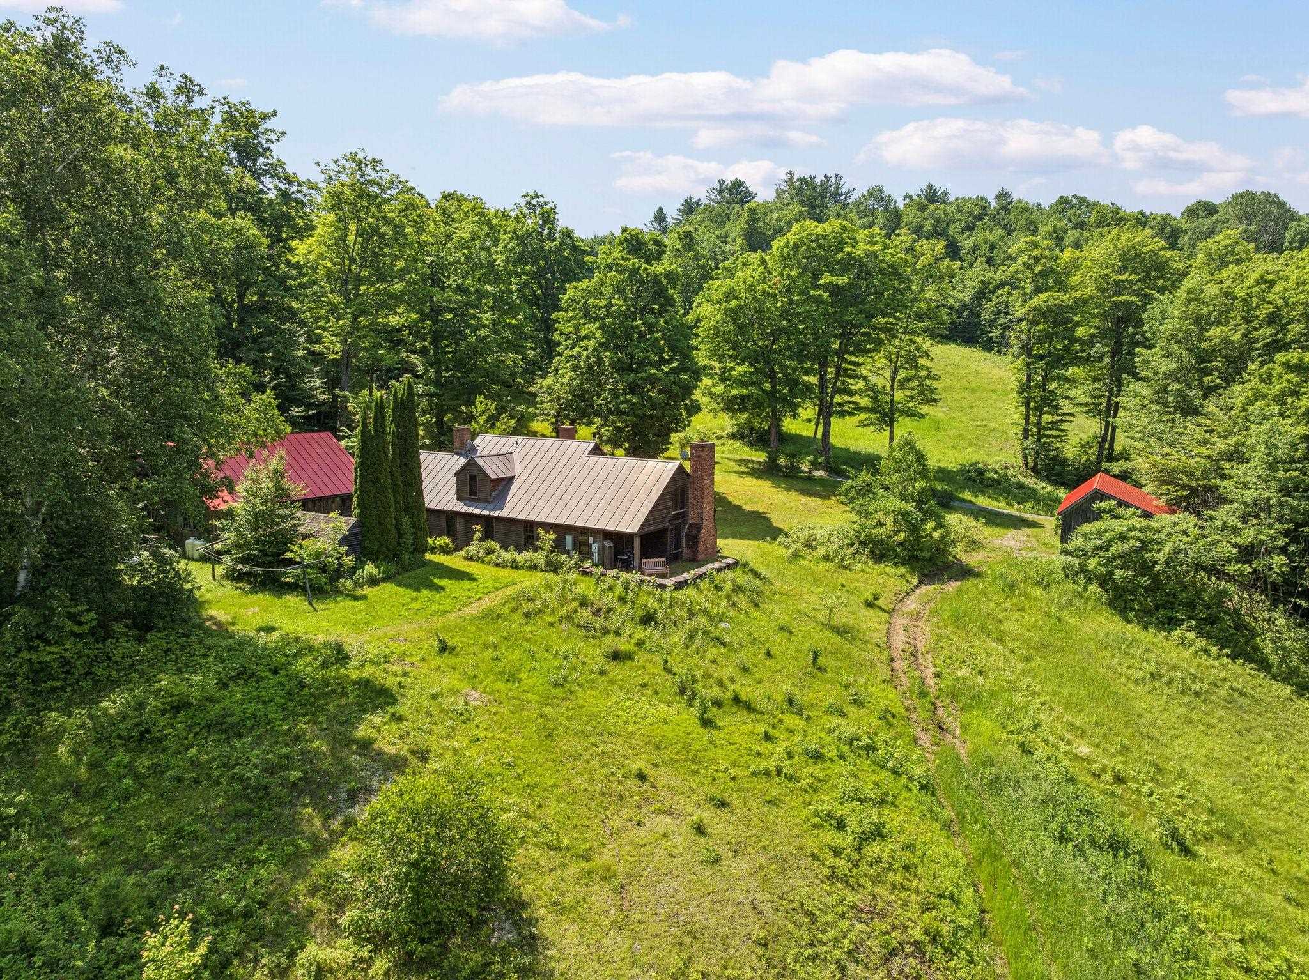
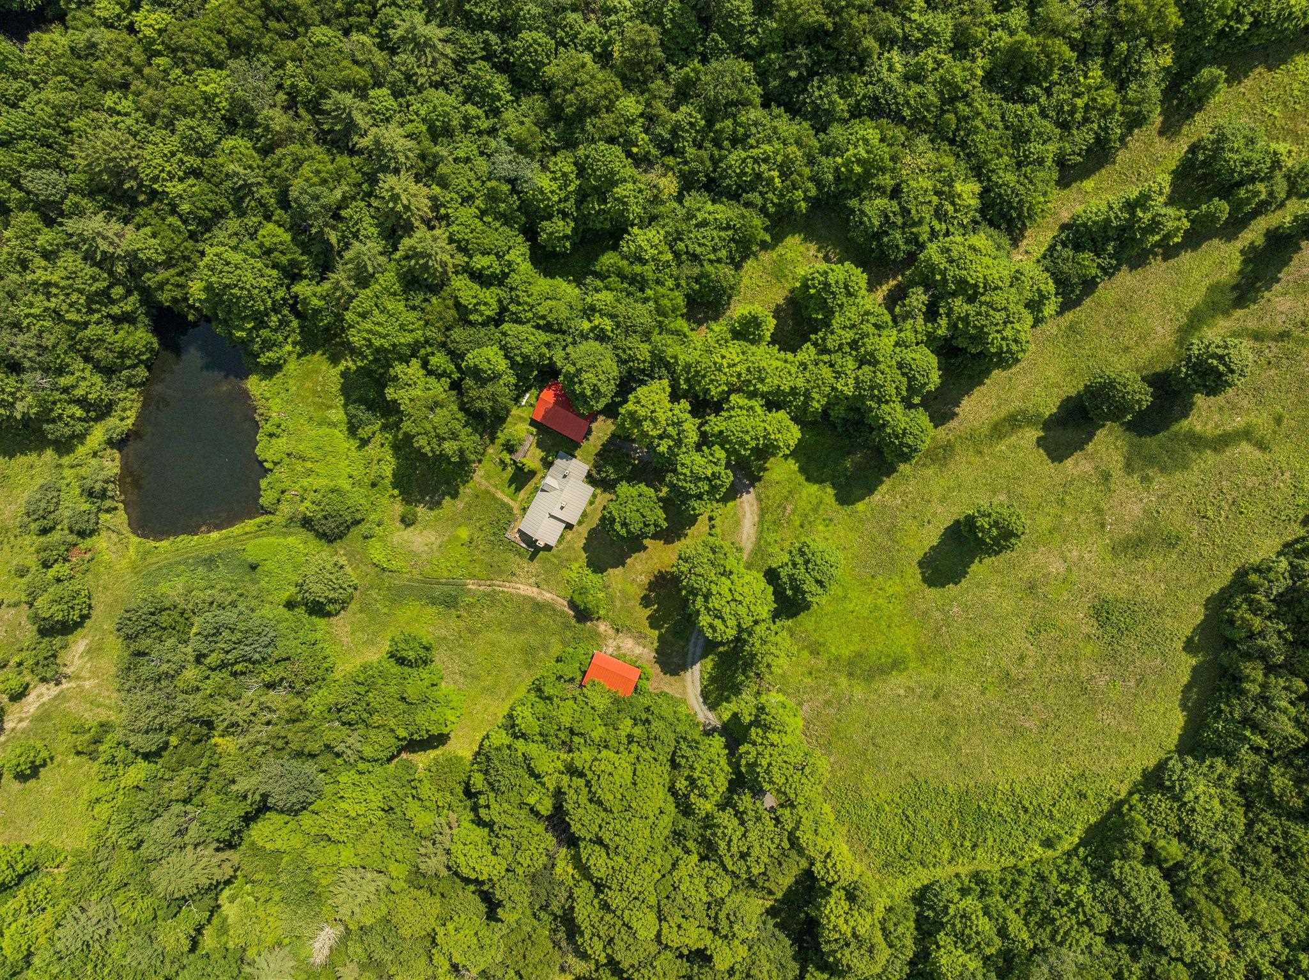
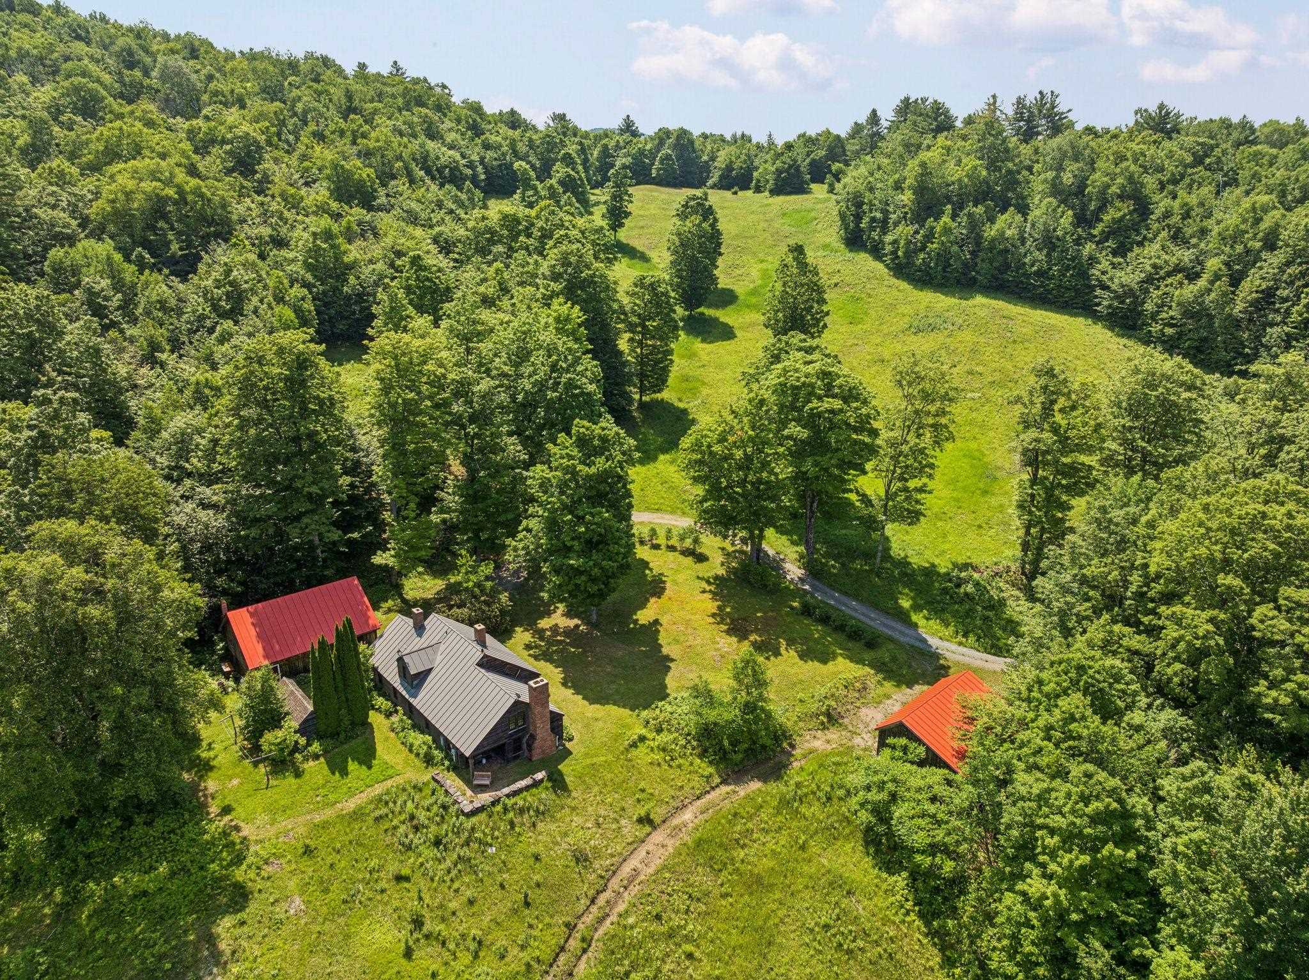
Aerial view of a rural home and red-roofed outbuildings in a grassy, tree-lined clearing.
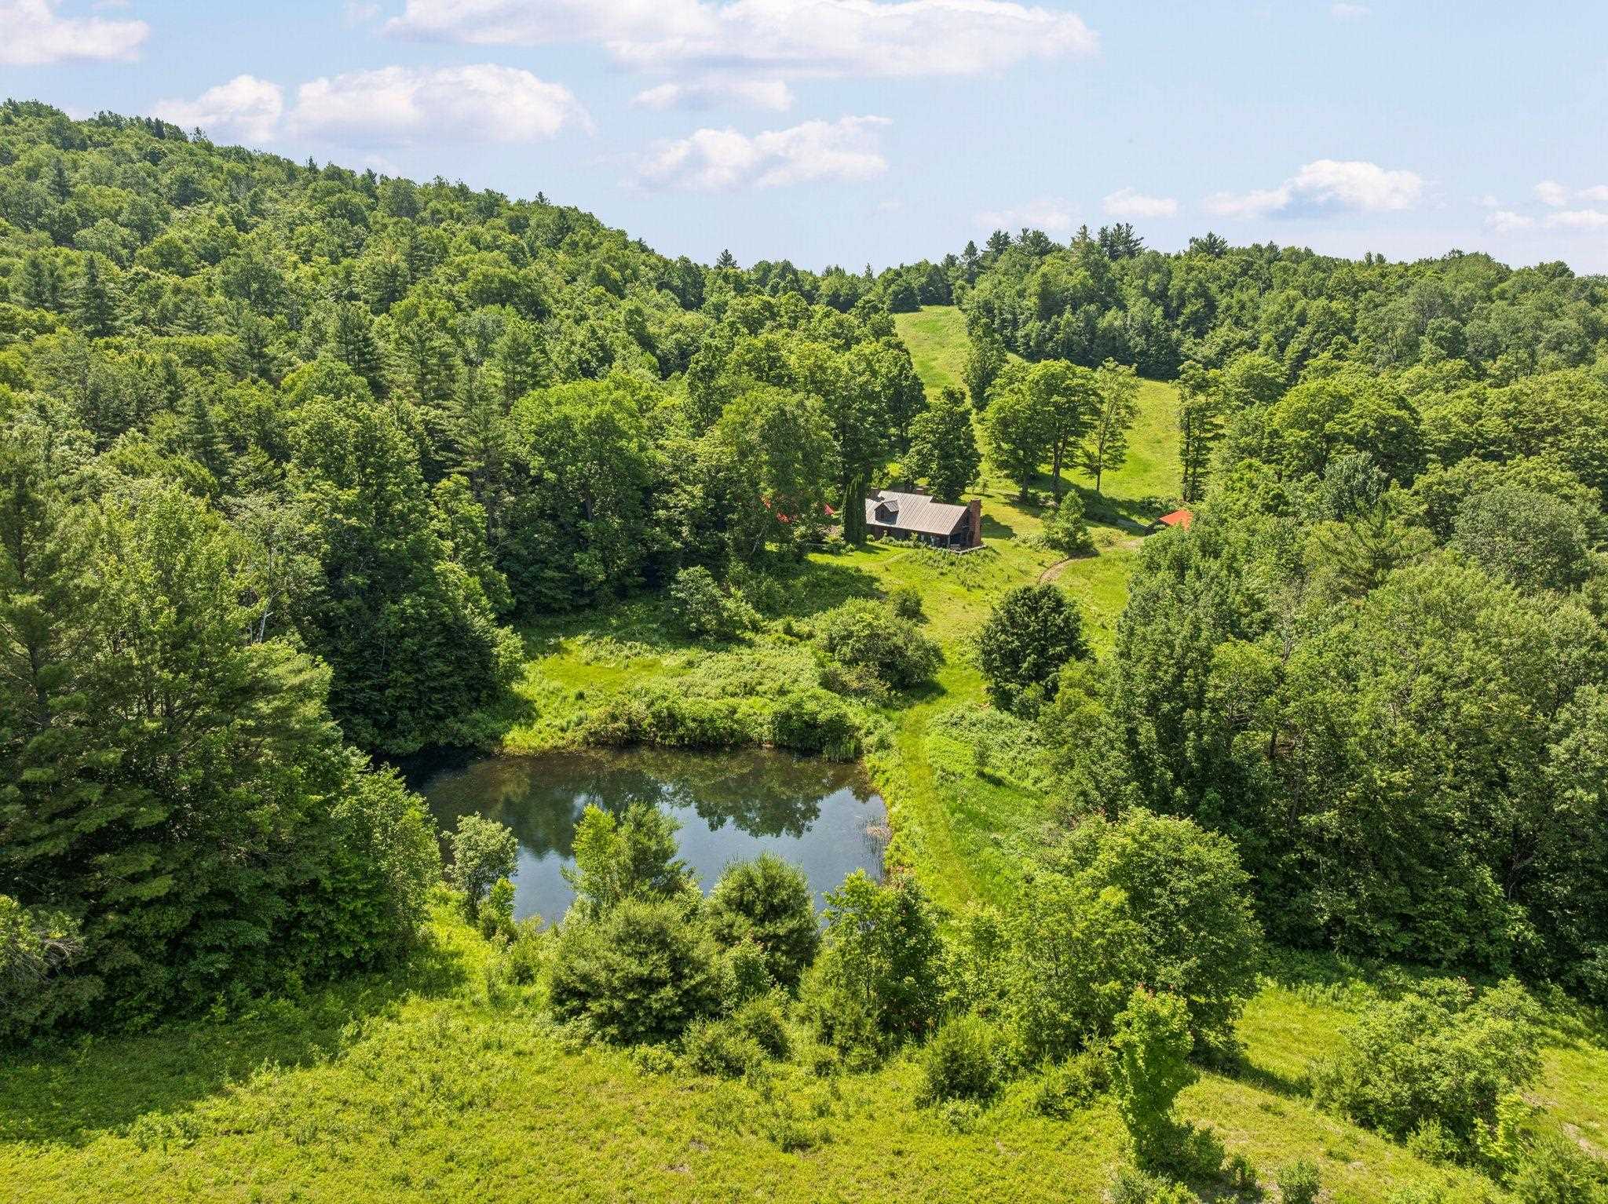
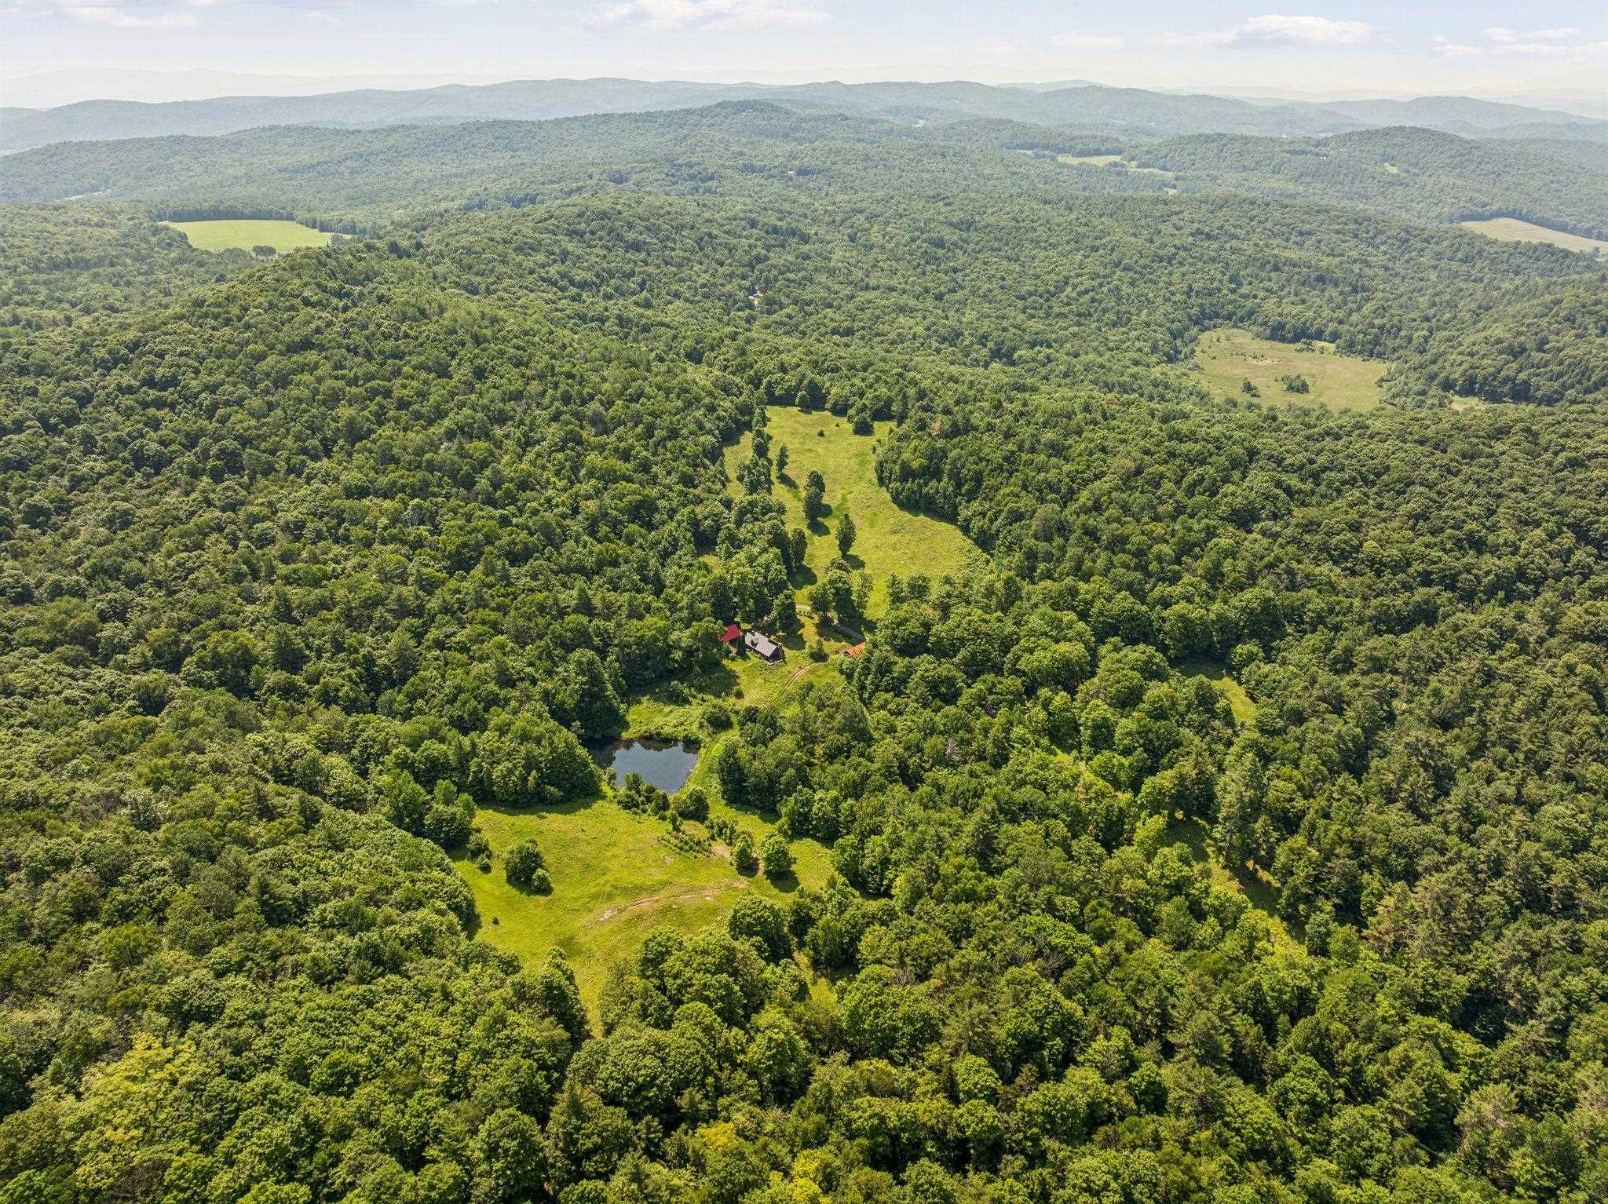
Aerial view of a wooded property with a house, pond, and grassy clearings.
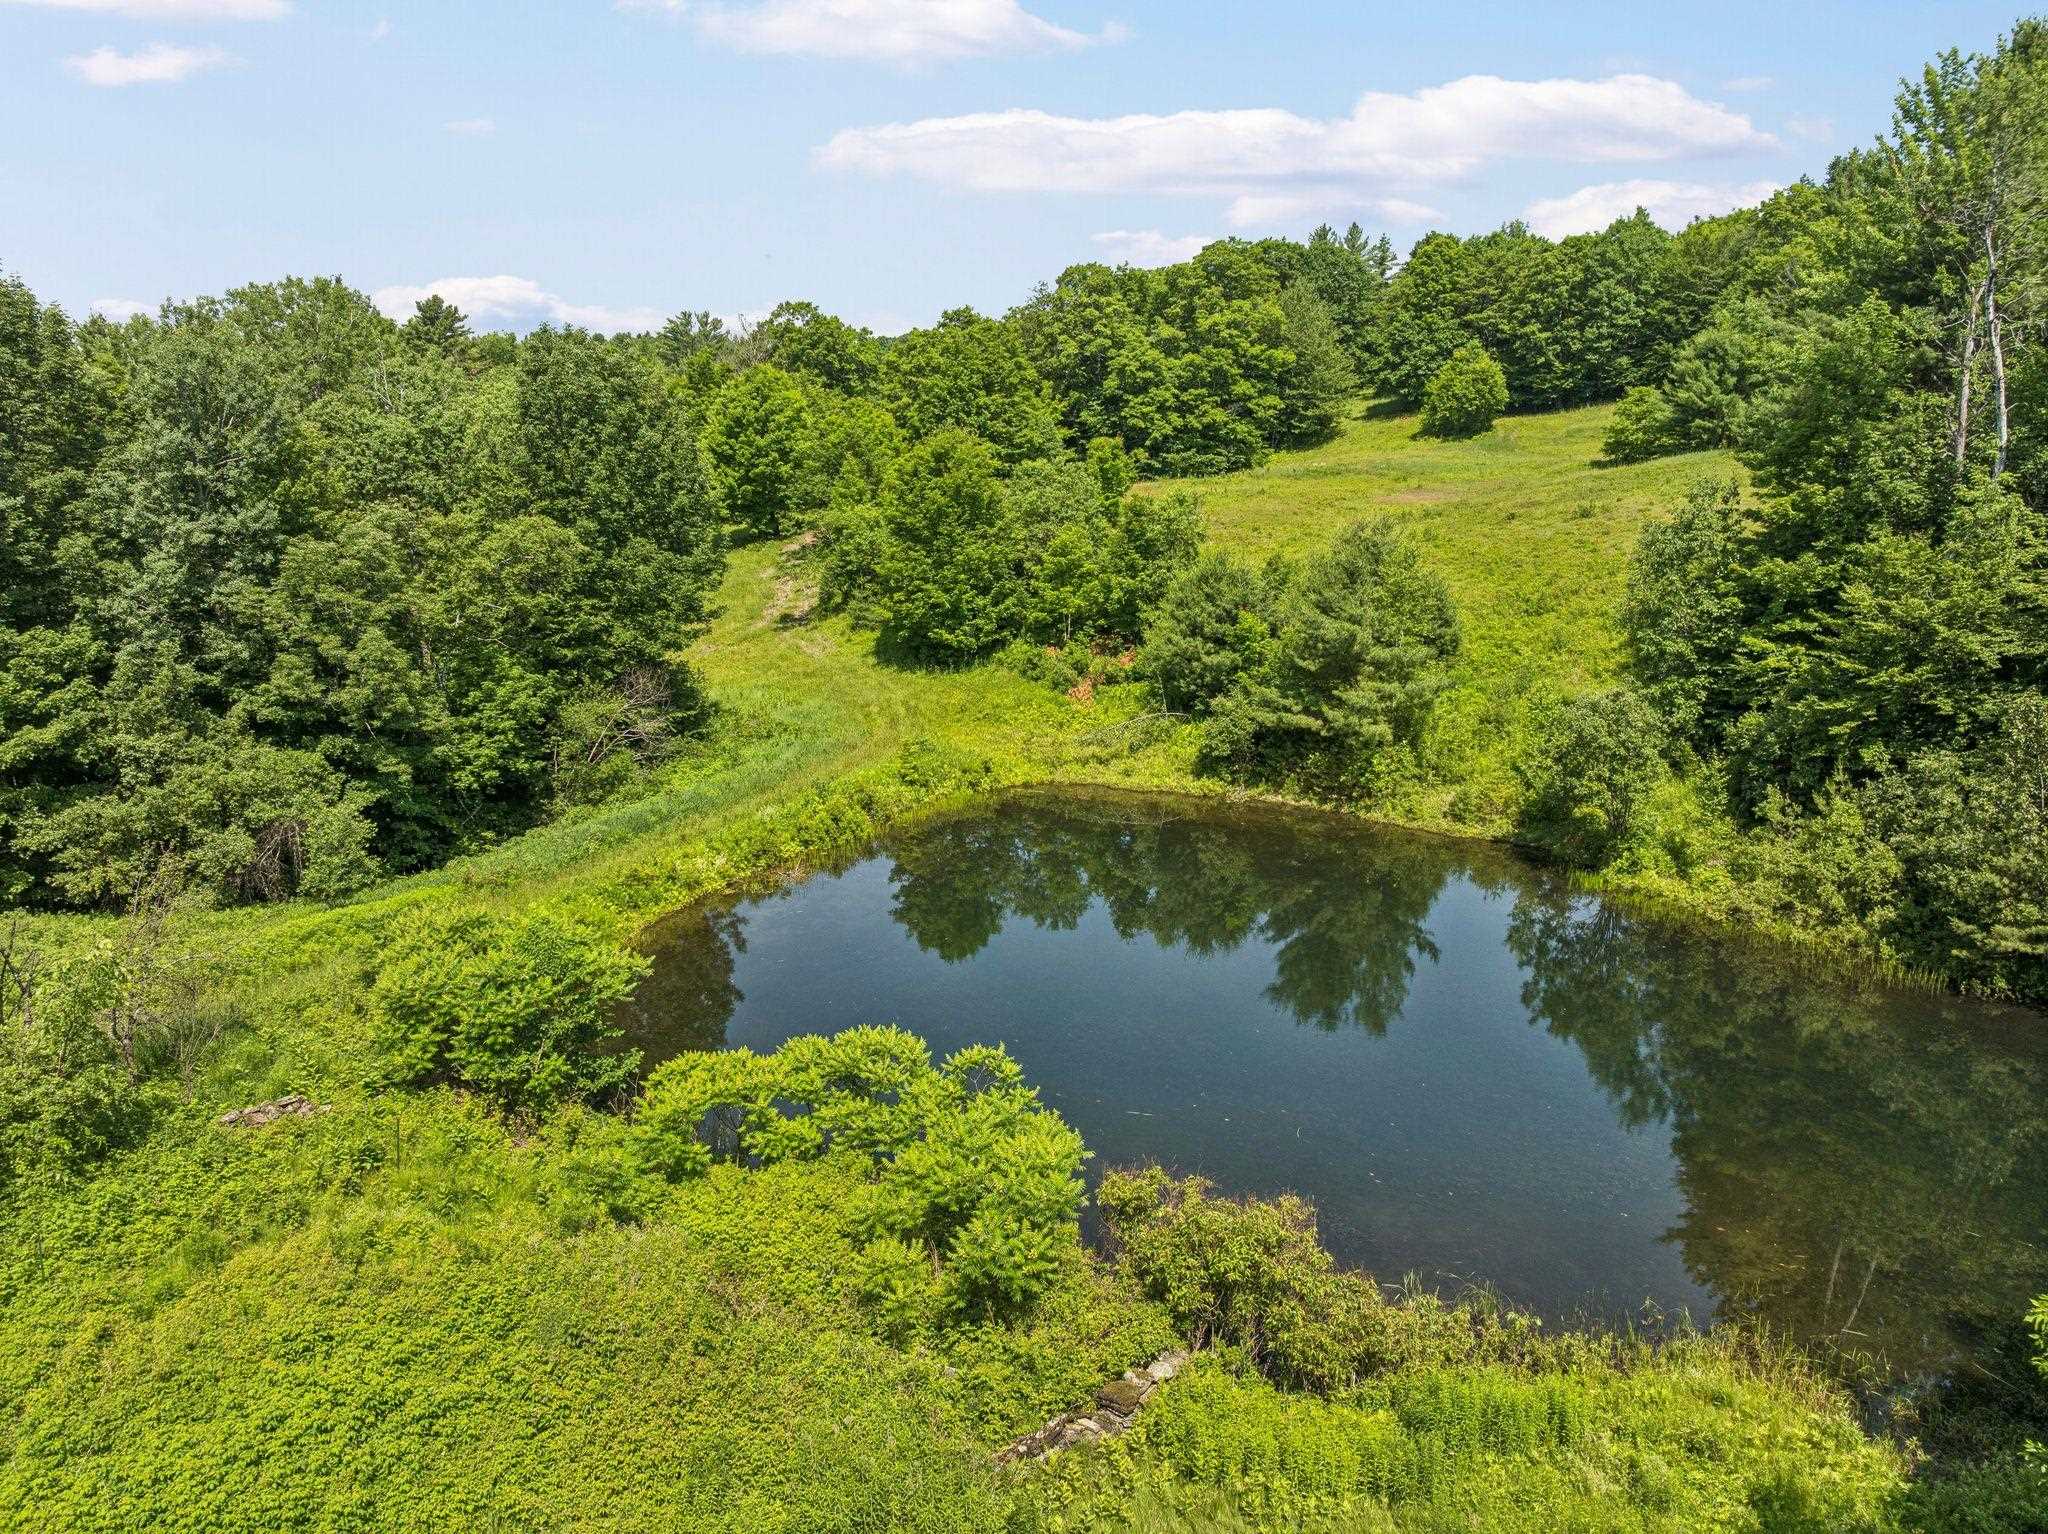
A small pond sits among wooded slopes and lush green fields.
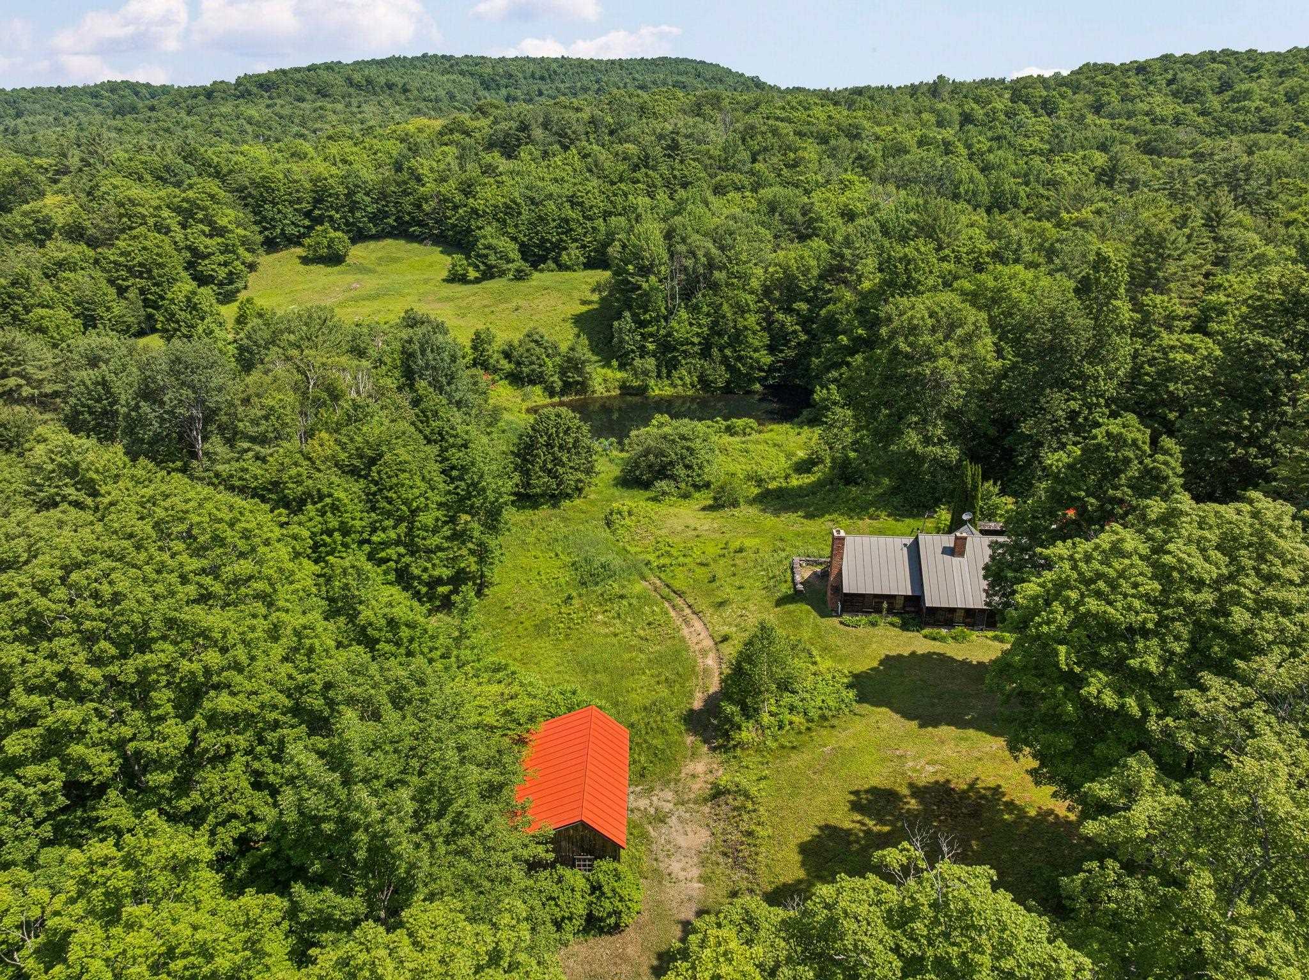
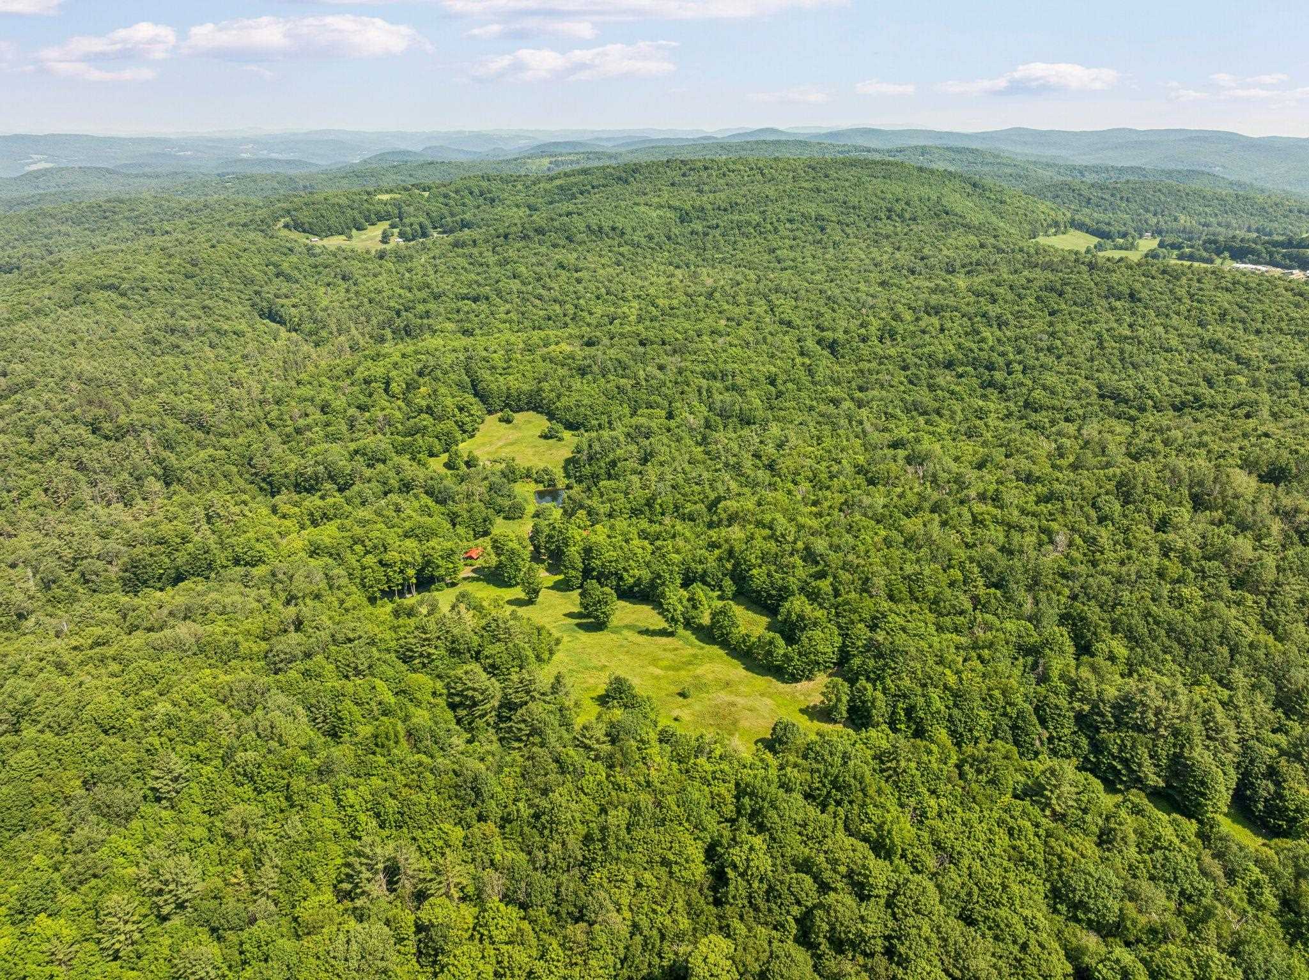
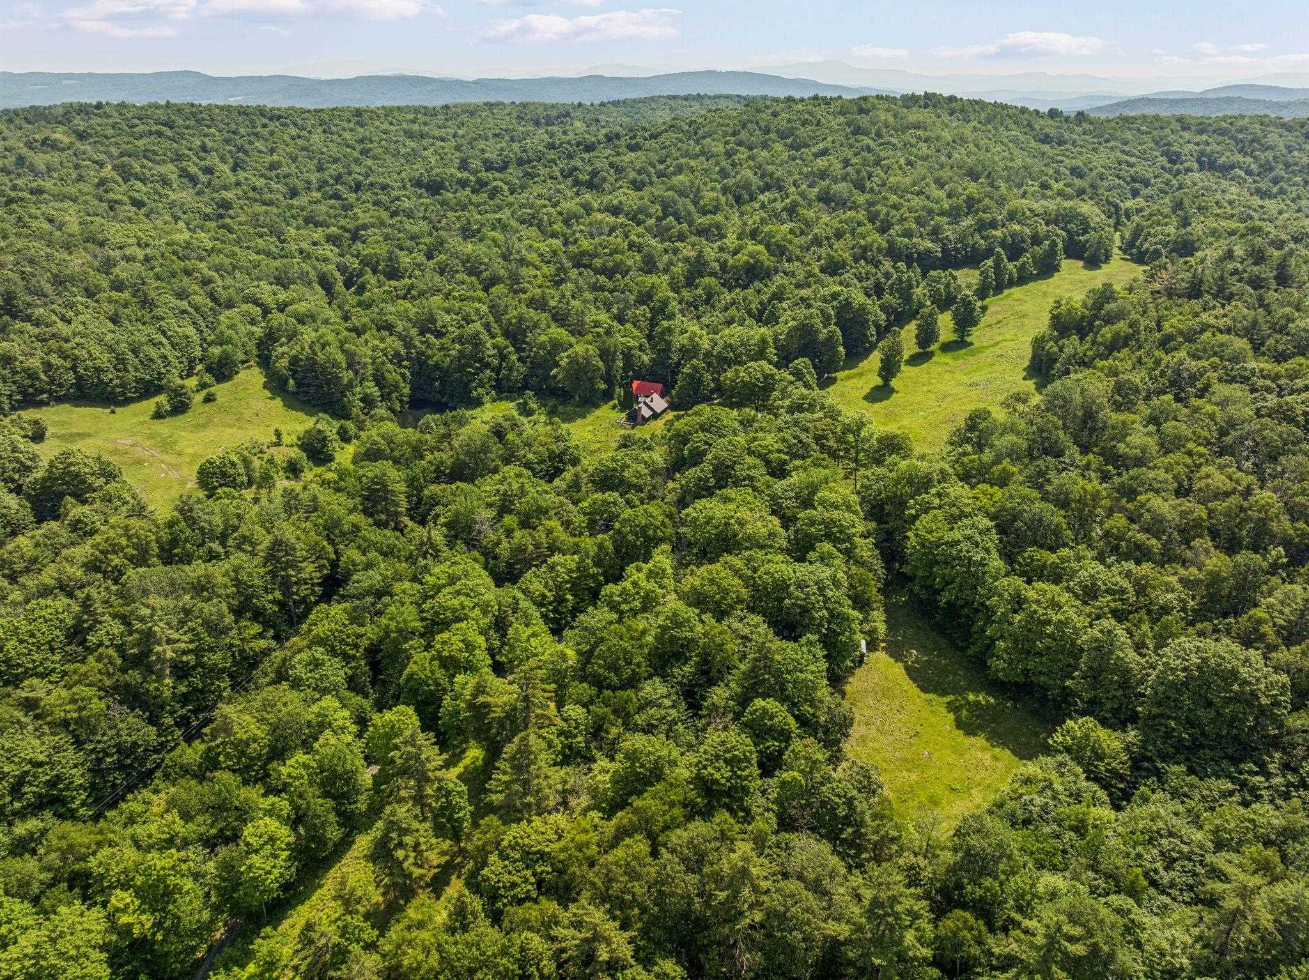
Aerial view of a forested property with a home, red-roofed outbuilding, pond, and open clearing.
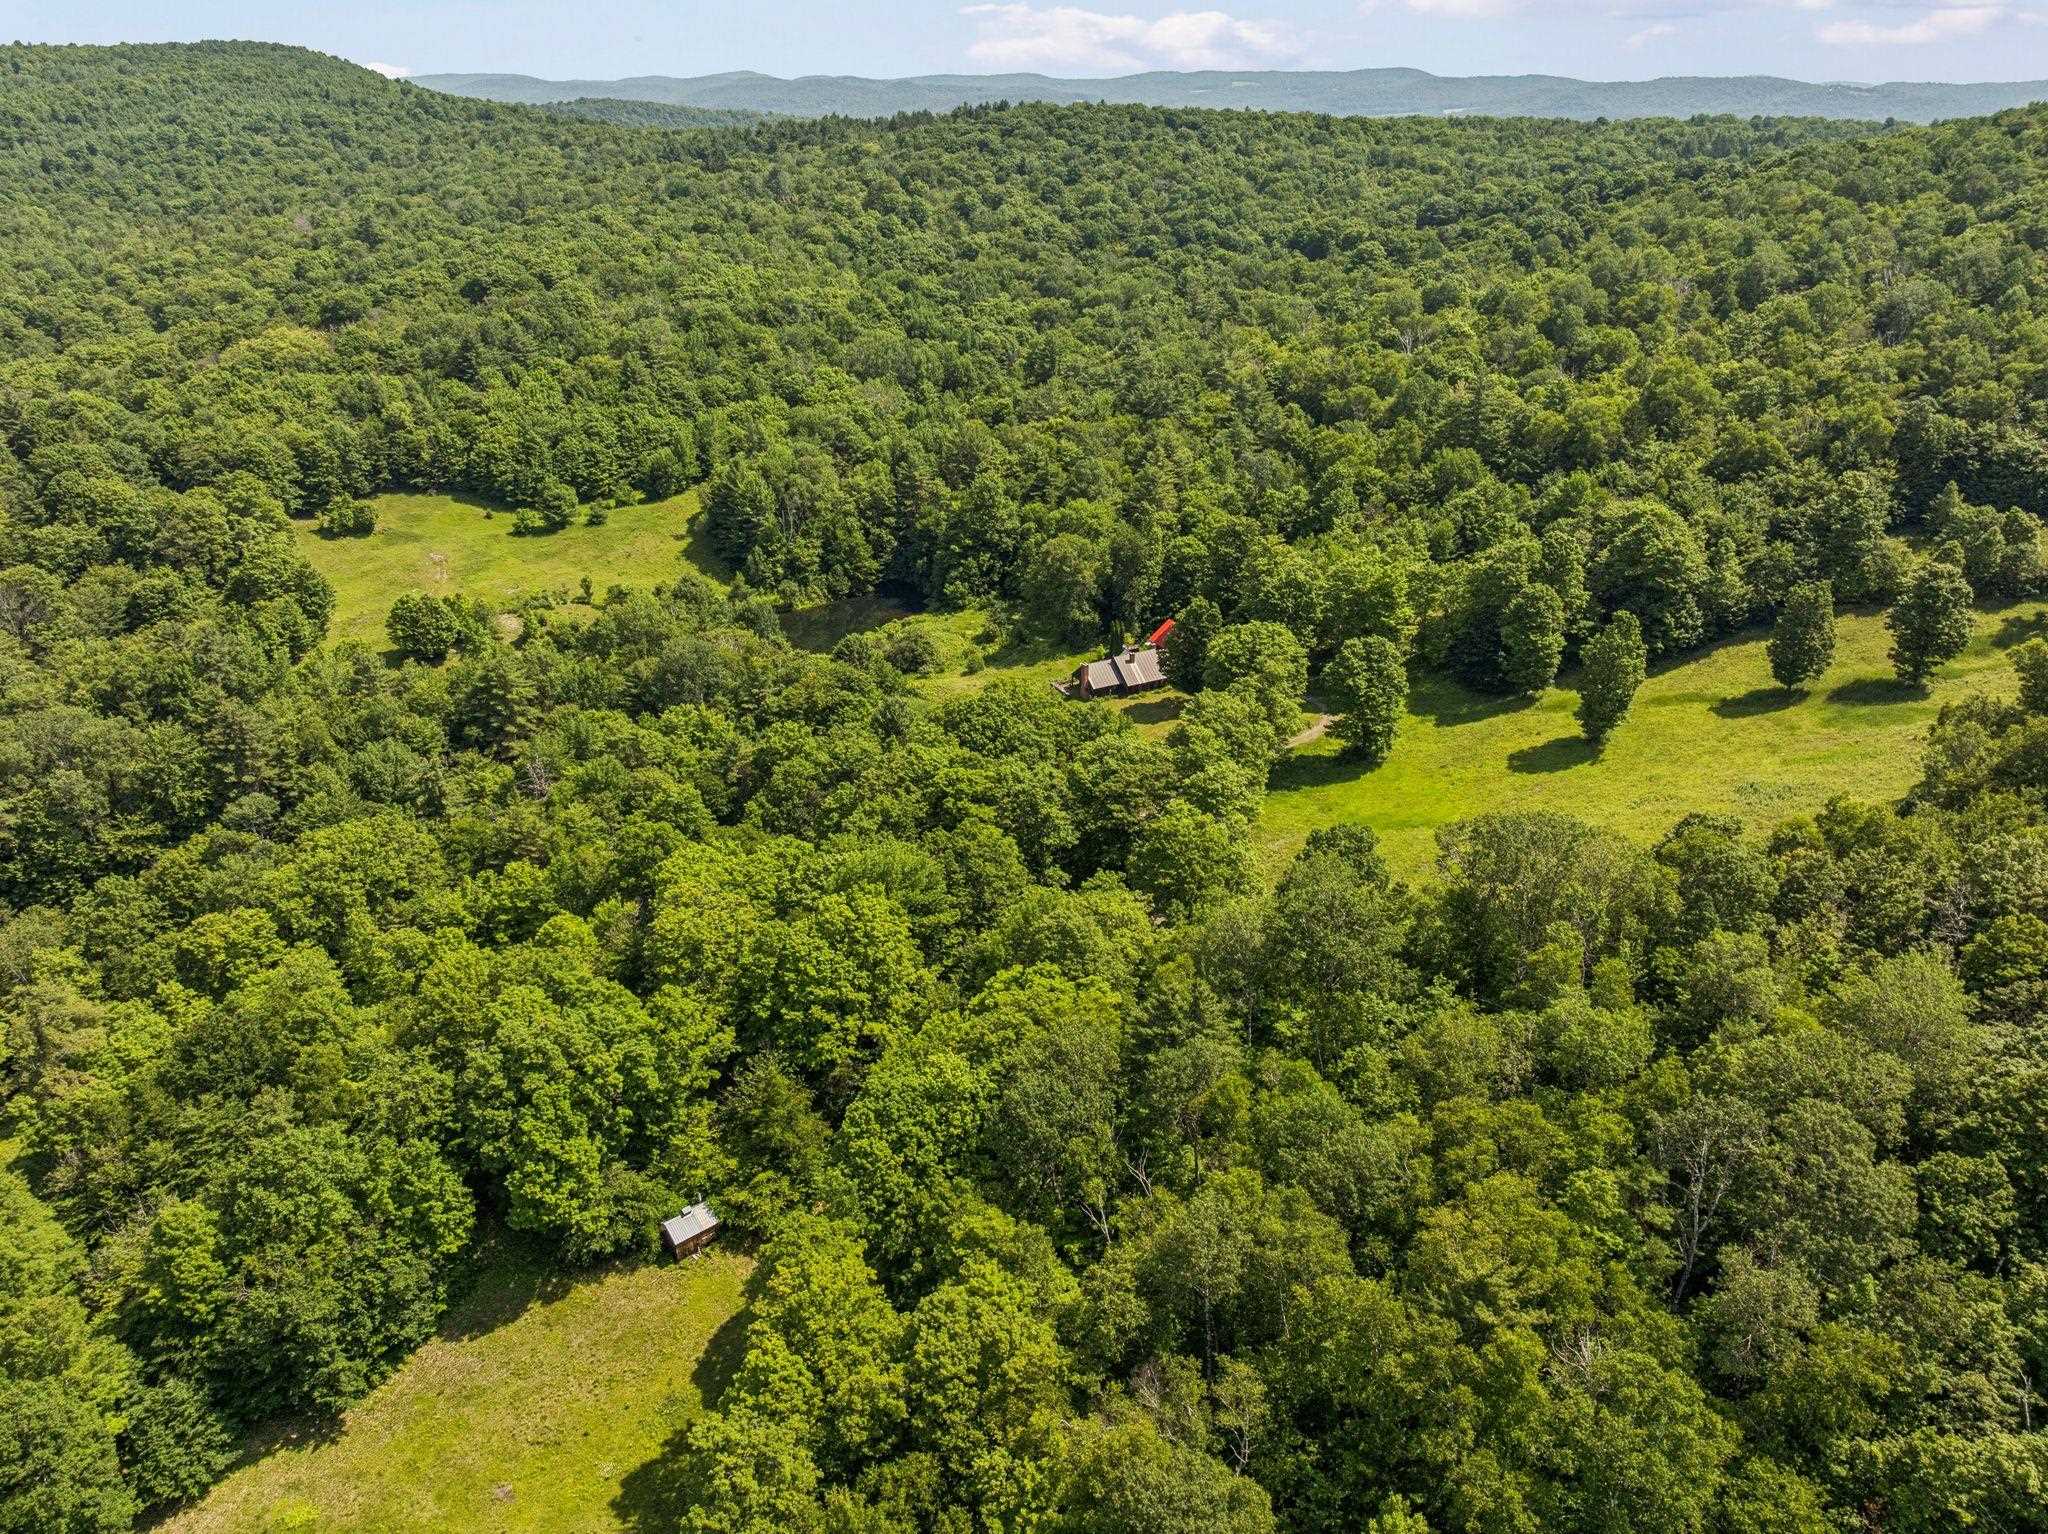
Aerial view of a wooded property with a house, outbuildings, open lawn, and pond.
Aerial view of wooded acreage with open meadows, a small pond, and distant rolling hills.
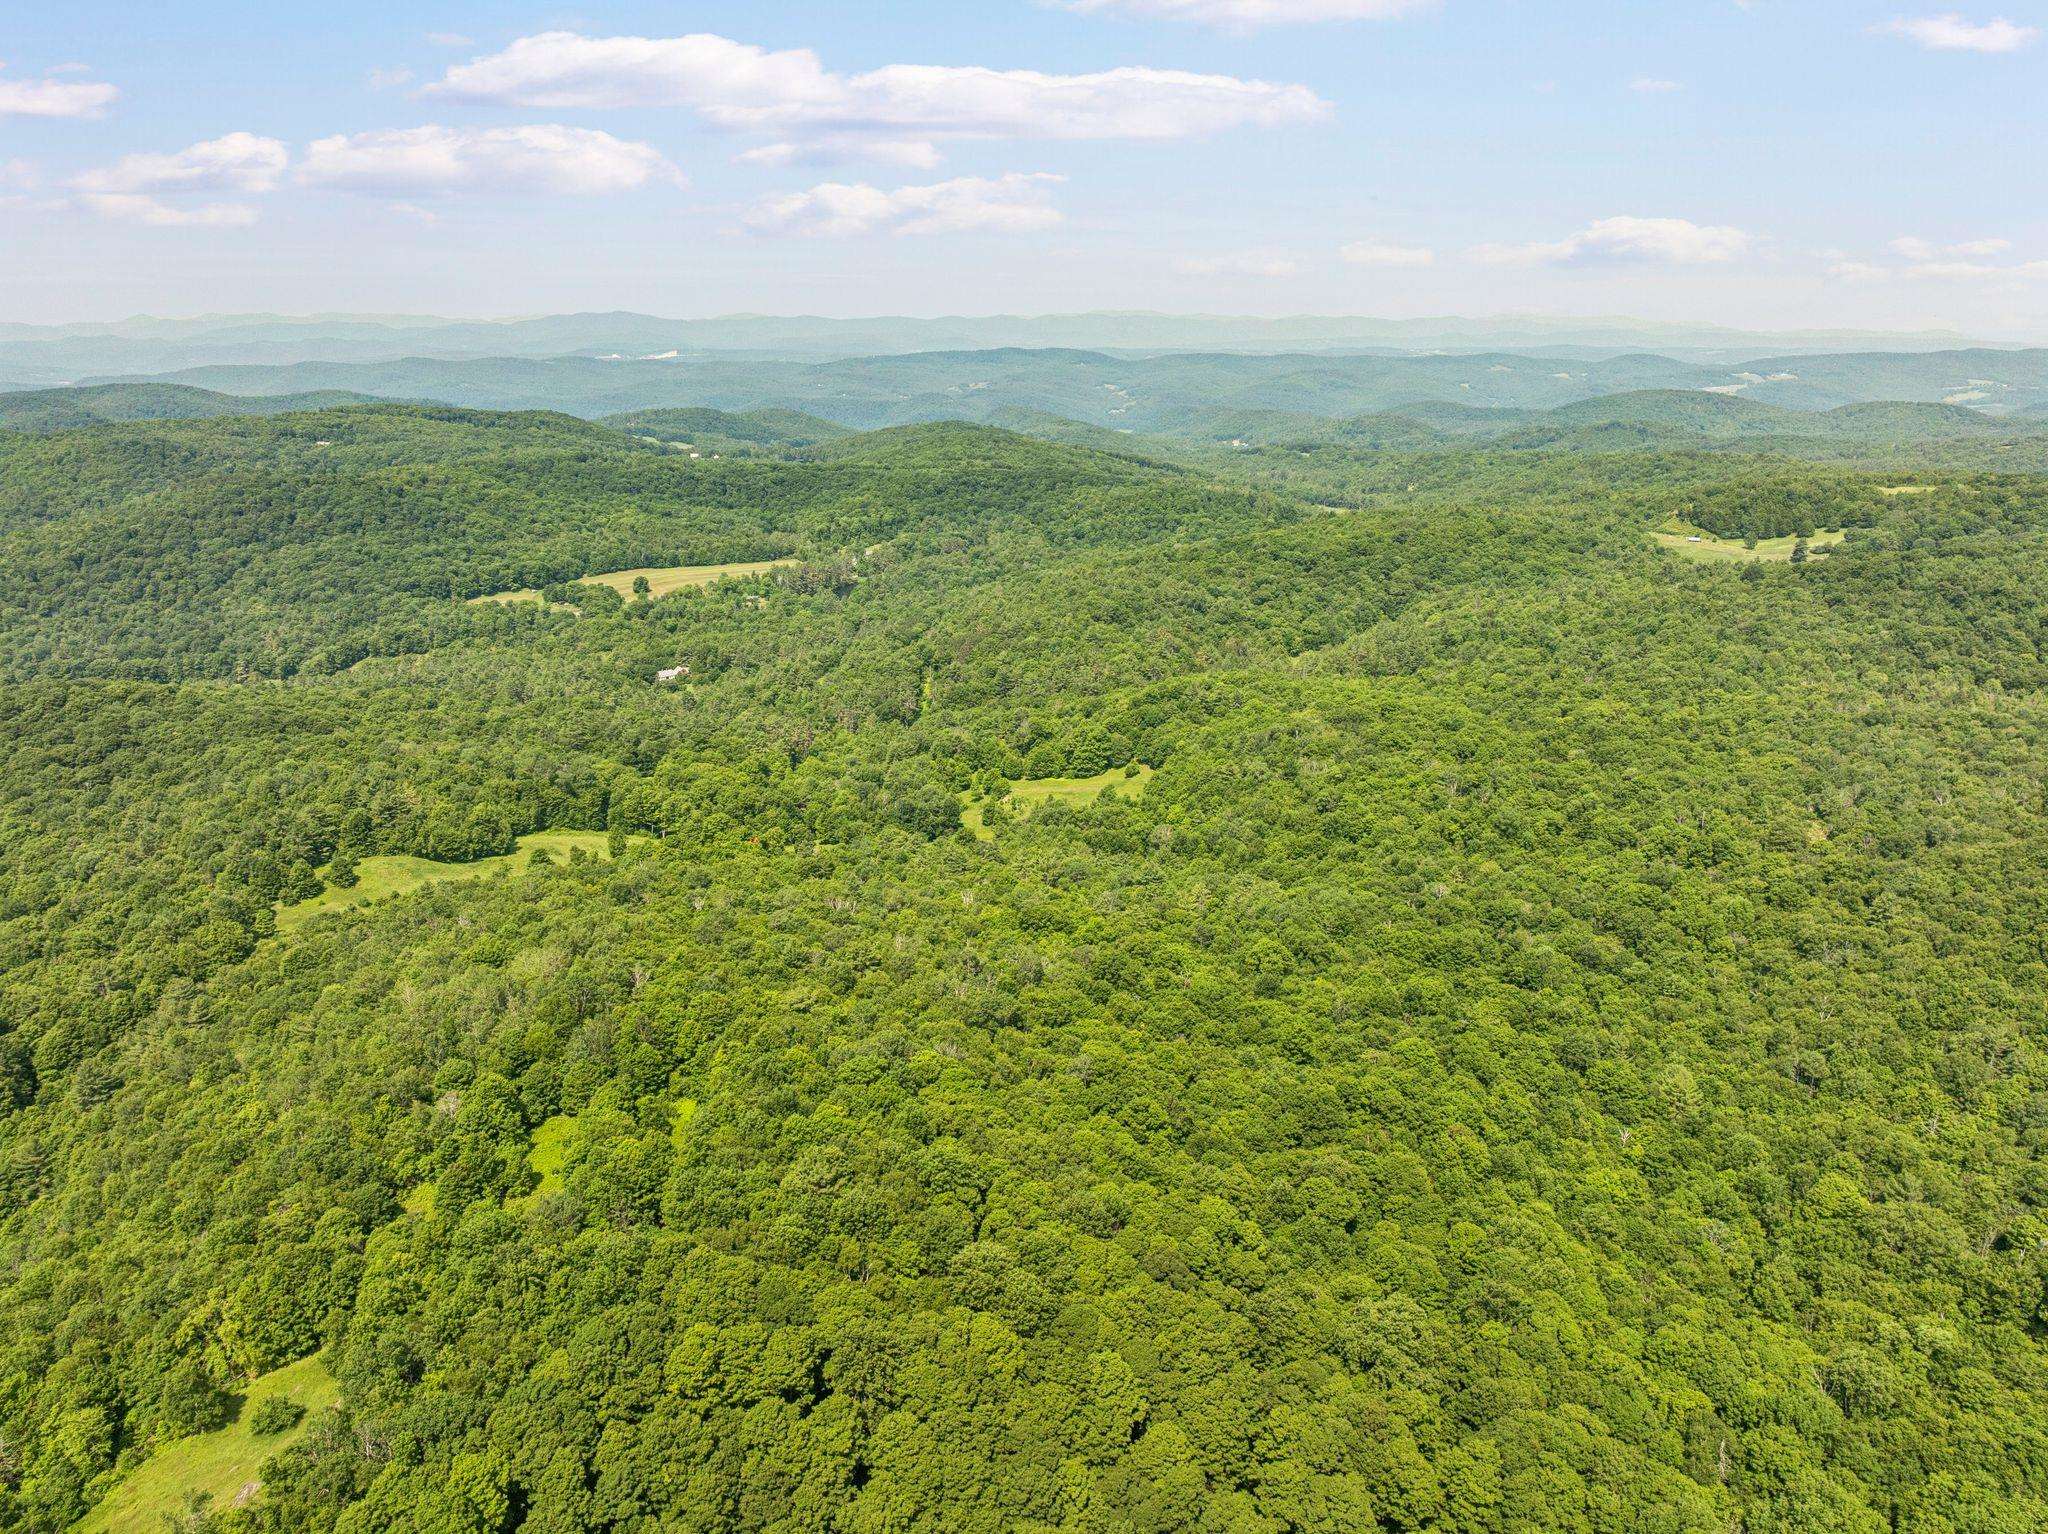
Aerial view of forested hills and distant mountain ridges, with scattered open clearings.
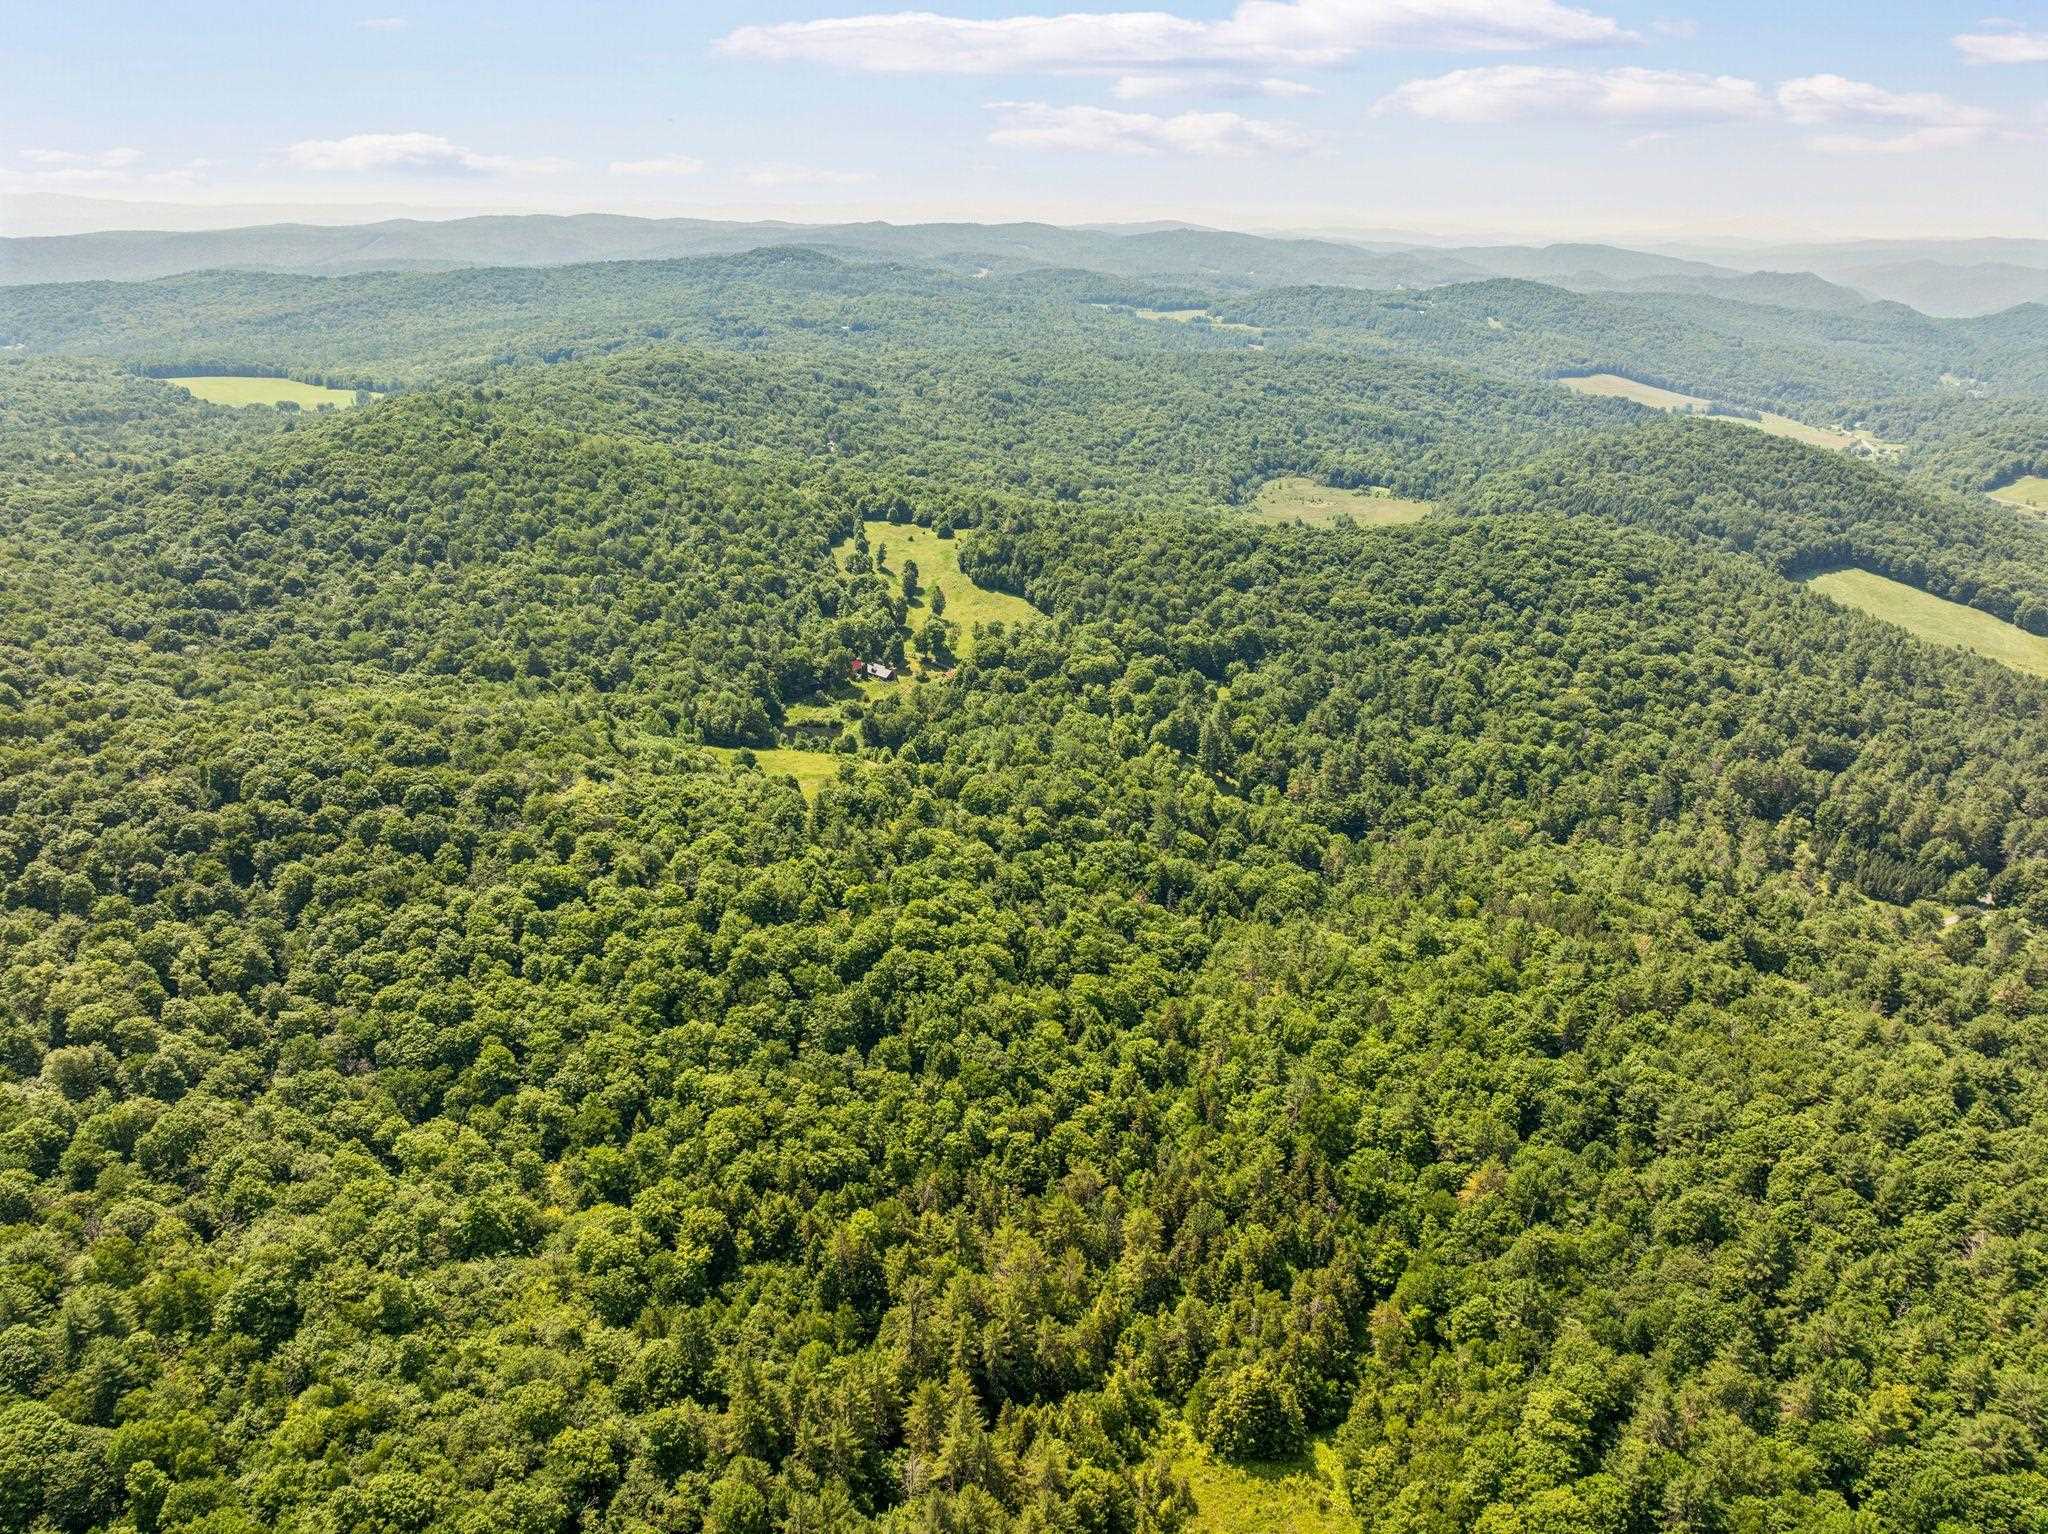
Aerial view of a forested property with a small house in a clearing and distant hills.
Aerial view of a forested property with a house, grassy clearing, small pond, and distant mountain ridges.
Aerial view of a home in a forest clearing, with grassy fields and distant mountain ridges.
Aerial view of a wooded property with grassy clearings, small structures, and distant mountain ridges.
Aerial view of a home and red-roofed outbuildings surrounded by woods, meadow, and a winding driveway.
SEE ALL PHOTOS
Timber house with a metal roof and brick chimneys amid a leafy lawn.
Wood-clad house with a metal roof and brick chimney in a leafy lawn setting.
Farmhouse kitchen with exposed beams, wood cabinetry, and a dining table beside tall windows.
Rustic kitchen and dining area with exposed beams, built-in shelves, and a vintage cookstove.
Dining room with exposed timber beams, a wooden table, and built-in shelving beside two garden-facing windows.
Kitchen with exposed timber ceiling beams, warm wood cabinets, stainless steel range, and colorful braided rugs.
Farmhouse kitchen with exposed wood beams, warm cabinets, stainless-steel appliances, and large windows.
Wood-paneled living room with exposed ceiling beams, a fireplace, patterned rug, and leather armchair.
Wood-paneled living room with exposed ceiling beams, patterned rug, and two sofas.
Wood-paneled living room with exposed beams, a patterned sofa, and windows overlooking a lawn.
Wood-paneled living room with exposed beams, patterned sofa, and fireplace
Entryway with exposed timber beams, coats on hooks, shoes, braided rugs, and a view into the kitchen.
Attic bedroom with a patchwork-covered bed, sloped ceiling, hardwood floors, and red rug.
Upstairs landing with a sloped window and exercise bike, looking through an open doorway into a quilted bedroom.
Upstairs hallway and landing with a braided runner, wood trim, and an elliptical exercise machine.
Bedroom with a gray-covered bed, sloped ceiling, and wood-trimmed window.
Attic bedroom with a sloped ceiling, beige carpet, and wooden sliding door.
Bathroom with a wood vanity and trim, arched mirror, and large window overlooking greenery.
Hallway with a built-in wooden bench, warm wood trim, and a window overlooking greenery.
Bathroom with a white sink, warm wood trim, and a window overlooking trees.
Furnished bedroom with a patchwork quilt, exposed timber ceiling, and built-in wooden shelves.
Log home and timber barn in a grassy clearing beneath a large shade tree.
Wooded property with a brown outbuilding beside a large weathered barn with two garage doors.
Grassy patio with a stacked-stone wall, wooden chair, and wooded hills beyond.
Wood-sided home with a covered porch, grill, and wooden bench in a leafy yard.
Weathered wooden barn with a red metal roof beside an open timber shelter in a wooded yard.
Open-sided timber barn with a red metal roof and green tractor, surrounded by trees.
Rustic wooden outbuilding with a metal roof in a grassy, tree-lined clearing.
Aerial view of a rural home and red-roofed outbuildings in a grassy, tree-lined clearing.
Aerial view of a wooded property with a house, pond, and grassy clearings.
A small pond sits among wooded slopes and lush green fields.
Aerial view of a forested property with a home, red-roofed outbuilding, pond, and open clearing.
Aerial view of a wooded property with a house, outbuildings, open lawn, and pond.
Aerial view of wooded acreage with open meadows, a small pond, and distant rolling hills.
Aerial view of forested hills and distant mountain ridges, with scattered open clearings.
Aerial view of a forested property with a small house in a clearing and distant hills.
Aerial view of a forested property with a house, grassy clearing, small pond, and distant mountain ridges.
Aerial view of a home in a forest clearing, with grassy fields and distant mountain ridges.
Aerial view of a wooded property with grassy clearings, small structures, and distant mountain ridges.
Aerial view of a home and red-roofed outbuildings surrounded by woods, meadow, and a winding driveway.
Listed by Carter Auch with BHHS Verani Upper Valley Cell: 603-443-0257
For Sale

38 Ordway Road

38 Ordway Road, Strafford, VT 05065

$1,199,000
$1,199,000

38 Ordway Road

3 Beds 2 Baths 2,504 Sq.Ft. 123 Acres

Description

Sentinel Maples Farm- set on 123 acres, this timber-framed farmhouse offers a rare combination of craftsmanship, scale, and privacy in the Upper Valley. A pair of mature maple trees frames the entrance to the driveway, setting the tone for what follows: hand-hewn beams, cherry floors, and long views across fields, forest, and a private pond toward the surrounding mountains. Built by a local craftsman, the house showcases timber-frame construction throughout, with exposed post-and-beam ceilings running through the main living spaces. The living room opens onto a patio, extending the living space outdoors in warmer months. The kitchen features custom cabinetry and a Waterford Stanley luxury cook stove, imported from Ireland, paired with a farmhouse table and built-in shelving in the adjoining dining area. Wood floors and thoughtful craftsmanship carry through the rest of the home. The land is a mix of hardwoods, softwoods, and a sugar bush that the seller has tapped for many years, complete with a hobbyist sugar house tucked into the trees. A blueberry patch of roughly 50 bushes adds a charming touch to the property, while a private pond, ringed by woods and open meadow, anchors the landscape with mountains rising beyond. A post-and-beam equipment barn with a standing-seam roof rounds out the outbuildings, suited to the working side of a property this size. There's a quiet magic to 38 Ordway Road that's hard to put into words -- the sound of the pond at dusk, the smell of the sugar bush in early spring, the weight of hand-hewn beams overhead. Some properties you buy; this one you inherit as a way of life. Schedule a showing today to experience it for yourself.

Share Property

Location

38 Ordway Road, Strafford, VT 05065

Status

For Sale
Carter Auch

Carter Auch

Features & Amenities

Interior

  • total bedrooms3
  • Total bathrooms2
  • full bathroom1
  • half bathroom1
  • Laundry room Basement Laundry
  • Flooring Carpet, Tile, Wood
  • Fireplace 1 Fireplace
  • APPLIANCES Dryer, Gas Range, Refrigerator, Washer, Wood Cook Stove
  • other interior Features Natural Woodwork

Area & Lot

  • Status For Sale
  • Living Area2,504 Sq.Ft.
  • Total Area2,504 Sq.Ft.
  • Lot Area123 Acres
  • MLS® ID5097942
  • TypeResidential
  • YEAR BUILT1979
  • NeighborhoodWindsor VT county
  • Water FrontagePond, Other
  • View DescriptionRural
  • Elementary SchoolNewton Elementary
  • Middle SchoolChoice
  • High SchoolChoice
  • School DistrictWhite River Valley Supervisory Union

Exterior

  • STORIES2
  • Garage Space2.0
  • roofStanding Seam
  • lot featuresSecluded
  • HEAT TYPEForced Air, Wood Stove, Wood Boiler
  • AIR CONDITIONINGNone
  • sewerPrivate, Septic

Financial

  • Sales Price$1,199,000
  • Real Estate Tax $11,368/yr
Wood-clad house with a metal roof and brick chimney in a leafy lawn setting.

Schedule a Showing

I’d love to show you this beautiful property. Please choose your preferred date and time below, and I’ll be in touch shortly to confirm your appointment.

Schedule a Showing

I’d love to show you this beautiful property. Please choose your preferred date and time below, and I’ll be in touch shortly to confirm your appointment.

Thank you for your interest in 38 Ordway Road, Strafford, VT 05065. We are reviewing your request and will be in touch shortly!

Mortgage Calculator

Estimate your monthly mortgage payment, including the principal and interest, property taxes, and HOA. Adjust the values to generate a more accurate rate.

All estimates are provided for informational purposes only. Actual amounts may vary.
$0,000 Your Payment 20 15 65
$0,000 Your Payment

Windsor VT county

Explore

Work With Carter

His expertise in real estate ensures that you receive informed and objective guidance. Contact Carter today to learn how he can help you meet your real estate needs.

Follow Me on Instagram