
Leave a Message

Thank you for your message. We will be in touch with you shortly.

Explore Our Properties
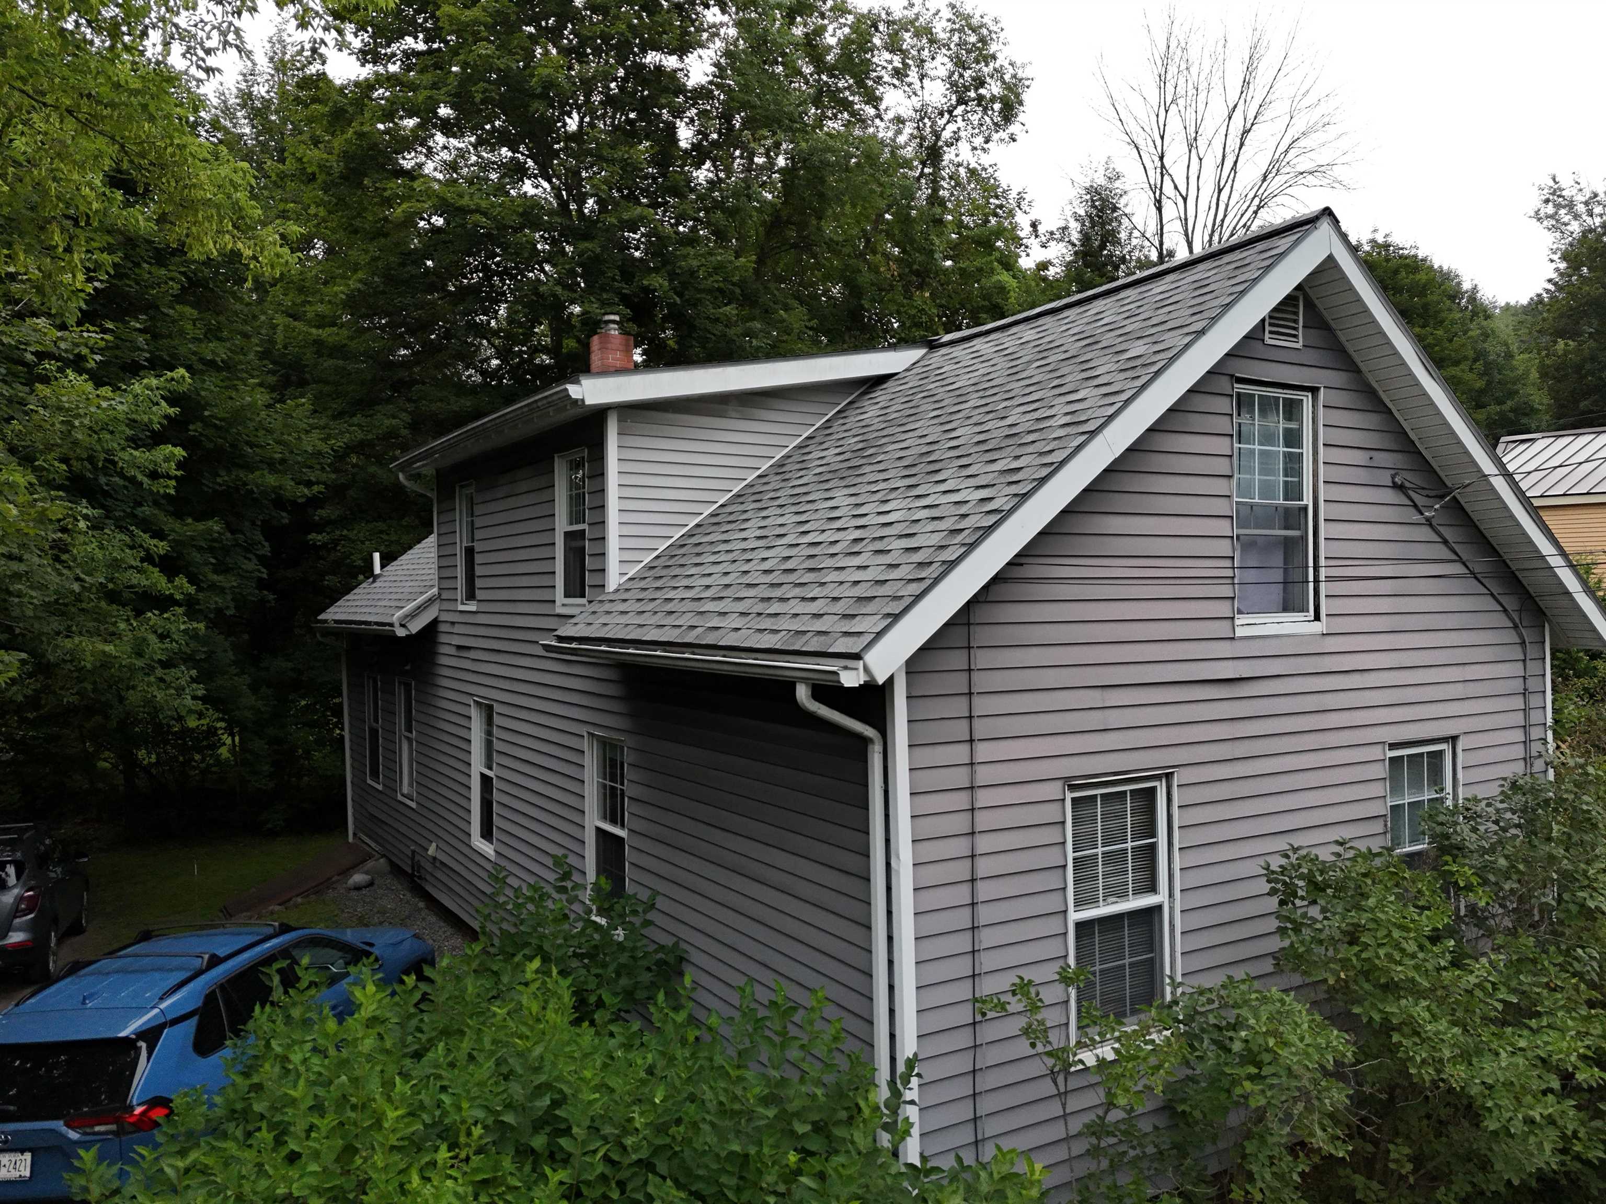
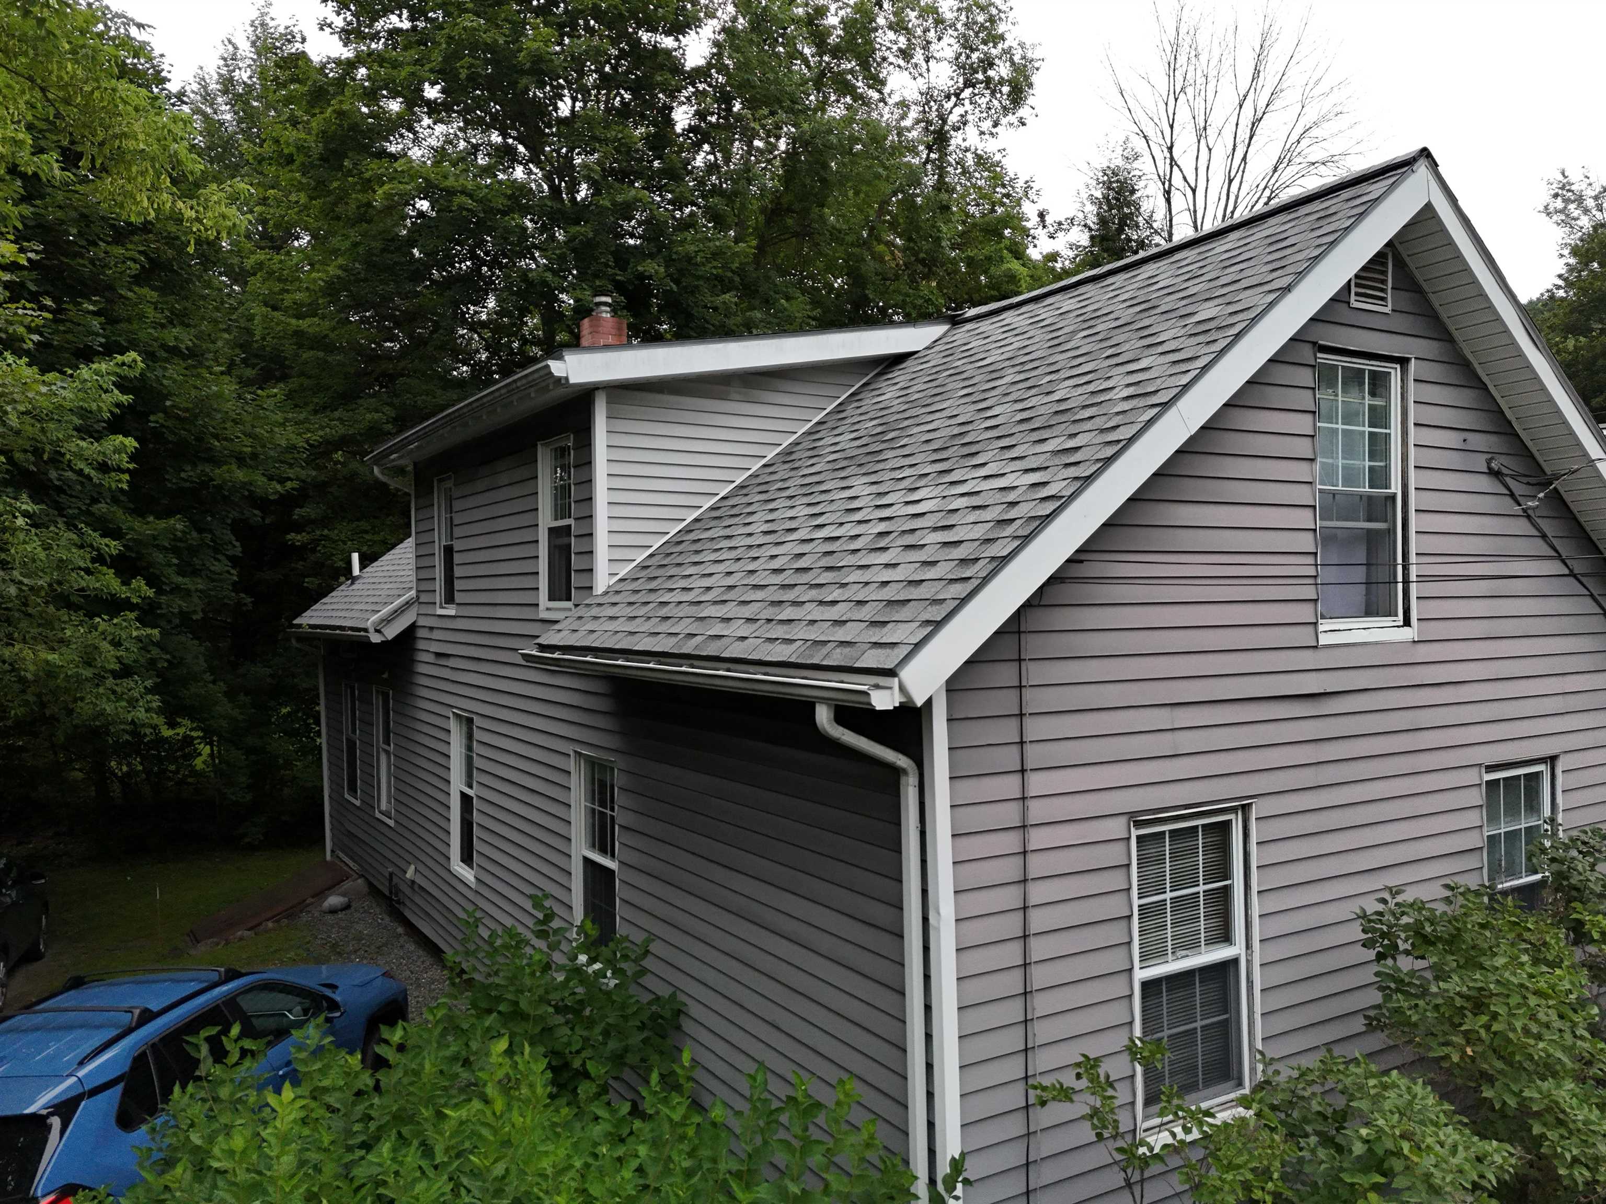
Gray-sided house with a steep gabled roof, surrounded by trees and shrubs.
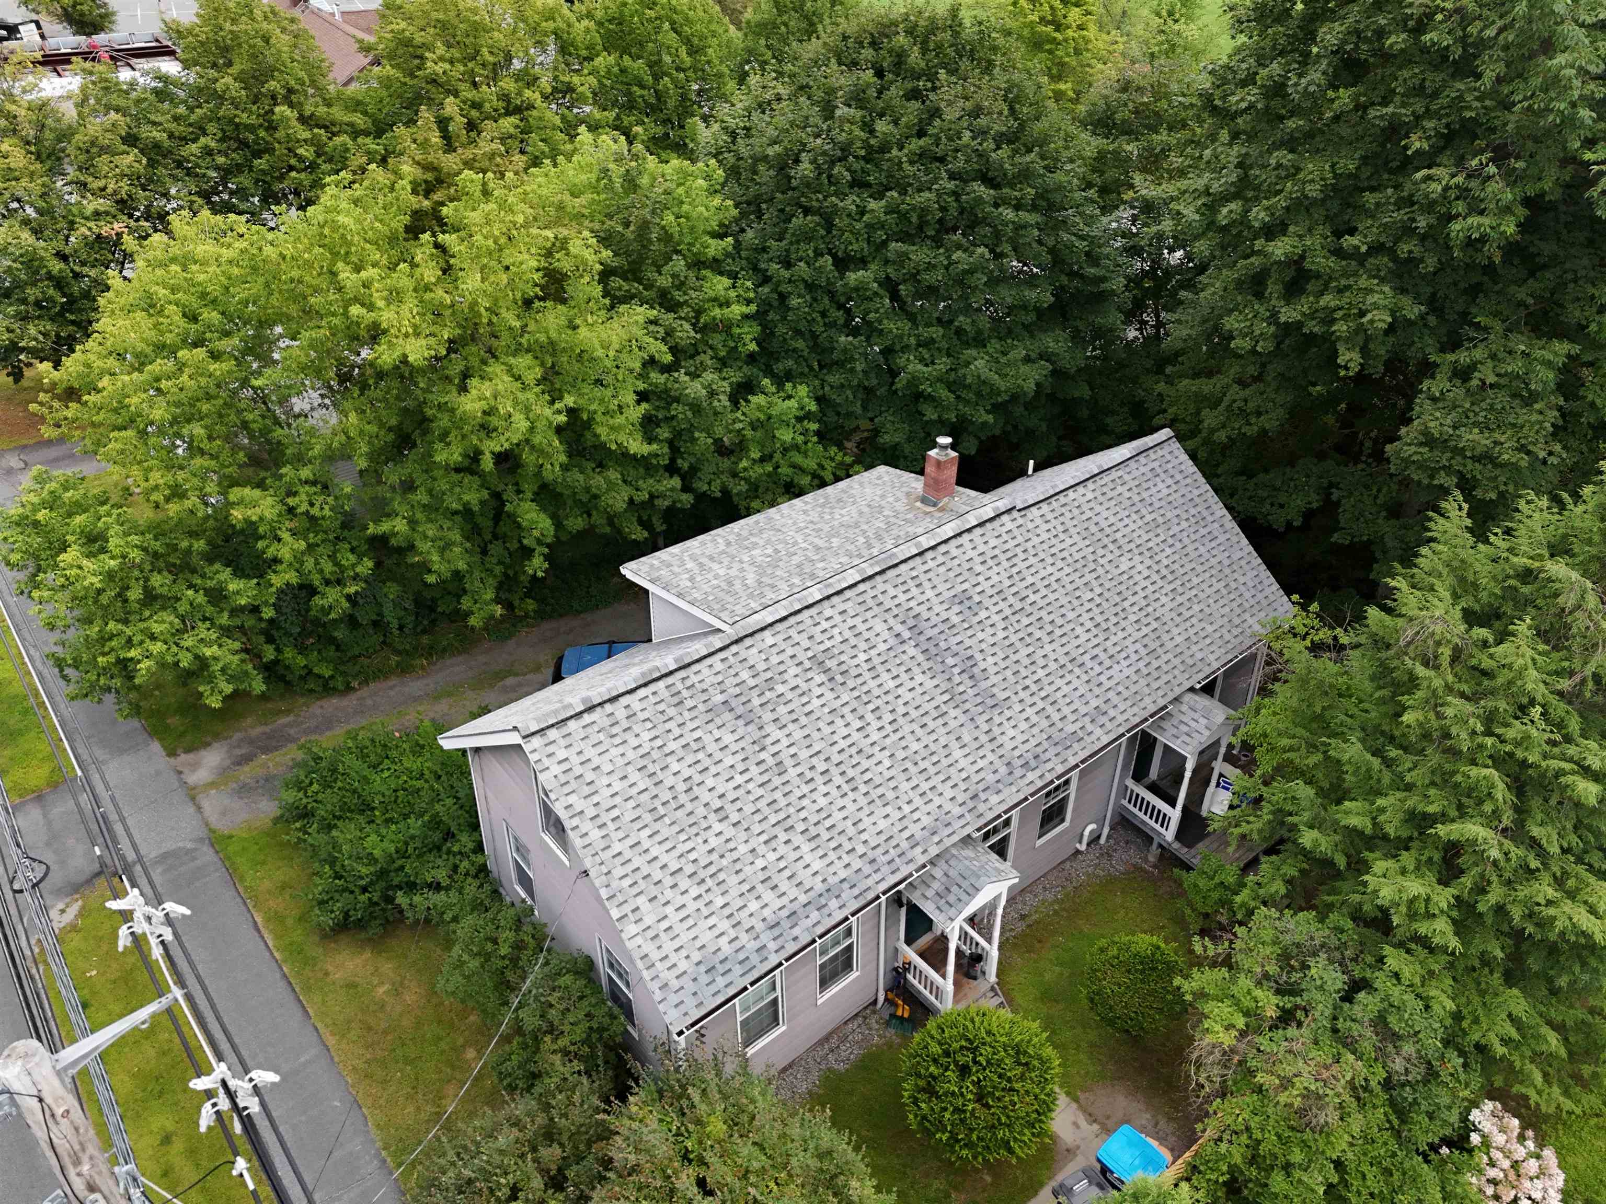
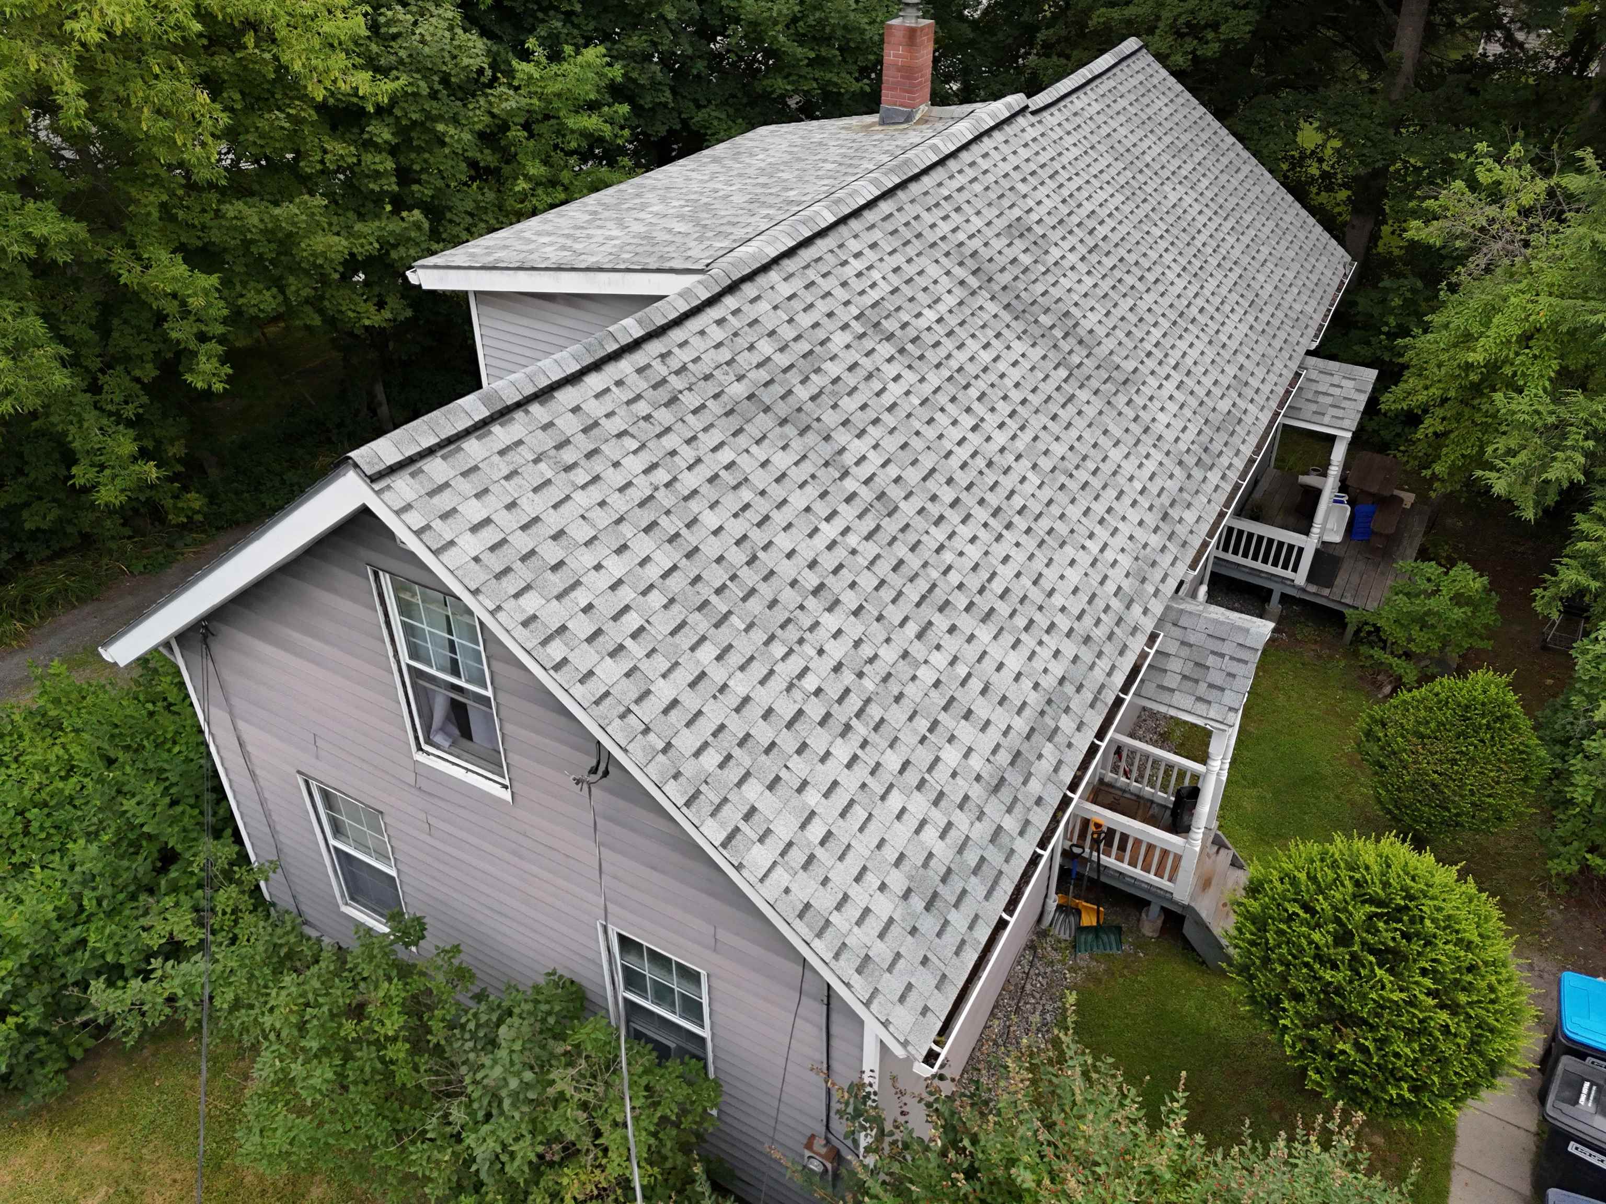
Aerial view of a gray house with a broad shingle roof, porches, and mature trees beside the street.
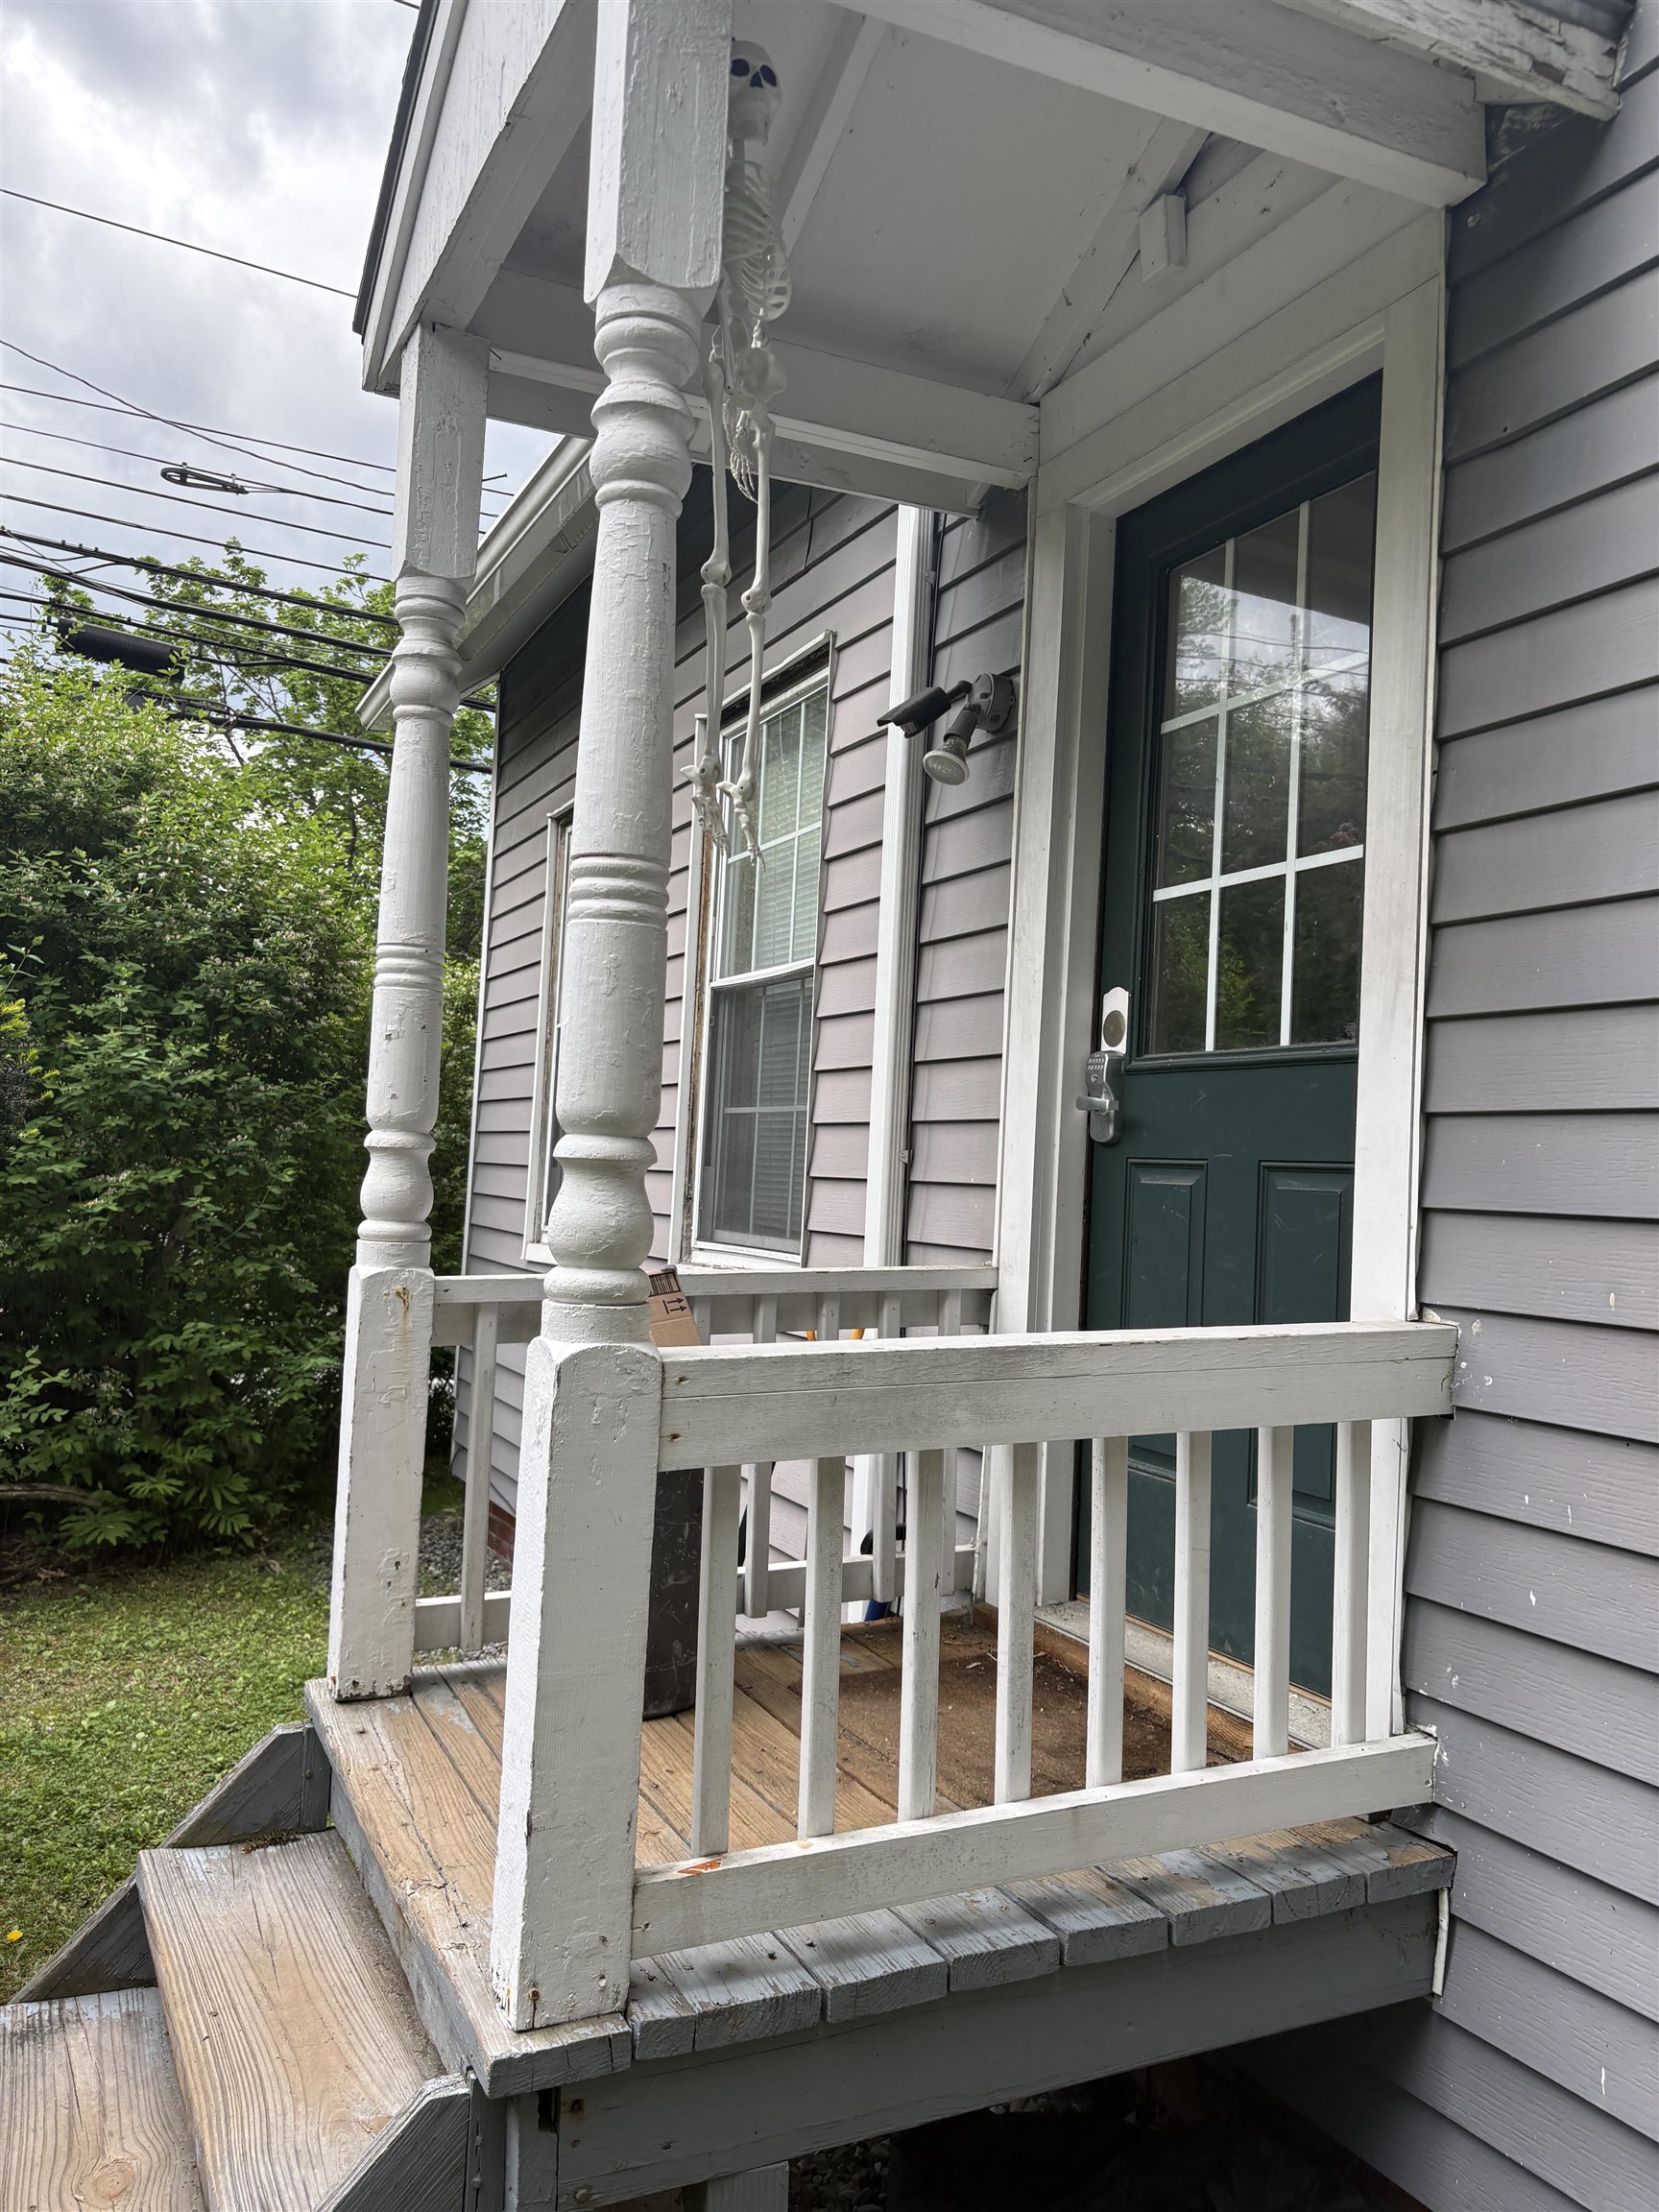
Covered front porch with white railings, weathered wooden steps, and a dark green door.
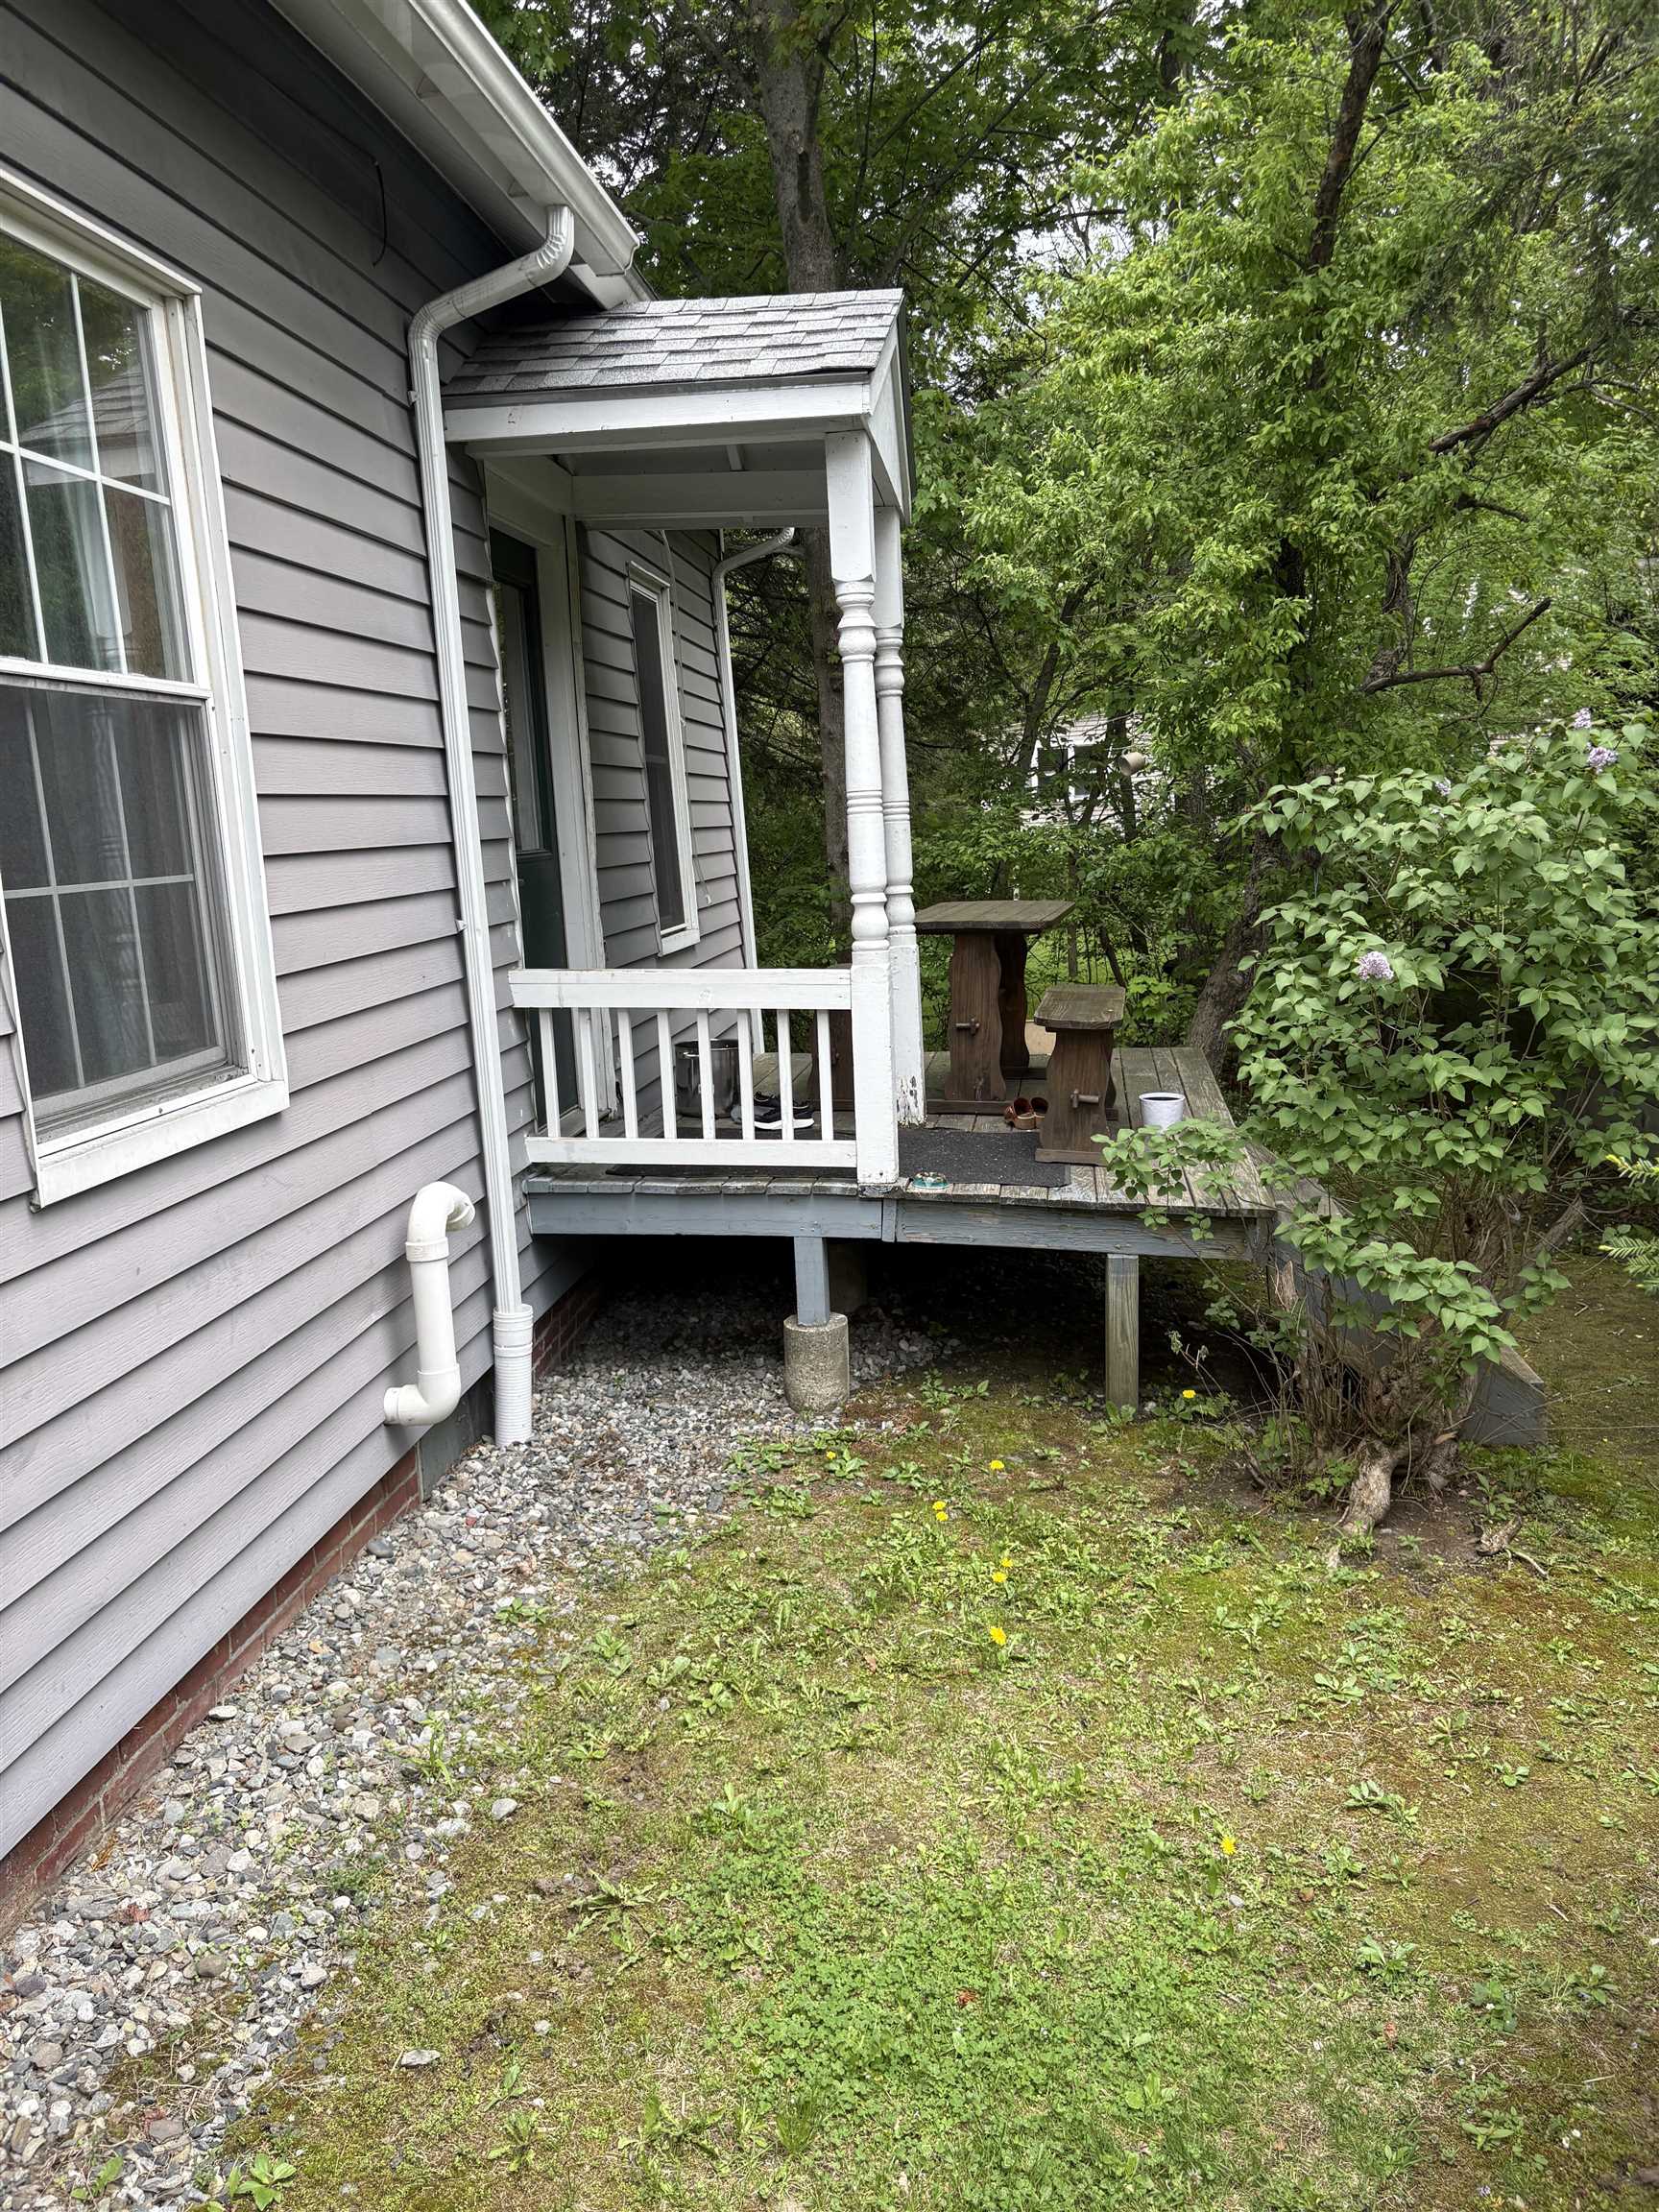
Covered side porch with white railings and a small deck nestled among leafy trees.
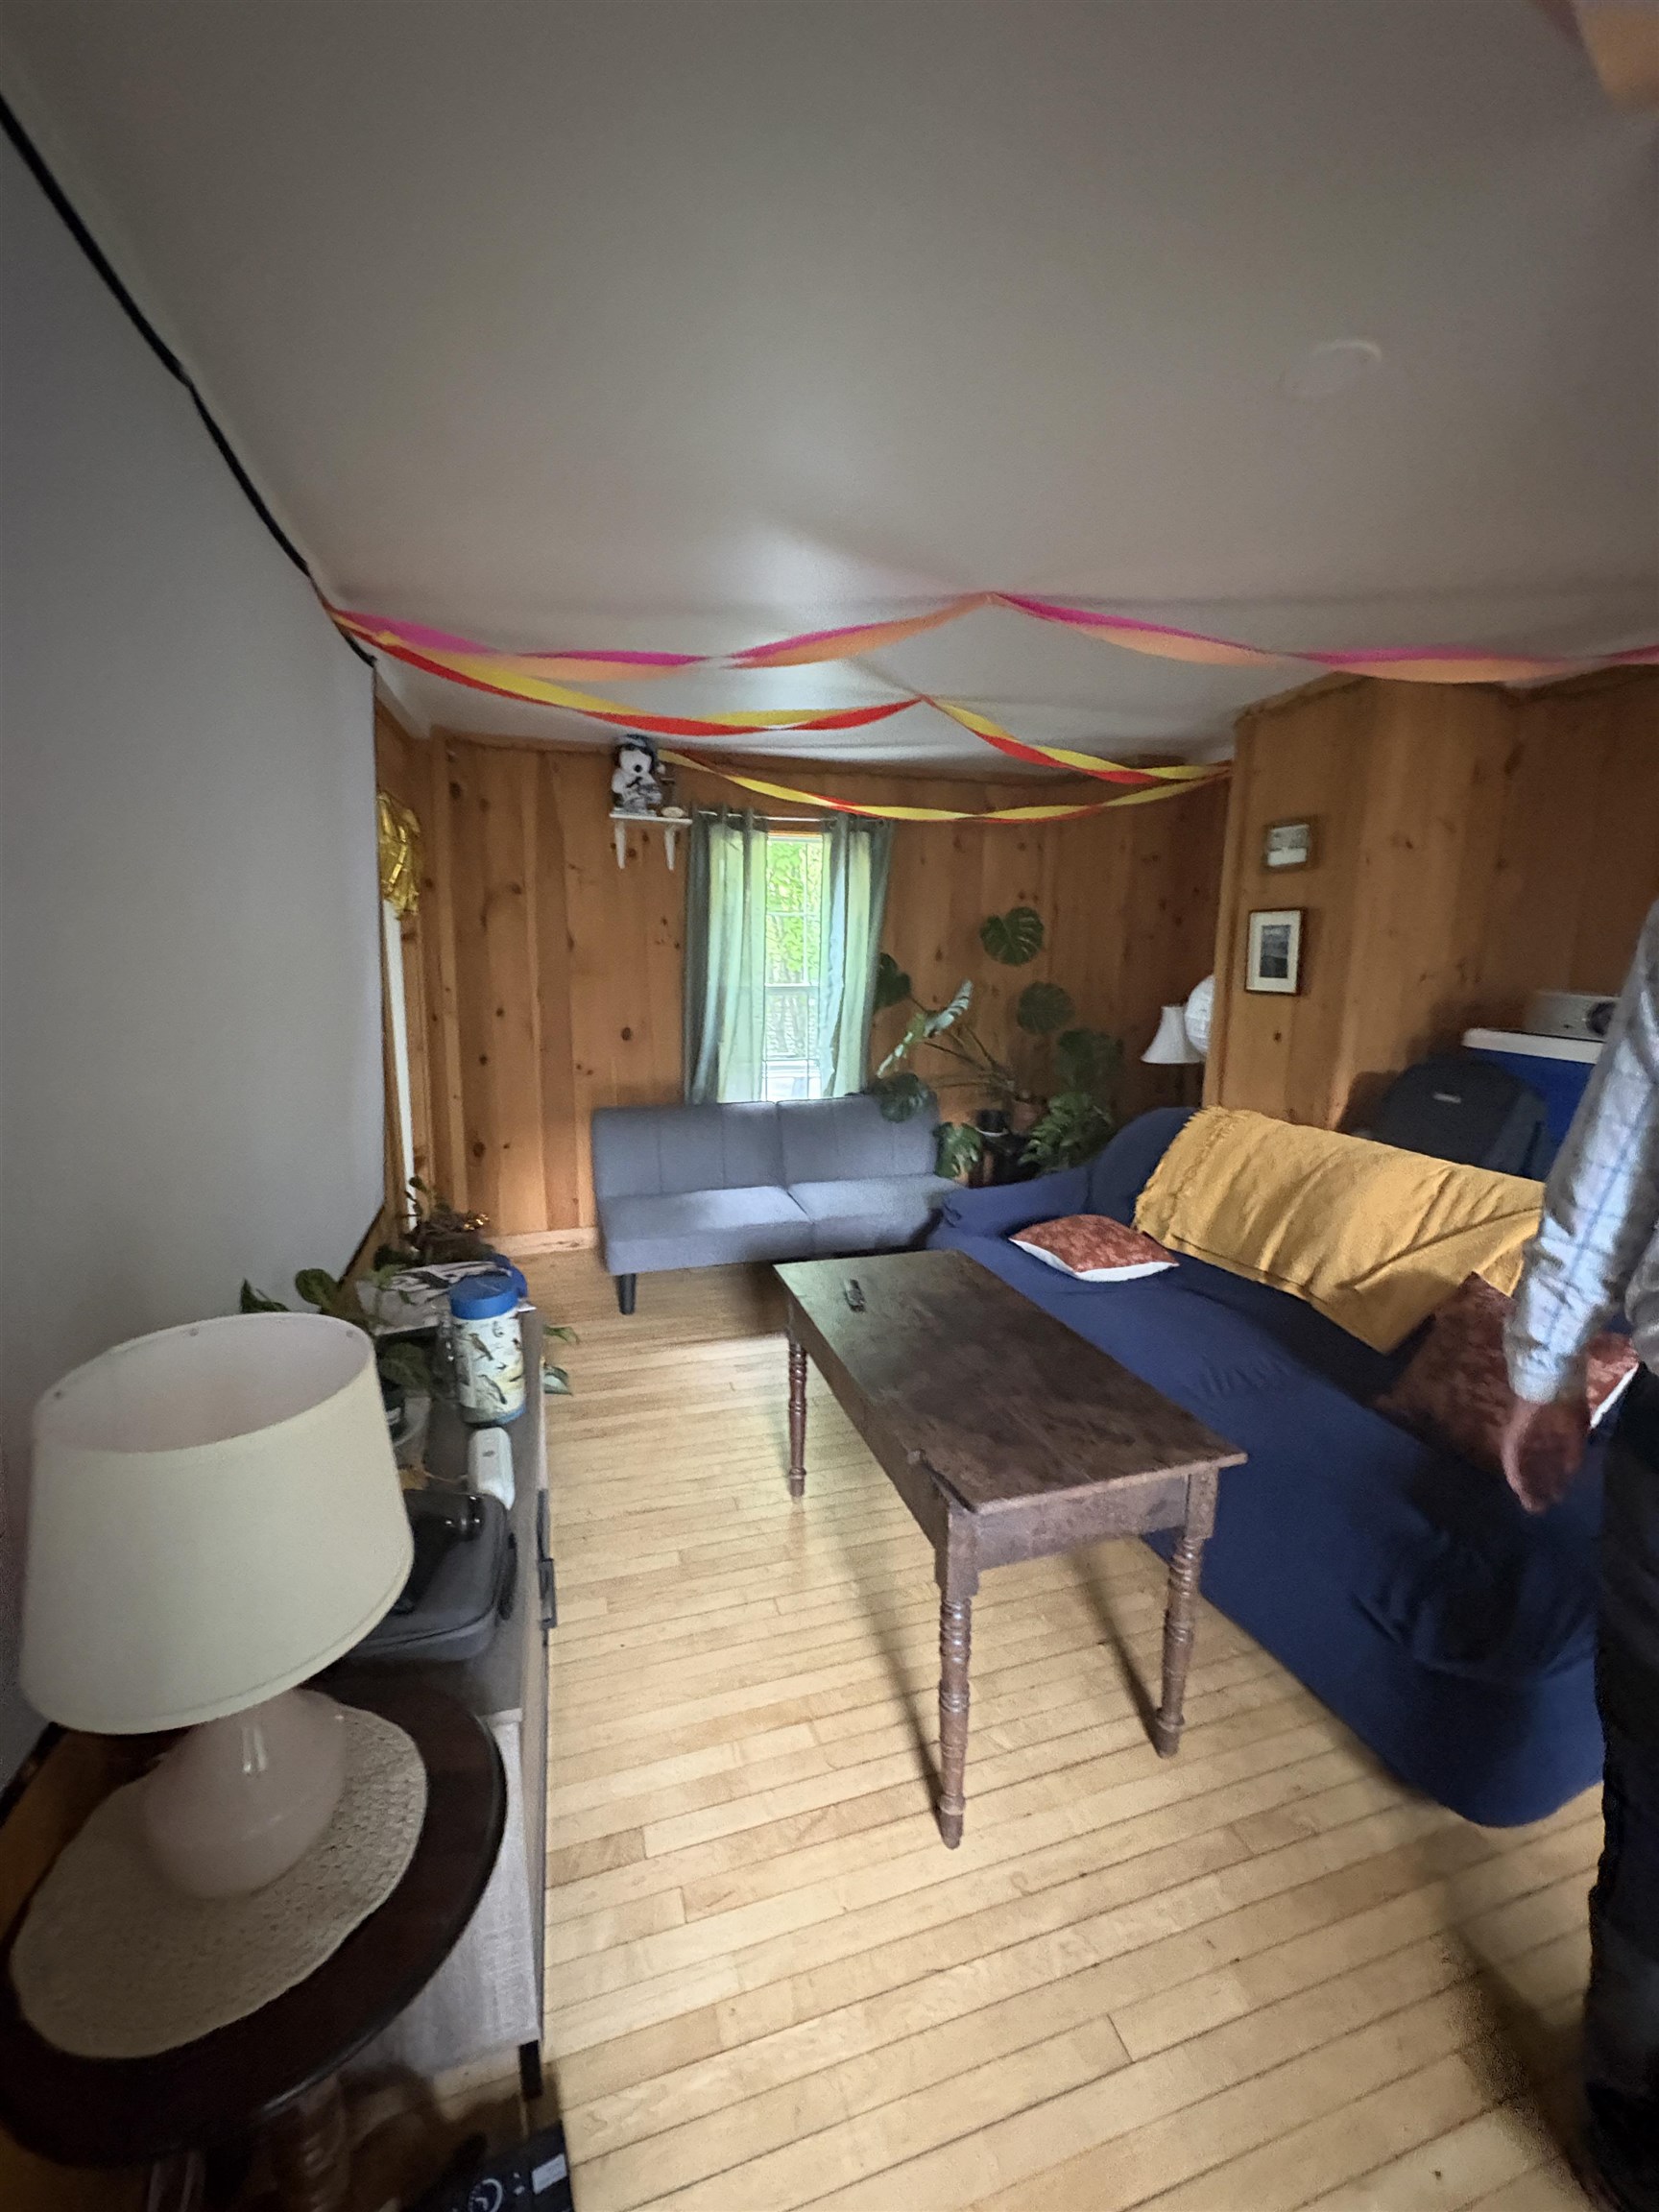
Living room with wood-paneled walls, hardwood floors, and colorful streamers across the ceiling.
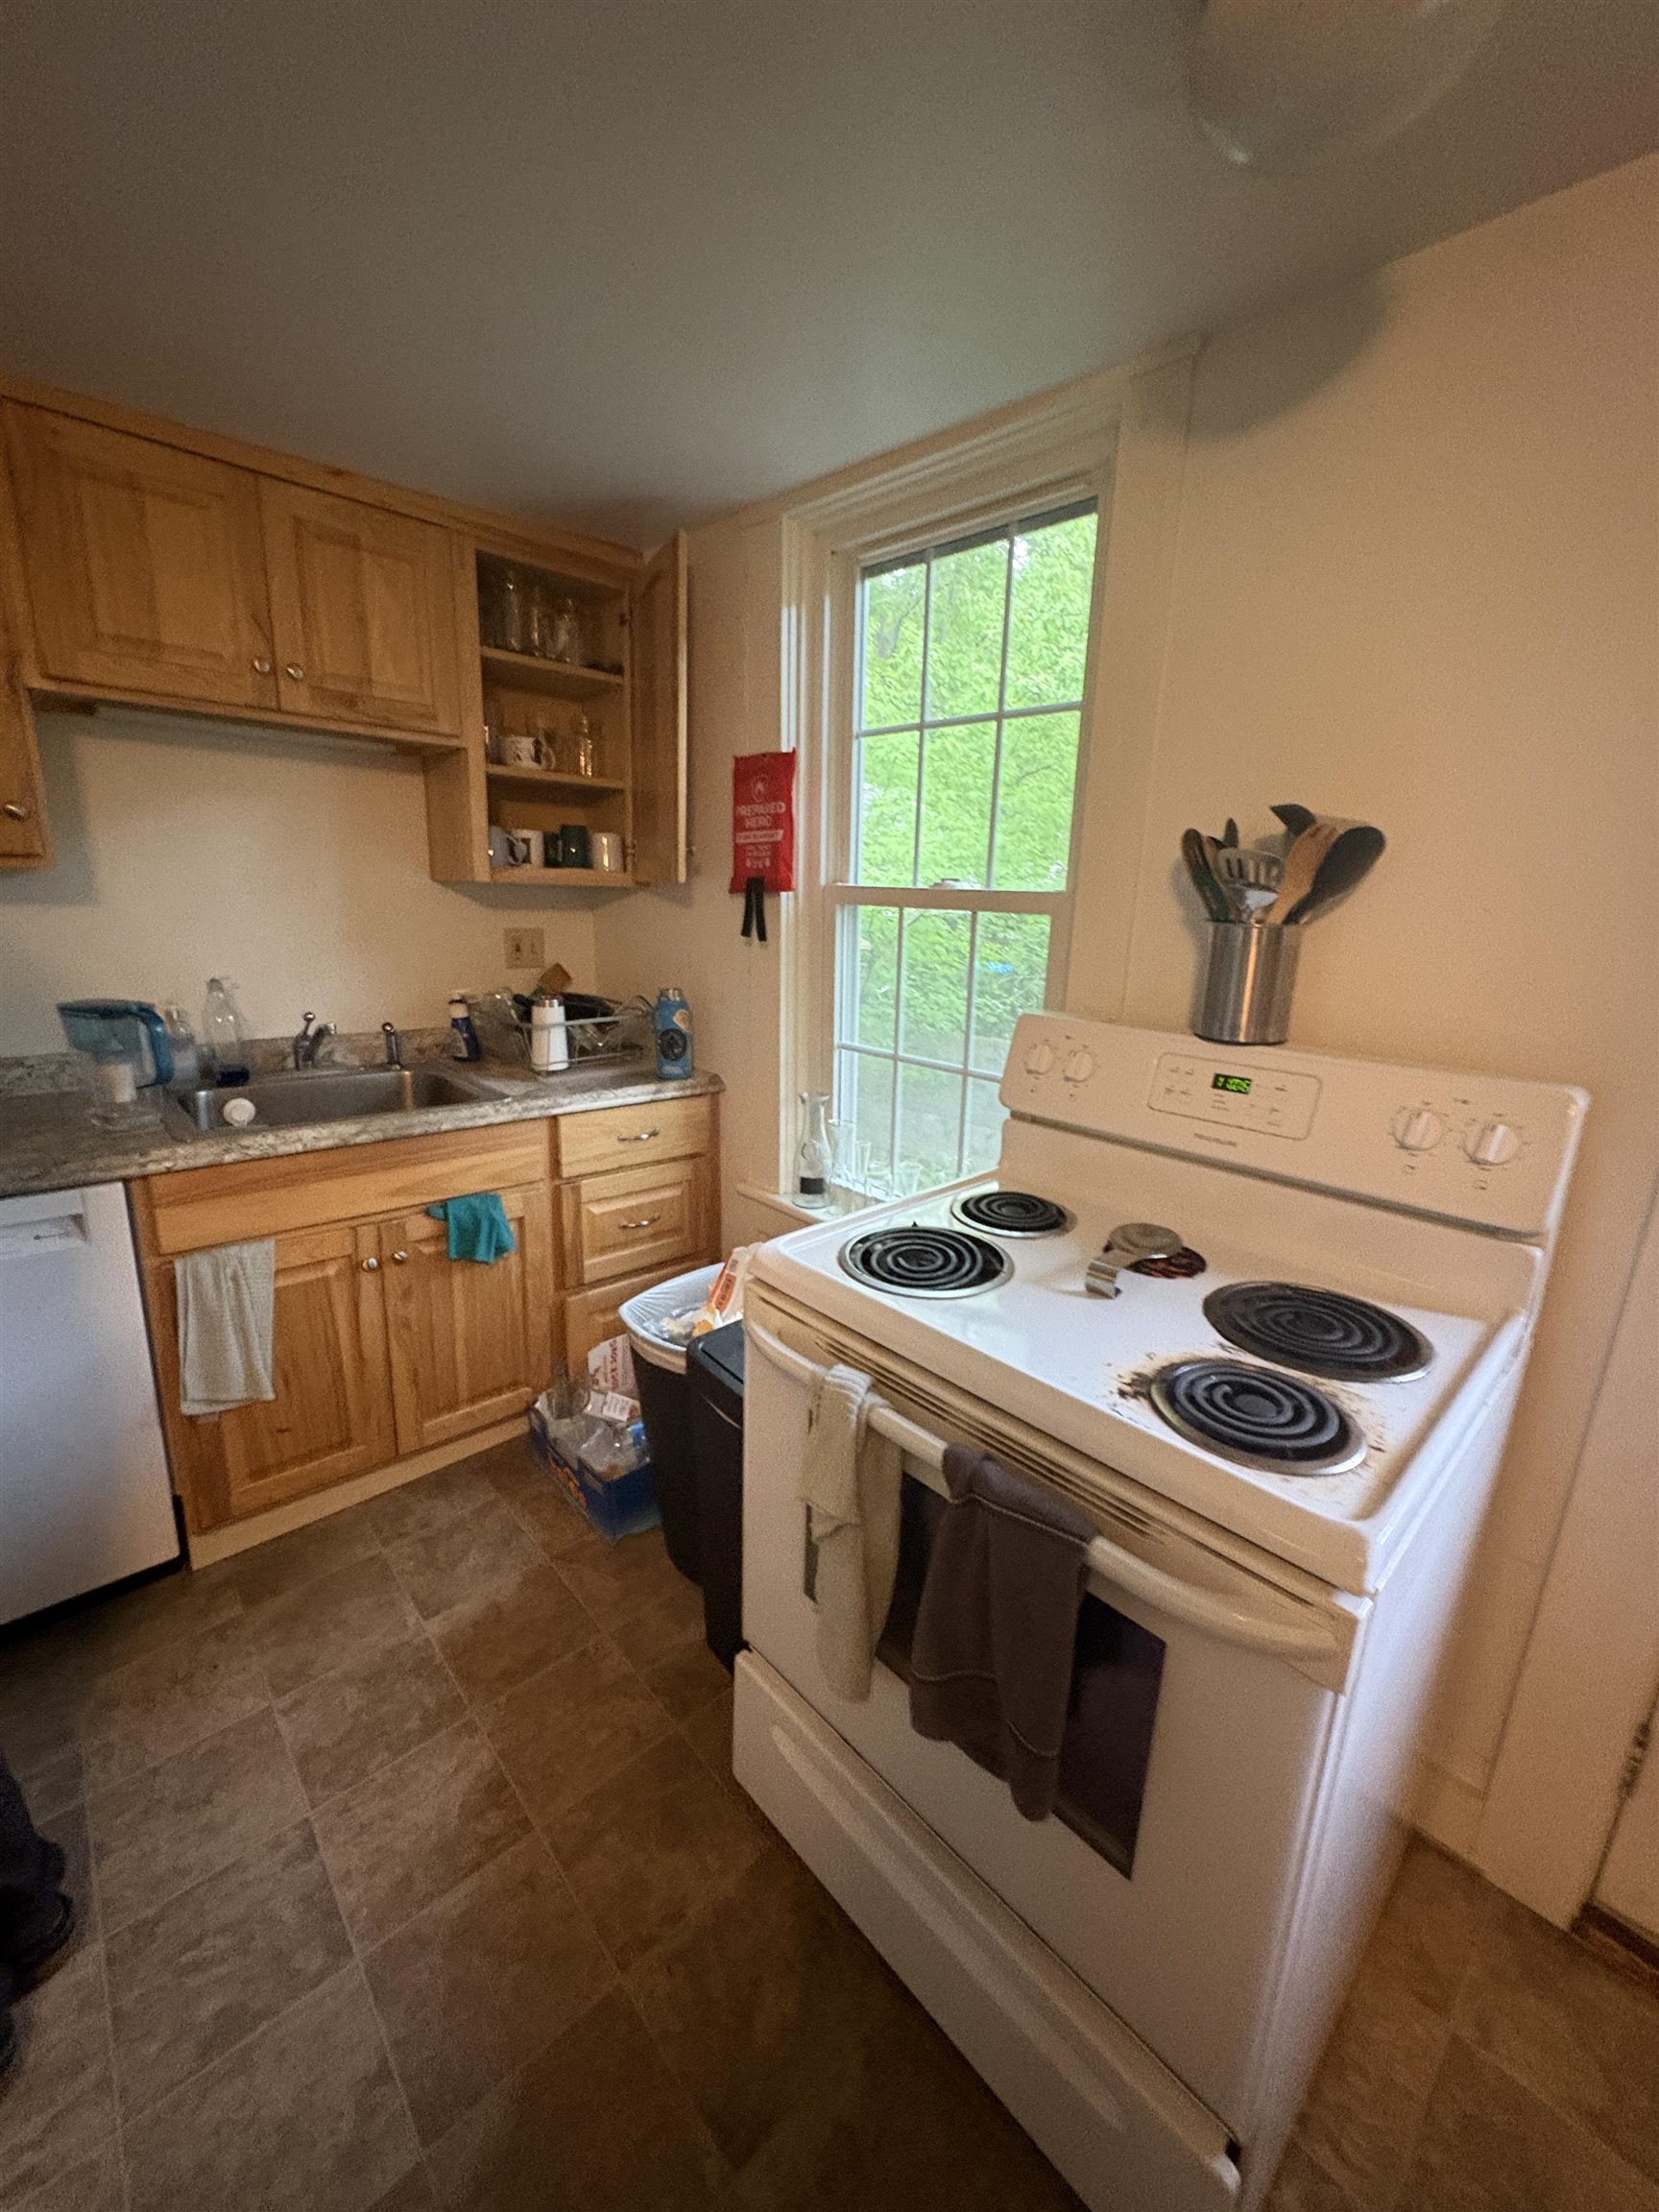
Compact kitchen with wood cabinets, a double sink, and a white electric range beside a tall window.
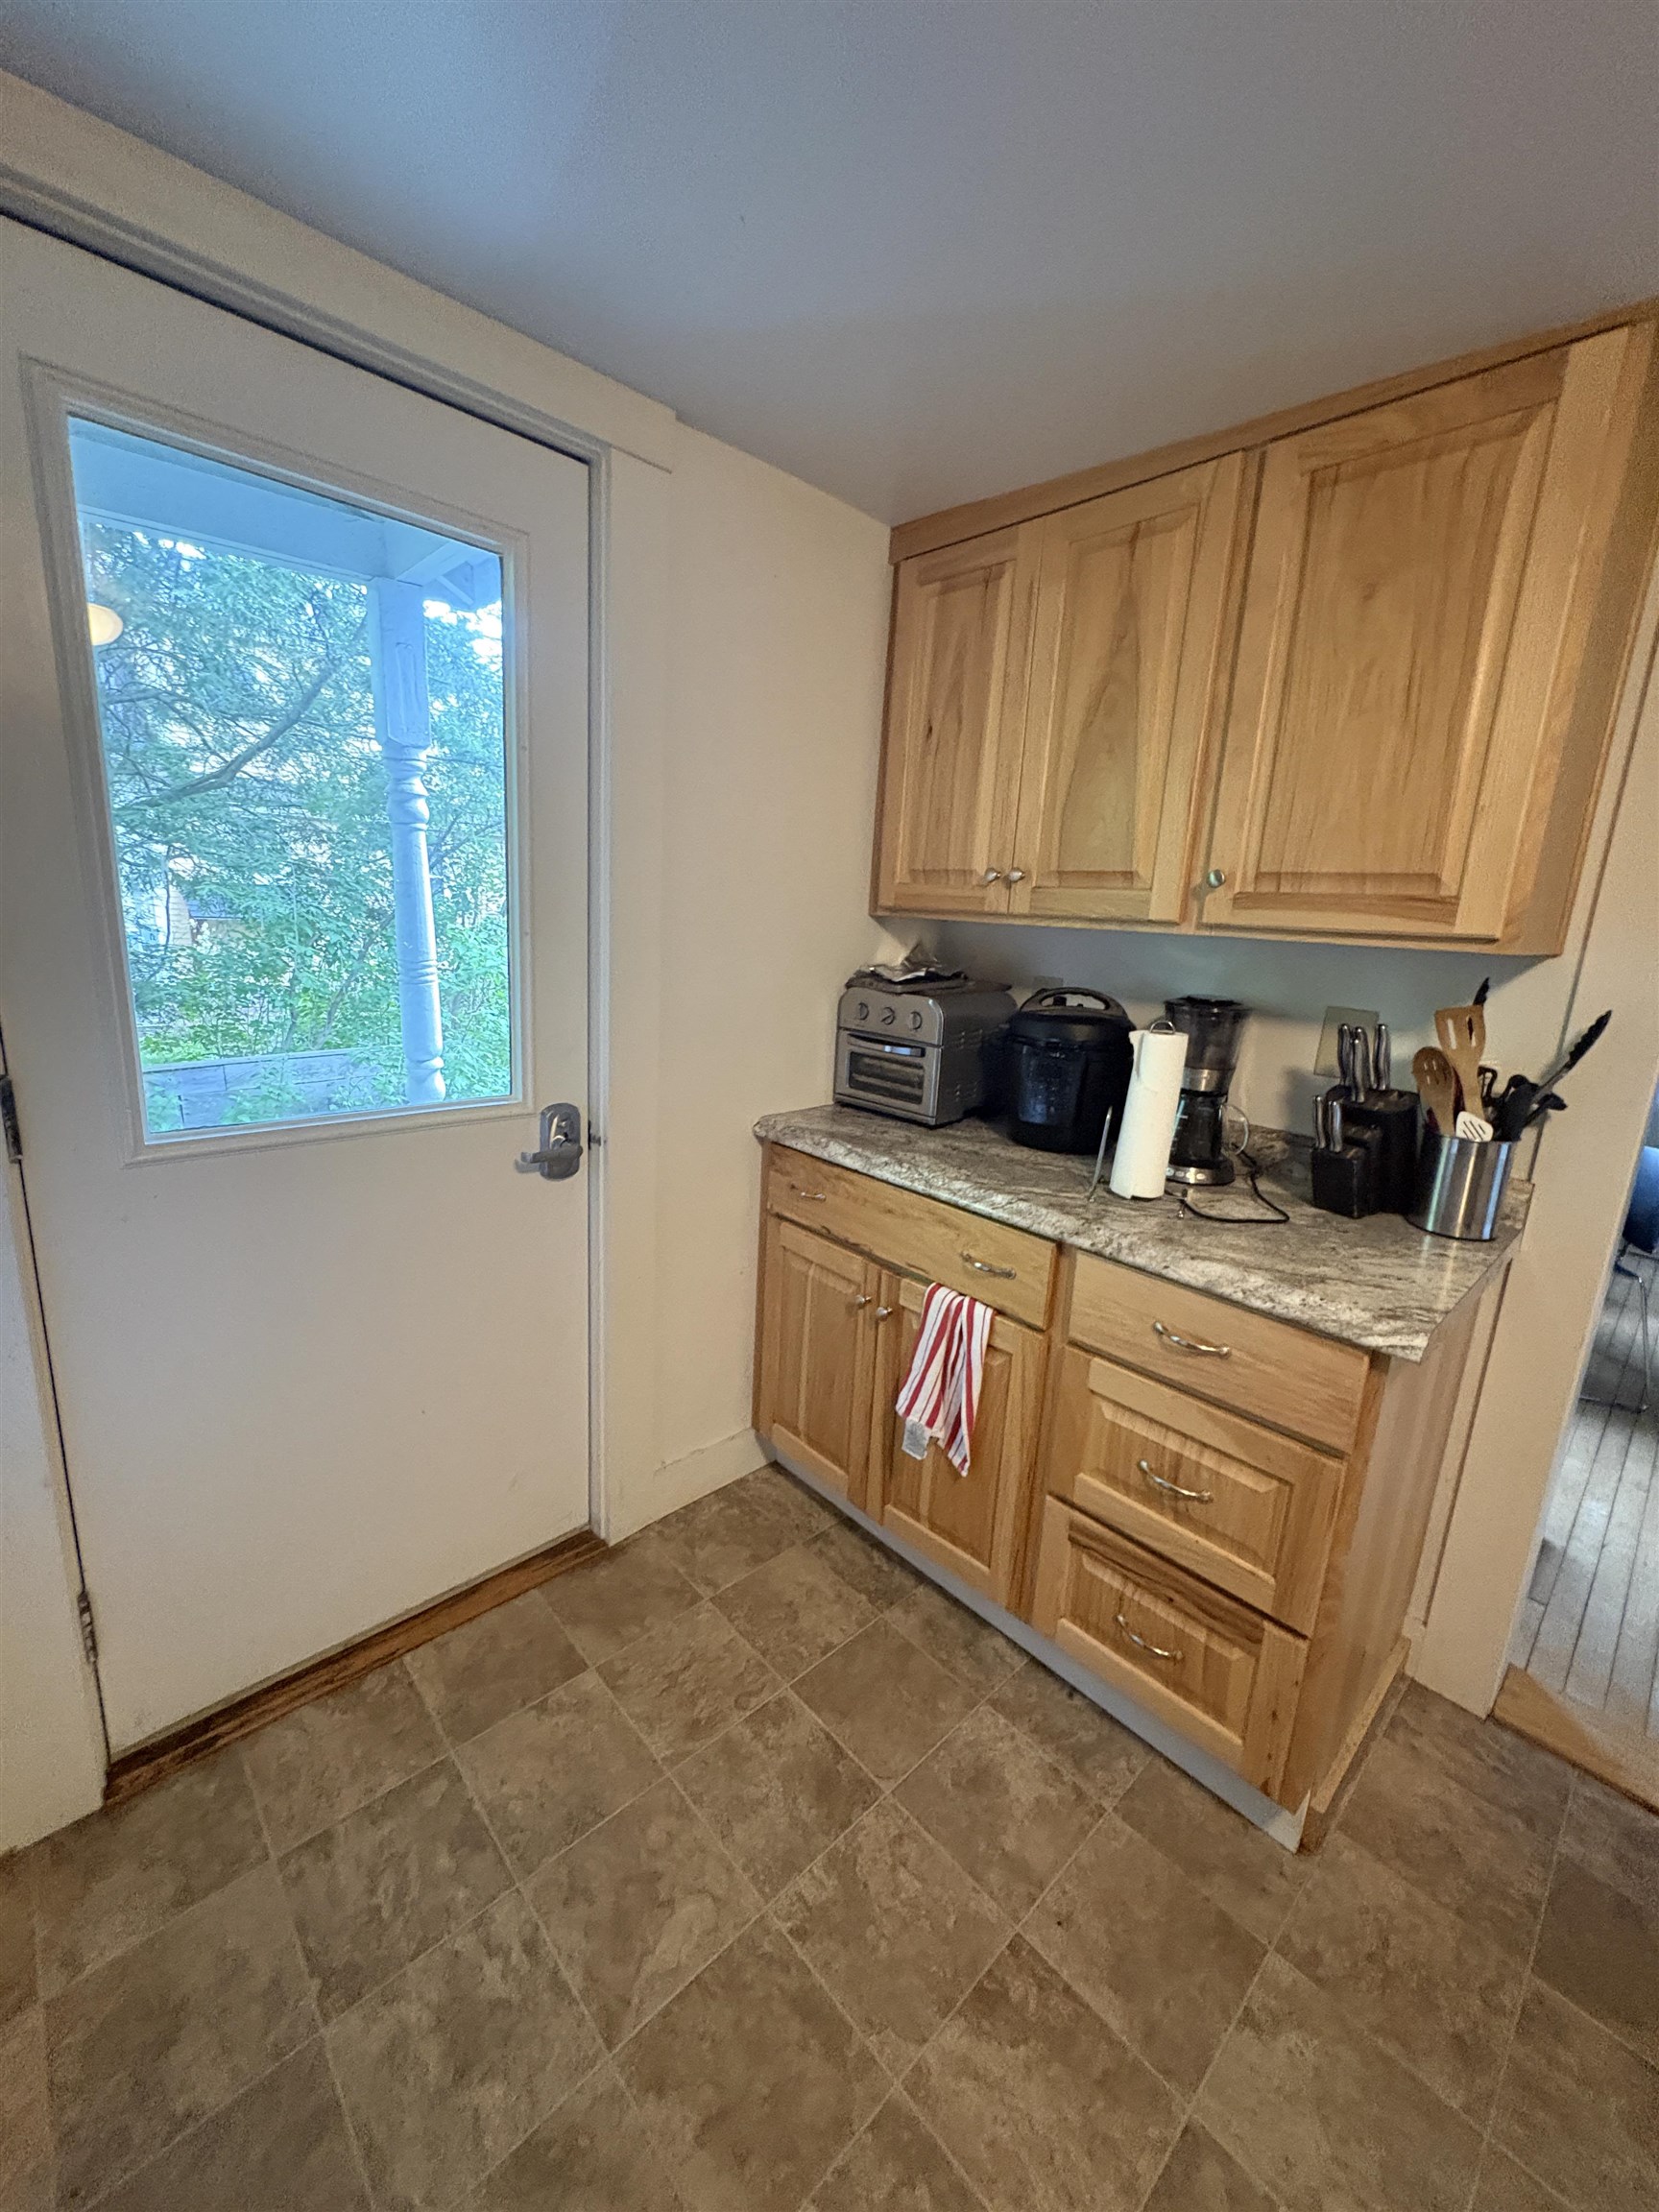
Compact kitchen with wood cabinetry, countertop appliances, and a glass-paneled door.
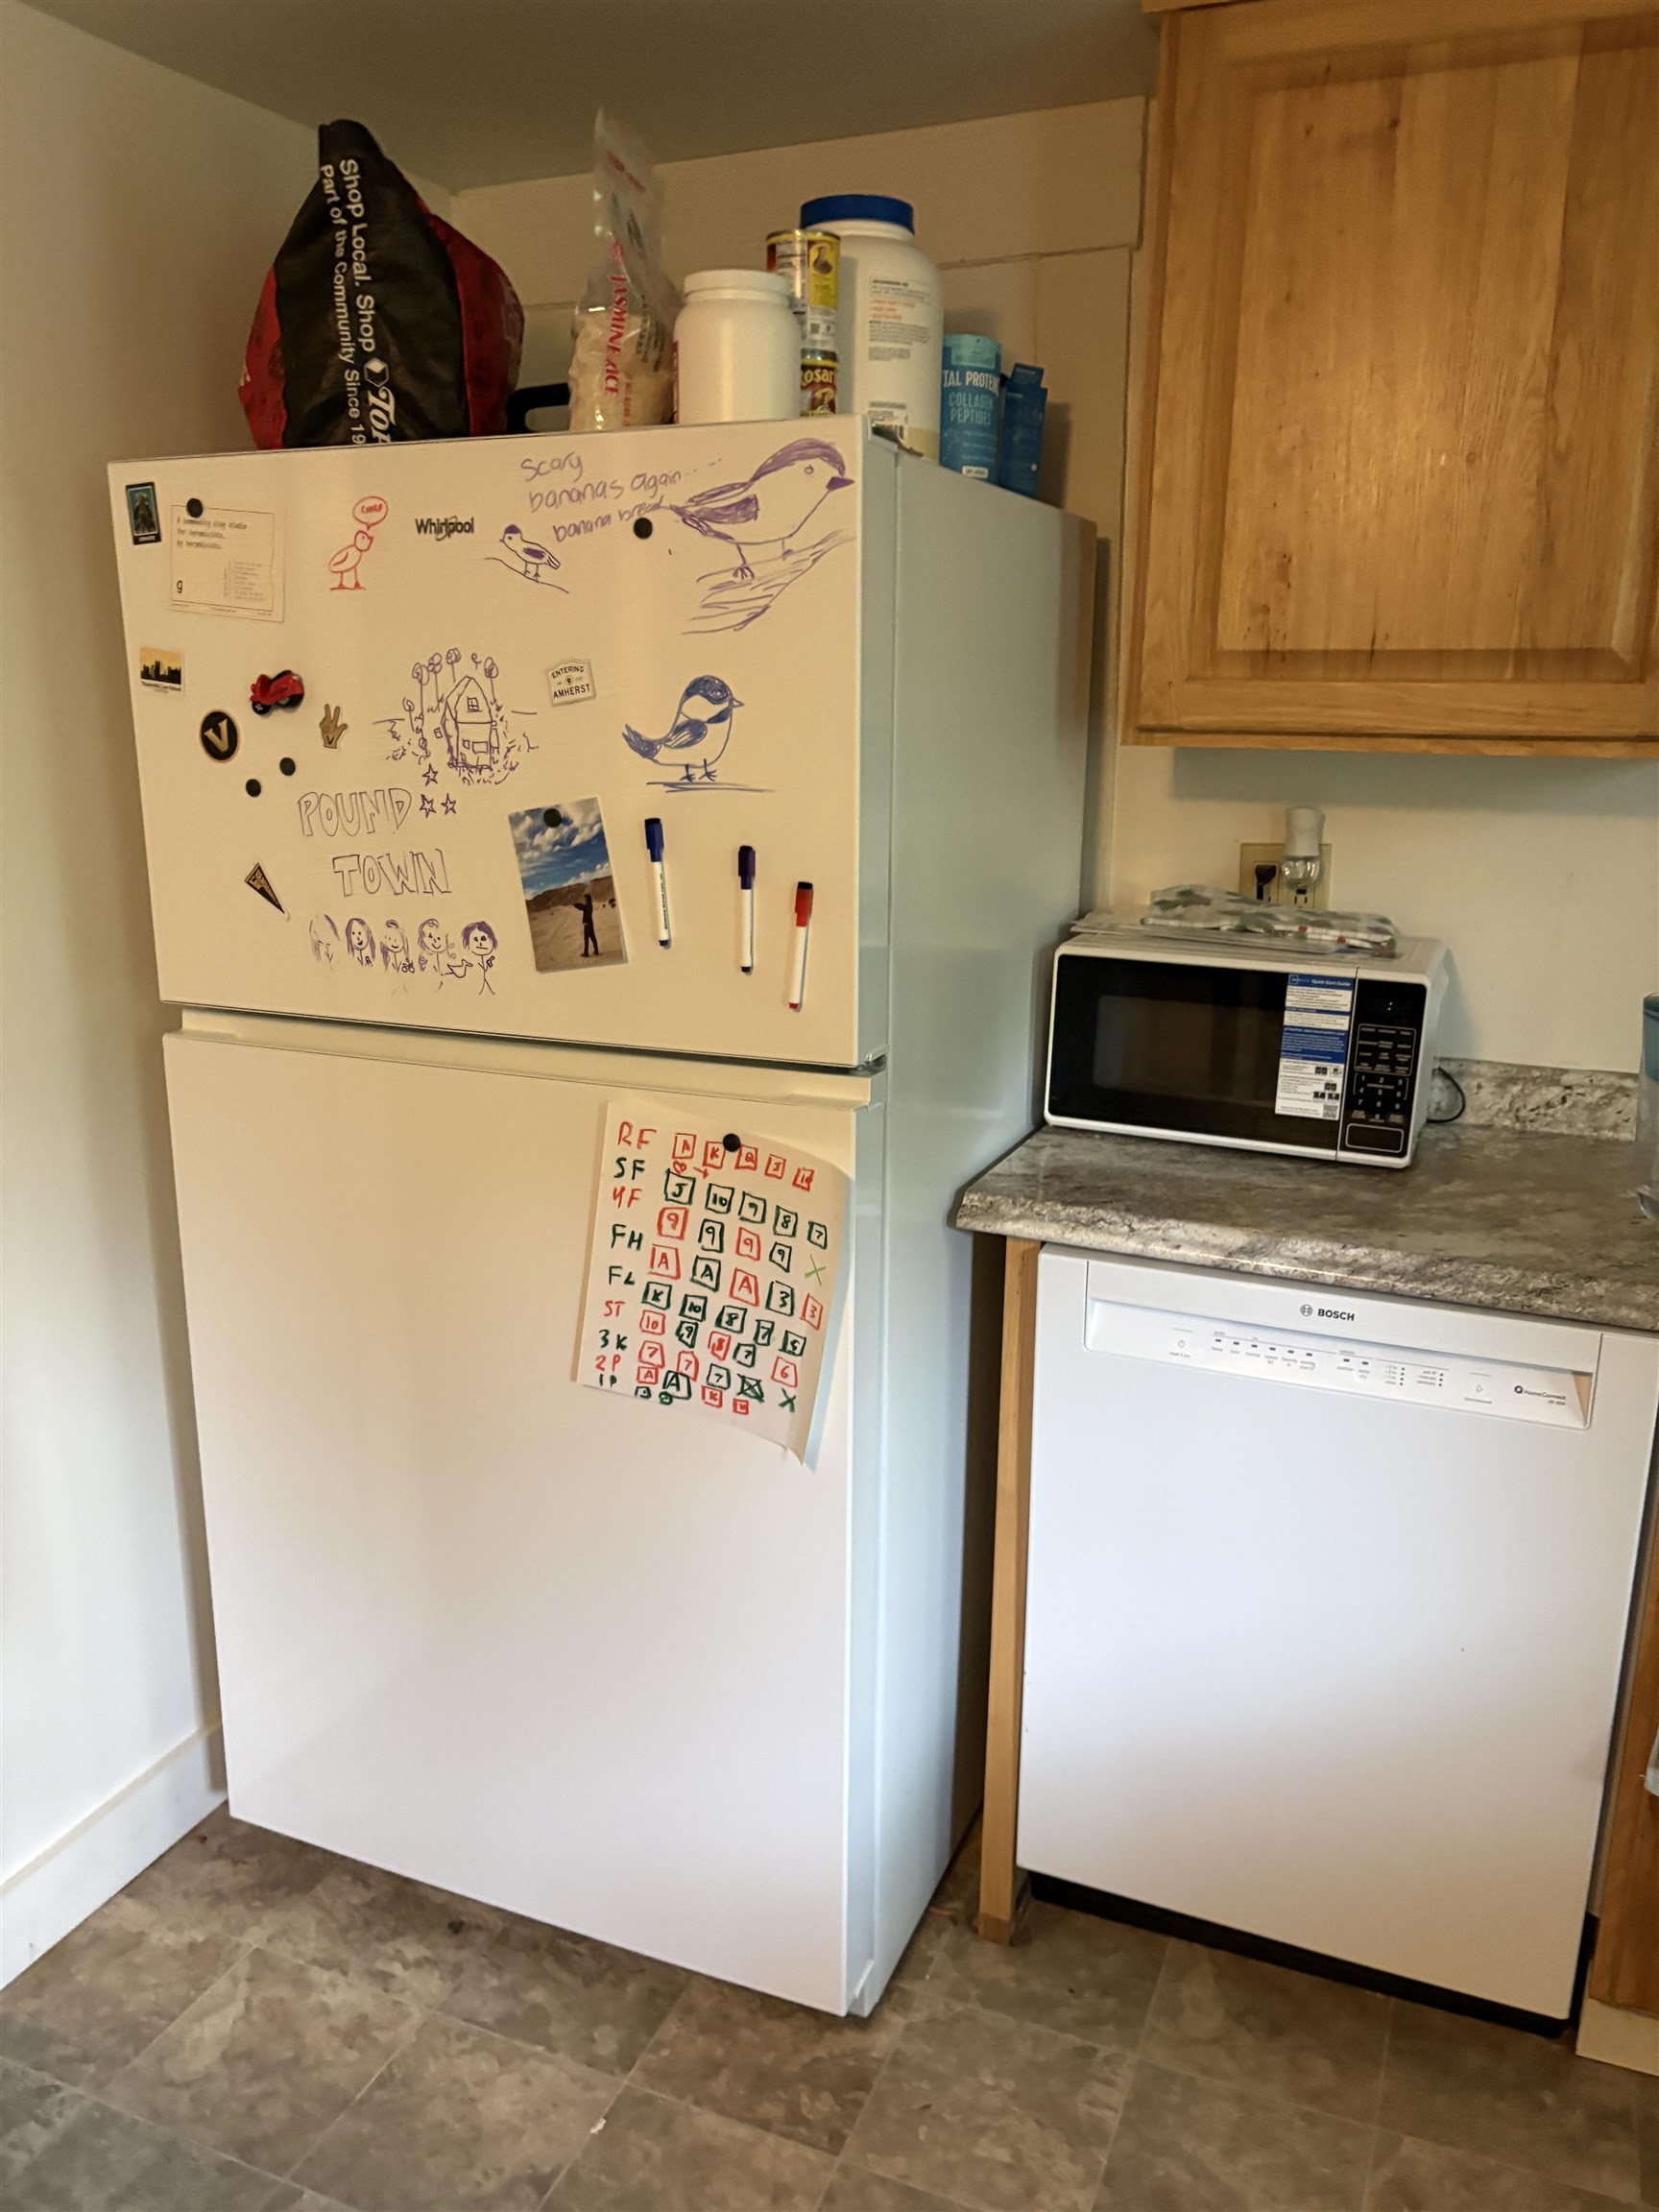
Kitchen with a drawing-covered refrigerator beside a microwave and dishwasher.
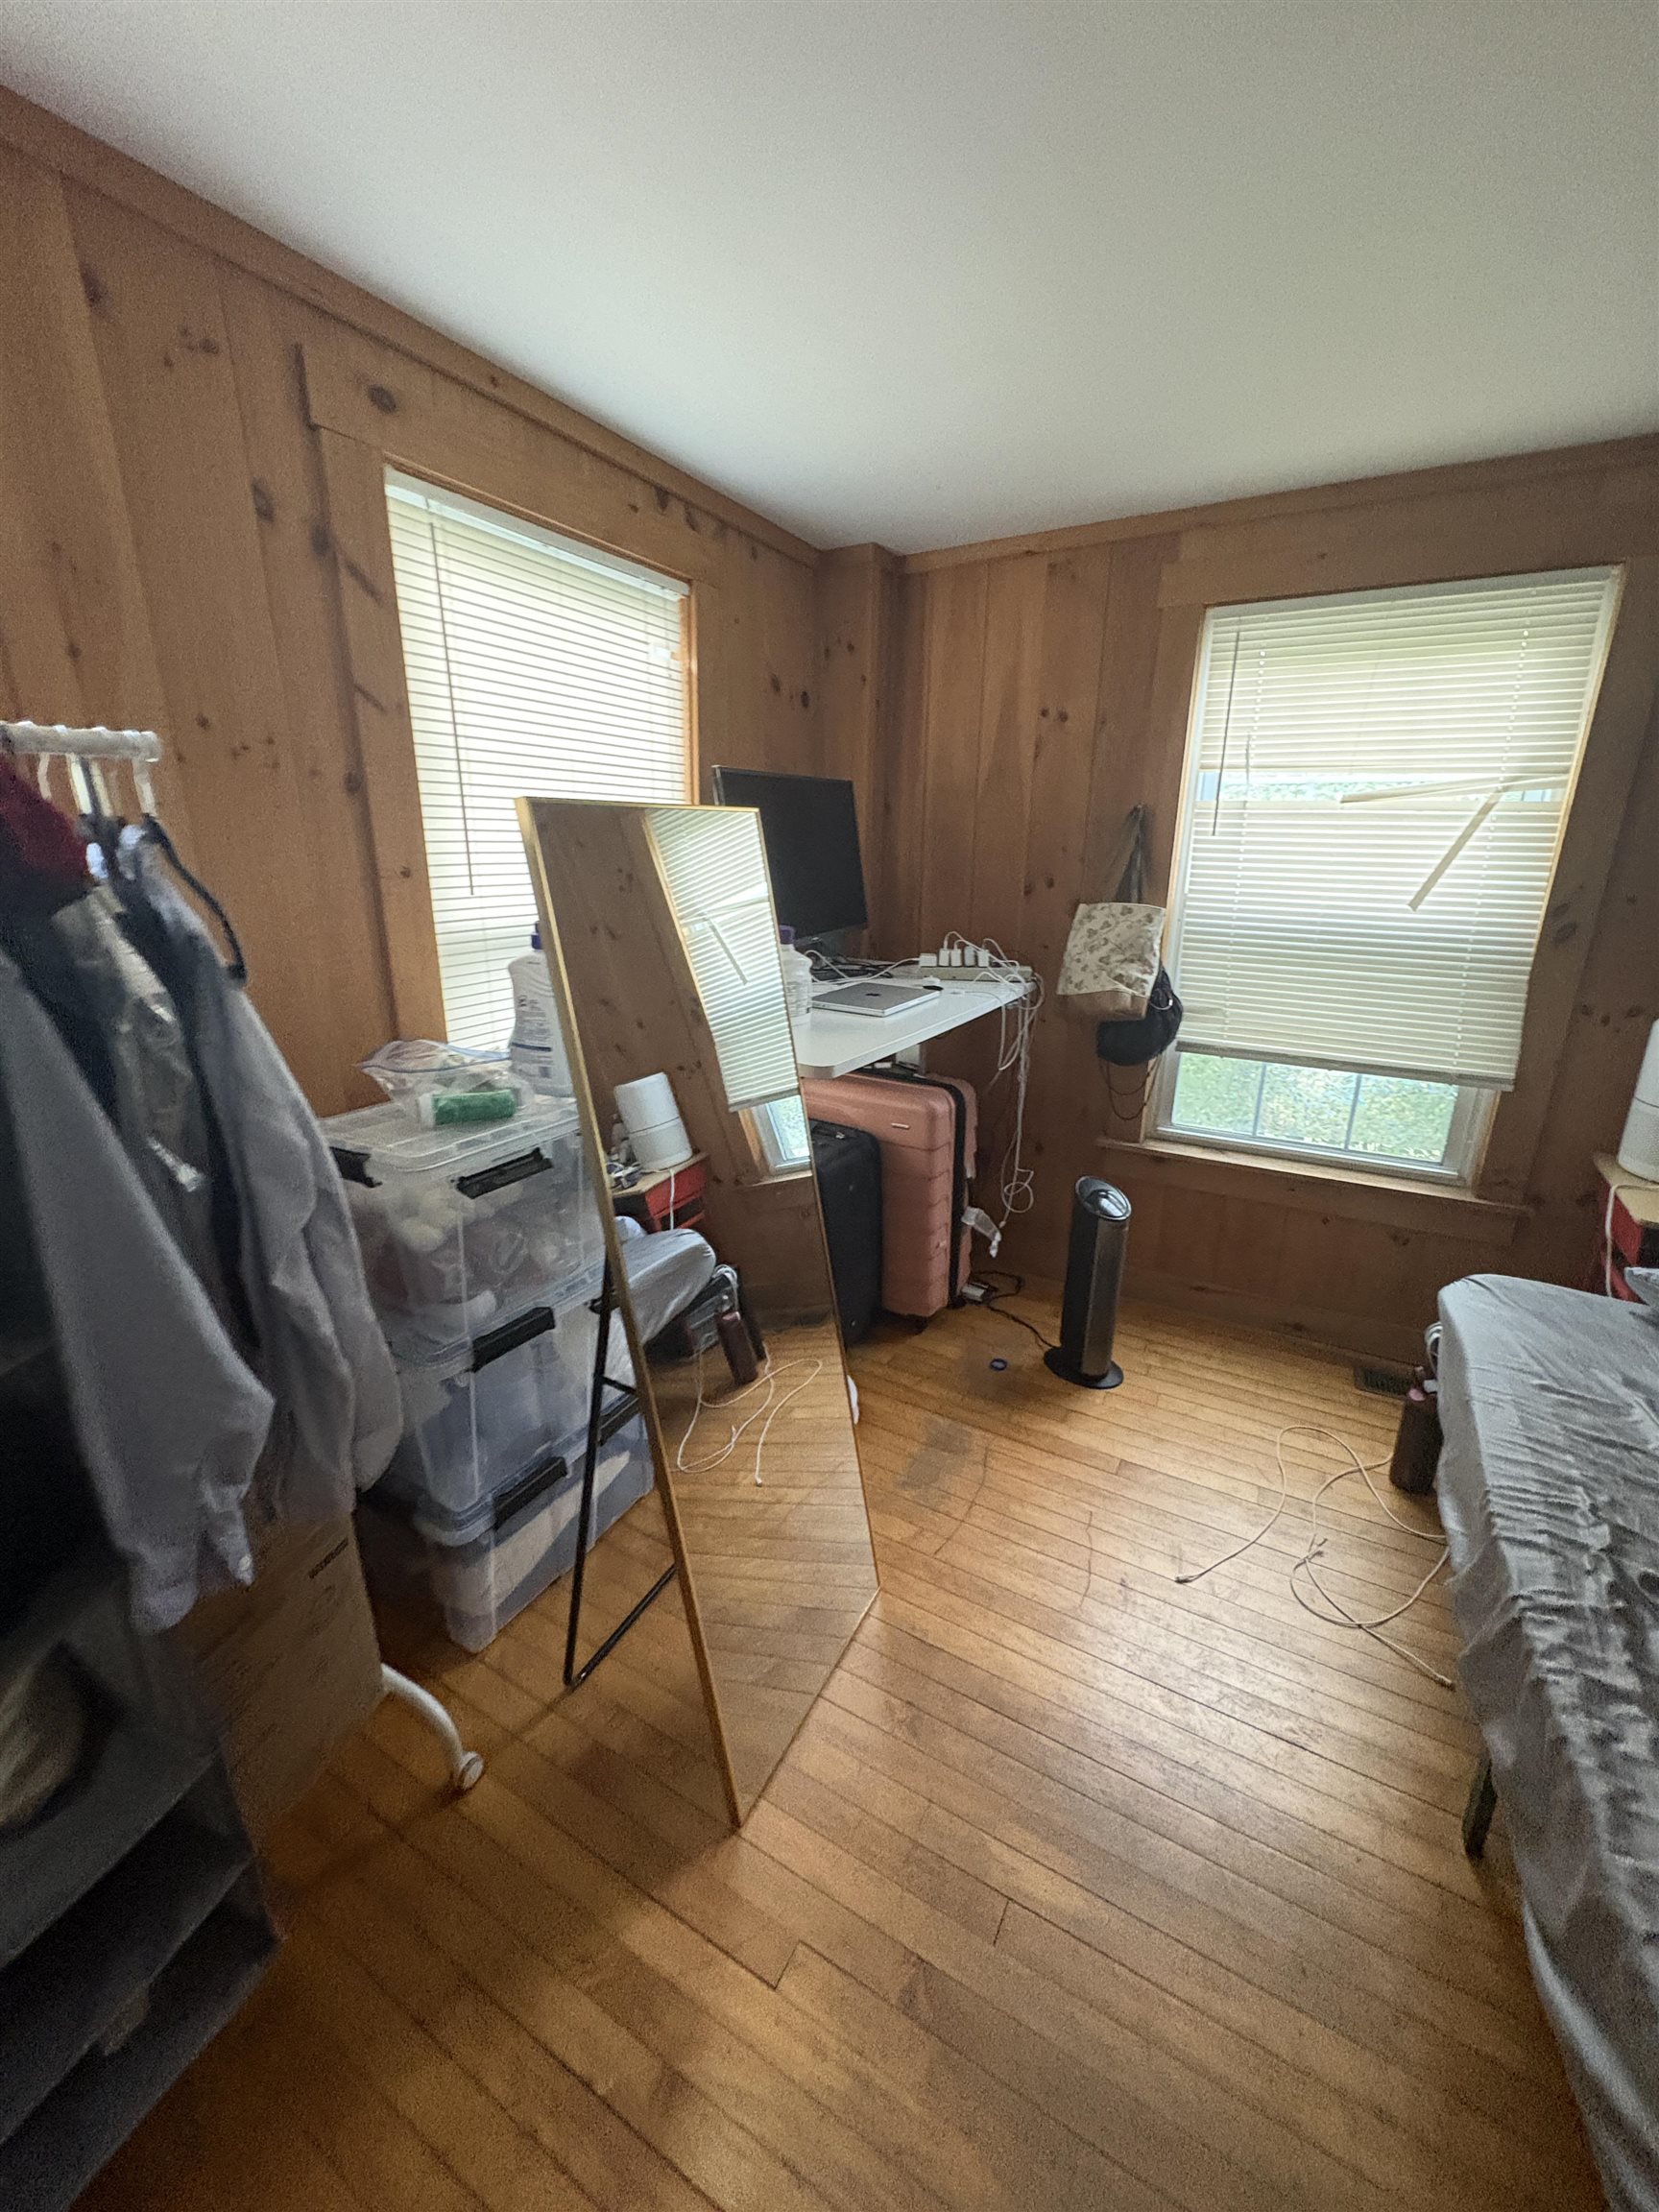
Bedroom with knotty wood paneling, hardwood floors, two windows, and a leaning full-length mirror.
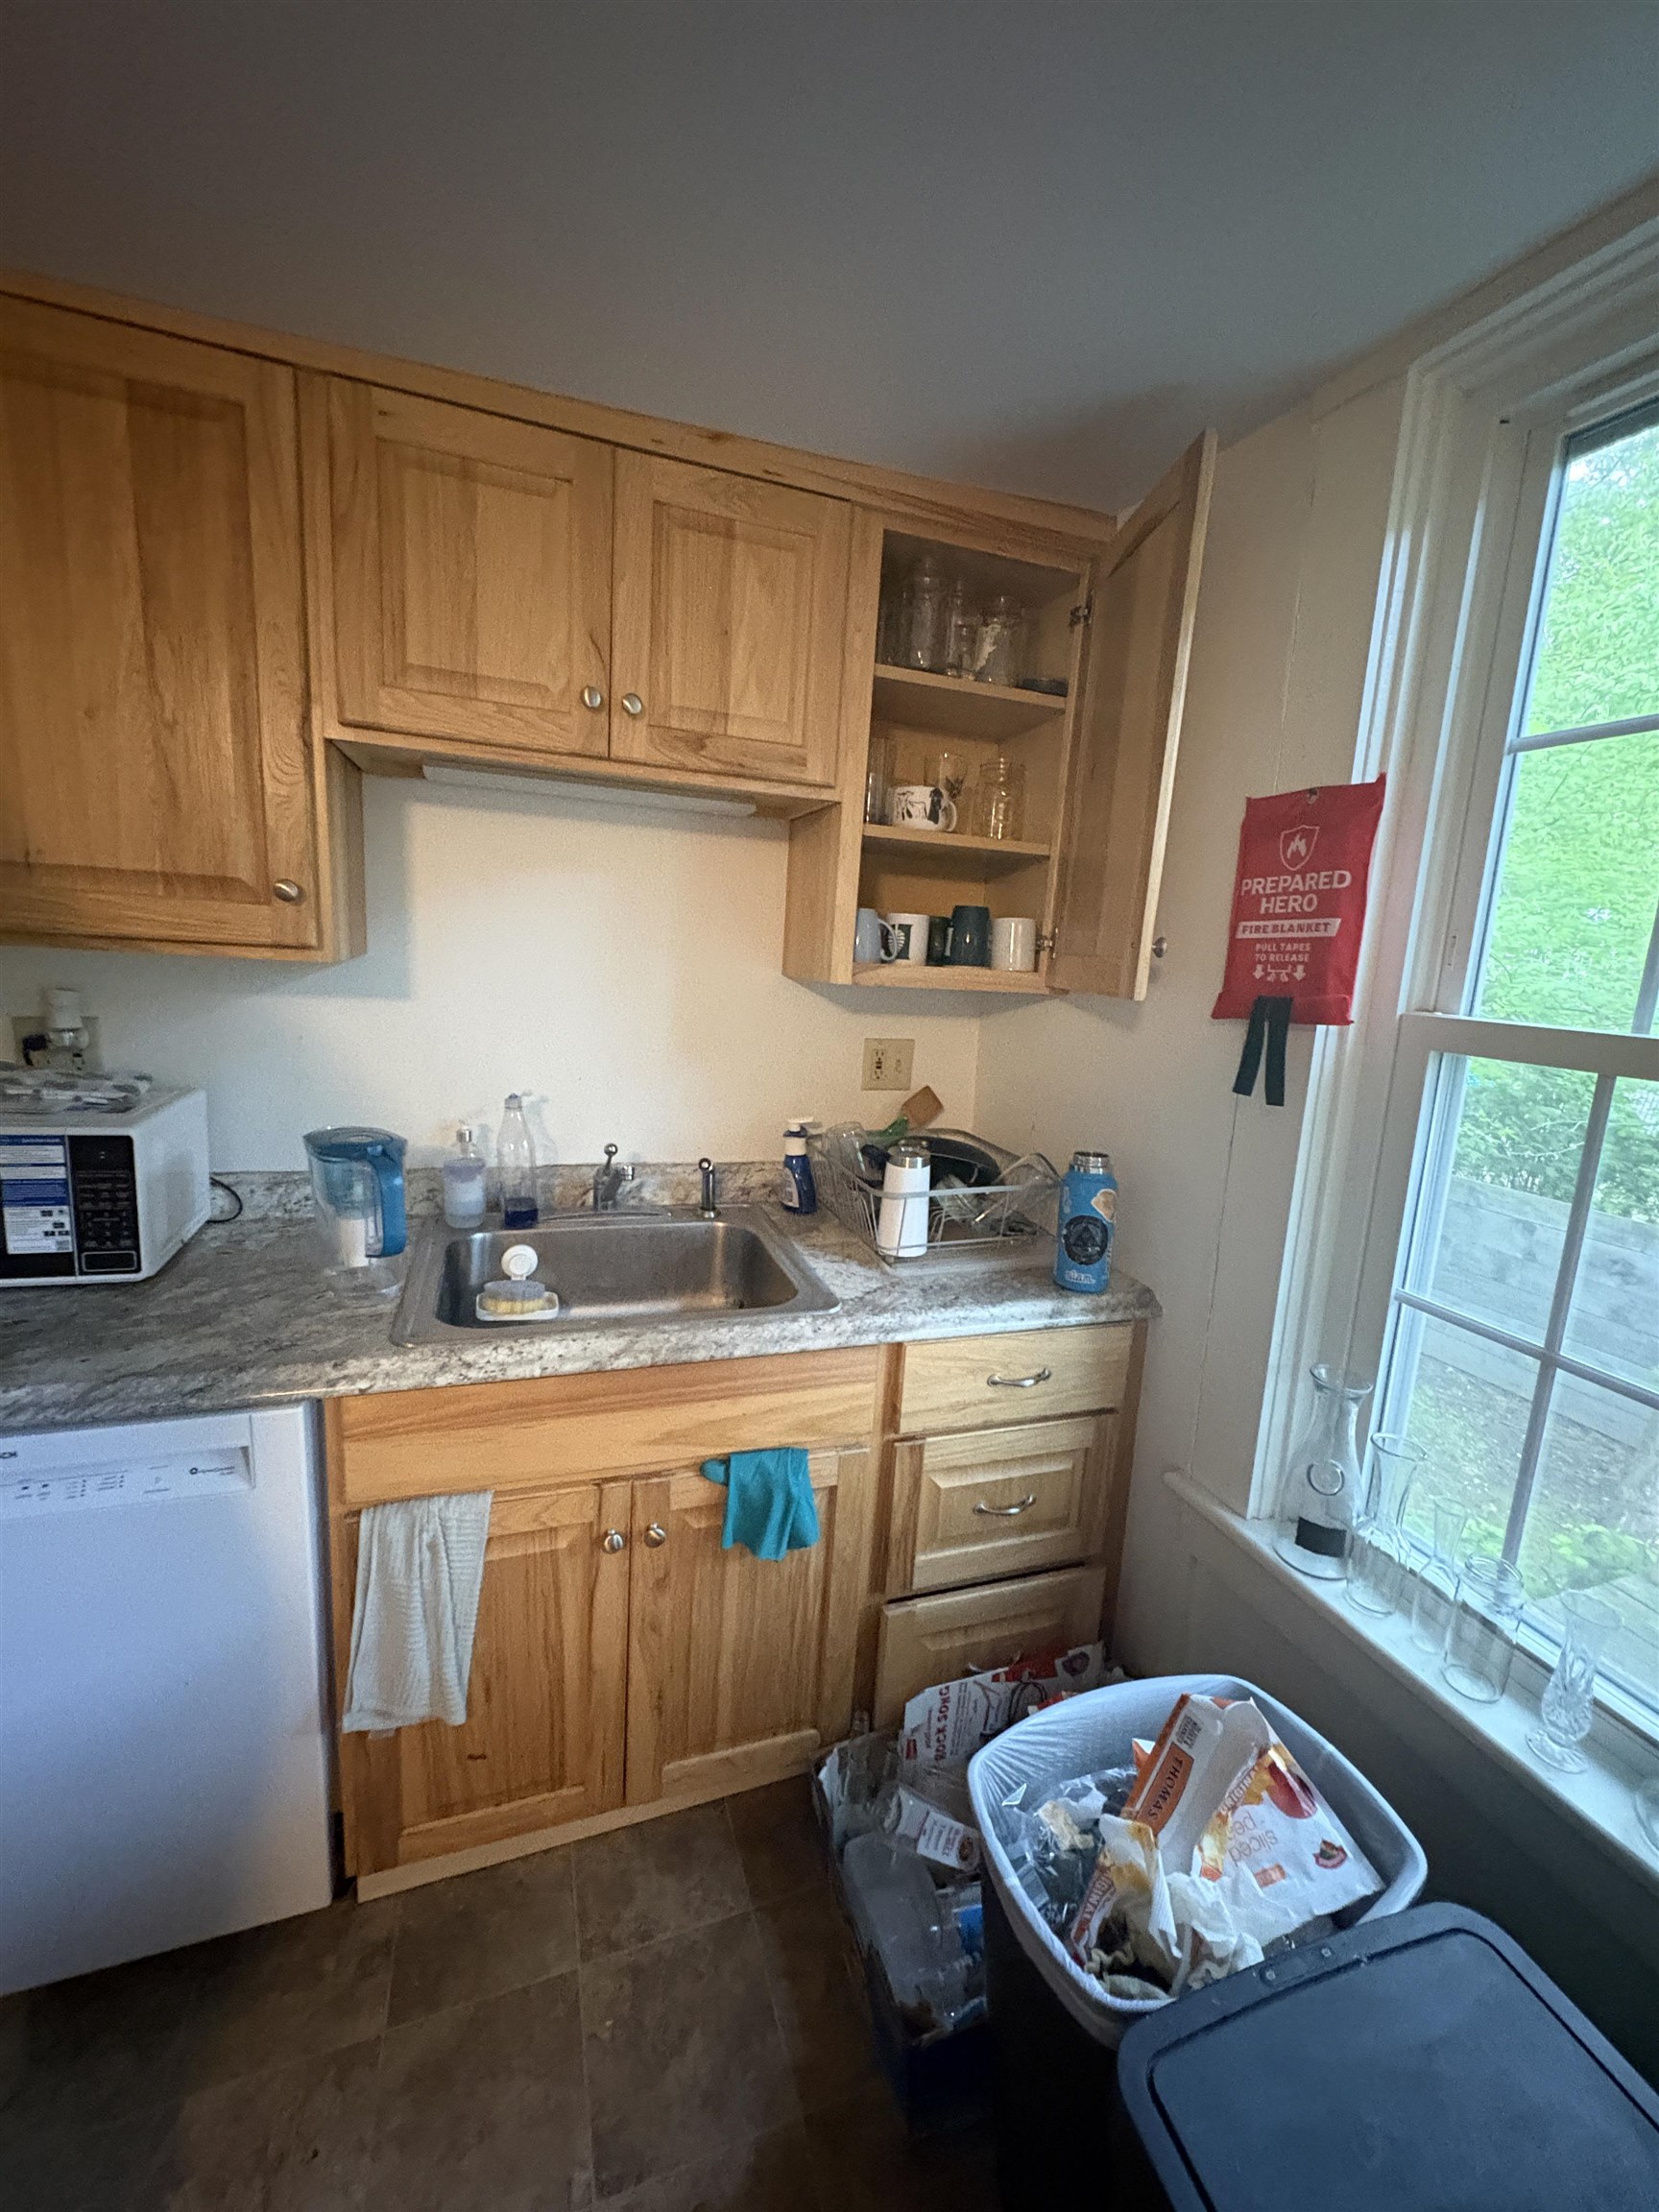
Kitchen with wood cabinets, a sink, and a large window overlooking greenery.
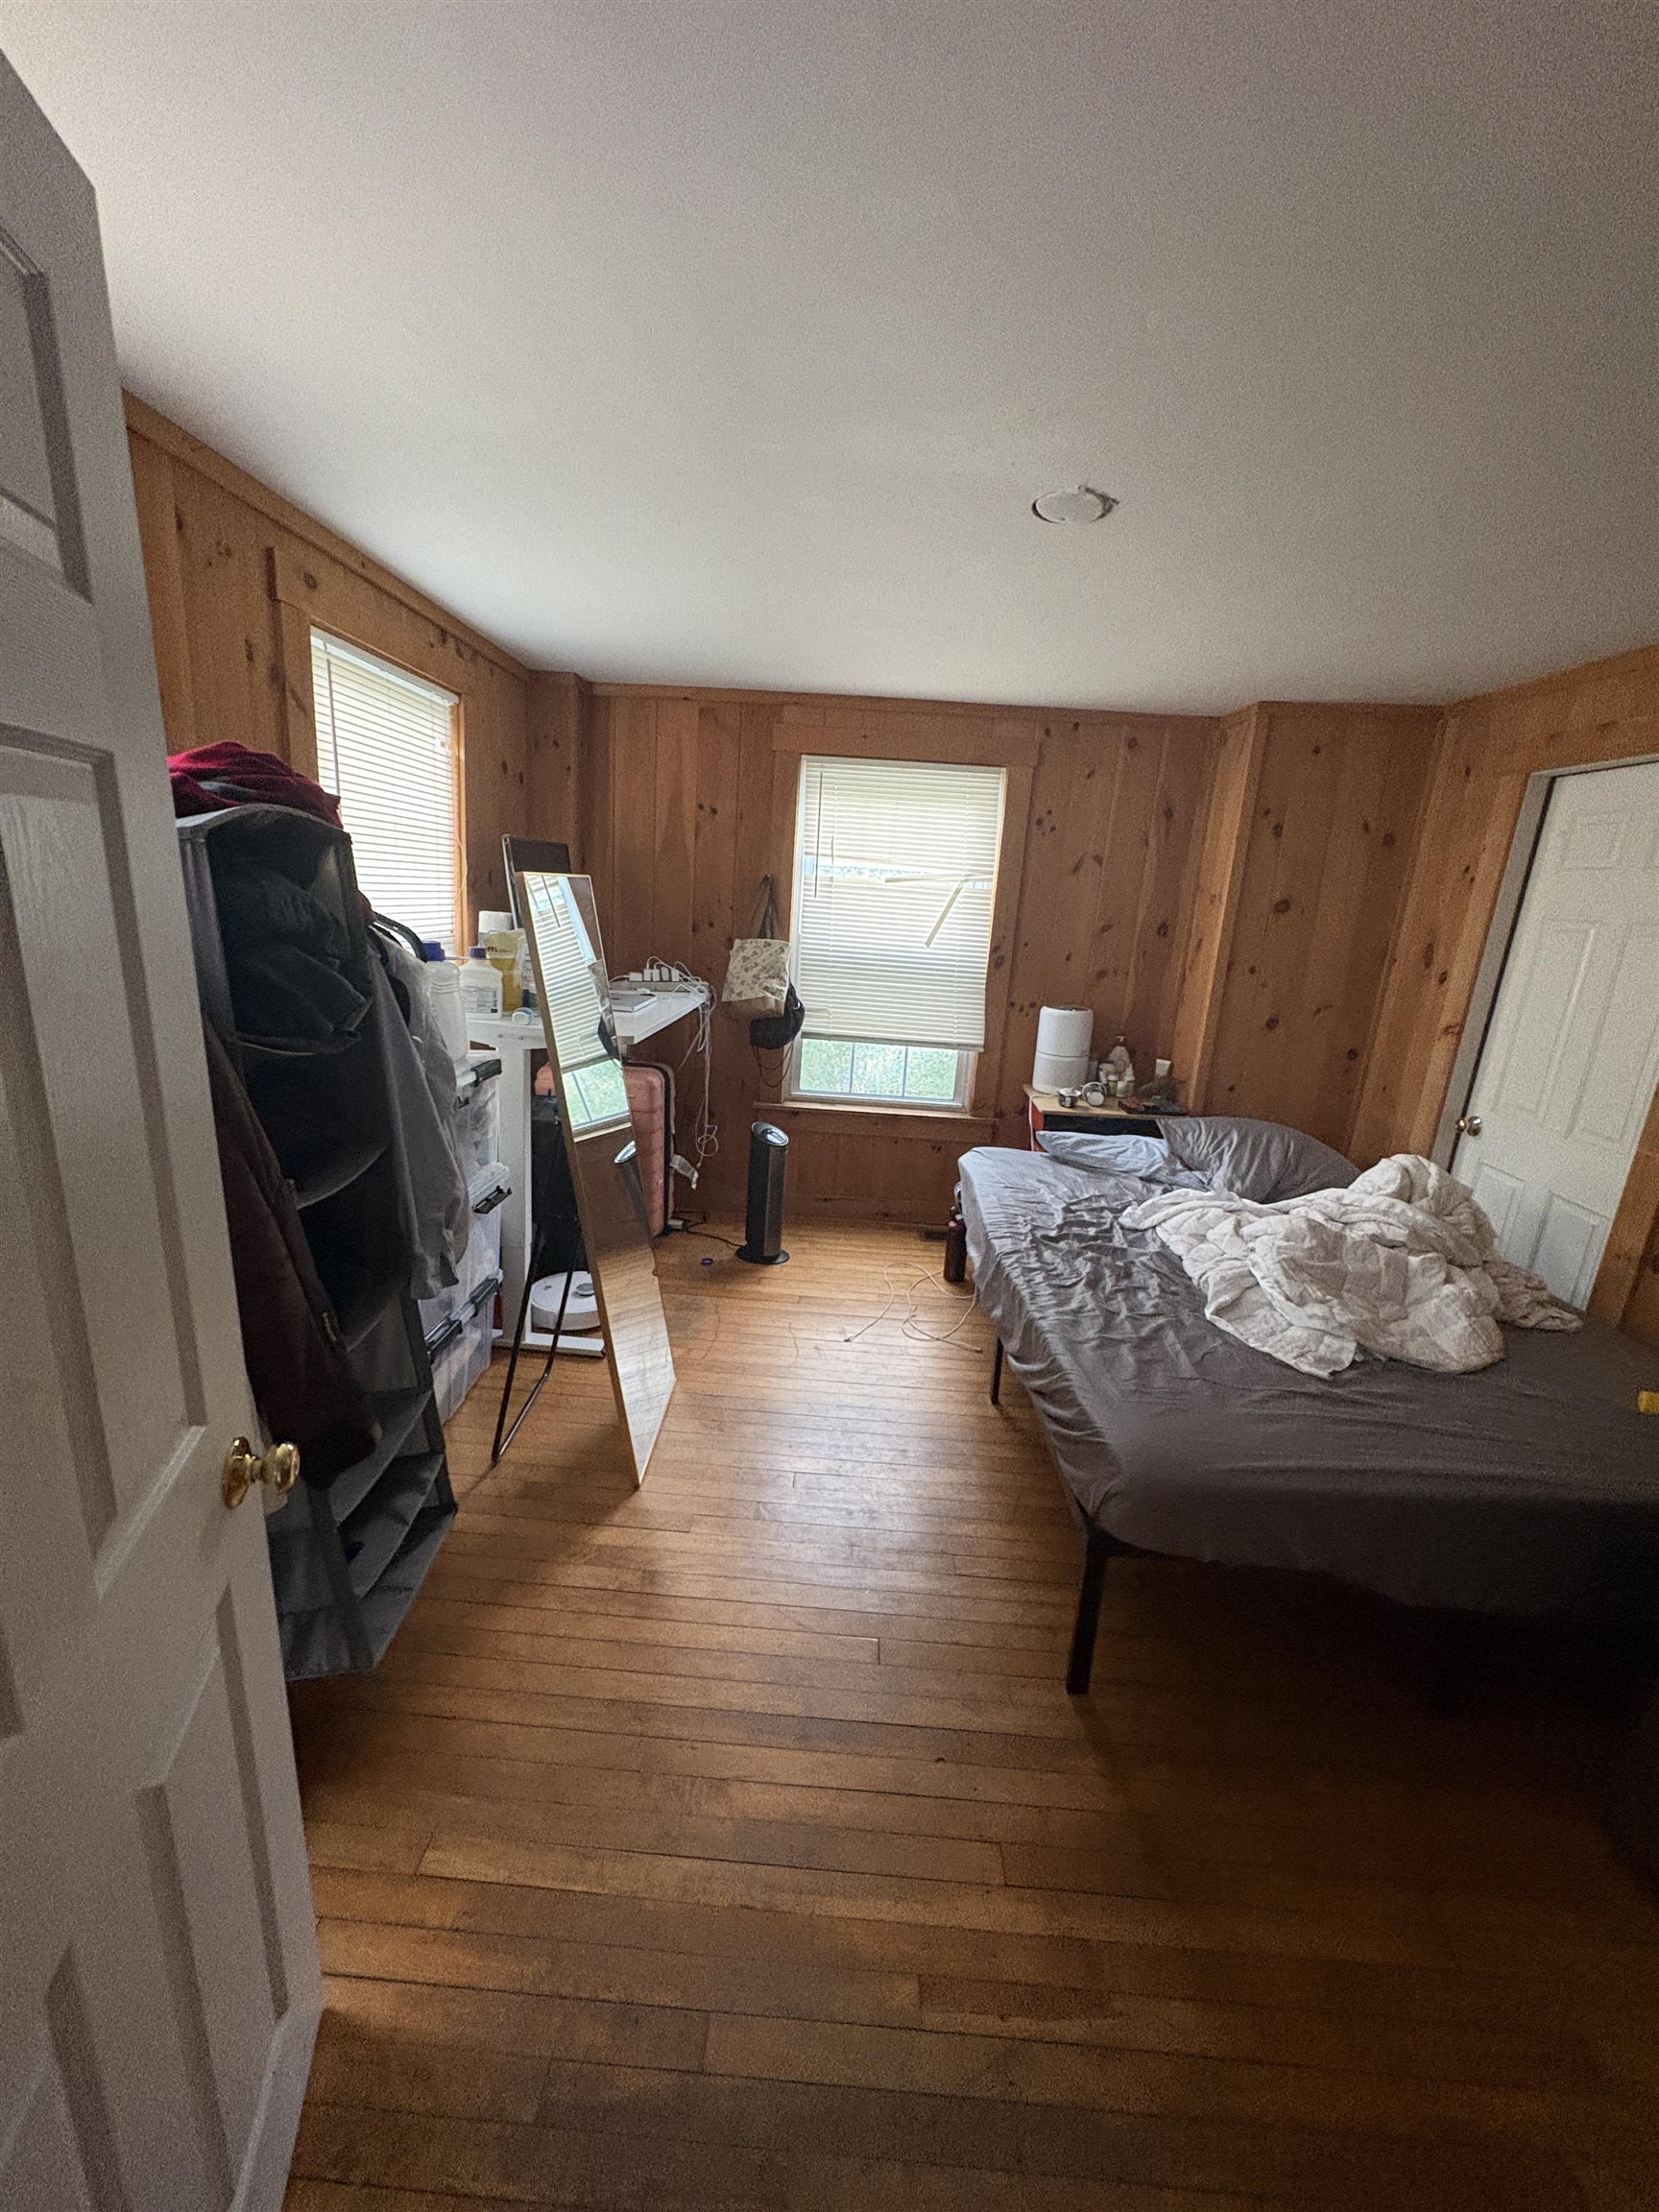
Bedroom with wood-paneled walls, hardwood floors, and an unmade bed beside two windows.
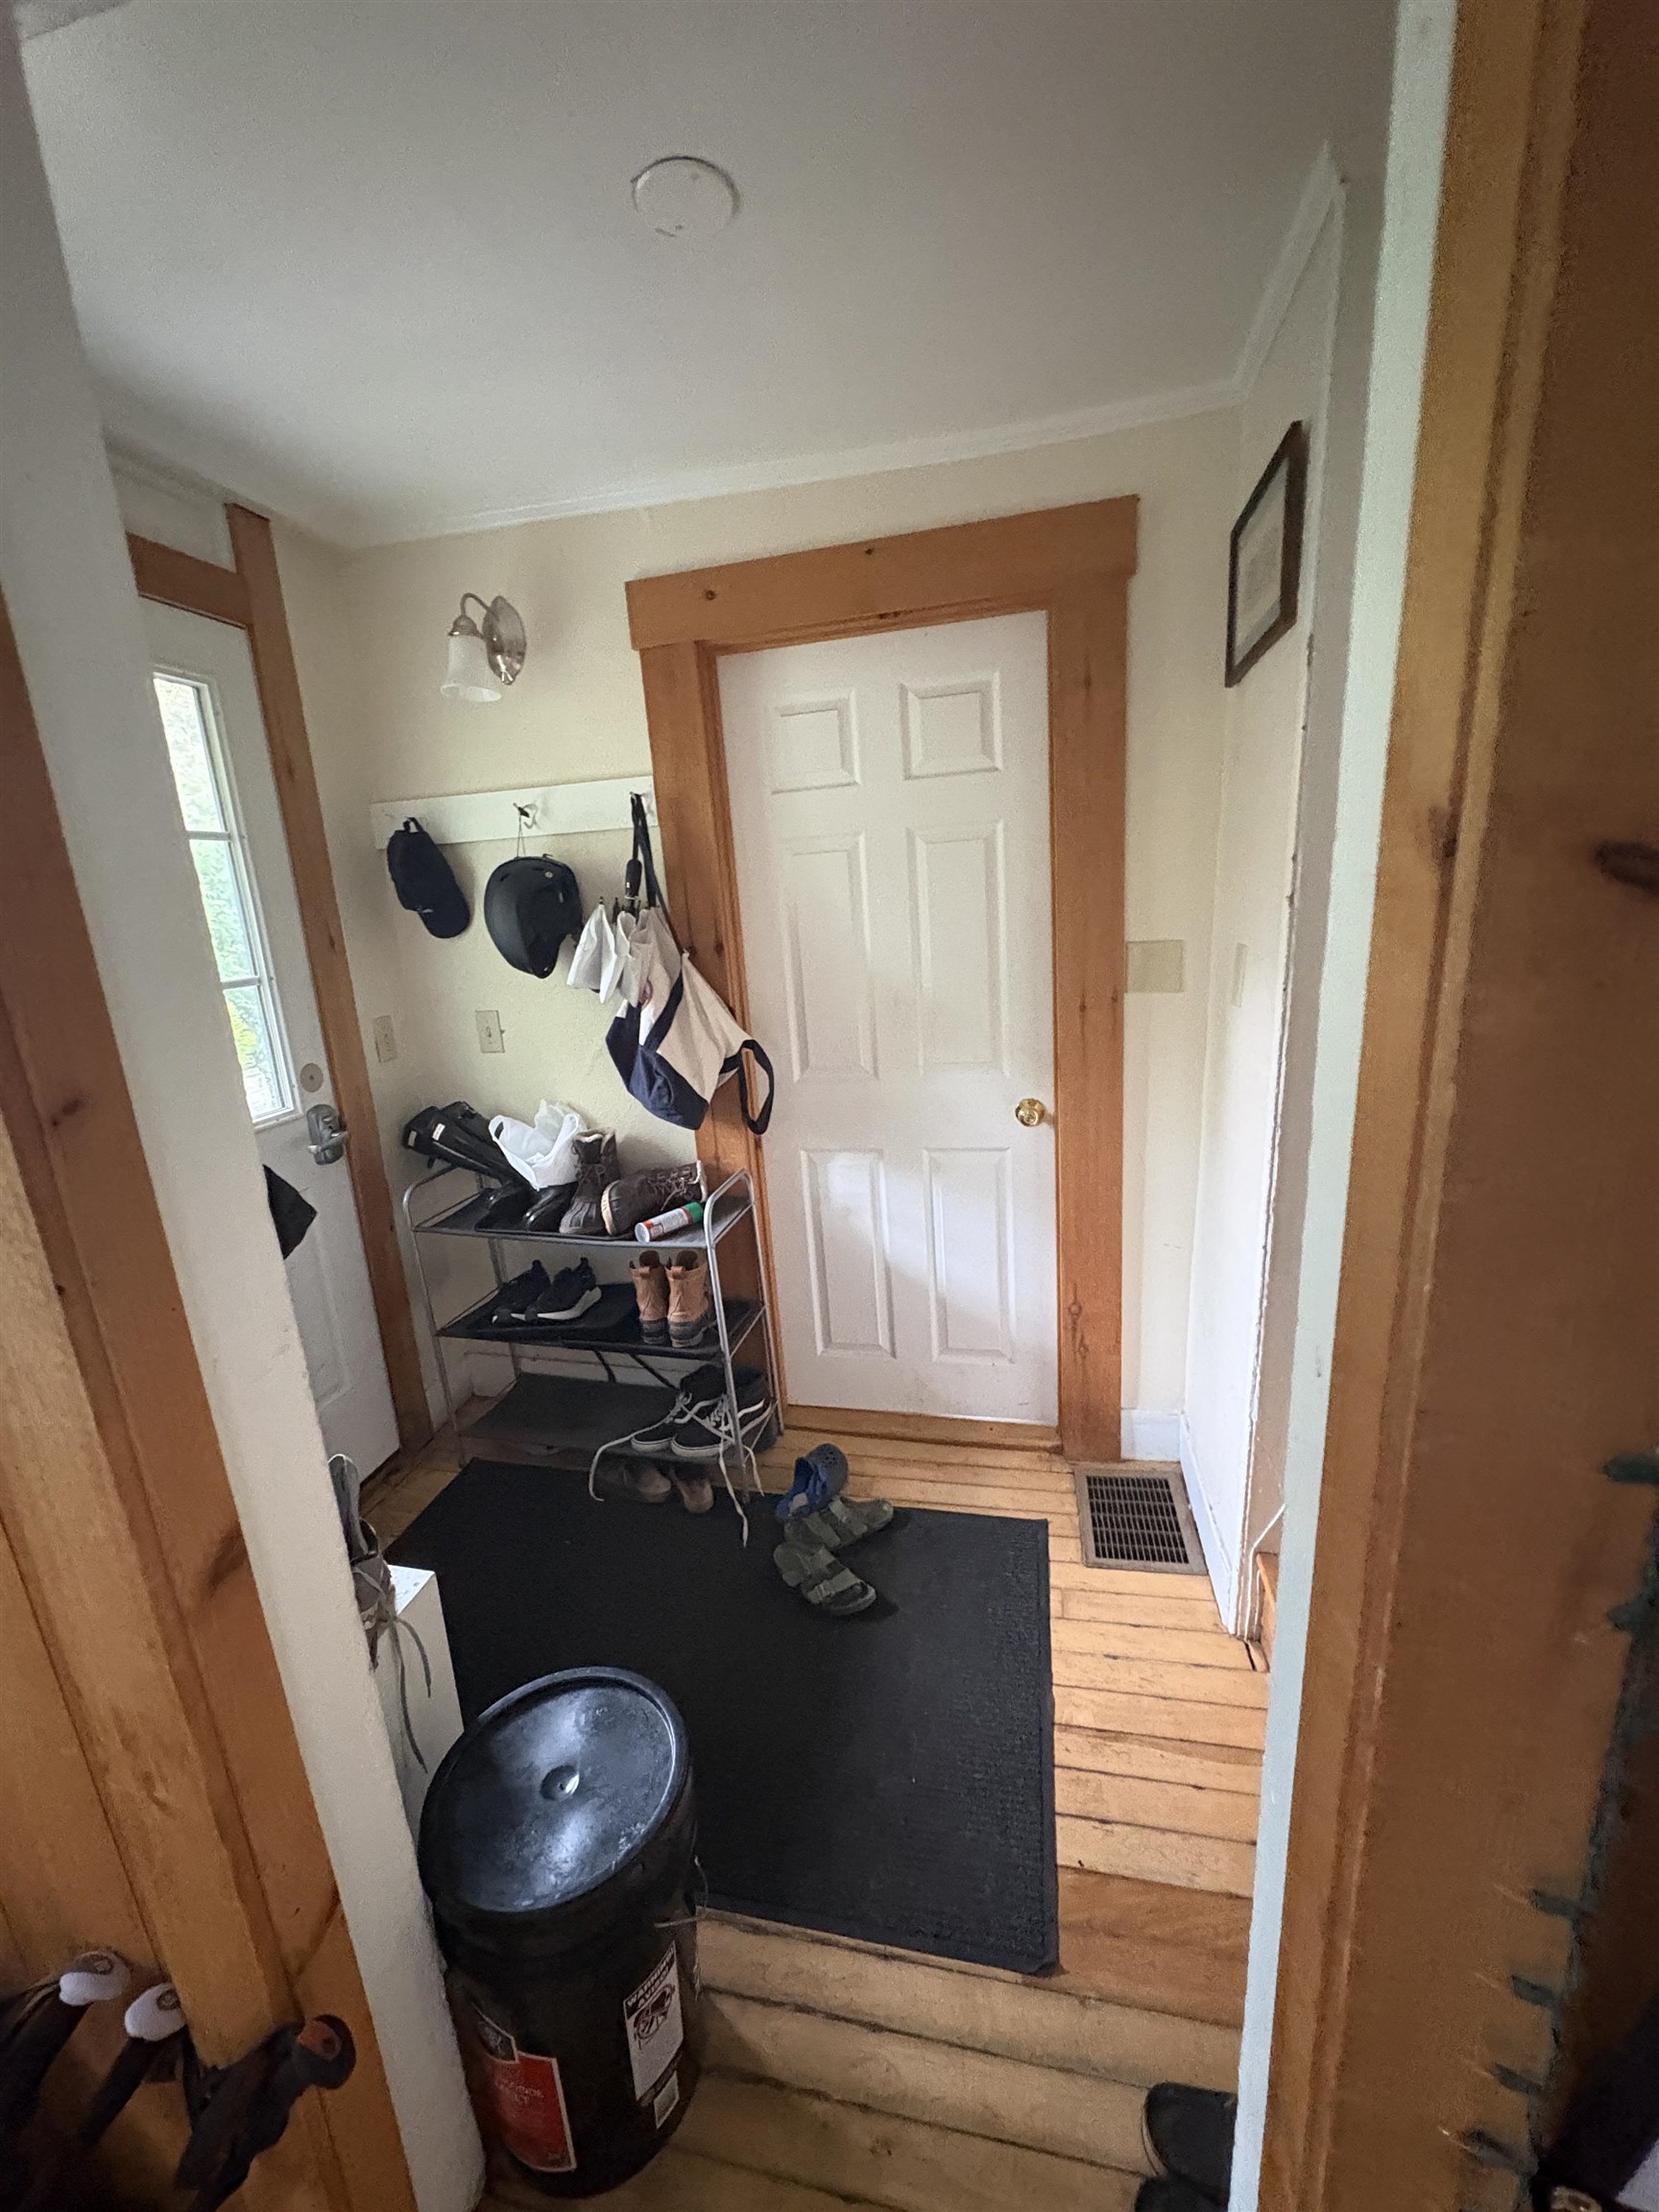
Mudroom entry with wood trim, a shoe rack, wall hooks, and a black floor mat.
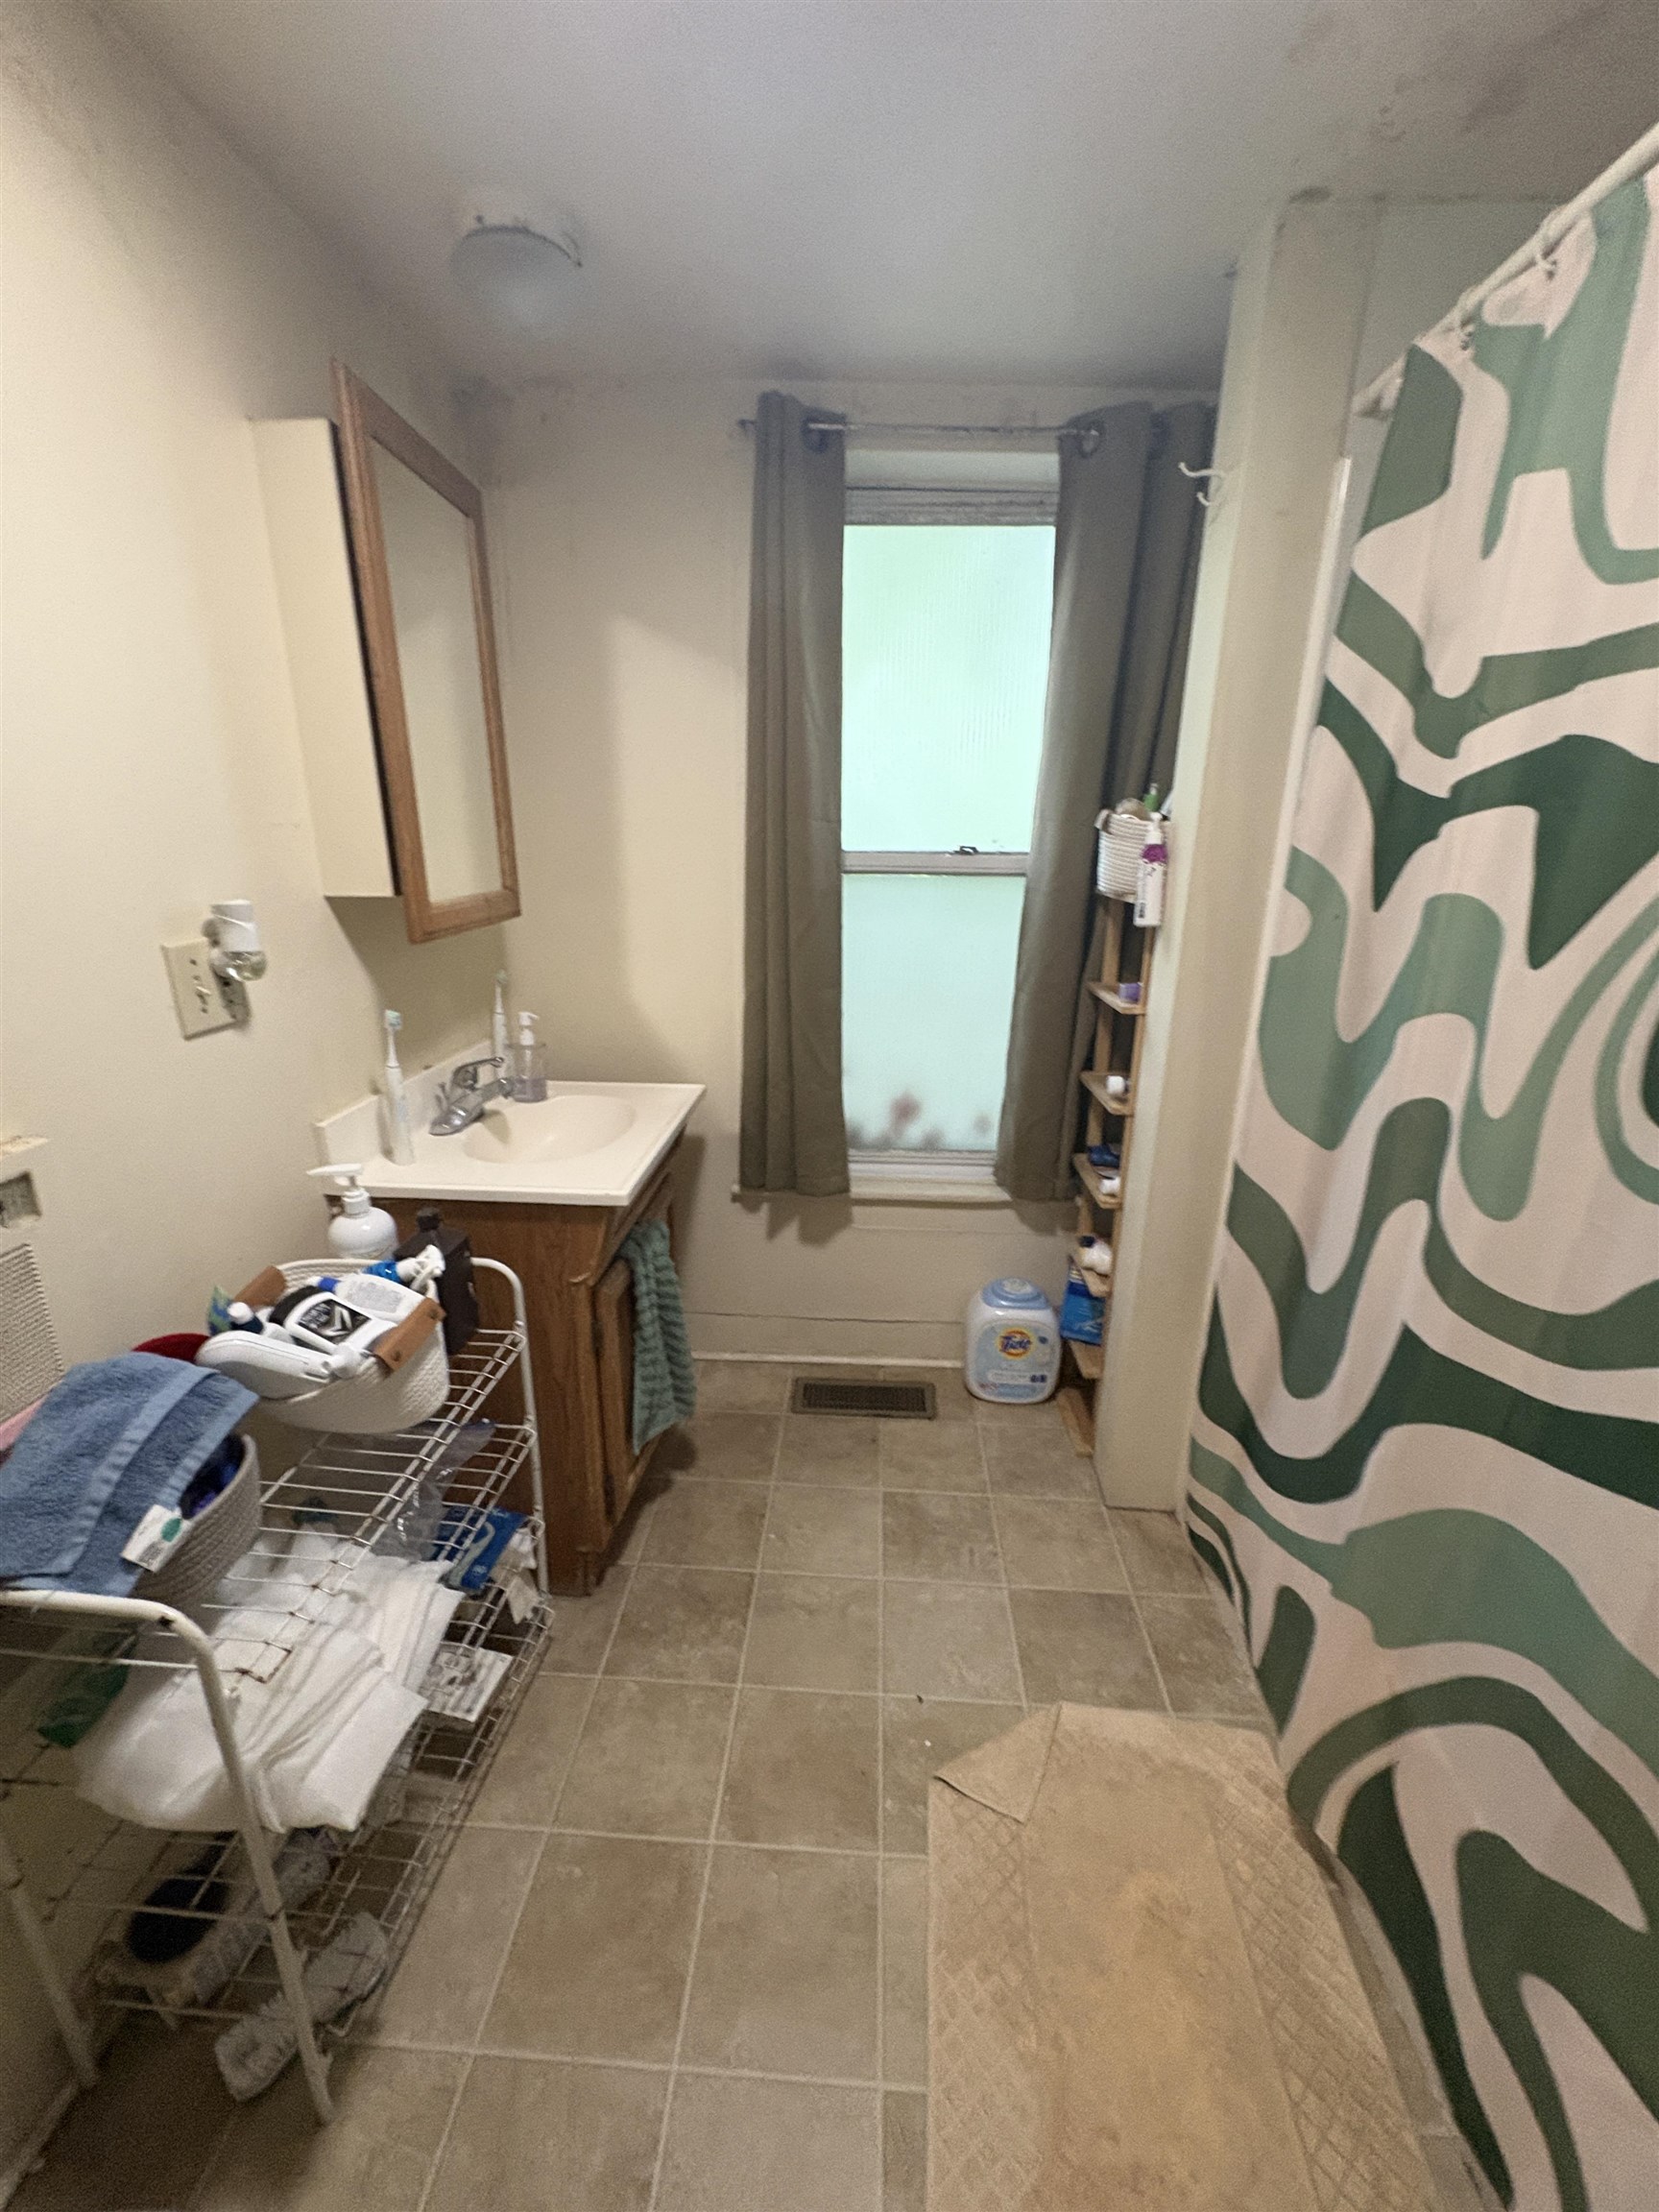
Bathroom with a wood vanity, frosted window, tiled floor, and green-and-white patterned shower curtain.
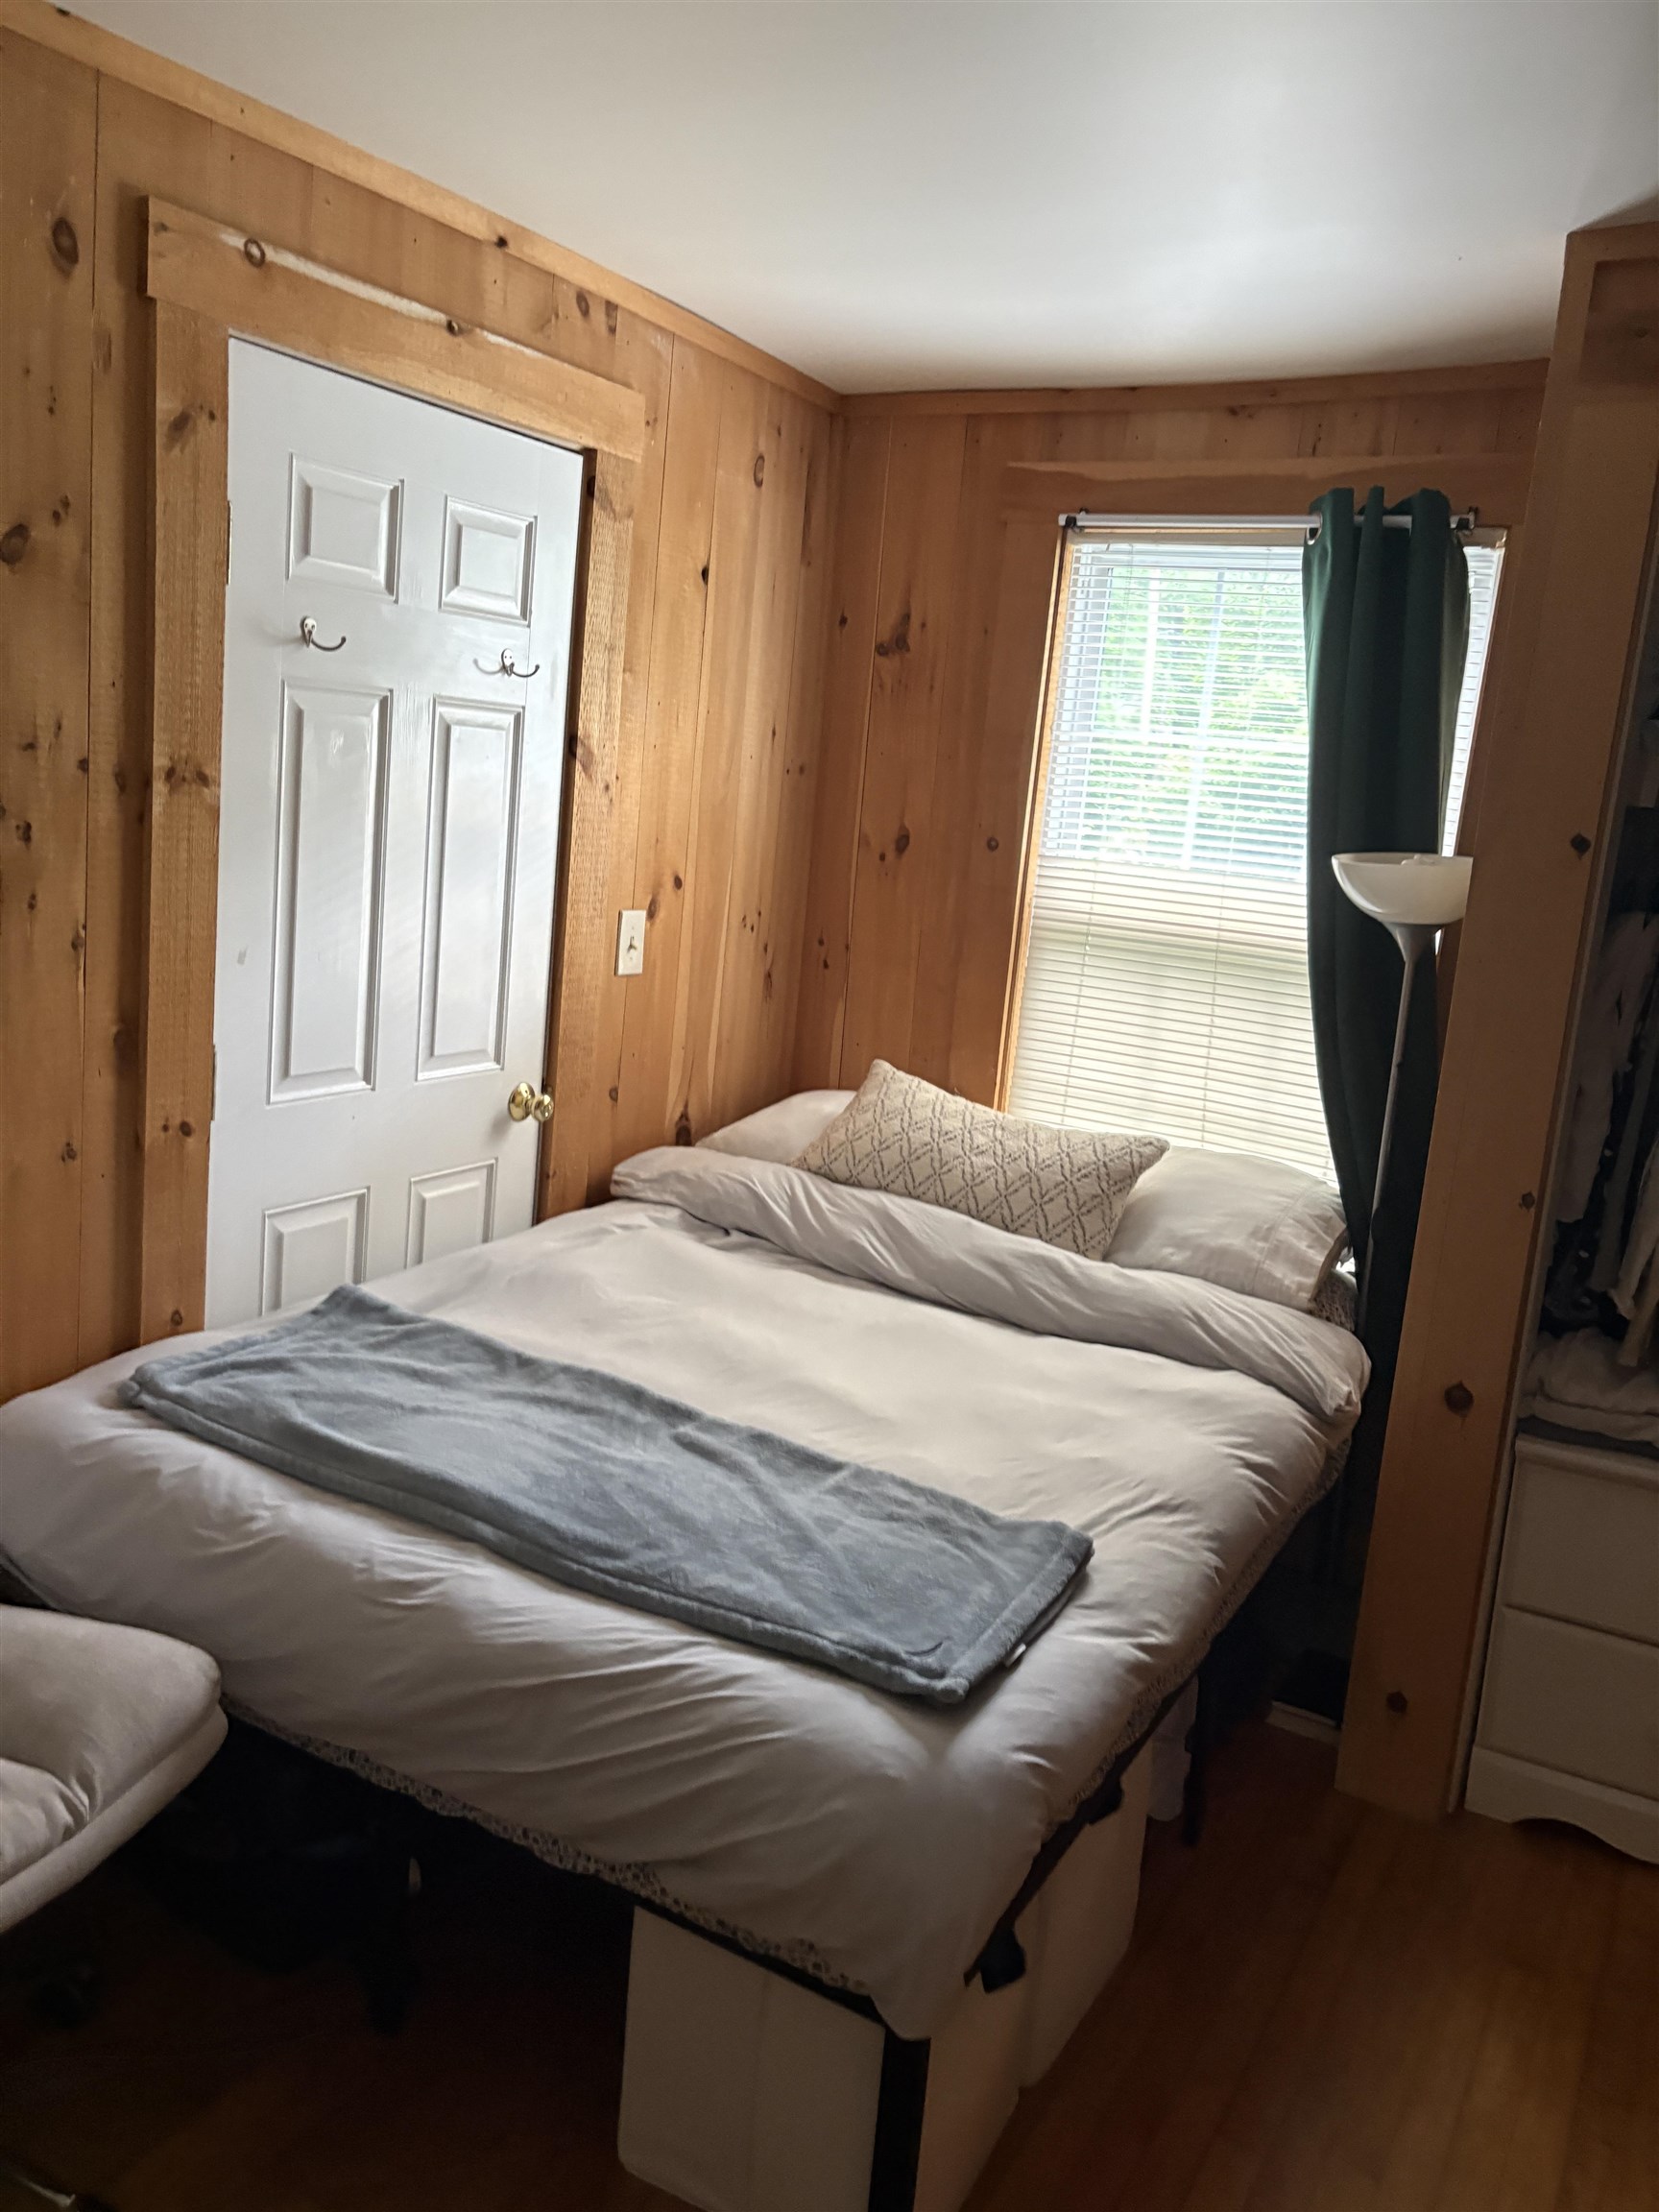
Bedroom with a white-made bed, gray blanket, knotty-pine walls, and a window with blinds.
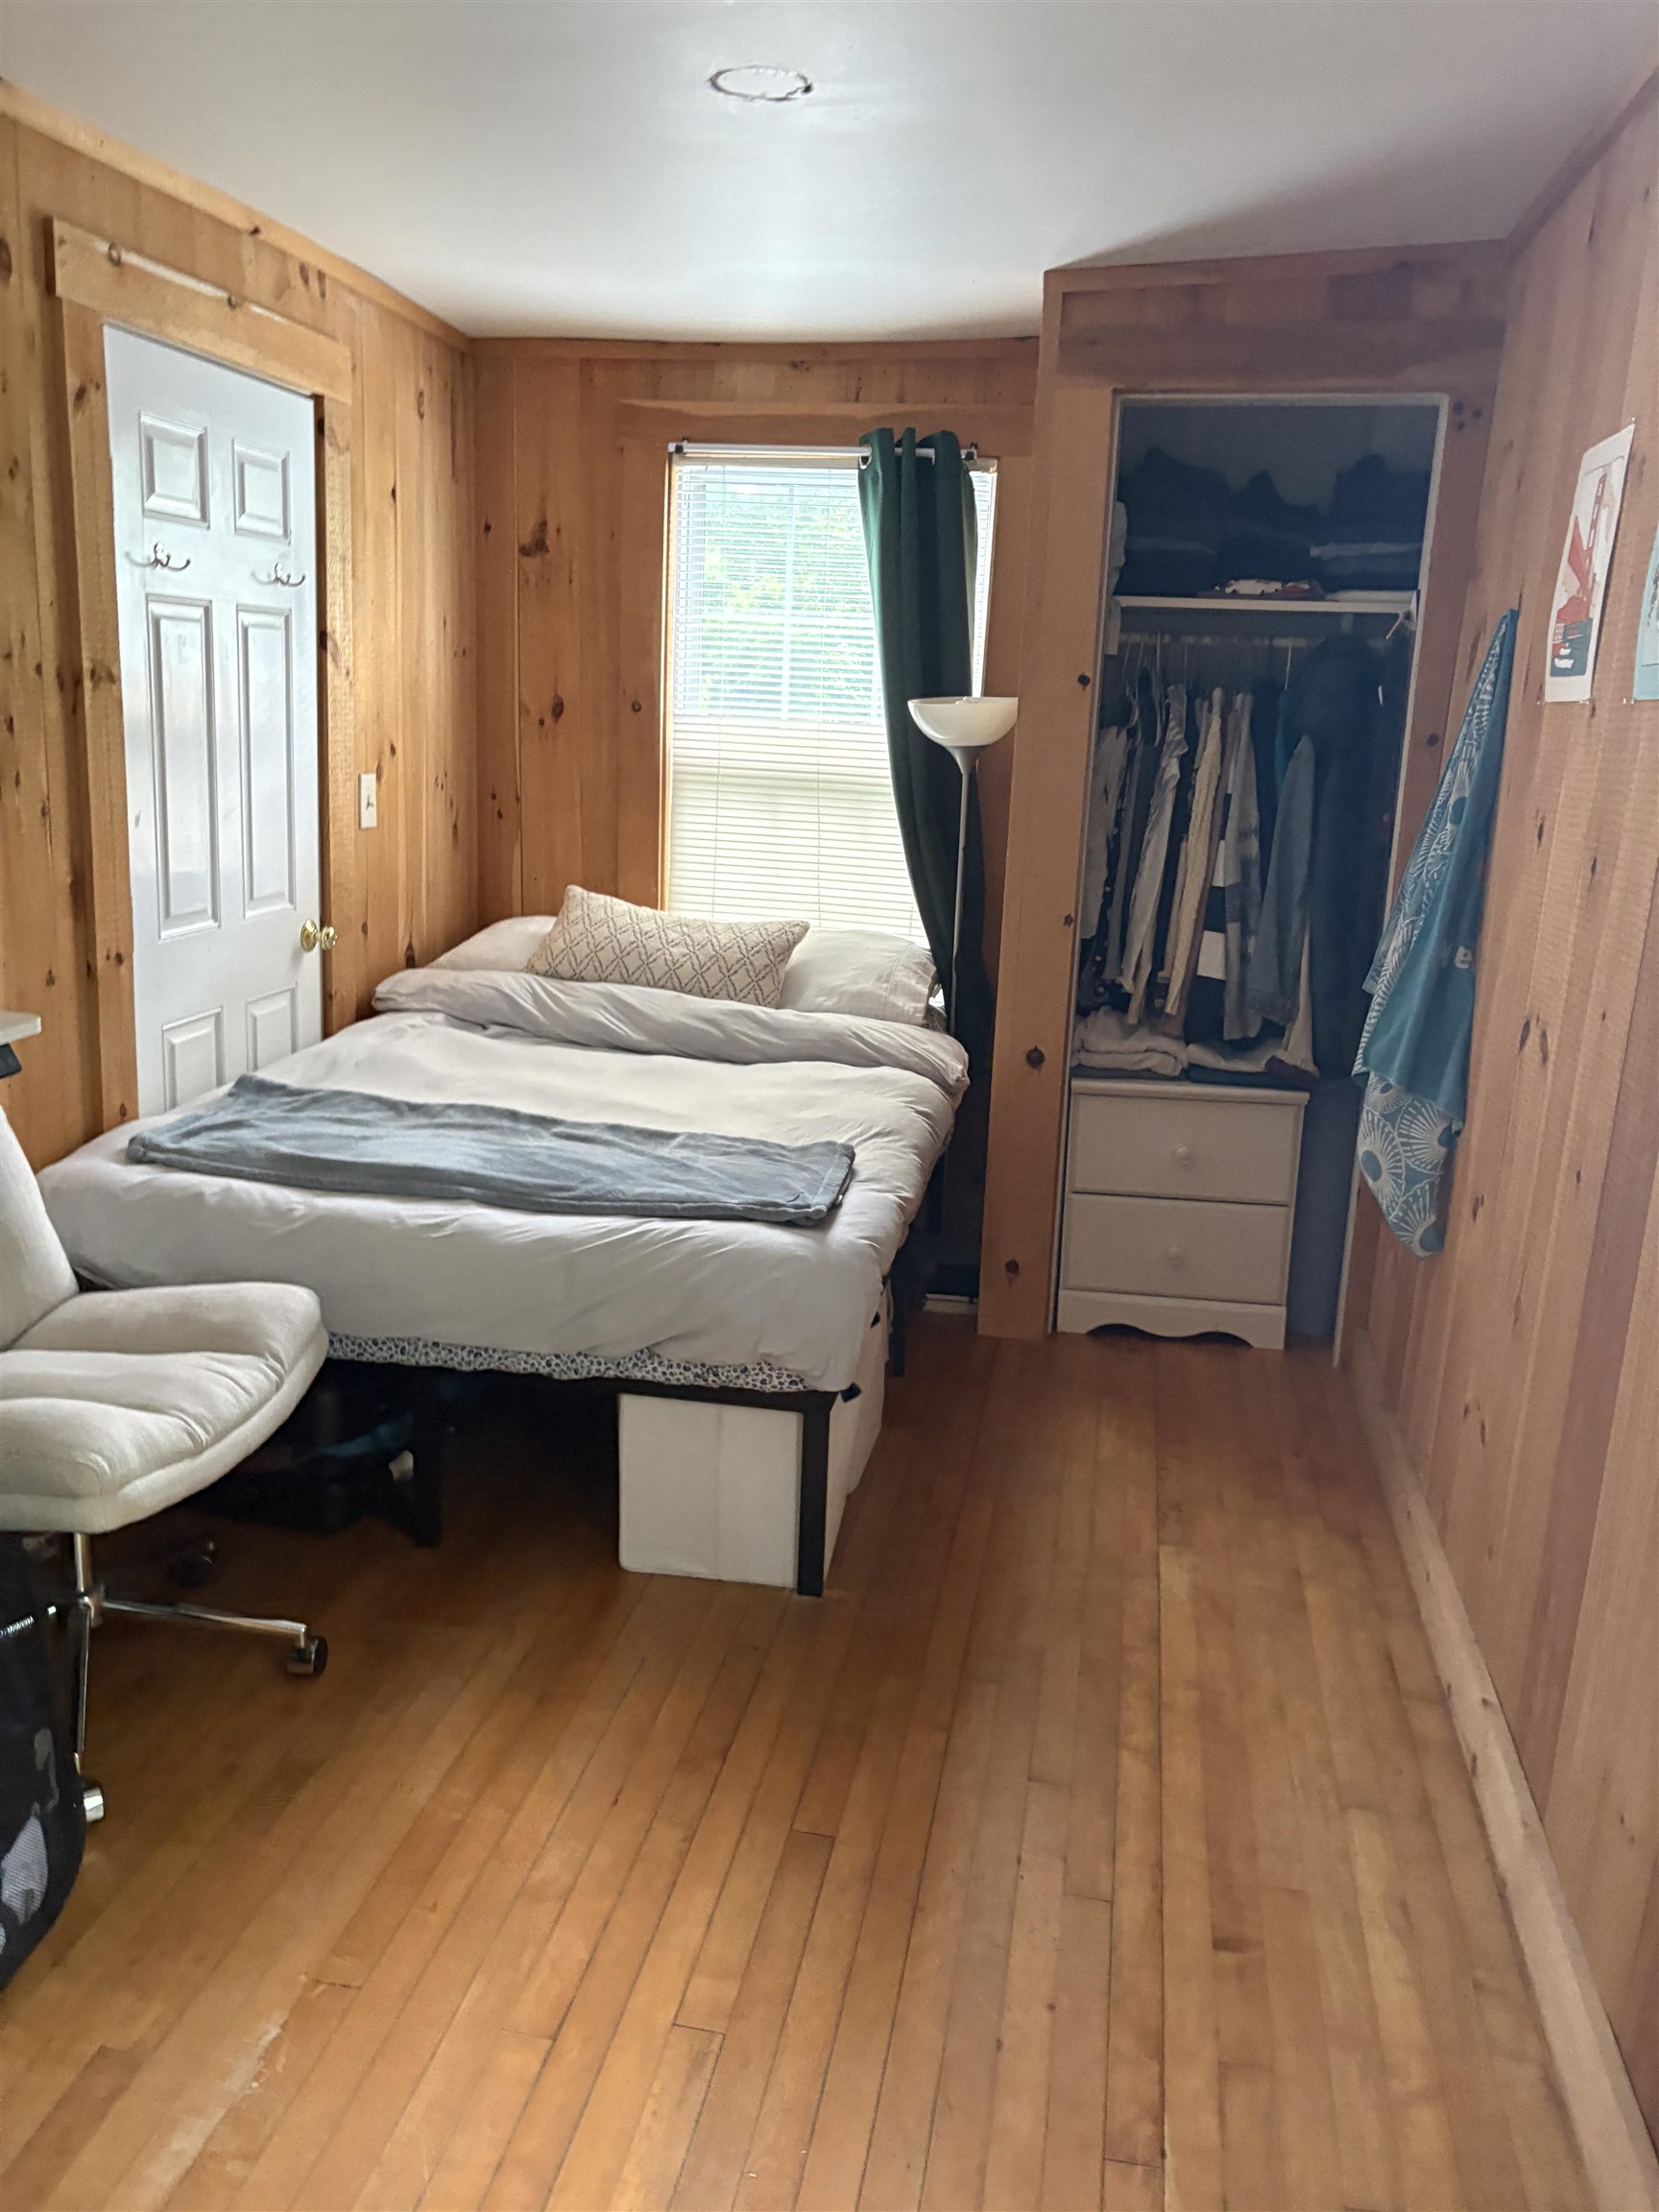
Bedroom with wood-paneled walls, hardwood floors, a bed, and an open built-in closet.
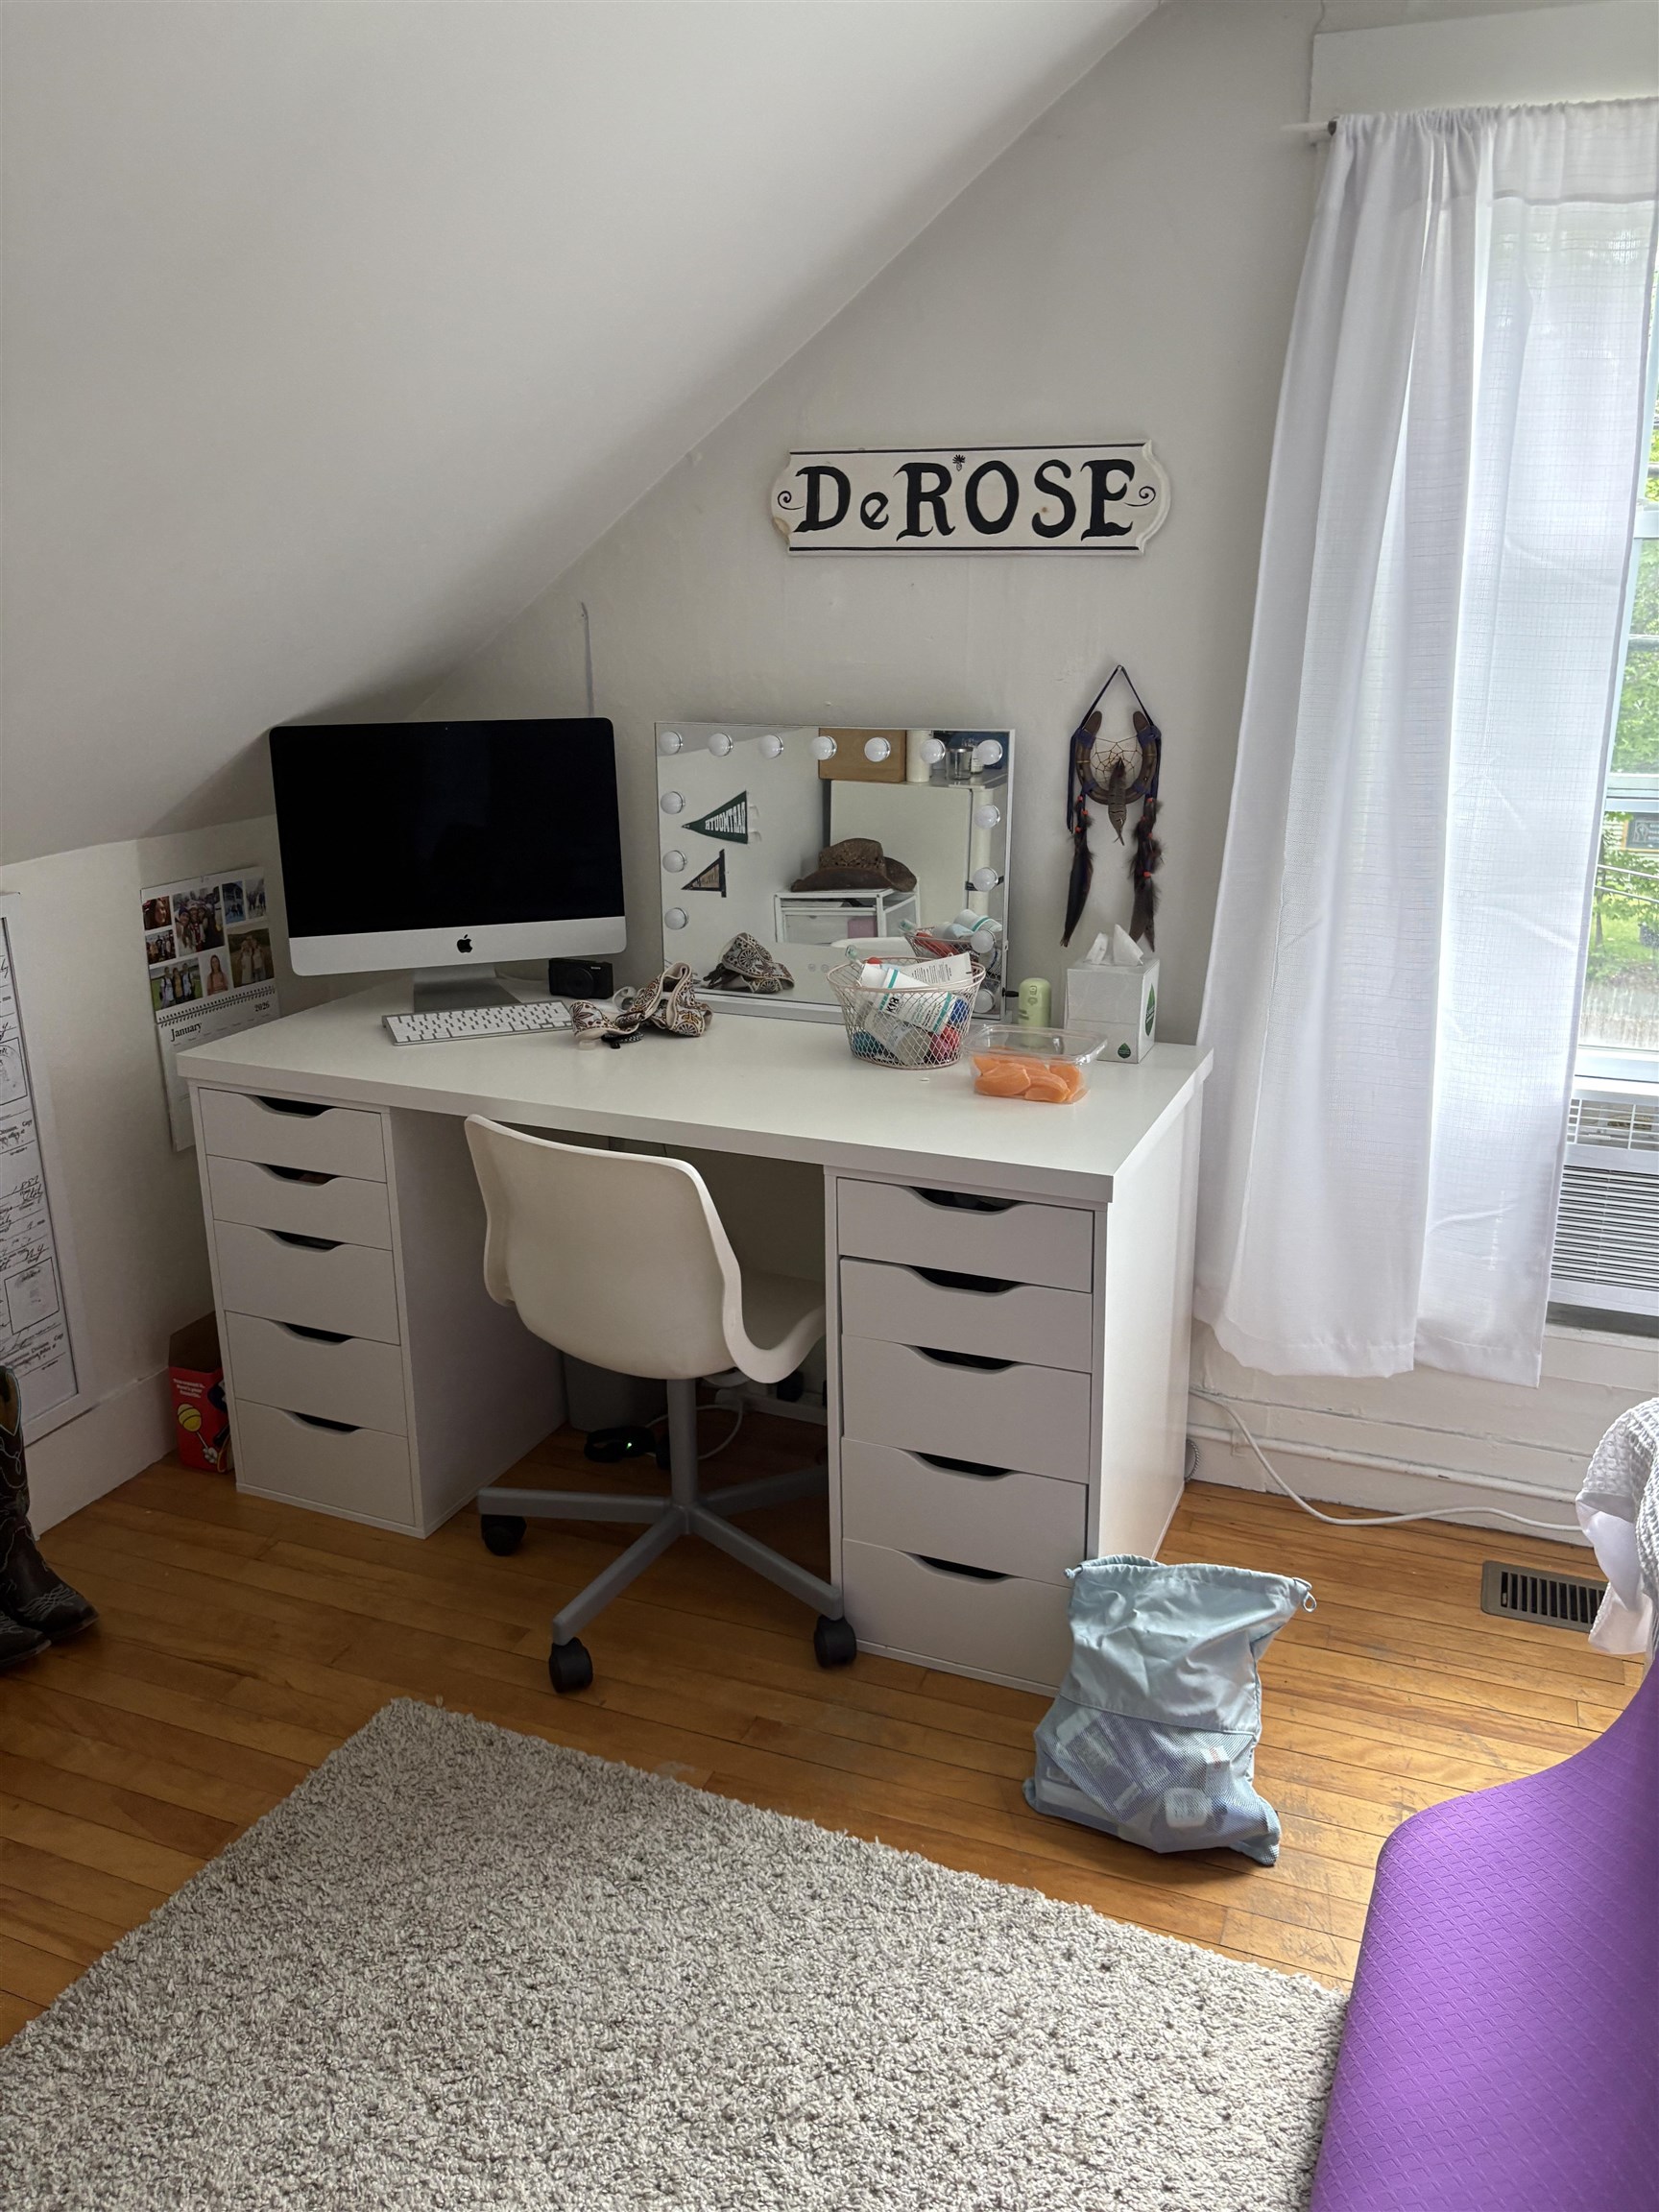
Furnished home office with a white desk, desktop computer, and mirror beneath a sloped ceiling.
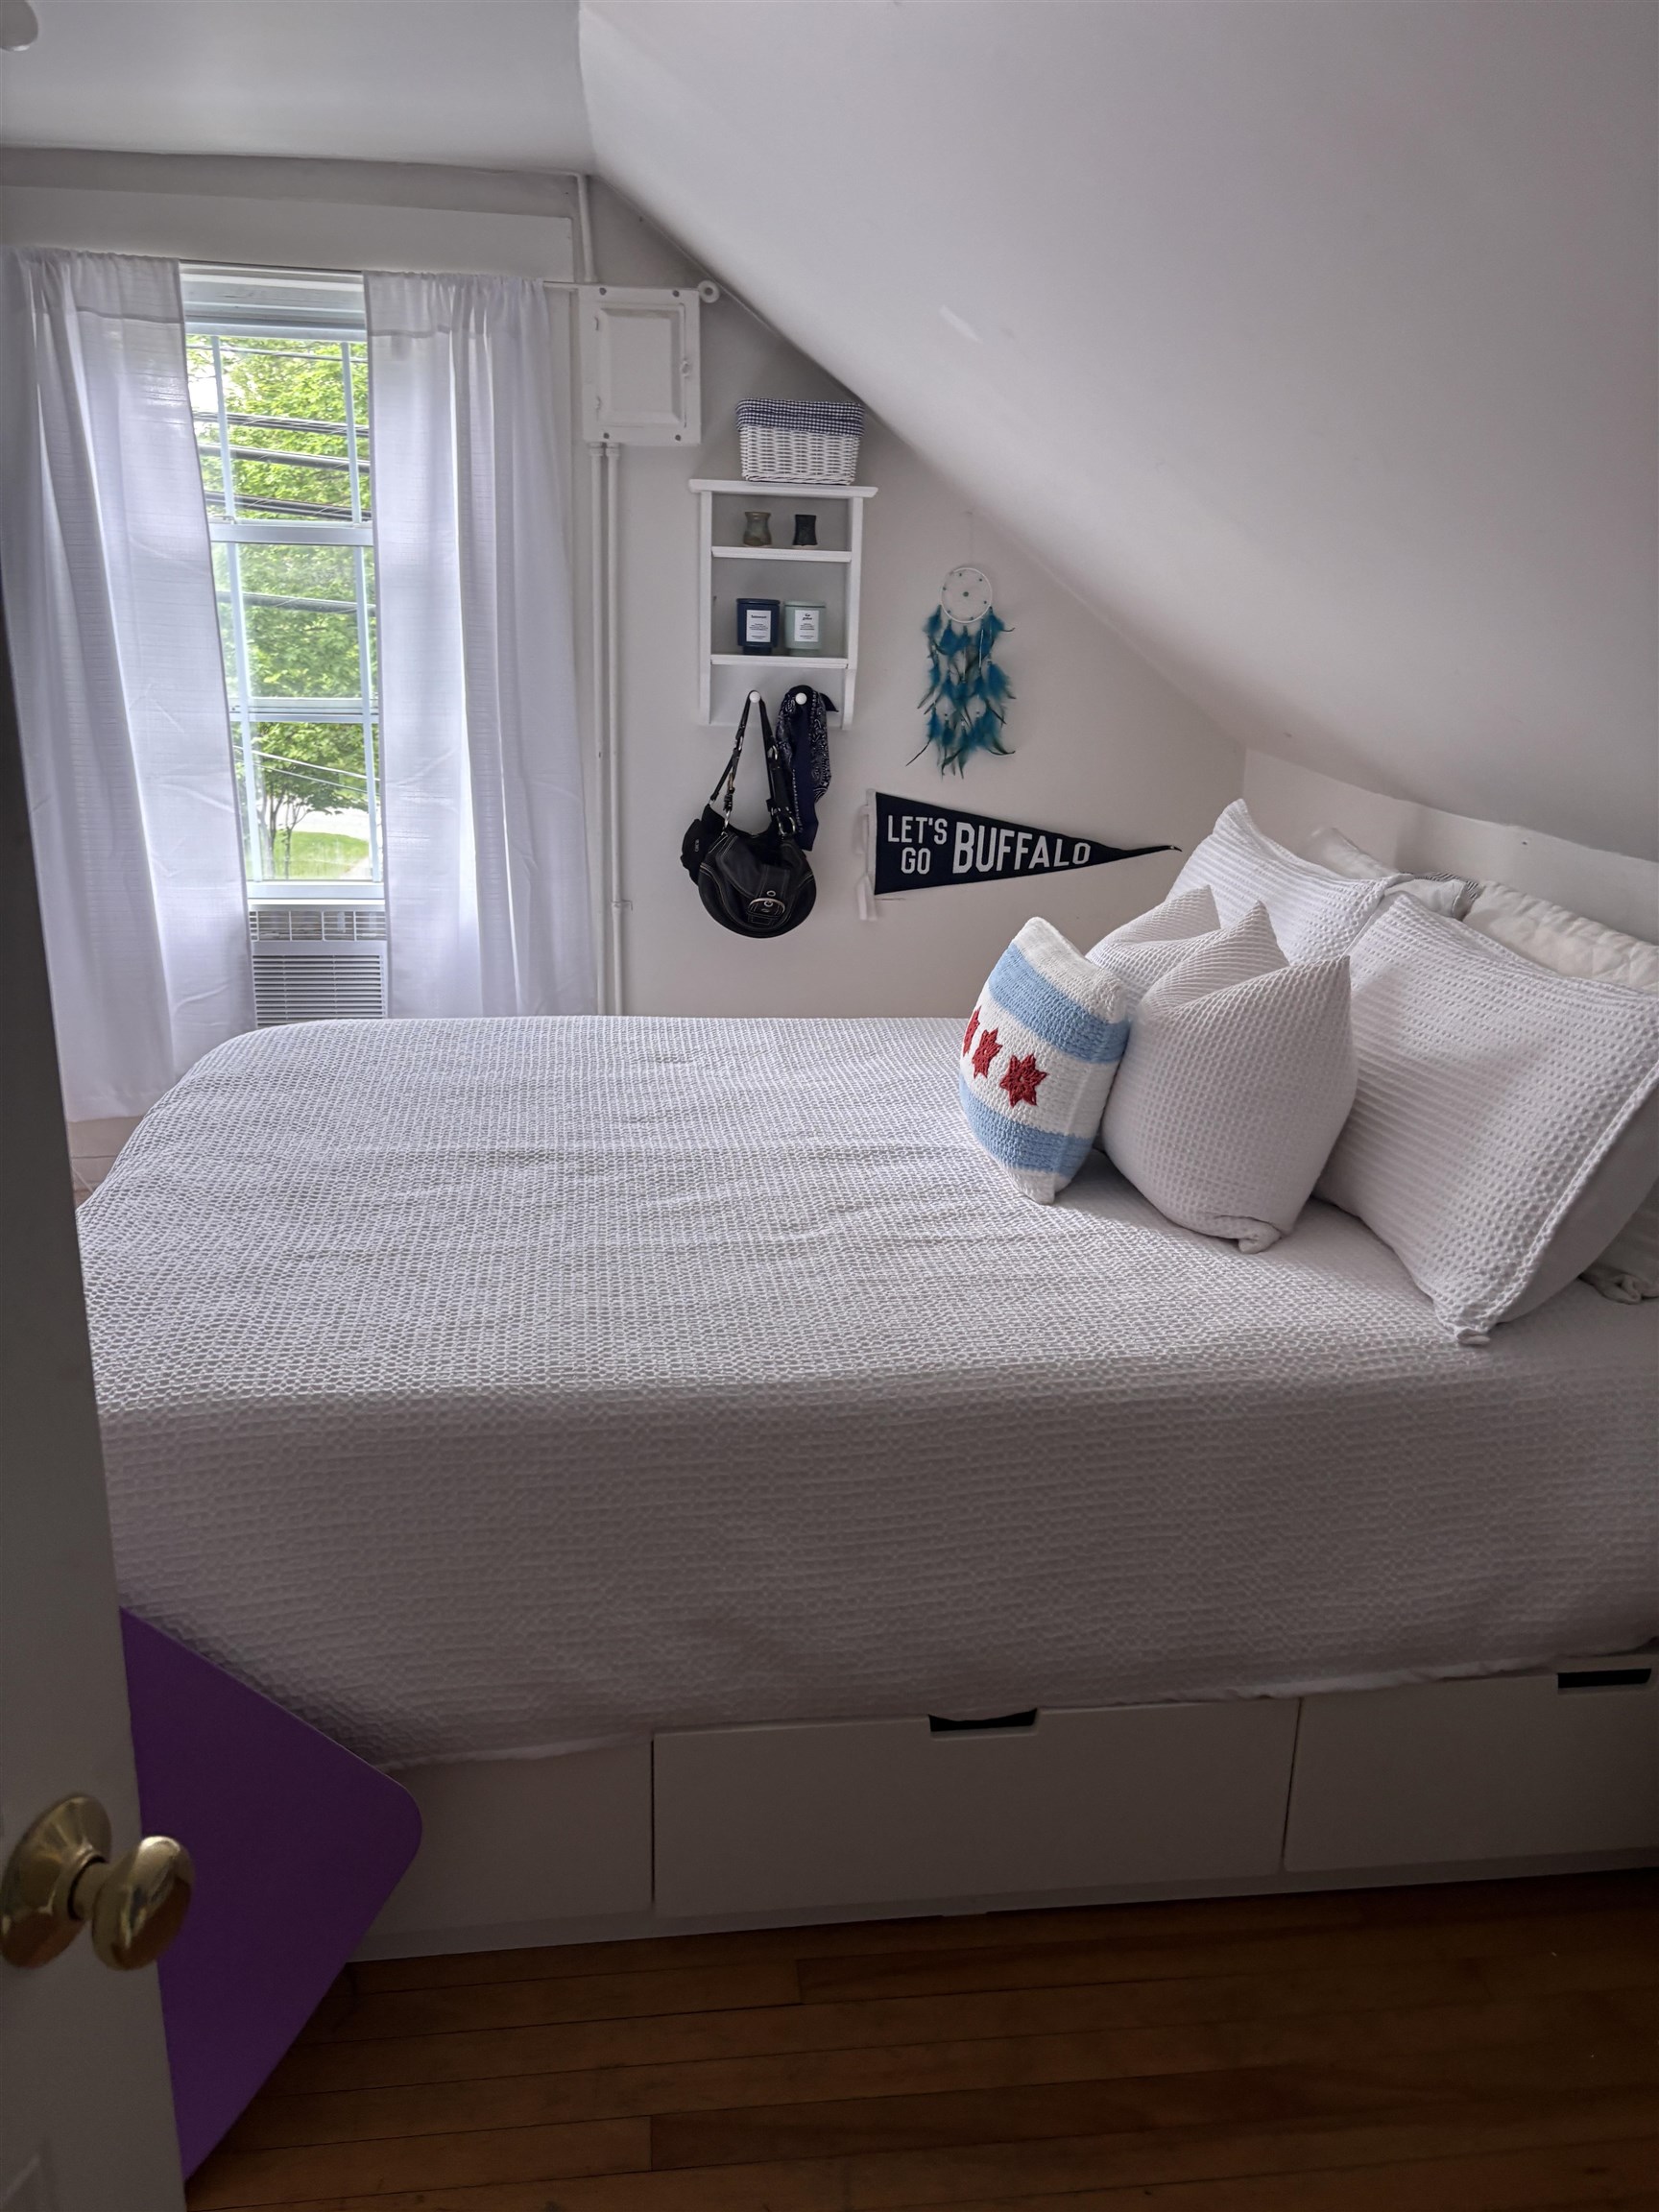
Attic bedroom with a white bed, sloped ceiling, sheer-curtained window, and Buffalo pennant.
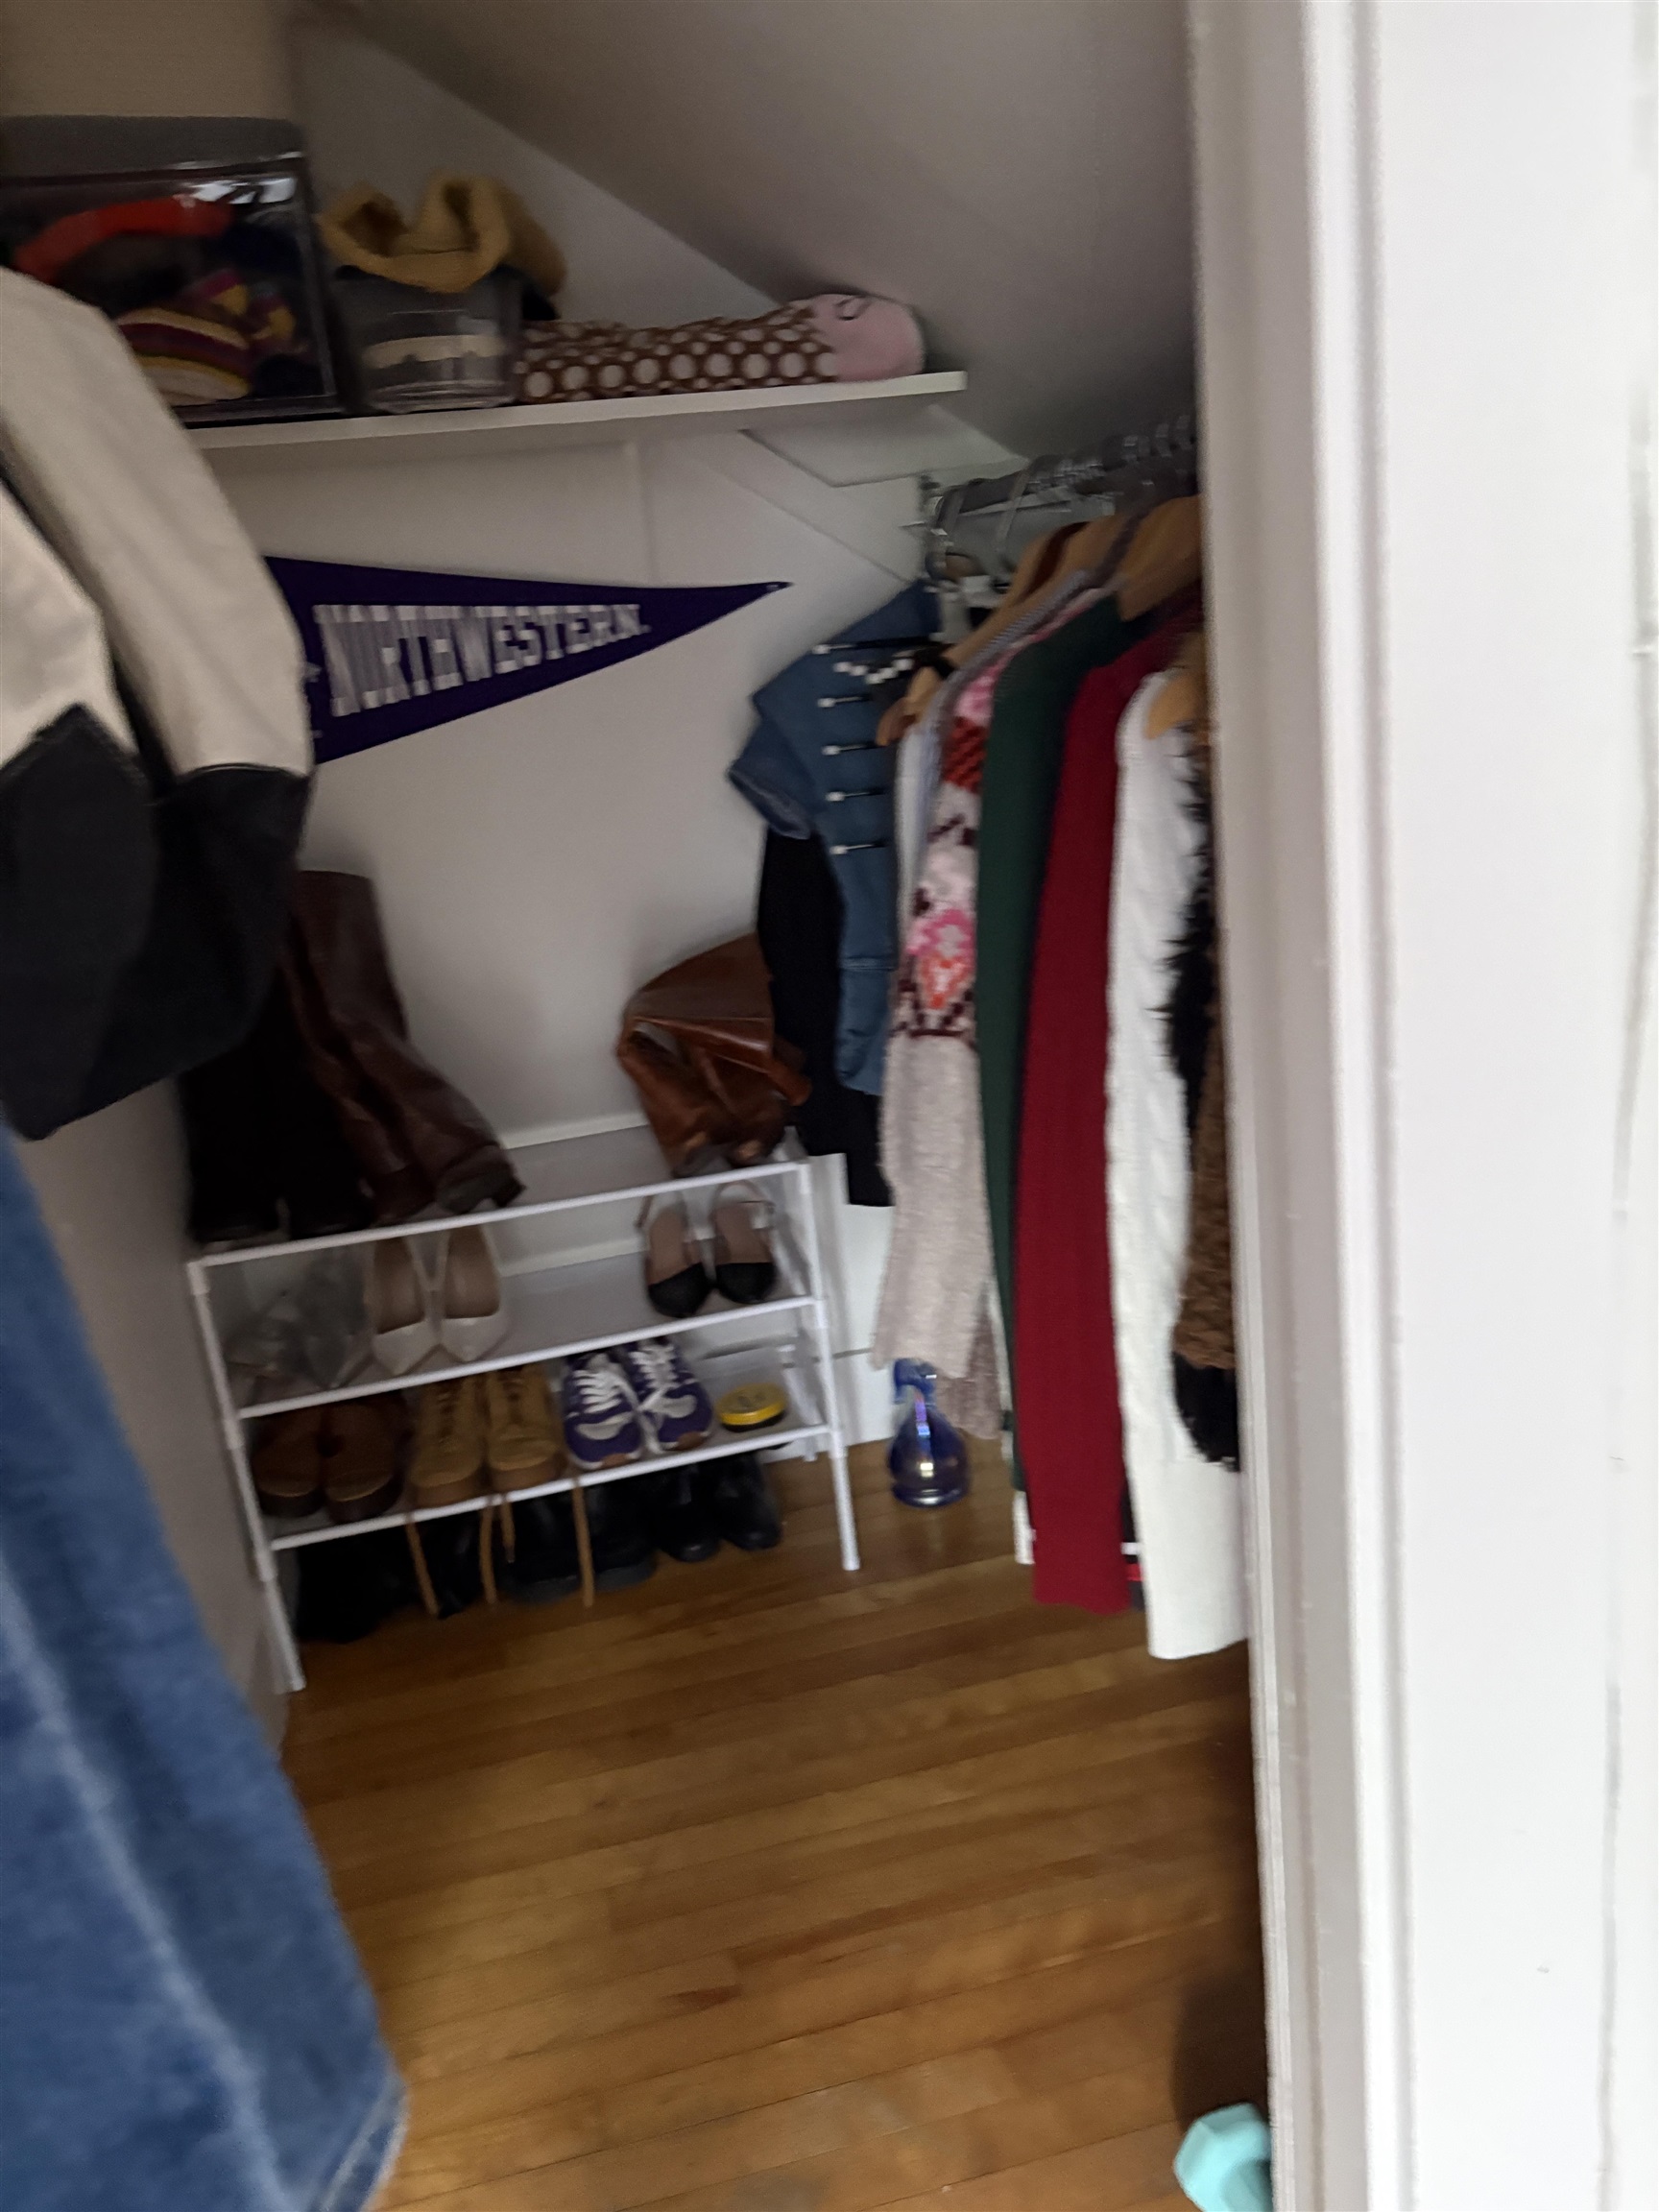
Walk-in closet with hanging clothes, shoe racks, and hardwood flooring.
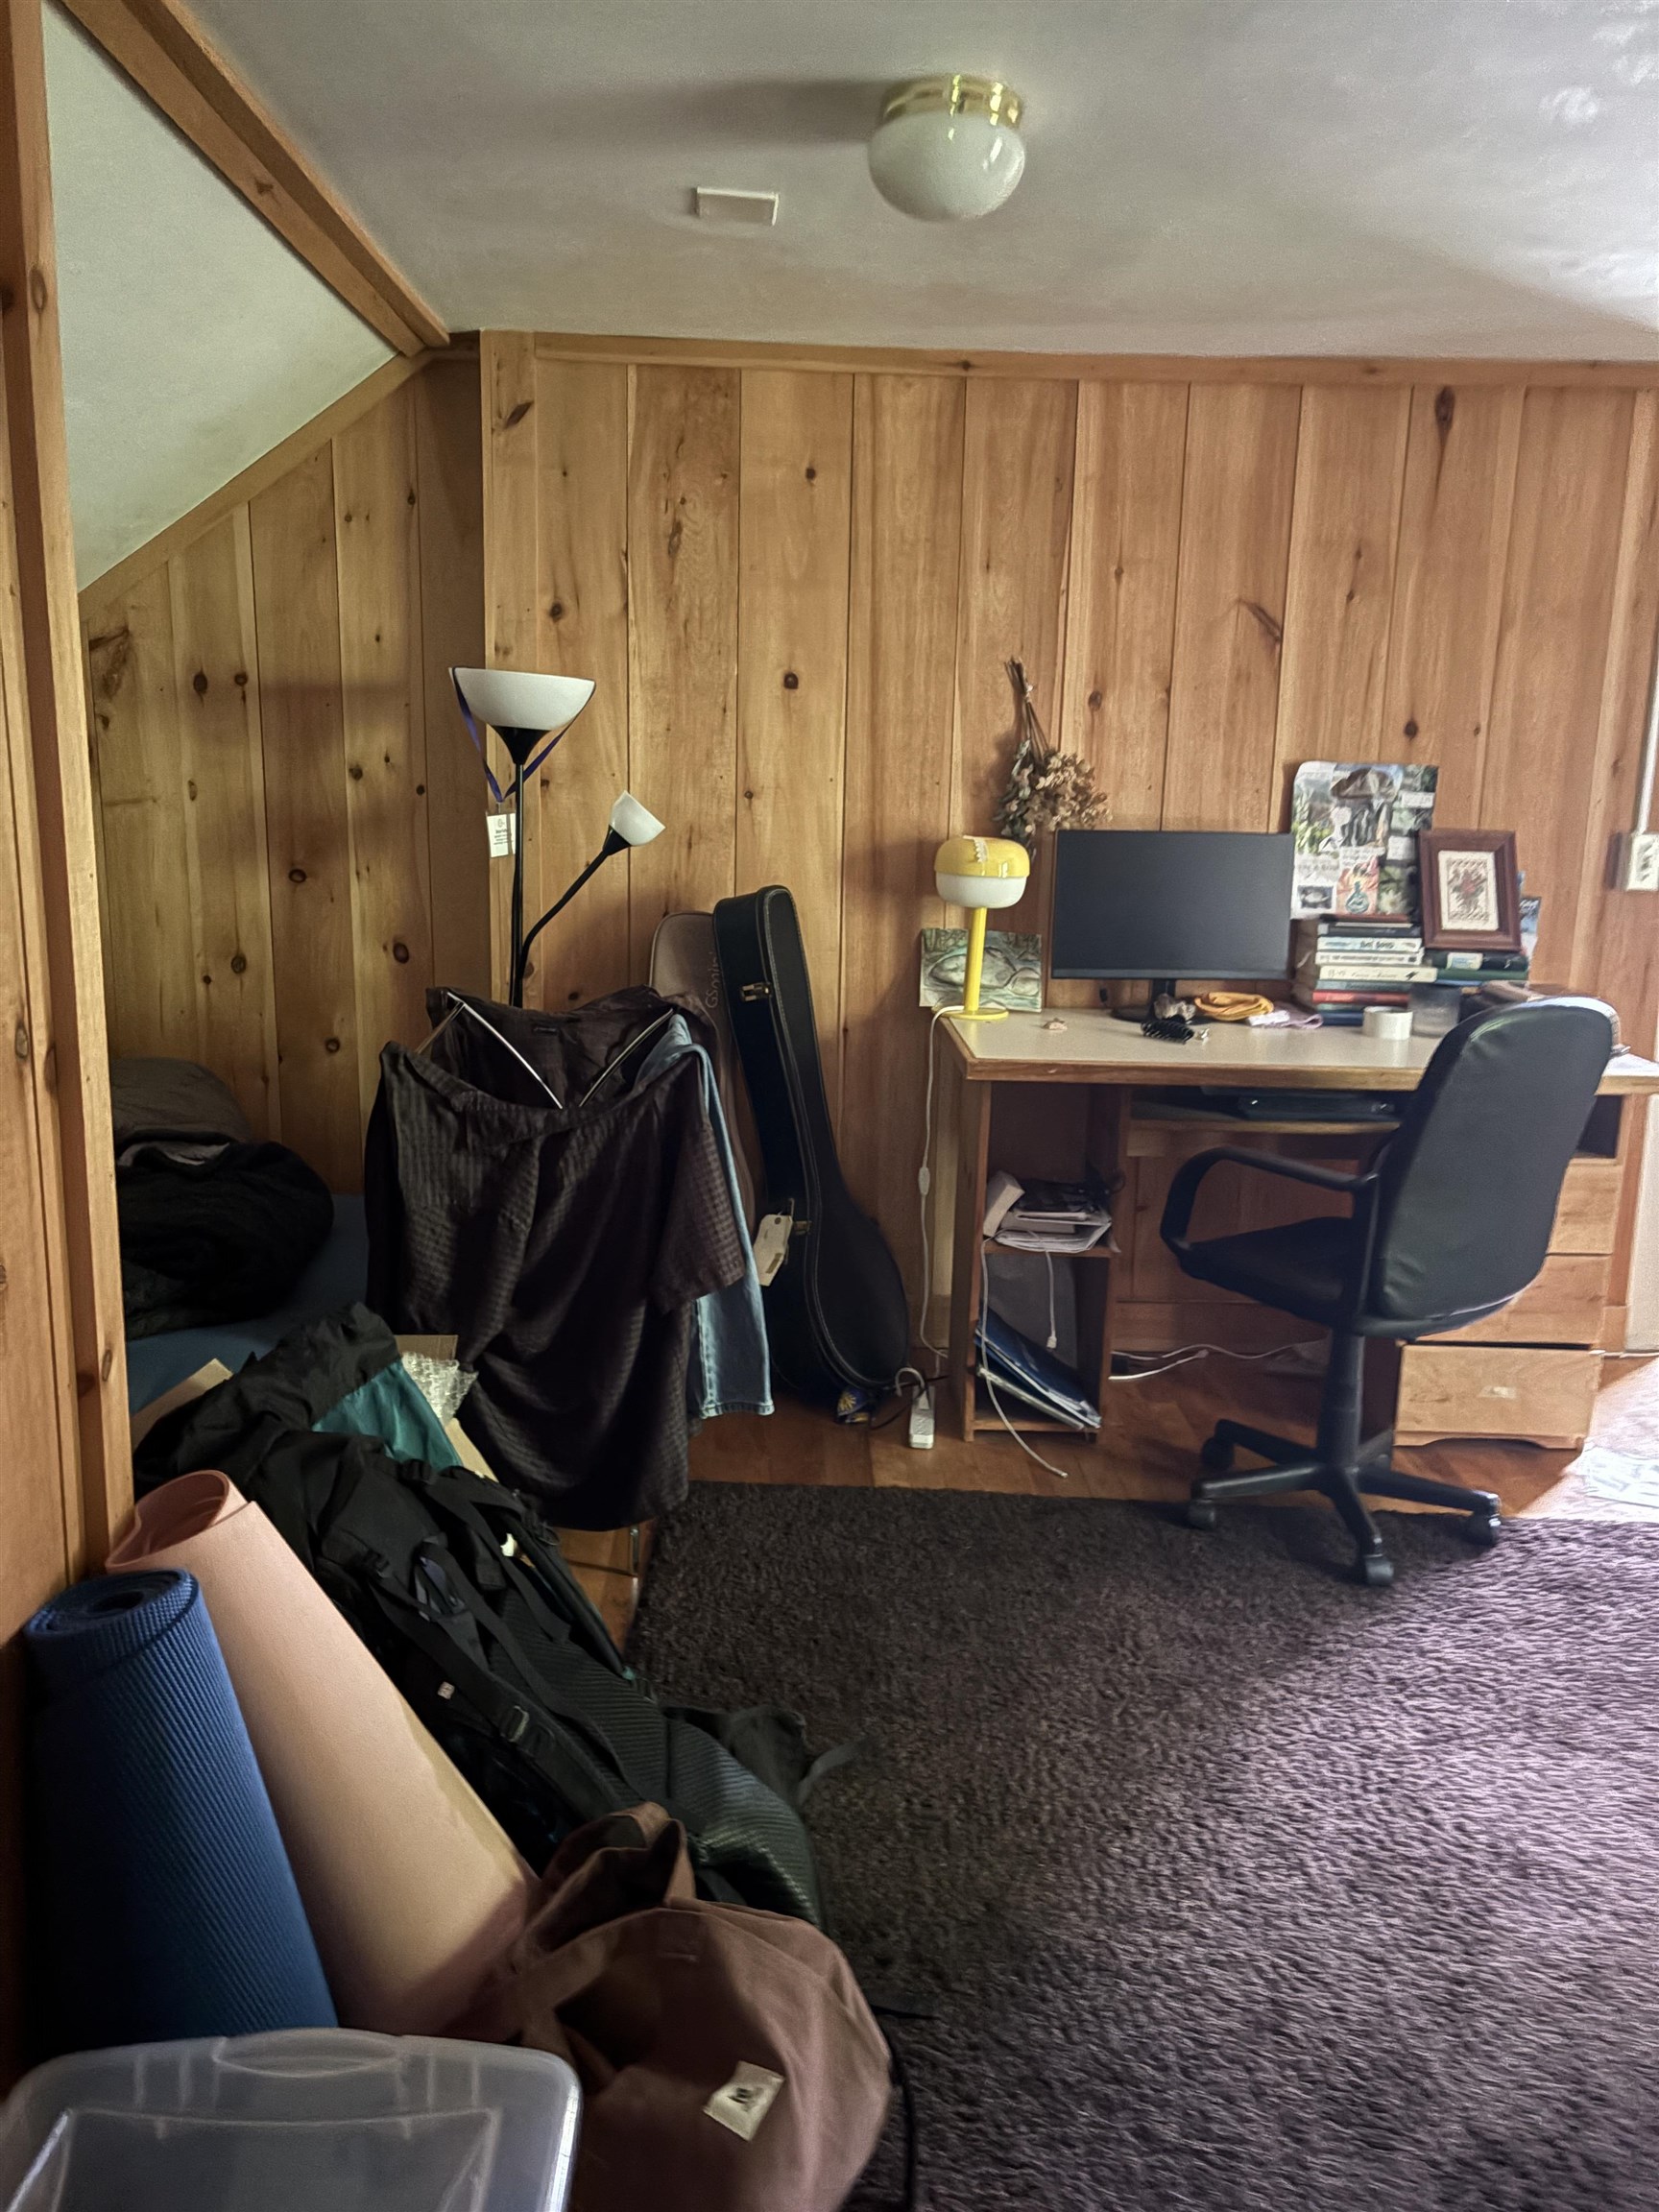
Wood-paneled room with a desk and office chair beneath a sloped ceiling.
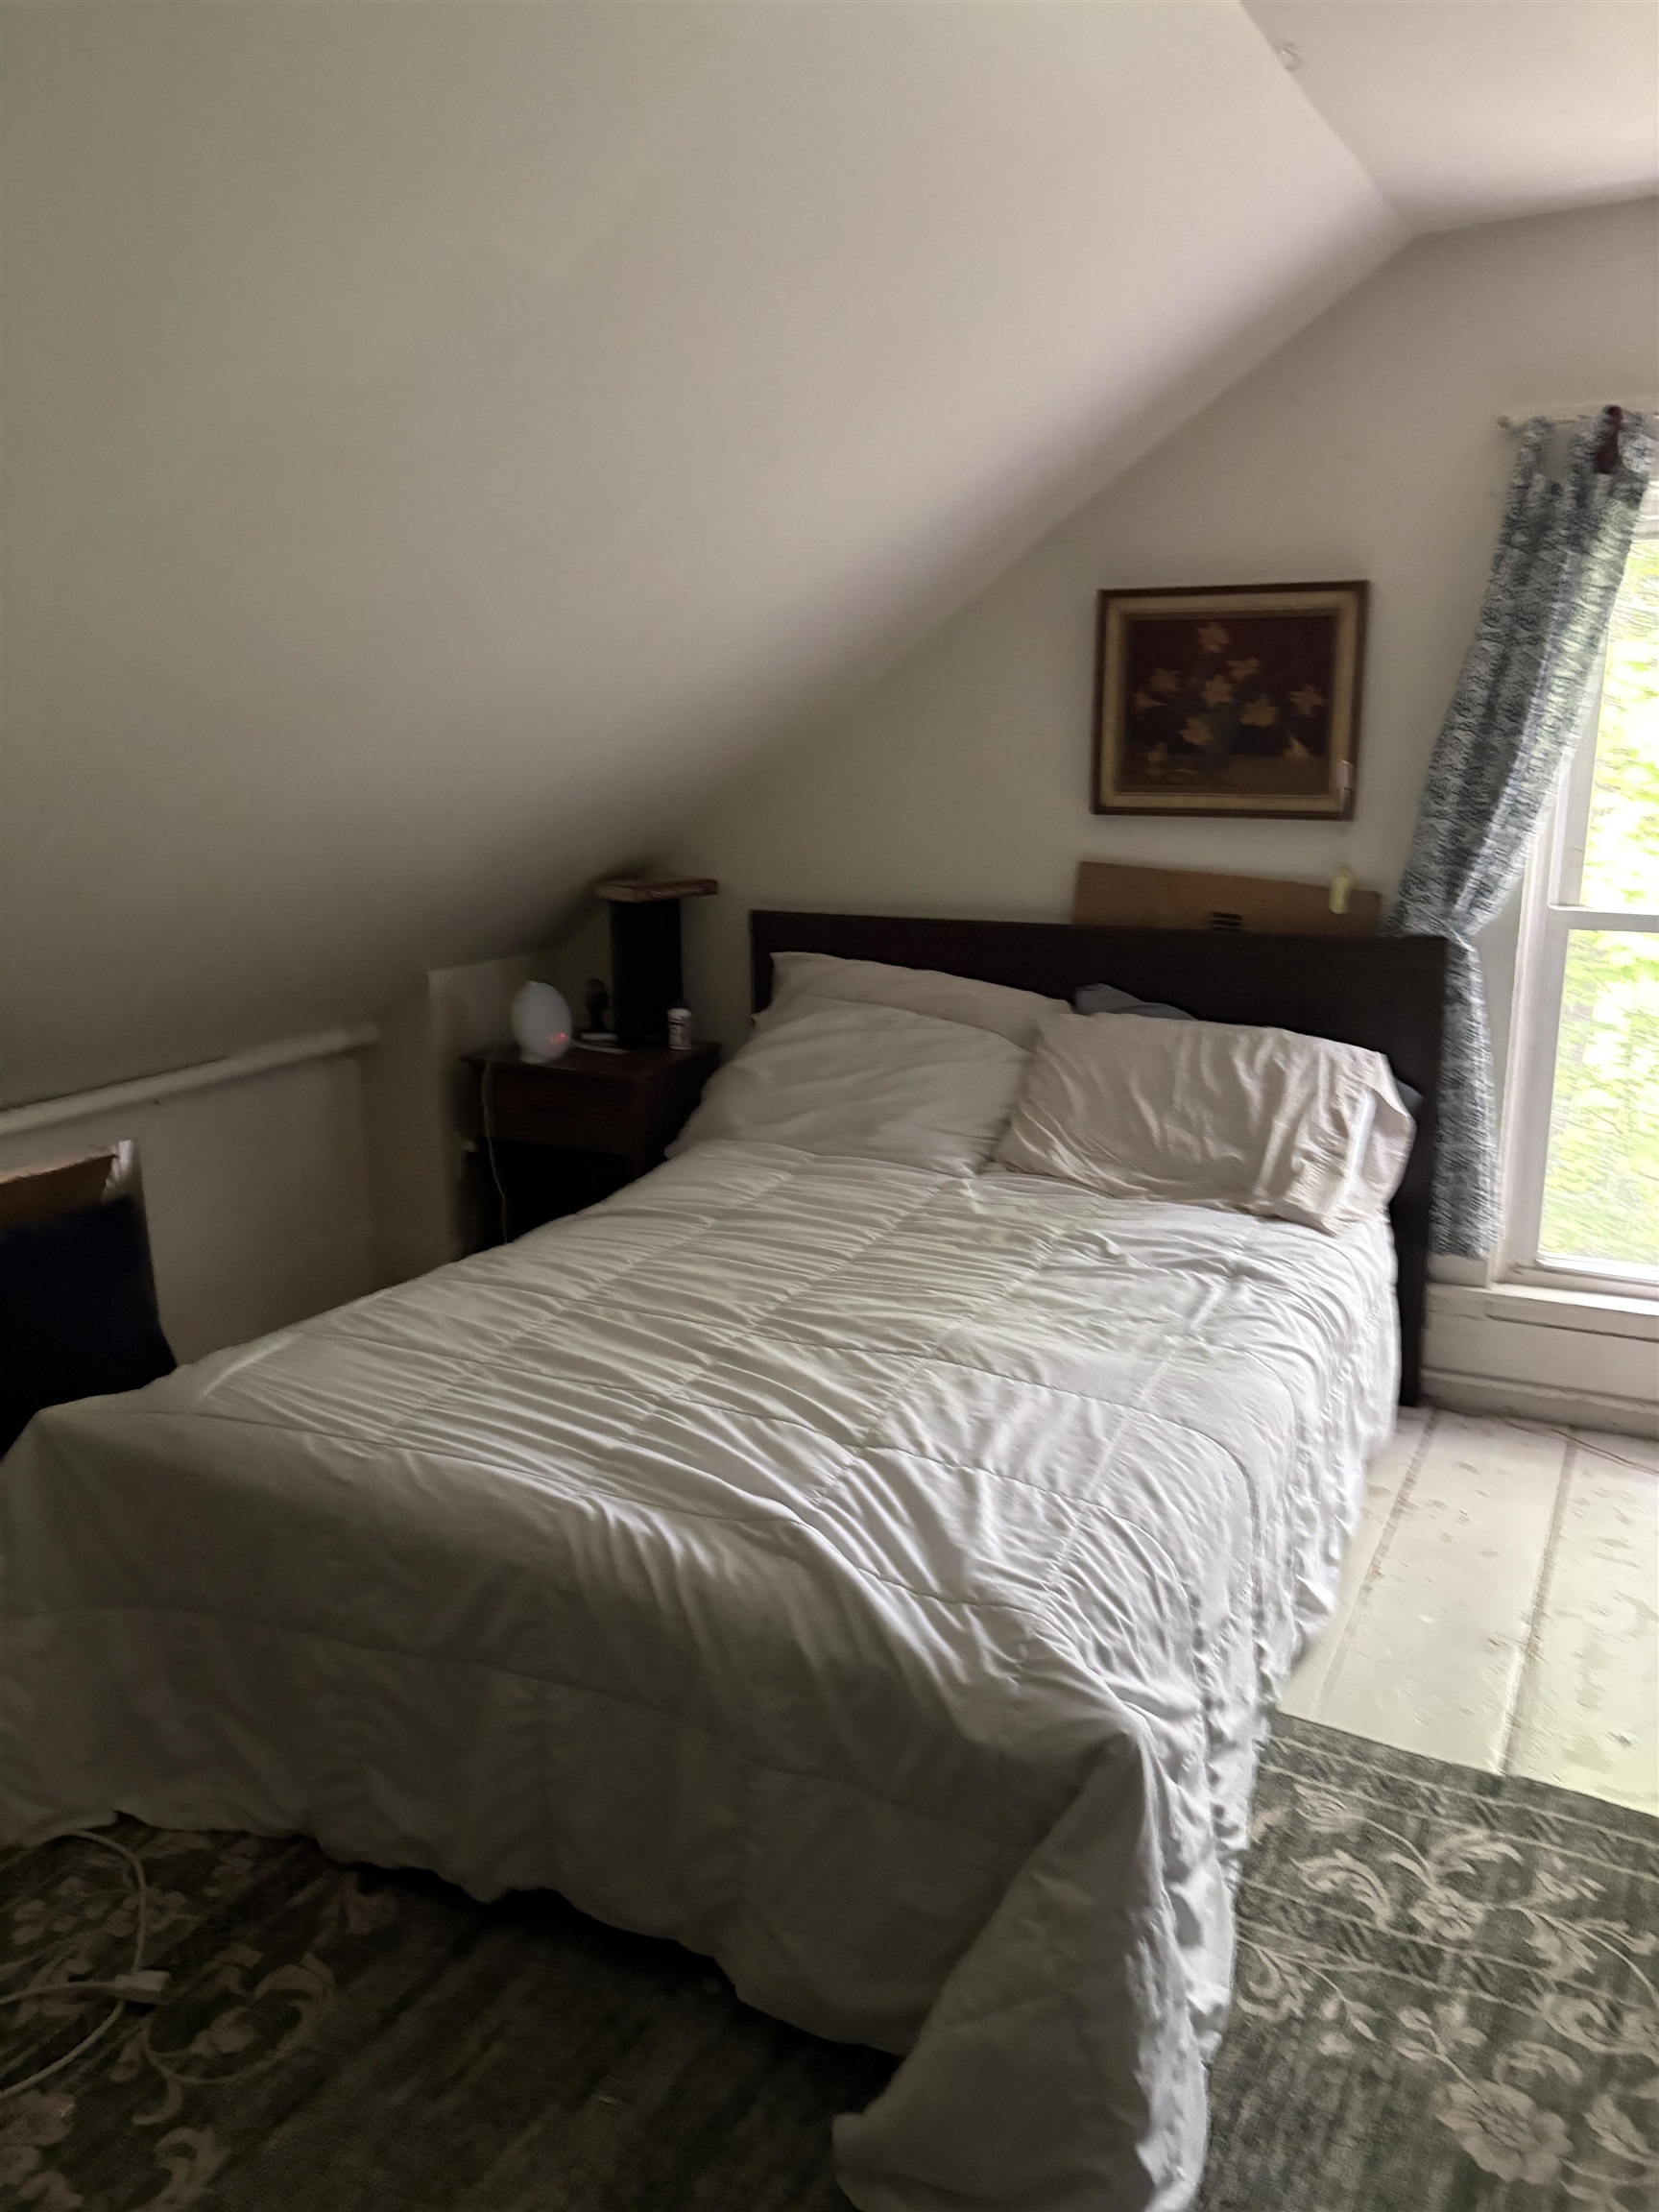
Furnished bedroom with a double bed under a sloped ceiling beside a tall curtained window.
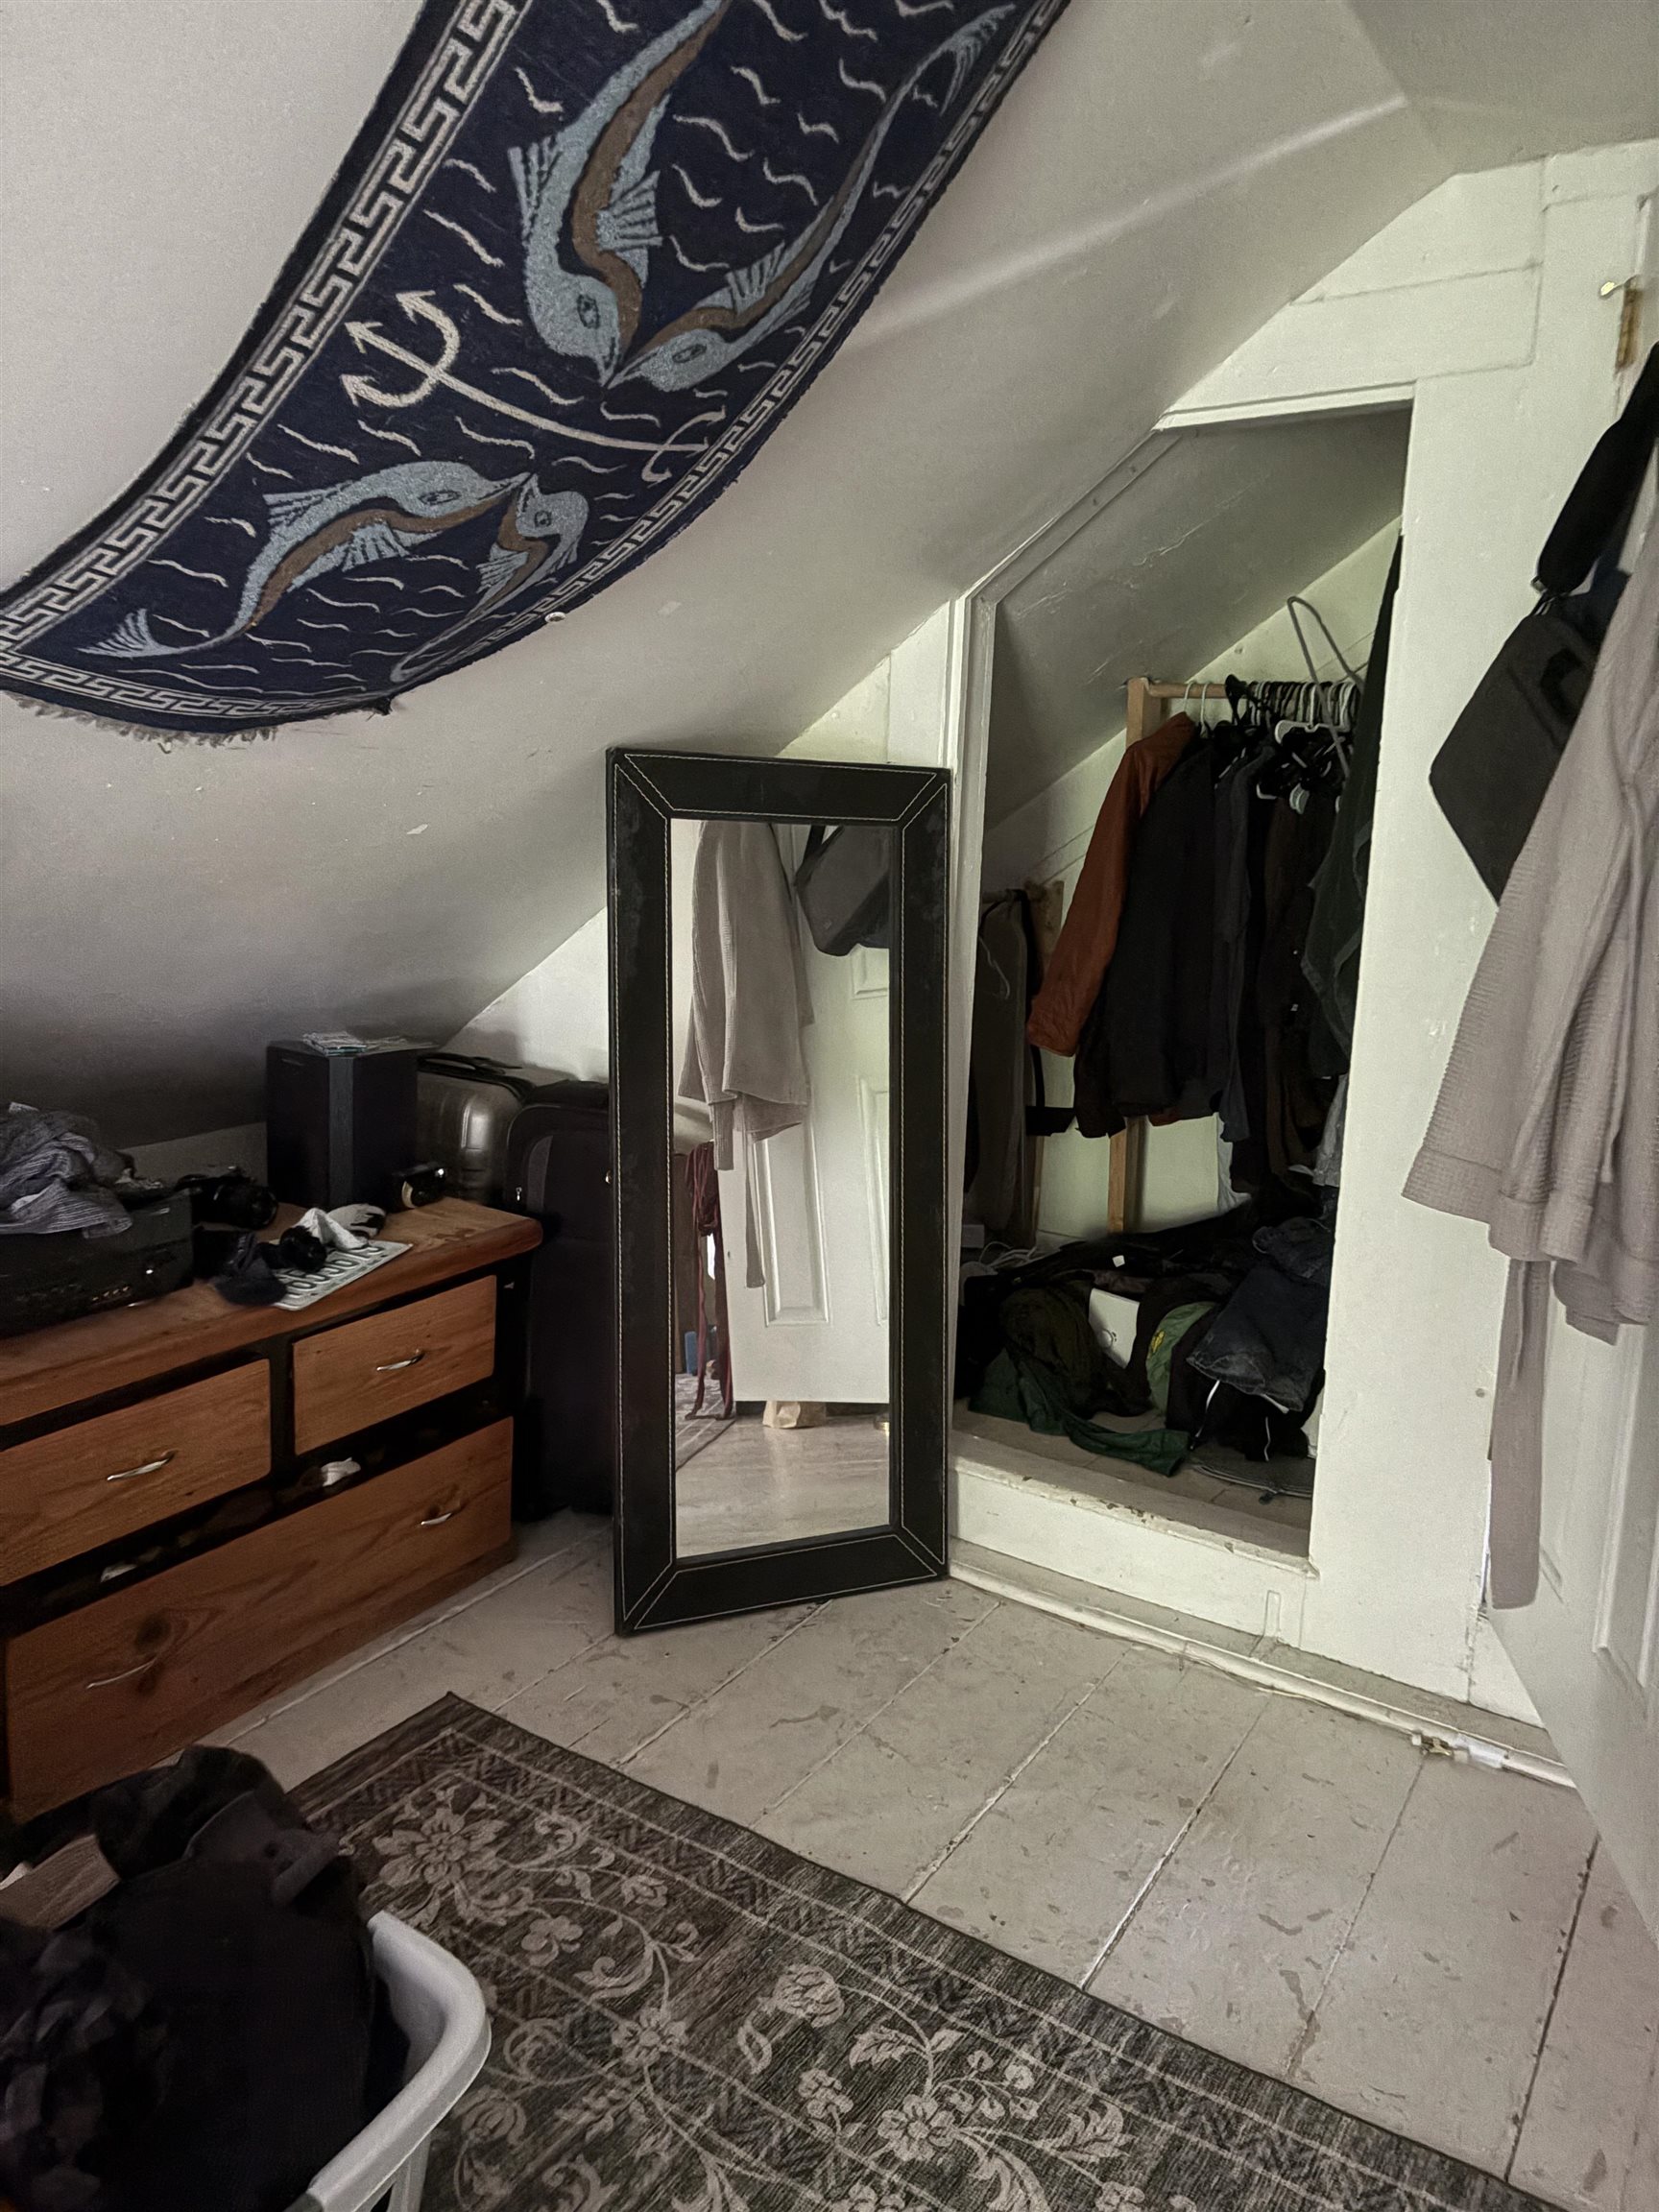
Attic closet and dressing area with a full-length mirror, dresser, and clothes on hangers.
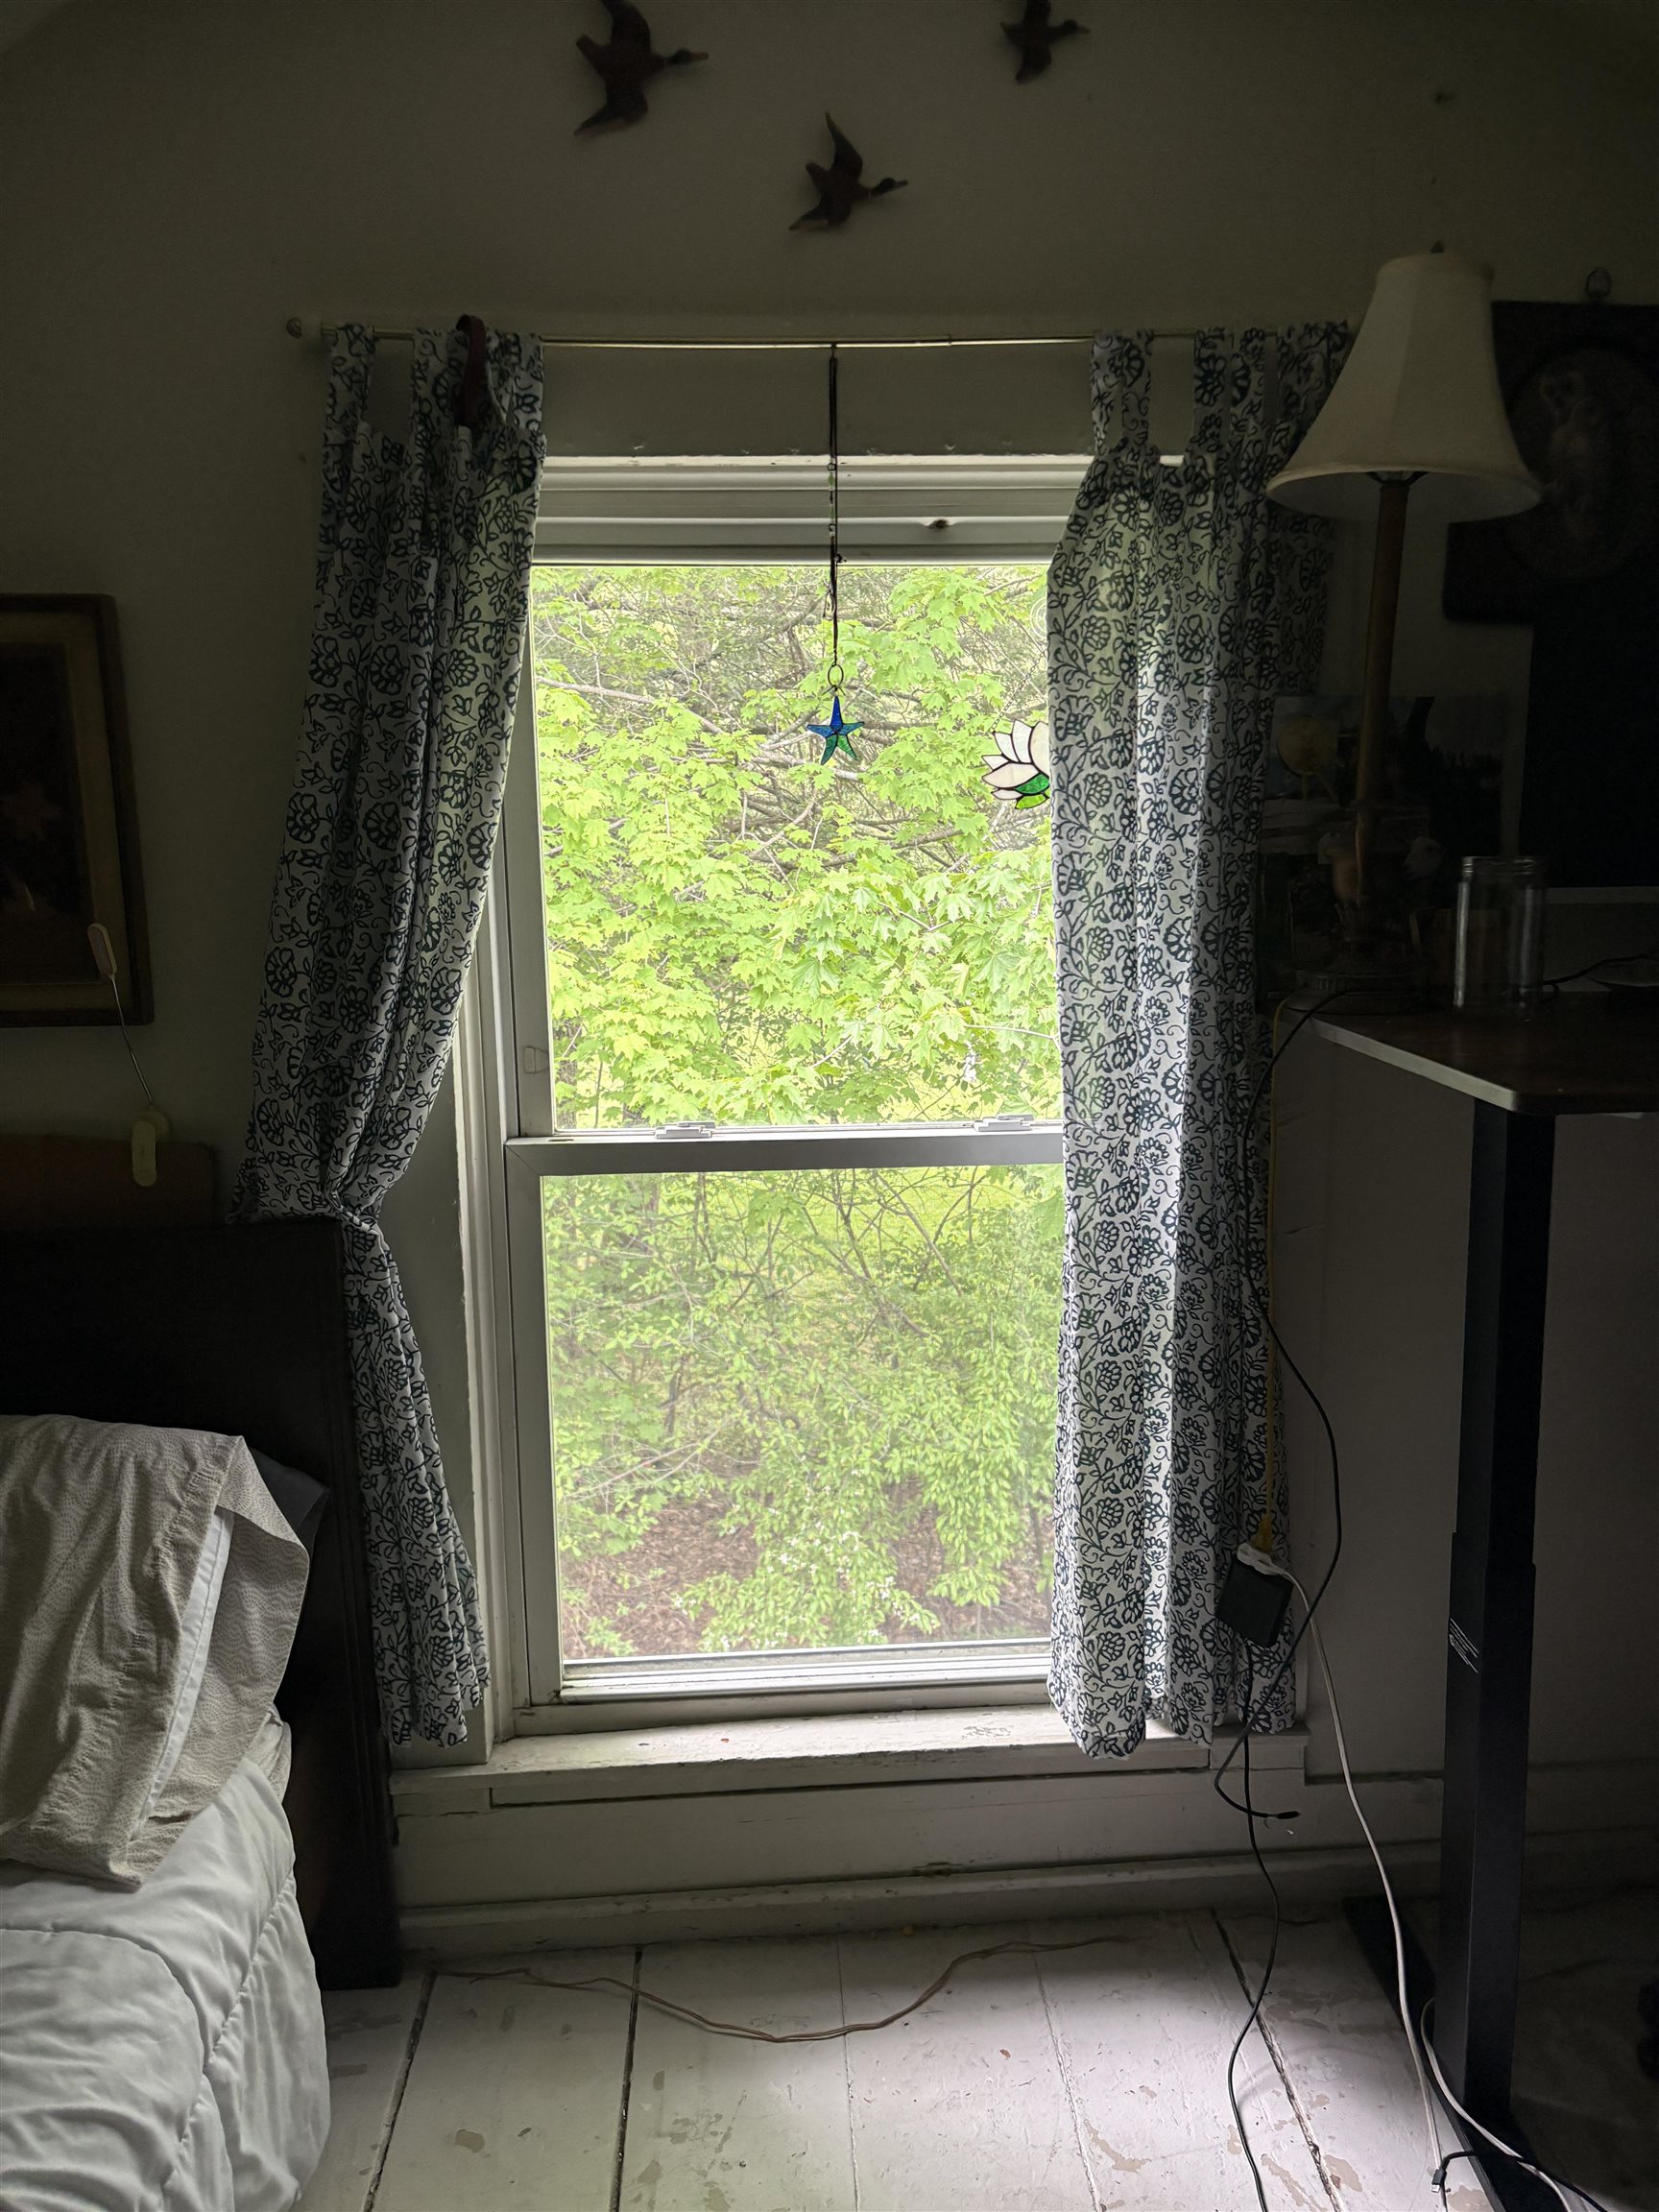
Bedroom window with patterned curtains overlooking leafy trees, beside a bed and desk.
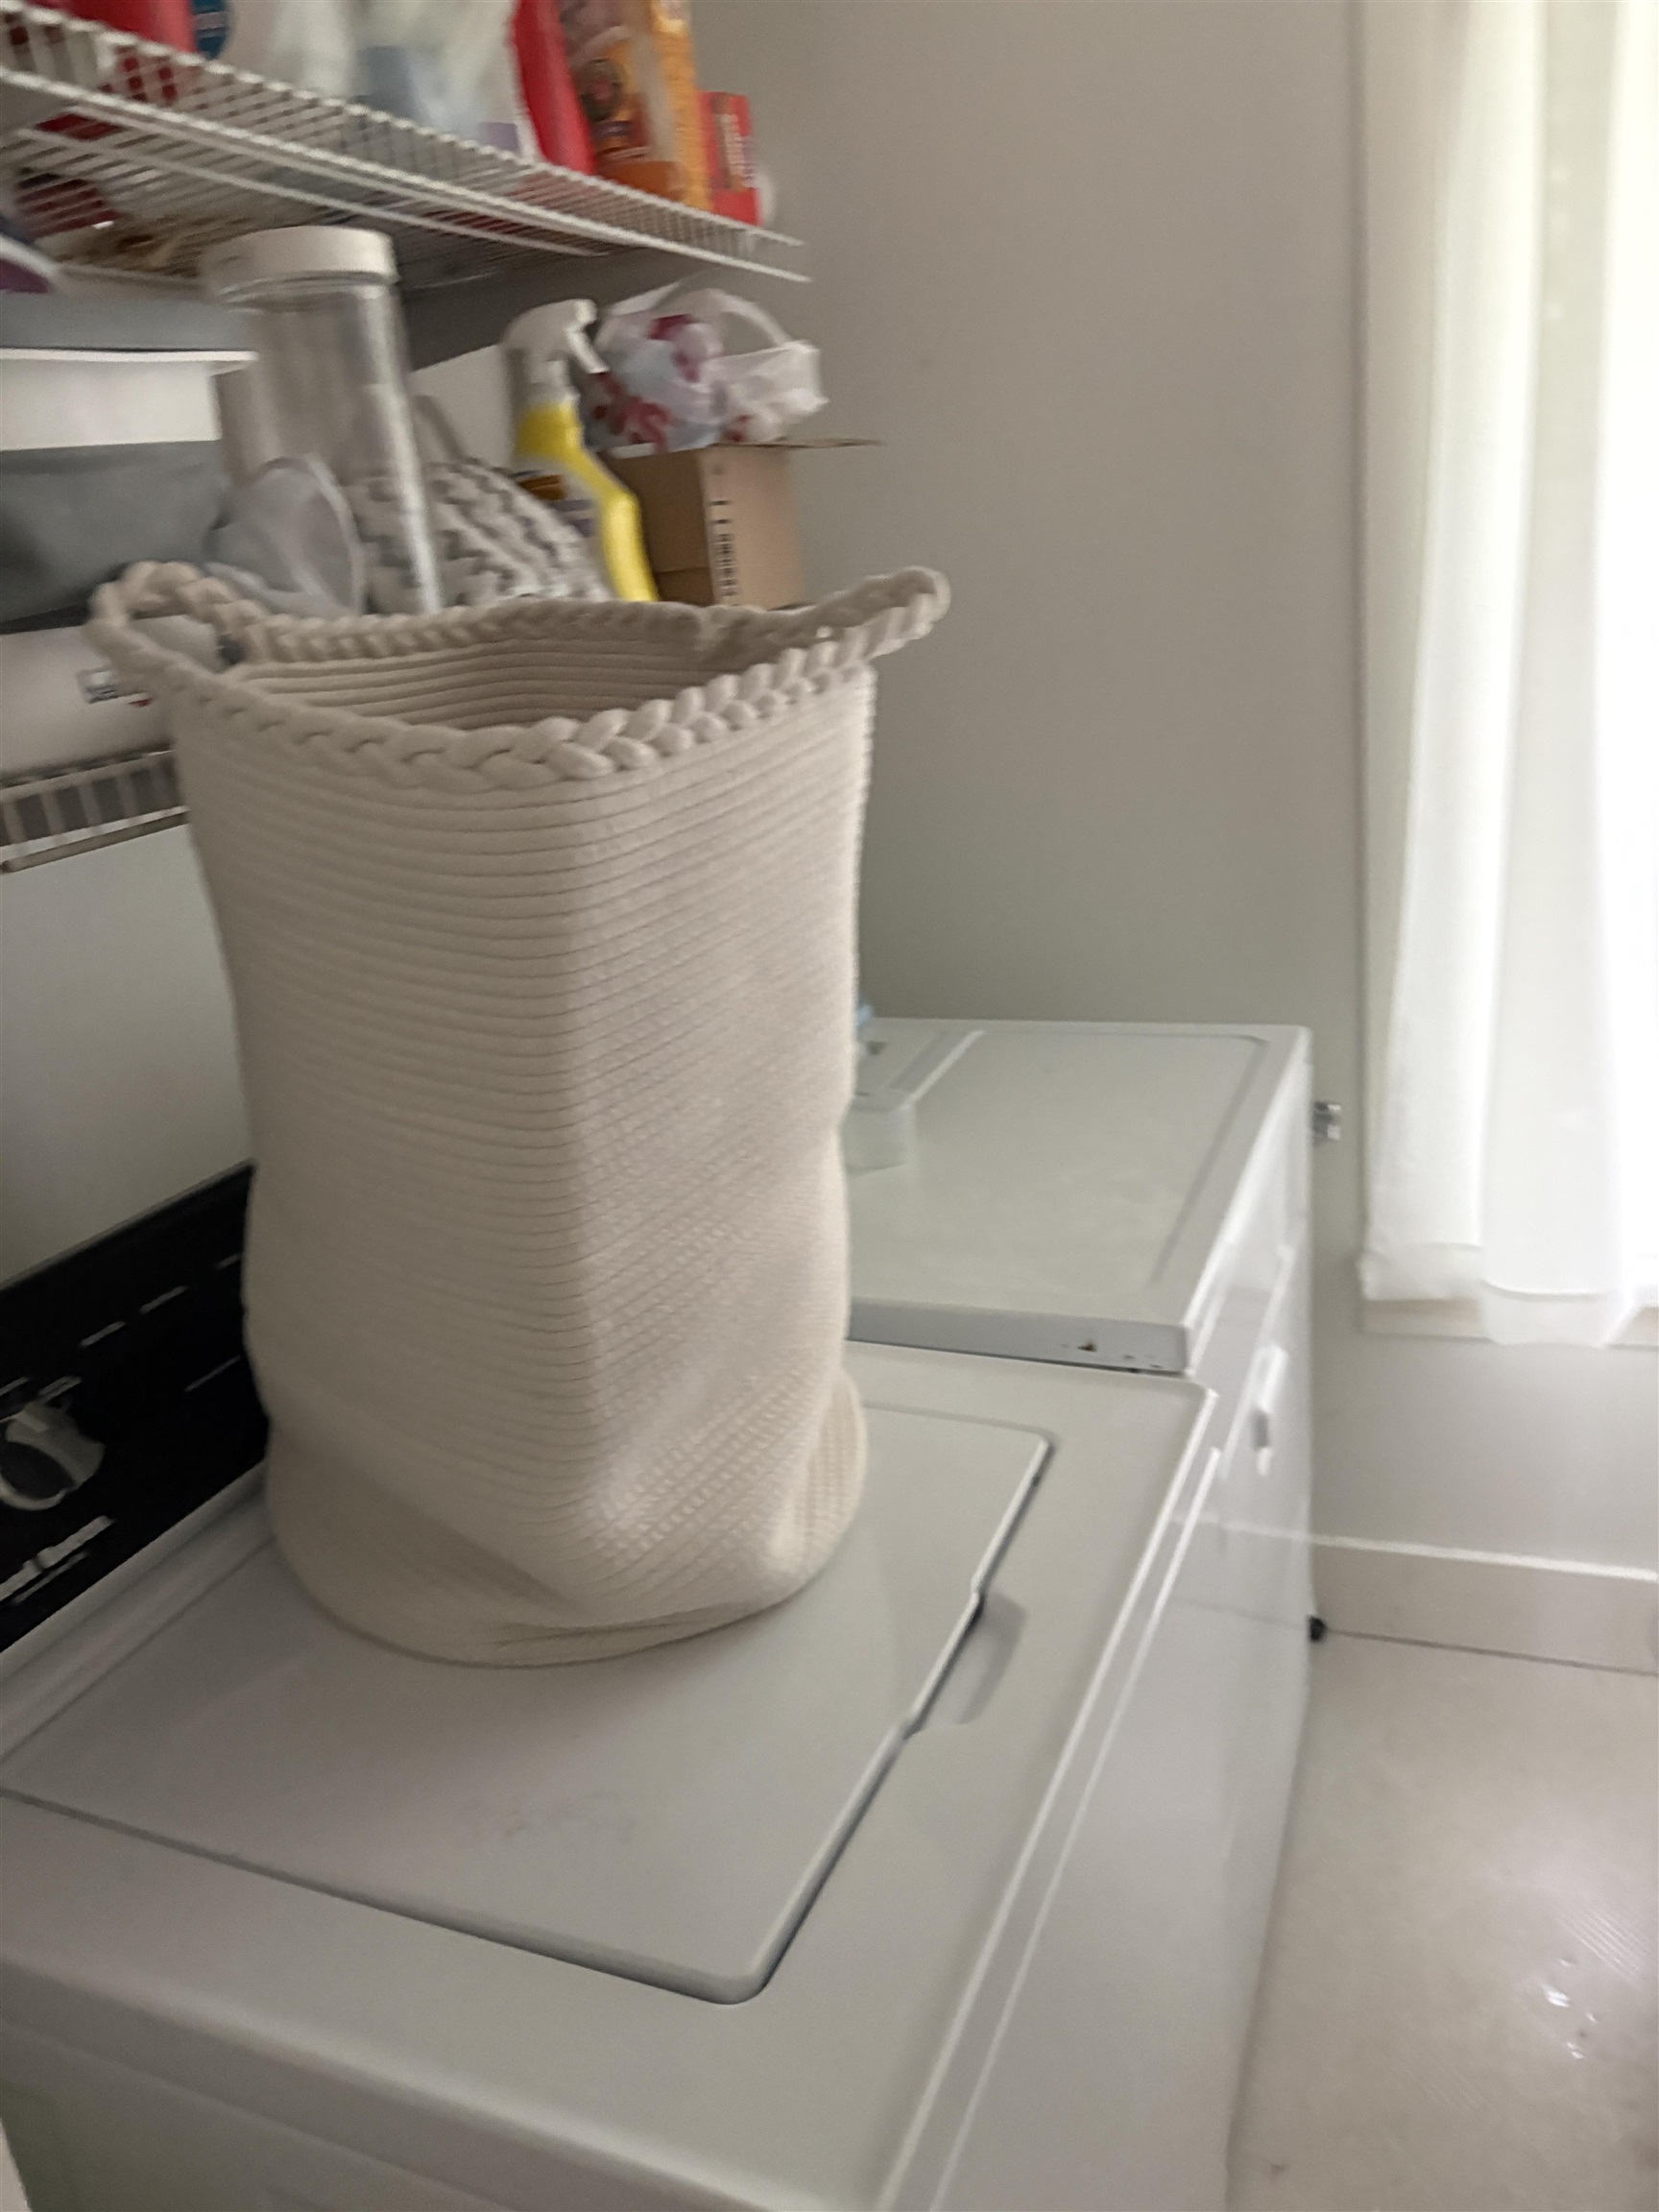
Washer and dryer with a large woven laundry basket and wire storage shelves.
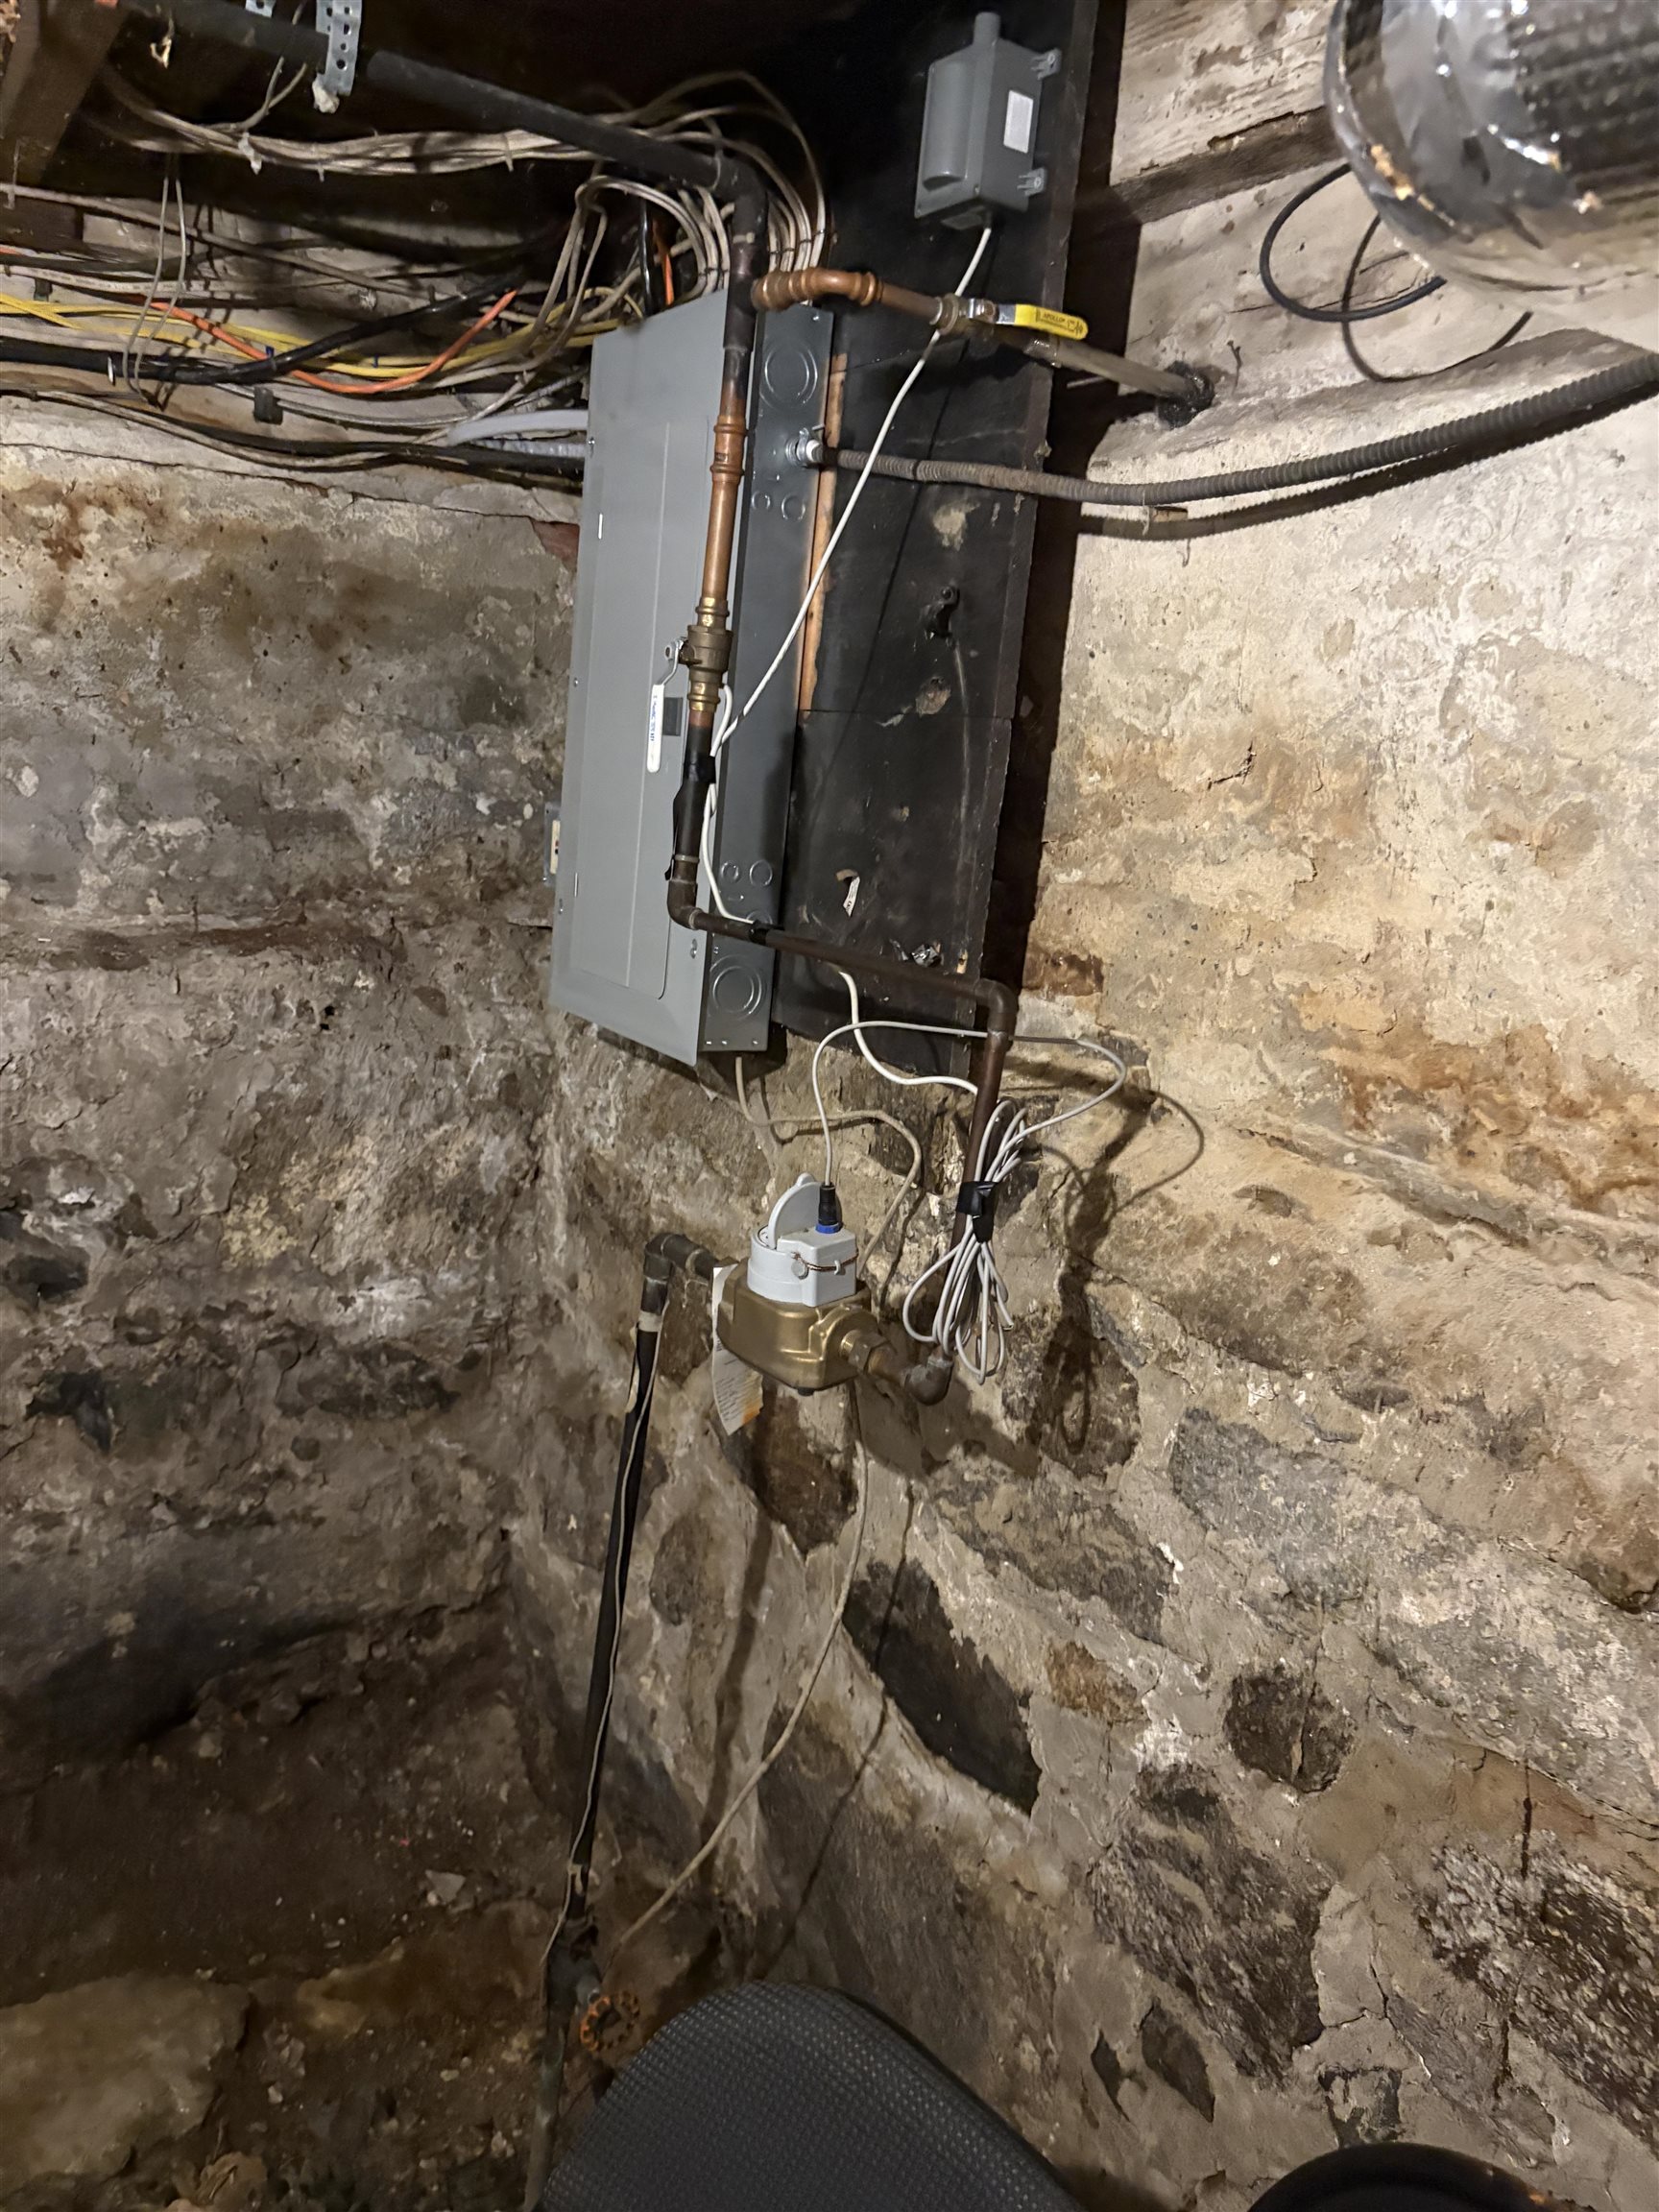
Basement utility area with an electrical panel and water meter against exposed stone walls.
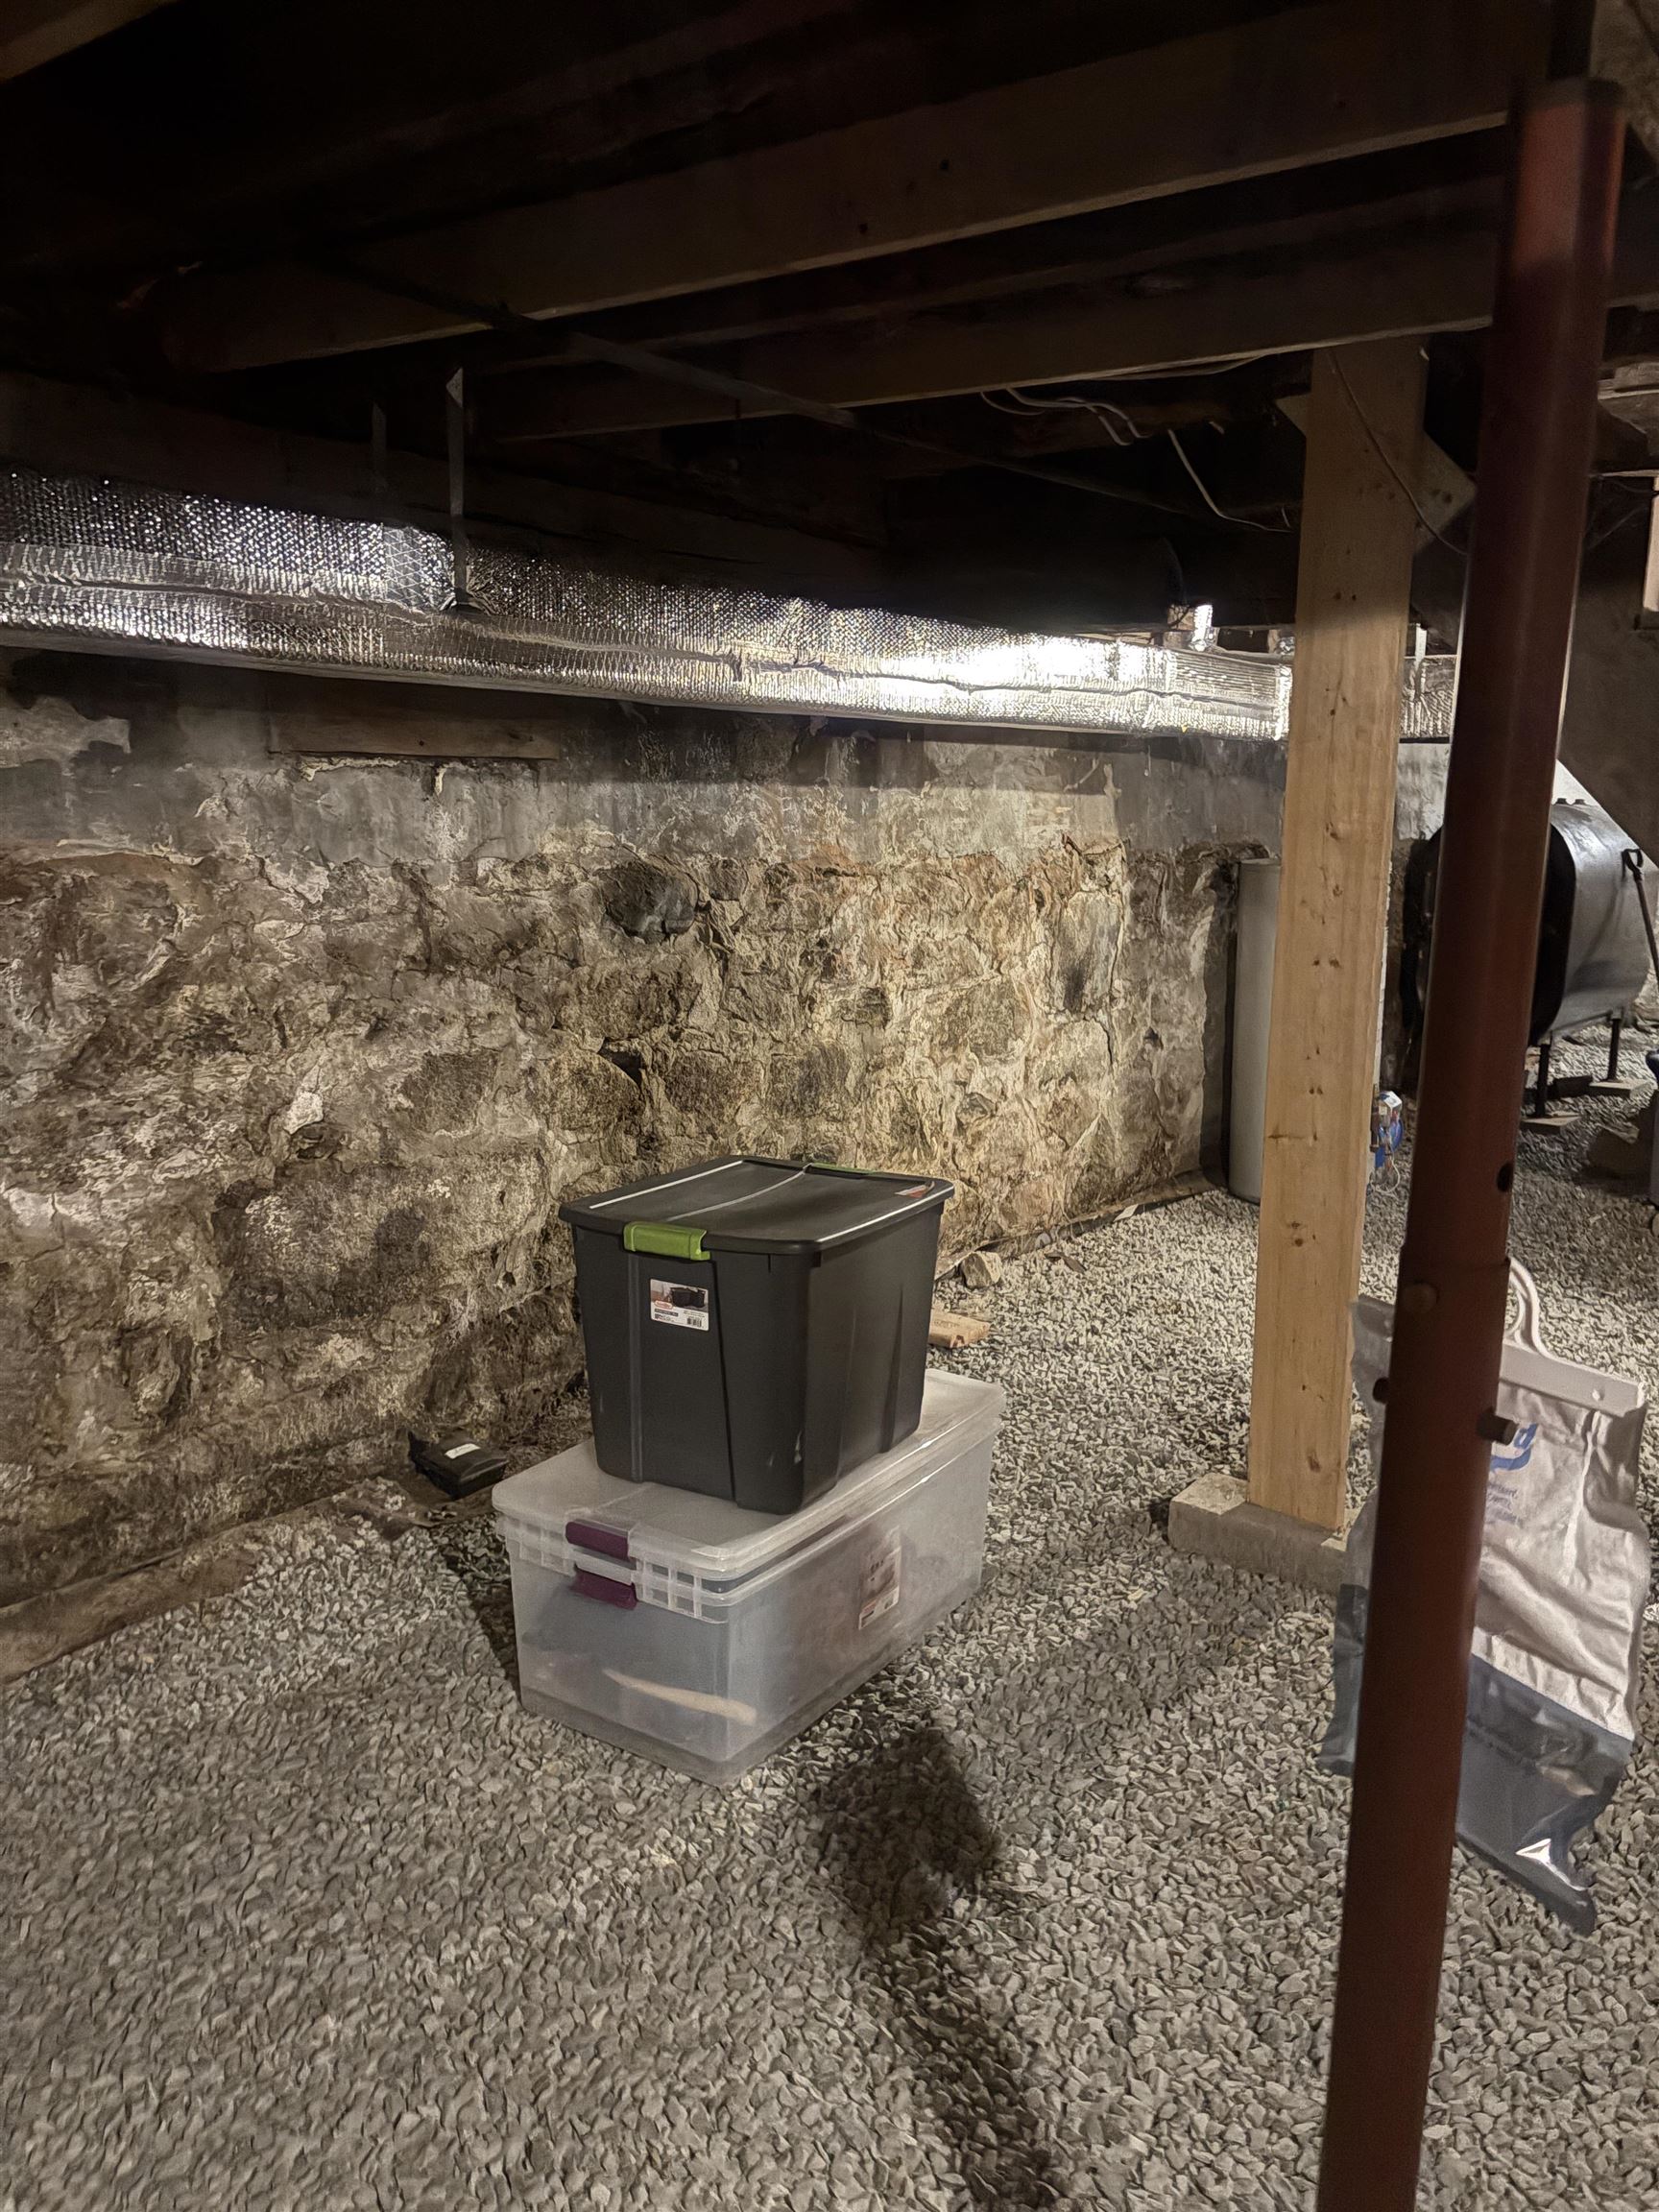
Gravel-floored basement with a rough stone foundation, exposed joists, ductwork, and storage bins.
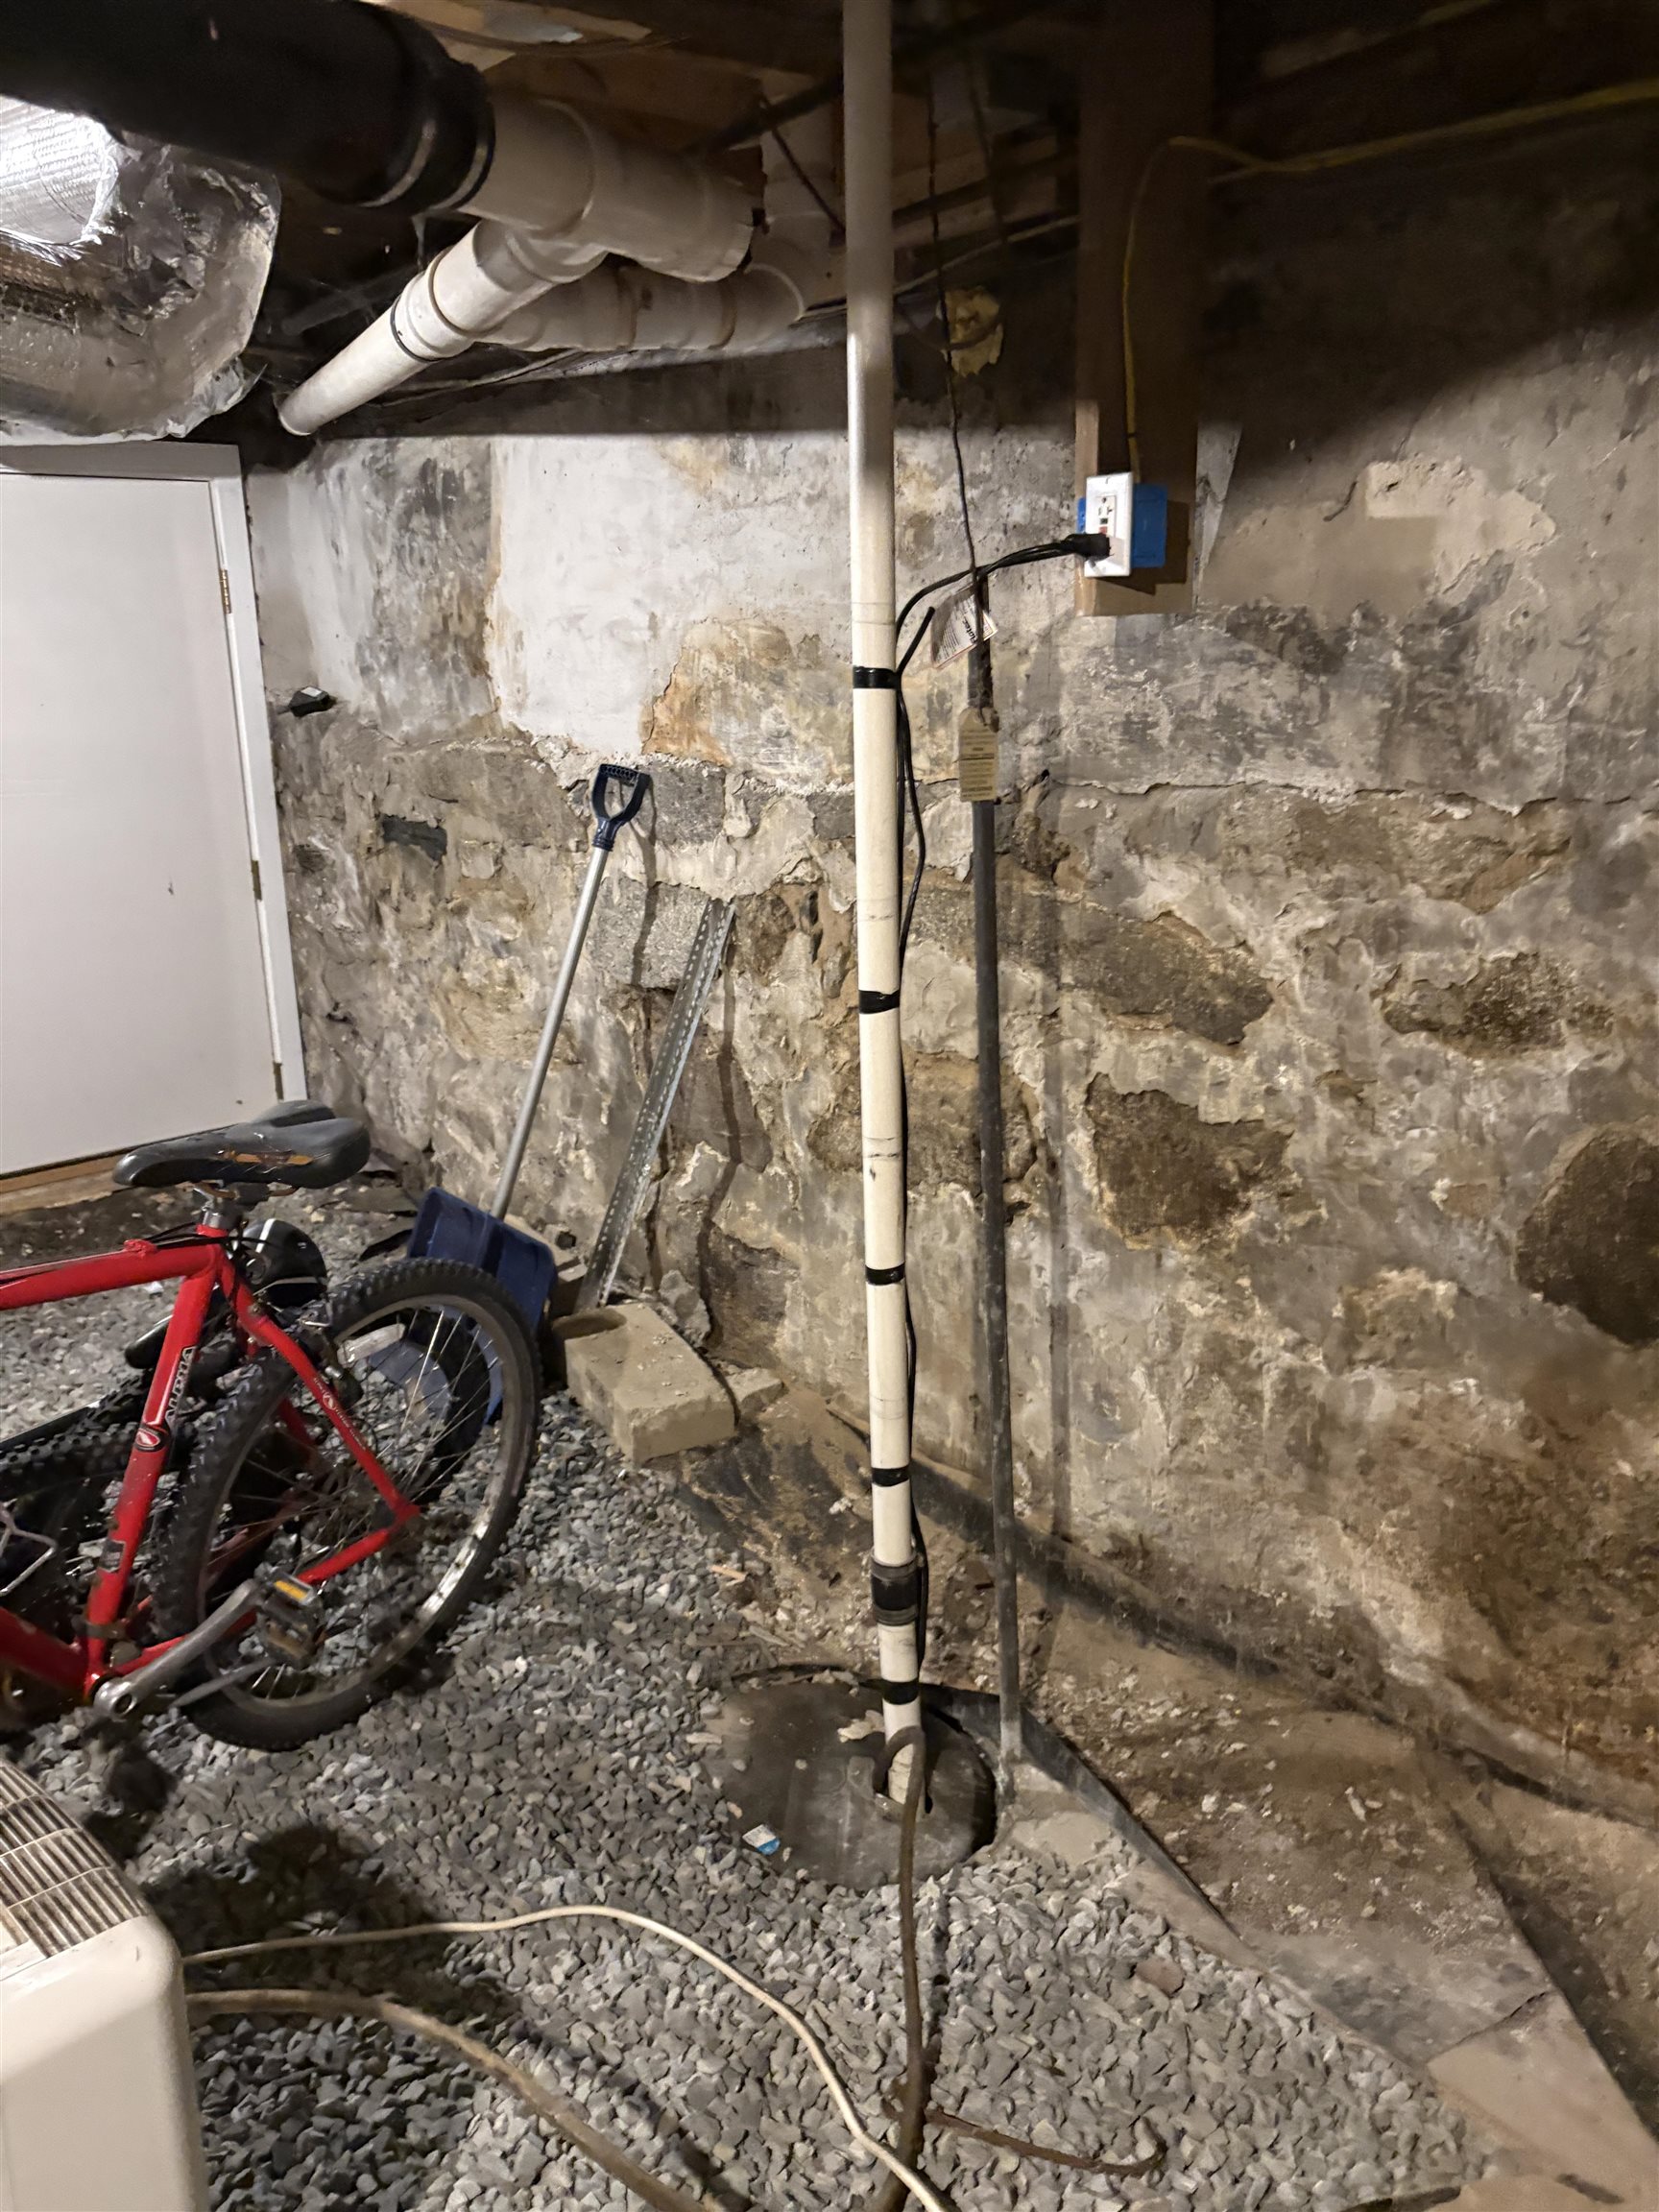
Basement with exposed stone foundation, overhead pipes, and a red bicycle on the gravel floor.
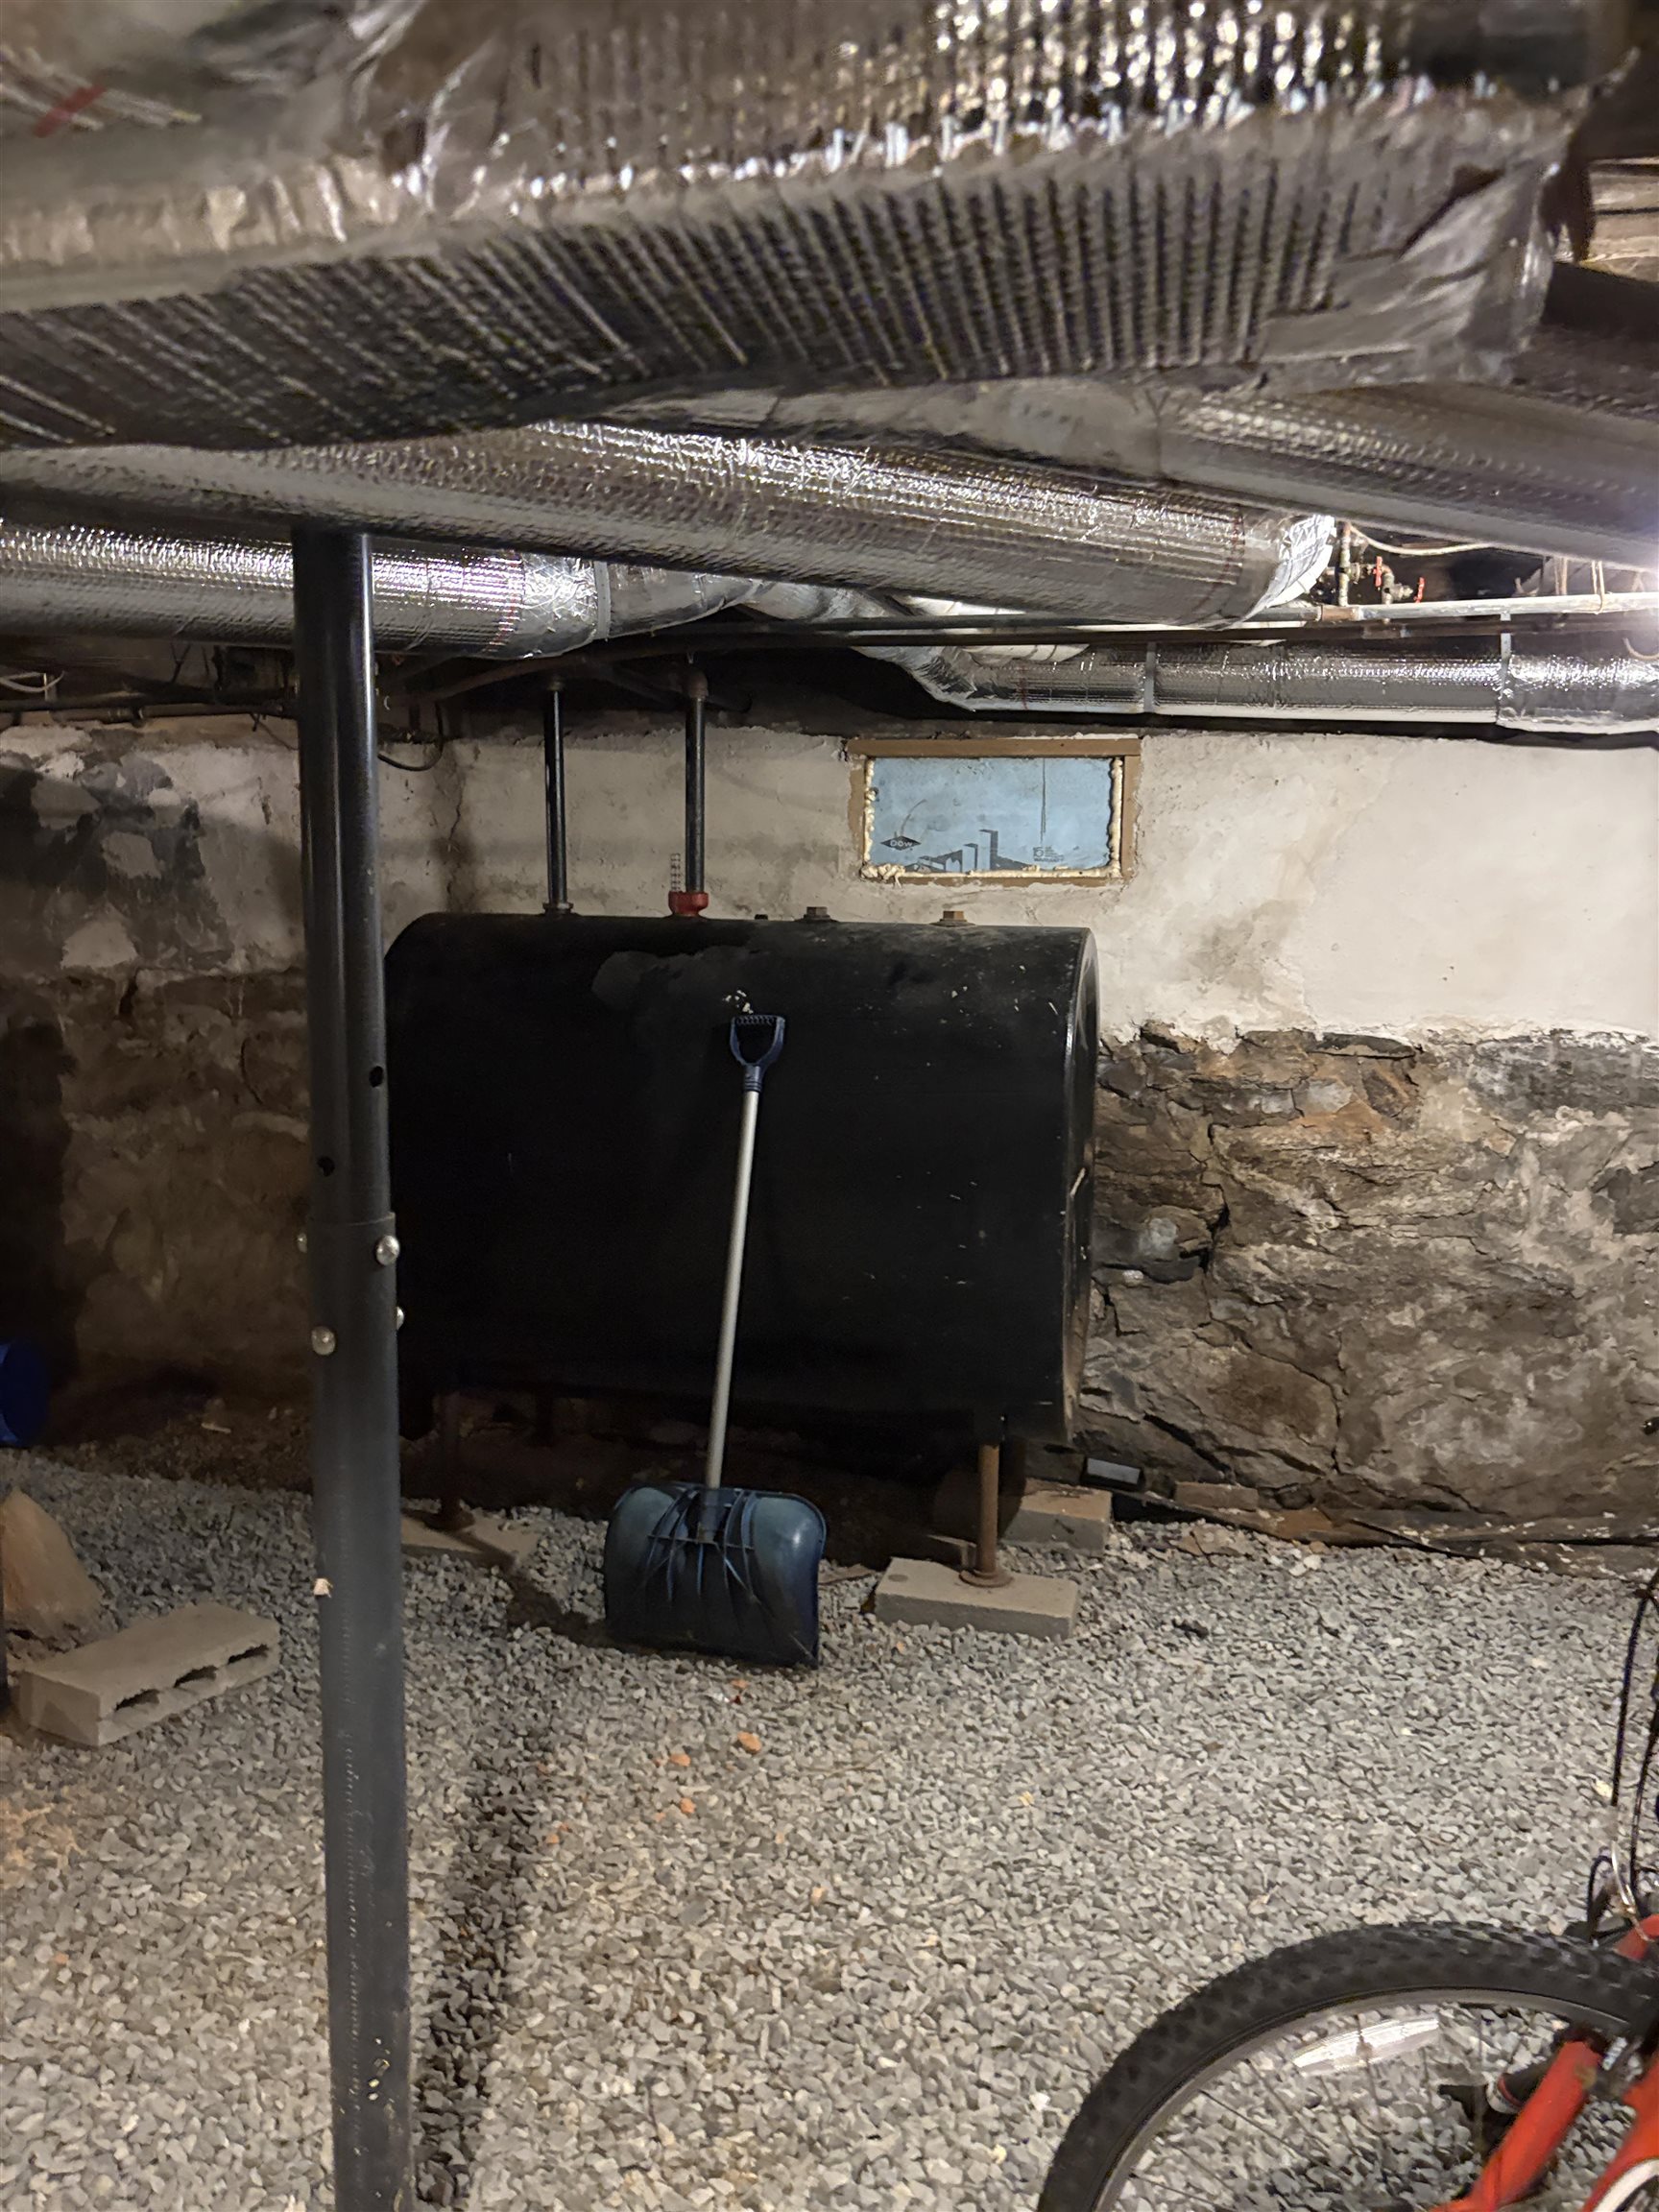
Basement utility area with a black tank beneath insulated ducts, exposed stone walls, and a gravel floor.
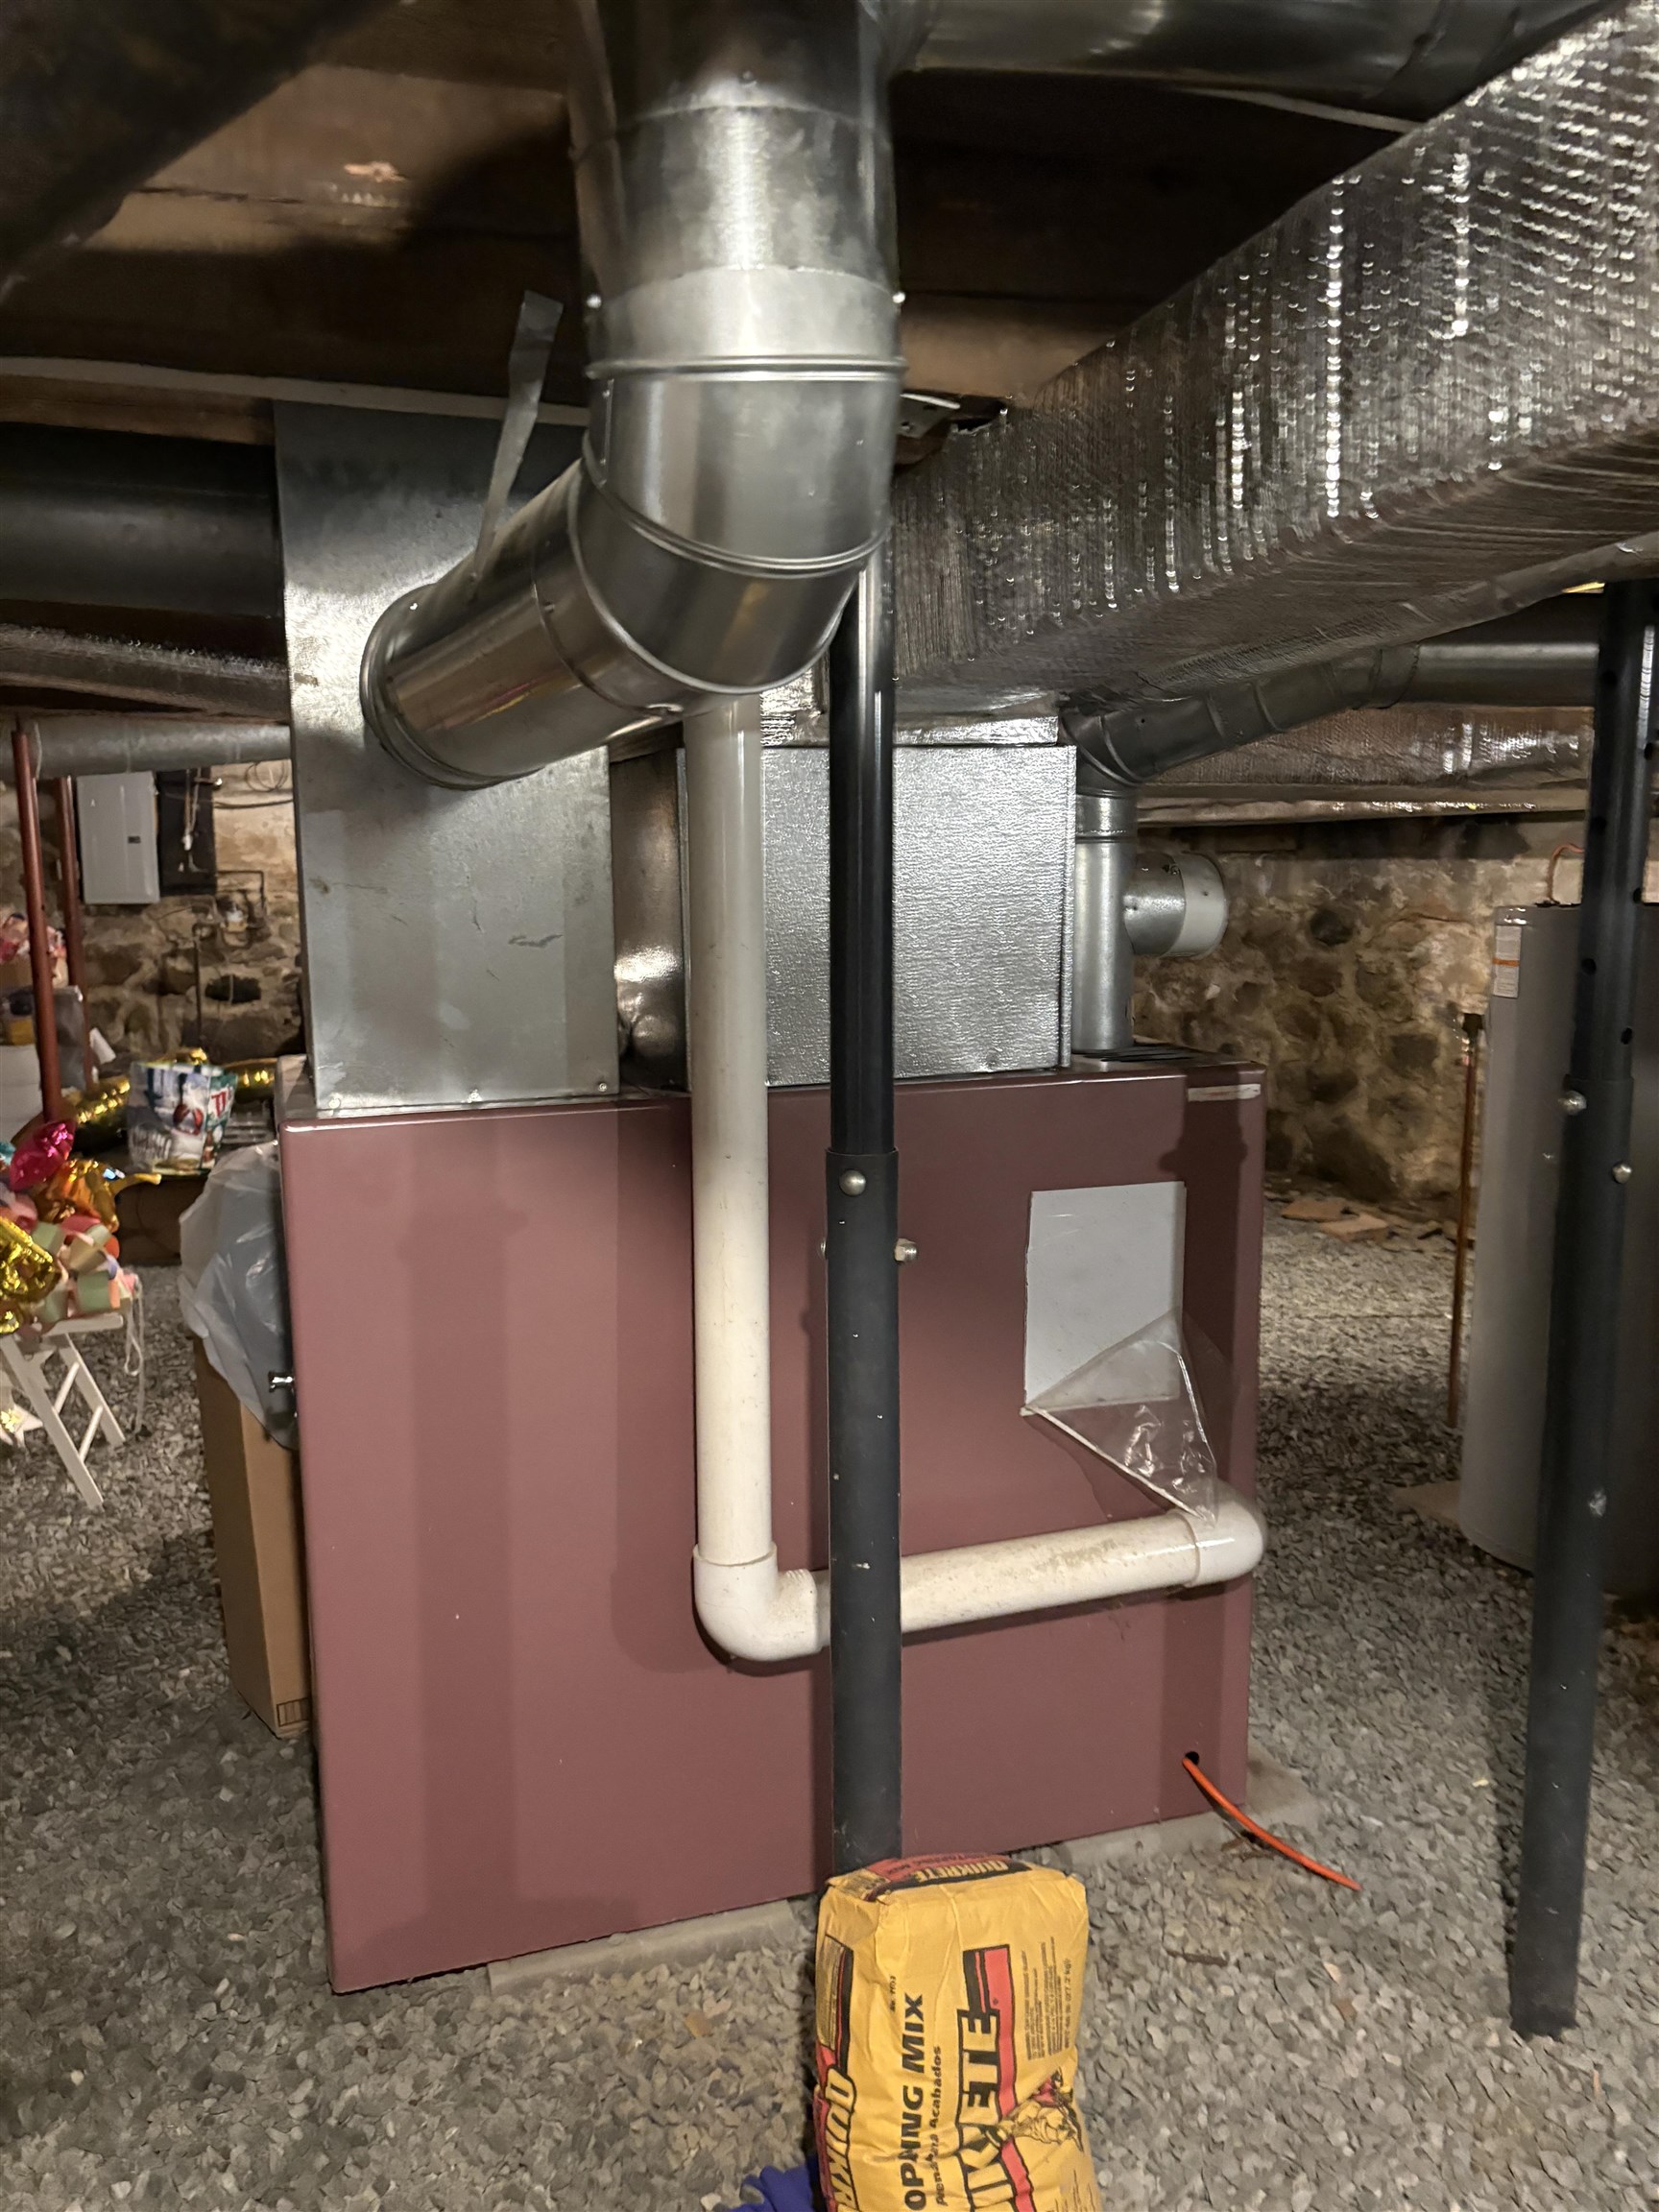
Basement furnace and ductwork in a utility area with exposed stone walls and a gravel floor.
Gray-sided home with a steep gabled roof, white trim, and mature trees around it.
Aerial view of a gray house with a steep shingled roof, brick chimney, and side porches among trees.
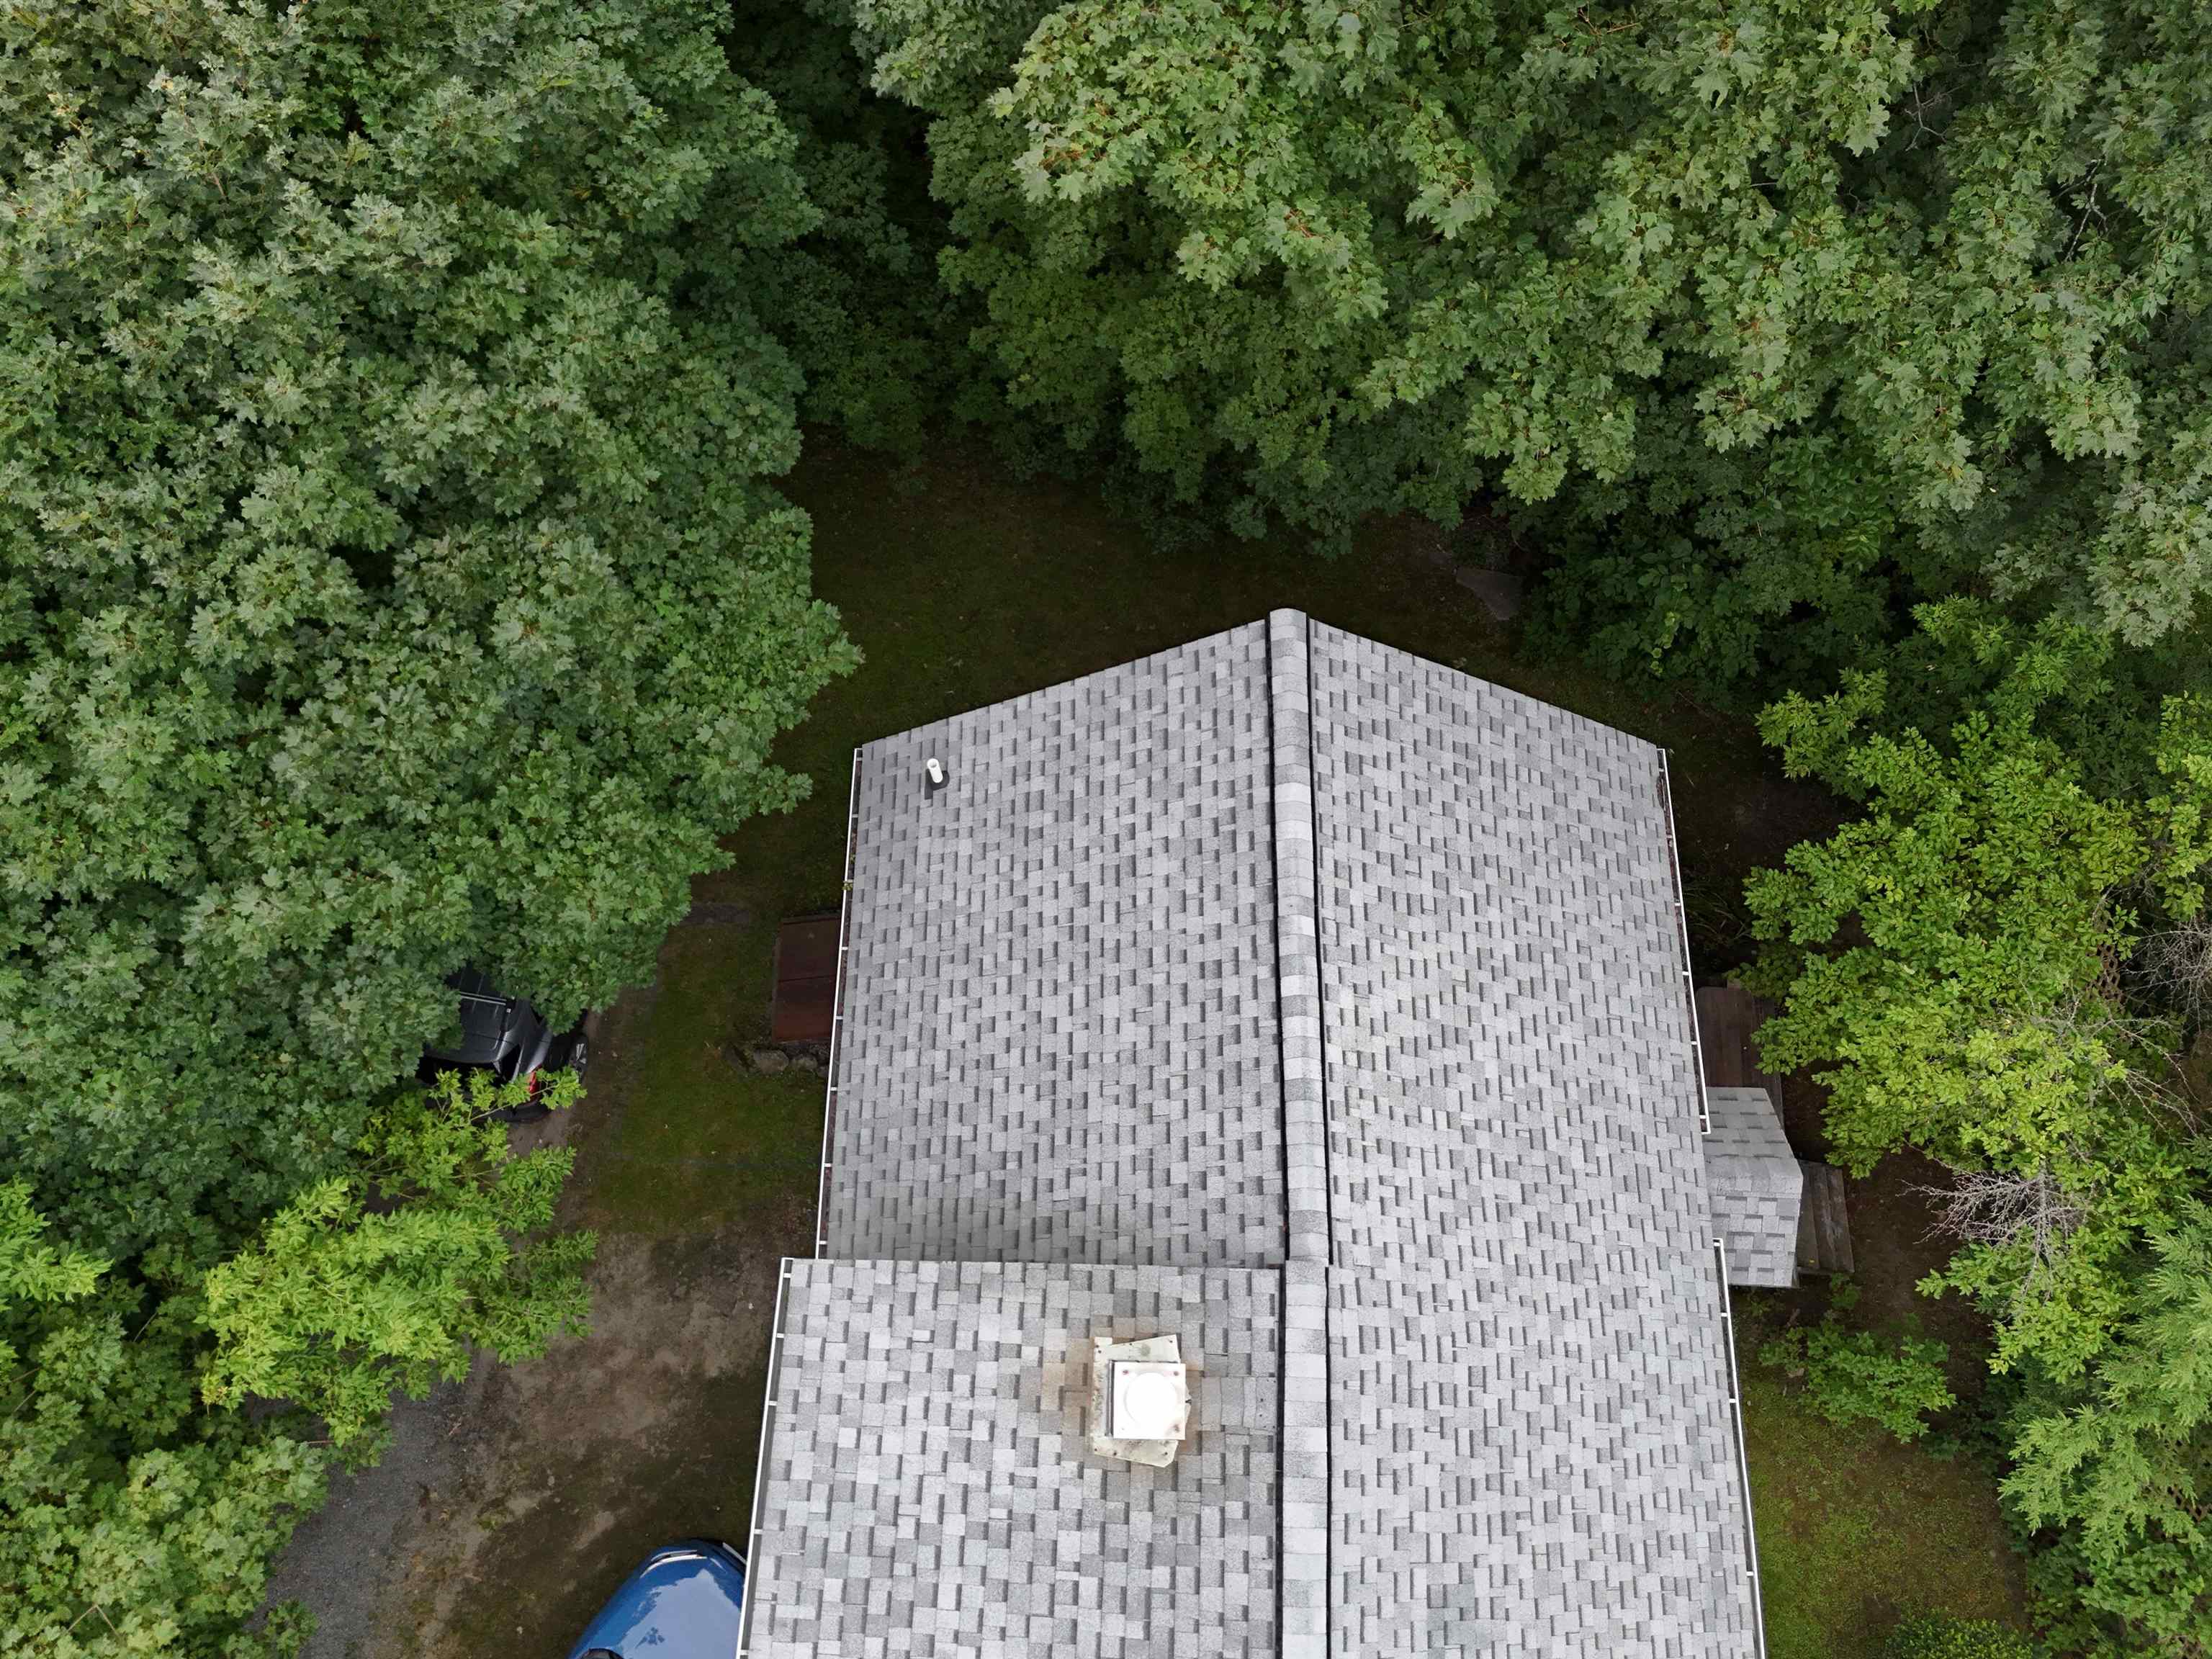
Aerial view of the home's gray shingle roof surrounded by dense trees.
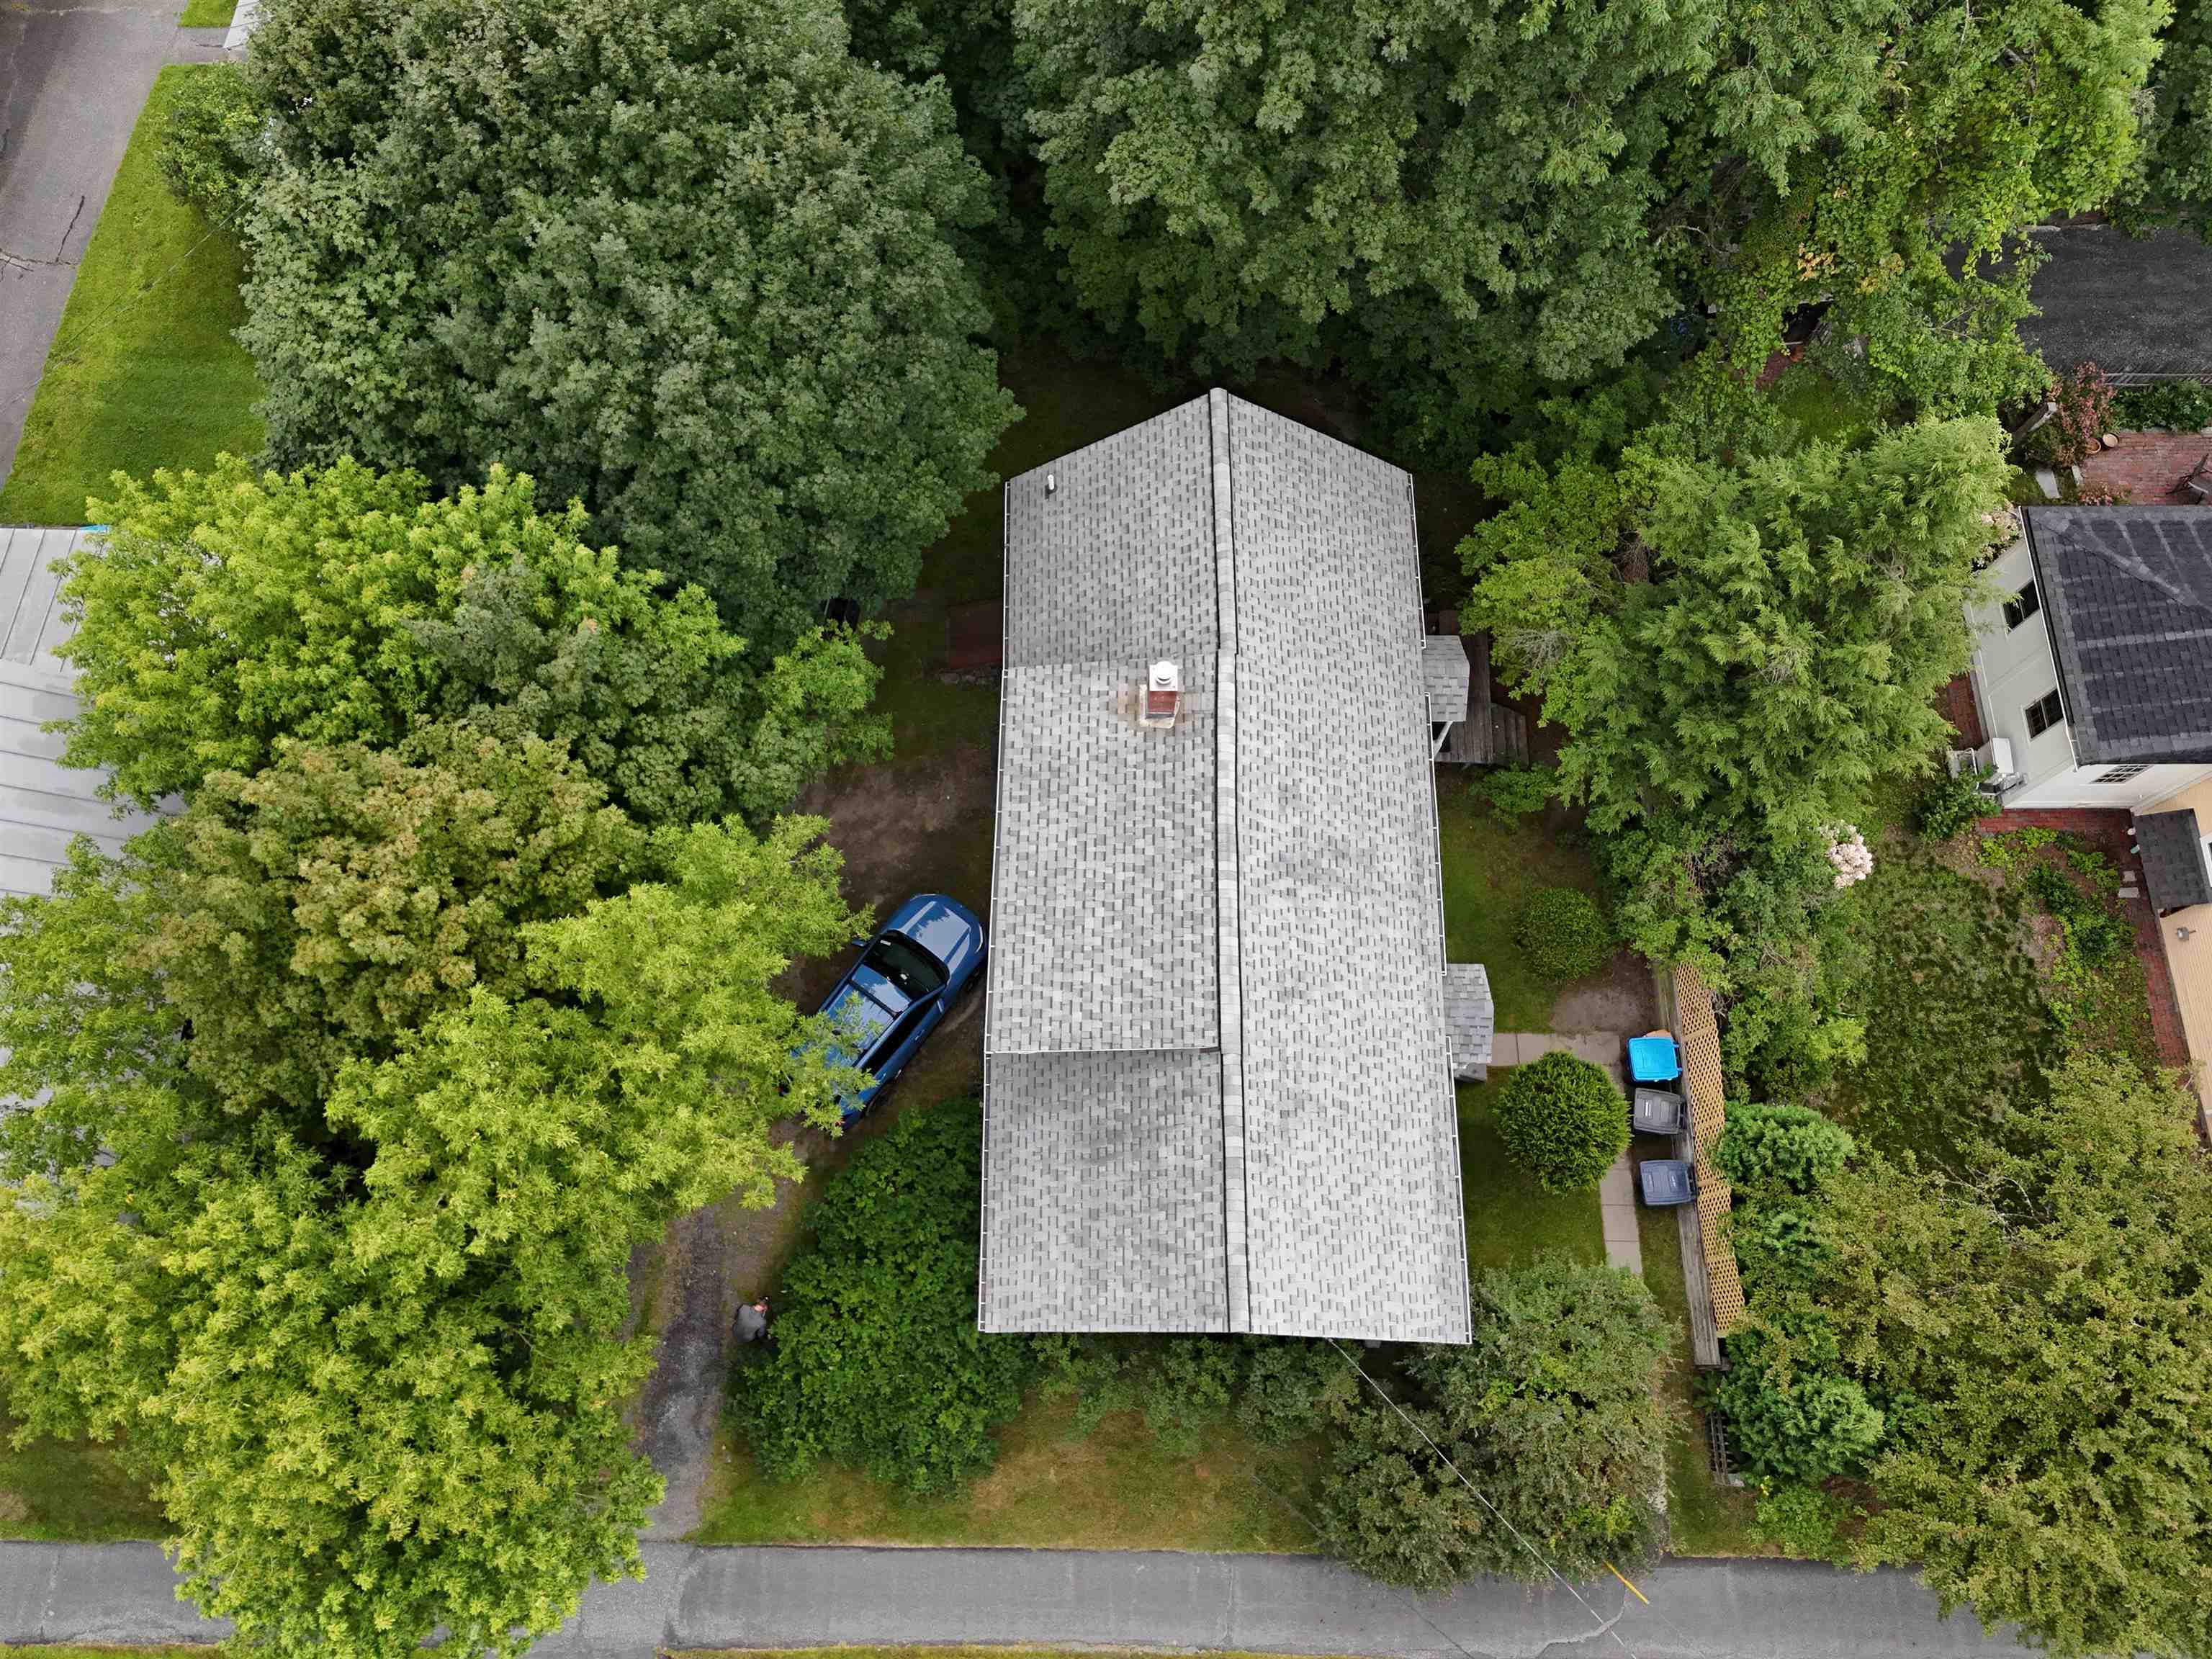
Aerial view of a house with a gray roof, wooded yard, and driveway.
Aerial view of sports fields, a turquoise court, bleachers, and wooded hills.
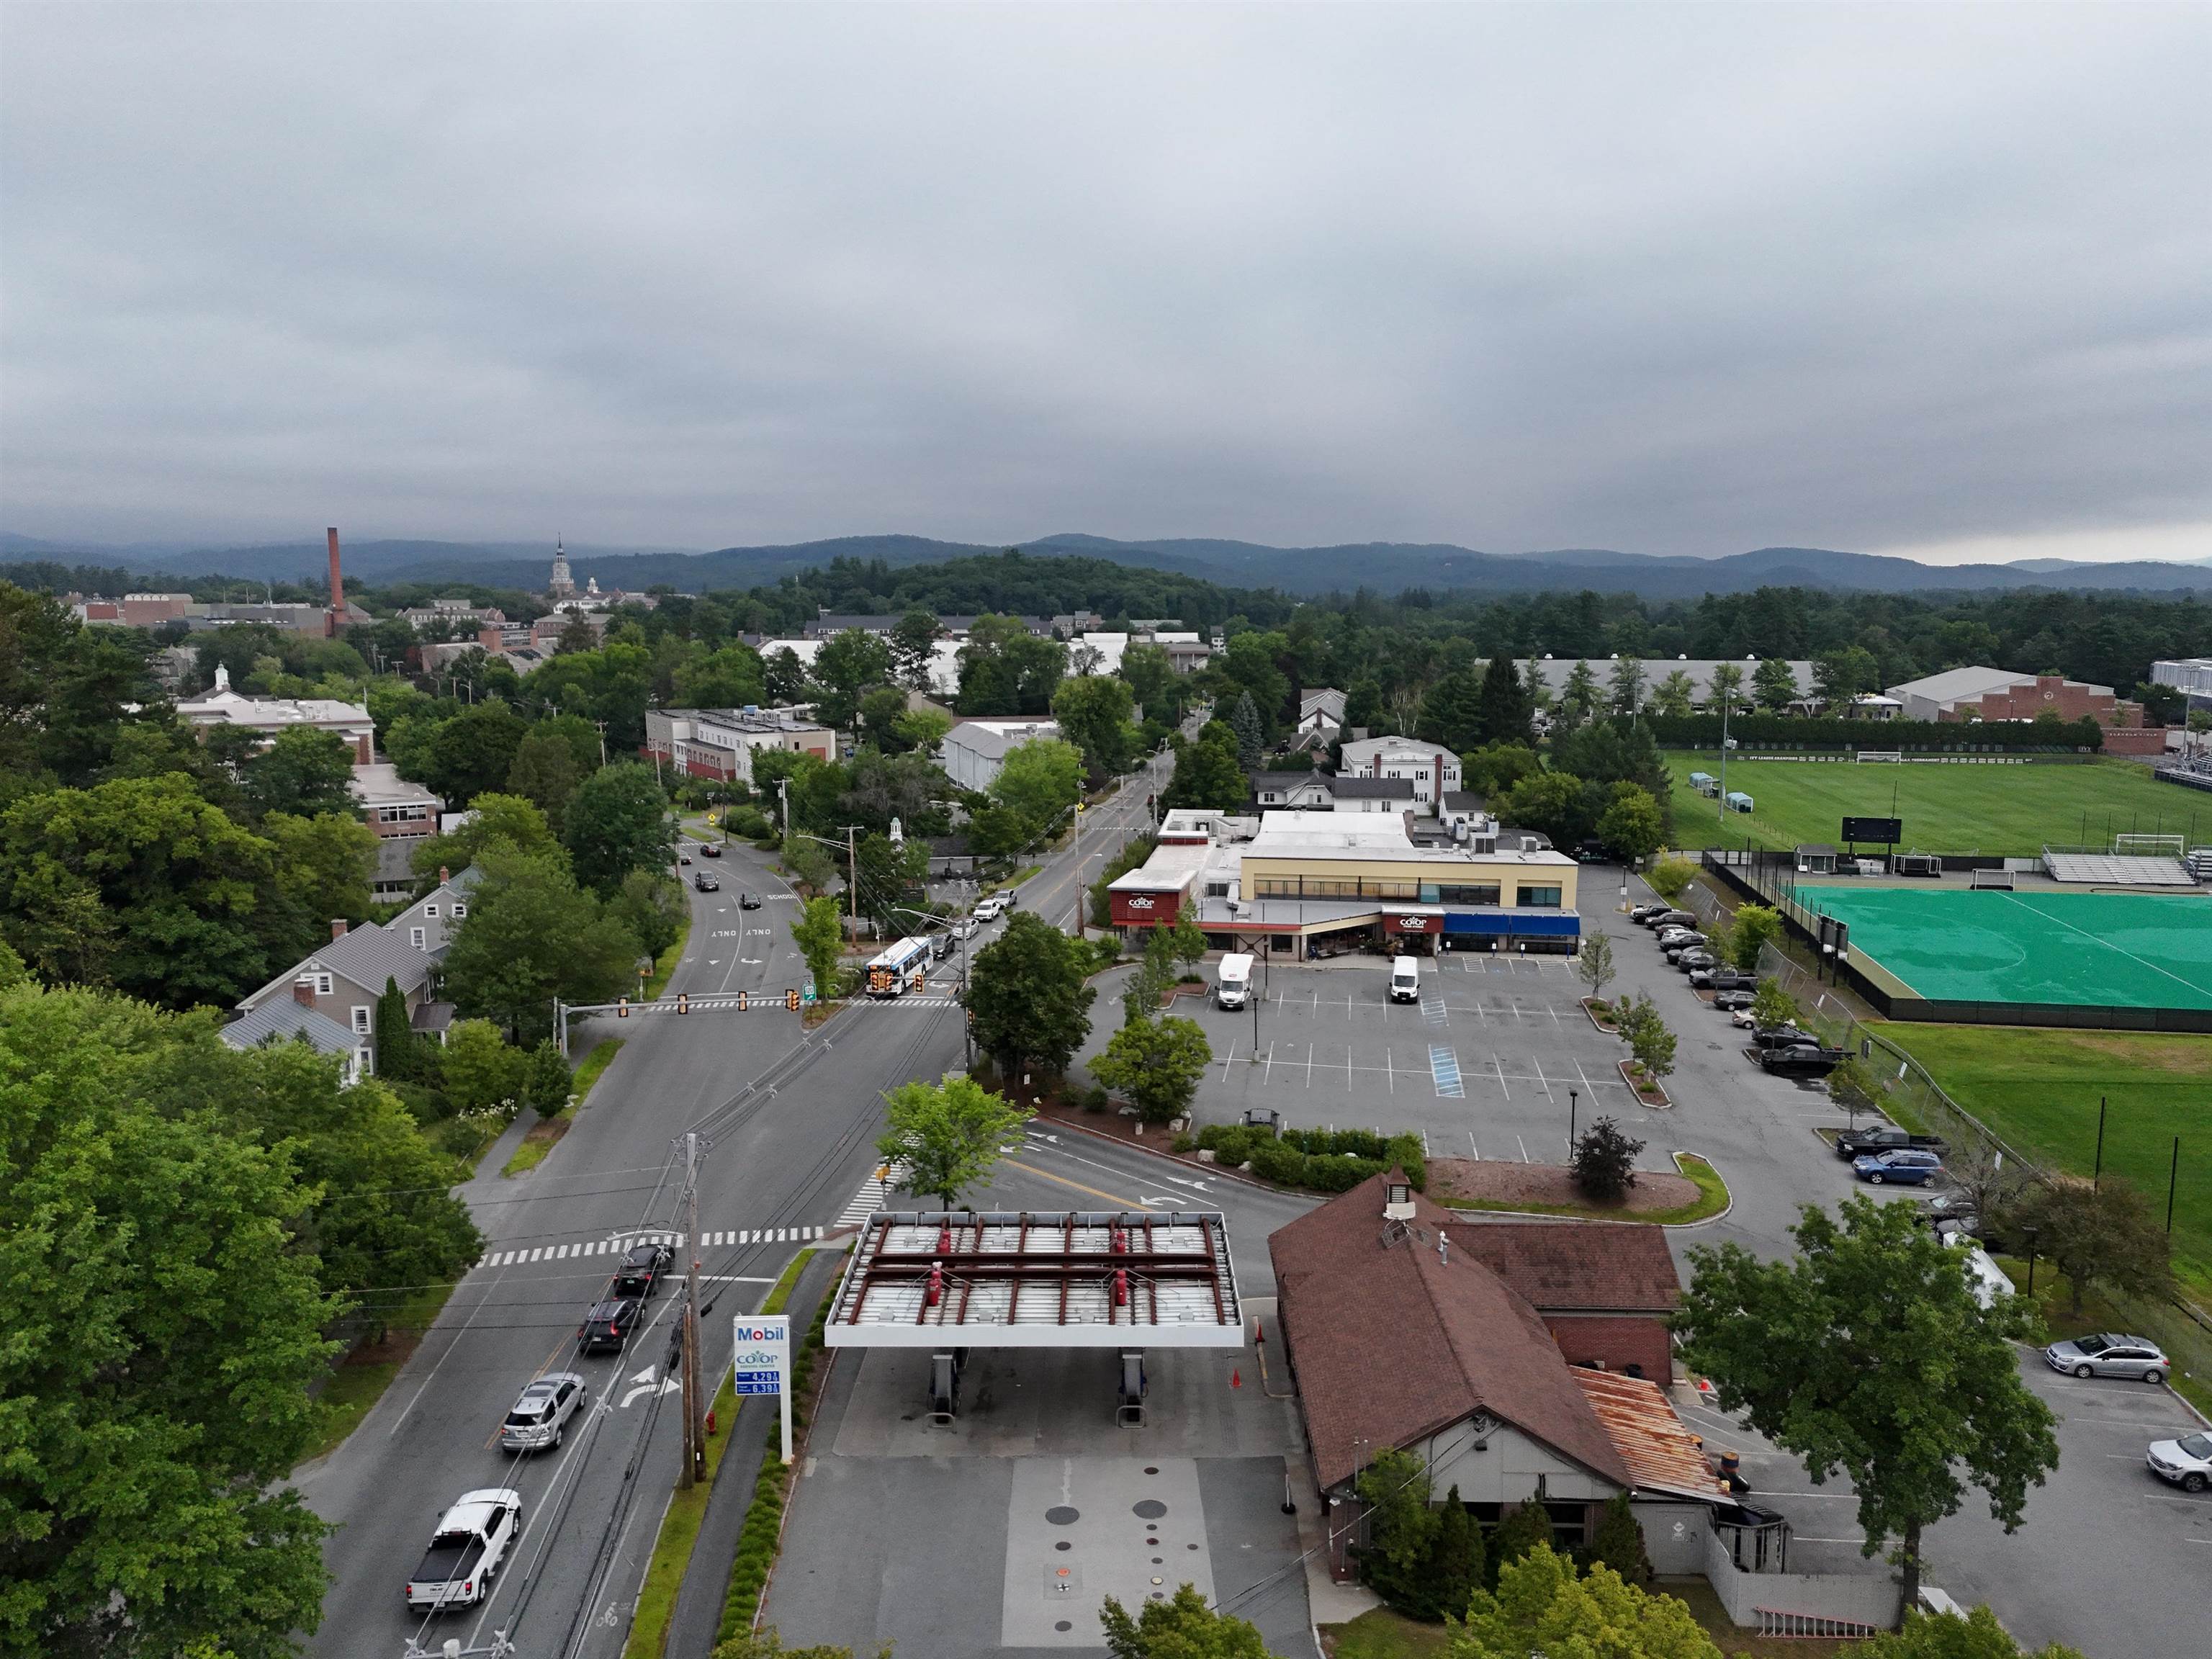
Aerial view of a town-center intersection, gas station, nearby shops, and sports fields.
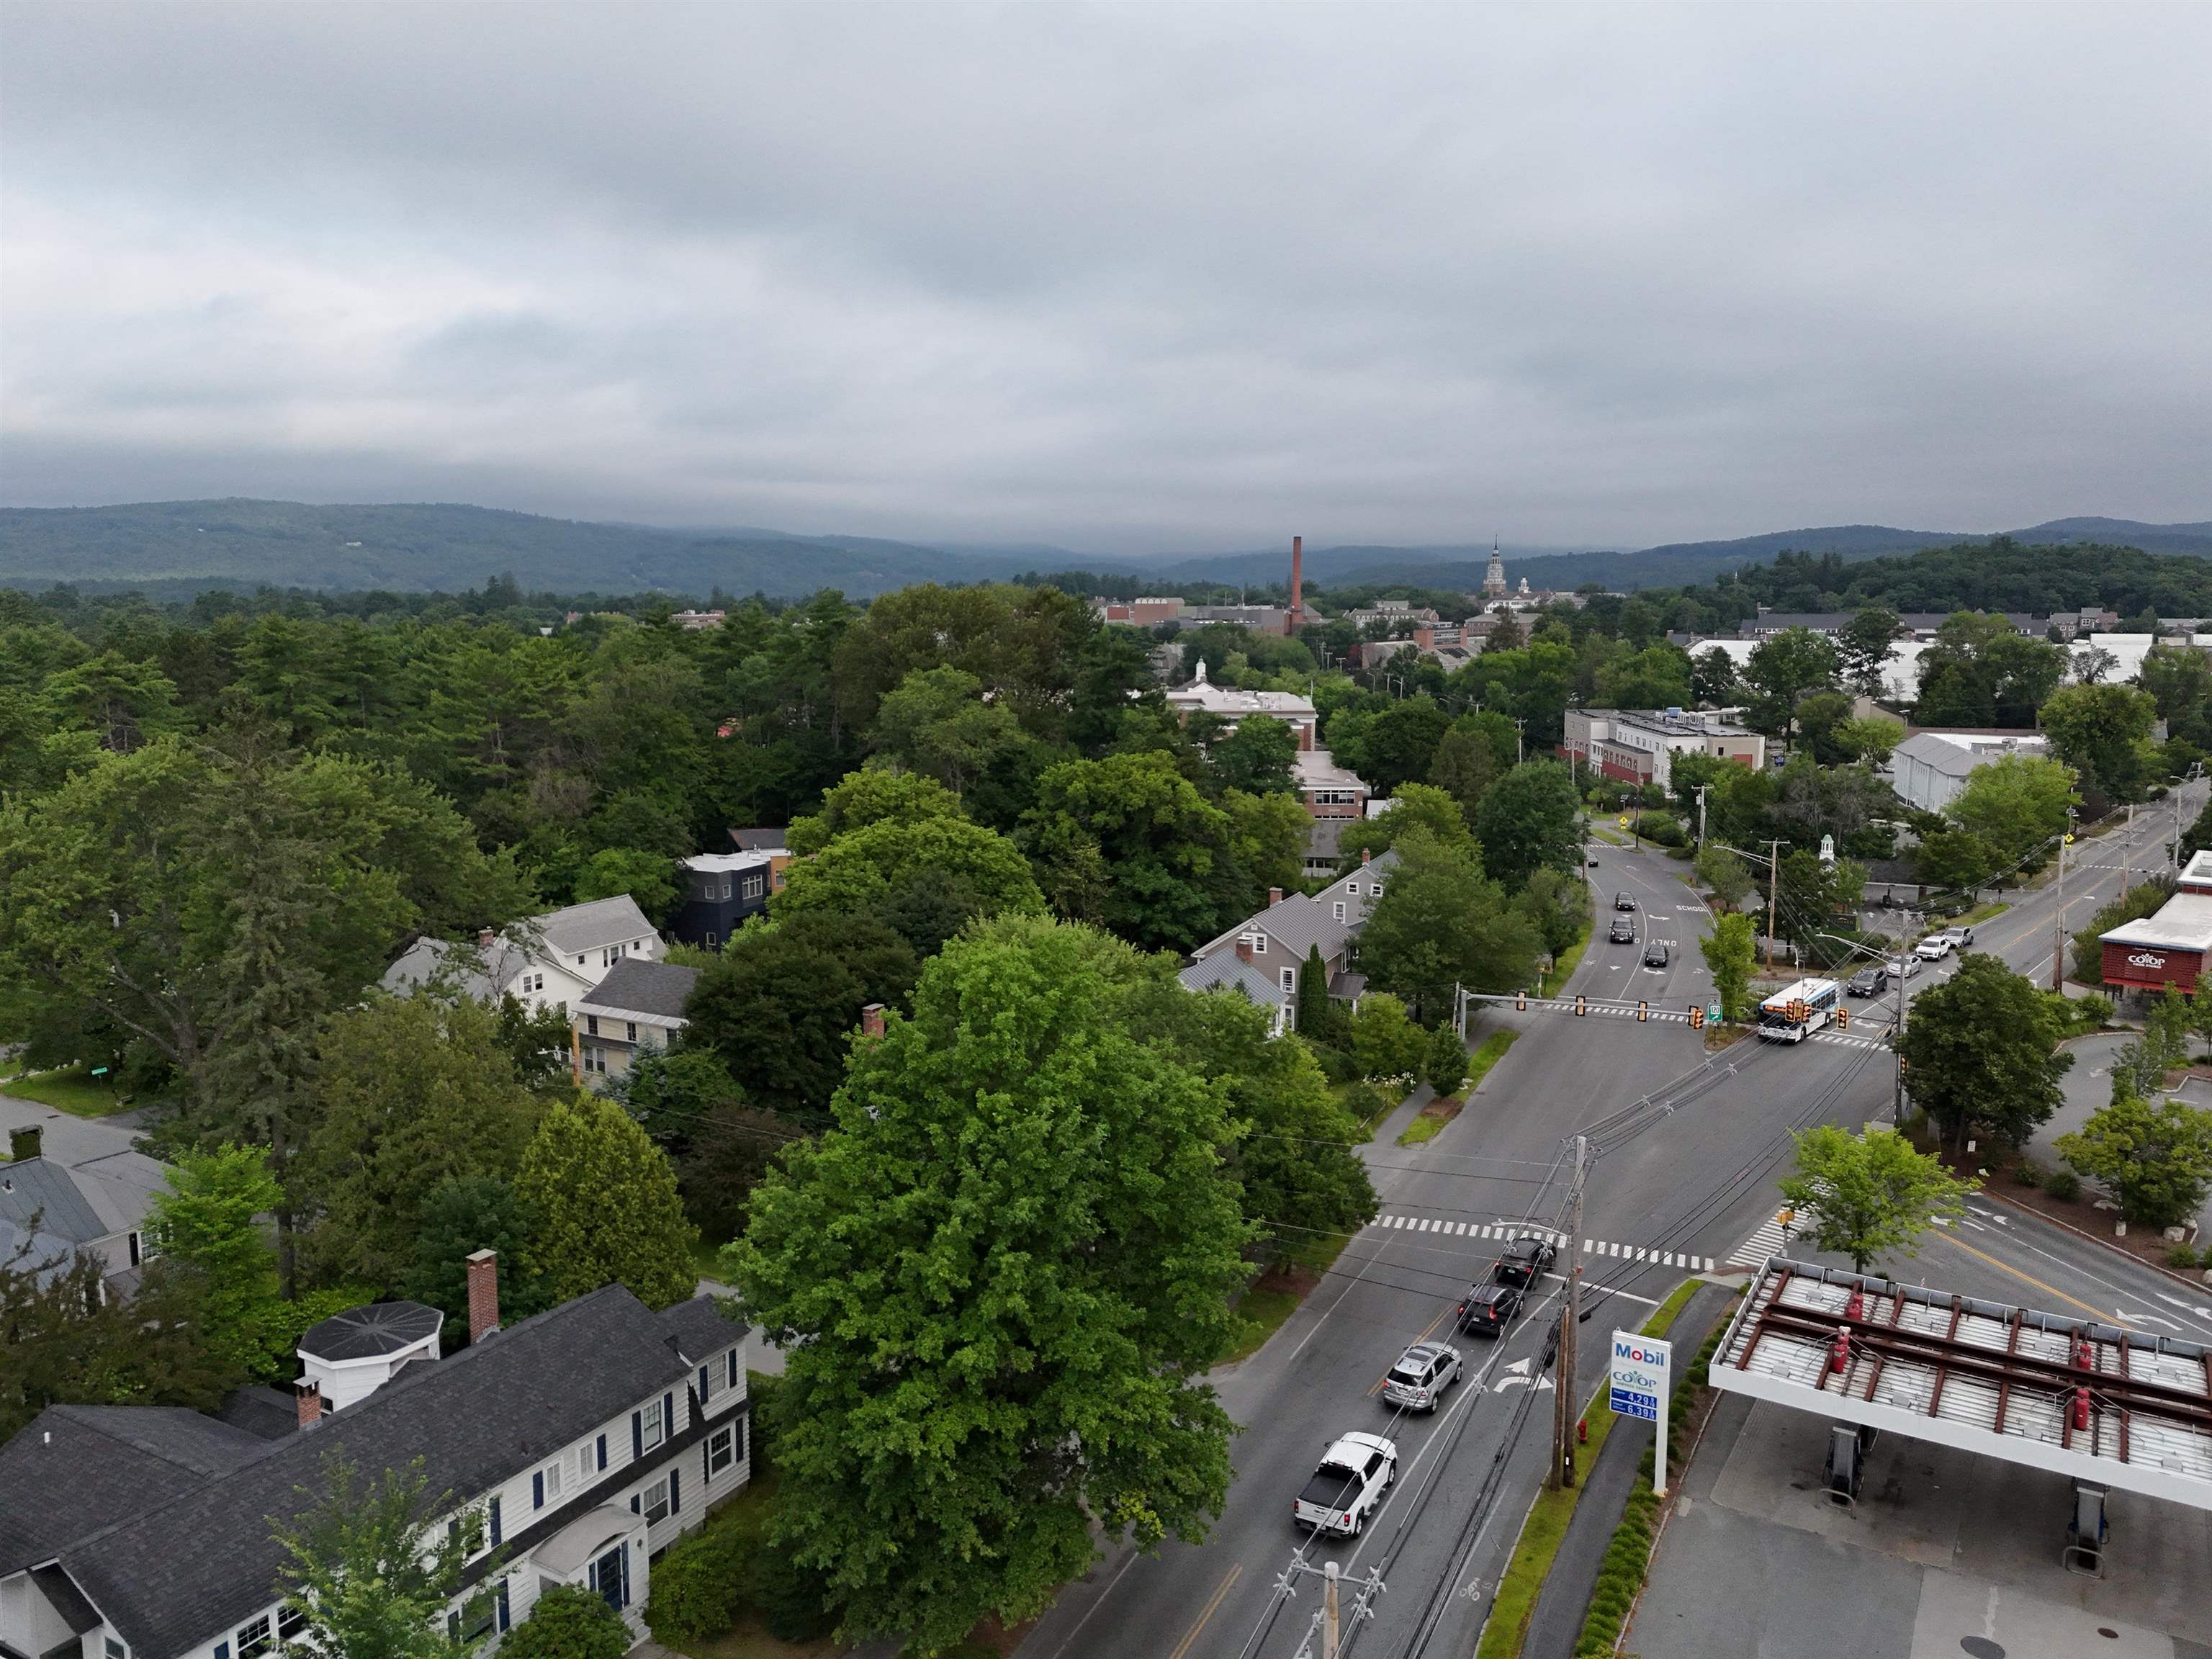
Aerial view of a leafy town center with a busy intersection and wooded hills beyond.
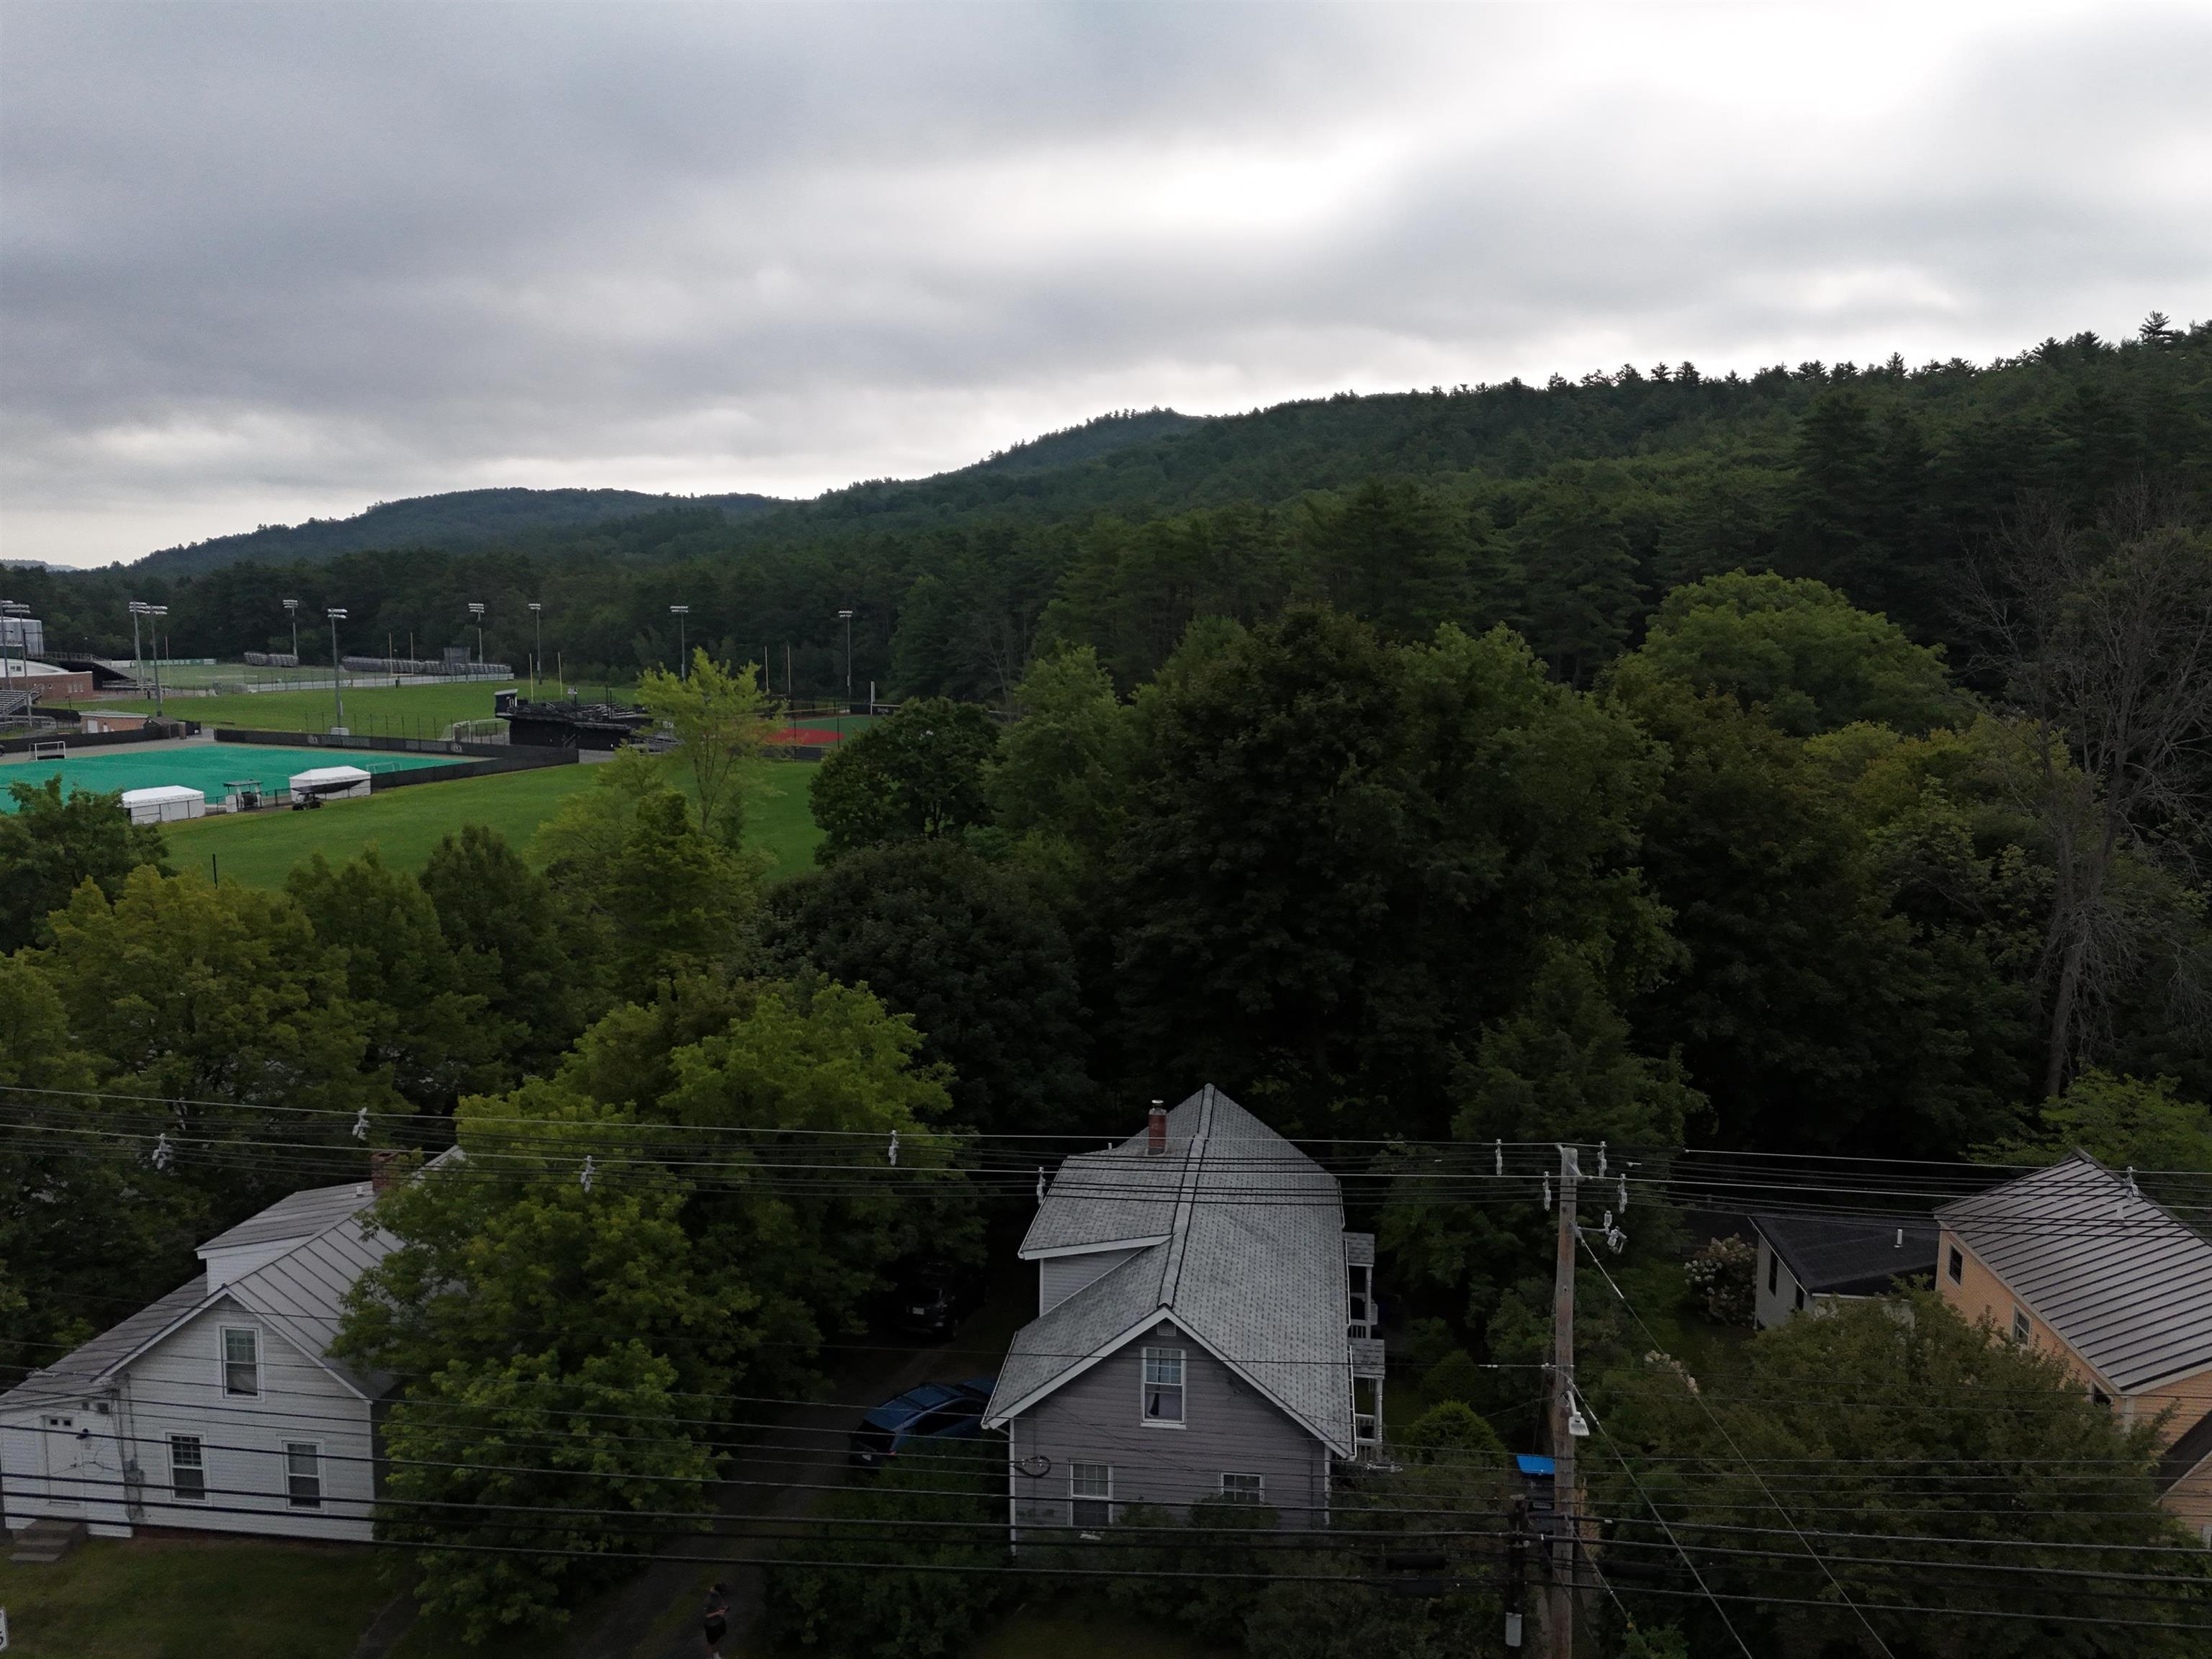
Aerial neighborhood view with homes, wooded ridge, and athletic fields beyond.
SEE ALL PHOTOS
Gray-sided house with a steep gabled roof, surrounded by trees and shrubs.
Aerial view of a gray house with a broad shingle roof, porches, and mature trees beside the street.
Covered front porch with white railings, weathered wooden steps, and a dark green door.
Covered side porch with white railings and a small deck nestled among leafy trees.
Living room with wood-paneled walls, hardwood floors, and colorful streamers across the ceiling.
Compact kitchen with wood cabinets, a double sink, and a white electric range beside a tall window.
Compact kitchen with wood cabinetry, countertop appliances, and a glass-paneled door.
Kitchen with a drawing-covered refrigerator beside a microwave and dishwasher.
Bedroom with knotty wood paneling, hardwood floors, two windows, and a leaning full-length mirror.
Kitchen with wood cabinets, a sink, and a large window overlooking greenery.
Bedroom with wood-paneled walls, hardwood floors, and an unmade bed beside two windows.
Mudroom entry with wood trim, a shoe rack, wall hooks, and a black floor mat.
Bathroom with a wood vanity, frosted window, tiled floor, and green-and-white patterned shower curtain.
Bedroom with a white-made bed, gray blanket, knotty-pine walls, and a window with blinds.
Bedroom with wood-paneled walls, hardwood floors, a bed, and an open built-in closet.
Furnished home office with a white desk, desktop computer, and mirror beneath a sloped ceiling.
Attic bedroom with a white bed, sloped ceiling, sheer-curtained window, and Buffalo pennant.
Walk-in closet with hanging clothes, shoe racks, and hardwood flooring.
Wood-paneled room with a desk and office chair beneath a sloped ceiling.
Furnished bedroom with a double bed under a sloped ceiling beside a tall curtained window.
Attic closet and dressing area with a full-length mirror, dresser, and clothes on hangers.
Bedroom window with patterned curtains overlooking leafy trees, beside a bed and desk.
Washer and dryer with a large woven laundry basket and wire storage shelves.
Basement utility area with an electrical panel and water meter against exposed stone walls.
Gravel-floored basement with a rough stone foundation, exposed joists, ductwork, and storage bins.
Basement with exposed stone foundation, overhead pipes, and a red bicycle on the gravel floor.
Basement utility area with a black tank beneath insulated ducts, exposed stone walls, and a gravel floor.
Basement furnace and ductwork in a utility area with exposed stone walls and a gravel floor.
Gray-sided home with a steep gabled roof, white trim, and mature trees around it.
Aerial view of a gray house with a steep shingled roof, brick chimney, and side porches among trees.
Aerial view of the home's gray shingle roof surrounded by dense trees.
Aerial view of a house with a gray roof, wooded yard, and driveway.
Aerial view of sports fields, a turquoise court, bleachers, and wooded hills.
Aerial view of a town-center intersection, gas station, nearby shops, and sports fields.
Aerial view of a leafy town center with a busy intersection and wooded hills beyond.
Aerial neighborhood view with homes, wooded ridge, and athletic fields beyond.
Listed by Carter Auch with BHHS Verani Upper Valley Cell: 603-443-0257
For Sale

54 Lebanon Street

54 Lebanon Street, Hanover, NH 03755

$750,000
$750,000

54 Lebanon Street

4 Beds 2 Baths 1,470 Sq.Ft. 5,663 Sq.Ft.

Description

A well-maintained four-bedroom, one-and-a-half-bath home close to downtown Hanover and Dartmouth College. Roughly 1,500 square feet, with hardwood floors throughout, large bedrooms, and generous living areas. Outside, a nice yard adds space rarely found this close to the center of town. Buy now and start collecting rental income immediately- a signed lease is in place through July 31, 2027, at $5,400 per month, with up to $6,000 in annual utility coverage for the tenant included. It's a turnkey investment for a buyer who wants stable cash flow with no lease-up period. 2025 Operating Costs: Oil: $1,980.73 Electric: $3,314.92 Insurance: $1,913.00 Lawn and driveway care: $840.00 Once the lease concludes, the property also transitions well to a primary residence -- the large bedrooms, hardwood floors, and proximity to downtown Hanover and Dartmouth make it just as appealing for an owner-occupant as it is for an investor.

Share Property

Location

54 Lebanon Street, Hanover, NH 03755

Status

For Sale
Carter Auch

Carter Auch

Features & Amenities

Interior

  • total bedrooms4
  • Total bathrooms2
  • full bathroom1
  • half bathroom1
  • Flooring Vinyl, Wood
  • APPLIANCES Dishwasher, Dryer, Electric Range, Refrigerator, Washer

Area & Lot

  • Status For Sale
  • Living Area1,470 Sq.Ft.
  • Total Area2,436 Sq.Ft.
  • Lot Area5,663 Sq.Ft.
  • MLS® ID5103344
  • TypeResidential
  • YEAR BUILT1917
  • NeighborhoodHanover
  • Elementary SchoolBernice A. Ray School
  • Middle SchoolFrances C. Richmond Middle Sch
  • High SchoolHanover High School
  • School DistrictHanover Sch District SAU #70

Exterior

  • STORIES2
  • roofShingle
  • HEAT TYPEOil, Hot Air
  • AIR CONDITIONINGNone
  • sewerPublic

Financial

  • Sales Price$750,000
  • Real Estate Tax $9,577/yr
Aerial view of a gray house with a broad shingle roof, porches, and mature trees beside the street.

Schedule a Showing

I’d love to show you this beautiful property. Please choose your preferred date and time below, and I’ll be in touch shortly to confirm your appointment.

Schedule a Showing

I’d love to show you this beautiful property. Please choose your preferred date and time below, and I’ll be in touch shortly to confirm your appointment.

Thank you for your interest in 54 Lebanon Street, Hanover, NH 03755. We are reviewing your request and will be in touch shortly!

Mortgage Calculator

Estimate your monthly mortgage payment, including the principal and interest, property taxes, and HOA. Adjust the values to generate a more accurate rate.

All estimates are provided for informational purposes only. Actual amounts may vary.
$0,000 Your Payment 20 15 65
$0,000 Your Payment

Hanover

Explore

Work With Carter

His expertise in real estate ensures that you receive informed and objective guidance. Contact Carter today to learn how he can help you meet your real estate needs.

Follow Me on Instagram