Leave a Message

Thank you for your message. We will be in touch with you shortly.

Explore Our Properties
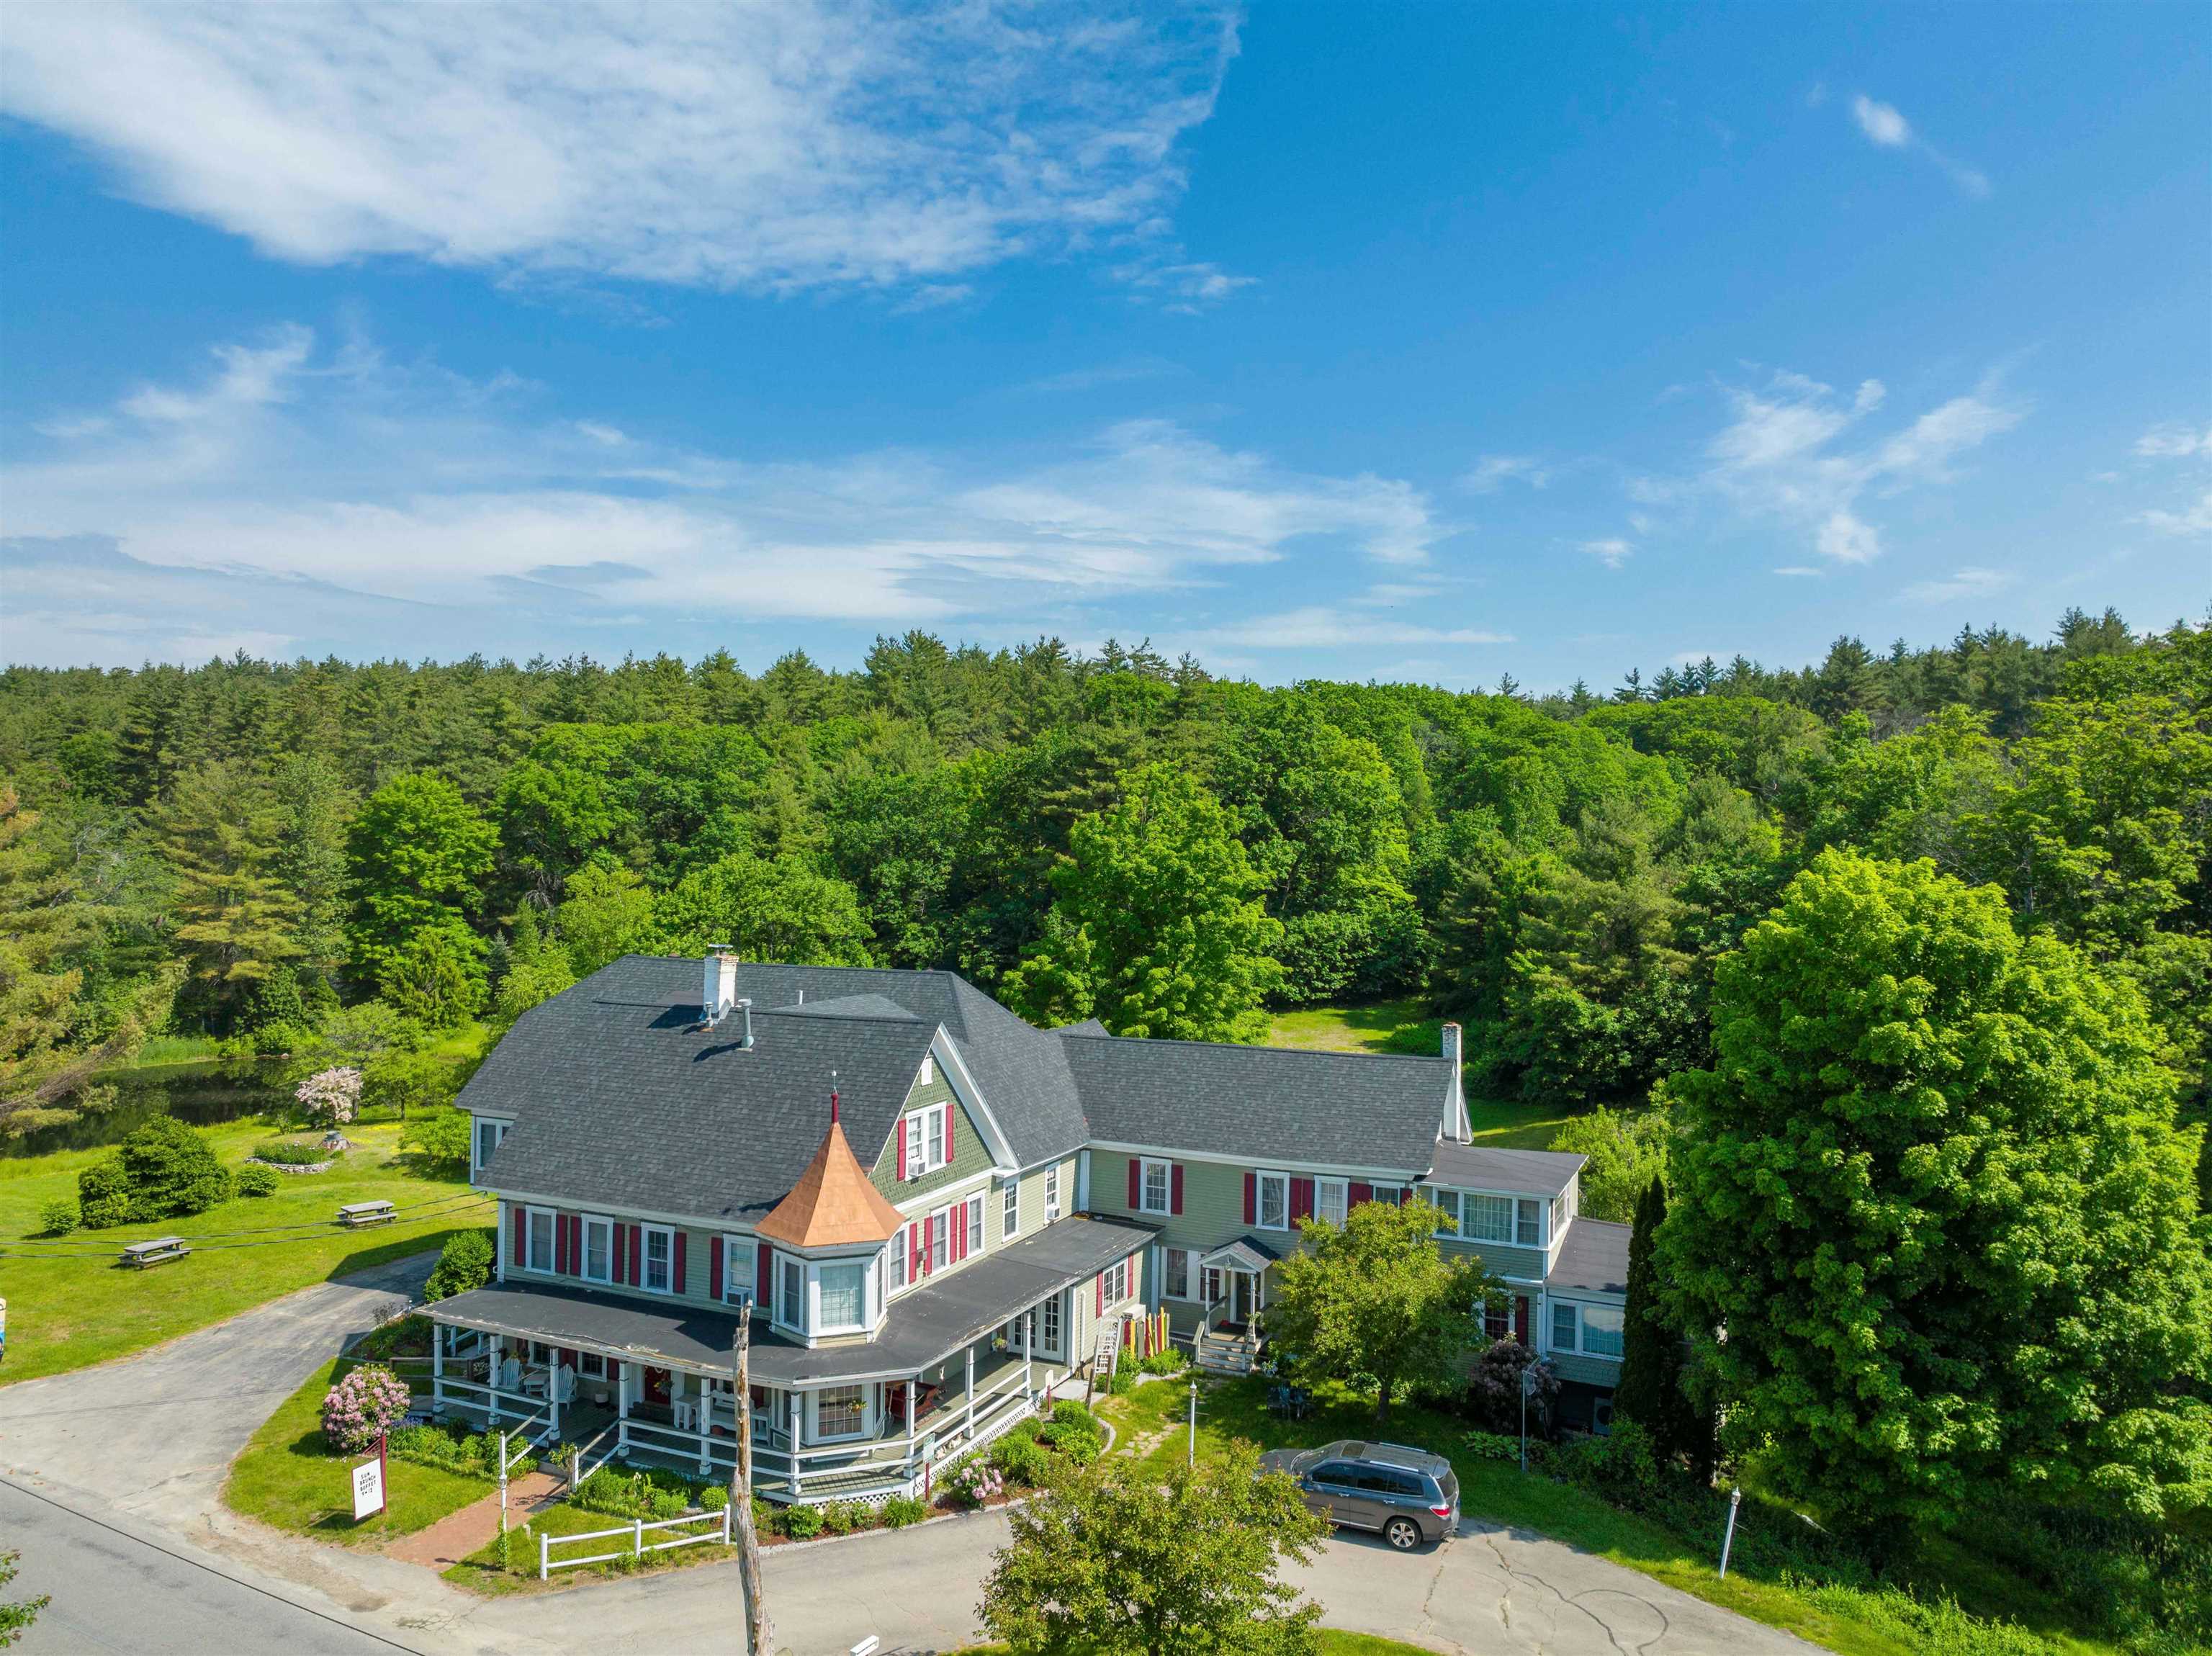
Aerial view of a large house with a wraparound porch and copper-colored turret beside dense woods.
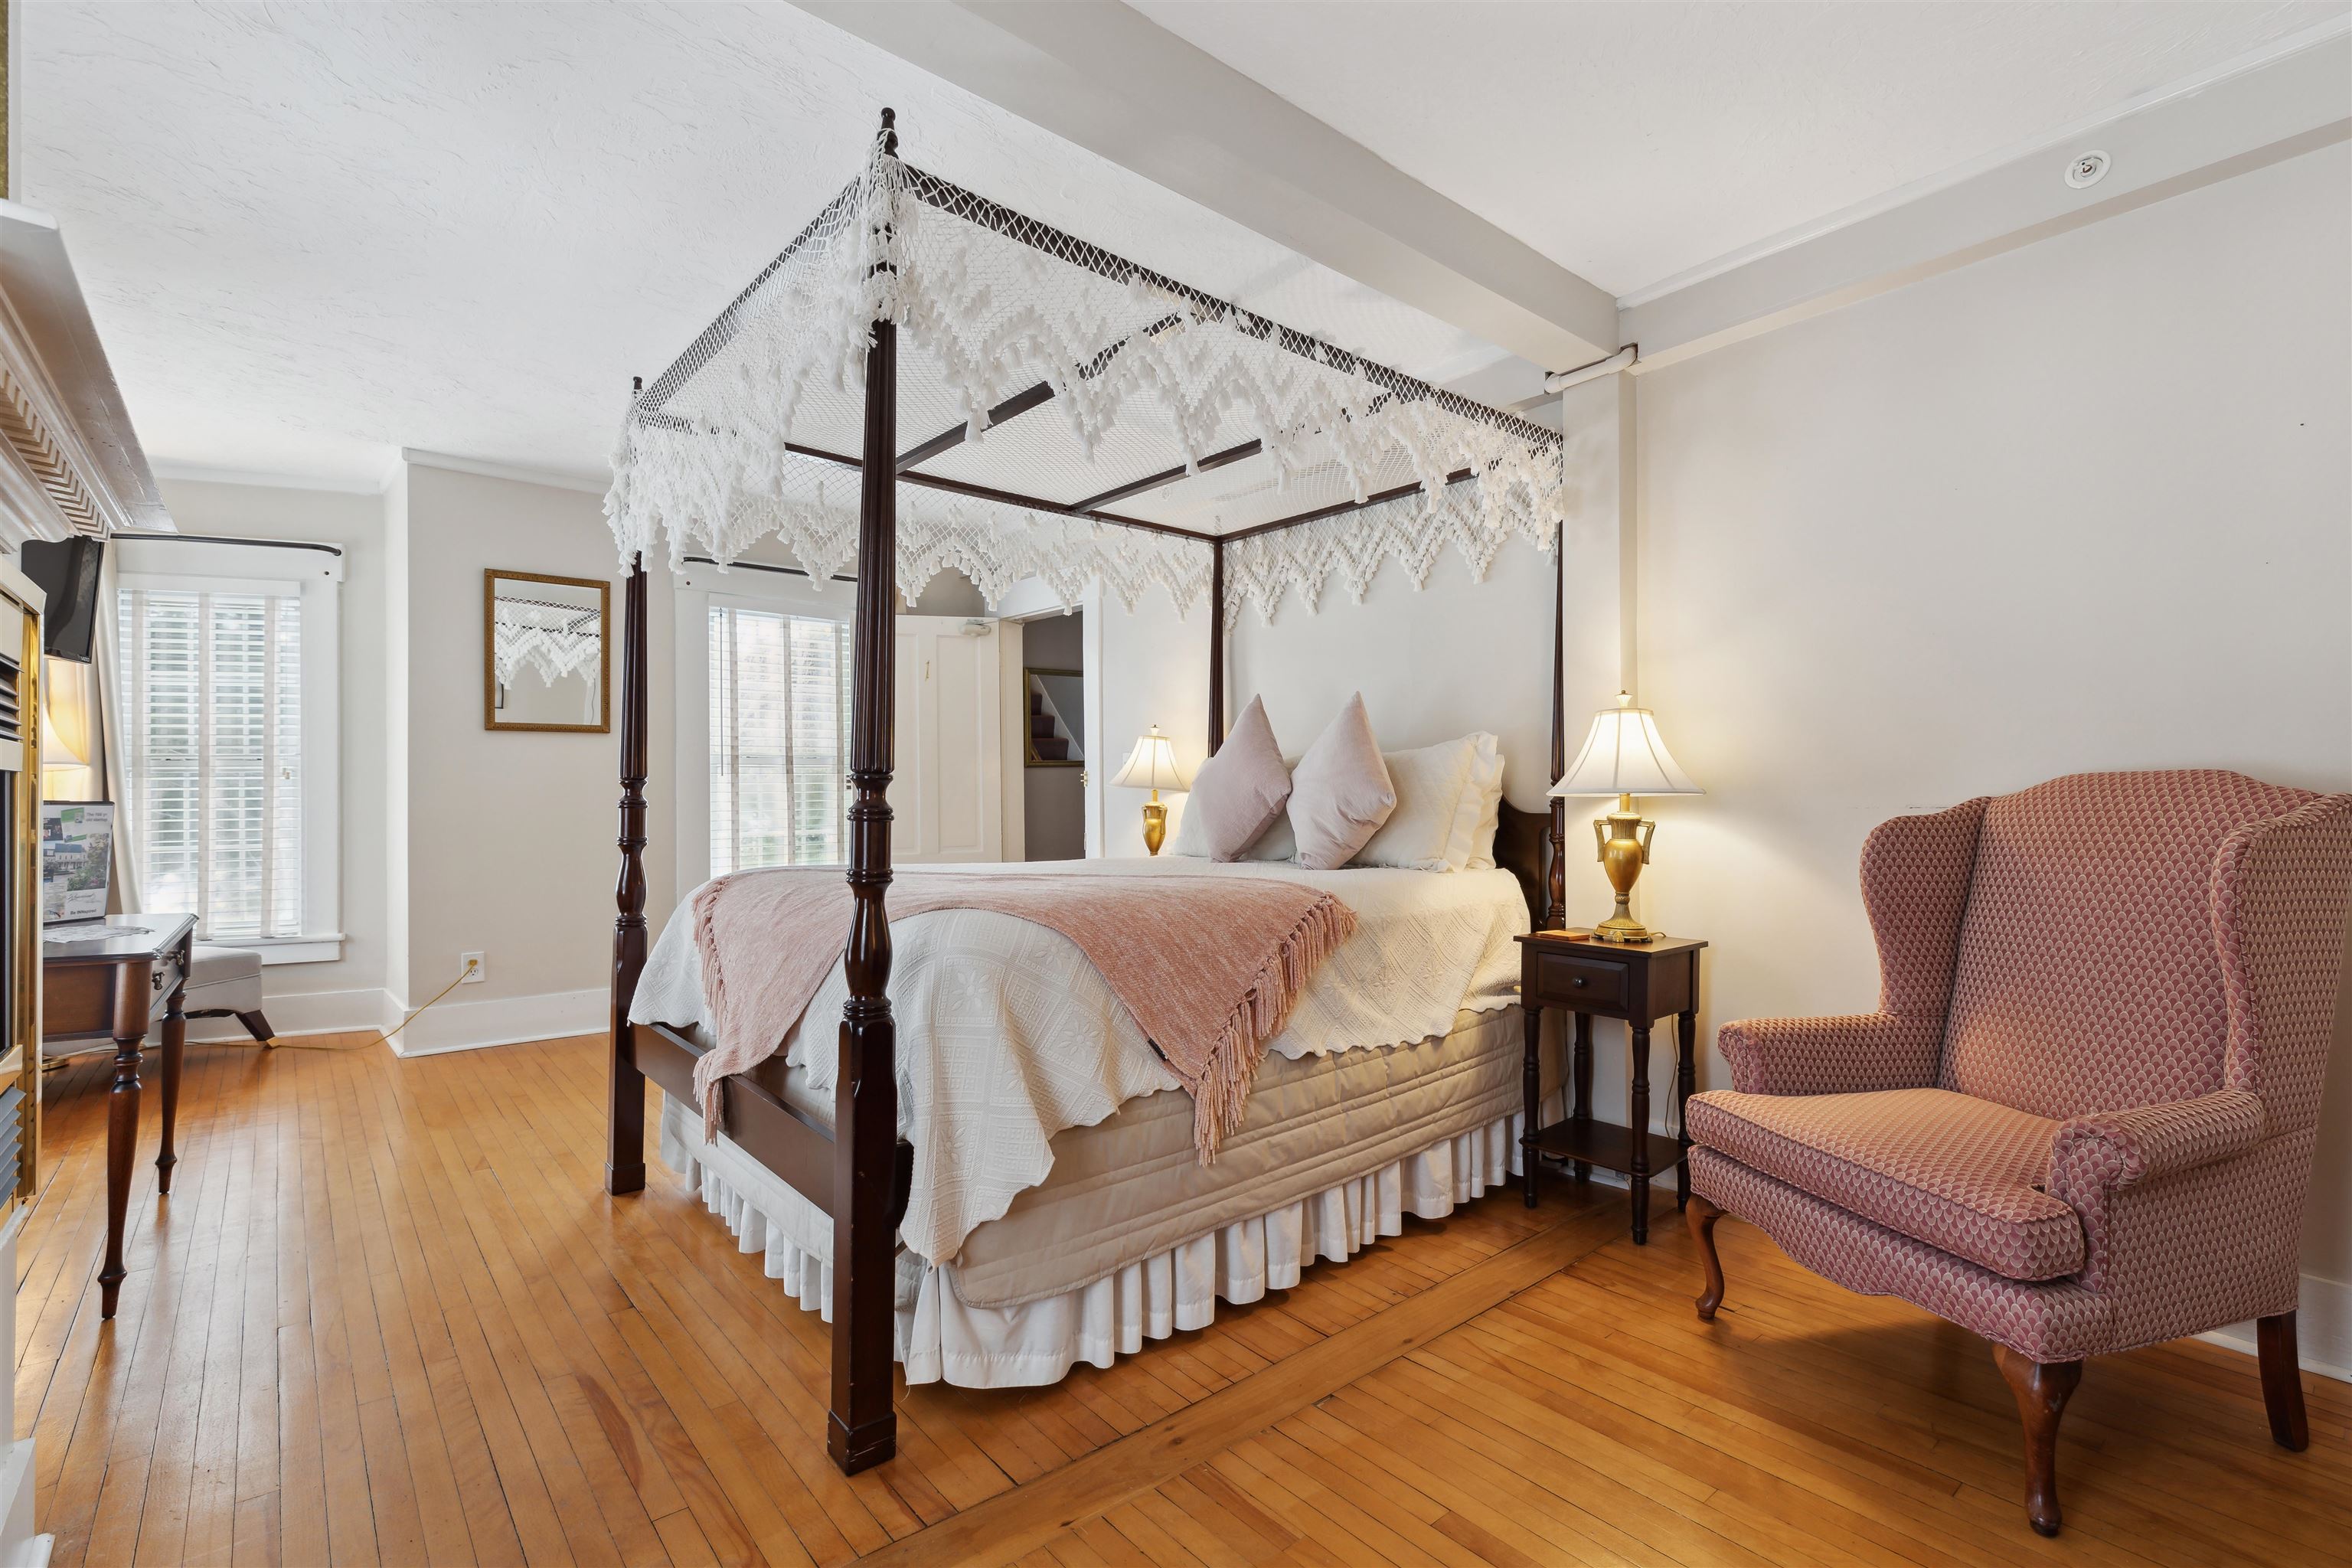
Bedroom with a four-poster canopy bed, blush bedding, hardwood floors, and a patterned pink armchair.
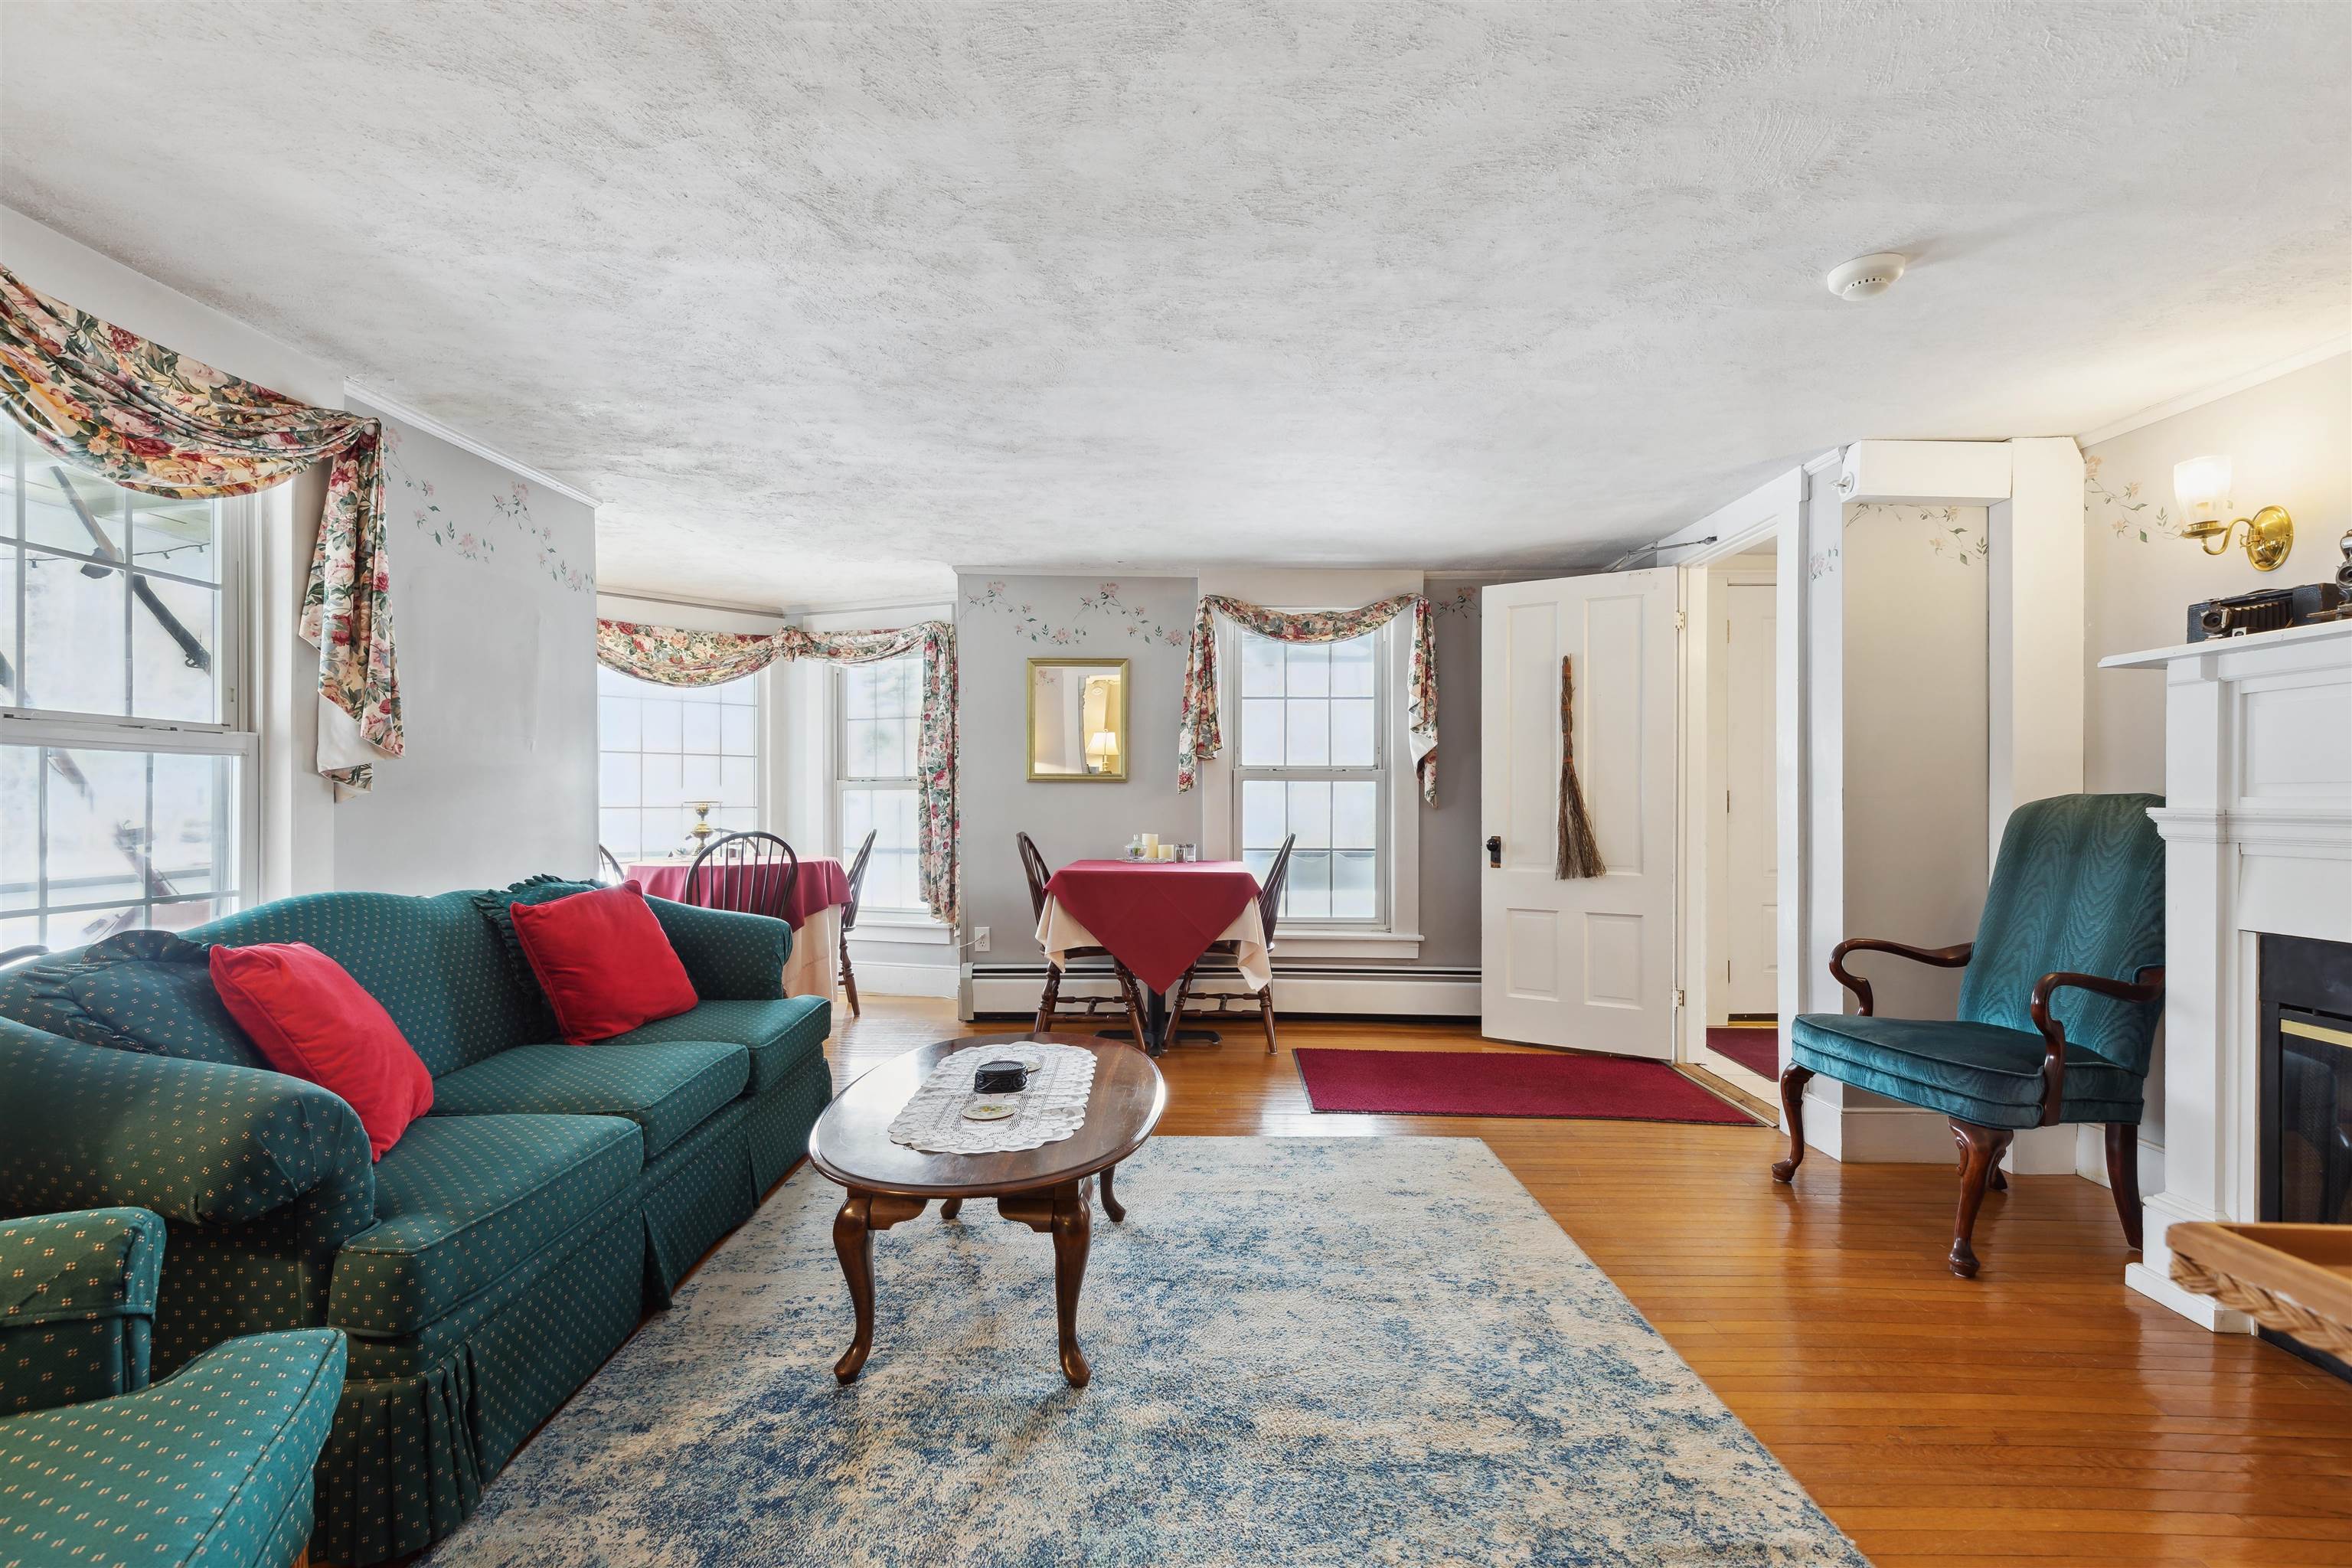
Living room with teal seating, hardwood floors, a white fireplace, and a dining table by the windows.
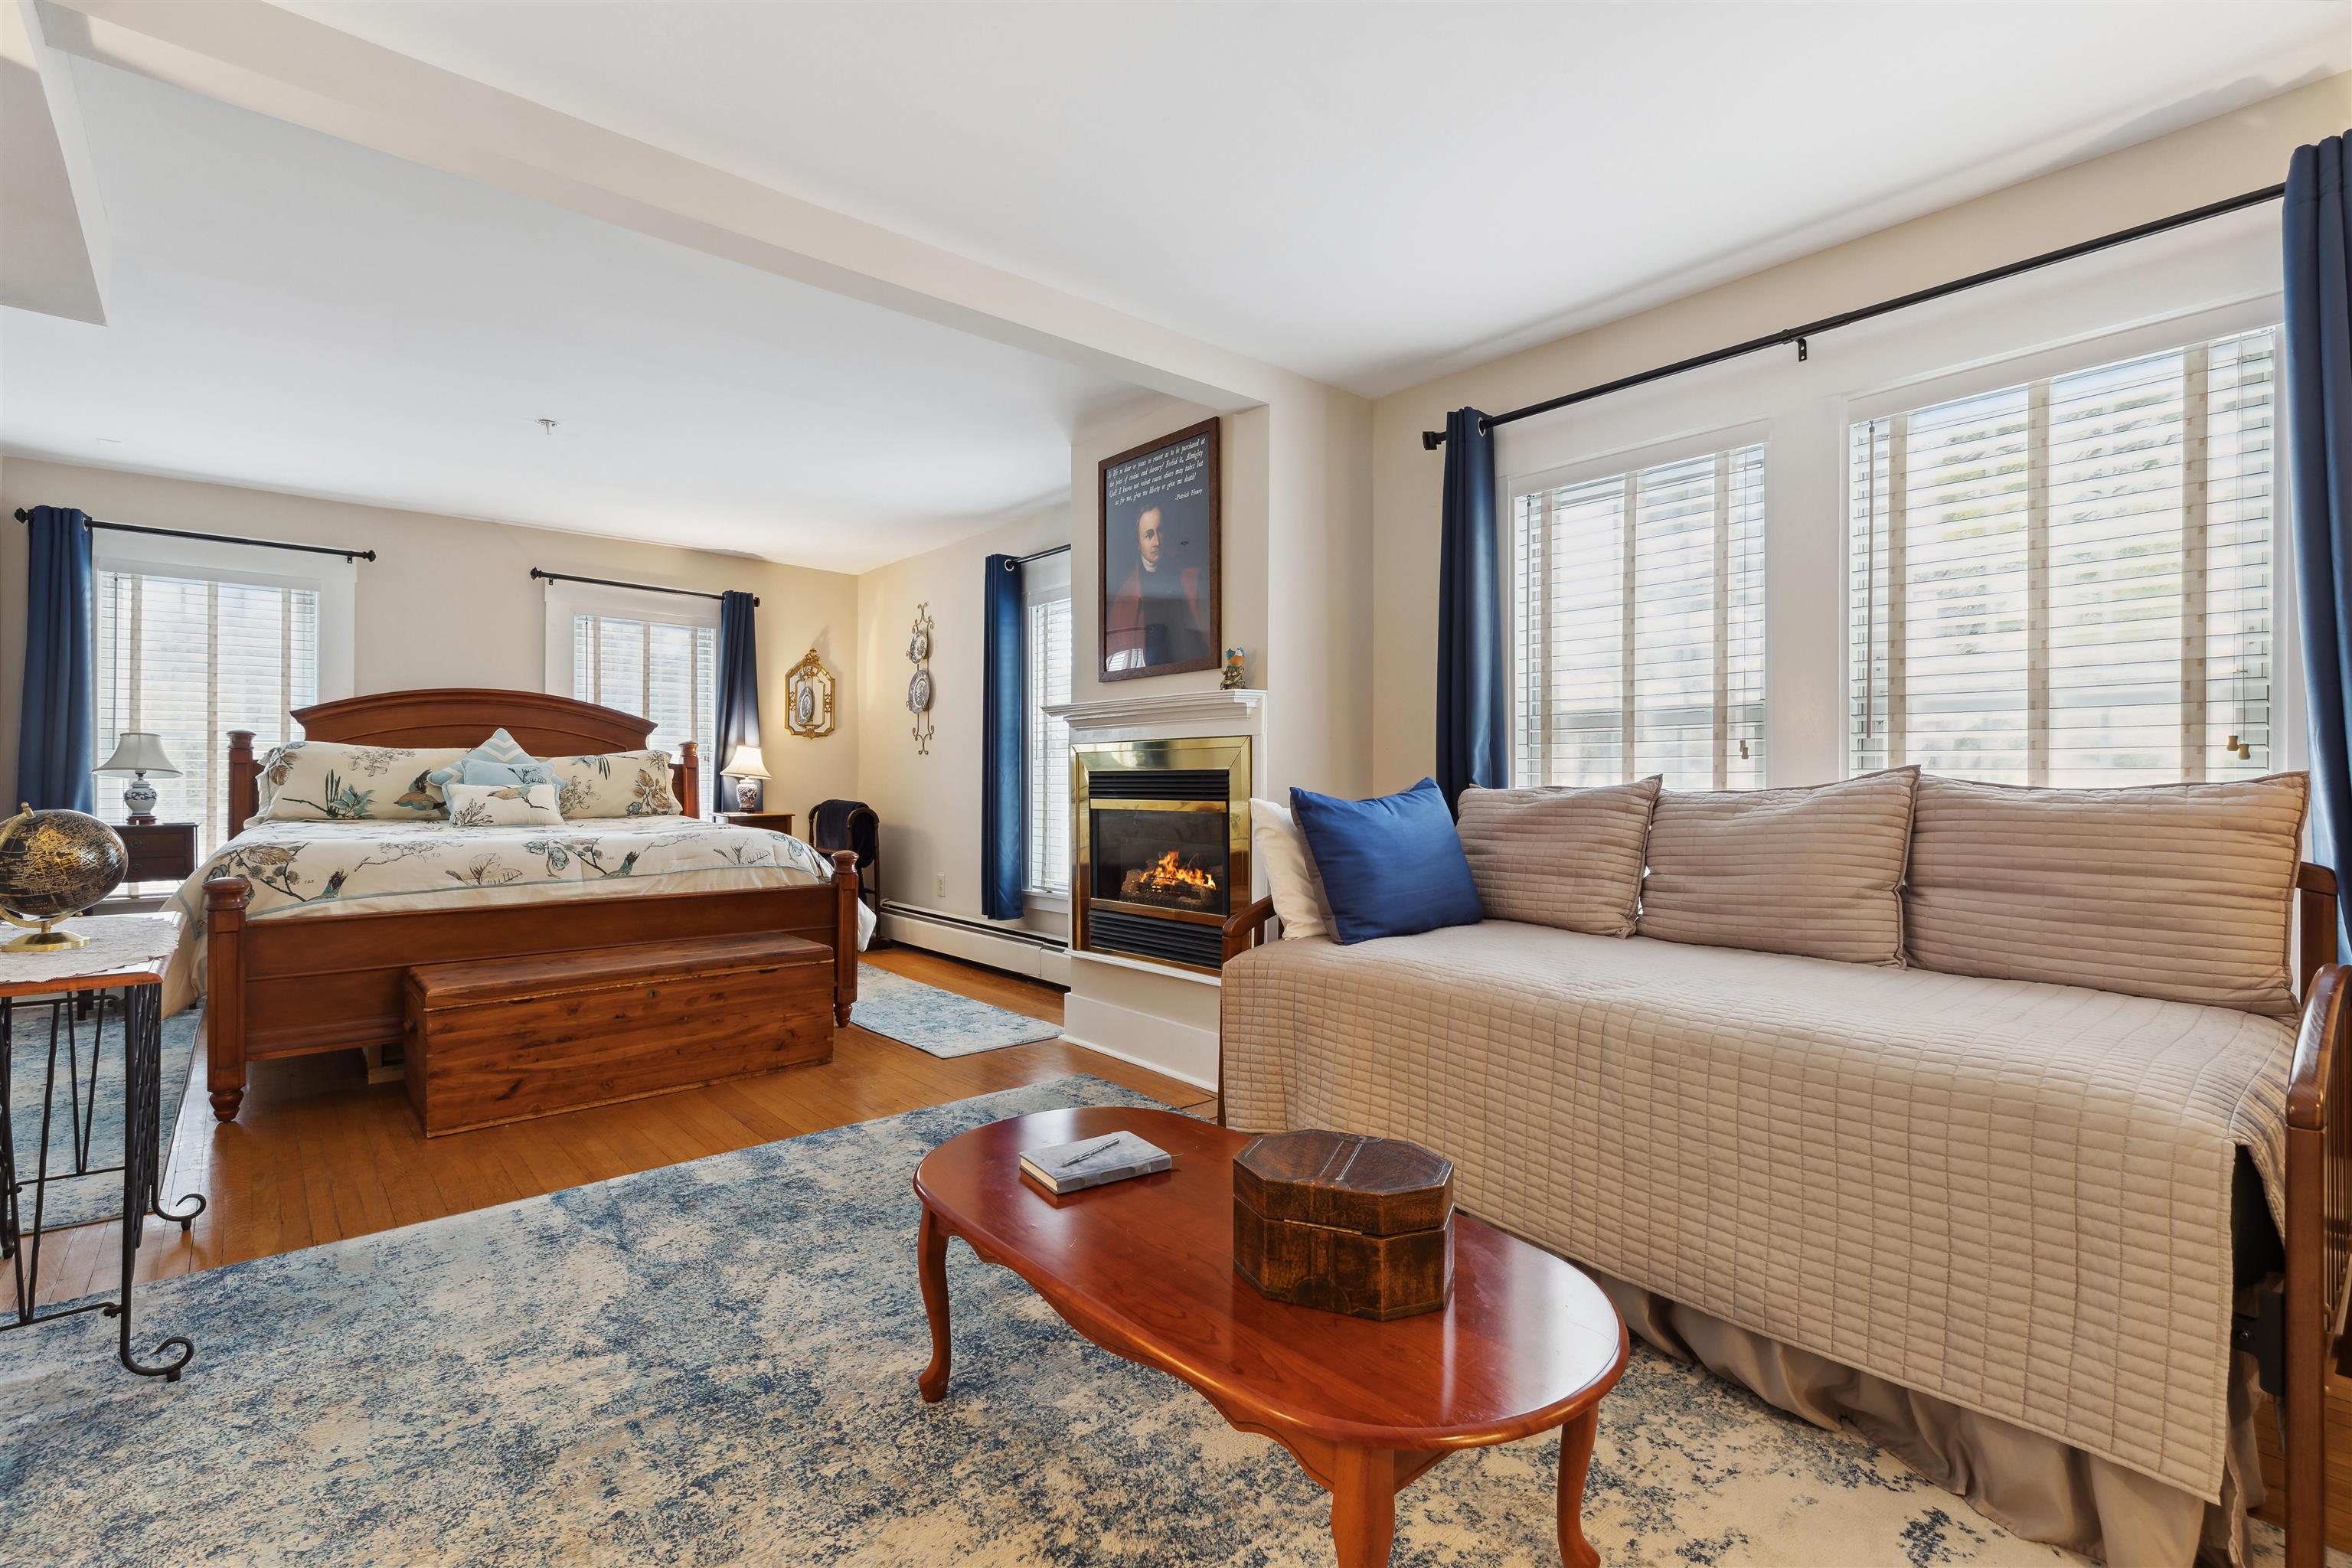
Bedroom with a wooden bed, beige sofa, and lit fireplace beside large windows.
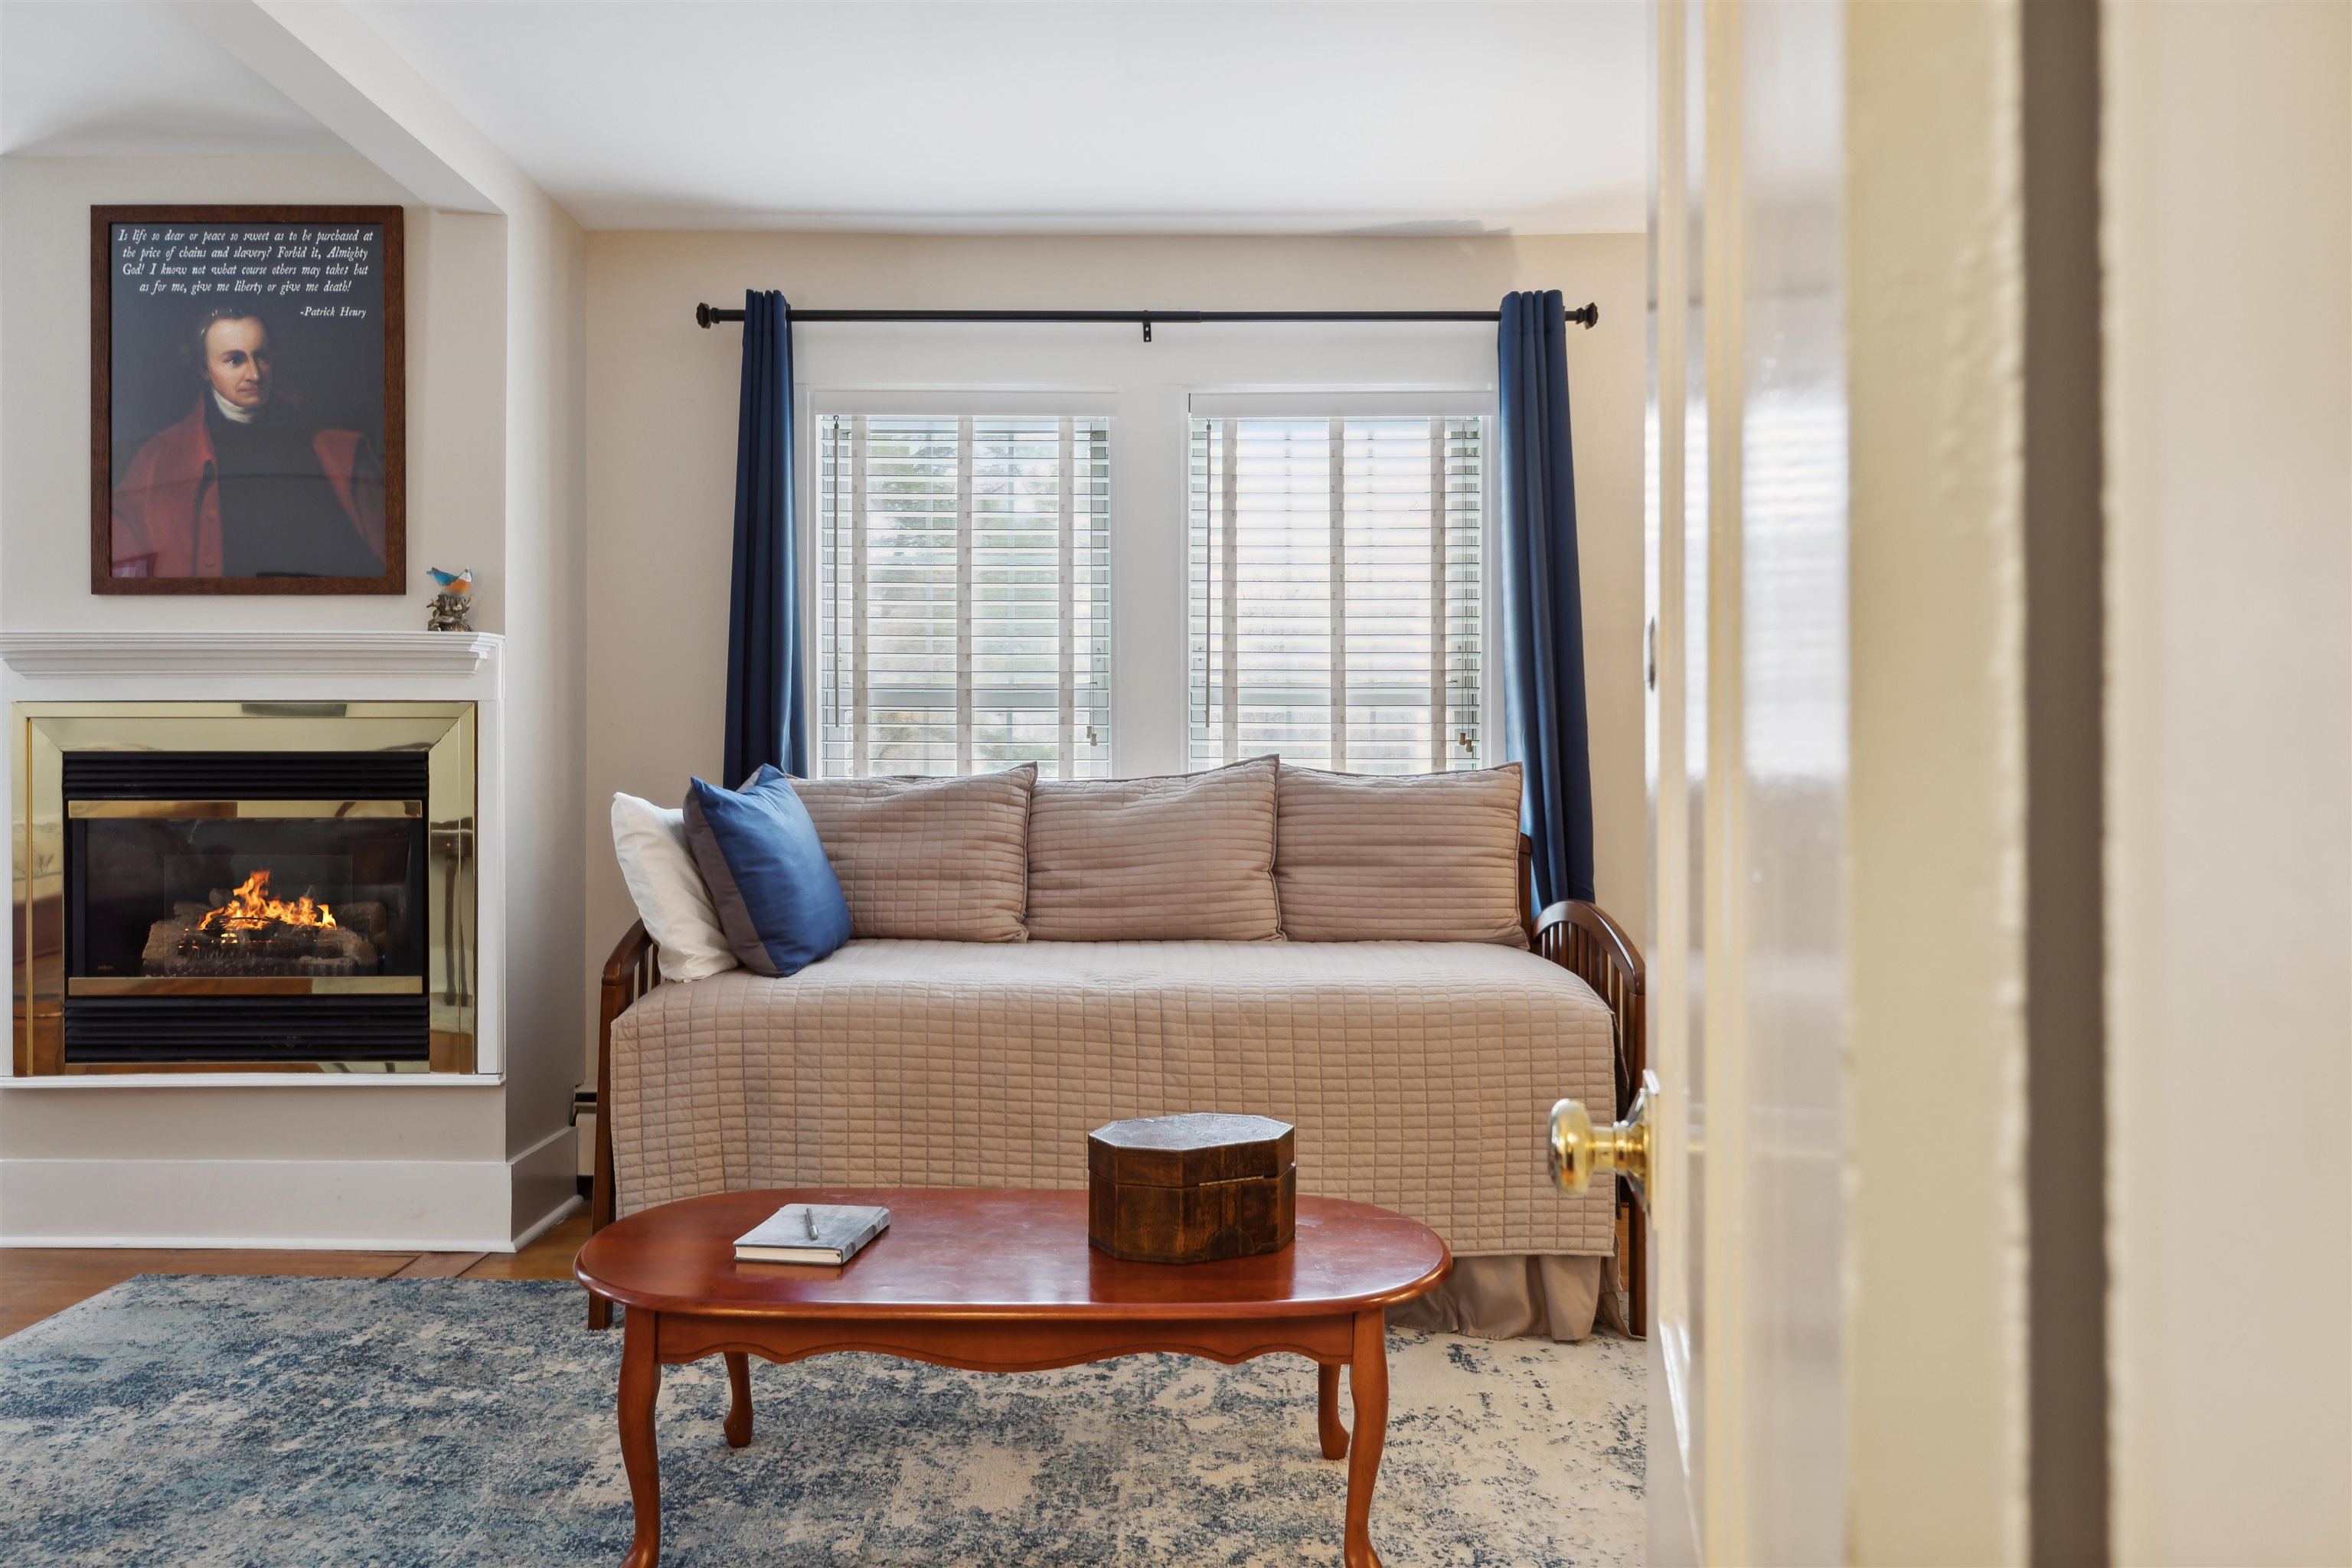
Living room with a lit fireplace beside a beige daybed and wooden coffee table.
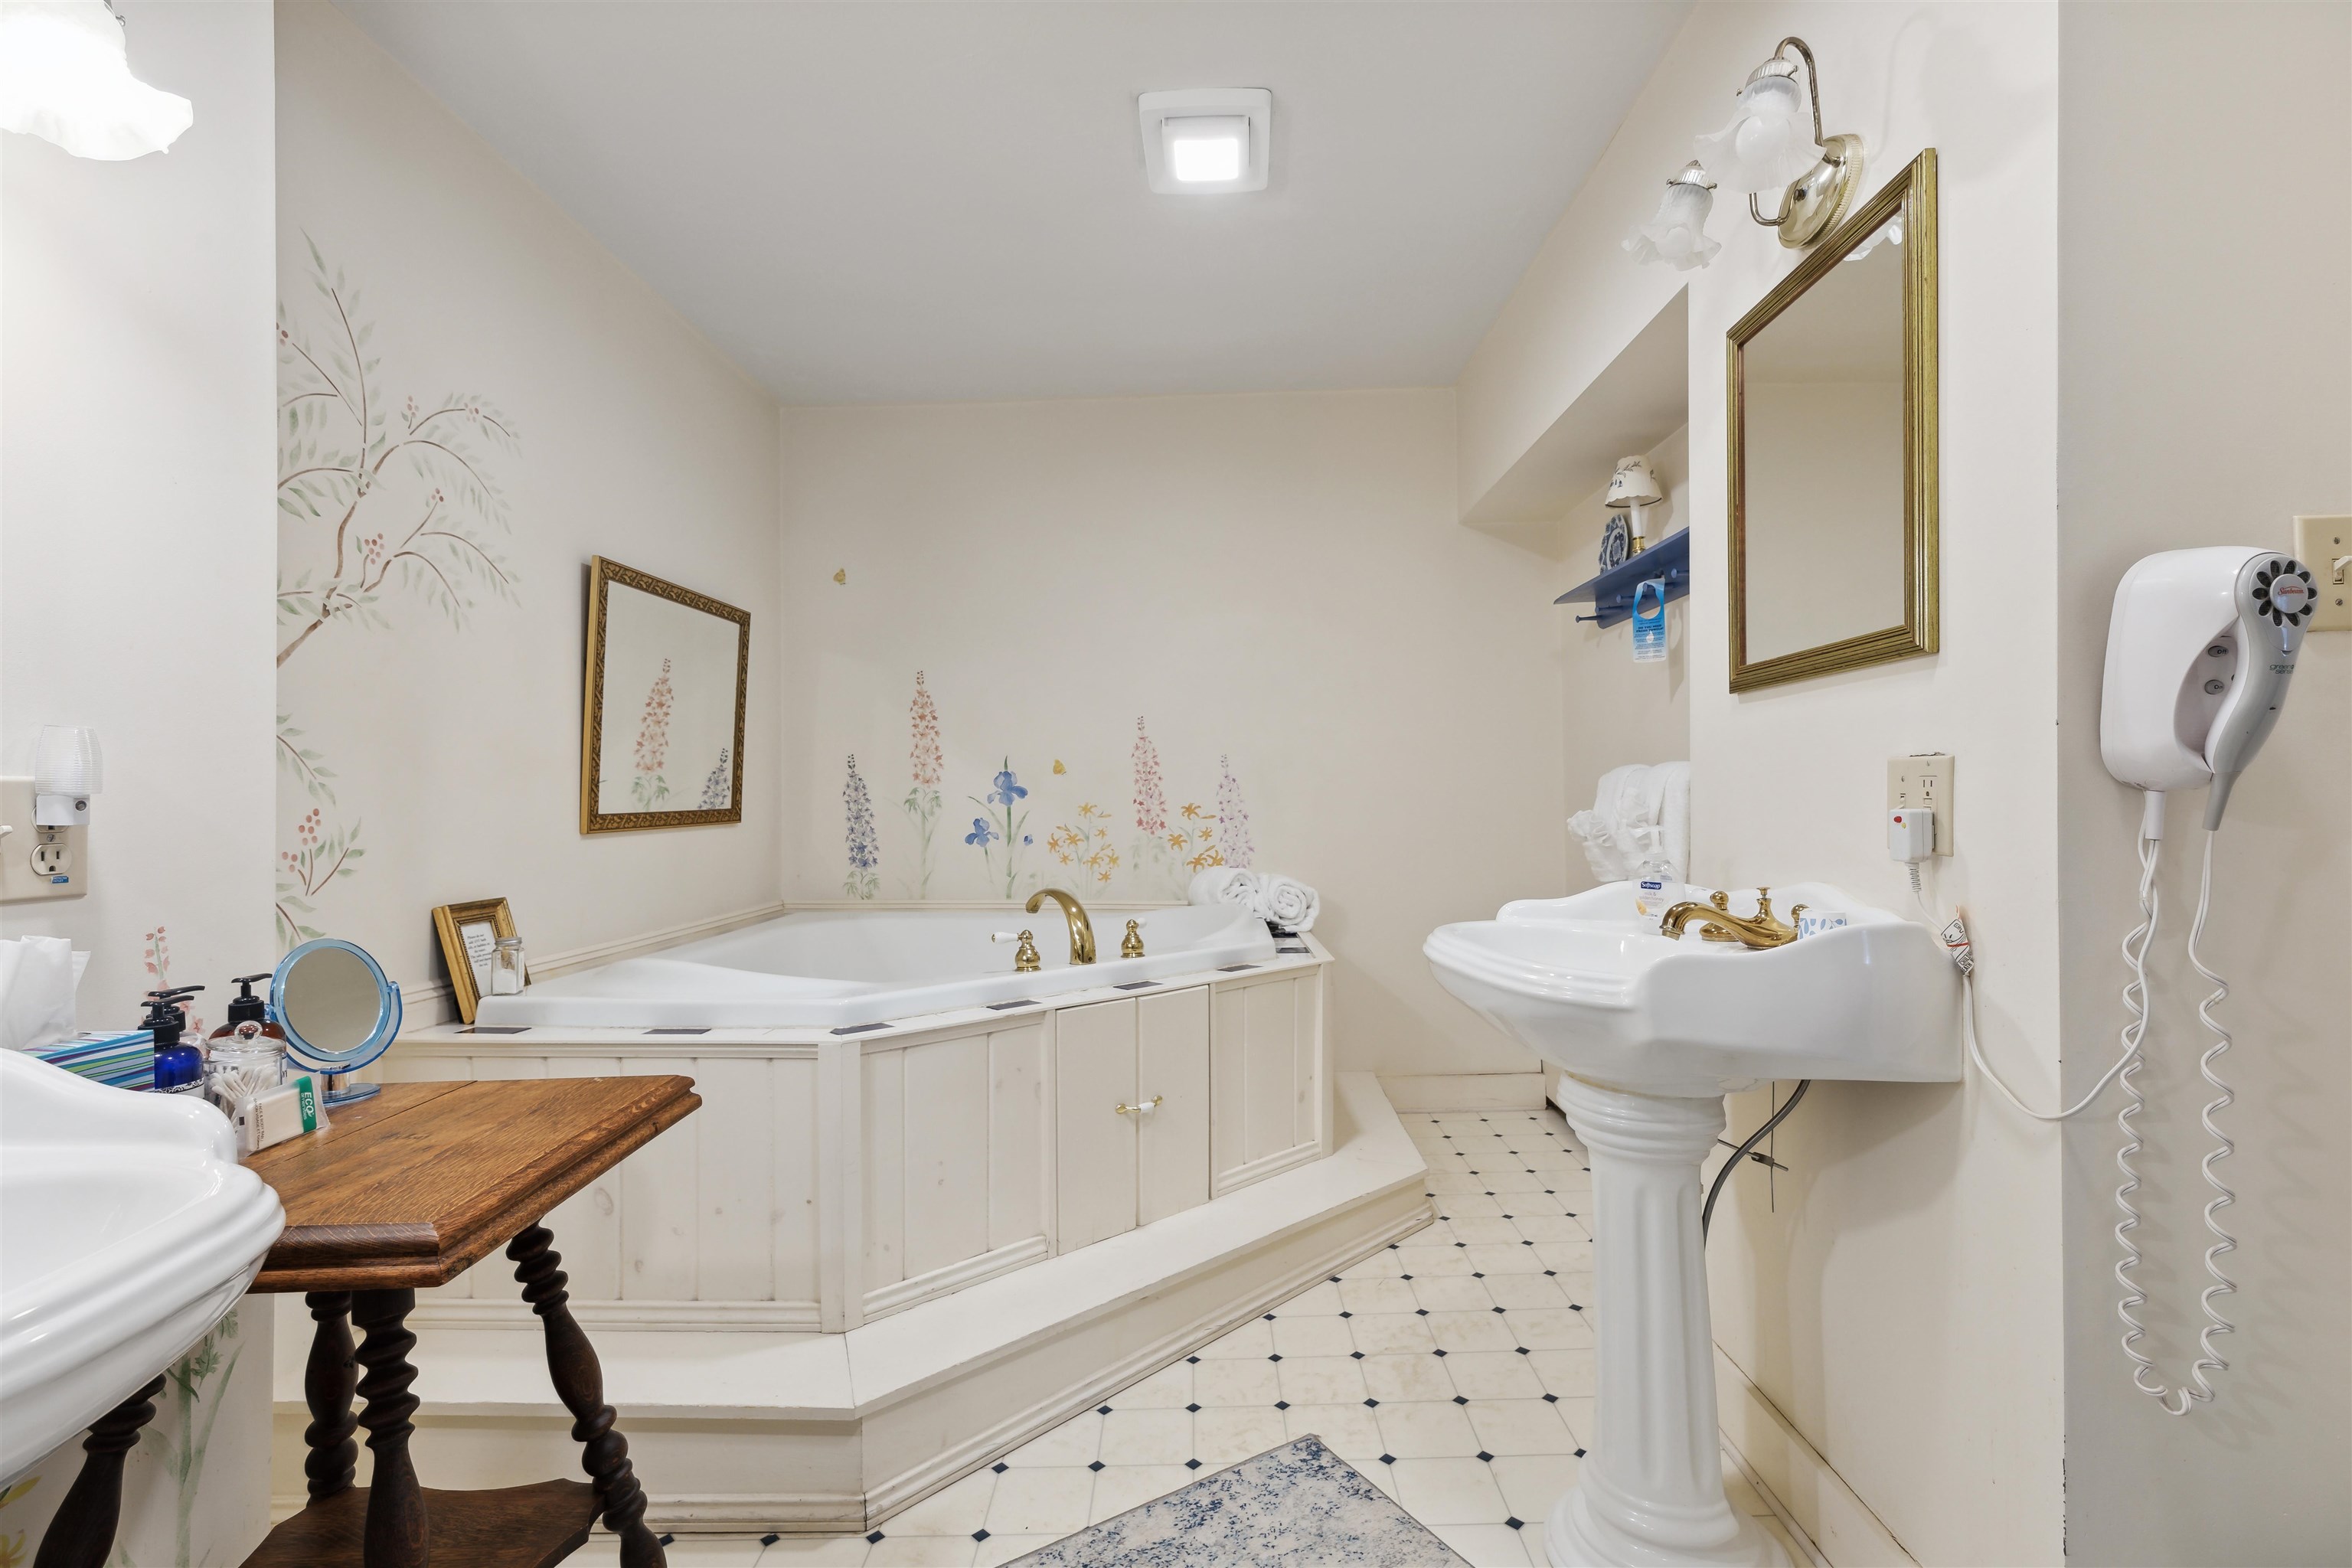
Bathroom with a corner whirlpool tub, pedestal sink, and black-and-white tiled floor.
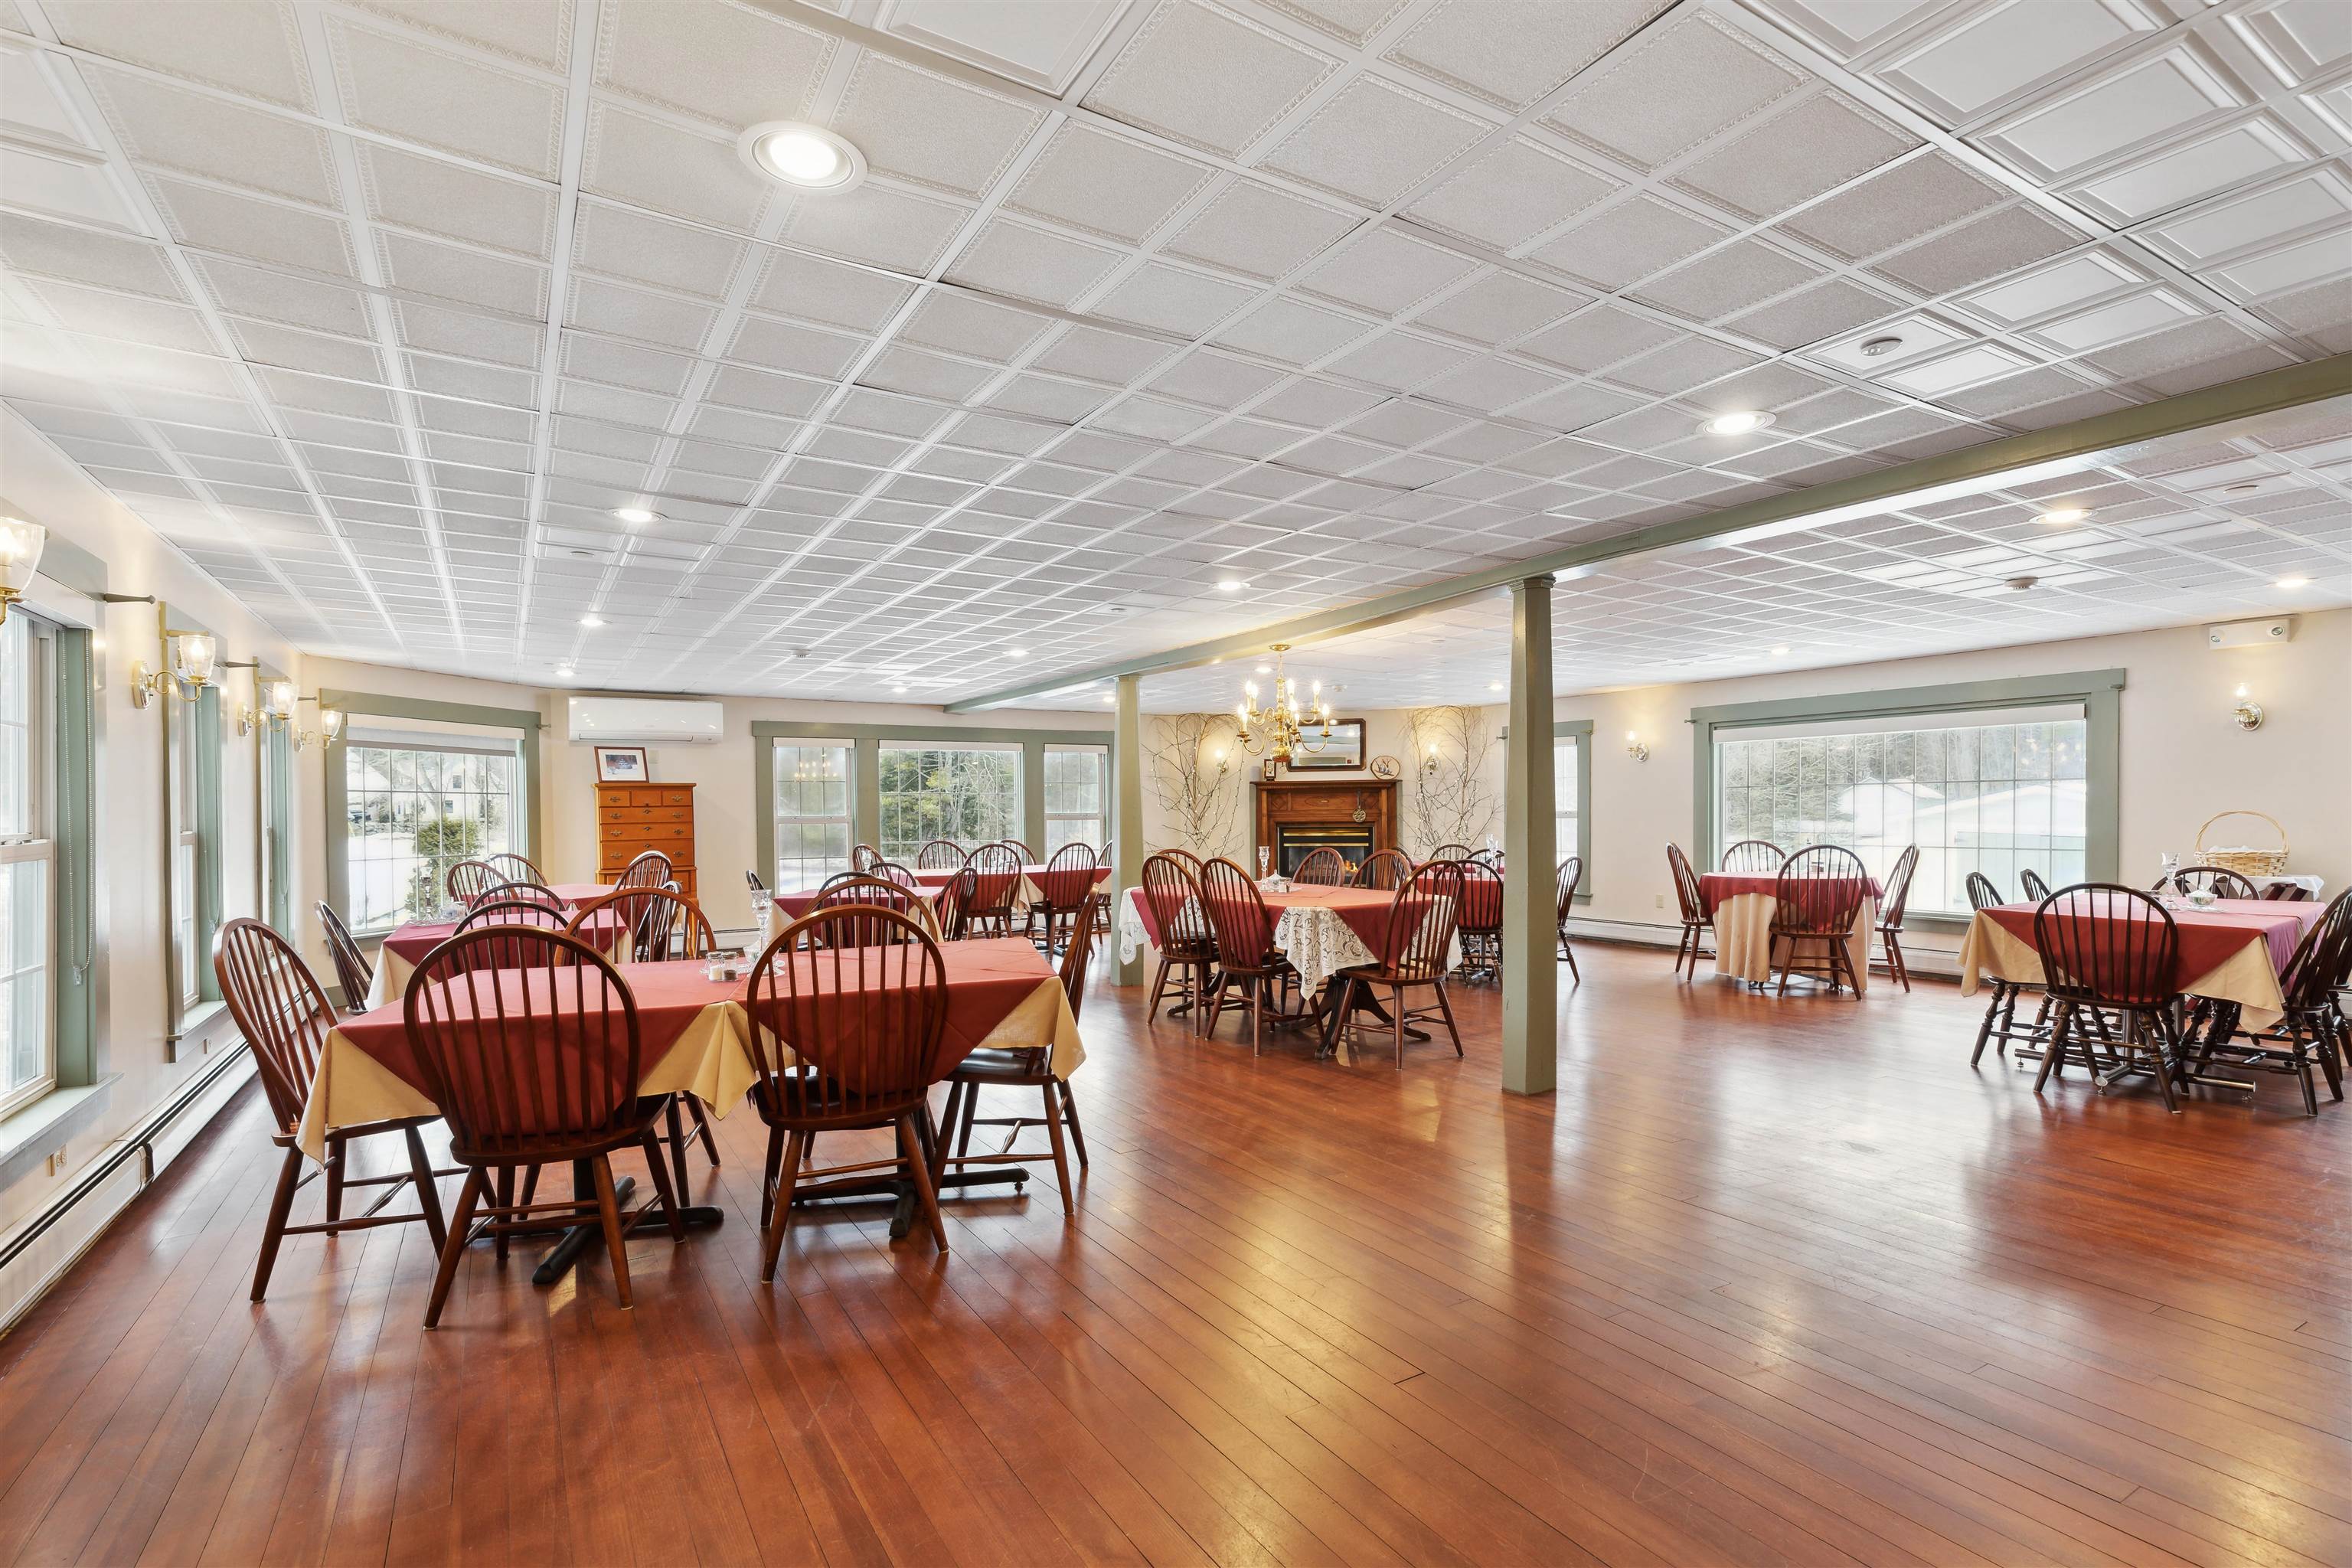
Dining room with set tables, polished wood floors, large windows, and a fireplace.
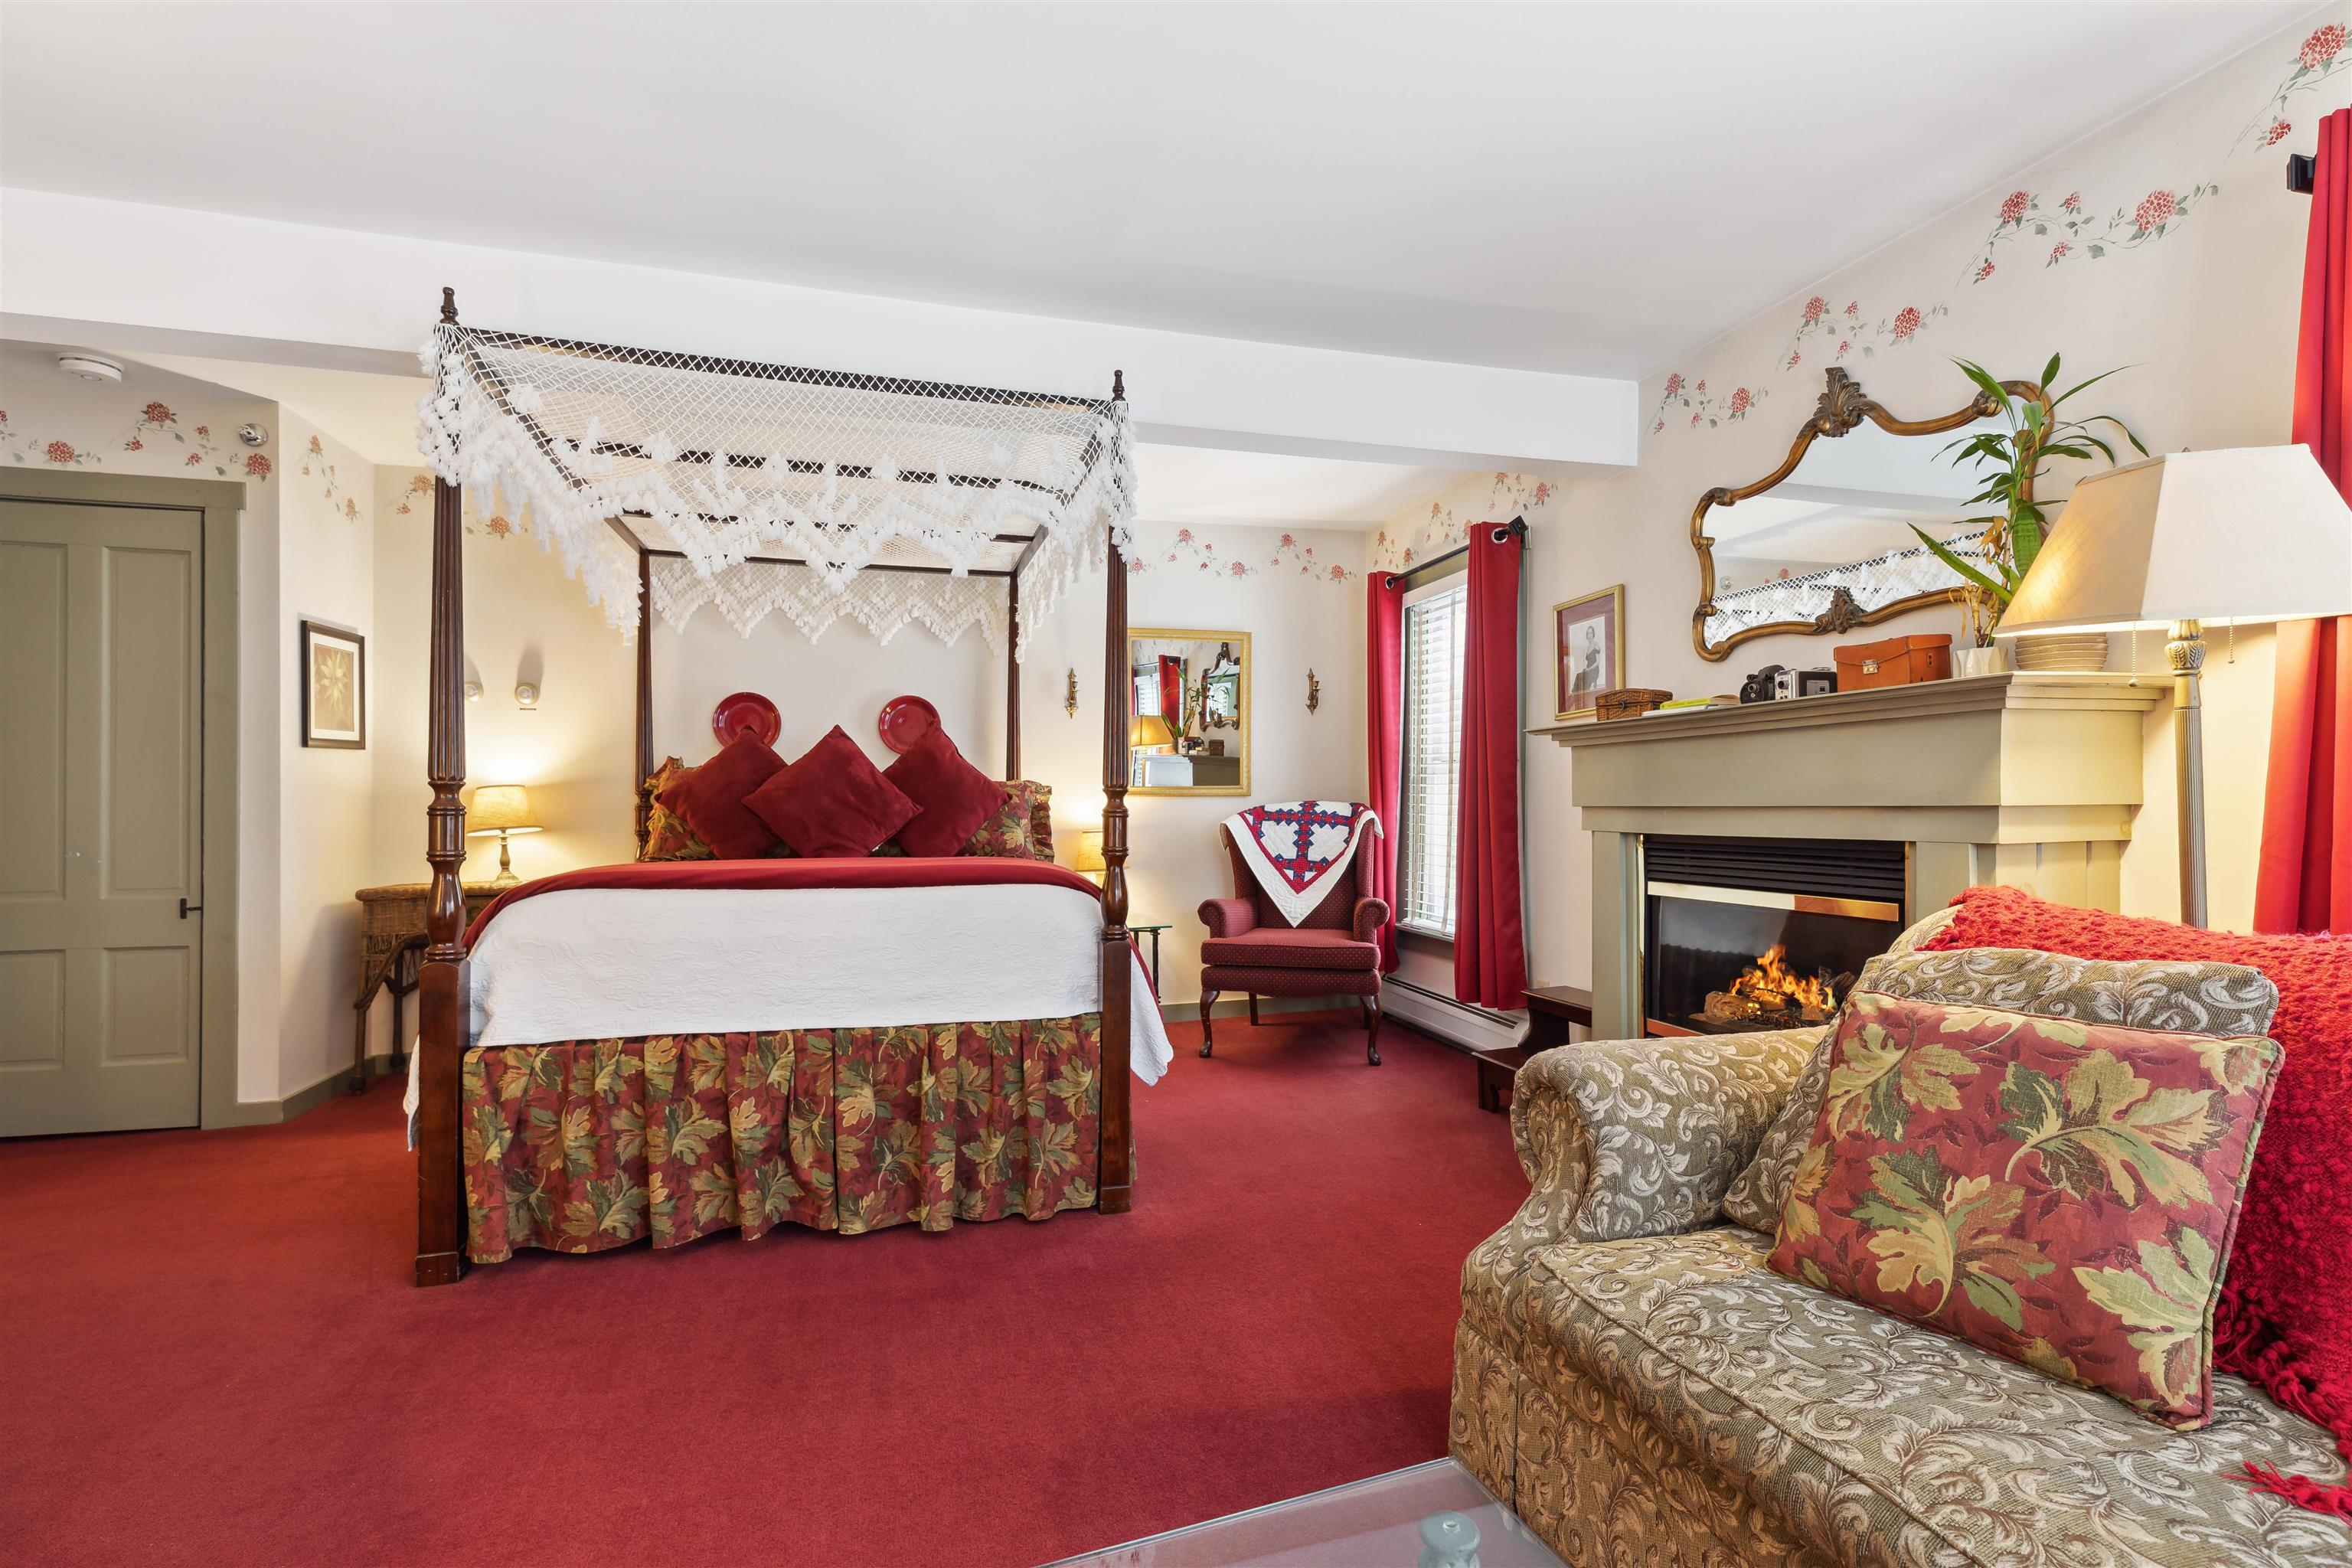
Bedroom with a four-poster bed and fireplace, furnished in red tones.
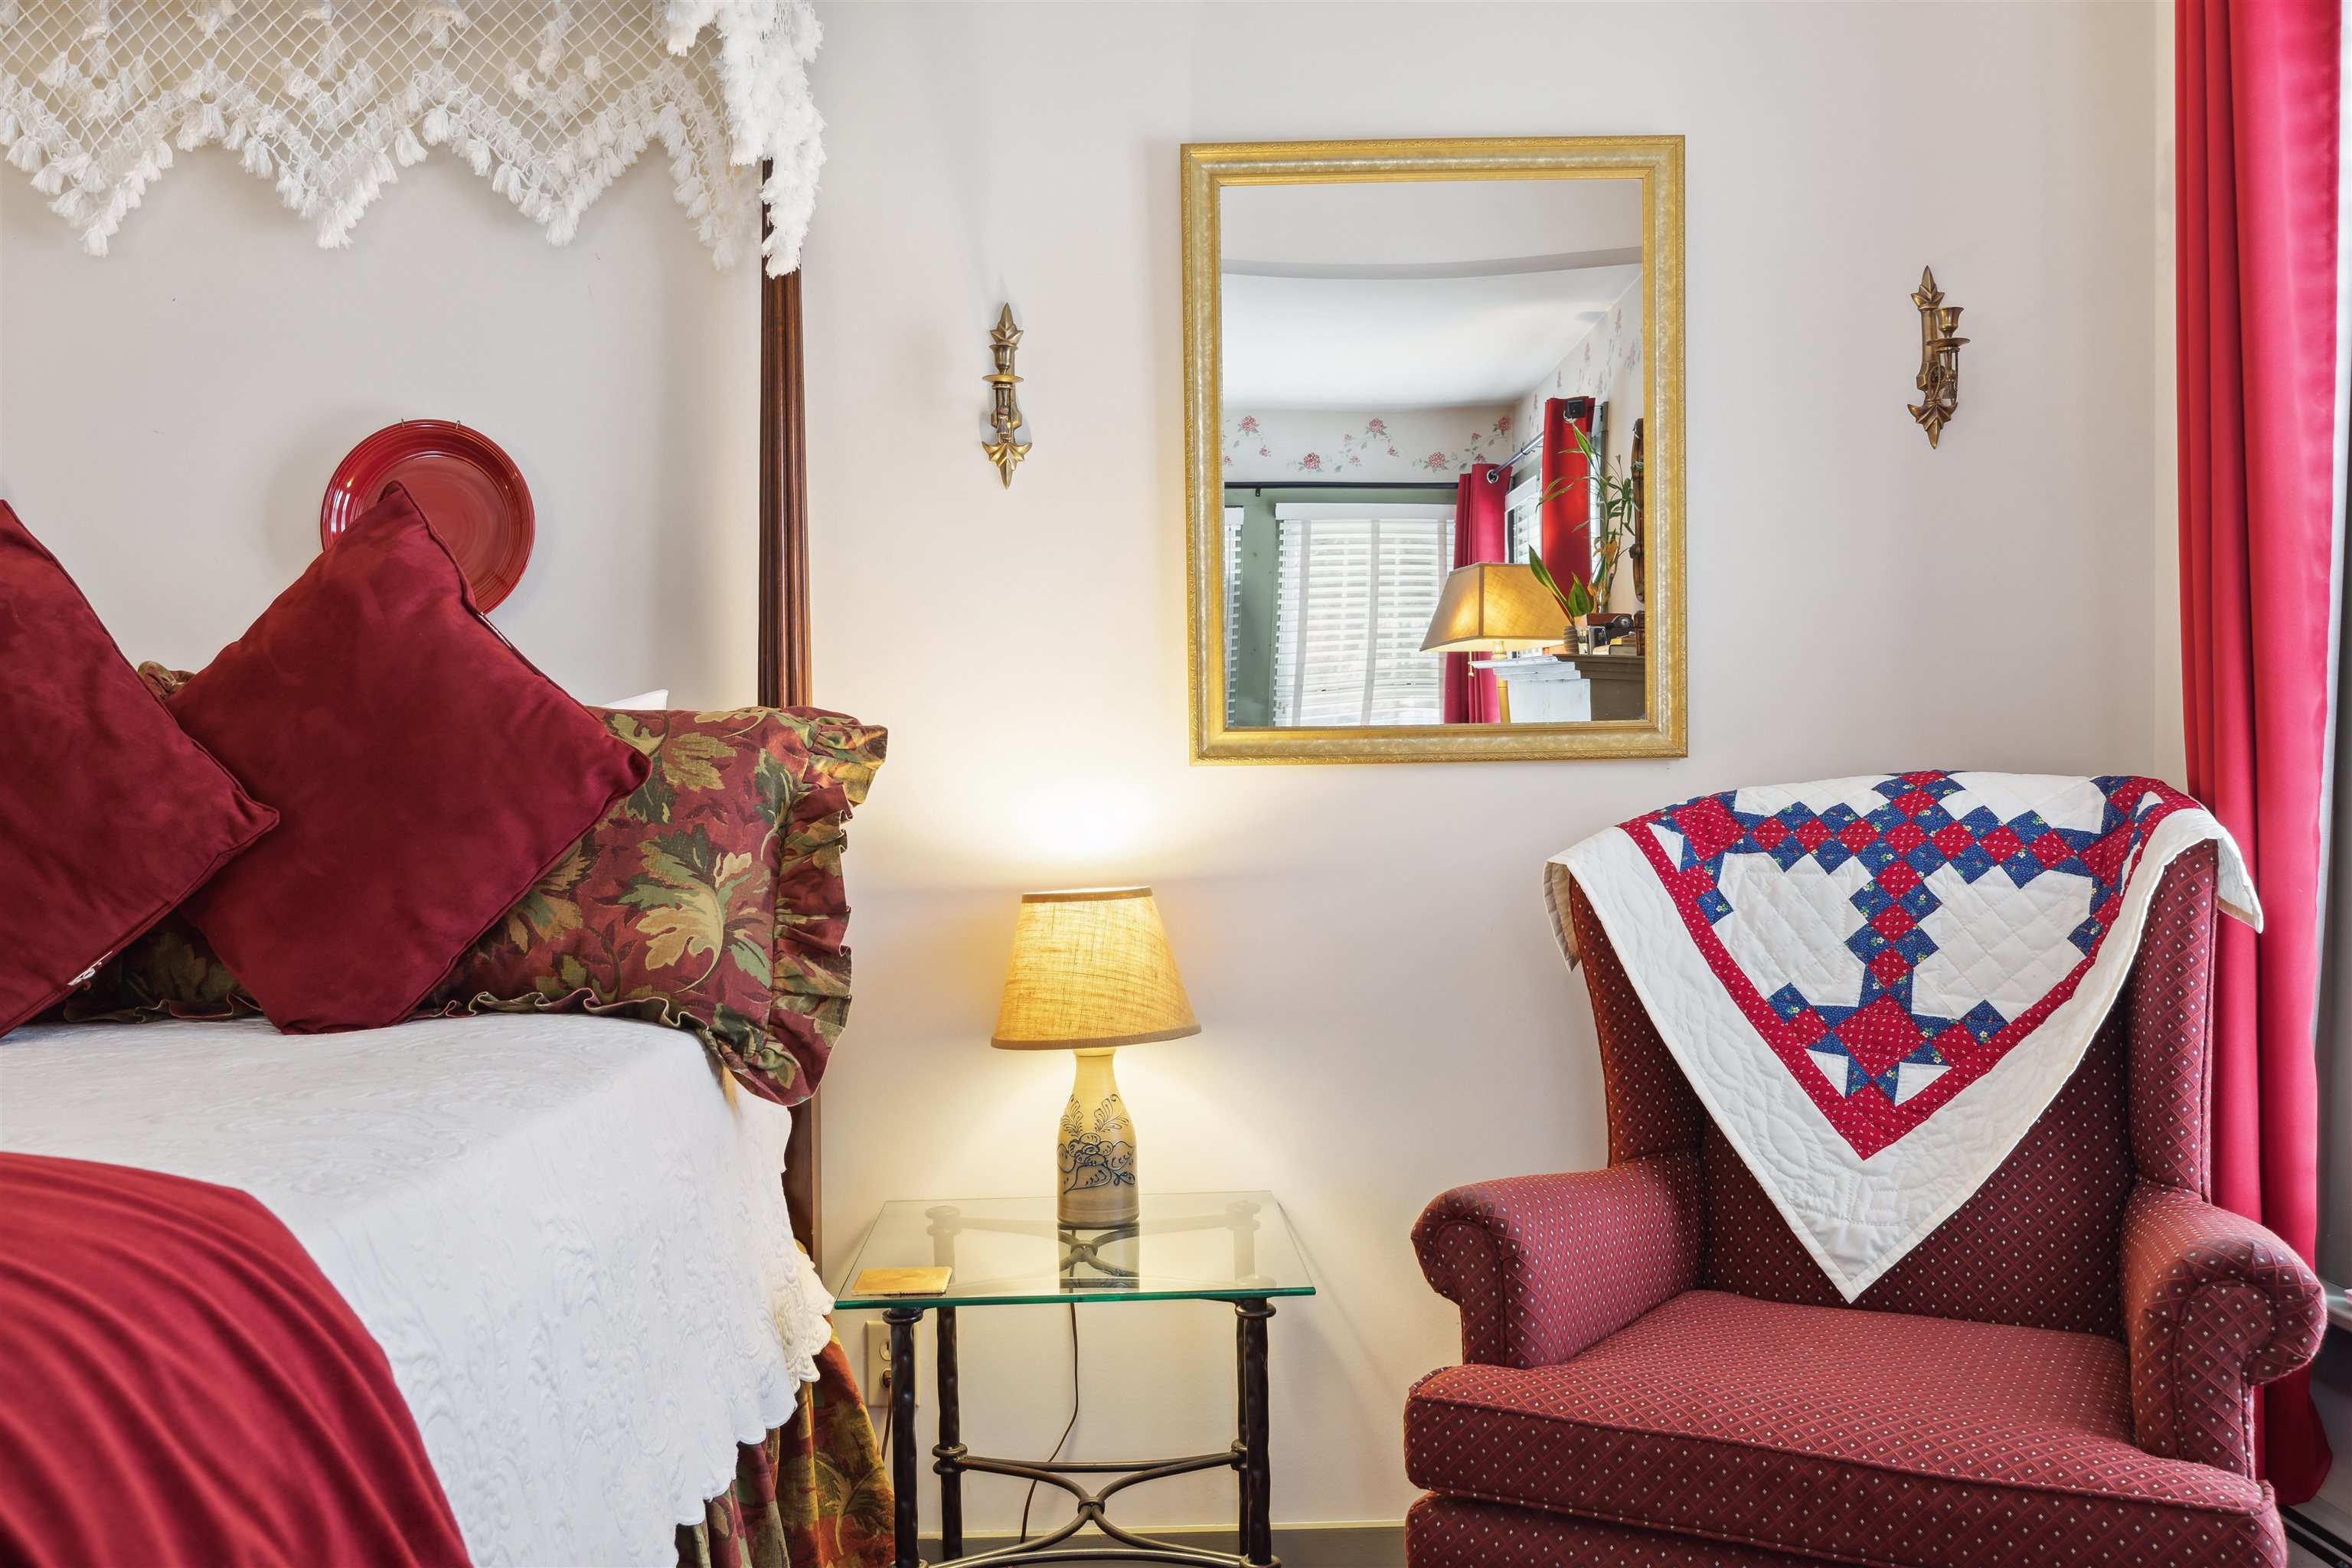
Bedroom with a white-covered bed, red pillows, and a quilt-draped armchair.
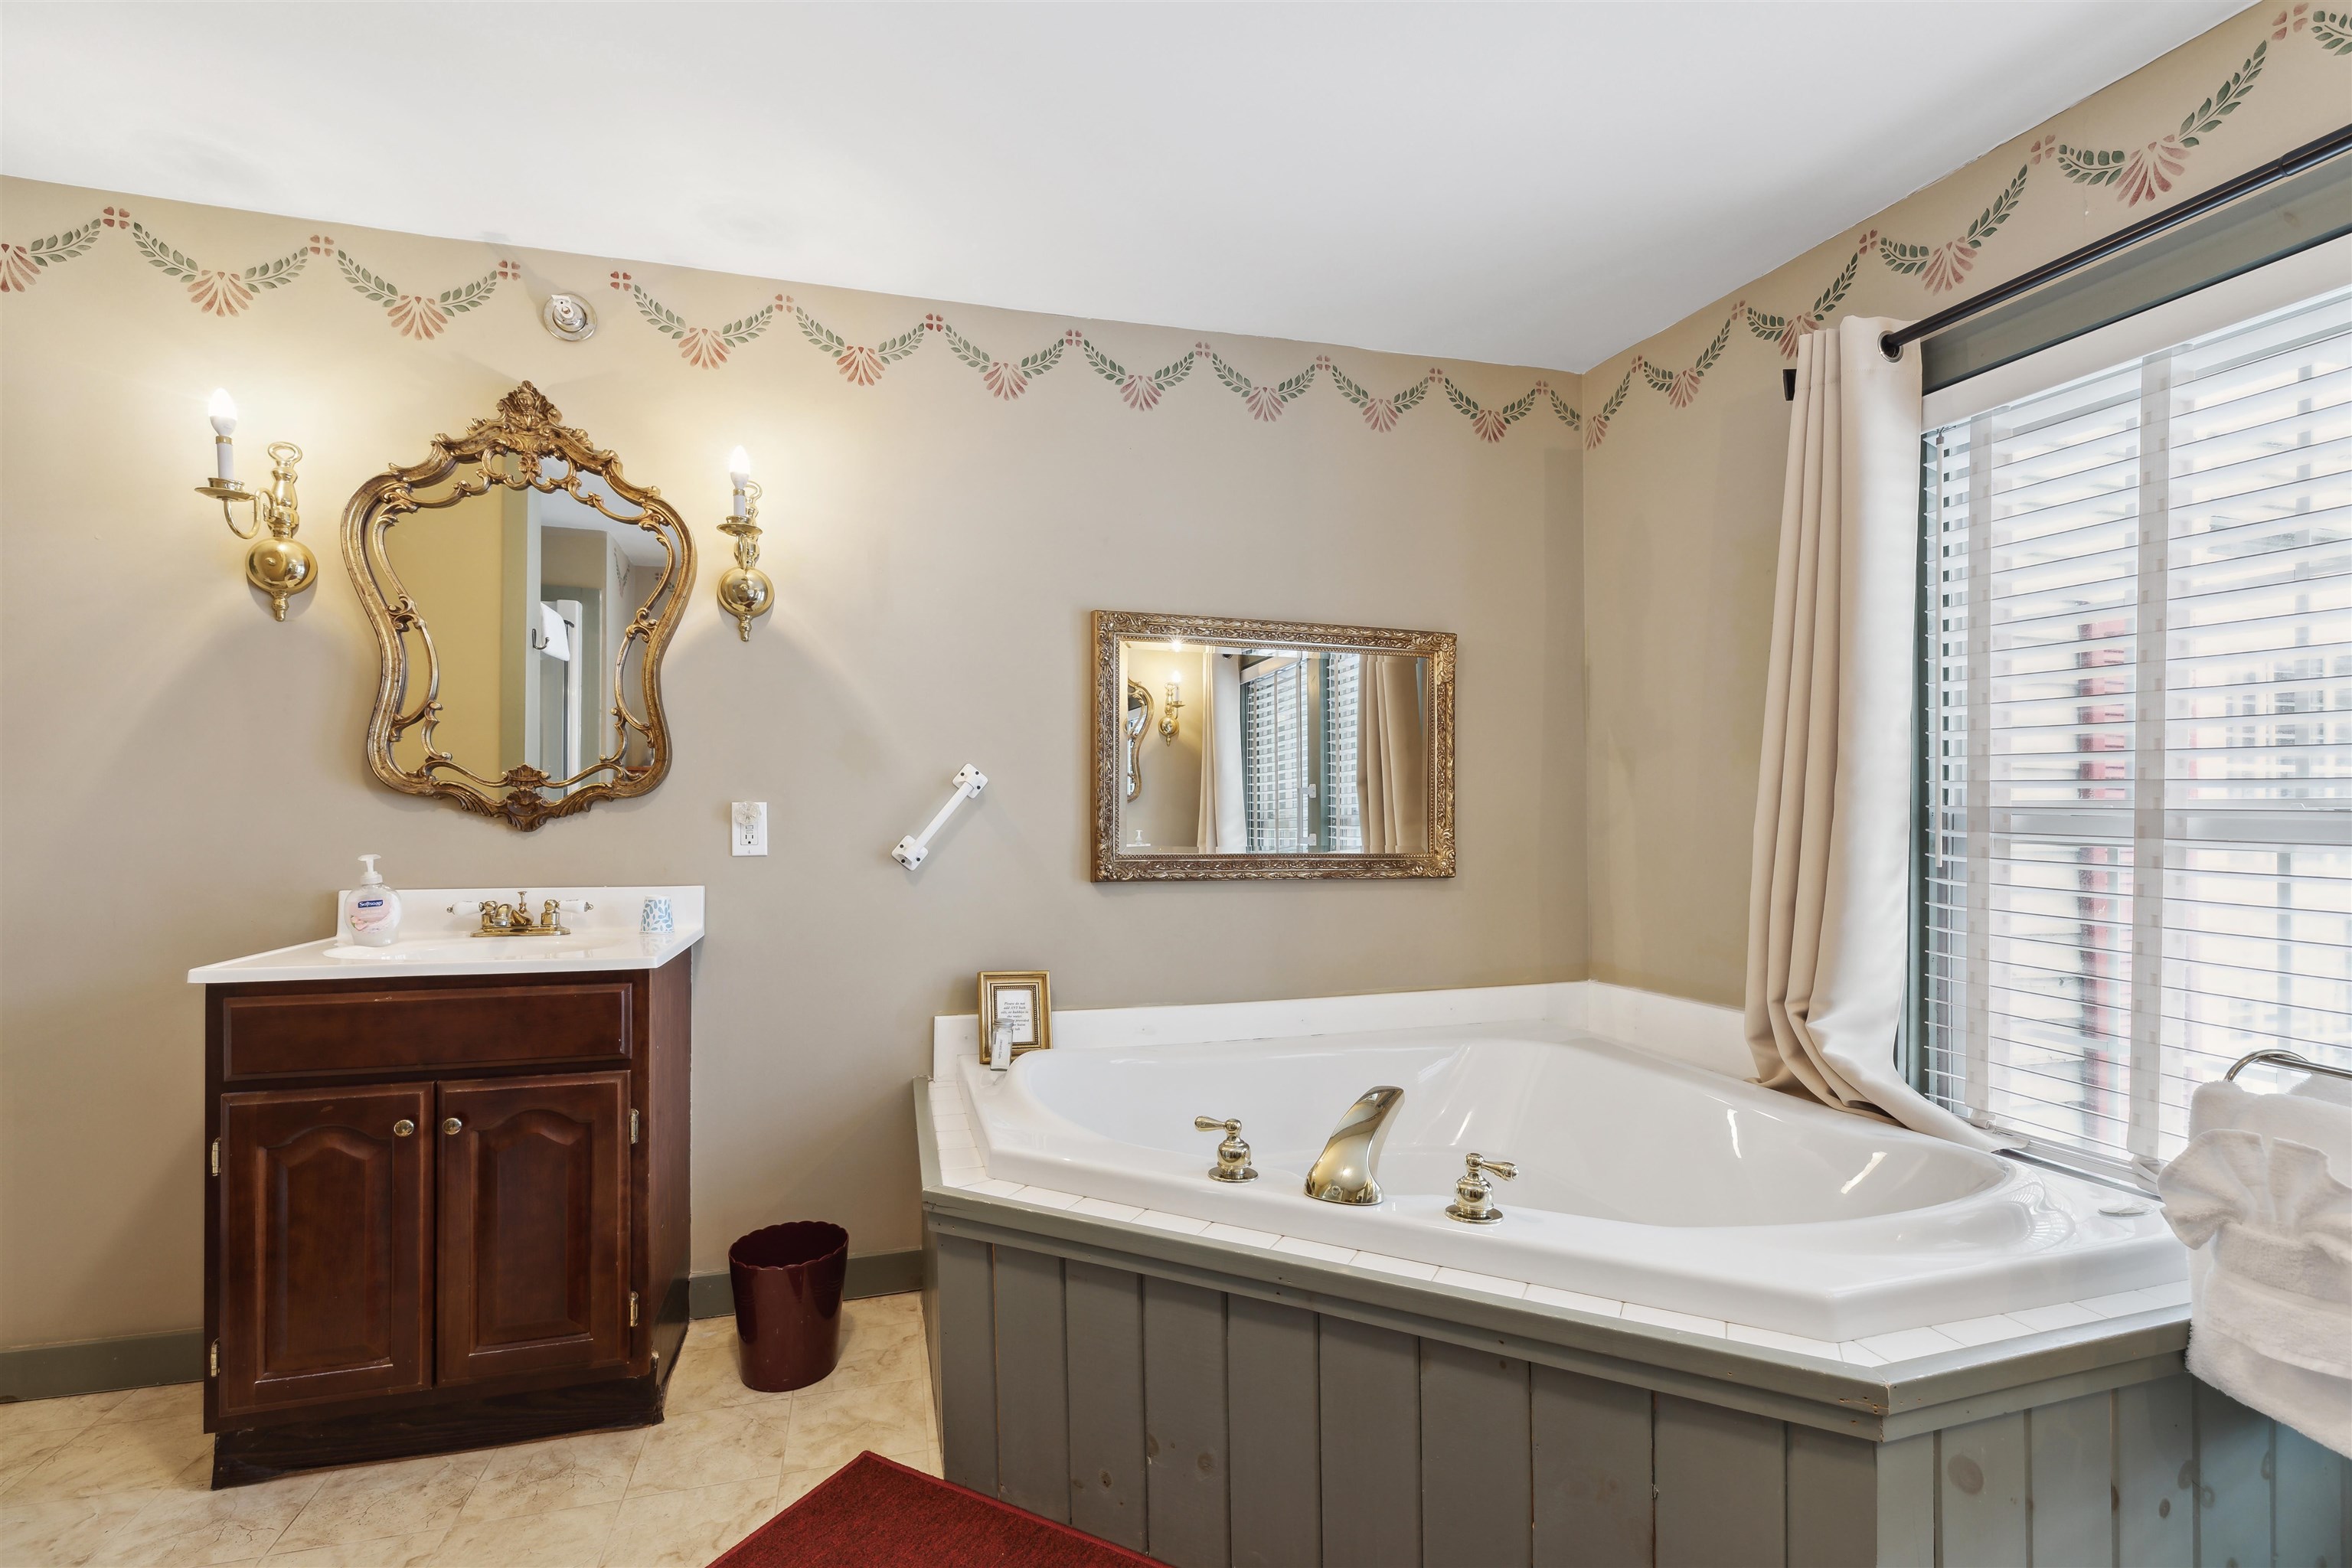
Bathroom with a large soaking tub, dark wood vanity, and ornate gold-framed mirrors.
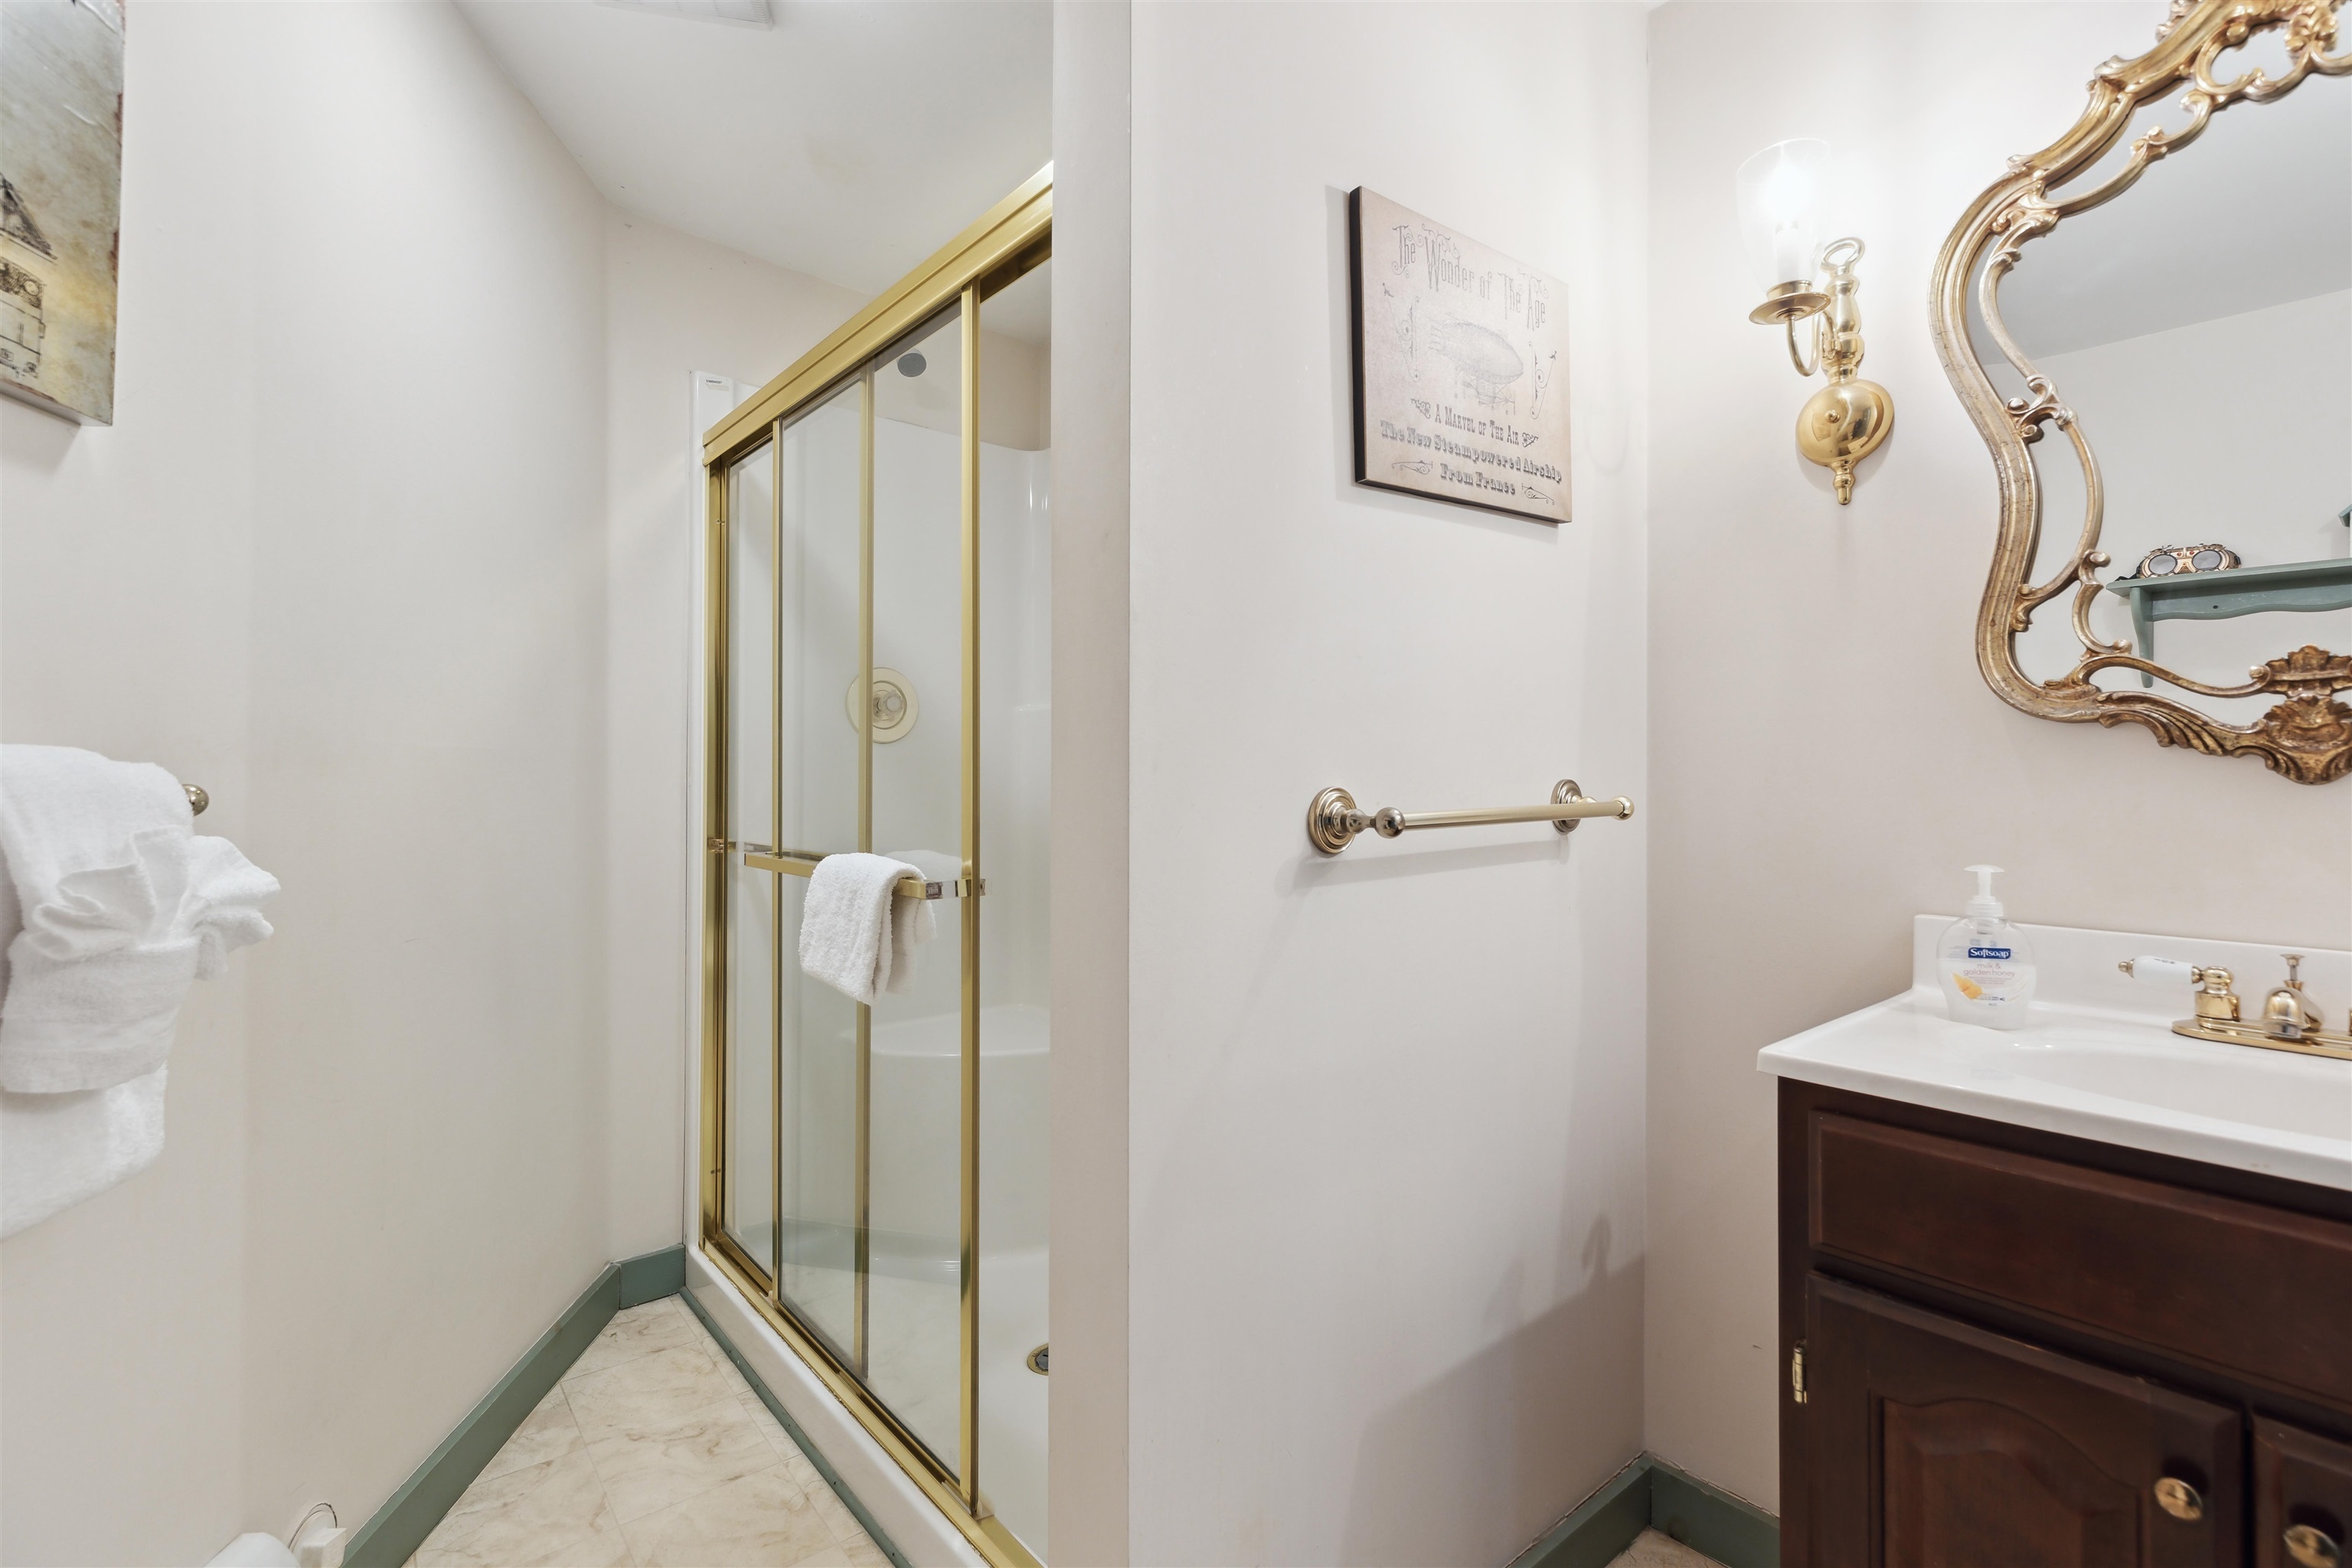
Bathroom with a gold-framed glass shower, ornate mirror, and dark wood vanity.
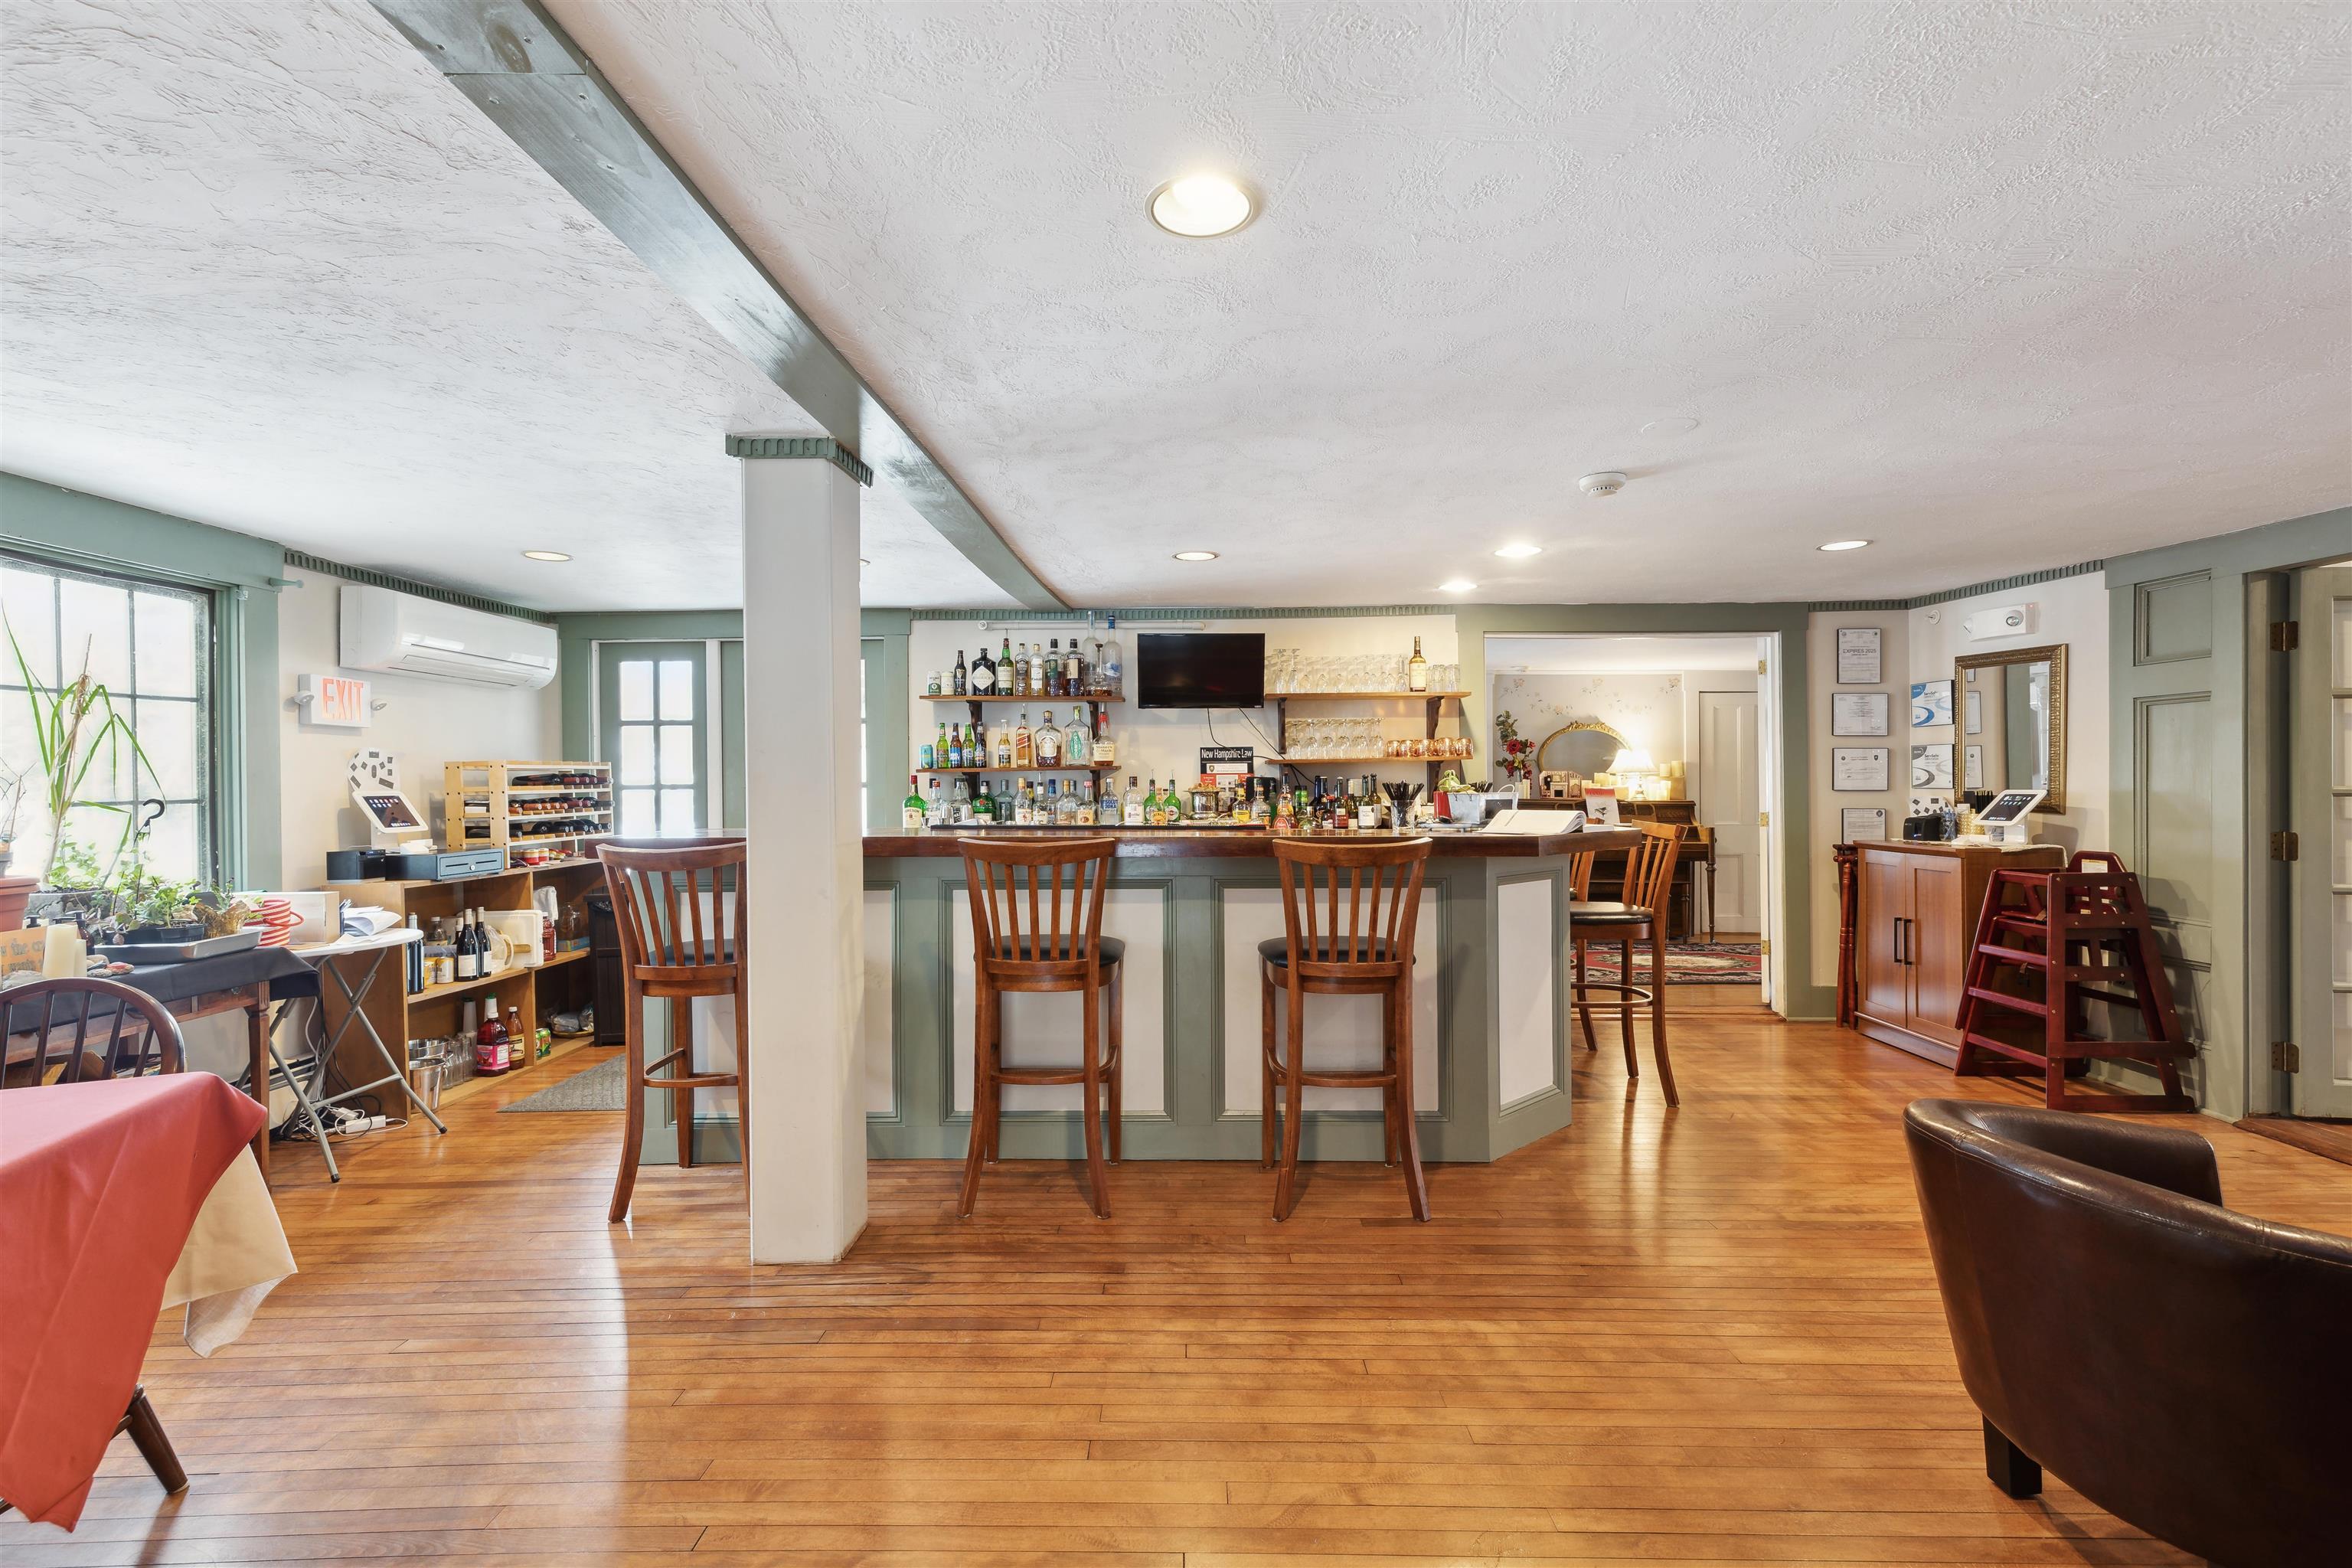
Bar interior with a long counter, wooden stools, bottle shelves, and a small dining area.
Bar and dining area with a paneled counter, wooden stools, bottle shelves, and hardwood floors.
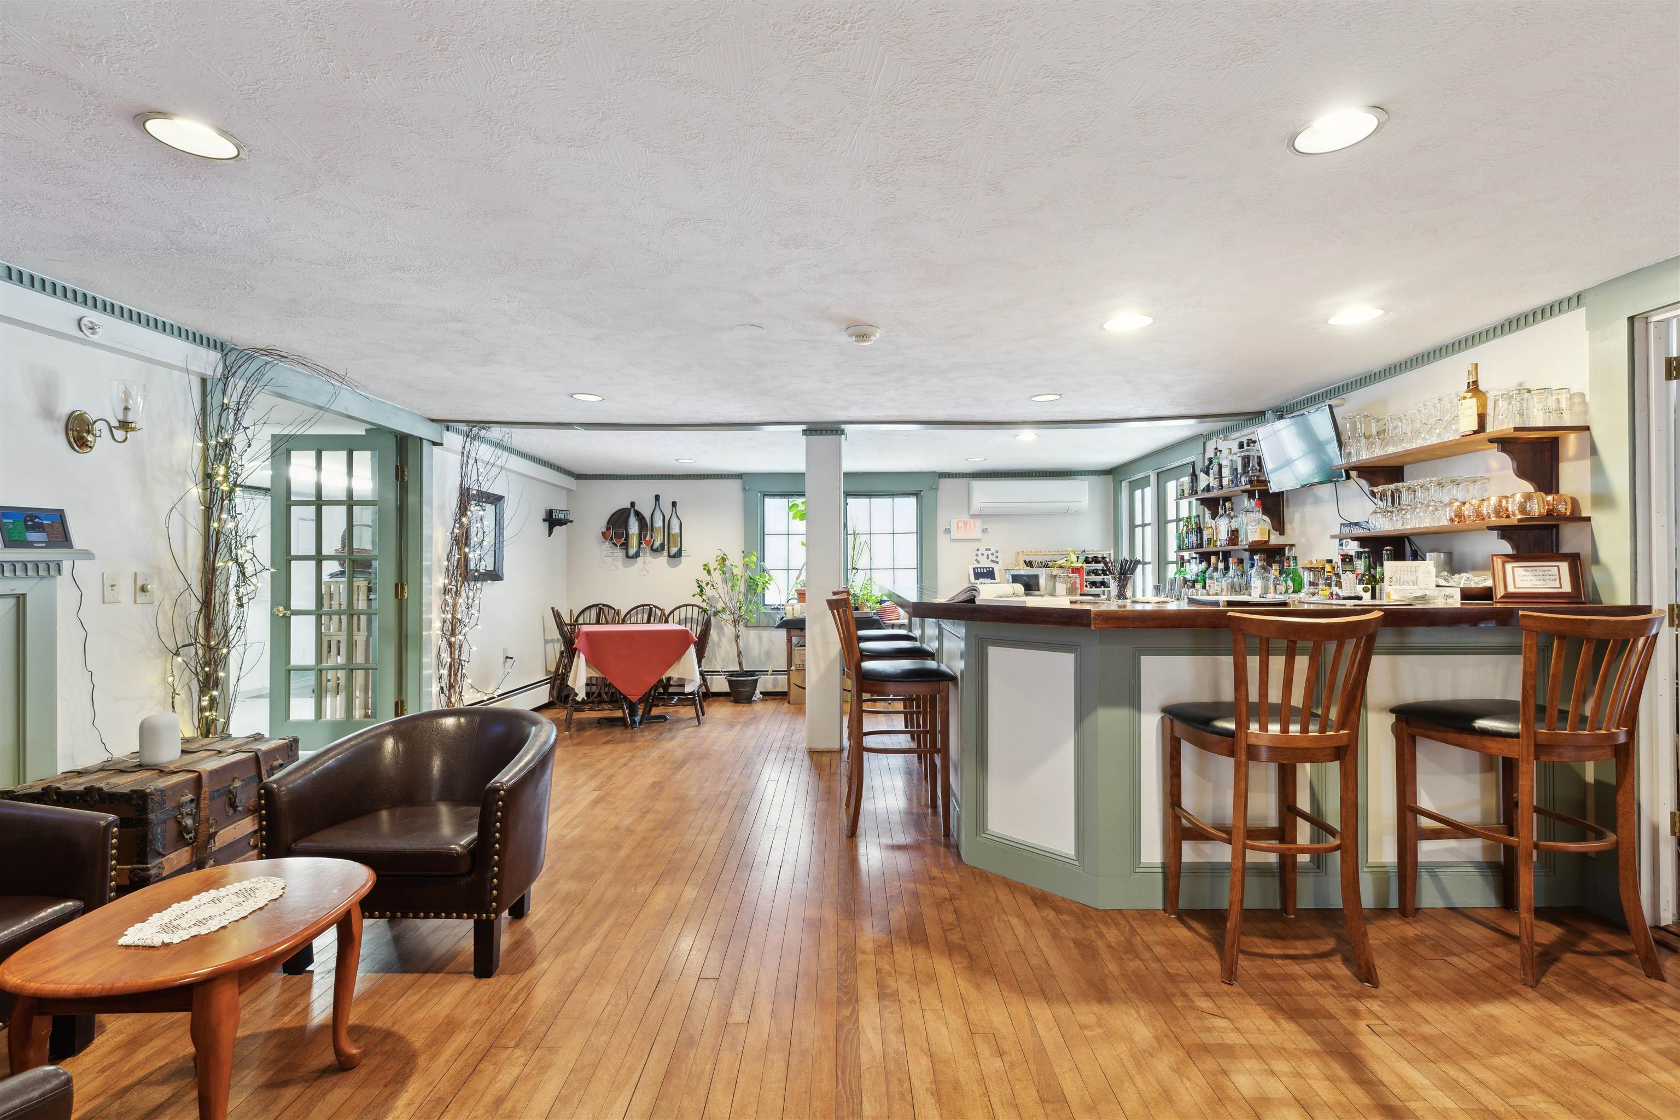
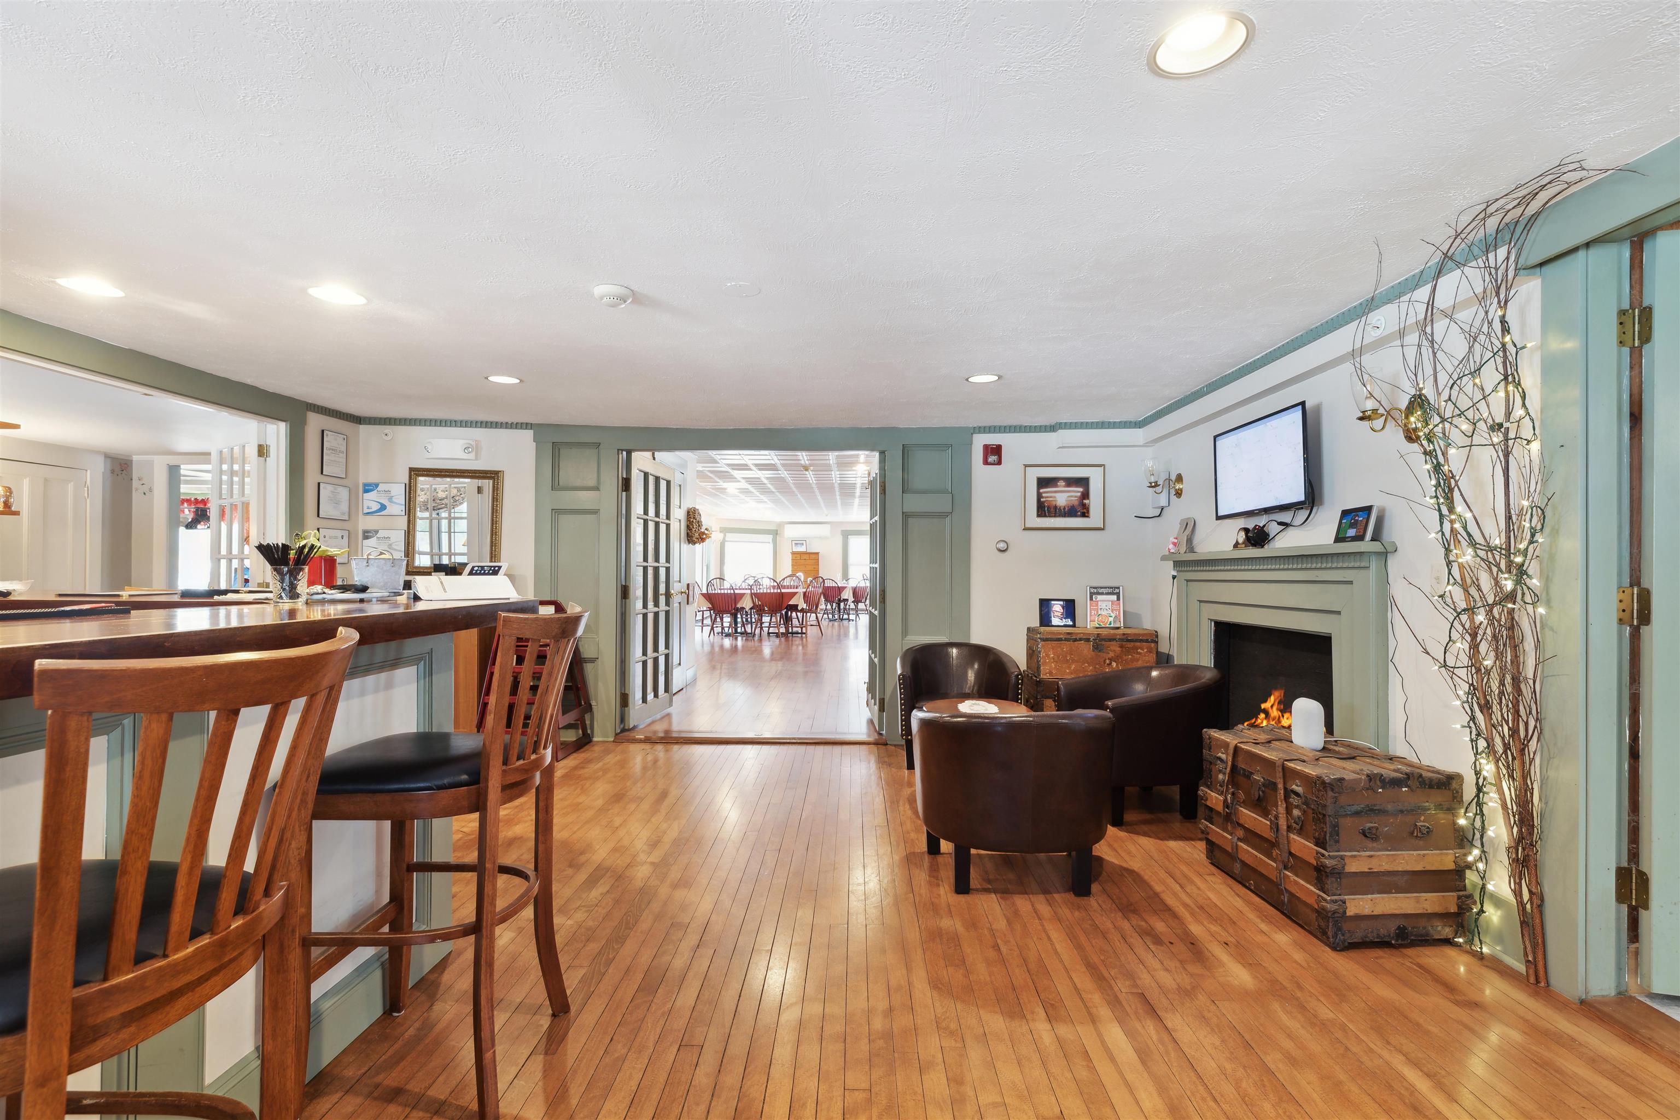
Lounge with a wooden counter, hardwood floors, leather chairs, and a fireplace beside an adjoining dining room.
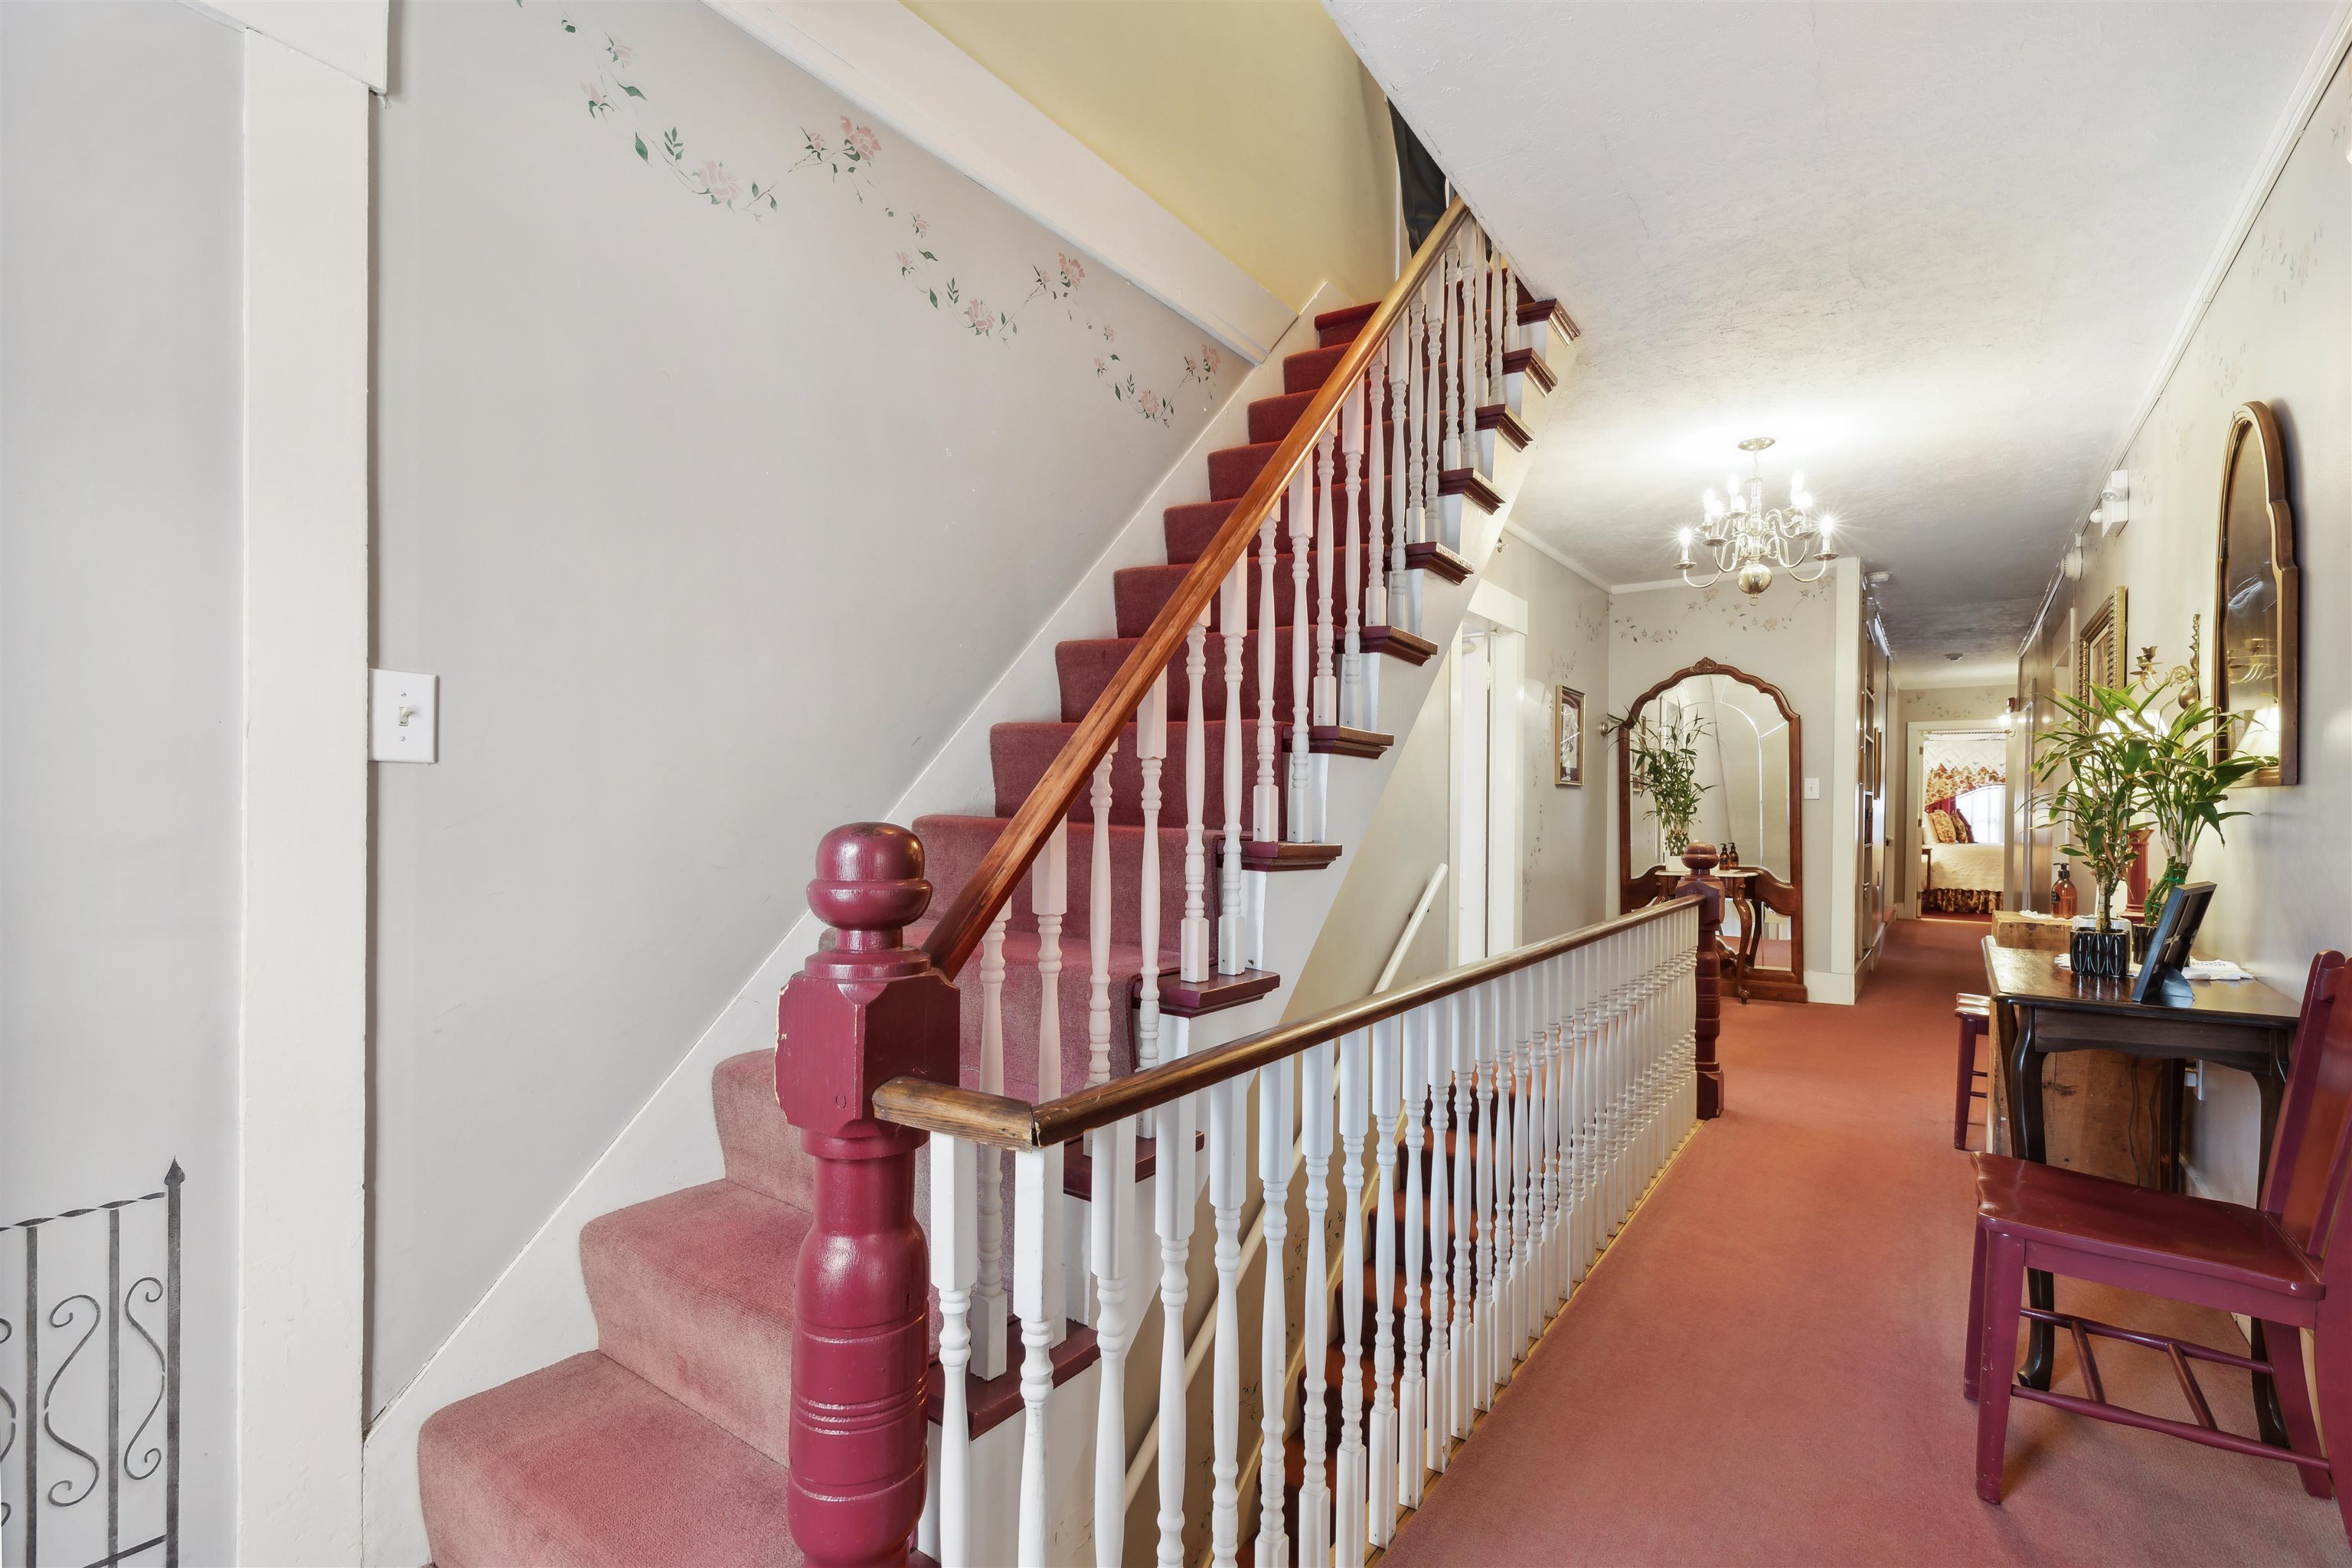
Hallway with a red-carpeted staircase, white balusters, and a long corridor with a chandelier.
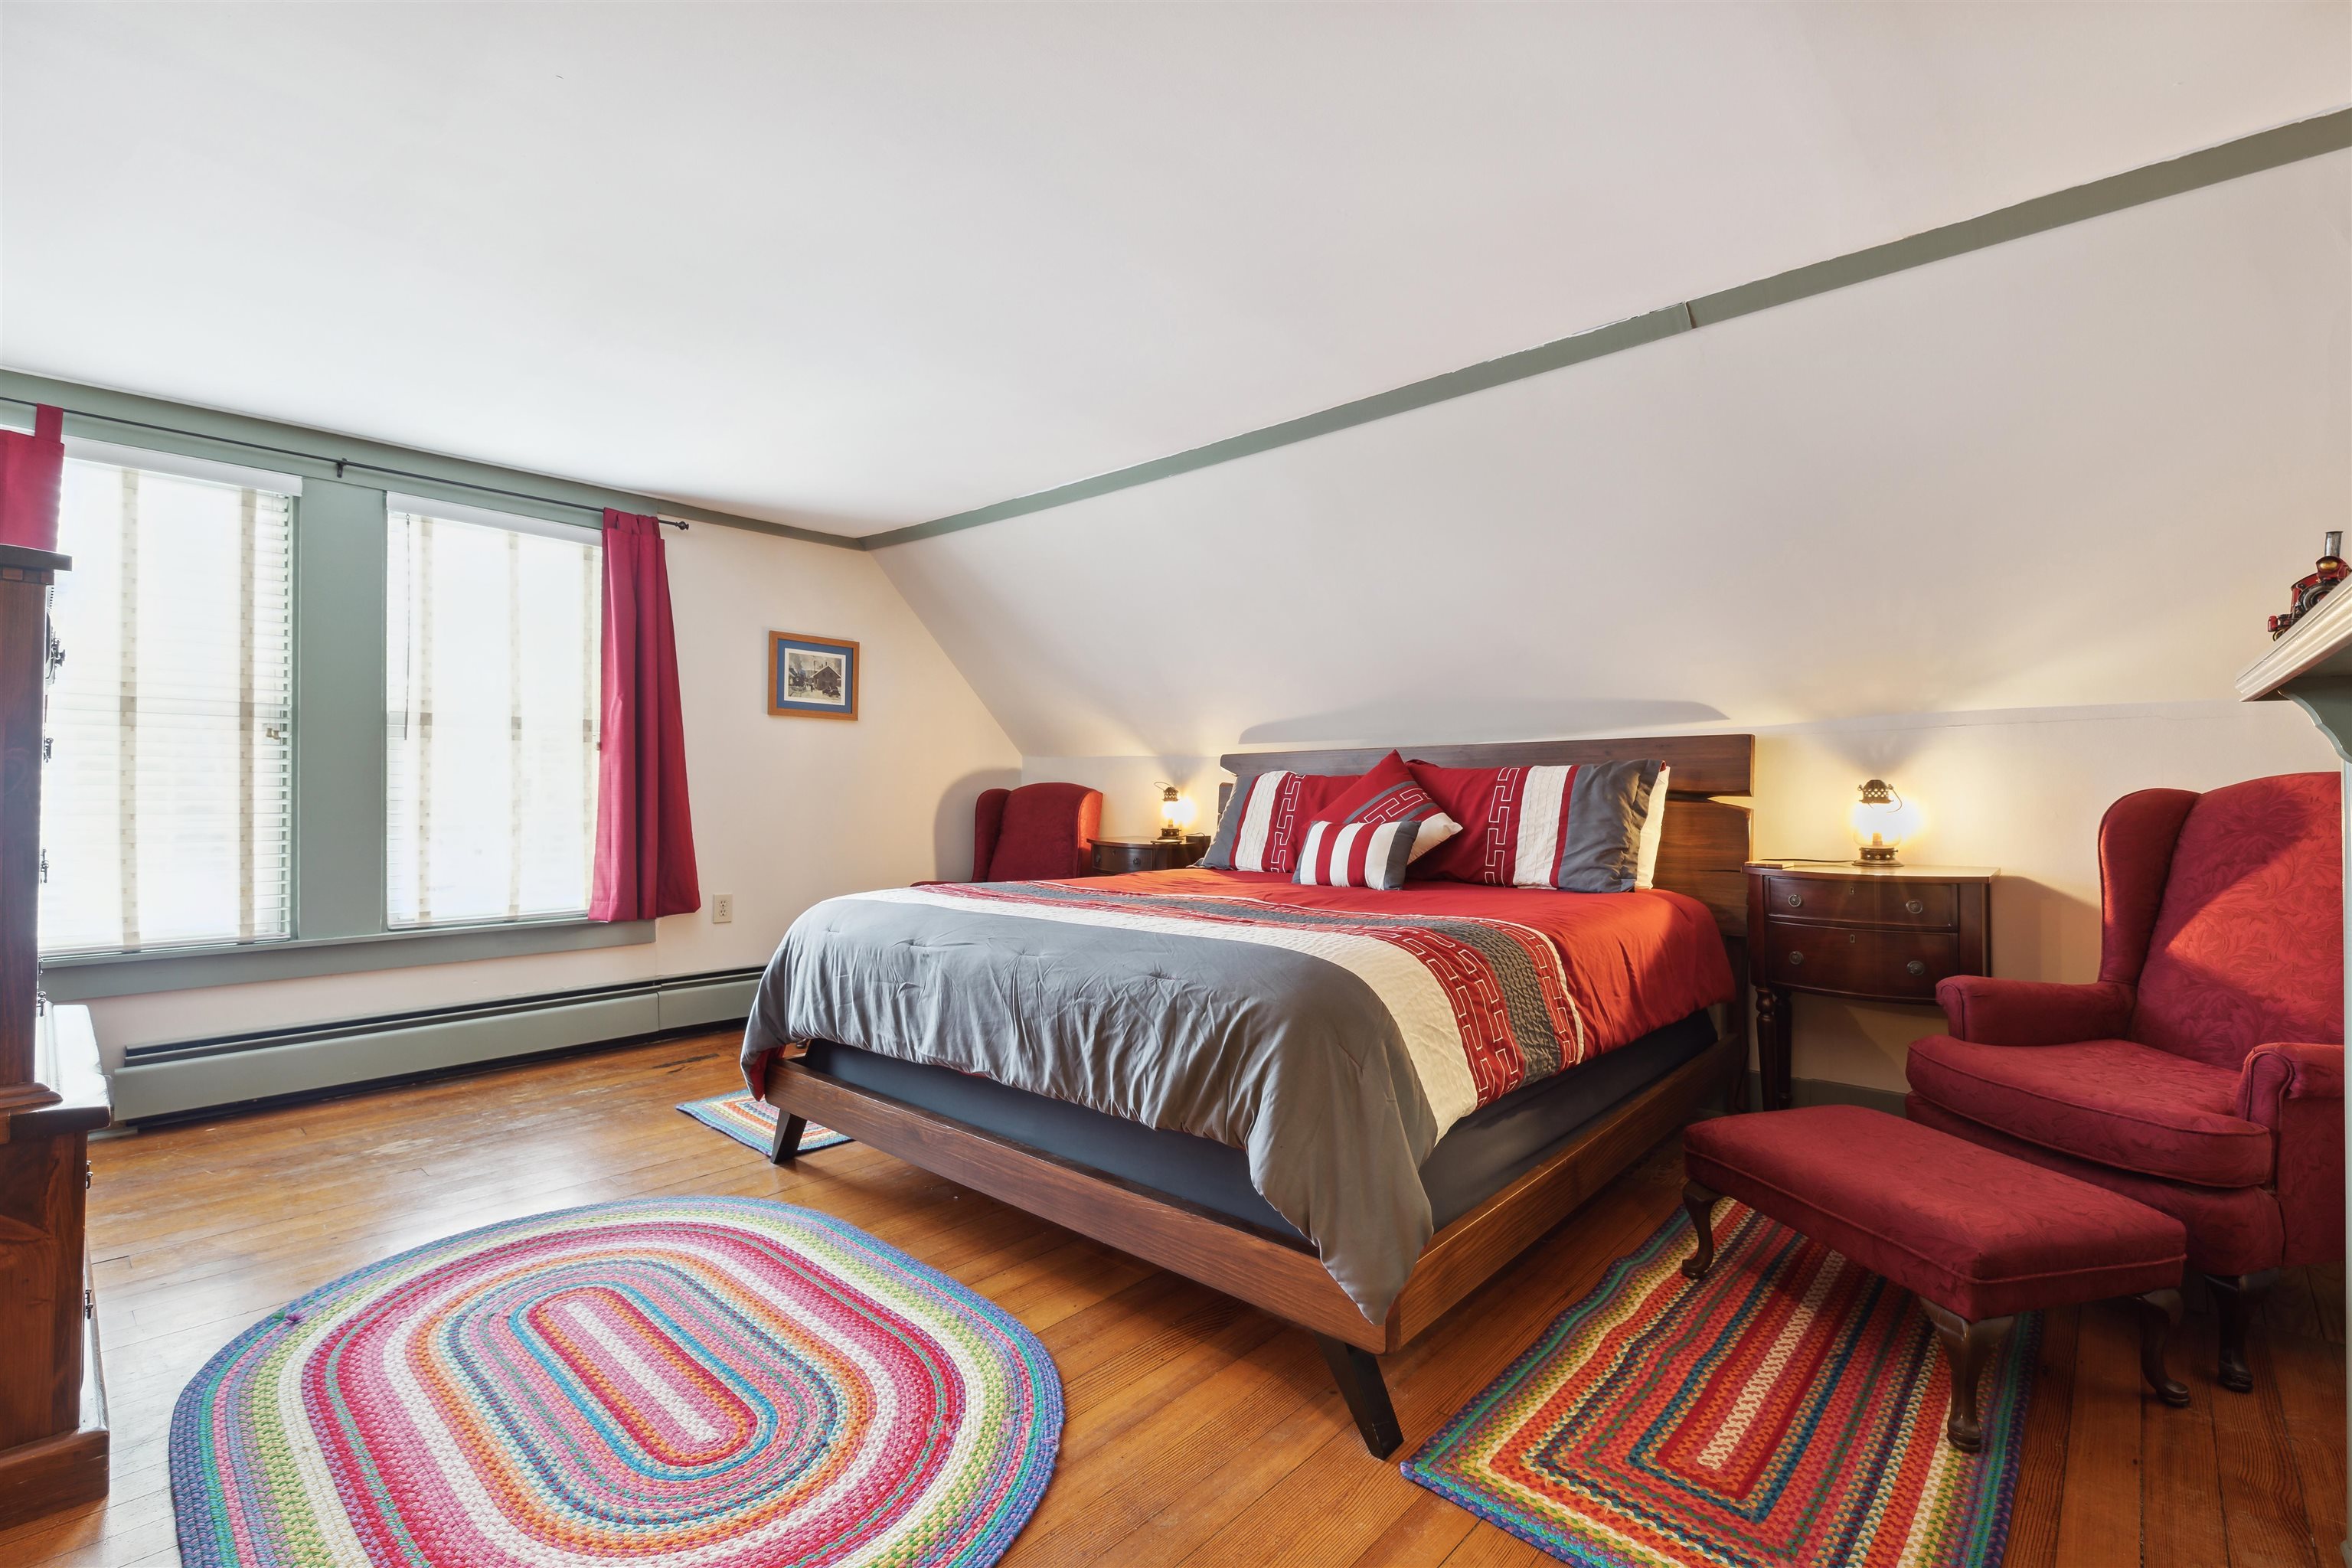
Bedroom with a large red-and-gray bed, red armchairs, colorful braided rugs, and wide curtained windows.
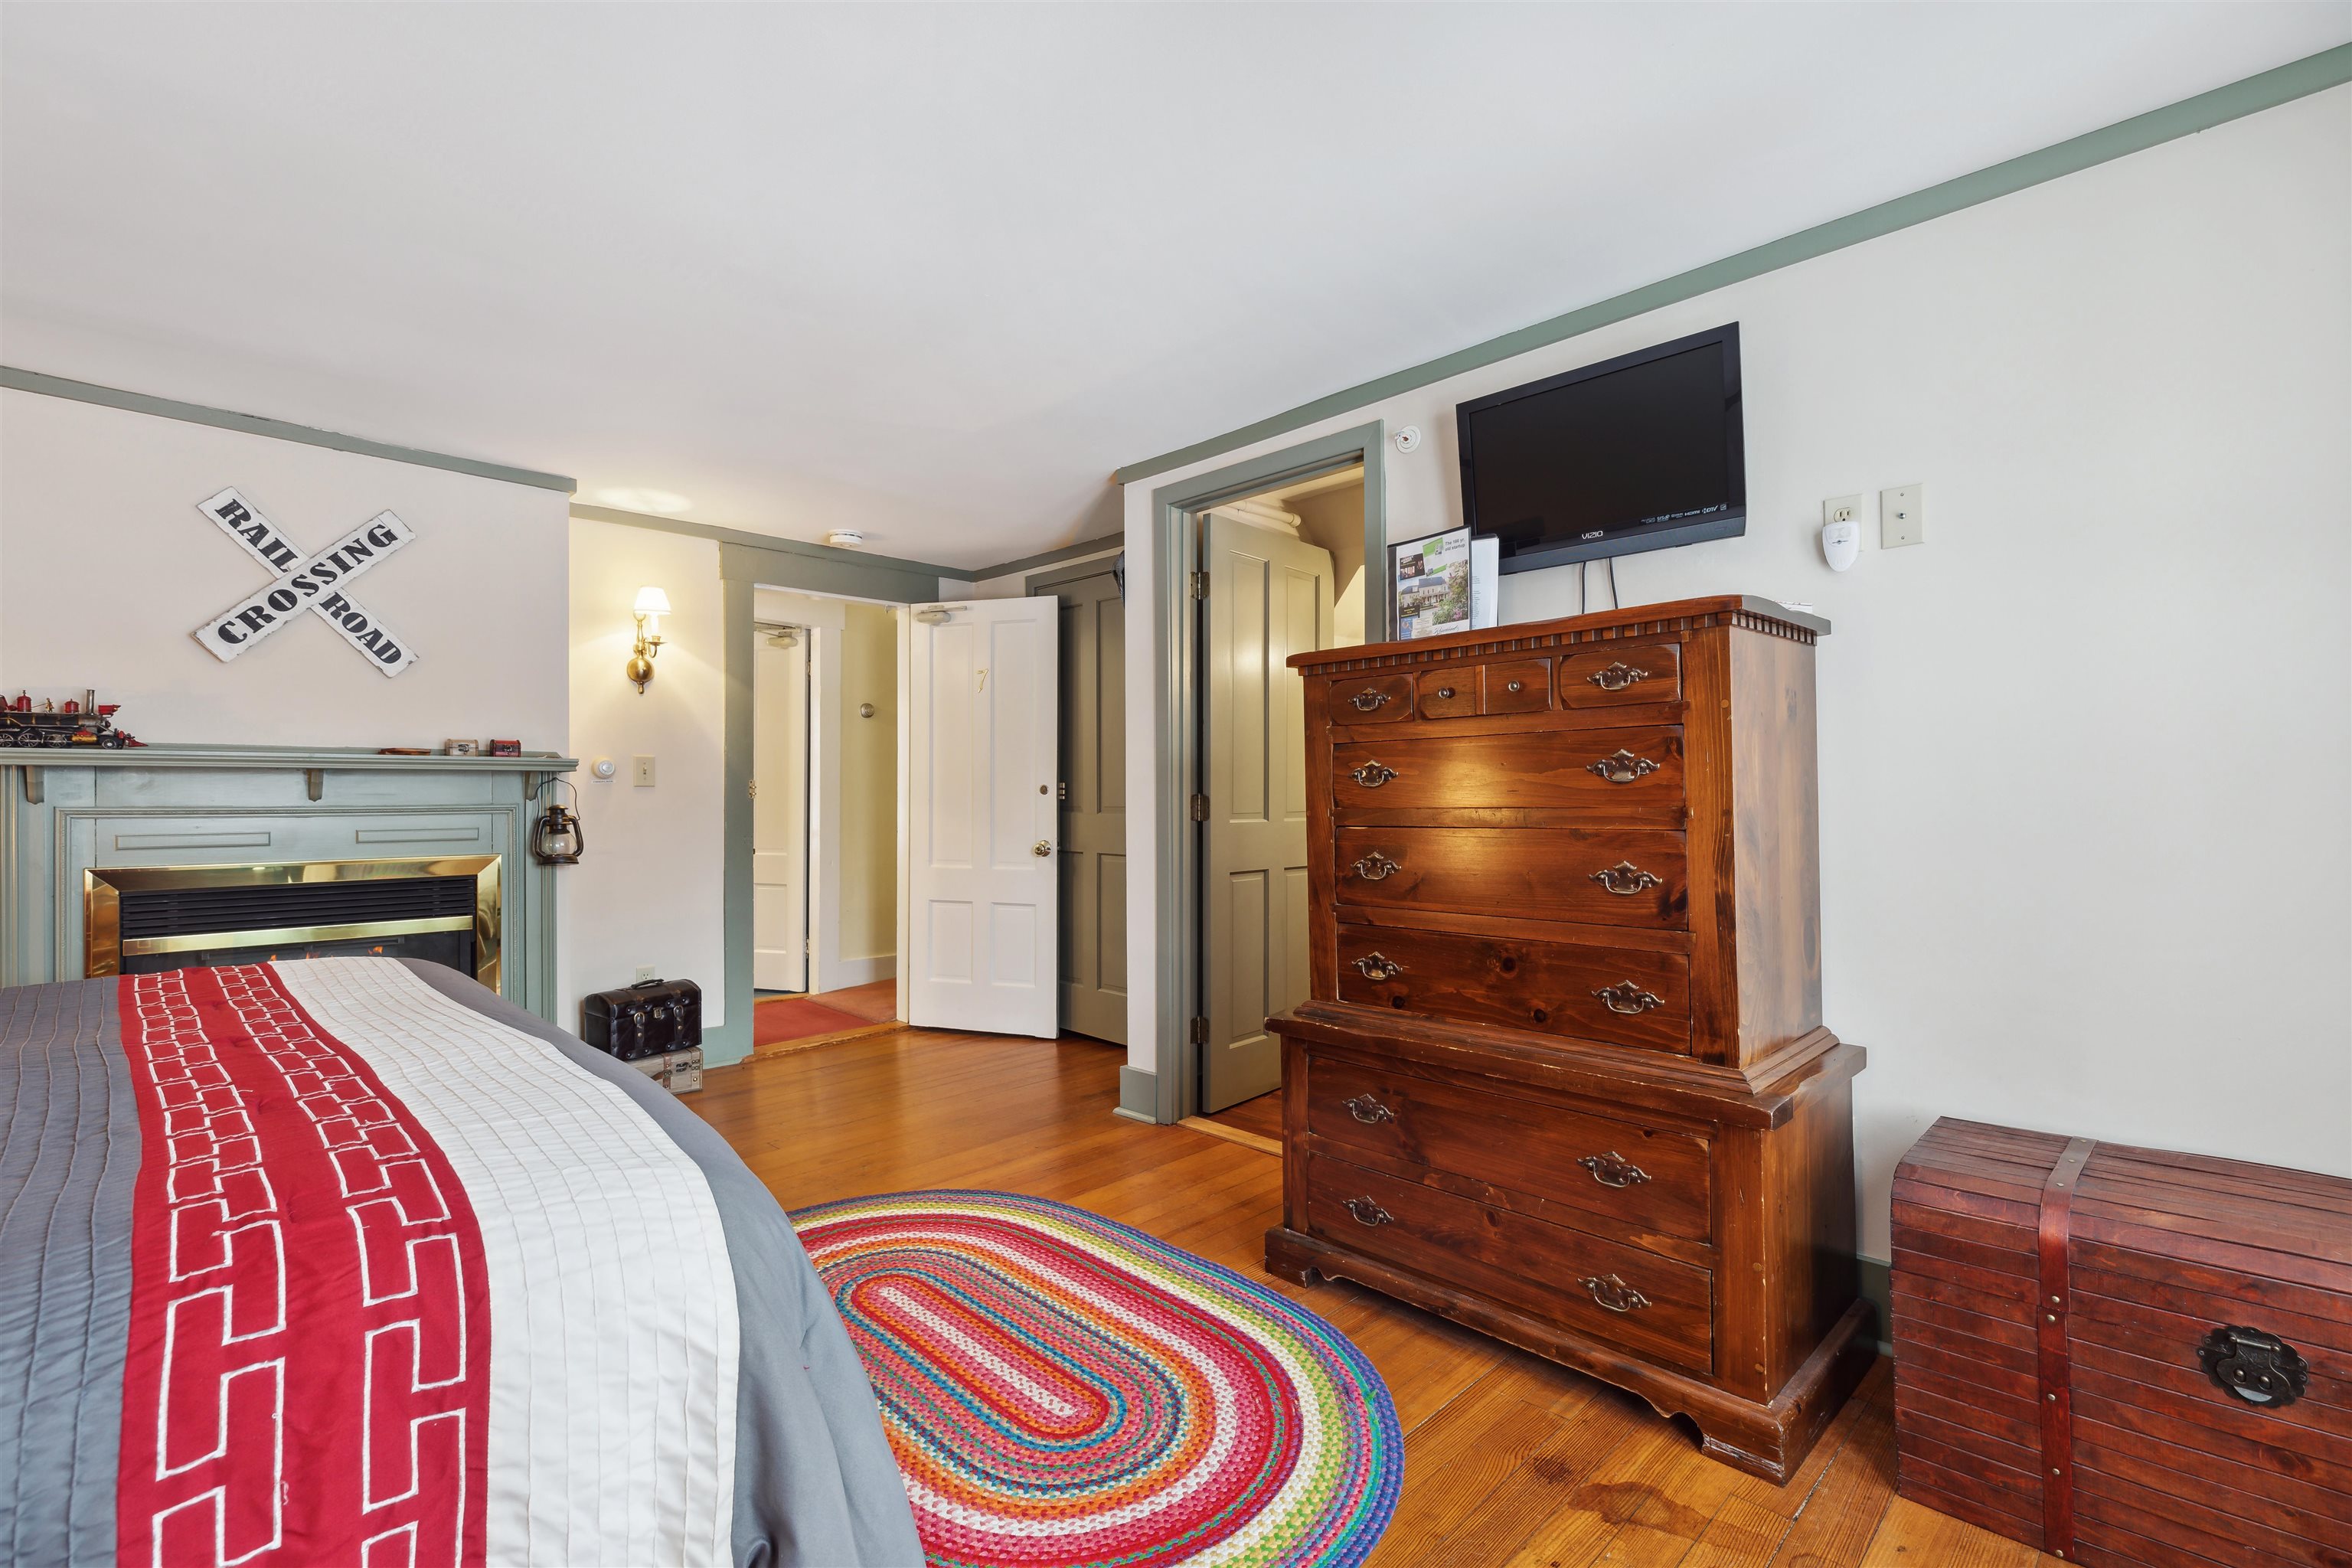
Furnished bedroom with a colorful braided rug, painted fireplace, and large wooden dresser.
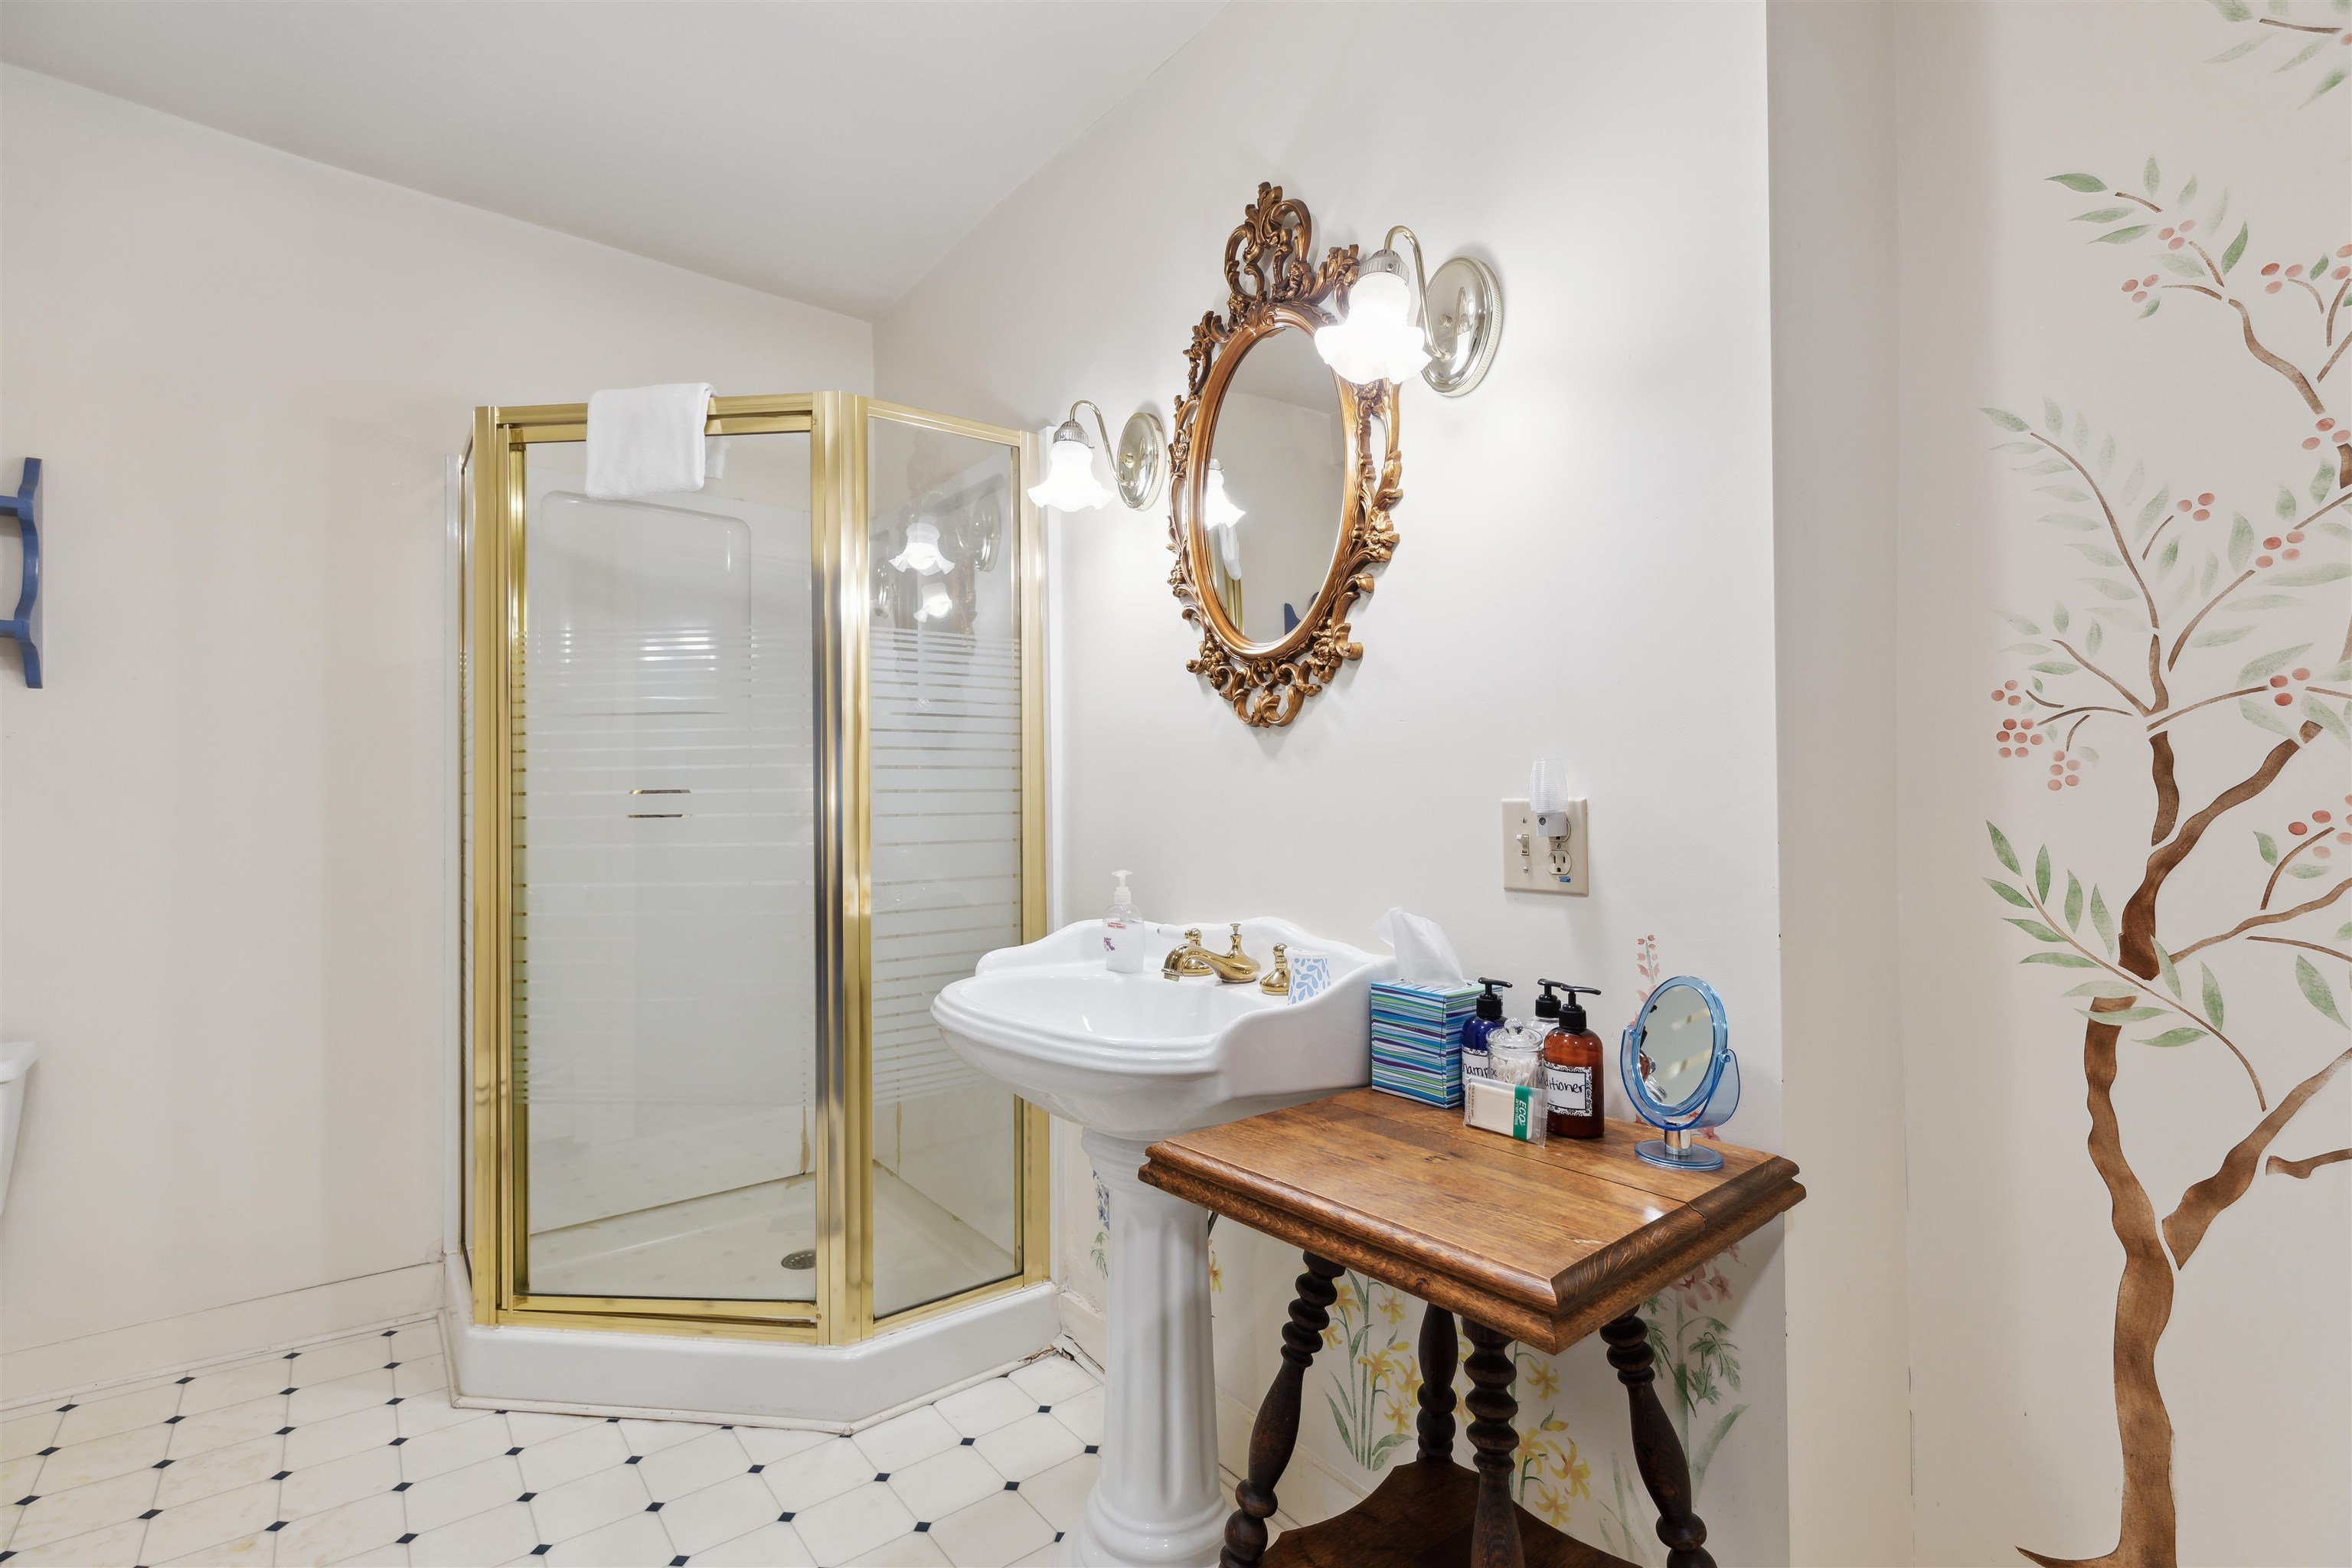
Bathroom with a gold-framed corner shower, pedestal sink, ornate mirror, and painted tree mural.
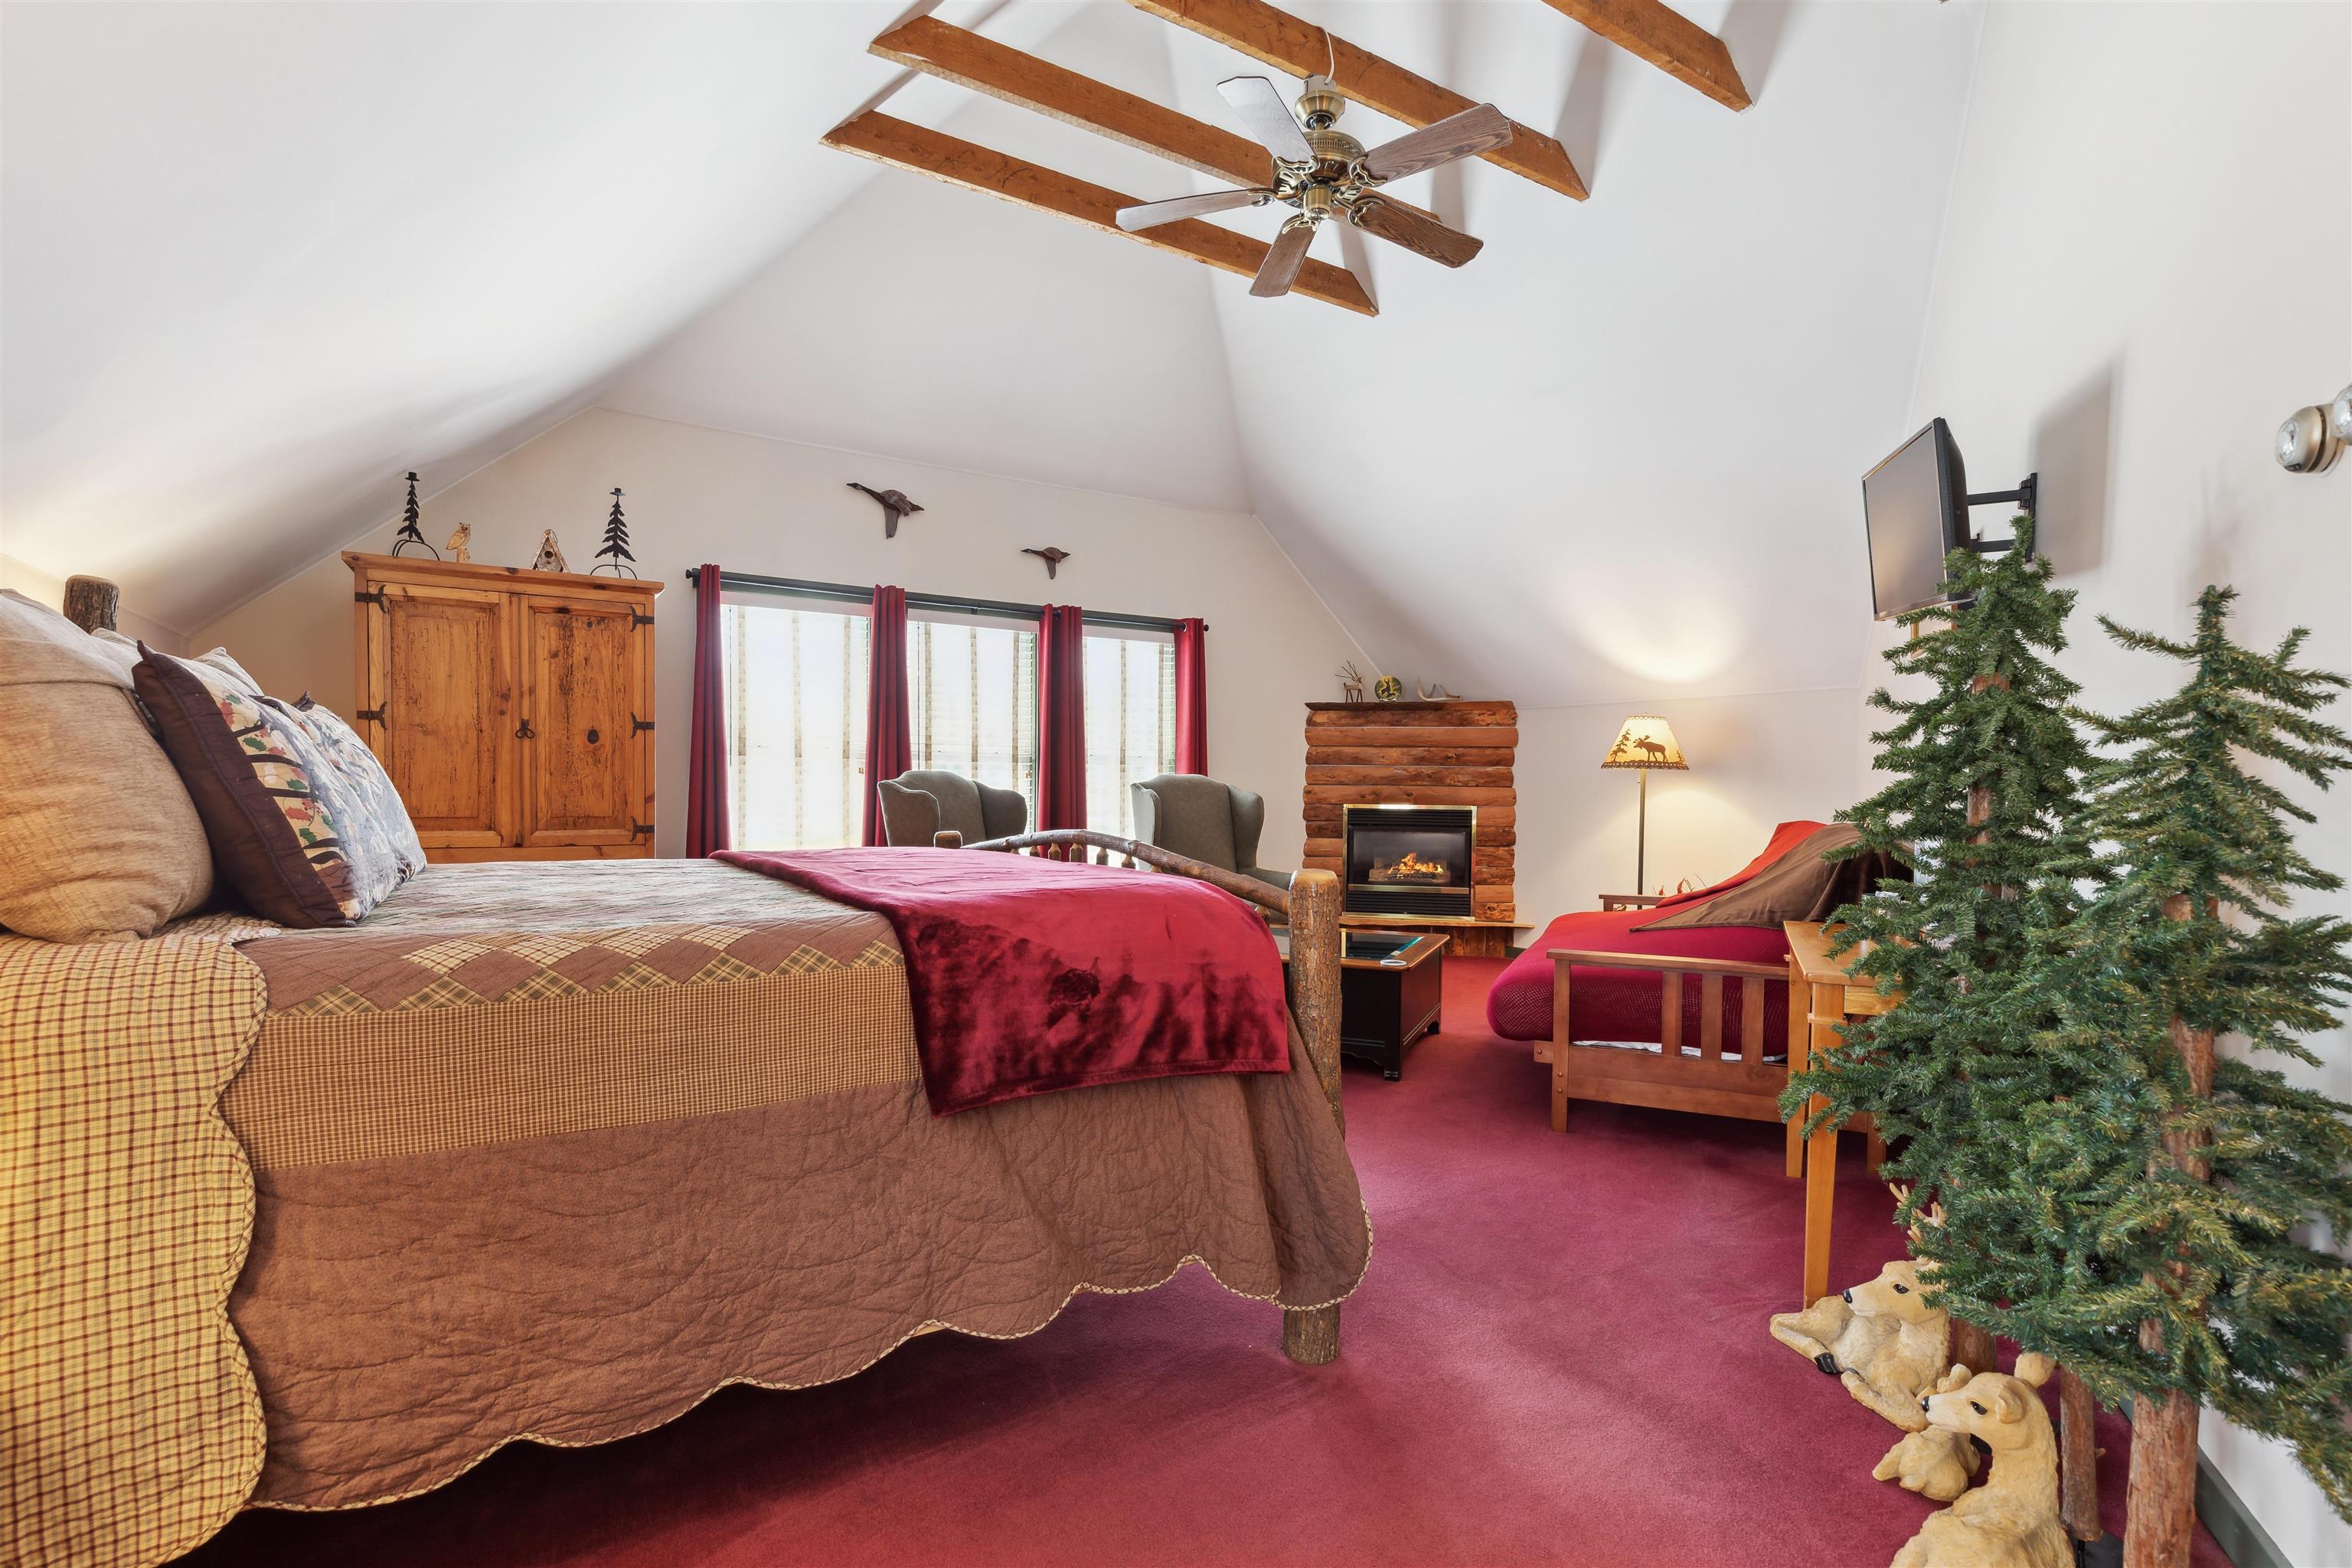
Bedroom with vaulted ceilings, exposed beams, a log-style bed, fireplace, and burgundy carpet.
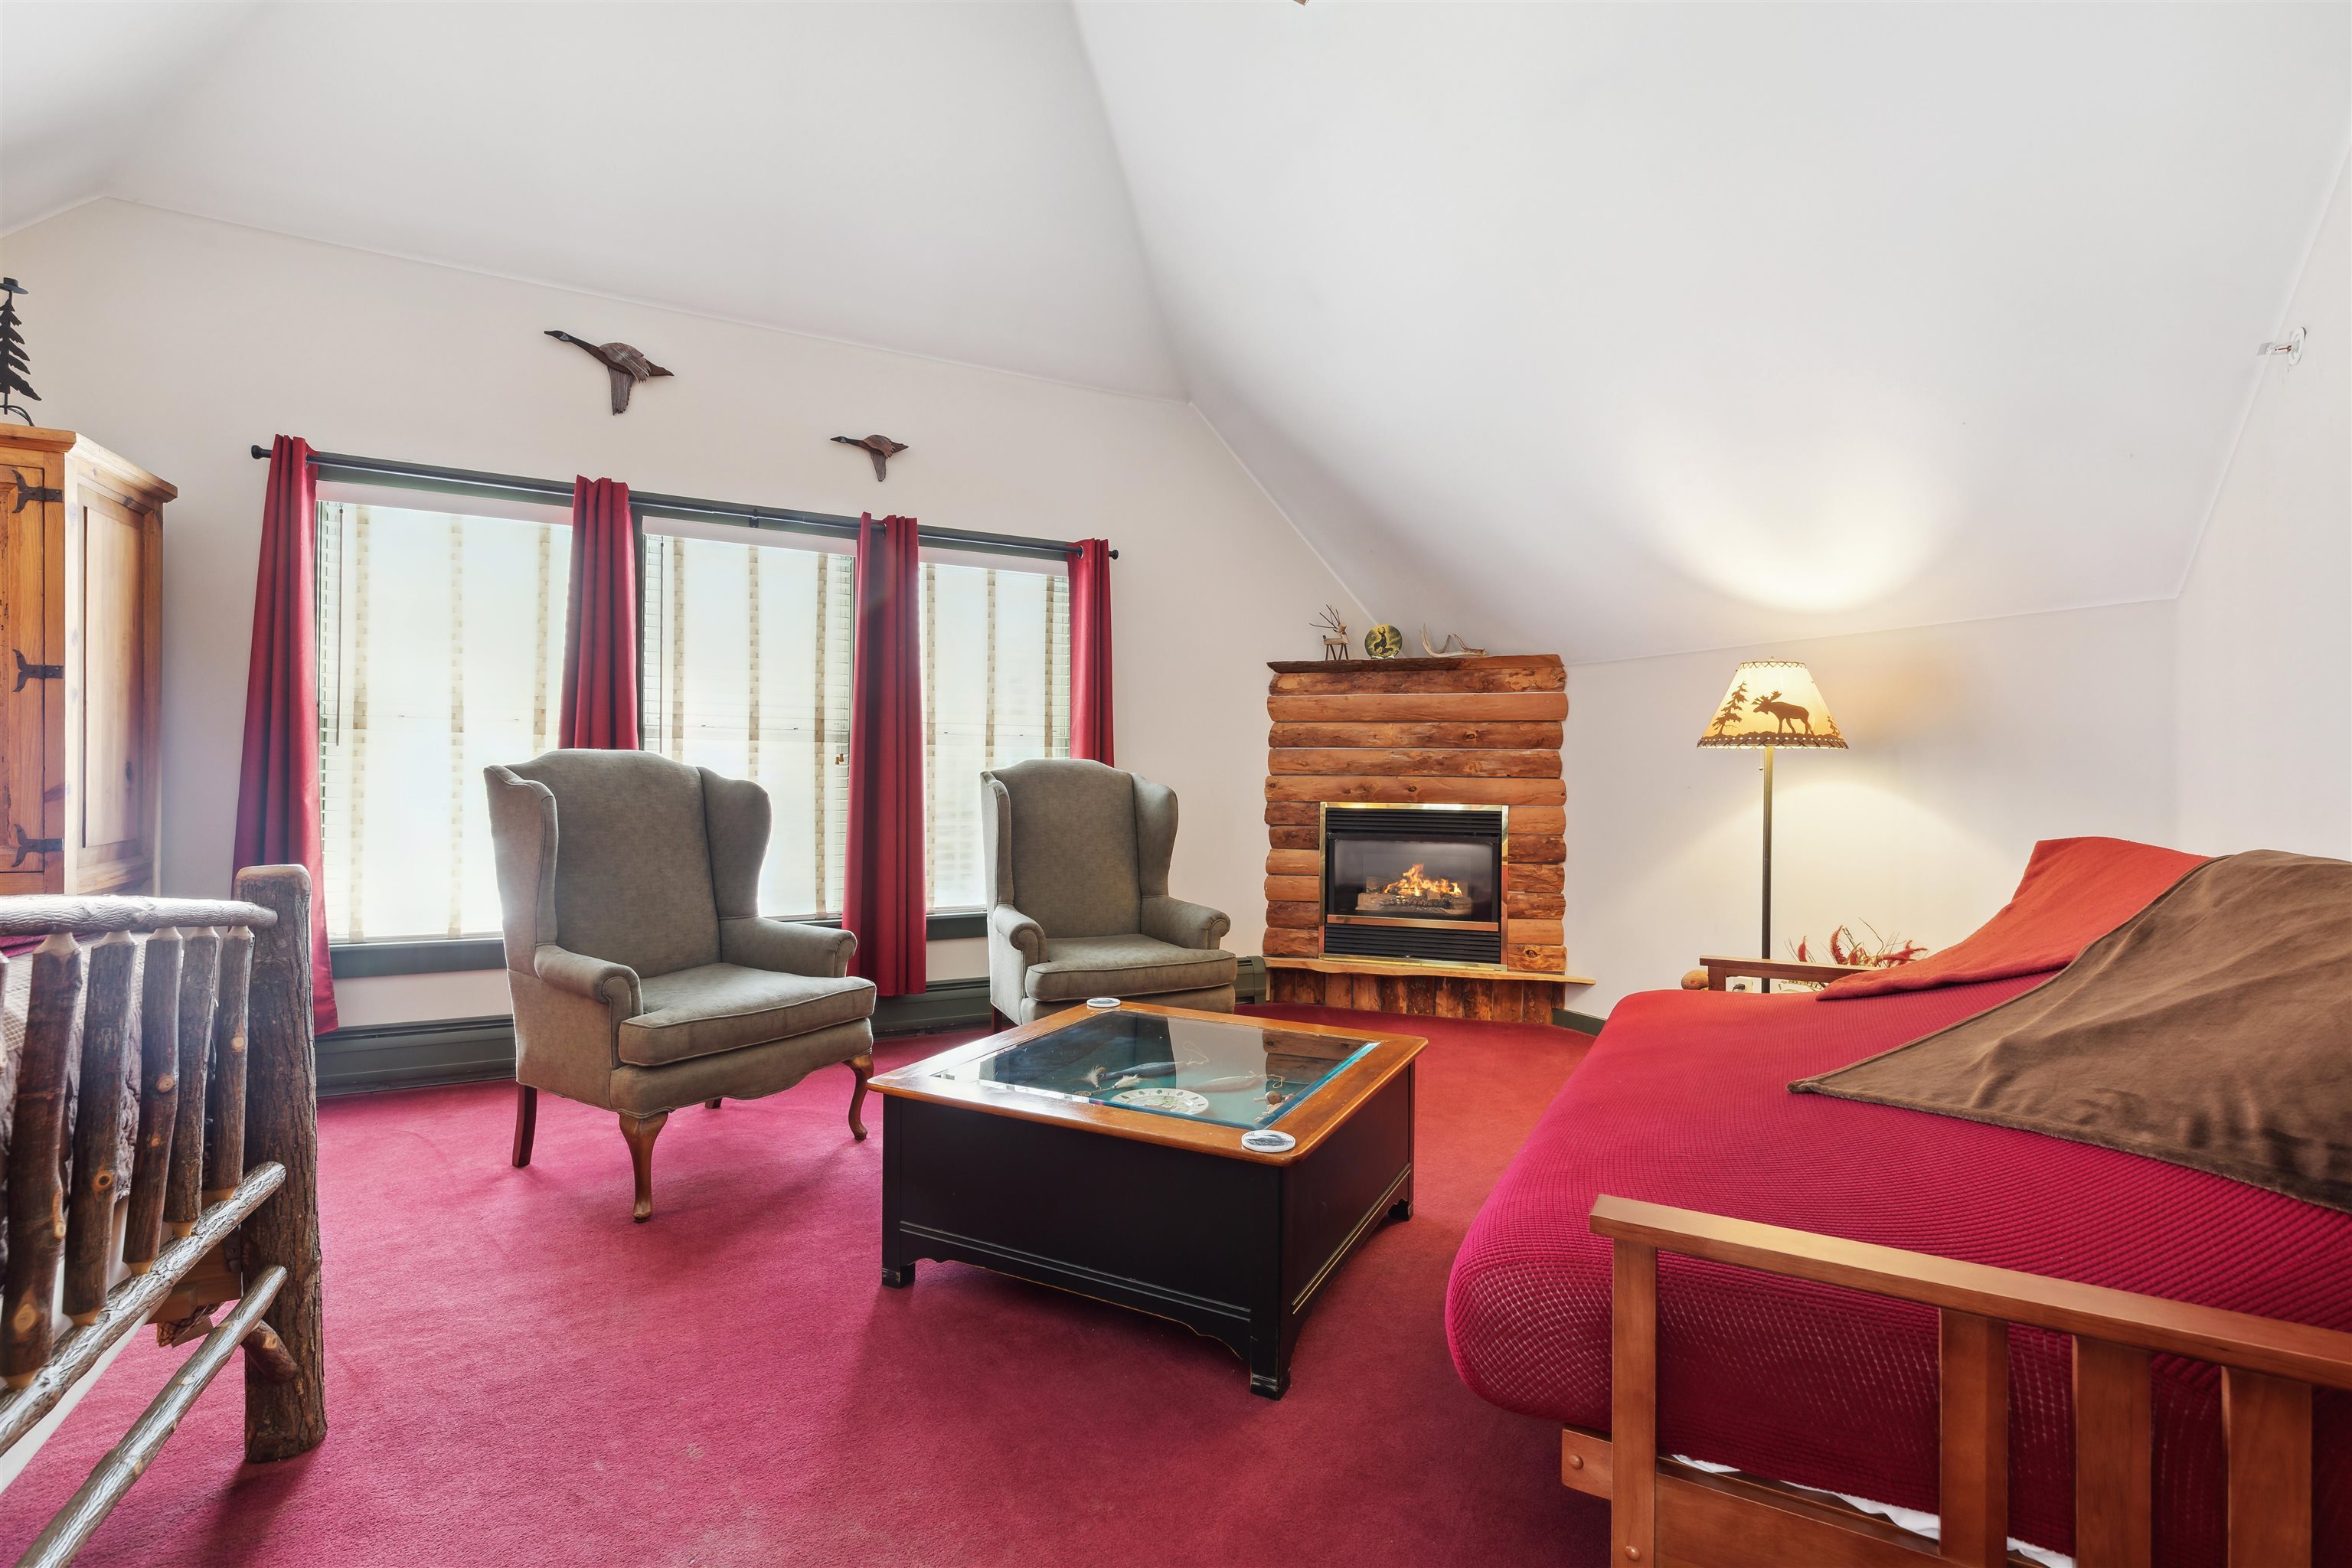
Furnished living room with a log-surround fireplace, gray armchairs, and red carpet.
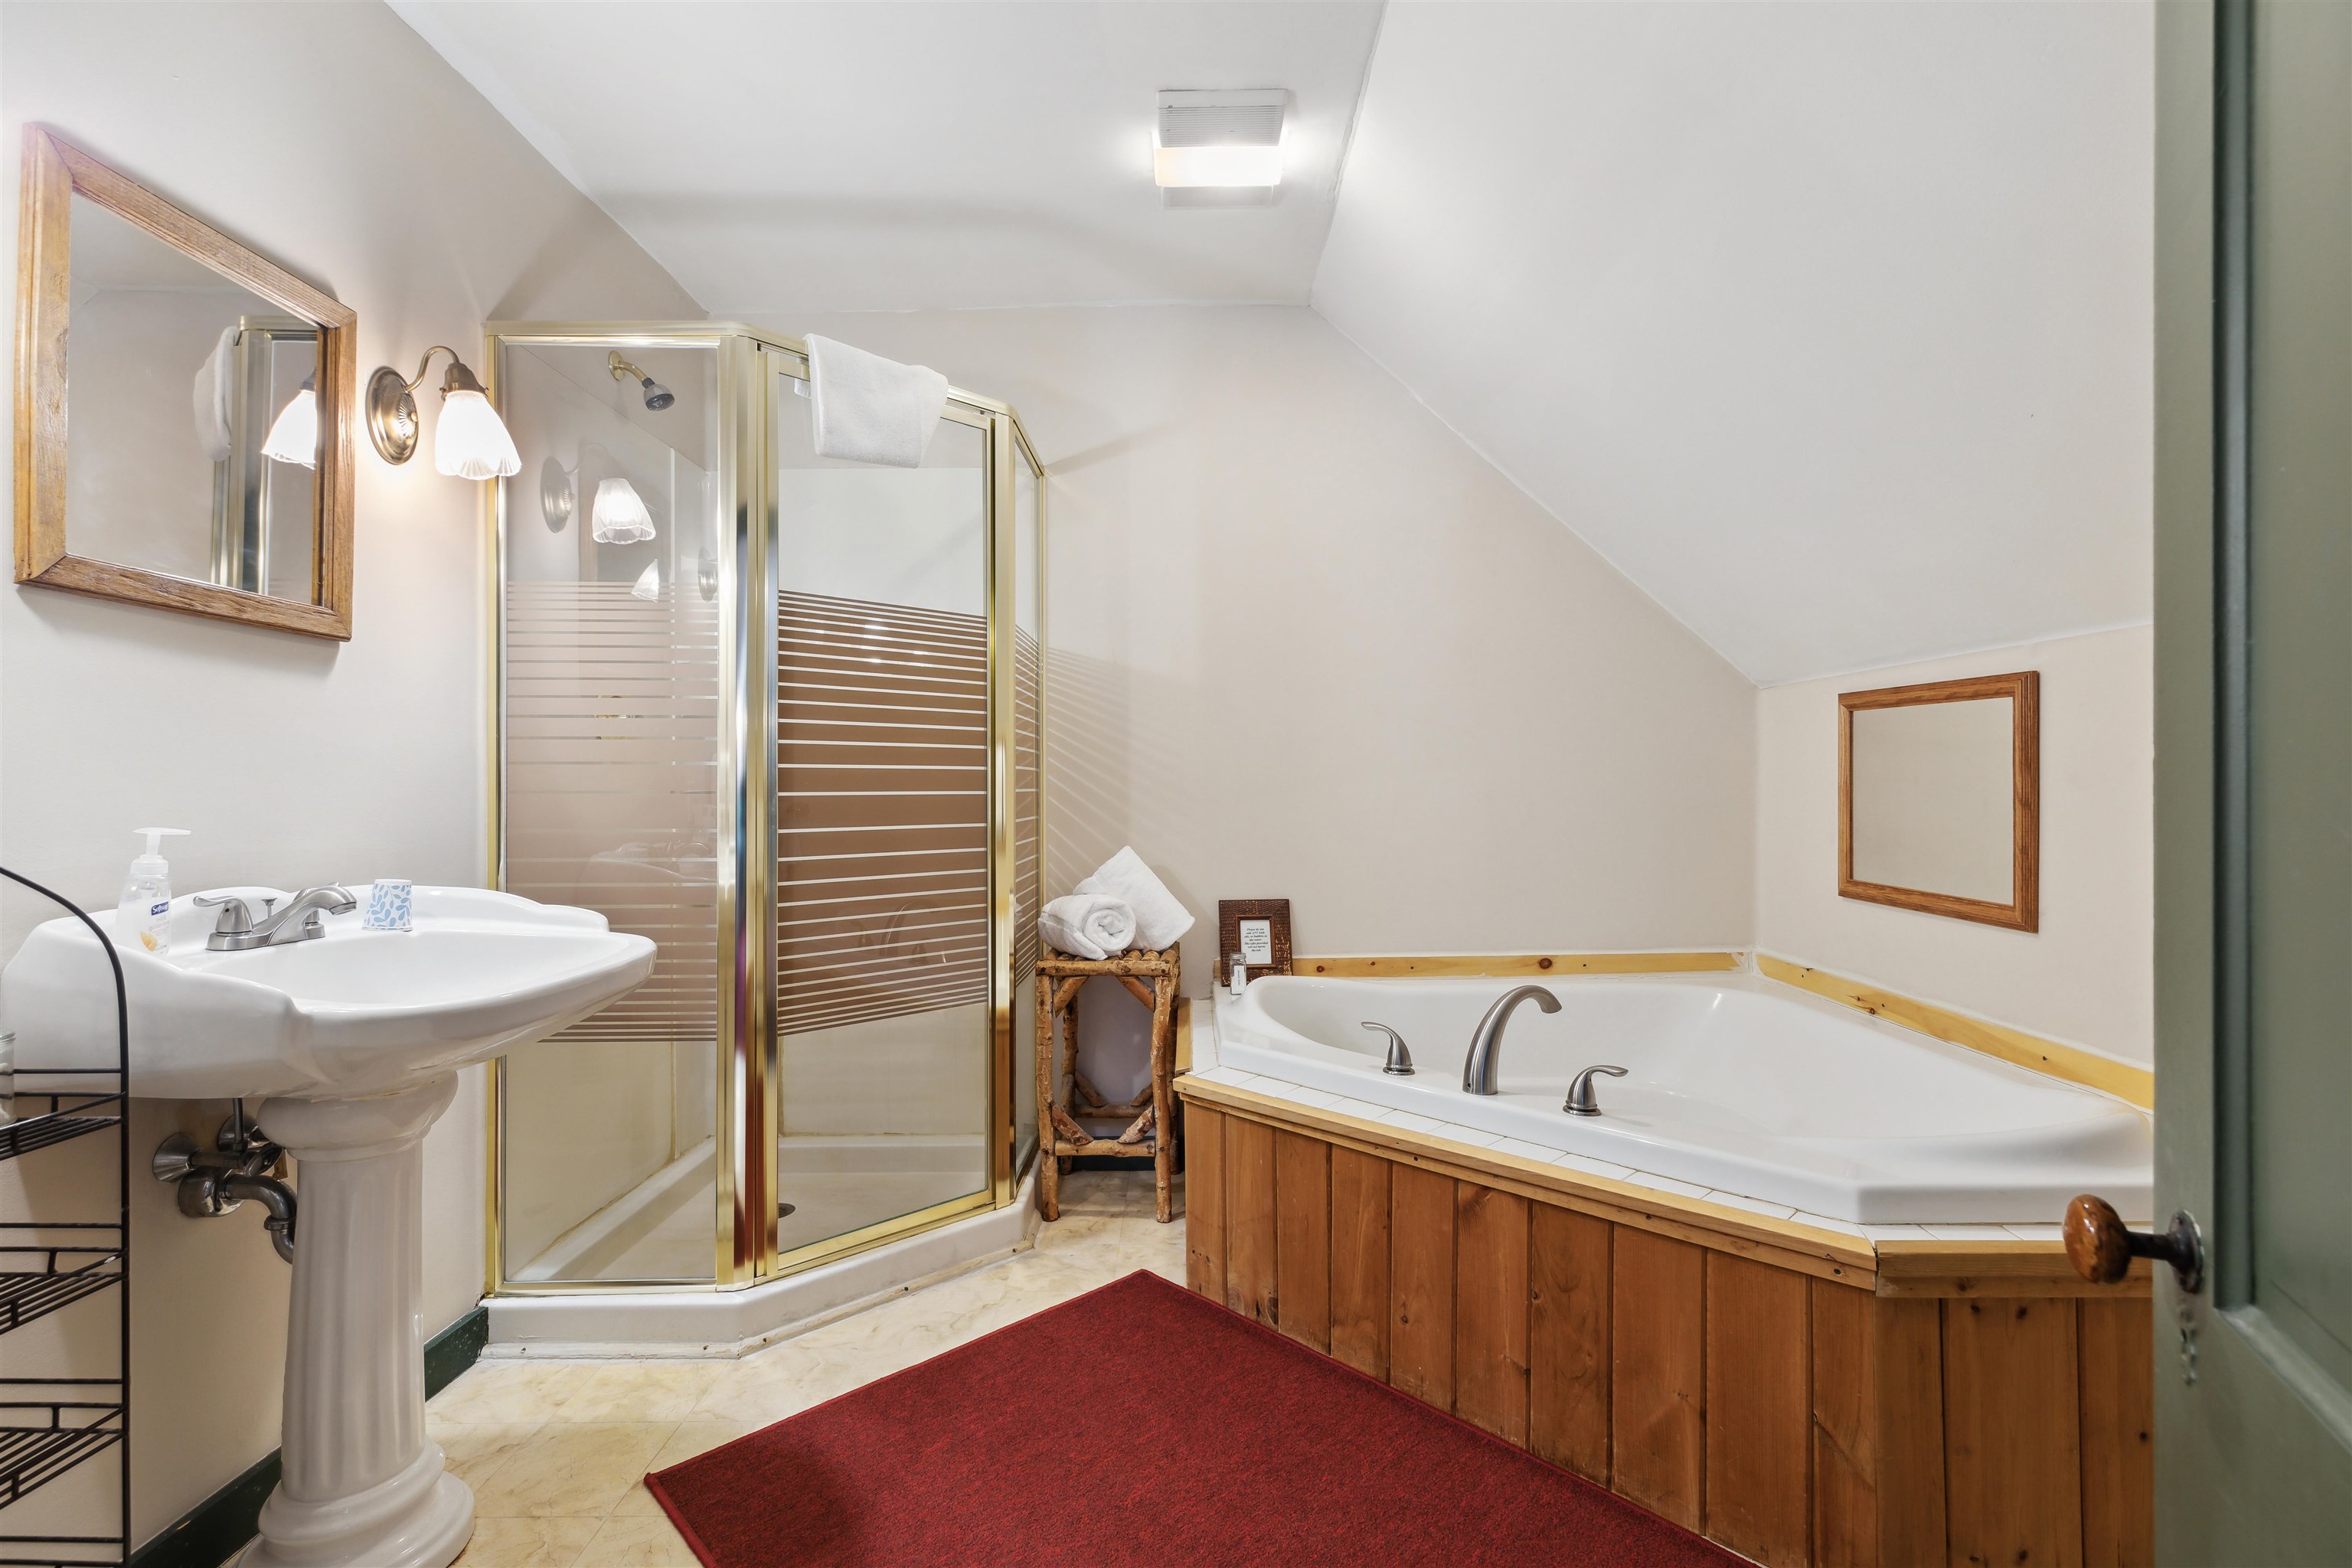
Bathroom with a corner glass shower and a large wood-paneled soaking tub beneath a sloped ceiling.
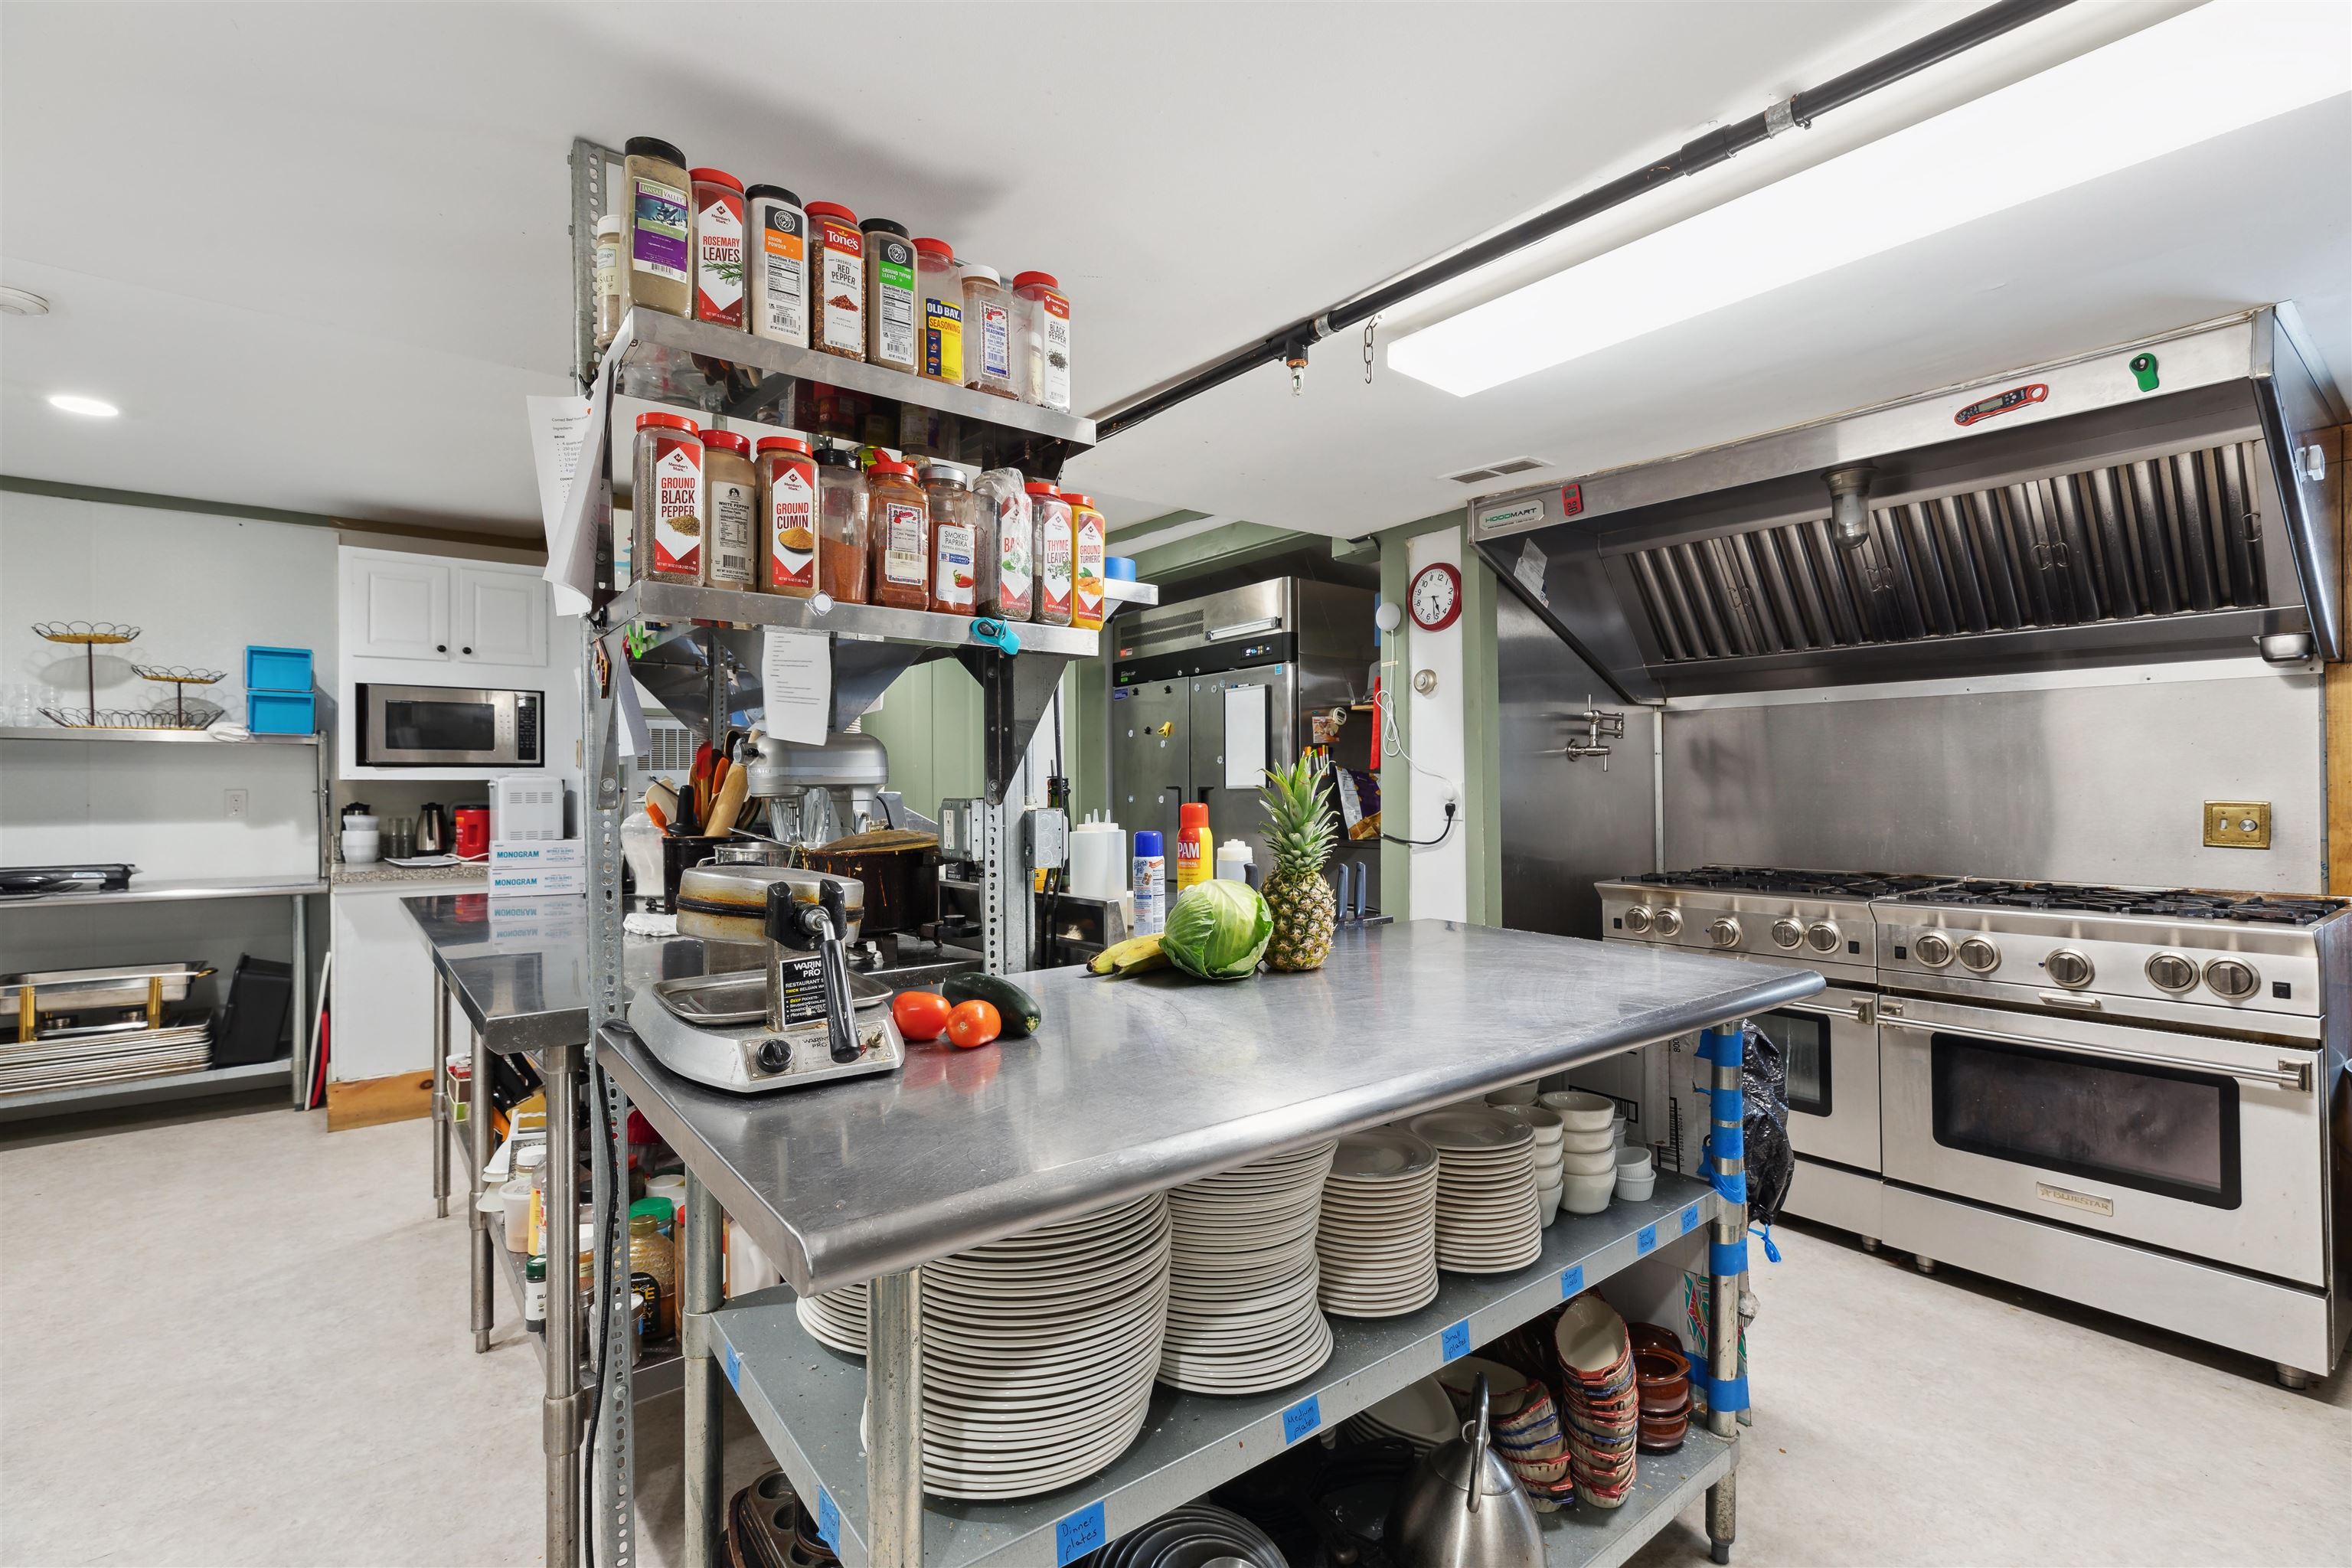
Commercial kitchen with a stainless-steel prep island, large range, ventilation hood, and stacks of plates.
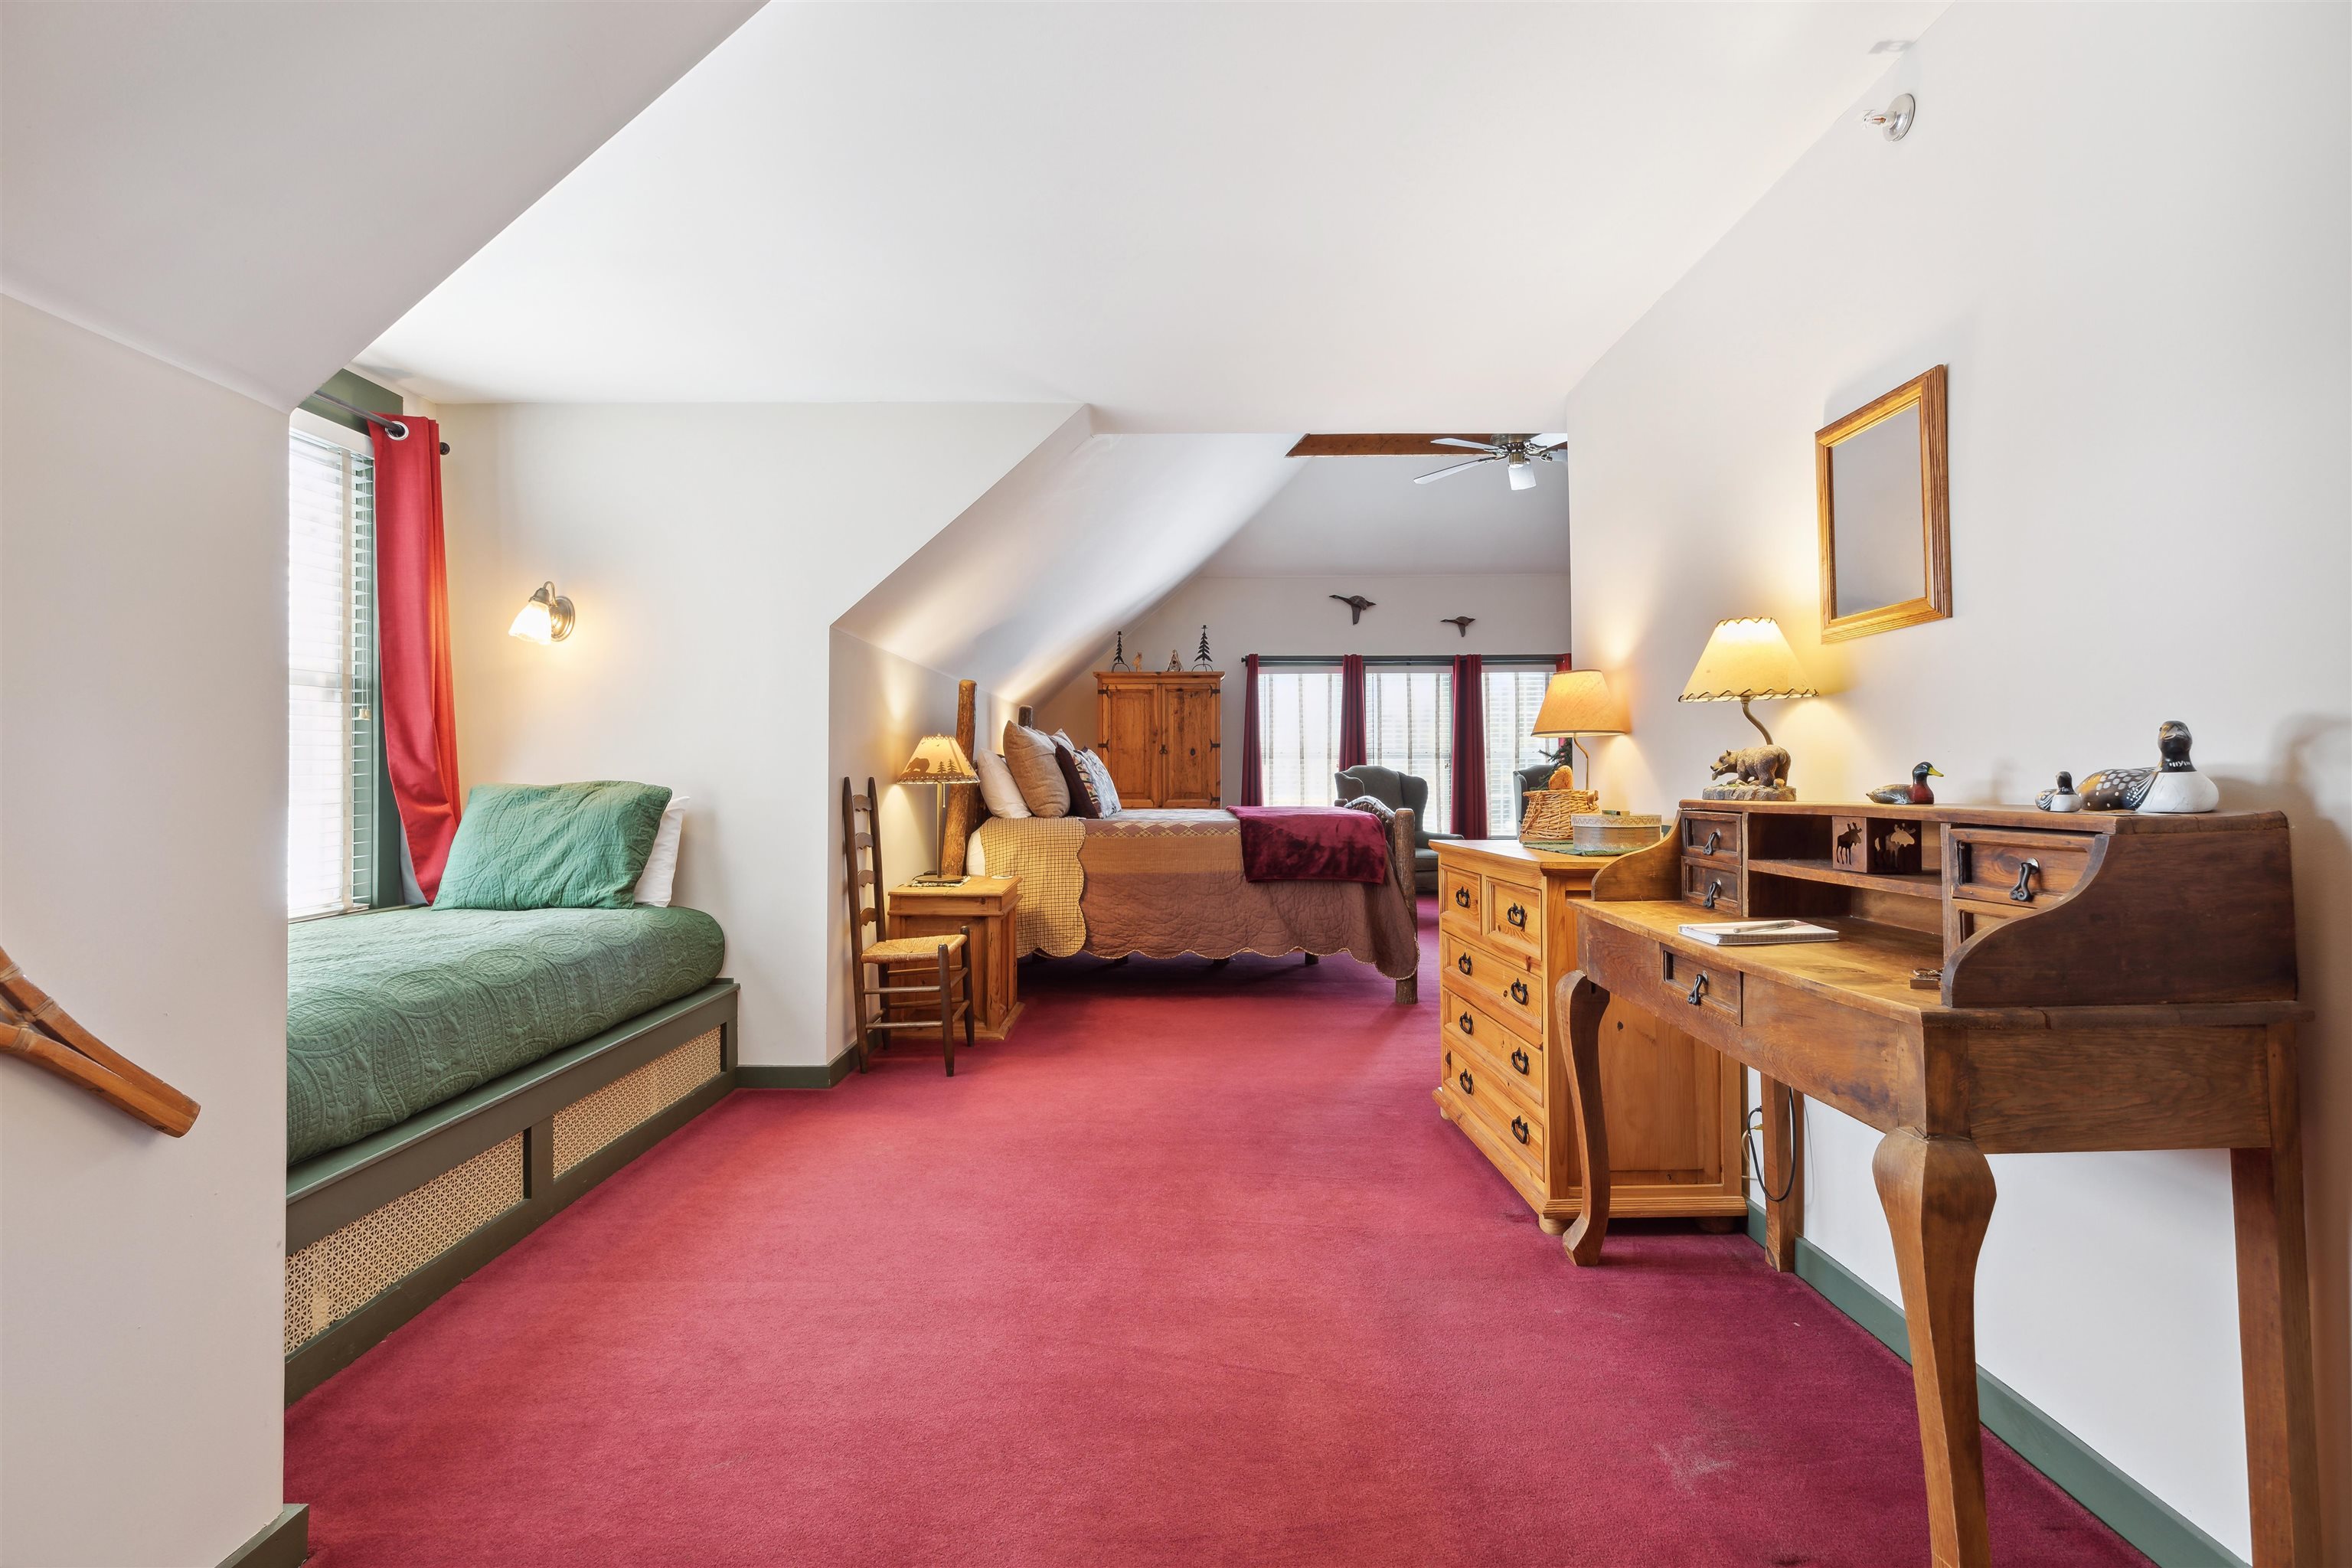
Furnished bedroom with a built-in window daybed, wooden furniture, and red carpeting.
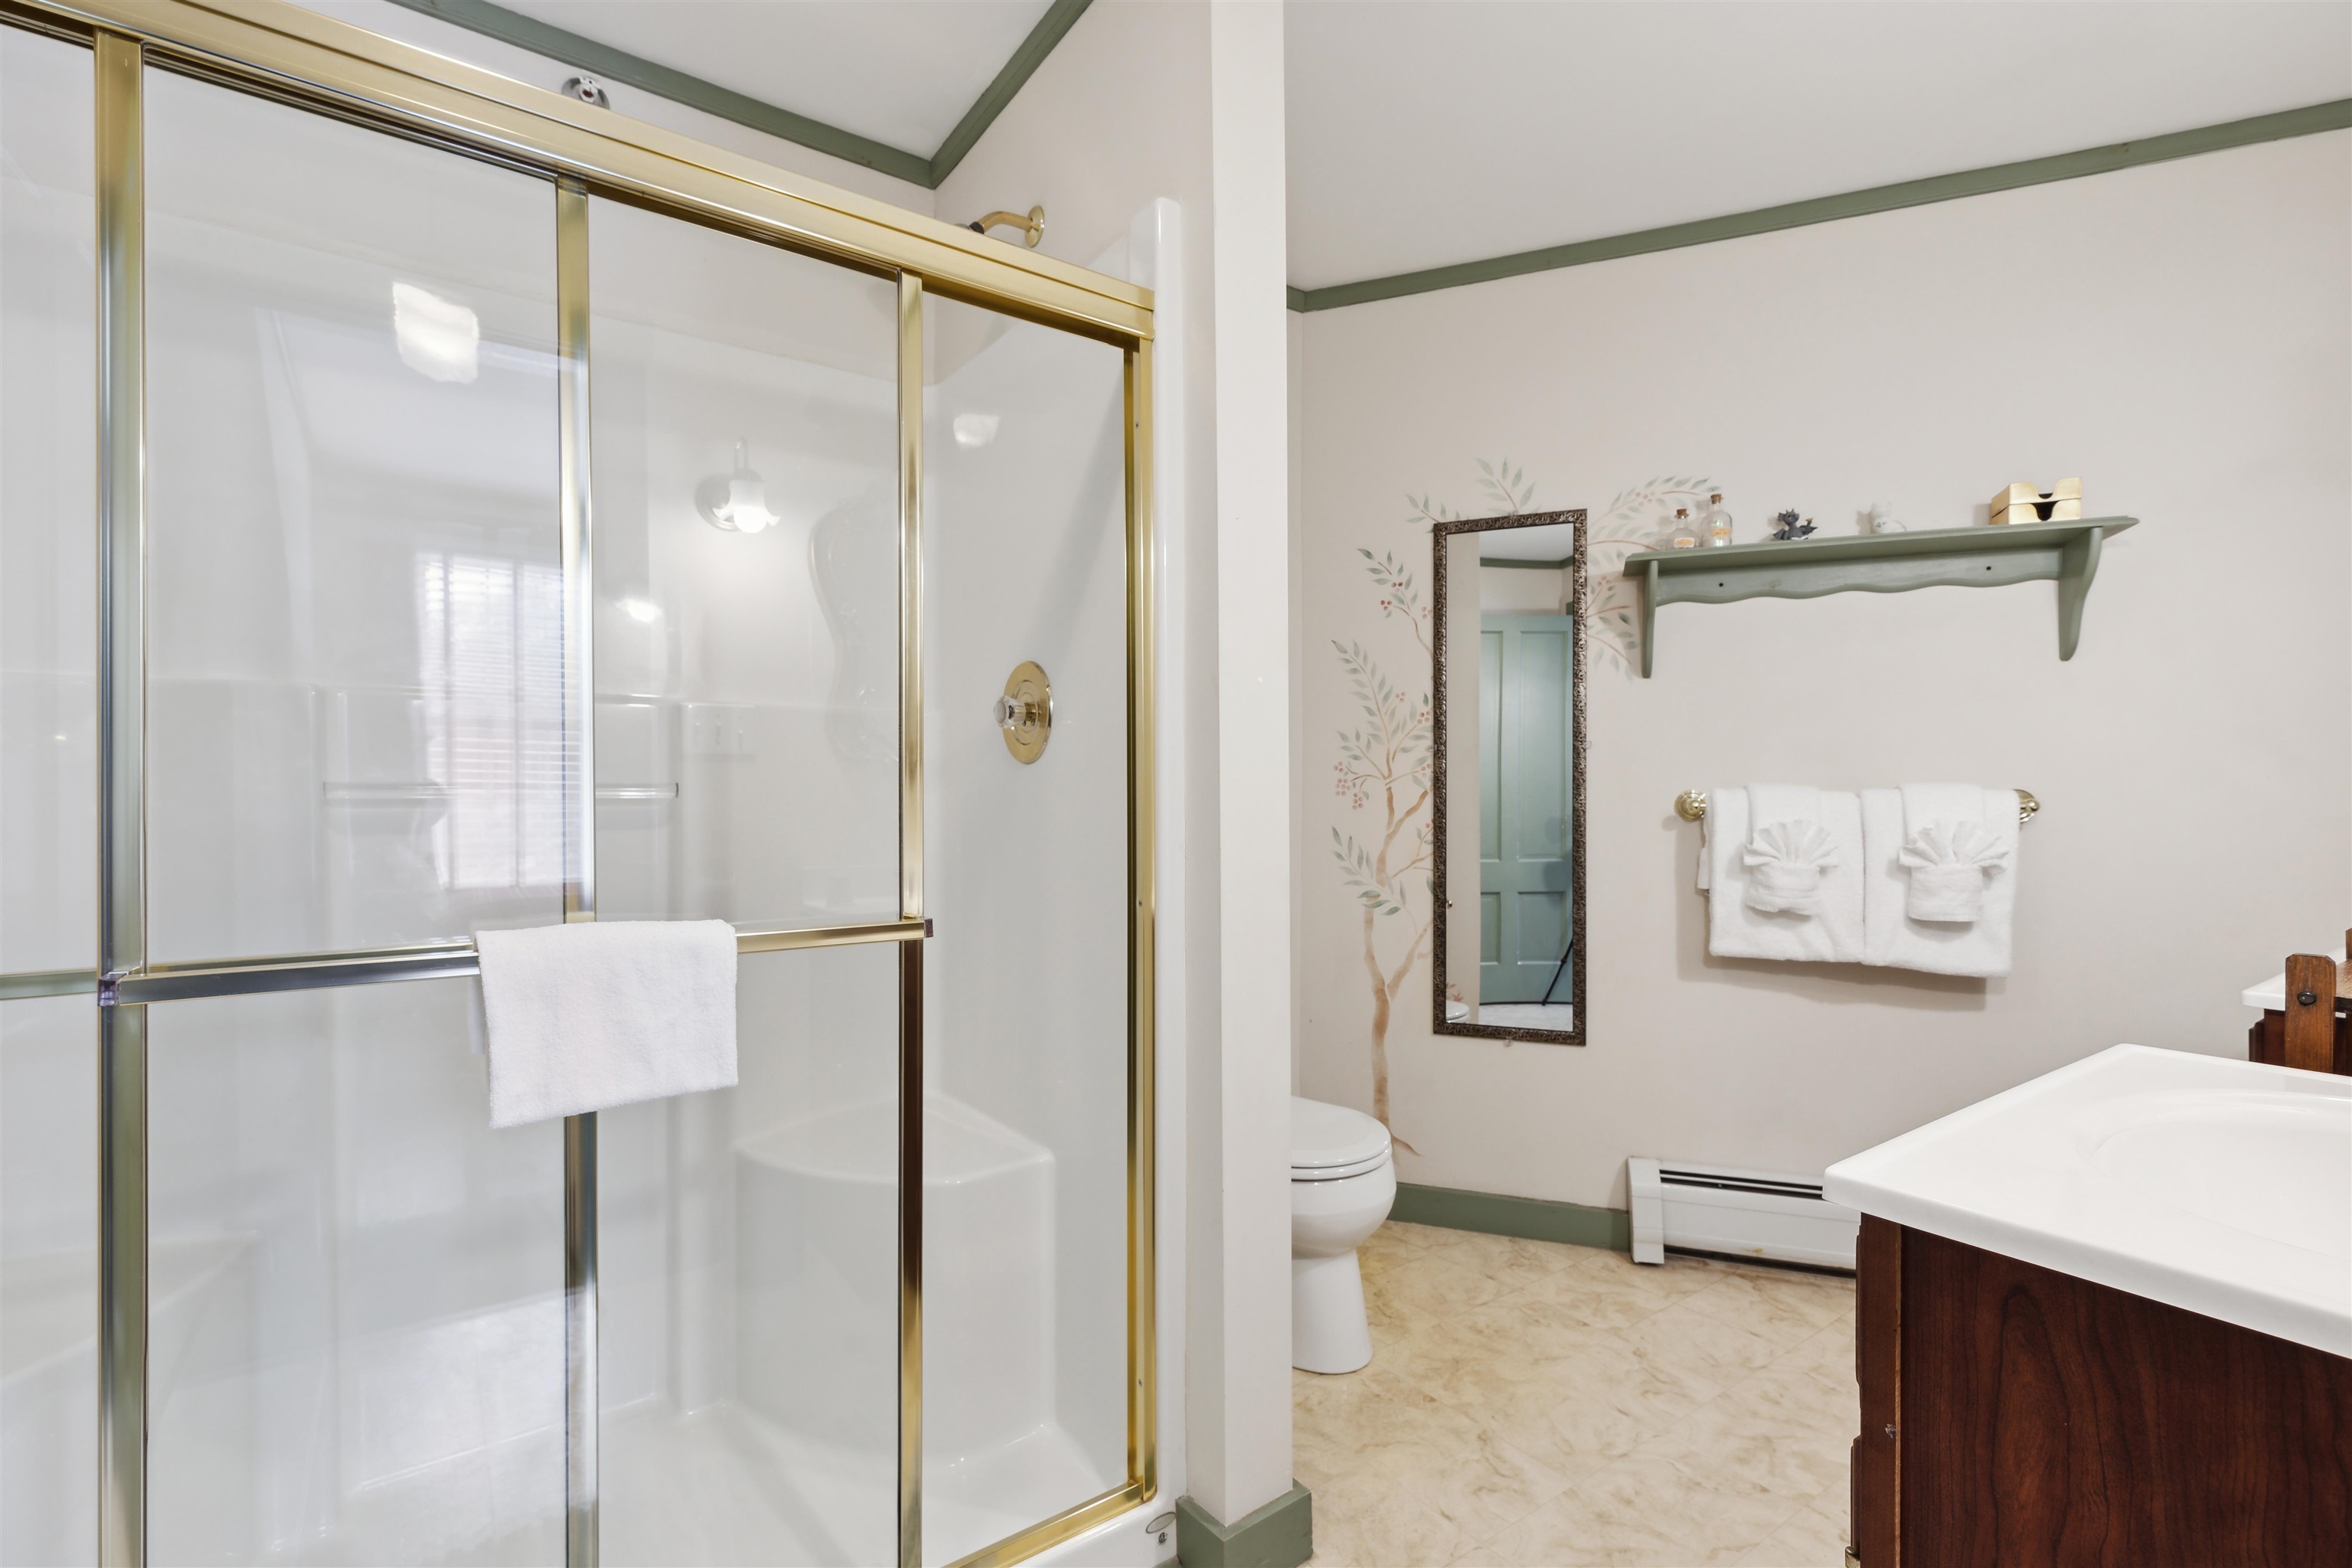
Bathroom with a gold-trimmed glass shower, bathtub, and delicate floral wall mural.
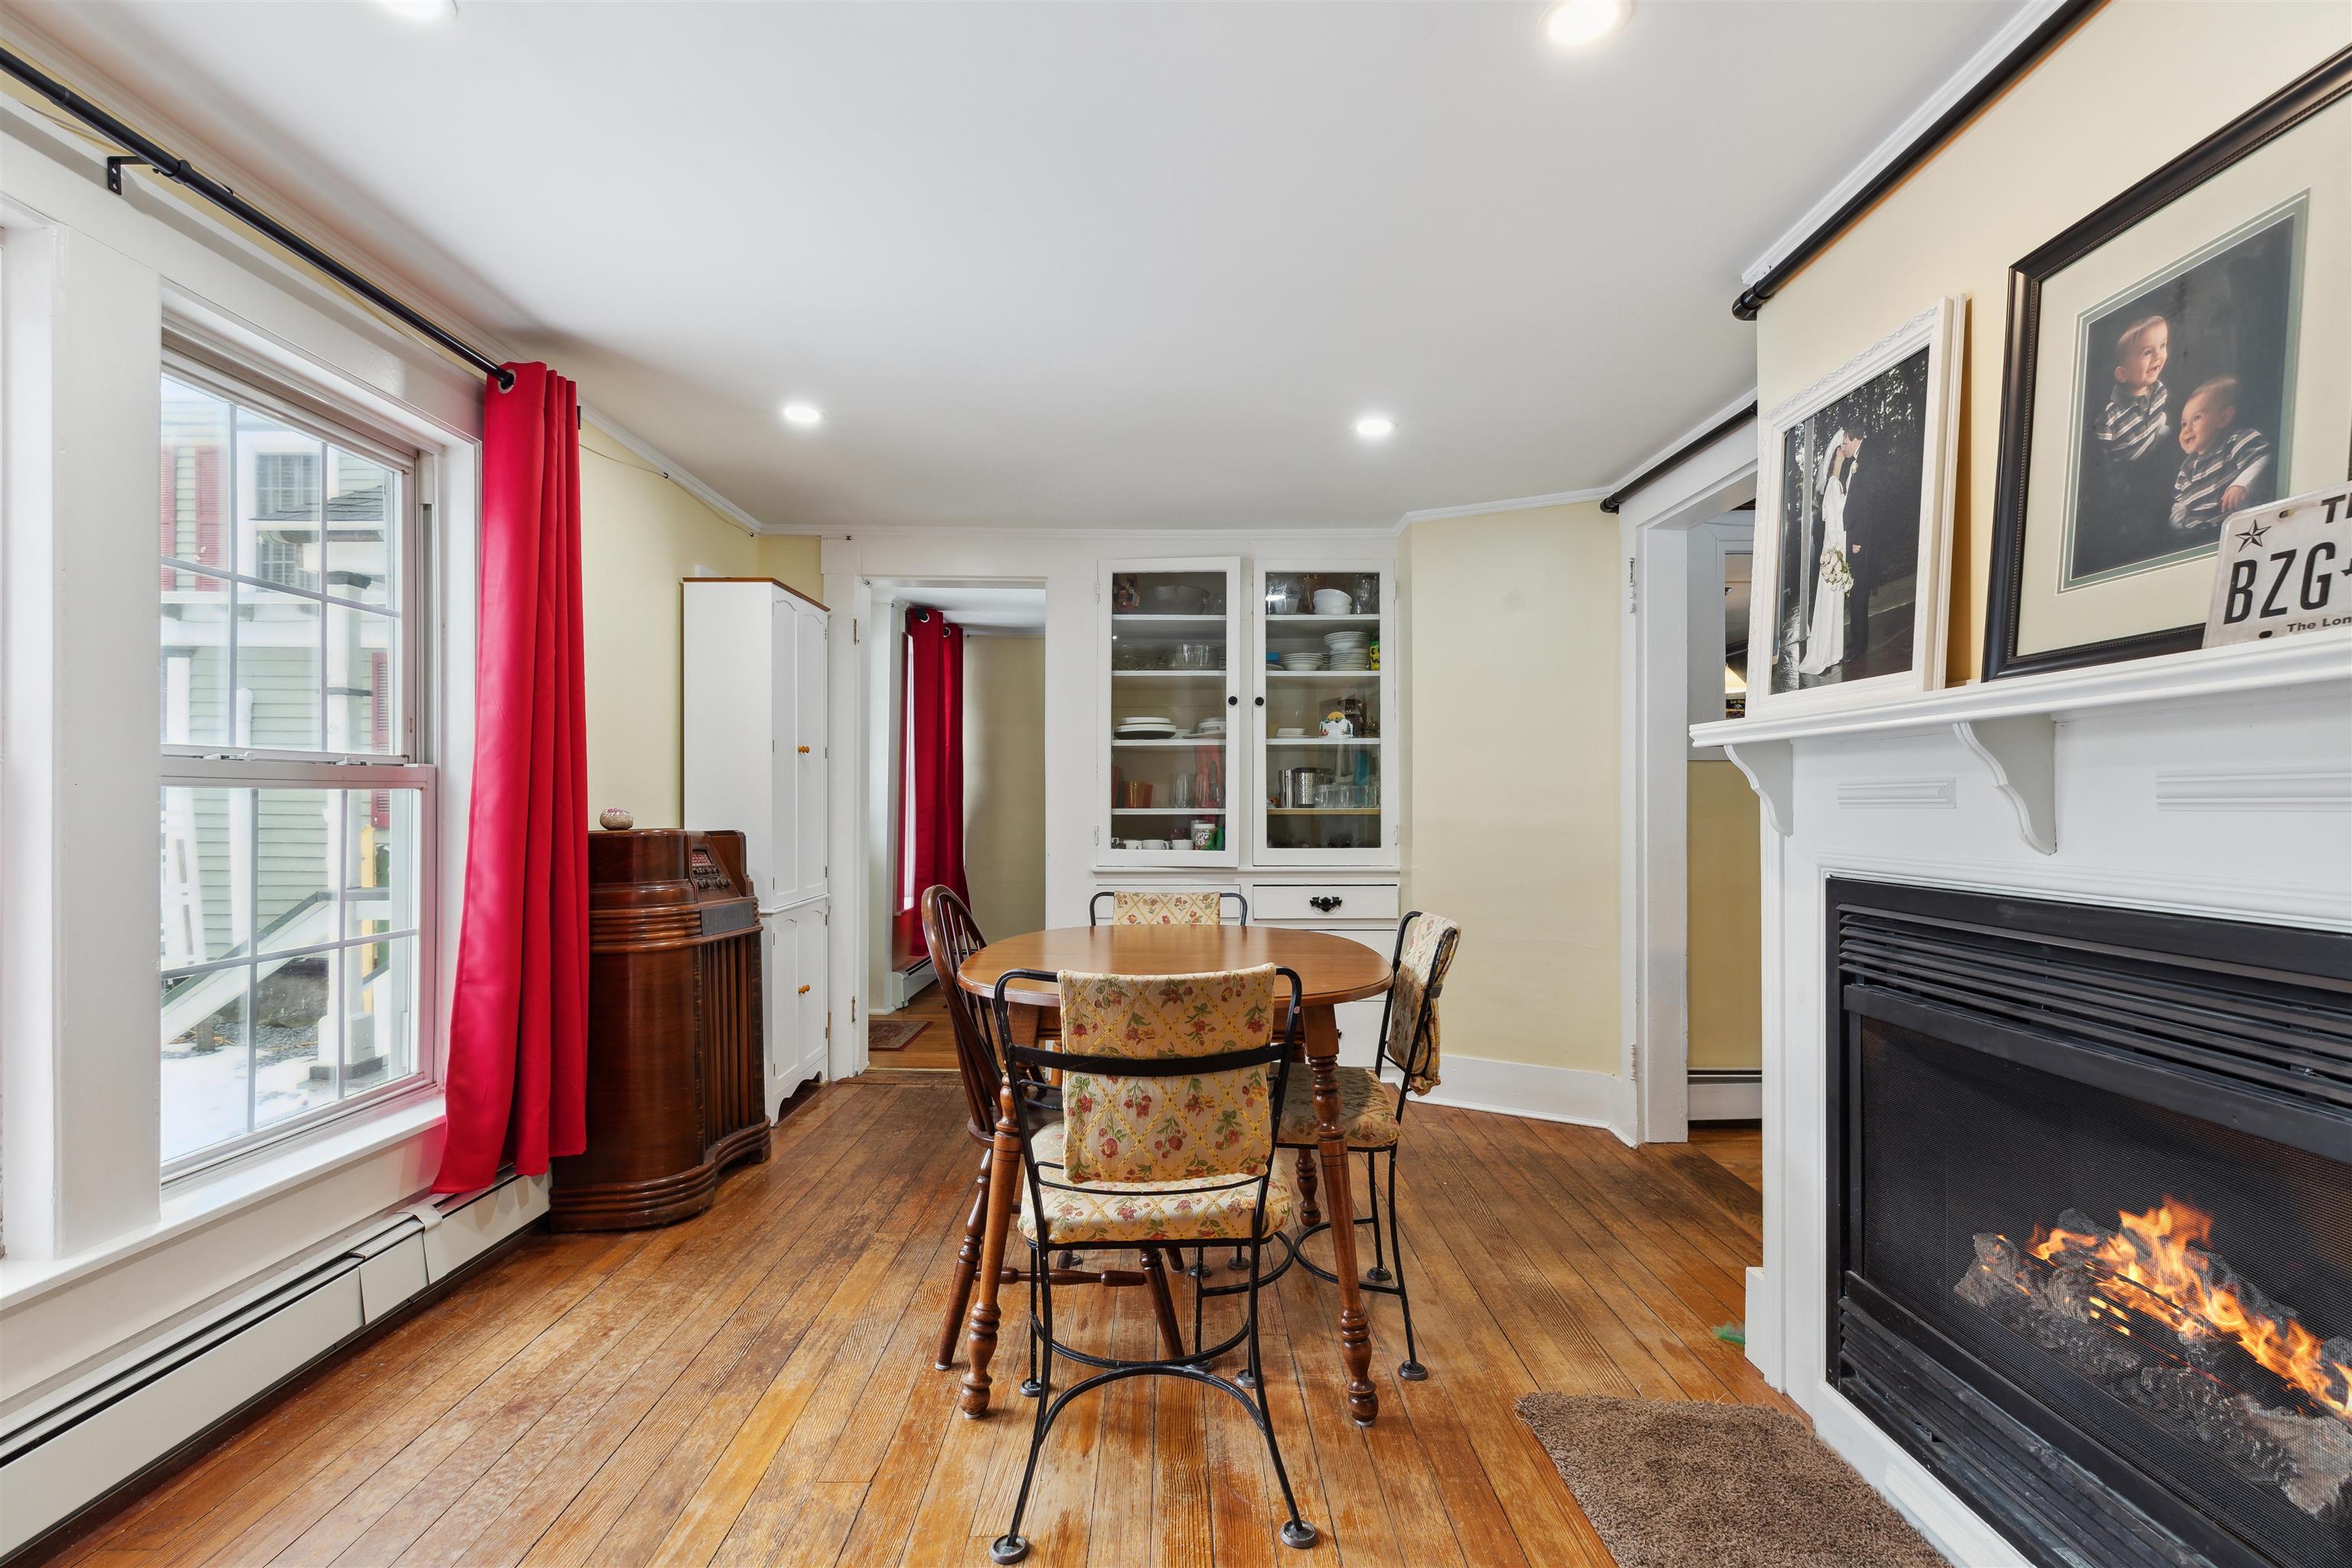
Dining room with hardwood floors, red curtains, and a lit fireplace beside the table.
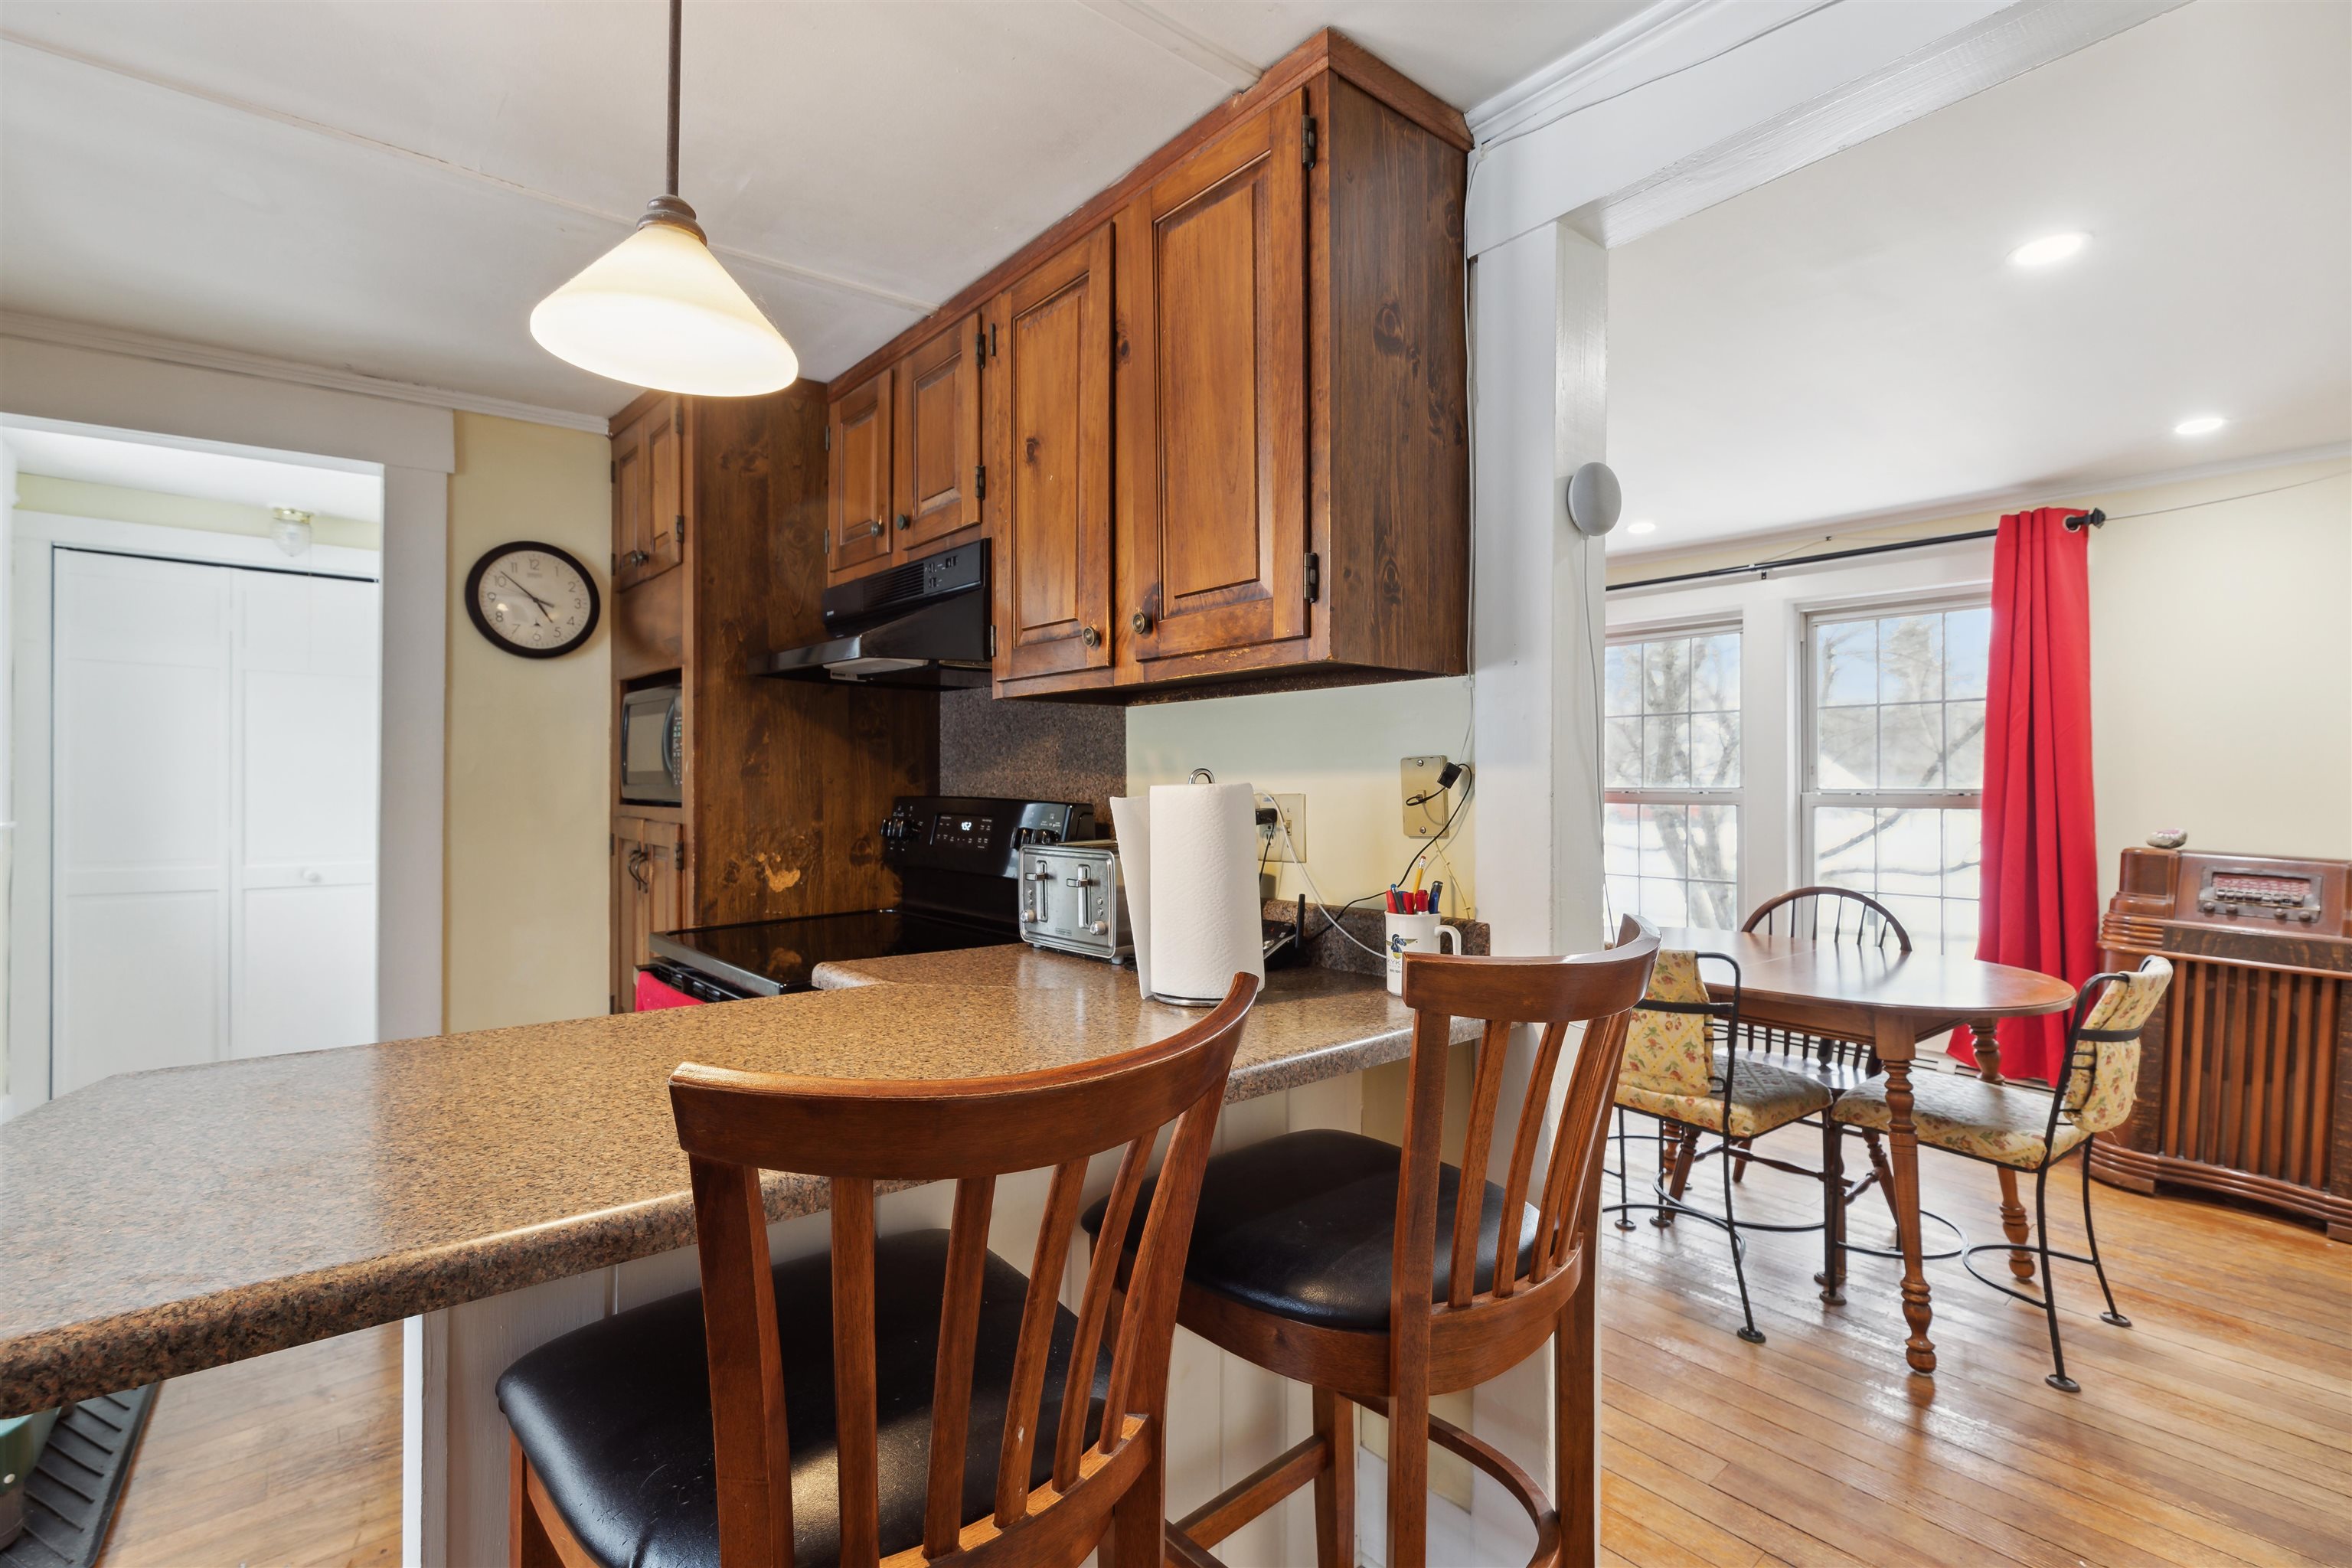
Kitchen with dark wood cabinets, granite breakfast bar, and dining table beside windows with a red curtain.
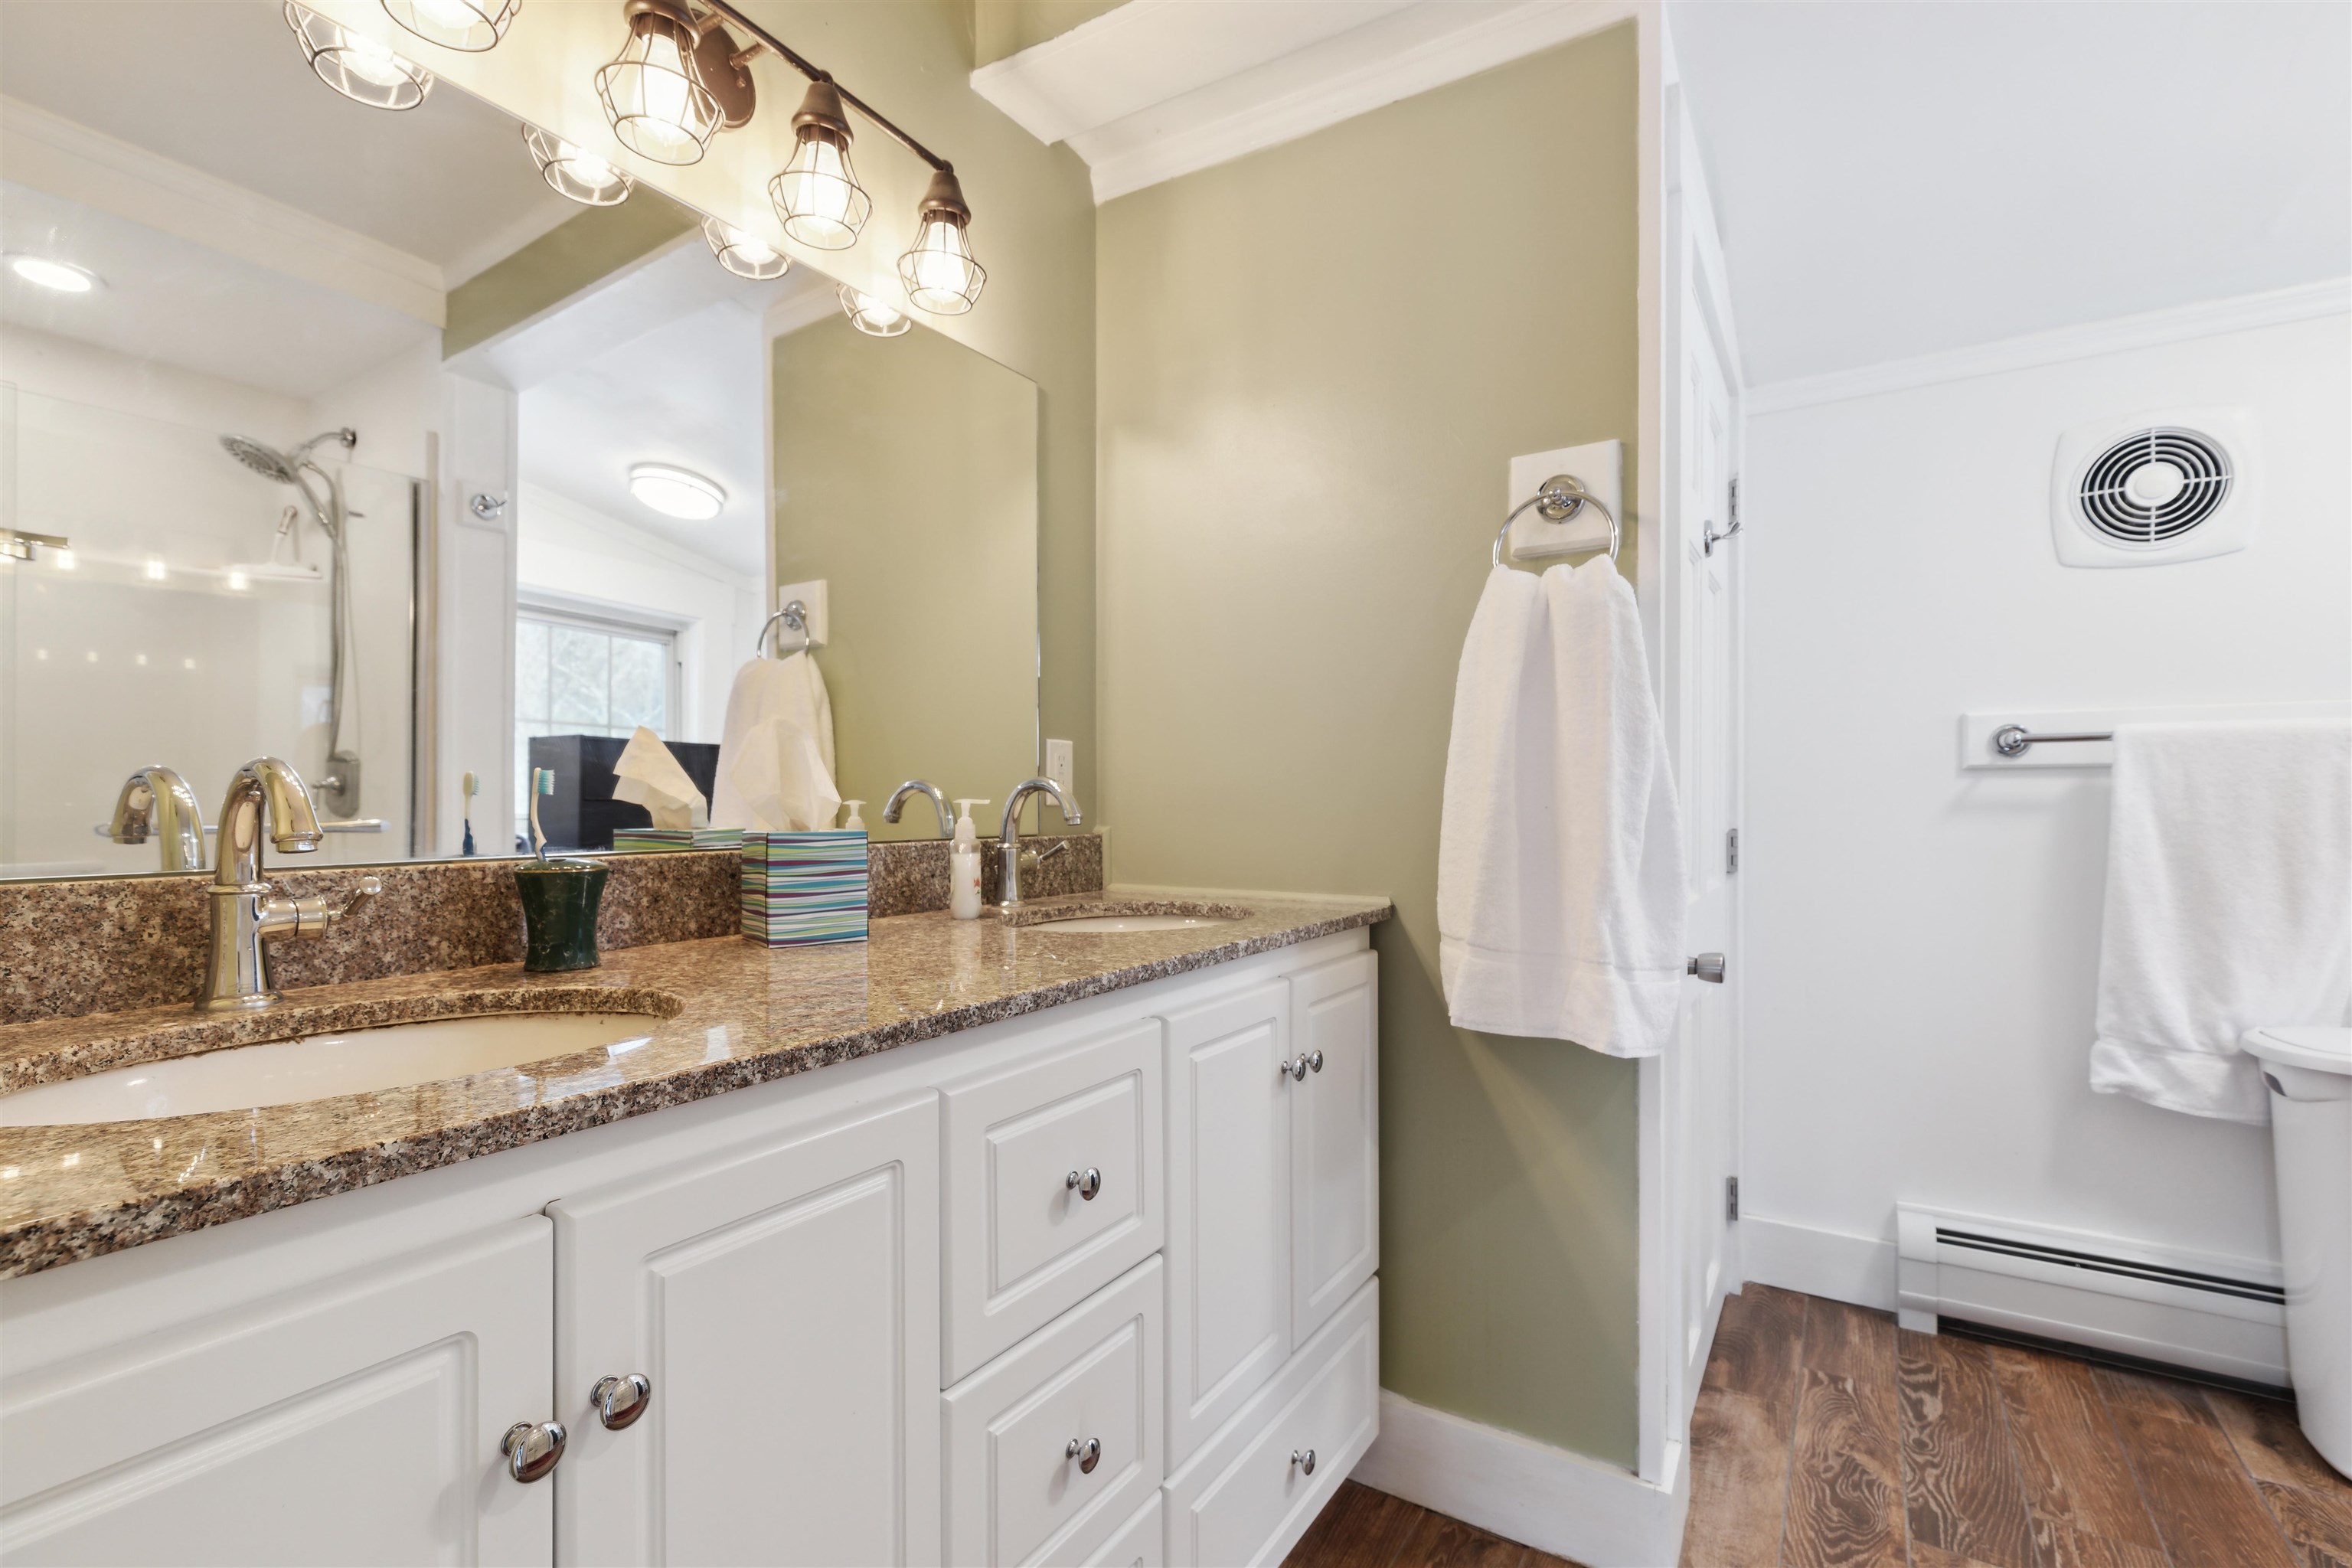
Bathroom with a long granite double vanity, white cabinetry, and separate toilet area.
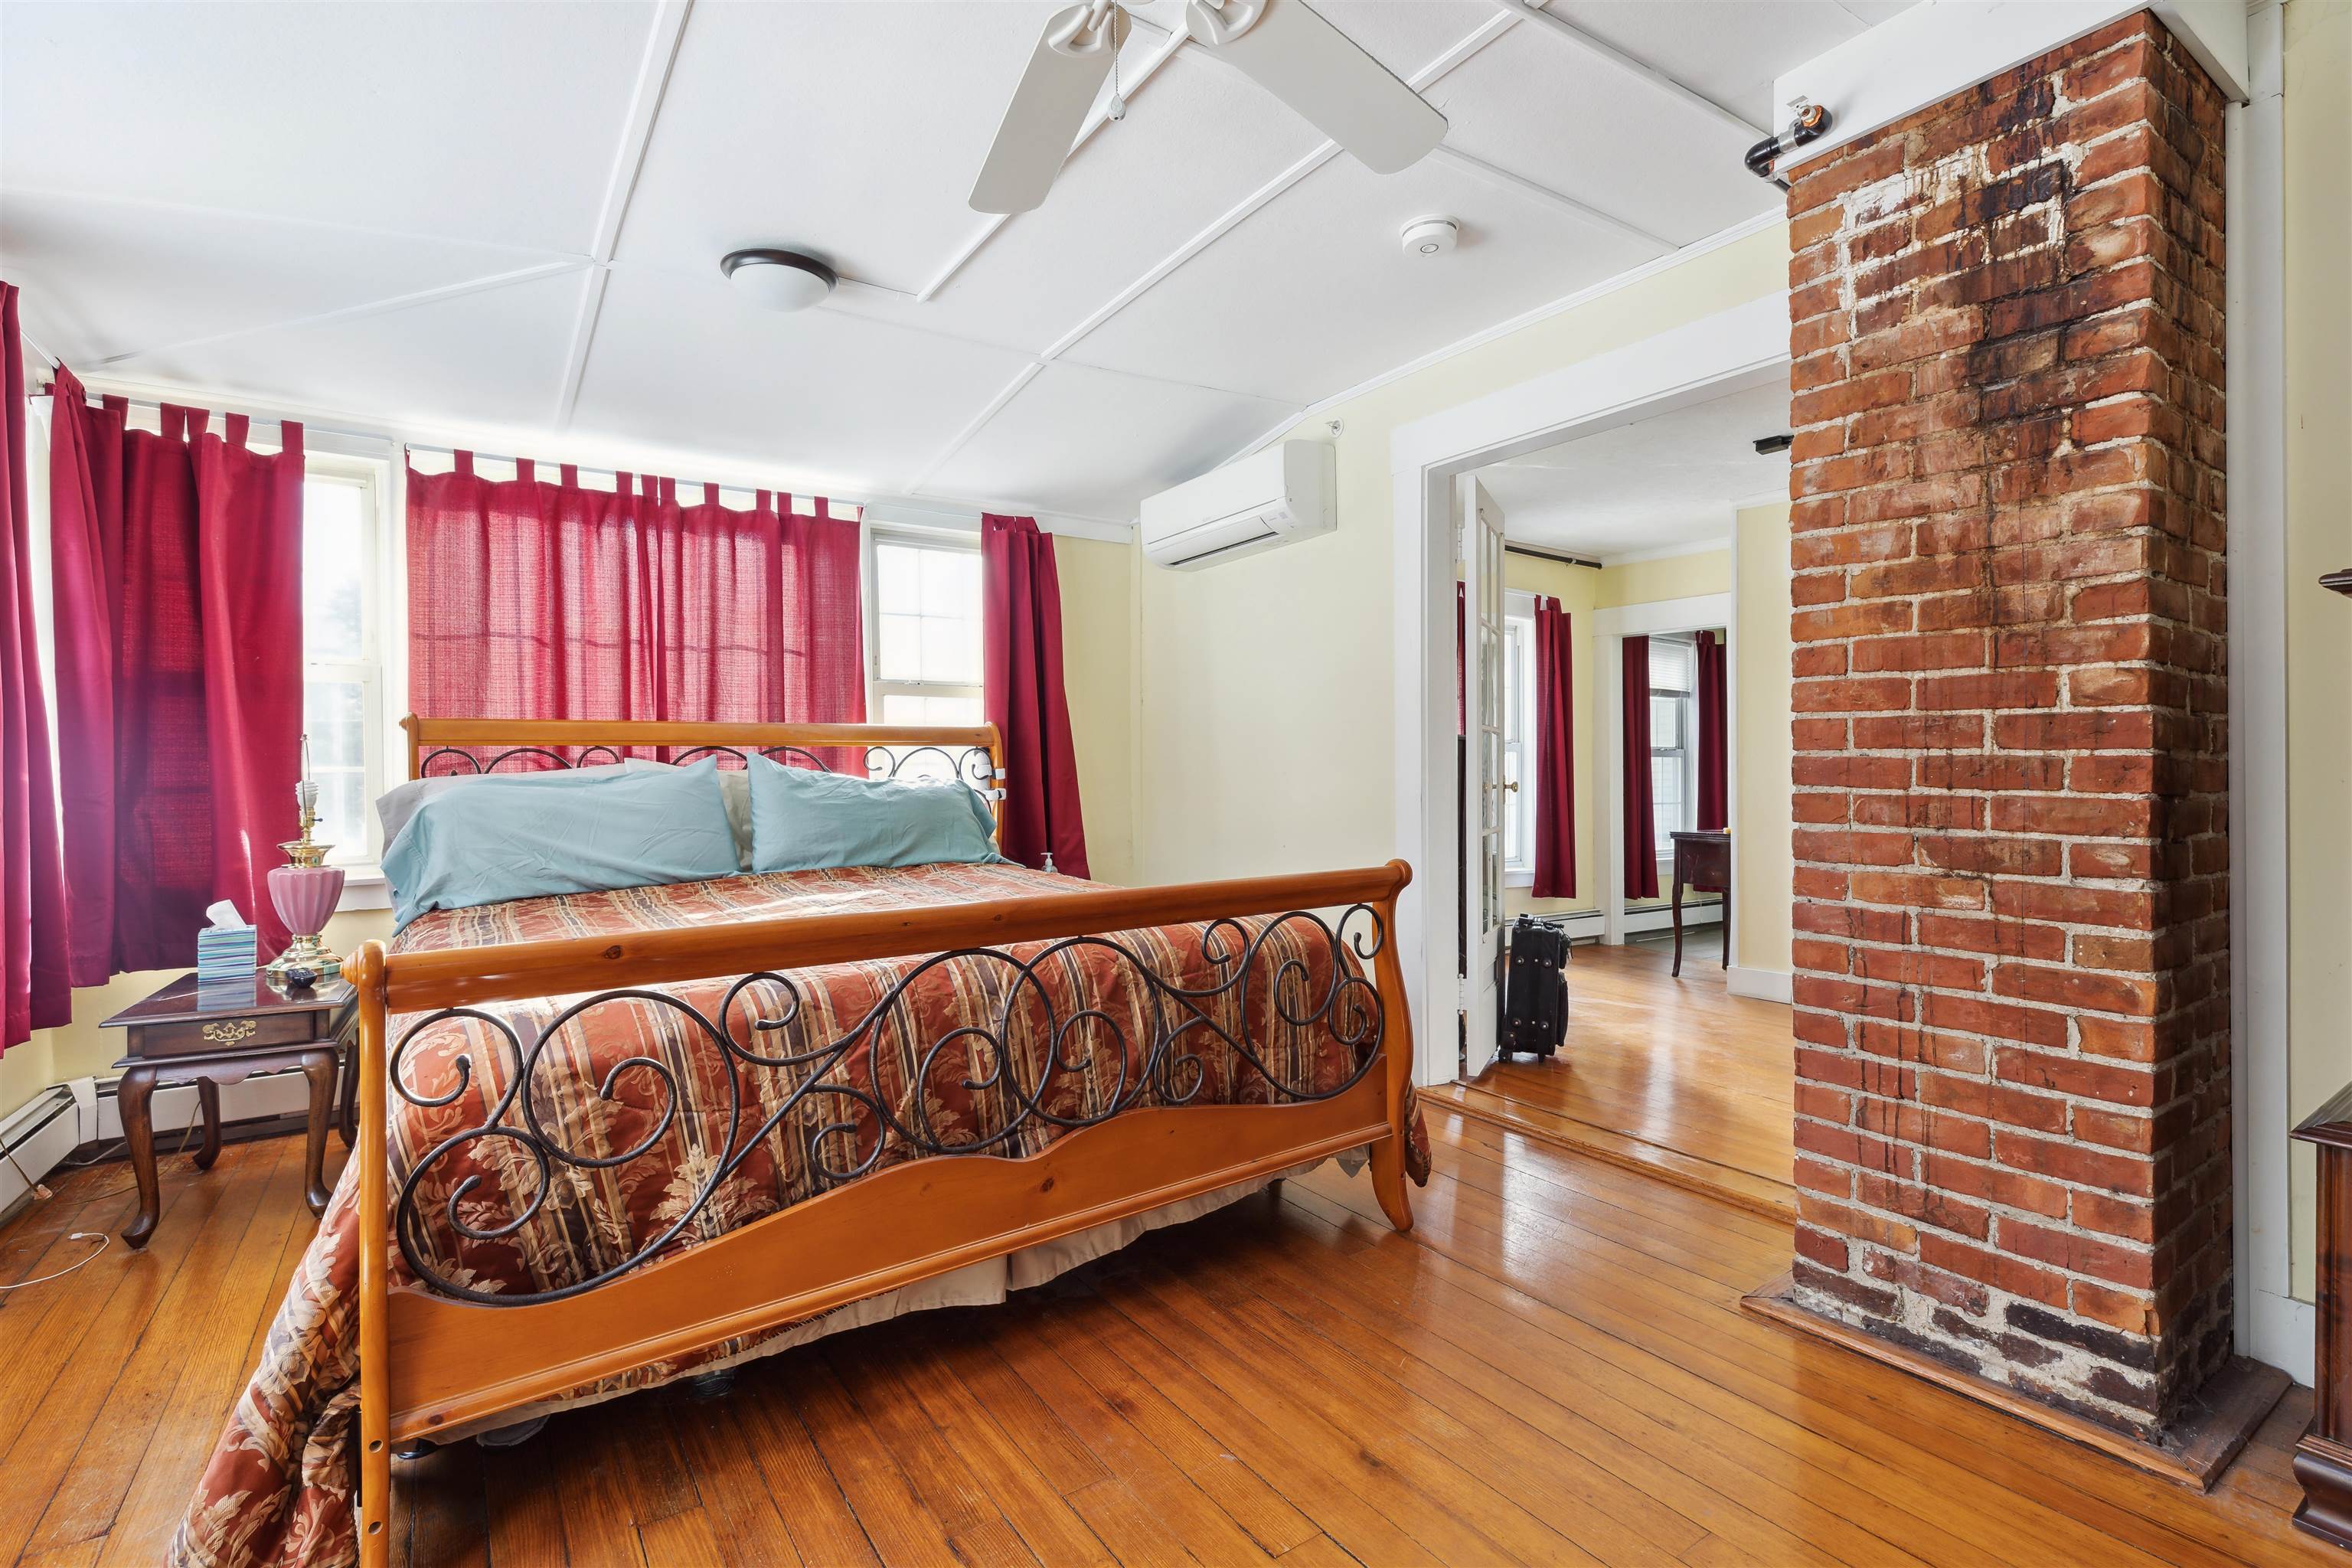
Bedroom with an ornate wooden bed, burgundy curtains, wide-plank floors, and an exposed brick chimney.
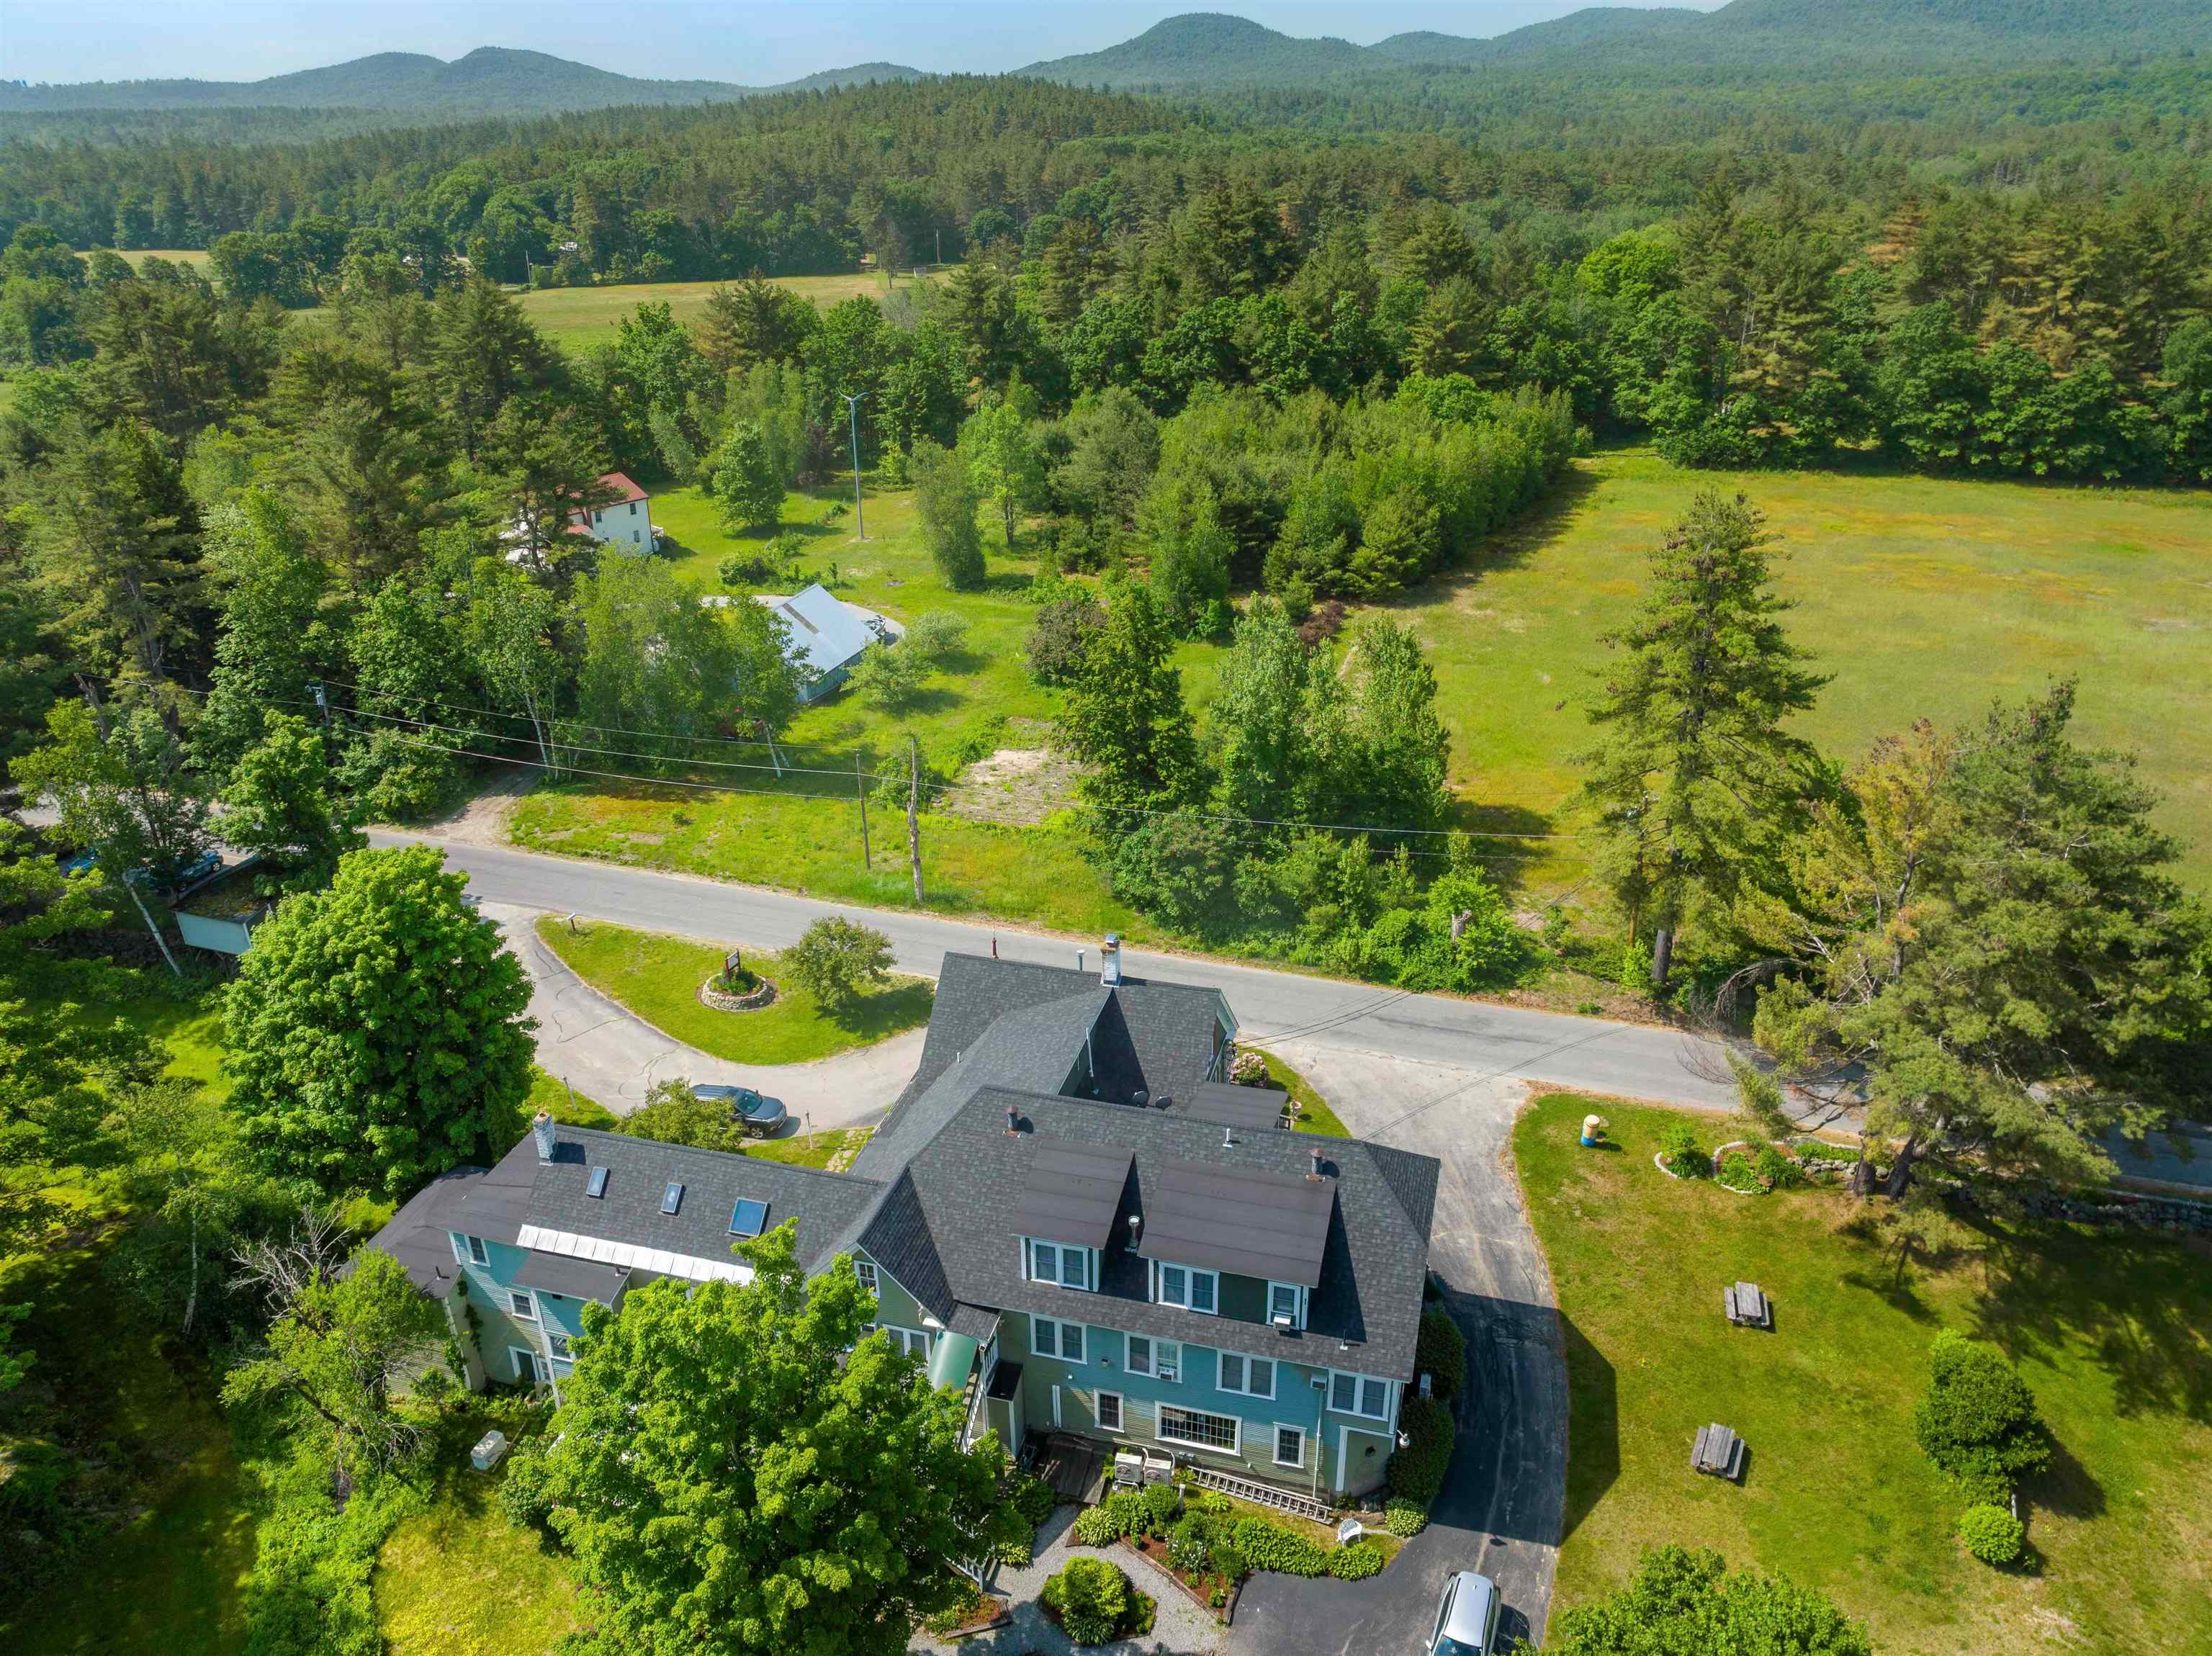
Aerial view of a blue multi-story home with broad lawns and wooded mountain backdrop.
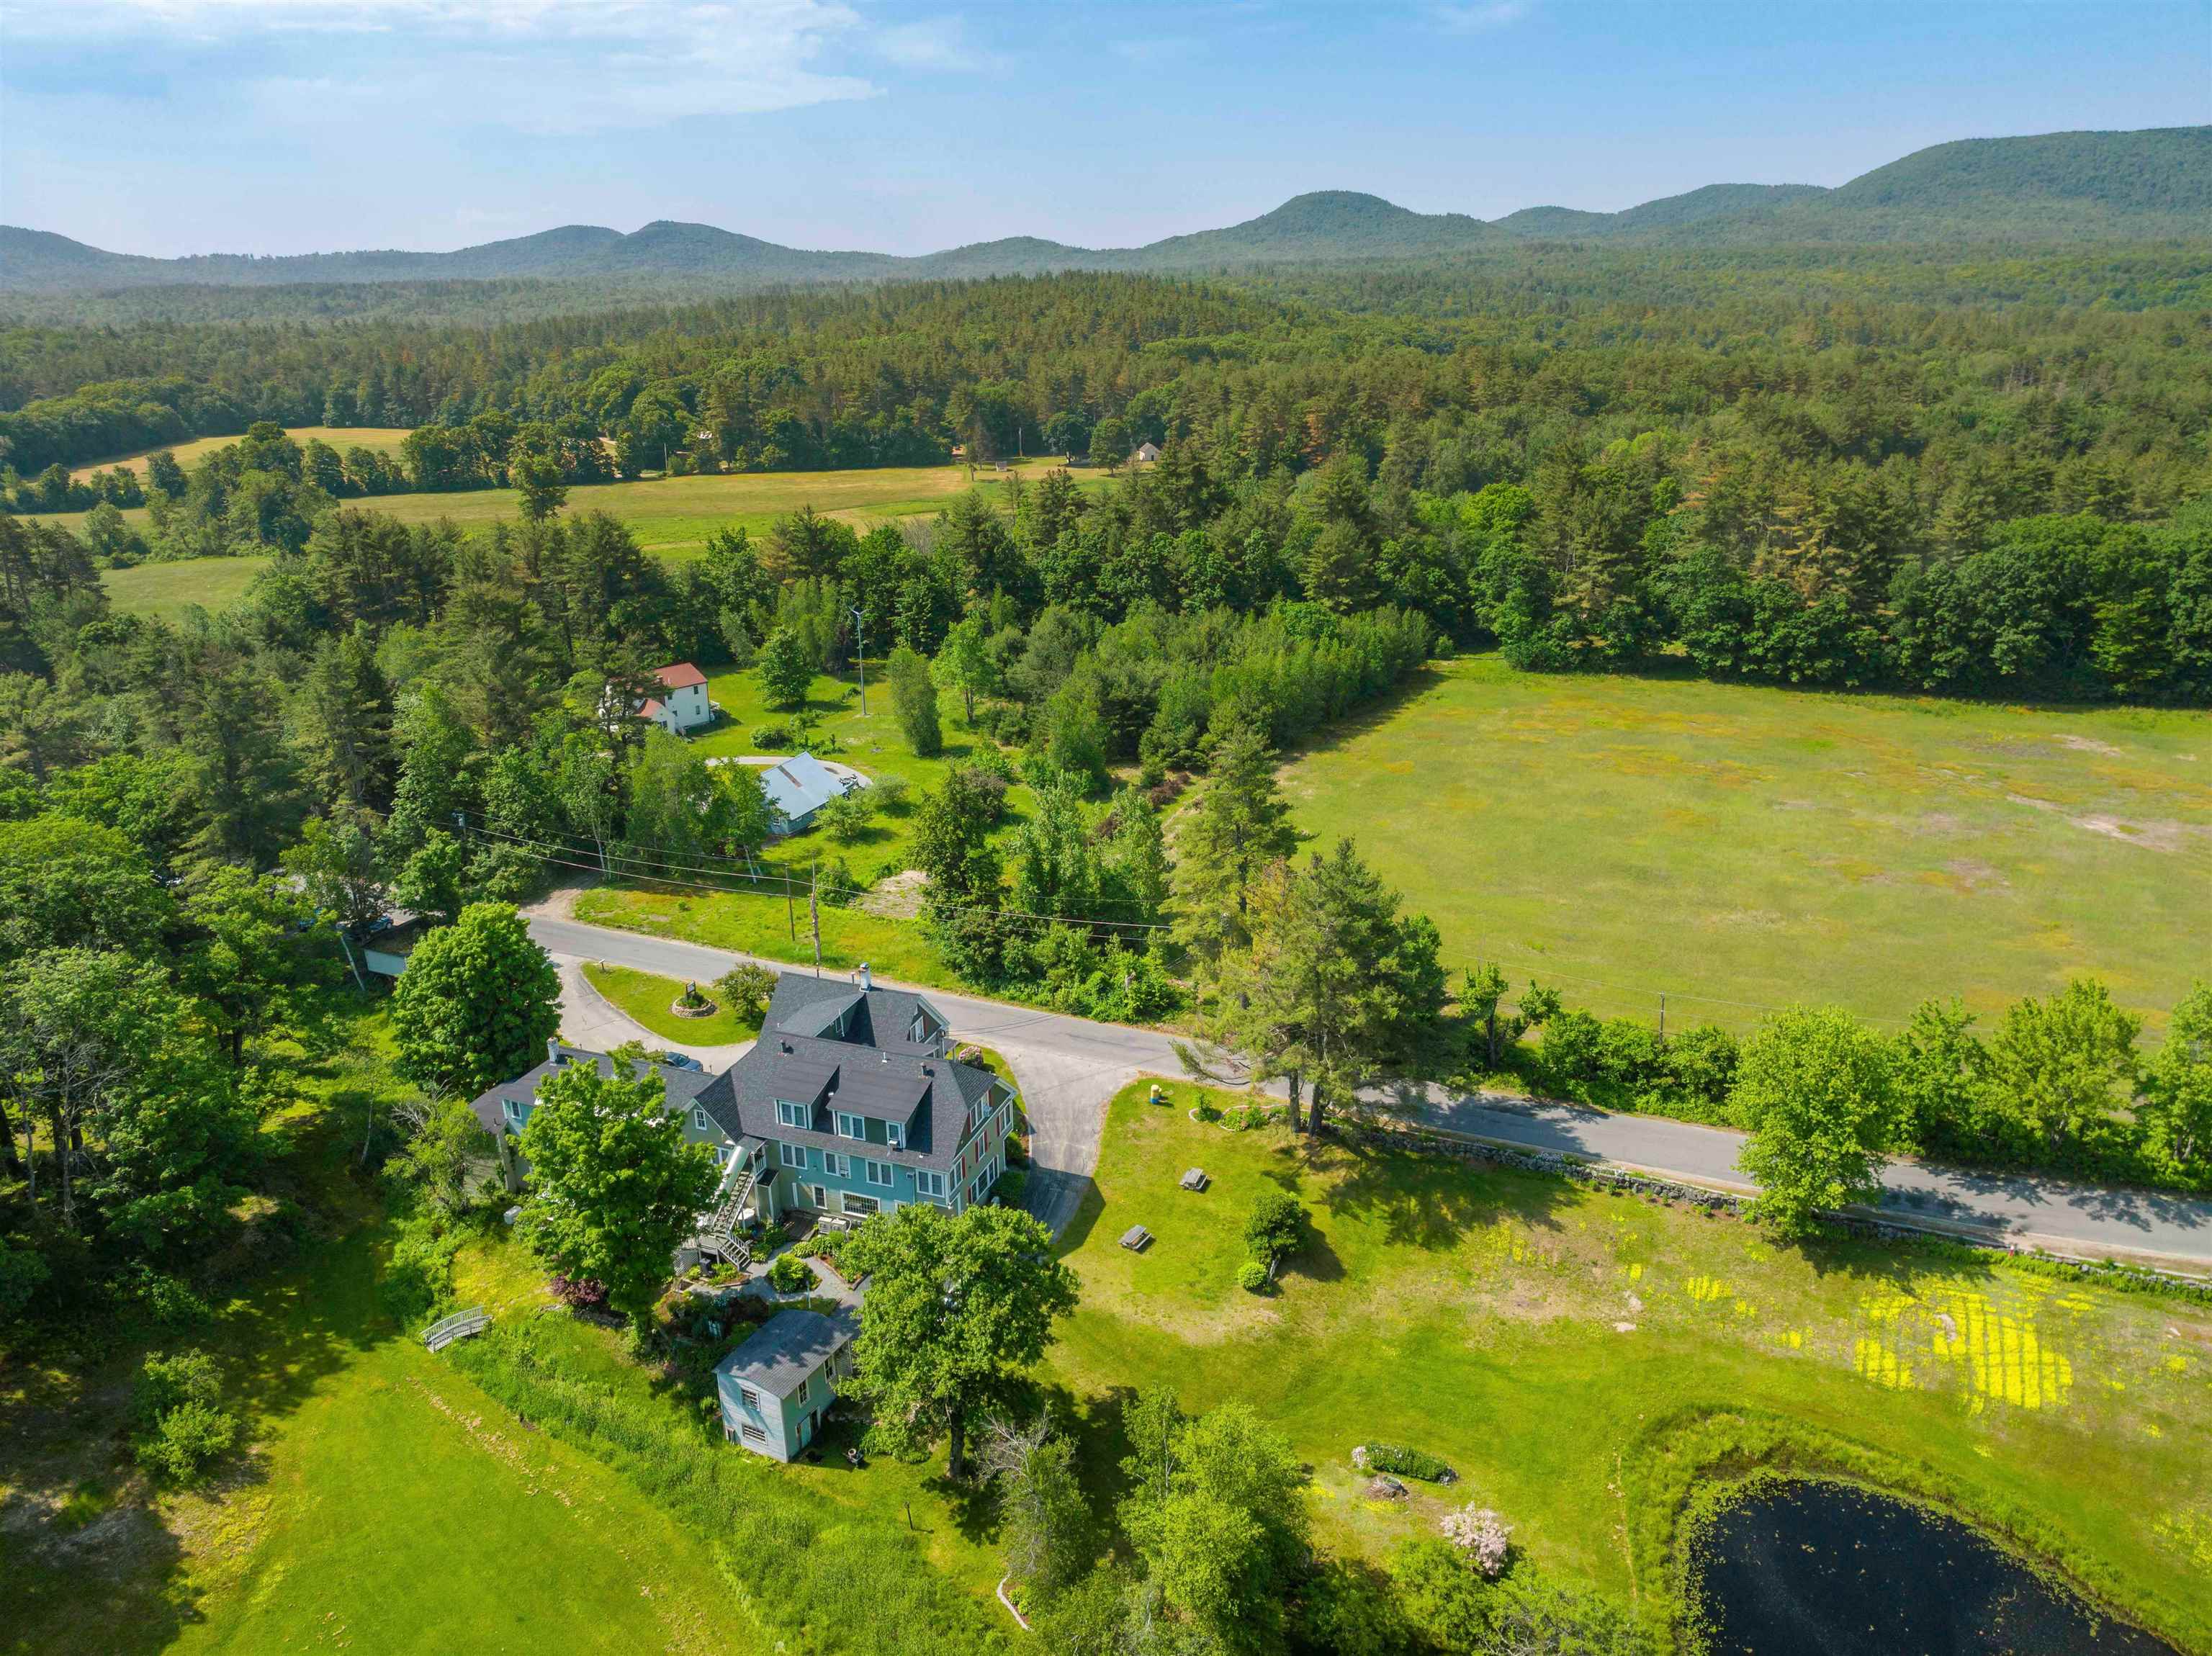
Aerial view of a house, open fields, pond, and forested mountains in Bradford.
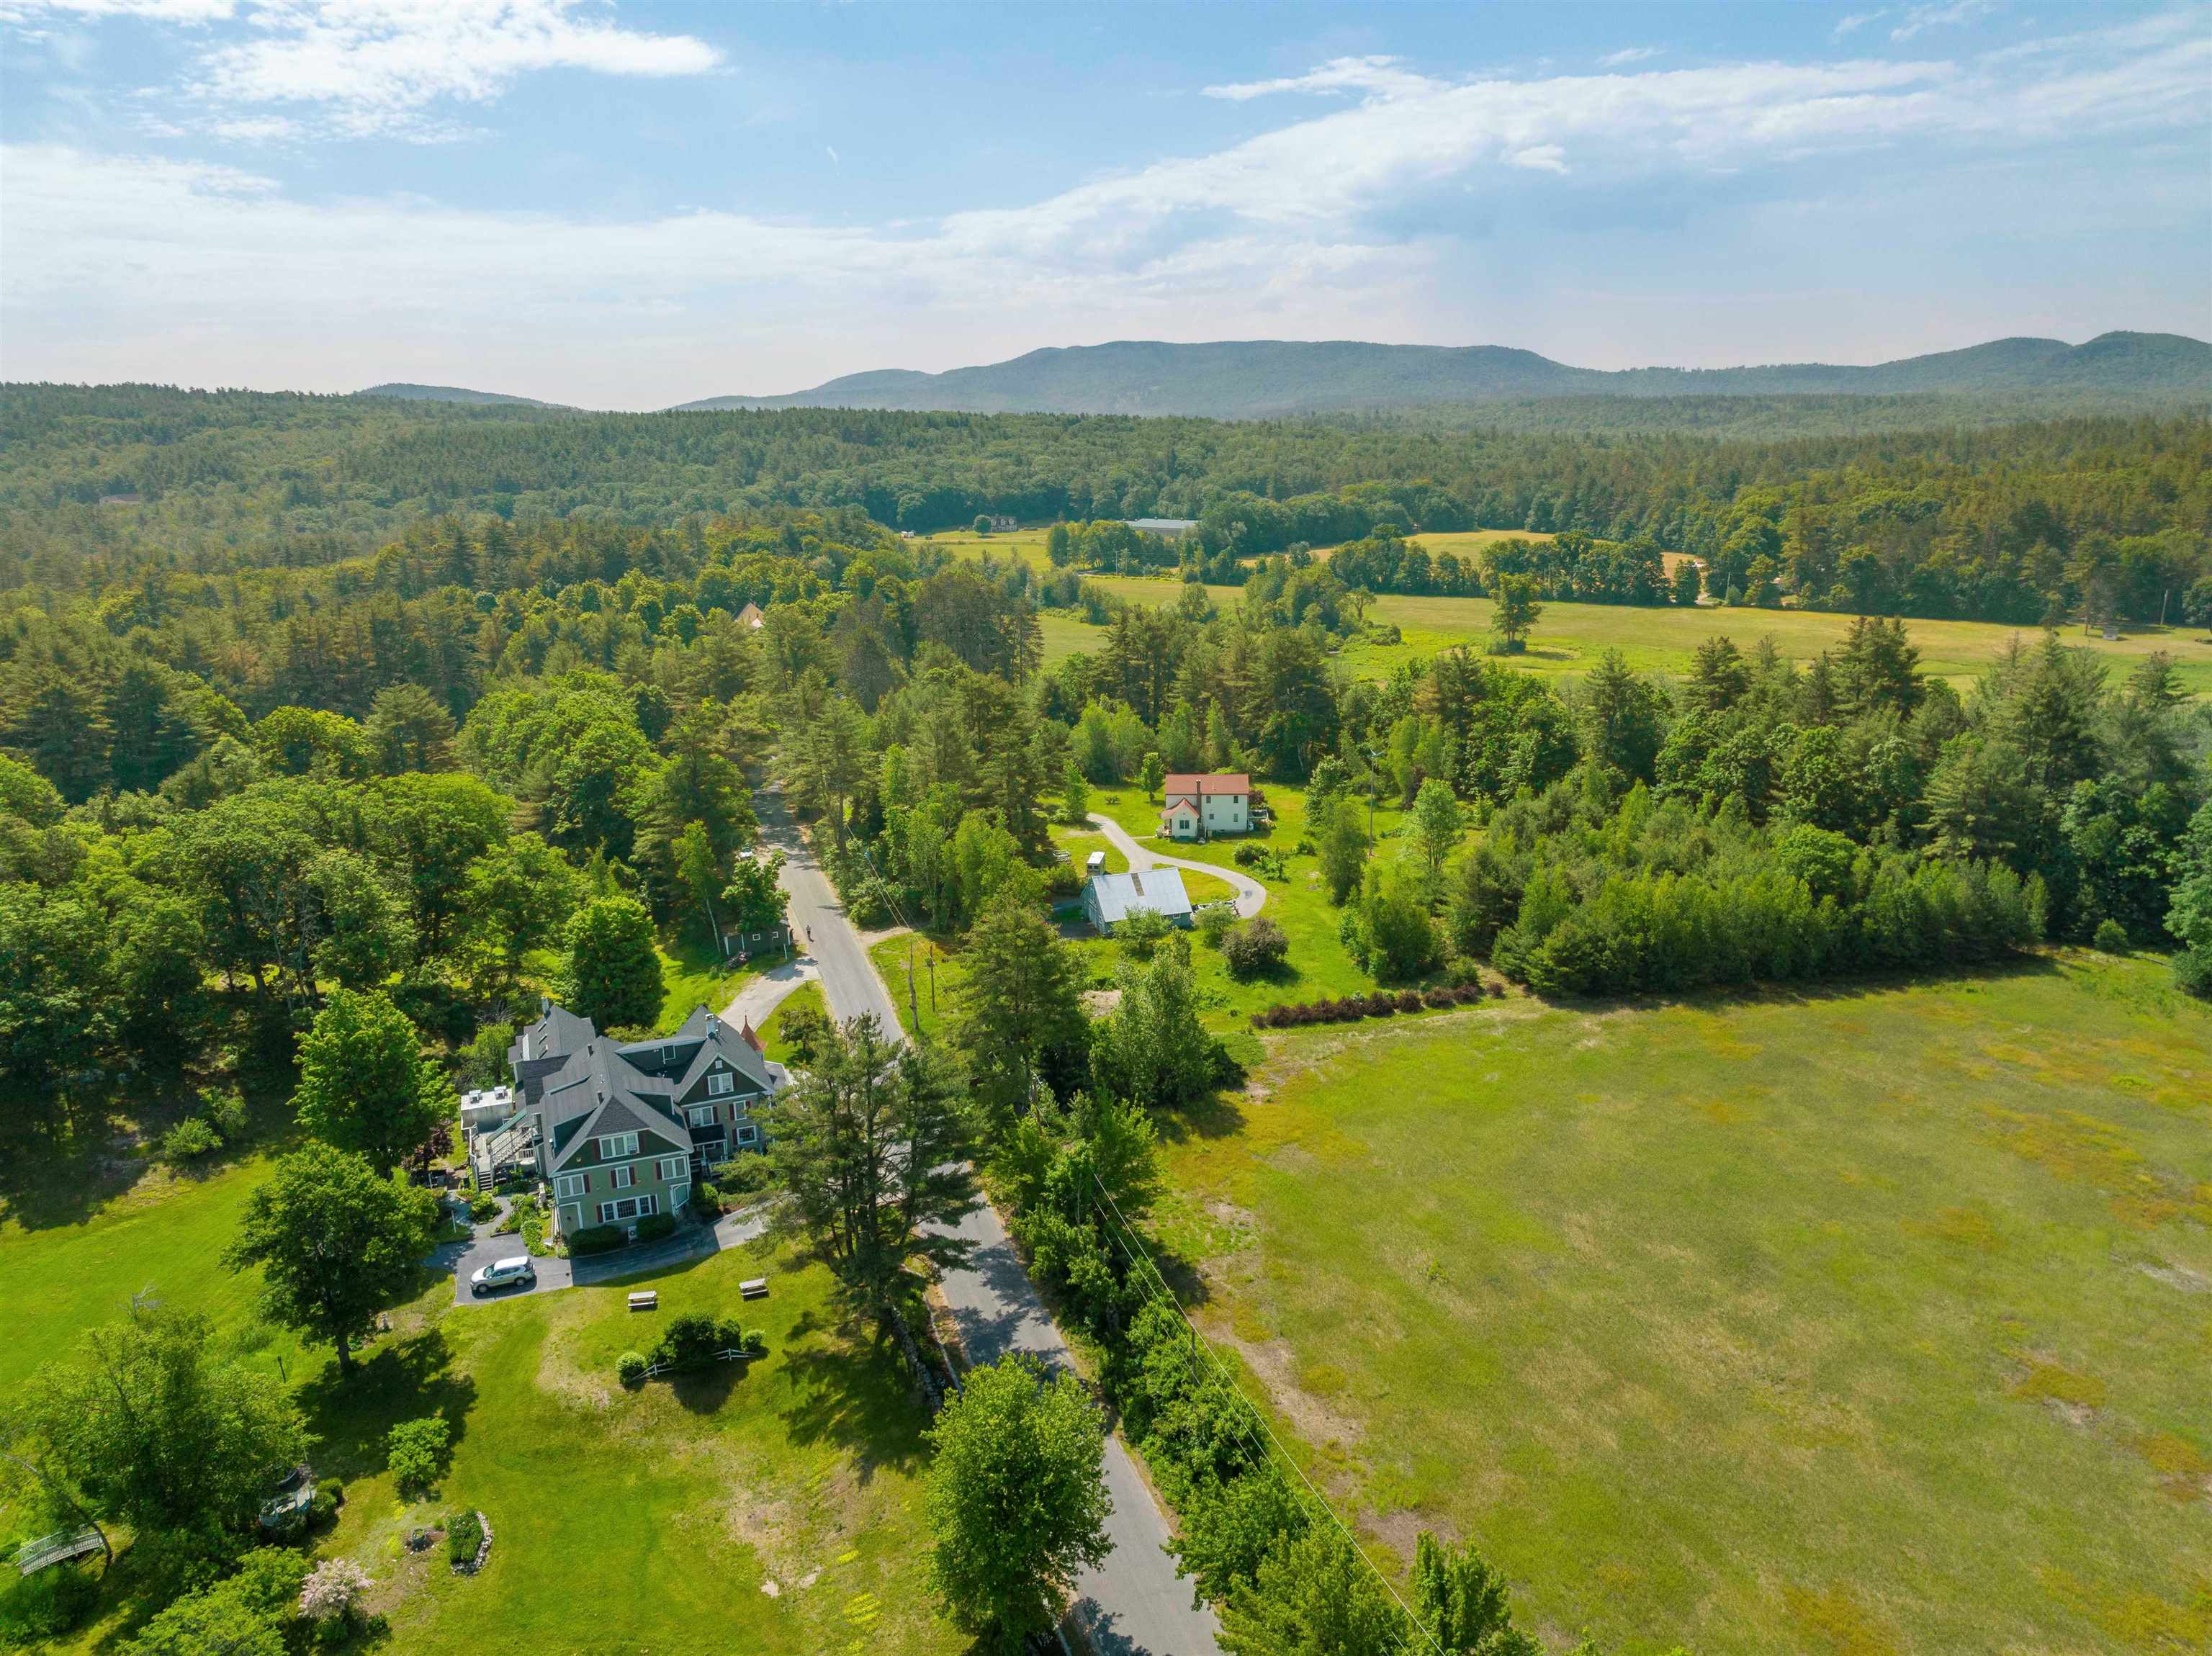
Aerial view of a large house amid lawns and woods, with open fields and mountains beyond.
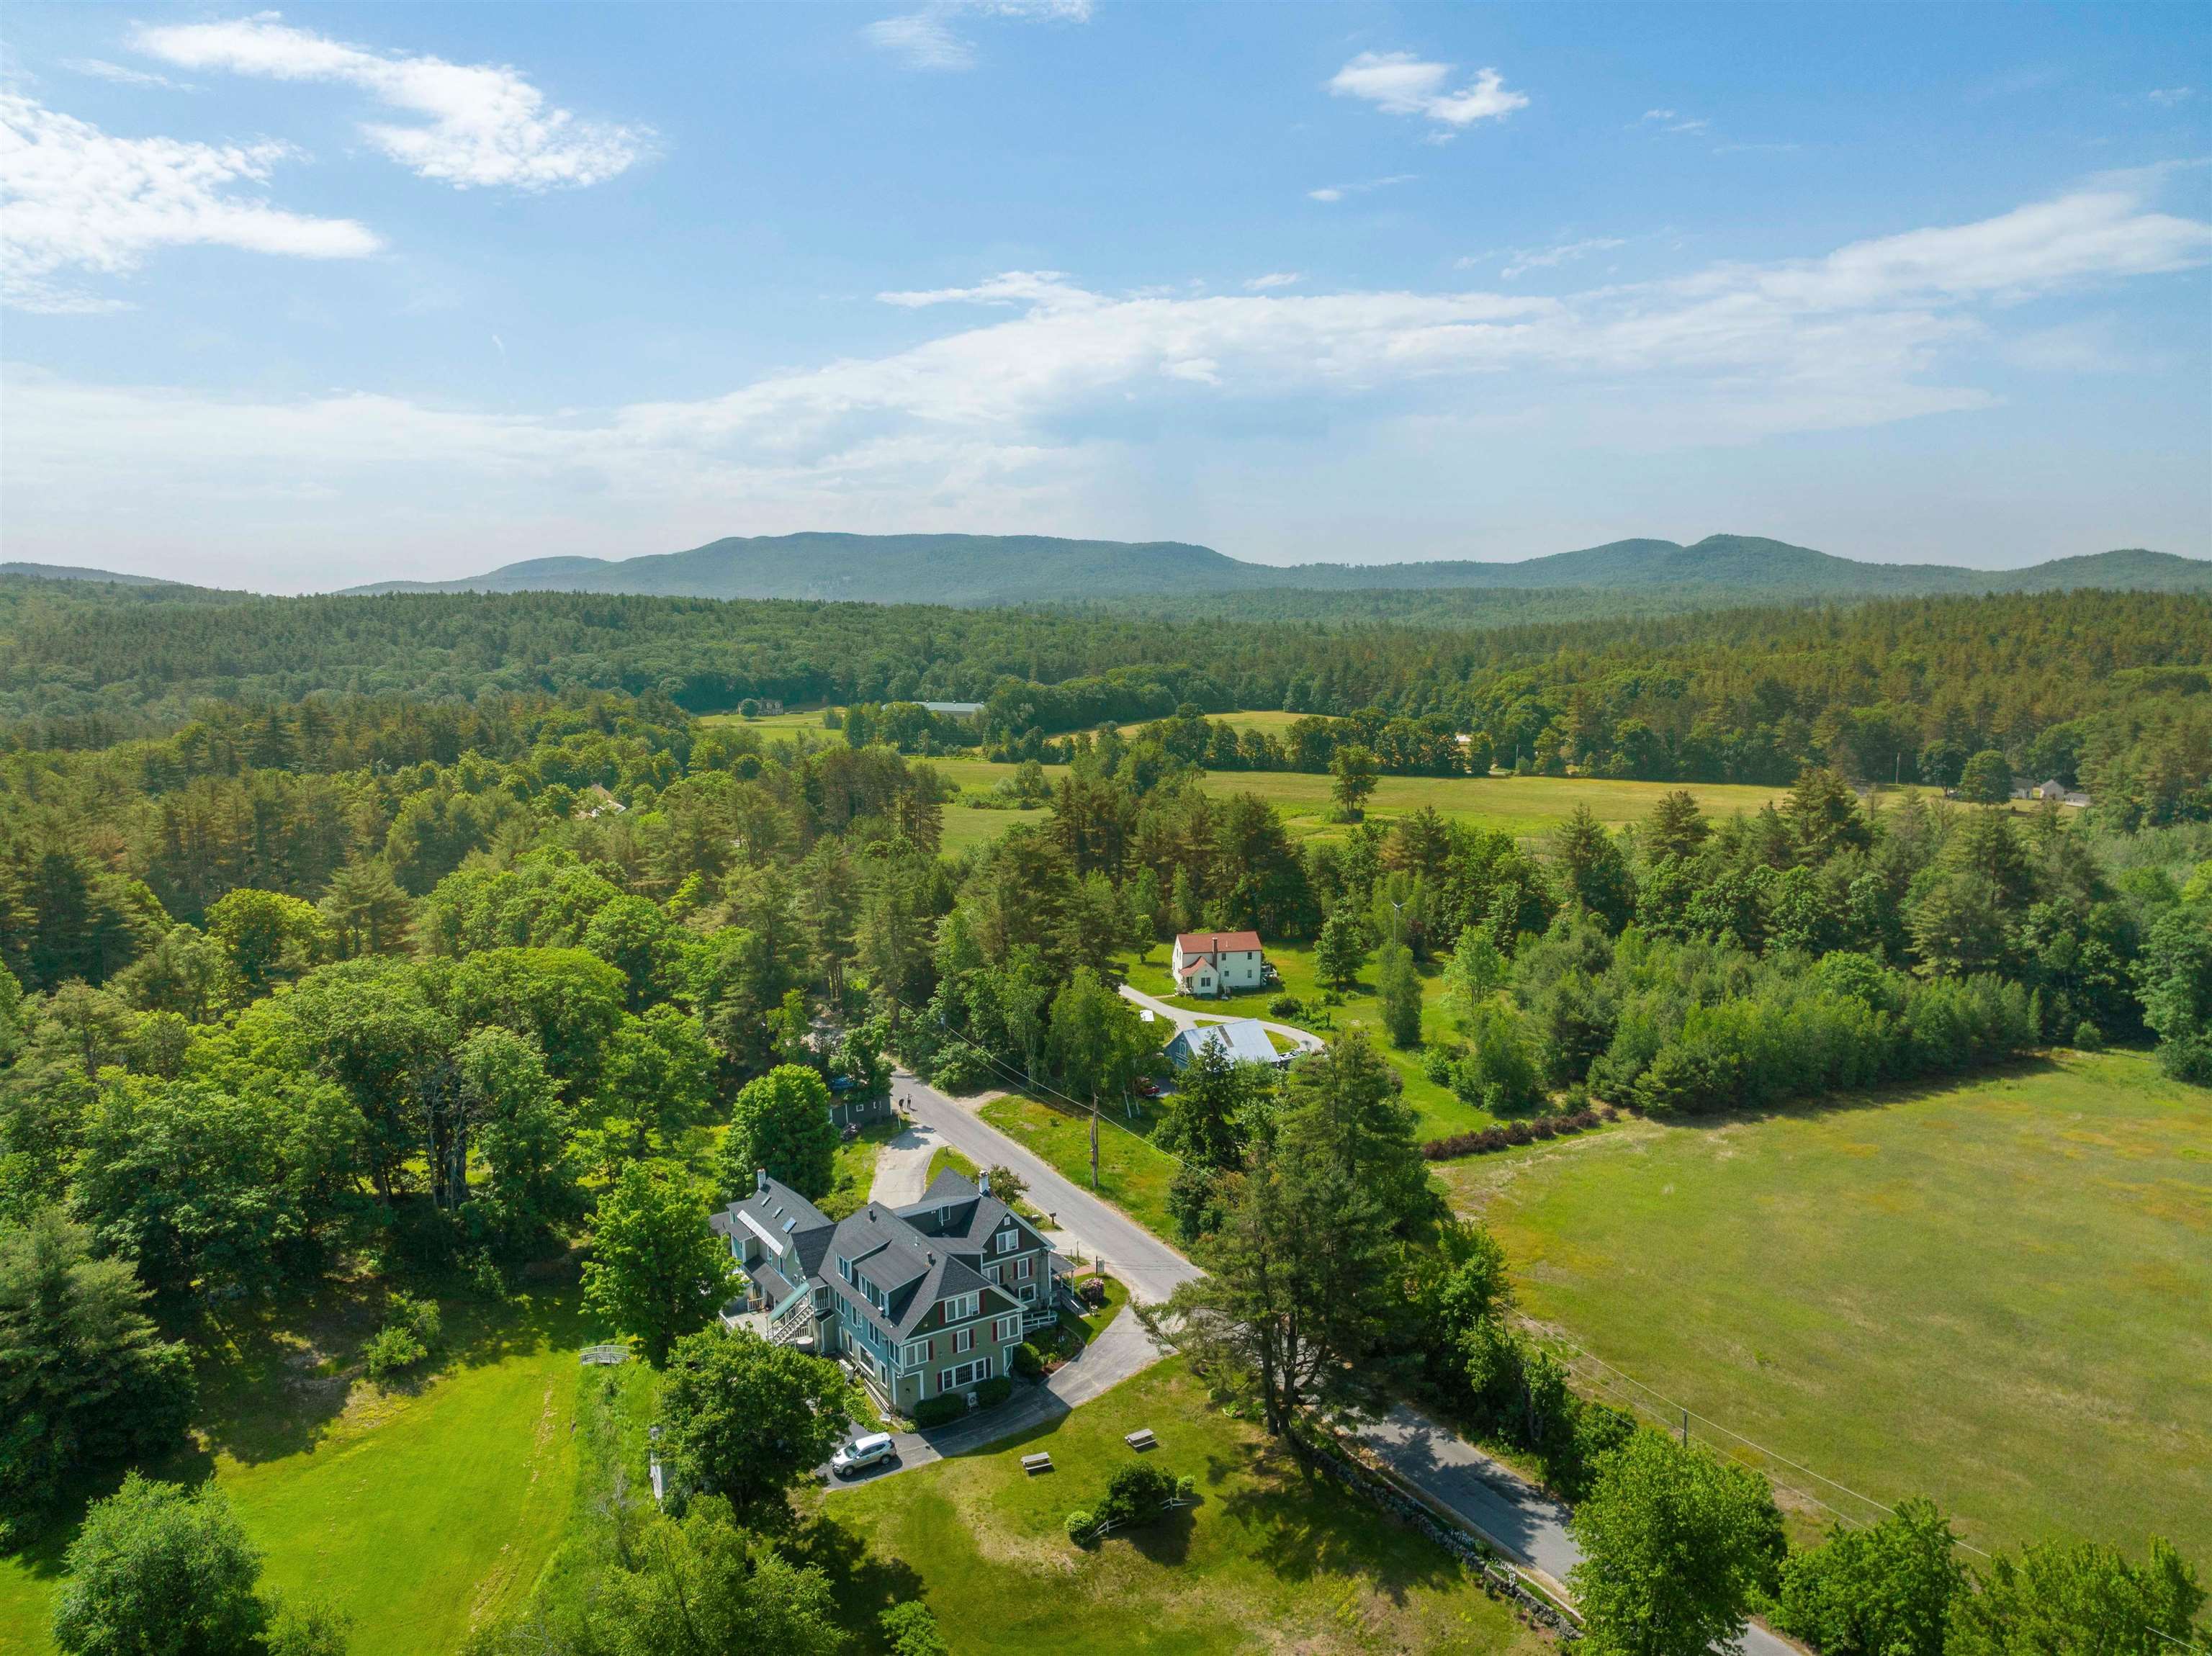
Aerial view of a home beside a country road, with fields, forest, and distant mountains.
SEE ALL PHOTOS
Aerial view of a large house with a wraparound porch and copper-colored turret beside dense woods.
Bedroom with a four-poster canopy bed, blush bedding, hardwood floors, and a patterned pink armchair.
Living room with teal seating, hardwood floors, a white fireplace, and a dining table by the windows.
Bedroom with a wooden bed, beige sofa, and lit fireplace beside large windows.
Living room with a lit fireplace beside a beige daybed and wooden coffee table.
Bathroom with a corner whirlpool tub, pedestal sink, and black-and-white tiled floor.
Dining room with set tables, polished wood floors, large windows, and a fireplace.
Bedroom with a four-poster bed and fireplace, furnished in red tones.
Bedroom with a white-covered bed, red pillows, and a quilt-draped armchair.
Bathroom with a large soaking tub, dark wood vanity, and ornate gold-framed mirrors.
Bathroom with a gold-framed glass shower, ornate mirror, and dark wood vanity.
Bar interior with a long counter, wooden stools, bottle shelves, and a small dining area.
Bar and dining area with a paneled counter, wooden stools, bottle shelves, and hardwood floors.
Lounge with a wooden counter, hardwood floors, leather chairs, and a fireplace beside an adjoining dining room.
Hallway with a red-carpeted staircase, white balusters, and a long corridor with a chandelier.
Bedroom with a large red-and-gray bed, red armchairs, colorful braided rugs, and wide curtained windows.
Furnished bedroom with a colorful braided rug, painted fireplace, and large wooden dresser.
Bathroom with a gold-framed corner shower, pedestal sink, ornate mirror, and painted tree mural.
Bedroom with vaulted ceilings, exposed beams, a log-style bed, fireplace, and burgundy carpet.
Furnished living room with a log-surround fireplace, gray armchairs, and red carpet.
Bathroom with a corner glass shower and a large wood-paneled soaking tub beneath a sloped ceiling.
Commercial kitchen with a stainless-steel prep island, large range, ventilation hood, and stacks of plates.
Furnished bedroom with a built-in window daybed, wooden furniture, and red carpeting.
Bathroom with a gold-trimmed glass shower, bathtub, and delicate floral wall mural.
Dining room with hardwood floors, red curtains, and a lit fireplace beside the table.
Kitchen with dark wood cabinets, granite breakfast bar, and dining table beside windows with a red curtain.
Bathroom with a long granite double vanity, white cabinetry, and separate toilet area.
Bedroom with an ornate wooden bed, burgundy curtains, wide-plank floors, and an exposed brick chimney.
Aerial view of a blue multi-story home with broad lawns and wooded mountain backdrop.
Aerial view of a house, open fields, pond, and forested mountains in Bradford.
Aerial view of a large house amid lawns and woods, with open fields and mountains beyond.
Aerial view of a home beside a country road, with fields, forest, and distant mountains.
Listed by Carter Auch with BHHS Verani Upper Valley Cell: 603-443-0257
For Sale

67 Pleasant View Road

67 Pleasant View Road, Bradford, NH 03221

$1,400,000
$1,400,000

67 Pleasant View Road

13 Beds 16 Baths 10,780 Sq.Ft. 11.91 Acres

Description

Set on nearly 12 private acres in Bradford, New Hampshire-- 10 minutes from Lake Sunapee and 90 minutes from Boston-- this historic 1800 country estate combines residential scale, hospitality infrastructure, and event-ready amenities. Featuring eleven bedrooms with en-suite baths, a dining room seating up to 85 guests, a professional-grade commercial kitchen, a separate residential kitchen, a private pond, footbridges, a gazebo, beautifully landscaped grounds, and a fully owned 106-panel solar system that covers 100% of electricity costs, this property offers exceptional flexibility as a private family compound, multi-generational retreat, wellness center, boutique event destination, or a unique blend of these possibilities. Inviting common areas with fireplaces, open lawns, and a full bar create an ideal setting for both everyday living and memorable occasions. Additional flexible-use areas are well suited for studios, workshops, home offices, or guest accommodations. Significant infrastructure improvements support long-term efficiency and sustainability, while the property's location offers convenient access to Lake Sunapee, Mount Sunapee Resort, golf, hiking, and year-round recreation. Combining privacy, historic character, acreage, and infrastructure rarely found in a single offering, this property presents a unique opportunity to own one of the Lake Sunapee region's most distinctive estates. Also listed under MLS #5080328.

Share Property

Location

67 Pleasant View Road, Bradford, NH 03221

Status

For Sale
Carter Auch

Carter Auch

Features & Amenities

Interior

  • total bedrooms13
  • Total bathrooms16
  • full bathrooms13
  • half bathrooms3
  • Flooring Carpet, Tile, Vinyl, Wood
  • APPLIANCES Dishwasher, Double Oven, Gas Range, Refrigerator, Domestic Water Heater
  • other interior Features Bar

Area & Lot

  • Status For Sale
  • Living Area10,780 Sq.Ft.
  • Total Area12,040 Sq.Ft.
  • Lot Area11.91 Acres
  • MLS® ID5080320
  • TypeResidential
  • YEAR BUILT1800
  • Water FrontagePond, Other
  • View DescriptionRural
  • Elementary SchoolKearsarge Elem Bradford
  • Middle SchoolKearsarge Regional Middle Sch
  • High SchoolKearsarge Regional HS
  • School DistrictKearsarge Sch Dst SAU #65

Exterior

  • STORIES3
  • Garage Space3.0
  • roofRolled, Shingle
  • lot featuresNear Snowmobile Trails
  • HEAT TYPEOil, Baseboard, Mini Split
  • AIR CONDITIONINGWall AC Units, Mini Split
  • sewerPrivate, Septic

Financial

  • Sales Price$1,400,000
  • Real Estate Tax $24,653/yr
Bedroom with a four-poster canopy bed, blush bedding, hardwood floors, and a patterned pink armchair.

Schedule a Showing

I’d love to show you this beautiful property. Please choose your preferred date and time below, and I’ll be in touch shortly to confirm your appointment.

Schedule a Showing

I’d love to show you this beautiful property. Please choose your preferred date and time below, and I’ll be in touch shortly to confirm your appointment.

Thank you for your interest in 67 Pleasant View Road, Bradford, NH 03221. We are reviewing your request and will be in touch shortly!

Mortgage Calculator

Estimate your monthly mortgage payment, including the principal and interest, property taxes, and HOA. Adjust the values to generate a more accurate rate.

All estimates are provided for informational purposes only. Actual amounts may vary.
$0,000 Your Payment 20 15 65
$0,000 Your Payment

Work With Carter

His expertise in real estate ensures that you receive informed and objective guidance. Contact Carter today to learn how he can help you meet your real estate needs.

Follow Me on Instagram